Refine Search
Sort by
8540 E Mcdowell Road Unit 122, Mesa
$1,040,000
4 Beds ⋅ 4 Baths ⋅ 6607706 MLS
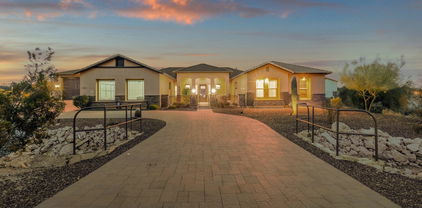
Welcome to your quintessential Southwestern retreat! This classic 'Hacienda-Style' home embodies the Arizona lifestyle, offering stunning panoramic views from every angle, both inside and out. Nestled on over one acre of serene desert landscape and privately walled, it's your personal oasis on the slopes of 'Thunder Mountain.' As you step inside, you'll be greeted by voluminous ceiling heights, rounded corners, oversized windows, and tasteful tile flooring throughout. The warmth of wood beams, vigas, solid core doors, and iron embellishments create a timeless ambiance, complemented by a cozy fireplace and classic Saltillo tile floors. The kitchen seamlessly opens to the great room and dining area, providing a harmonious flow between indoor and outdoor living spaces. The Owner's Retreat is a private haven, thoughtfully separated from the other bedrooms. Each bedroom boasts its own private bath access and ample closet space. Outside, the mature, well-manicured indigenous landscape frames breathtaking mountain views and offers shaded areas for relaxation. The swimming pool is perfectly positioned for privacy, shade, and picturesque views. Storage is never an issue with the side-entry 4-car garage & owner's auto court. Notably, the home's original septic system has been replaced with a new City sewer service, and a brand-new, warranted foam roofing system ensures worry-free living. This home has been cherished and meticulously maintained by its longtime owner and is now ready for its next chapter. Don't miss the opportunity to make this treasure your own. Schedule your viewing today and experience the Arizona lifestyle at its finest!

8540 E Mcdowell Road Unit 122, Mesa

Listing courtesy of Listing Agent: Devon A Connors (602-228-1243) from Listing Office: Coldwell Banker Realty.

Selling Office: DeLex Realty.

3451 E June Circle, Mesa
$1,060,000
5 Beds ⋅ 4 Baths ⋅ 6607172 MLS
Beautiful 5 bedroom, 3.5 bathroom, single level, semi custom home in the highly sought after gated subdivision of Arboleda. Gourmet kitchen with custom cabinets, double oven, mixture of ''leather'' granite countertop and eating area. Walk in pantry. Family room. Large formal living/dining room. 10/12 foot ceilings and wooden beams. Wood and tile floors. Large primary bedroom suite with sitting area and private exit to patio. Jetted tub with large shower. Office/den/bonus room. Large desert style back yard with paths, gathering areas, outdoor fireplace, pool, above ground spa and 19 citrus trees. Full covered patio. RV gate. Ample storage. Recent upgrades include: new paint, inside and out - wifi thermostats - Bally electric blinds - recessed lights - $6000 Envirotec water softener system - commodes - patio pavers resurfaced ($4000) - $2500 in pool equipment and refinished surface - garage paint, new epoxy floor, garage door opener/wiring - wired for electric vehicle - new backyard gates.

3451 E June Circle, Mesa

Listing courtesy of Listing Agent: Shanna Day () from Listing Office: Keller Williams Realty Phoenix.

Selling Office: DenMar Realty.

6061 S Tambor --, Mesa
$629,990
4 Beds ⋅ 4 Baths ⋅ 6607100 MLS
Stunning 4 bedroom home with (2) separate Dens and 3.5 baths located in the East Valley's newest community, Destination at Gateway. This newly constructed home includes professionally designed features and finishes! Gourmet kitchen includes quartz countertops, 42'' white and gray shaker cabinets and stainless steel appliances with gas cooktop, hood, and separate wall oven and microwave. Amazing spa like master bath with separate tub and shower. Home also features faux wood tile throughout, 10' ceilings with 8' interior doors, 4 1/4'' baseboards, paver drive and walkway, dual sinks at master bath, upgraded vanity lighting and faucets, and much more! Energy efficient home for remarkable comfort, energy efficiency and environmental sustainability!

6061 S Tambor --, Mesa

Listing courtesy of Listing Agent: Ashley Pickens () from Listing Office: Arizona Best Real Estate.

Selling Office: HomeSmart.

8518 E Lockwood Street, Mesa
$915,000
4 Beds ⋅ 4 Baths ⋅ 6605449 MLS
Discover unmatched luxury in the prestigious Mountain Bridge community. This radiant home boasts open concept living that exudes Arizona lifestyle. Elegance begins w/ the 16-foot disappearing slider in the great room making it an entertainer's dream. The sun-drenched breakfast nook is adorned w/ expansive bay windows. The gourmet kitchen boasts granite countertops, oversized island w/ breakfast bar, gas cooktop, SS appliances, & walk-in pantry. Owner's suite offers direct patio access, dual walk-in closets, all culminating in a bath that epitomizes elegance. External features include a split 3 car garage, paver drive, & private courtyard. Mountain Bridge offers resort-caliber amenities such as a heated lap pool, modern fitness center, and much more. Experience this masterpiece today!

8518 E Lockwood Street, Mesa

Listing courtesy of Listing Agent: Mark David Sloat (480-628-8691) from Listing Office: The Agency.

Selling Office: Hausten West Agency.

7941 E Sandia Circle, Mesa
$690,000
5 Beds ⋅ 4 Baths ⋅ 6605303 MLS
Welcome to your dream home in the heart of the highly sought-after Las Sendas GATED community! This two-story, 5-bedroom, 4-bath residence sits in a cul-de-sac with north/south exposure and has been cherished by one owner for the past 23 years, it's now ready to embrace a new family. As you approach, you'll be captivated by the stunning landscaping that surrounds this beautiful home, setting the stage for the exceptional living experience that awaits you inside. The interior of the home is a blank slate ready for you to put your personal touches to make it truly yours! Step through the front door and be welcomed by a delightful floor plan that effortlessly combines spaciousness with coziness. The soaring ceilings and oversized windows keep the home feeling light and bright. The living room in the heart of the home is the perfect spot for a family game night, hosting holiday gatherings or kicking back to relax after a long day! The spacious kitchen features a large island, gas stove, and plenty of cabinetry for your storage needs. With five bedrooms, there's ample space for a growing family or hosting guests. Imagine waking up to the tranquil beauty of the Las Sendas community every day in your new primary suite. The ensuite bathroom offers a private retreat, complete with a luxurious soaking tub, separate shower and suite walk-in closet! Step onto your private balcony off the Primary Suite and grab a cup of joe while admiring the gorgeous mountain views. The oversized covered patio below can be access from the main level! Watch your kids run around the yard, make some delicious food on the grill or gather around your outdoor fireplace for a cozy night with friends and family! One of the best features of this property is its access to the incredible Las Sendas community amenities. Take a refreshing dip in the community pool, unwind in the spa, or maintain your active lifestyle at the fitness center. There's something for everyone to enjoy within this welcoming community from Tennis, to Basketball to Golf, Pools and Spas, Las Sendas has it all! You can even hop in your golf cart for a short commute to the course or community center! Conveniently located just a short commute to numerous parks, shopping centers, hiking trails and MORE! Don't miss out on calling this place home TODAY!!

7941 E Sandia Circle, Mesa

Listing courtesy of Listing Agent: Kelly Cook (480-442-9868) from Listing Office: Real Broker.

Selling Office: Real Broker.

2351 N Channing --, Mesa
$1,625,000
6 Beds ⋅ 4 Baths ⋅ 6605072 MLS
Stunning upgrades abound in this spectacular custom home in prestigious Hermosa Estates. Situated on a corner lot, this luxurious 6 bedroom 4 bath abode is a dream home! Spanning 4914 SF, this magnificent residence is graced by plantation shutters & an abundance of windows throughout. A tremendous eat-in kitchen with a generous Quartz island, dual ovens, two tone cabinetry & huge walk-in pantry will delight any chef. The divine primary suite is the epitome of luxury boasting a focal wood accent wall and an opulent ensuite bath w/clawfoot tub, separate shower, dual vanities & a generous walk-in closet that flows conveniently into the laundry room. A detached casita with a bedroom, living room, kitchen and bath assures your guests privacy and every comfort. Entertain in grand style in... the backyard offering a covered extended tumbled stone paver patio, pool w/ spa, water feature, grotto, sport court and outdoor kitchen. Take in mountain or city light views from the rooftop deck. The garage is a car enthusiast's dream with lots of room for your vehicles & RVs. This magnificent home has so much to offer!

2351 N Channing --, Mesa

Listing courtesy of Listing Agent: Richard F Barker (602-882-9404) from Listing Office: Keller Williams Arizona Realty.

Selling Office: Keller Williams Arizona Realty.

10638 E Evergreen Street, Mesa
$1,112,500
4 Beds ⋅ 4 Baths ⋅ 6604160 MLS
Introducing an exquisite home in the highly sought-after Adobe Meadow subdivision, this stunning property boasts a wealth of luxurious features and sits on approximately half an acre of beautifully landscaped land. With four spacious bedrooms, 3.5 bathrooms, a four-car epoxy-coated garage, and numerous upgrades throughout, this residence offers the perfect blend of comfort, style, and functionality. As you step inside, you'll immediately notice the attention to detail. The thoughtfully designed split floor plan ensures privacy and convenience. The heart of this home is undoubtedly the chef's dream kitchen. It features Chef Lux Cabinet Layout with Soft Close Cabinet Doors, Café Cabinets, extended kitchen cabinets with countertop, under-cabinet lighting and an elegant backsplash. Plus, a Reverse Osmosis System and a Soft Water System. Additionally, the interior boasts a custom modern media/entertainment wall with a fireplace in the gathering room, providing a cozy spot for to gather. The color scheme of Anew Gray adds a modern and inviting touch to the interior spaces, ensuring that the home feels both spacious and welcoming. This home offers a wealth of outdoor amenities. The 330 sq ft Arizona Room serves as an inviting retreat, and the swimming pool with a travertine deck is a refreshing oasis on hot Arizona days. The landscaping is meticulously designed with large planters, turf, and walkways, creating a serene and inviting outdoor space. An extended driveway with pavers provides ample parking space. The courtyard and entrance walkway steps feature pavers, adding a touch of sophistication to the property. Gutters and downspouts are installed throughout the courtyard and patios, ensuring proper drainage. There's a detached storage shed, and the covered patio extension offers a shaded area for outdoor dining and relaxation. Matching custom RV and courtyard gates by First Impression and a porch double security door by First Impression. Large built-in garage storage cabinets in all garages. In the laundry room are built-in cabinets with a sink. Window coverings, including shutters, blinds, and shades, offer privacy and light control while. Situated in a highly desirable neighborhood, this home offers easy access to schools, parks, shopping, and dining. The fantastic location allows you to enjoy the best of both worlds - a peaceful residential setting while being close to all the amenities and attractions that the area has to offer. This impeccable 4-bedroom, 3.5-bathroom home in Adobe Meadow is a true gem. Don't miss the opportunity to make this your dream home!

10638 E Evergreen Street, Mesa

Listing courtesy of Listing Agent: Hai Kim Bigelow (602-885-4900) from Listing Office: Redfin Corporation.

Selling Office: West USA Realty.

11402 E Stanton Avenue, Mesa
$755,000
5 Beds ⋅ 4 Baths ⋅ 6604014 MLS
Pride of ownership certainly shows in the incredible corner lot residence in Gila River Ranches! Starting with an attractive façade providing a 3-car garage, RV gate, brick accents, and a private courtyard. Sheer beauty & mesmerizing attention to detail are found inside! Discover a bright & airy living room, formal dining room, designer paint, vaulted ceilings, and tile & carpet flooring. You'll love the family room equipped with a stylish wet bar and direct access to the back patio, great for indoor-outdoor entertaining. The kitchen exhibits gleaming stainless steel appliances, recessed lighting, granite counters, a plethora of cabinets & cupboards, an island with a breakfast bar, and a breakfast nook. Venture upstairs to find the HUGE loft ideal for an office or additional lounge. Oversized owner's retreat offers bountiful natural light, a walk-in closet, and an ensuite with dual sinks. Lastly, the serene backyard showcases a covered patio, grassy area, shimmering pool, and spa, perfect for those hot summer days. Welcome to your dream home!

11402 E Stanton Avenue, Mesa

Listing courtesy of Listing Agent: Tara Dee Stapley (602-515-1515) from Listing Office: Realty ONE Group.

Selling Office: Barrett Real Estate.

10419 E Wavelength Avenue, Mesa
$790,000
4 Beds ⋅ 4 Baths ⋅ 6603671 MLS
Gorgeous home in Eastmark! Beautiful curb appeal highlighted by stone accents, 3 car tandem garage, paver driveway, and a lovely front yard w/artificial turf. Discover a desirable open floorplan with a very large greatroom & dining areas, tons of natural light, wood-look tile flooring, and stacked sliding doors to the backyard. The gourmet kitchen boasts granite counters, stylish backsplash, staggered cabinets, a pantry, buffet cabinet, and an island w/breakfast bar. Primary bedroom offers a lavish ensuite with dual sinks, separate tub/shower, & a walk-in closet. Secondary ensuite bedroom has soft carpet, plantation shutters, & a full bathroom. Enjoy the extra large/spacious backyard with synthetic lawn, a fire pit, & paver-covered open patios

10419 E Wavelength Avenue, Mesa

Listing courtesy of Listing Agent: Anton Gegaj (480-773-3592) from Listing Office: West USA Realty.

Selling Office: Weichert, Realtors-Home Pro Realty.

10264 E Gamma Avenue, Mesa
$1,115,000
3 Beds ⋅ 4 Baths ⋅ 6603473 MLS
Stunning home situated on a premier lot backing to the green park with no direct neighbor behind! You will love the upgrades and attention to detail, beautiful, engineered hardwood flooring. Kitchen features large island for meal prep or entertaining, glass pendant lighting, white cabinetry with satin brass hardware, 5 burner gas cooktop, upgraded appliances, soft stacked stone backsplash, extended cabinets in dining area in kitchen. Enjoy the custom built in electric fireplace wall by Stonecreek in the family room & the sliding glass doors that wrap around into the sitting area to enhance the AZ indoor/outdoor lifestyle. Backyard has travertine pavers, sparkling pool, built-in BBQ, Turf and is highly upgraded! Spacious master has large, tiled shower, large tub and walk in closet! Attention to details and design with the custom designed wall with mill work in the master. Each bedroom has its own ensuite and have been beautifully designed! Enjoy an additional tv room or office/study the sellers currently have it set up as a tv room! Make laundry fun in this gorgeous bright and inviting laundry room with lots of cabinets with hardware, and a sink! Wood shutters and custom automated window treatments throughout! Upgraded custom lighting installed to give another layer of design. Carpet has been upgraded to a beautiful wool carpet! Enjoy the French Focal surround with 7 speakers in ceiling and subwoofer built into the family room wall. Outback you will enjoy sitting by the gas firepit while looking to the sparkling swimming pool that lights up beautifully. The backyard looks to the park which is graded lower than the homesite for privacy. Enjoy the mature trees in the park without having to maintain! As you enter into the home from the garage you will find a custom-built drop space from Stonecreek to keep your items in their place! This well-built home has 2X6 construction, fully foamed in attic which keeps the electric bills manageable. All of this in the desirable gated community of Eastmark!

10264 E Gamma Avenue, Mesa

Listing courtesy of Listing Agent: Carol A. Royse () from Listing Office: Your Home Sold Guaranteed Realty.

Selling Office: Central Arizona Real Estate Specialists, LLC.

6540 E Redmont Drive E Unit 20, Mesa
$506,500
3 Beds ⋅ 4 Baths ⋅ 6603377 MLS
Lock-and-leave townhome in beautiful Red Mountain Ranch. The Rock is a quaint, gated community next to the Red Mountain Country Club and across from the driving range. Spacious home with three primary suites, all with walk-in closets. Large patio next to a green belt and two upstairs balconies for views of both mountains and city lights. Bonus game room /loft with a billiard table that can convey to the new owner. Homeowners warranty will be conveyed to the new owners through August 2024. HOA provides all exterior maintenance plus roof, pool, heated spa, landscaping, pest control, common insurance policy, road maintenance , and expanded cable TV service. Exterior painted in May 23, Wonderful unit for winter rentals, short term rental or if you are wanting lots of space.

6540 E Redmont Drive E Unit 20, Mesa

Listing courtesy of Listing Agent: Bernhard R Streed (480-628-6576) from Listing Office: RE/MAX Excalibur.

Selling Office: My Home Group Real Estate.

7130 E Saddleback Street Unit 14, Mesa
$1,100,000
4 Beds ⋅ 4 Baths ⋅ 6603260 MLS
In the exclusive gated enclave of Golf Colony at Las Sendas, this charming 3,240 square foot Santa Fe style home is an enchanting sanctuary on the golf course with awesome views! Custom built, where you relish an indoor outdoor lifestyle with Viga beams, beautiful tile floors, gas fireplaces, an intimate courtyard and sprawling rear patio. A breathtaking arched entryway welcomes you inside this split 3 bed 2 1/2 bath home with amazing golf course views and separate guest casita (1 bed, 1 bath). Sprawling kitchen with stainless appliances, lg. kitchen island, walk-in pantry, desk area, and see-thru fireplace to the great room and bar area. Quaint owners suite with adobe fireplace, and owners bath with double sinks and huge wrap around shower and walk-in closet. Back-yard oasis with gorgeous outdoor lighting includes magnificent views of the golf course, sparkling pool with cascading fountains and jets, outdoor shower and gazebo. Views of the hills and Las Sendas 10th Fairway to the East and Phoenix city lights from the view deck at sunset!

7130 E Saddleback Street Unit 14, Mesa

Listing courtesy of Listing Agent: Chris Usher () from Listing Office: eXp Realty.

Selling Office: RE/MAX Sun Properties.

4736 S Titan --, Mesa
$1,010,000
4 Beds ⋅ 4 Baths ⋅ 6602834 MLS
Inviting Courtyard entrance -This home has storage galore with a butler's pantry, wine bar and dining room cabinets. If you like to cook or inspire this is the Gourmet Kitchen, you have dreamed about. The GE Monogram Stainless Steel Minimalist Appliances include a 6-burner gas cooktop & 42' Built-in Refrigerator along with a beautiful white-quartz waterfall island and stacked-to-the-ceiling 2-tone cabinets. The owner's retreat features a walk-in shower with 2 shower heads, a freestanding tub & a large walk-in closet with plenty of storage. You'll love the 3 additional ensuite bedrooms with walk-in closets and separate bathrooms. The 12' family room sliding glass door and the 9' dining room multi-slide door surround your covered outdoor living area; HUGE pool size backyard.

4736 S Titan --, Mesa

Listing courtesy of Listing Agent: Clayton Denk (480-352-2584) from Listing Office: David Weekley Homes.

Selling Office: My Home Group Real Estate.

10124 E Talon Avenue, Mesa
$738,995
4 Beds ⋅ 4 Baths ⋅ 6600516 MLS
The stunning kitchen boasts upgraded quartz countertops, beautiful cabinets, a large center island, and walk-in pantry. The casual dining area is adjacent to the kitchen and provides a convenient and intimate setting. The great room is the perfect setting for relaxation with its open-concept floor plan and ample natural light from the 20' multi-panel pocket door. A versatile flex room located off the foyer provides additional space for entertaining. The primary suite is in the back of the home for a more intimate, private setting. The luxury primary bathroom includes a walk-in shower, dual-sink vanity, linen storage, private water closet, and large walk-in closet.

10124 E Talon Avenue, Mesa

Listing courtesy of Listing Agent: Brett Murphy (602-549-5951) from Listing Office: Toll Brothers Real Estate.

Selling Office: Russ Lyon Sotheby's International Realty.

10526 E Sheffield Drive, Mesa
$669,900
4 Beds ⋅ 4 Baths ⋅ 6599790 MLS
Spectacular Move In Ready Home in the Award Winning Master Plan Community of Eastmark. Original owner's second home that has only been used up to 8 weeks per year. This meticulously cared for home comes complete with landscaping, window coverings, ceiling fans and a soft water system. The kitchen has beautiful cabinetry, granite countertops, a huge kitchen island and walk in pantry. Spacious owner's suite includes dual sinks, separate soaking tub and shower and a wonderful walk in closet. This home also comes with an ensuite perfect for guests. Did I mention all the guest bedrooms include walk in closets? Want to add a pool to the backyard or maybe design your own backyard oasis. This backyard will be PERFECT! 3 car tandem garage provides fabulous storage. Additional features .... include: coffered ceilings at the entry way, 8 ' tall interior doors, 36" cooktop with separate wall oven, microwave and dishwasher all lightly used, central vac, artificial turf at backyard, side entry door at garage and two tone paint throughout. Washer and dryer convey with the home.

10526 E Sheffield Drive, Mesa

Listing courtesy of Listing Agent: Jill K Dames (480-201-0302) from Listing Office: Realty ONE Group.

Selling Office: Keller Williams Realty Sonoran Living.

8131 E Palm Lane, Mesa
$2,000,000
6 Beds ⋅ 4 Baths ⋅ 6599729 MLS
Modern Farmhouse Luxury Meets Desert Oasis: 6BR/4BA Mesa Masterpiece Discover the epitome of modern living with a touch of rustic charm in this captivating Modern Farmhouse nestled in the heart of Mesa, Arizona. Boasting over 4000 square feet of exquisite craftsmanship and thoughtful design, this 6-bedroom, 4-bathroom gem is an architectural marvel that offers both grandeur and comfort. Key Features: Stunning Modern Farmhouse: Elegance meets contemporary living in this meticulously designed custom home that seamlessly blends rustic farmhouse elements with modern sophistication. Chef's Dream Kitchen: A culinary haven awaits with a chef's kitchen equipped with every amenity imaginable. Enjoy the convenience of a pot filler, wine fridge, built-in refrigerator, and Thomasville cabinets. The oversized kitchen island, adorned with quartz countertops, is perfect for preparing meals and entertaining guests. Double Dishwashers & Disposals: The convenience of a busy lifestyle is catered to with double dishwashers and disposals, making clean-up a breeze after those memorable dinner parties. Pantry Paradise: Experience unmatched storage with a walk-in and walk-through kitchen pantry, ensuring organization and accessibility for all your culinary needs. Master Retreat: The master bedroom is a sanctuary of luxury, featuring an oversized walk-in closet and an additional walk-in closet. Unwind in the shower and soaking tub combo with shower body jets for a spa-like experience. Speakeasy & Entertainment Zone: Adjacent to the master bedroom, discover an exciting surprise - a speakeasy! Perfect for a man cave, intimate gatherings, or lively events, this space adds a touch of mystique and entertainment to your lifestyle. Backyard Paradise: Step into an oversized backyard oasis where luxury and leisure harmonize. Enjoy a heated pool with a cooling system, accompanied by a rock waterfall and 6 fire pots for a captivating ambiance. Additional features include an above-ground spa, a sport court, and two in-ground trampolines. Solar-Powered & Energy-Efficient: Harness the power of the sun with owned solar panels valued at over $100,000. Four Tesla-powered batteries ensure energy savings and sustainability. Control 4 Smart Home: Seamlessly manage electronics and doors throughout the entire home with the Control 4 app, making life both comfortable and efficient. This Modern Farmhouse gem represents the pinnacle of luxury living, combining modern amenities with rustic elegance. Located in the heart of Mesa, you'll relish the convenience of nearby attractions, entertainment, and top-rated schools. Don't miss the chance to call this remarkable property your own and envision the lifestyle you deserve.

8131 E Palm Lane, Mesa

Listing courtesy of Listing Agent: Stephanie N Sandoval (480-390-6683) from Listing Office: HomeSmart Lifestyles.

Selling Office: HomeSmart Lifestyles.

9560 E Rainbow Avenue, Mesa
$774,779
4 Beds ⋅ 4 Baths ⋅ 6598576 MLS
Discover the exquisite beauty of the Sierra by William Ryan Homes - an architectural masterpiece that seamlessly melds multiple living spaces into a harmonious whole. This two-story gem unfolds with a spacious, flowing open great room at its heart. Step into a world of convenience on the main level, where a discreet guest suite awaits, complete with an en-suite bathroom and a roomy walk-in closet. Retreat to your personal haven as the Owner's Suite and its private balcony are thoughtfully positioned away from the upstairs loft and secondary bedrooms, ensuring your tranquility. Entertain with style on the welcoming front porch, creating cherished memories with friends and family. The backyard is a canvas of possibilities - boasting a built-in BBQ and more

9560 E Rainbow Avenue, Mesa

Listing courtesy of Listing Agent: Jonathan Presz () from Listing Office: William Ryan Realty, Inc.

Selling Office: William Ryan Realty, Inc.

10617 E El Paso Circle, Mesa
$806,900
4 Beds ⋅ 4 Baths ⋅ 6596280 MLS
Beautiful home in a serene tucked away NE Mesa neighborhood -- Private oasis with mountain views, sunsets, sunrises, & NO NEIGHBORS behind you! N/S exposure, cul-de-sac lot, pool, spa, artificial turf, low maintenance front & backyard...built-in grill & outdoor kitchen area...4 good sized bdrms PLUS a very large bonus room that could serve as another bdrm, office, guest quarters...or whatever you want to use it for! It may work well for a separate guest quarter conversion if desired since one of the walls connects to the garage wall. Master bath has a large custom walk-in shower. Gas stove, granite counters, & lots of cabinets and counter space! Popular open floor plan with kitchen open to family room. Formal dining room, eat-in-kitchen & breakfast bar. Quick & easy access to 202 freewa

10617 E El Paso Circle, Mesa

Listing courtesy of Listing Agent: Amanda Wolfe (480-200-4394) from Listing Office: Homes of Harvest LLC.

Selling Office: 1st Dream Realty.

1451 E Garnet Avenue, Mesa
$590,000
5 Beds ⋅ 4 Baths ⋅ 6595939 MLS
This house is very unique. Has a mother in law set up behind the garage, atttached to house by breeze way and back enclosed patio. The mother in law apartment is a full bath, kitchen, bedroom and living room. Approximately 600 sq ft. The house was remodeled approximately 3 years ago. Newly painted and new fans, lights, flooring. New kitchen countertops. New A/C unit approximately 3 years ago. Wood burning fireplace. There is a workbench built in the garage, with extra storage cabinets. The basement has 2 bedrooms, a 3/4 bath, a family room and pantry with walk in closet. Fully finished. The bathroom in the main hallway has grab bars, as well as the bathroom in the apartment. The dining furniture and garage things will be removed and the backyard storage shed does not stay. The front sidewalk has a roll up walk way to front door with rails. The main level has 2 bedrooms, 2 baths, great room, kitchen, breakfast room, dining area, foyer entrance, and utilities for washer/dryer. There is a washer hook up in the garage that facilitates the apartment. Separate hot water heater for the apartment. Water and Electric are all tied into the main house. Separate A/C units for the main house and apartment. Storage in the attic with pull down stairs. Lots of cabinetry in the kitchen and through out the house for extra storage. Extra concrete slab for extra parking outside. RV Gate. New Evap Cooler installed 2019. The assessors square foot does not include the enclosed patio.

1451 E Garnet Avenue, Mesa

Listing courtesy of Listing Agent: Donald L. Geahlen (602-999-9350) from Listing Office: Mesa Realty, Inc..

Selling Office: Ashby Realty Group, LLC.

6108 S Chatham --, Mesa
$634,990
4 Beds ⋅ 4 Baths ⋅ 6593938 MLS
Stunning 4 bedroom home with 2 separate dens and 3.5 baths located in the East Valley's newest community, Destination at Gateway. This newly constructed home includes professionally designed features and finishes! Gourmet kitchen includes quartz countertops, 42'' white shaker cabinets and stainless steel appliances with gas cooktop and under cabinet hood. Amazing spa like master bath with separate tub and shower. Home also features faux wood tile throughout, 10' ceilings with 8' interior doors, 4 1/4'' baseboards, paver drive and walkway, dual sinks at master bath, upgraded vanity lighting and faucets, and much more! Energy Star home for remarkable comfort, energy efficiency and environmental sustainability!

6108 S Chatham --, Mesa

Listing courtesy of Listing Agent: Ashley Pickens () from Listing Office: Arizona Best Real Estate.

Selling Office: HomeSmart.

6103 S Tambor --, Mesa
$599,990
4 Beds ⋅ 4 Baths ⋅ 6593365 MLS
Stunning 4 bedroom home with separate den and 3.5 baths located in the East Valley's newest community, Destination at Gateway. This newly constructed home includes professionally designed features and finishes! Gourmet kitchen includes quartz countertops, 42'' white shaker cabinets and stainless steel appliances with gas cooktop and under cabinet hood. Amazing spa like master bath with separate tub and shower. Home also features faux wood tile throughout, 10' ceilings with 8' interior doors, 4 1/4'' baseboards, paver drive and walkway, dual sinks at master bath, upgraded vanity lighting and faucets, and much more! Energy Star home for remarkable comfort, energy efficiency and environmental sustainability!

6103 S Tambor --, Mesa

Listing courtesy of Listing Agent: Ashley Pickens () from Listing Office: Arizona Best Real Estate.

Selling Office: West USA Realty.

11051 E Ravenna Avenue, Mesa
$695,000
4 Beds ⋅ 4 Baths ⋅ 6593296 MLS
Price Reduced to Sell Fast. Warm, Cozy & Spacious w/ All the right touches. 4 Bdrms, Den, Loft, 3.5 Baths, 3CG, Heated Pool w/ Spa & 2 New AC Units 2023!! Pool area is Serene w/ built in Gas BBQ, artificial turf & custom fire pit. Great for entertaining, pool fun or quiet evening BBQ's w/ lots of backyard Privacy. Home is spacious w/ Plantation Shutters throughout! Kitchen sports SS Appliances, Granite Countertops, Refinished Cabinets, Pantry, 1 Gas Range/Oven, 1 Wall Oven & 1 Microwave Convection Oven! Custom Stair Rail into the Large Loft! Master Bdrm is huge w/ sitting area & spacious Master Bath. 3 Bdrms share 2 Full baths. Decorative Stone Gas Fireplace in Family Room. Lots of exterior Pavers in Front & Back. RV Gate! Great Up & Coming location near 202 & 60 hwy access.

11051 E Ravenna Avenue, Mesa

Listing courtesy of Listing Agent: Billy D Nichols () from Listing Office: Nichols AZ Real Estate.

Selling Office: Jason Mitchell Real Estate.

11428 E Sonrisa Avenue, Mesa
$585,000
5 Beds ⋅ 4 Baths ⋅ 6591532 MLS
Pride of ownership is shown in this remarkable residence located in Gila River Ranches! New Roof installed 8/2023. This captivating interior showcases bright & spacious living areas offering neutral tile floor, soothing palette, high-vaulted ceilings, & a charming fireplace. You'll love cooking your favorite meals in the fully-equipped kitchen with wood cabinetry, granite counters, a pantry, SS appliances, & an island complete with a breakfast bar. Discover a versatile loft with endless possibilities! Double doors open to the main retreat comprised of soft carpet, an ensuite with dual sinks, a walk-in closet, & private access to the back patio. The enchanting backyard including a covered patio & an impressive putting green is waiting for you! Don't miss out!

11428 E Sonrisa Avenue, Mesa

Listing courtesy of Listing Agent: Mark Ulloa (520-510-6282) from Listing Office: eXp Realty.

Selling Office: Gentry Real Estate.

7635 E Sandia Circle, Mesa
$923,000
5 Beds ⋅ 4 Baths ⋅ 6591284 MLS
Situated on a PREMIUM cul-de-sac lot, this beautifully REMODELED 2-story residence features upgrades throughout including New Roof (2021) & New HVAC (2022). The exterior presents a harmonious blend of a desert landscape, a welcoming front porch, a 3-car garage, & an RV gate. Immaculate interior boasts a welcoming foyer, tall ceilings, plantation shutters, & gorgeous wood-look tile flooring. The well-sized living/dining room adorned w/chic light fixtures is perfect for entertaining guests. Captivating open floor plan is bathed in abundant natural light, w/a statement brick-wall fireplace & backyard access. The gourmet kitchen features state-of-the-art SS appliances including a wine cooler, a plethora of crisp white cabinetry w/crown moulding, recessed lighting, gleaming granite counters, a pantry, stylish tile backsplash, a center island, & a breakfast nook w/a bay window. Double doors open to the grand main suite highlighting an intimate sitting room w/direct access to the balcony, plush carpeting underfoot, & a deluxe ensuite w/dual sinks, & a walk-in closet. Another primary retreat also boasts a pristine private bathroom. The secondary bedroom downstairs, adjacent to a hall bathroom, offers an ideal space for guests, ensuring their privacy & comfort. Have fun outdoors! The expansive backyard provides a covered patio, artificial turf for easy maintenance, a mesmerizing exterior fireplace, a built-in BBQ, & a crystal blue pool that beckons on warm days. This residence also benefits from the Community amenities, making it more than just a home; it's a lifestyle. Seize this opportunity!

7635 E Sandia Circle, Mesa

Listing courtesy of Listing Agent: James Greenwalt () from Listing Office: NORTH&CO..

Selling Office: Redfin Corporation.

1550 N Stapley Drive Unit 28, Mesa
$365,000
3 Beds ⋅ 4 Baths ⋅ 6590175 MLS
Hidden Gem!! Basement townhome Featuring 2 Primary bedrooms upstairs with their own bathrooms and a full bedroom & bathroom in the basement, This home has 3 beds, 3.5 baths, 2 separate living areas and a recently remodeled kitchen w/ stainless appliances. New countertops in kitchen and bathrooms, Newer lighting & faucets, Newer Tile Flooring & Carpet, Large Laundry room w/ chute. Tons of storage, 2 Covered parking spaces directly behind your unit plus your own private patio with storage. Green belts & Common area throughout the community. Clubhouse, pool, sport court all included, separate RV, boat & trailer parking on community grounds. Water included in HOA fee

1550 N Stapley Drive Unit 28, Mesa

Listing courtesy of Listing Agent: Travis Hansen (480-235-8100) from Listing Office: Clearview Realty, Inc..

Selling Office: Berkshire Hathaway HomeServices Arizona Properties.

5738 S Veneto --, Mesa
$610,000
5 Beds ⋅ 4 Baths ⋅ 6584949 MLS
MLS#6584949. Ready Now! The Wedgewood at La Mira Discovery is a stylish 2 story home that offers 5 bedrooms, 4 baths, study, loft, and an attached 3-car garage. The expansive open concept living area holds a great room, kitchen with island and step-in pantry, and a casual dining area. A study is ideal for working from home. At the front of the home is a bedroom and full bathroom - perfect for overnight guests. Upstairs, the owner's suite features dual sinks, walk-in shower, and a huge walk-in closet. Three secondary bedrooms and a spacious loft rounds out this beautiful home. Design highlights include quartz countertops, GE SS Gourmet Monogram 30" gas cooktop with single oven, water softener system, and keyless entry at garage. La Mira Discovery has easy access to the new 24 extension from the south 202 and is close in proximity to the Mesa Tech corridor. Community amenities include community pool, park, and common areas. For a day of sports and fun, the new state of the art Legacy Sports Park is a short drive away. Structural options include: study, bath 4 at bedroom 4, extended covered outdoor living, gas line for future outdoor kitchen, and paver front porch.

5738 S Veneto --, Mesa

Listing courtesy of Listing Agent: Tara M Talley (480-346-1738) from Listing Office: Taylor Morrison (MLS Only).

Selling Office: DeLex Realty.

4462 S Ferric --, Mesa
$740,000
4 Beds ⋅ 4 Baths ⋅ 6584906 MLS
The Jewel plan is a beautiful 2 Story home on a green belt view lot, no neighbors behind you! The interior courtyard is covered by a trellis that provides you with a private sanctuary & the back patio with views of the greenbelt give you 2 outdoor spaces perfect for entertaining. Elegant design features include the gourmet kitchen that overlooks the great room, featuring 42-inch Maple cabinets in the Burlap color, Biancone quartz countertops in the kitchen plus your gourmet kitchen includes a GAS cook top & built-in wall oven & microwave, beautiful LVT flooring throughout the 1st floor with upgraded carpet & pad in the bedrooms. Relax in the primary suite in your spa-like extended walk-in shower with custom tile surround & rain shower head, & tons more options in this home!

4462 S Ferric --, Mesa

Listing courtesy of Listing Agent: Megan C Perry () from Listing Office: Woodside Homes Sales AZ, LLC.

Selling Office: HomeSmart.

All information should be verified by the recipient and none is guaranteed as accurate by ARMLS. Copyright 2026 Arizona Regional Multiple Listing Service, Inc. All rights reserved.

board logo

This information is deemed reliable but not guaranteed. You should rely on this information only to decide whether or not to further investigate a particular property. BEFORE MAKING ANY OTHER DECISION, YOU SHOULD PERSONALLY INVESTIGATE THE FACTS (e.g. square footage and lot size) with the assistance of an appropriate professional. You may use this information only to identify properties you may be interested in investigating further. All uses except for personal, non-commercial use in accordance with the foregoing purpose are prohibited. Redistribution or copying of this information, any photographs or video tours is strictly prohibited. This information is derived from the Internet Data Exchange (IDX) service provided by San Diego MLS®. Displayed property listings may be held by a brokerage firm other than the broker and/or agent responsible for this display. The information and any photographs and video tours and the compilation from which they are derived is protected by copyright. Compilation © 2026 San Diego MLS®,

How much is your home worth?

Get instant property value now!