Refine Search
Sort by
$1,136,435
4 Beds 5 Baths 6861259 MLS

BRAND NEW BUILDER INVENTORY HOME! Stunning 4 bed, 4.5 bath single-level with premium south-facing backyard views, 12-ft ceilings, and an OVERSIZED 3-CAR GARAGE. Includes Kitchenaid Gourmet Kitchen, wall of glass, freestanding tub in the owner's bath, formal dining/flex room, and an extended covered terrace backing to large desert open space. Custom crafted Regal White cabinets, matte black hardware, quartz countertop with TILE WOOD PLANK FLOORING THROUGHOUT. Located in gated Reserve at Red Rock, featuring natural gas heating cooking and hot water, paver driveways, custom iron entry door, resort-style amenities with Aquatic center, fitness gym, sports courts, and hiking trails. Projected July completion. (Model/Inventory Home Photos , Furniture does not convey)

5749 E Sanford Street, Mesa

Listing courtesy of Listing Agent: Terry Lents () from Listing Office: AZ Brokerage Holdings, LLC.

Selling Office: AZ Brokerage Holdings, LLC.

$1,380,000
5 Beds 5 Baths 6860880 MLS
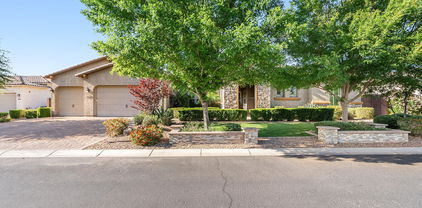
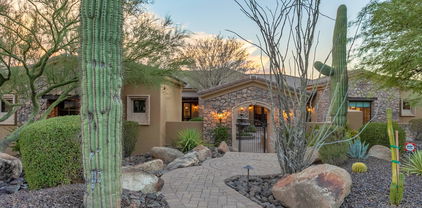
This high-status estate is located in a private, neighborhood with elite residents—including professional athletes. This luxurious 5-bedroom, 4.5-bathroom modern farmhouse in the highly sought-after Overlook at Forest Knoll, offering breathtaking McDowell Mountain views. From the moment you arrive, you'll be impressed by the charming brick-accented facade, lush turf front yard, 3-car garage, RV gate, and paver driveway. Step inside to a bright and open layout featuring a formal dining room, a cozy den ideal for a home office, elegant wood-look tile flooring, plush carpeting in all the right places, soaring ceilings, and a soothing neutral color palette.A rare opportunity to own a property that's not only admired—but actively sought after by high-profile buyers. The spacious great room is the heart of the home, where gorgeous mountain views, a sleek linear fireplace, and dazzling upgraded lighting create the perfect ambiance for relaxation or entertaining. Love to cook? The gourmet kitchen is a showstoppercomplete with high-end two-tone cabinetry with crown molding, a walk-in pantry, quartz countertops, stylish tile backsplash, commercial-grade stainless steel appliances and one of the widest islands imaginable with seating for the whole family. Retreat to the luxurious primary suite, featuring a huge walk-in closet and a spa-inspired ensuite bath with dual vanities and a garden tub. The home also offers private guest quarters with a separate entrance, perfect for multigenerational living or hosting long-term visitors. Step outside to the expansive backyard, complete with a covered patio and room to design your own oasis. This exceptional property truly has it alllocation, views, luxury, and space. Don't miss your chance to own this dream home. Schedule your private tour today!

1704 E Melrose Street, Mesa

Listing courtesy of Listing Agent: Adam Prather () from Listing Office: Russ Lyon Sotheby's International Realty.

Selling Office: Jason Mitchell Real Estate.

$1,451,500
6 Beds 5 Baths 6860432 MLS
RARE FIND! Welcome to ARBOLEDA, one of the most prestigious gated communities in Mesa, AZ. This semi-custom home sits on over a 3/4 + acre lot & features a FINISHED BASEMENT THEATER w/WET BAR. The Gourmet Kitchen was just remodeled & features Custom 2.5'' Eased Edge QUARTZ Countertops, Dual Ovens, Gas Range, Walk-In Pantry, & NEW modern Top & Bottom Cabinet LED Lighting. Property Updates Include: Interior Paint, Fireplace Mantel & Tile, Luxury Carpet, Water Heater, Water Softener, Fans, Fixtures, Blown-In Attic Insulation & MORE. Step into your private backyard OASIS! This Resort-Style backyard features a gorgeous POOL & SPA w/Rock Waterfall & Custom ROCK WATER SLIDE, Built-In BBQ, & Below-Ground Trampoline! Multiple mature citrus trees are on the property, including Orange & Lemon Trees!

3410 E Inglewood Circle, Mesa

Listing courtesy of Listing Agent: Michael H Kitlas (480-242-2203) from Listing Office: My Home Group Real Estate.

Selling Office: Non-MLS Office.

$1,360,000
4 Beds 5 Baths 6860050 MLS
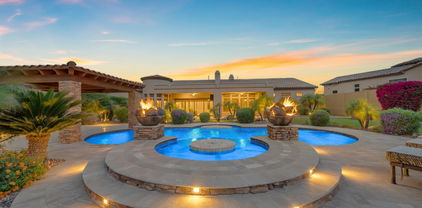
Located in award-winning Eastmark, this home offers over 4,000 square feet of smartly designed space on a HUGE CORNER lot. Every bedroom has its own bathroom and custom closet, giving everyone their own corner of comfort. The kitchen features a farm house sink and two dishwashers. A separate casita adds flexibility—ideal for guests, office space, or multigenerational living. Step outside to a backyard built for both entertaining and relaxing. The resort-style pool includes gas fire accents and a waterfall pergola. Stay outside with your fully functional outdoor kitchen. There's also a dedicated dog area. Enjoy winter in Bullfrog's ''TOP of the Top of the line spa'' - The M9 . Every detail, inside and out, was made to truly be lived in.

10520 E Thorite Circle, Mesa

Listing courtesy of Listing Agent: Ryan Meeks () from Listing Office: eXp Realty.

Selling Office: My Home Group Real Estate.

$785,000
6 Beds 5 Baths 6856689 MLS
BACKYARD OASIS & MULTI-GEN FRIENDLY: Space, Style & Upgrades! This 6-bed, 4.5-bath retreat offers flexible living with a main-level guest suite w/ walk-in closet & full bath—ideal for multi-gen living. Enjoy formal living/dining, a large den, and separate daily living/dining areas. The remodeled chef's kitchen (2021) features 42 inch cabinets, an oversized island, granite counters, tiled backsplash, stainless appliances, professional range hood, and 2 walk-in pantries. Recent updates: tile flooring, water softener & RO system (2025). Spacious owners suite with 2 large walk-in closets. Step outside to a resort-style backyard with pebble-sheen pool/spa, travertine deck, and full outdoor kitchen w/ grill, cooktop & island seating. 4-car garage + EV charger. A rare find—see it today!

4305 S Antonio --, Mesa

Listing courtesy of Listing Agent: Elyus Black (602-321-7042) from Listing Office: Realty ONE Group.

Selling Office: Urban Realty & Development, LLC.

$1,275,000
5 Beds 5 Baths 6856084 MLS
Welcome to luxury living in the heart of North Mesa! This stunning 5-bedroom, 4.5-bath Telluride model by Taylor Morrison boasts over 4,050 sq ft of elegant, single-level living in the gated Trovita Norte community. As a former MODEL HOME, it boasts upgrades galore and designer features throughout! Situated on a spacious 15,016 sq ft lot, this 2017-built home features a chef's kitchen with granite counters and GE Profile stainless appliances, a spacious great room, an office with bi-fold doors, and a luxurious master suite with an incredible shower and extended closet. Enjoy a park directly across the street or Arizona evenings in your private backyard oasis with a pool. With a 5-car garage, bonus room, and upscale finishes throughout, this home offers exceptional design and functionality

3648 E Fargo Street, Mesa

Listing courtesy of Listing Agent: Alisha B Anderson (480-299-4942) from Listing Office: Real Broker.

Selling Office: Arrow Property Management.

$1,099,000
5 Beds 5 Baths 6855612 MLS
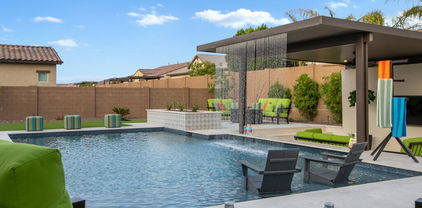
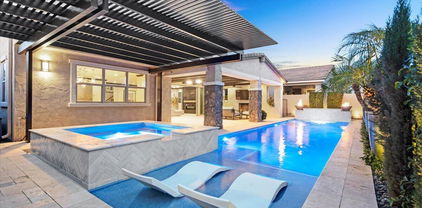
MULTIPLE OFFERS - Destination Arrived!! Why go to the Resort when the Resort can come to you? Your very own PERPETUAL RESORT VACATION with this rare unique poolside SUNKEN LOUNGE w/SWIM-UP BAR & 10' RAIN SHEAR falling 9.5' to the water's edge below. WOW, I'll take two! You will be the ENVY OF MANY. Absolutely STUNNING LIKE-BRAND NEW SINGLE-LEVEL 5 BR (2 En Suites) 4.5 BA ~3100sf home on a HUGE PREMIUM 1/3 ac RESORT-STYLE ENTERTAINER'S BACKYARD PARADISE, plus LOADS OF EXTRAS in The Exclusive ESTATES AT EASTMARK. You will feel the richness of this GATED COMMUNITY as you enter, and then drive into the most desired development w/ALL SINGLE LEVEL Shea Homes on the LARGEST LOTS. These homes rarely go on the market. A true ONE OF A KIND. Follow the pavered driveway/walkway to the front porch. Enter your LUXURIOUS & STYLISH 10' ceiling home via the solid 8' IRON DOOR w/Glass Breeze Panel where you will find a very impressive, well designed Open Concept Split Floorplan w/WHOLE HOUSE PLANK TILE & SHUTTERS. Impress your friends and host gatherings in your no-expense-spared huge Gourmet Kitchen featuring BUILT-IN FRIDGE, DBL OVENS, GAS COOKTOP w/STAINLESS HOOD, COUNTER-TO-CEILING MARBLE BACKSPLASH, TOP-END SOFT CLOSE CABINITRY w/PULLOUTS, and more (refer to extensive UPGRADES list). Spacious Main Living area comfortably seats 20 people during those special get-togethers. While watching your favorite movie w/your Great Rm's SURROUND SOUND, one peek outside through the Wall of Glass, which extends your Gathering room to the COVERED PATIO Dining Space, will draw you out to your very own unique & breathtaking large backyard that will accommodate whatever you & your family desires. Upon stepping outside, you will be captivated by the OVERSIZED SELF-CLEANING PEBBLE SHEEN SALT WATER SMART POOL, which features a 5 stool SWIM-UP BAR, LG BAJA SHELF, and LED LIGHTING, and the RAIN SHEAR falling from the SUNKEN LOUNGE PERGOLA where your favorite game is playing on the entertainment wall. This amazing backyard can easily seat 50 friends and family and entertain many more than that. Whether they are spending time in the semi-private firepit space, sitting w/your best friend playing tic tac toe, lounging on the poolside chaises, grabbing a drink from a bar, tossing some bean bags at the cornhole, the kids playing a game of soccer, playing with your pouch on the turf near the patio, or whatever your heart desires ... the options are many. And no fear to go barefoot, the SHELLSTONE PAVERS add a touch of elegance and style while staying cool to the touch even during the hottest Arizona days and are a naturally slip resistant. And wow, the poolside nights are truly a spectacular dream come true. The colorful landscaping and mood-enhancing LV lighting create that perfect evening ambiance. When it is time to wind down, enter thru the Owner Suite's FLEX RM (gym, office, nursery, library, you pick) where you find the MBR w/ACOUSTIC WOOD PANEL ACCENT WALL & SCONCES, SPA MBA w/LG RELAXING TUB, TILED WALK-IN SHOWER, HIS/HER VANITIES w/PENDENT LIGHING. The southwest wing houses the POWDER RM w/TILED BACKSPLASH, and ENSUITE #1 w/WALK-IN CLOSET. Venturing to the north wing leads to the 2 BRs & GUEST BATH, plus ENSUITE #2. A large functional LAUNDRY provides LOTS of COUNTER SPACE & CABINETS, SINK, and 2nd FRIDGE PRE-PLUMB. The 3 CAR GARAGE includes EPOXY FLOORS, UTILITY DOOR, OVERHEAD STORAGE, WATER SOFTENER, and TANKLESS WATER HEATER. Includes a full list of energy efficient & security features which include low-E windows, ceiling fans in all rooms & outdoor, security monitoring & cameras, etc. Come see for yourself this amazing property in living color. LIVE RELAX in STYLE!

5457 S Benton --, Mesa

Listing courtesy of Listing Agent: Drew Mantlik (480-529-9917) from Listing Office: HomeSmart.

Selling Office: Realty ONE Group.

$1,100,000
4 Beds 5 Baths 6853570 MLS
Stunning home with unmatched VIEWS. This exquisite residence offers breathtaking sunset views and unparalleled PRIVACY with natural desert zoned land behind you. Every bedroom features its own private EN-SUITE BATHROOMS, offering ultimate comfort and privacy for family and guests. The GOURMET kitchen is a cooks dream, complete with a pot filler over the gas stovetop, walk-in pantry, and a top-tier appliance package. Step outside to your own personal oasis: a professionally landscaped backyard with a covered patio, built-in OUTDOOR KITCHEN, and a cozy outdoor fireplace—perfect for ENTERTAINING or relaxing under the stars. This home is packed with thoughtful upgrades! Luxury, comfort, and views like this don't come around often!

8021 E Jasmine Street, Mesa

Listing courtesy of Listing Agent: Becca Nelson () from Listing Office: eXp Realty.

Selling Office: Realty ONE Group.

$1,550,000
5 Beds 5 Baths 6853144 MLS
This MOVE IN READY new build offers high-end design, quality craftsmanship, and panoramic desert views—all set on a private homesite with no HOA. Thoughtfully constructed with 2x6 framing, R-38 insulation, and premium materials throughout, this 5-bedroom, 5-bath estate blends luxurious design with practical everyday living. At the heart of the home is a gourmet kitchen featuring quartz countertops, two-tone ceiling-height cabinetry, GE Café appliances, a pot filler, and an oversized island with storage on both sides. The space also includes a wet bar with wine rack, under-cabinet lighting, and direct flow into the vaulted great room with 12' ceilings, exposed beams, an LED fireplace, and built-in surround sound. Additional features include a private guest suite with kitchenette, flex room with barn doors, smart TV wiring throughout, and an owner's suite designed for retreat-style living with patio access, a freestanding soaking tub, and an oversized rain shower with floor-to-ceiling tile. Outside, enjoy an expansive covered patio, LED-lit outdoor fireplace, and a spiral staircase to a rooftop walk deck that showcases the views. The oversized 4-car garage includes a 400-amp panel, EV outlet, and dual RV gates with TREX slats. Other highlights include: Nest thermostats (Gen 4) Interior sound insulation Milgard dual-pane low-E windows Custom landscape lighting (front and back) Newly paved, chip-sealed road access Soft water loop, recirculation pump, and underground propane tank This thoughtfully designed home is nearly move-in readyoffering the rare combination of luxury, privacy, and mountain views.

3323 N 81st Street, Mesa

Listing courtesy of Listing Agent: David Arustamian (480-209-2615) from Listing Office: Russ Lyon Sotheby's International Realty.

Selling Office: Real Broker.

$1,800,000
4 Beds 5 Baths 6852782 MLS
Luxury living with beautiful Mountain Views, Resort-Style Backyard Oasis. This beautiful 4 bedroom, 5 bath home. Large lot 20,411 sq.ft. Courtyard and 4 car garage. Casita offers a wet bar, walk in closet and full bathroom. Beautiful kitchen with alder wood cabinets, granite counters, built in ice maker, refrigerator, gas cooktop, double wall ovens. Breakfast Bar and Breakfast room. Large formal dining room. Large great room with beautiful fireplace and built in cabinetry. Beautiful built in cabinetry in Study. Primary Bedroom will not disappoint with Mt. View and fireplace. Bedrooms offer ensuites. Beautiful backyard with heated pool and spa. Large ramada with built in BBQ. Firepit and beautiful Mt Views. Residence offers breathtaking, unobstructed mountain and desert views that will never fade. Stunning views of the Usery and Superstition Mountains. Property is on a cul de sac with no homes facing. One of the most perfect lots in the community.

2357 N Steele Circle, Mesa

Listing courtesy of Listing Agent: Tamra K Yelavich (602-405-1910) from Listing Office: West USA Realty.

Selling Office: West USA Realty.

$925,411
5 Beds 5 Baths 6852077 MLS
Discover refined living in Mesa's coveted Eastmark community. This exceptional residence blends sophisticated design with smart technology. Featuring 5 bedrooms and 4.5 bathrooms, including a convenient main-floor bedroom suite, this home delivers the ultimate flexibility for families and guests. The dedicated den/office creates the perfect work-from-home environment without compromising your living space. Inside, engineered hardwood floors and high-end Energy Star appliances reflect the premium quality throughout. Entertain effortlessly in your resort-style backyard oasis complete with pool, spa, striking outdoor ramada with built-in BBQ, firepit, and low-maintenance turf. Smart home features provide convenience at your fingertips, while Eastmark's world-class amenities including parks, trails, community center, and eventsextend your living experience beyond your doorstep. Experience the perfect balance of luxury, technology, and community in this contemporary masterpiece.

9718 E Rainbow Avenue, Mesa

Listing courtesy of Listing Agent: Monique Walker (602-833-4688) from Listing Office: RE/MAX Excalibur.

Selling Office: Balboa Realty, LLC.

$1,685,000
5 Beds 5 Baths 6847790 MLS
Stunning home in the highly sought after exclusive gated community of Citrus Walls. This home has an incredible layout perfect for hosting large gatherings. Design and detail throughout include neutral color palette, trim work, European hand oiled wood flooring, and soaring ceilings. The designer kitchen was remodeled in 2025 with new appliances, honed quartz countertops, porcelain floors, and 11' high modern cabinetry. The oversized primary suite is located on the main level, complete with private exercise room, two closets, and a high end primary bath- freshly remodeled in 2025 with marble flooring, oversized shower with marble and porcelain tile, and new vanities with honed quartz countertops and oversized designer mirrors. Huge basement with kitchenette. 4 car garage plus shop space.

2505 E Lehi Road Unit 16, Mesa

Listing courtesy of Listing Agent: Jessica Curtis (928-368-3594) from Listing Office: Gentry Real Estate.

Selling Office: HomeSmart.

$910,000
5 Beds 5 Baths 6847730 MLS
Desert Luxury Meets Designer Style in Canyon Gate at Mountain Bridge Step into elevated living in this former model home nestled in the exclusive, gated community of Canyon Gate at Mountain Bridge. With 5 bedrooms, 4.5 baths, and a layout that perfectly blends function with high-end style, this home is built to impress. Soaring 10-foot ceilings (even upstairs!) and elegant arched doorways set the tone as you're welcomed onto the covered front patio. Inside, a thoughtful mix of tile and carpet flooring flows through expansive living spaces, anchored by a large open kitchen featuring granite countertops and recently updated appliances—all less than 3 years old. Four oversized sliding glass doors create a seamless indoor-outdoor experience, opening fully to reveal a completely renovated backyard oasis. Imagine hosting beneath the covered patio, grilling at your built-in BBQ, lounging under the pergola, or taking a dip in your private pool, surrounded by low-maintenance turf, limestone-accented pool equipment, and permanent pathways that wrap from front to back. Retreat to the spacious primary suite, where a walk-in closet, soaking tub, and luxurious glass shower await. The large loft offers extra space for play, work, or relaxation. Throughout the home, enjoy premium touches like shutter blinds, custom electric shades, and 9-foot interior doorways. And don't miss the laundry roomcomplete with extra cabinetry and a utility sink for added convenience. Even better? This home comes with owned solar, allowing you to run the AC at 72° year-round with no electric bill from October to January and an average of just ~$300/month in peak summer. Every detail has been curated for comfort, beauty, and efficiency. Come experience the ultimate Arizona lifestylethis showstopper won't last long.

1829 N Atwood --, Mesa

Listing courtesy of Listing Agent: Kristy N DeWitz (480-773-4779) from Listing Office: My Home Group Real Estate.

Selling Office: Coldwell Banker Realty.

$1,500,000
5 Beds 5 Baths 6845866 MLS
Luxurious Family Retreat with Rare Basement & Resort-Style Backyard. Tucked away at the end of a quiet street, this exceptional 5-bedroom, 4.5 bathroom estate offers the perfect balance of privacy, space, and luxury—all just minutes from shopping, dining, top-rated schools, and amenities. This one-of-a-kind home stands out in the area with a fully finished basement—a rare find—featuring its own kitchen, bedroom, bathroom, theater with projector screen, pool table and private patio —ideal for multi-generational living, teens, or guests. Upstairs, the open layout is designed for both comfortable living and unforgettable entertaining, with gorgeous remodeled kitchen, expansive living spaces, and generous storage throughout. The owner's suite is a true retreat, complete with a massive walk-in closet, spa-style bathroom, and views of the resort-style backyard. Enjoy cozy evenings by any of the home's 4 fireplaces, unwind at the wet bar in the main living room, or find focus in the dedicated library/office with custom built-in bookshelves Throughout the home, you'll find tongue-and-groove ceilings, freshly remodeled bathrooms and kitchens, new flooring and paint, and newer AC units (1 to 5 years old). Outside, the lifestyle continues with a full-length covered patio, additional courtyard patio, and a large pool perfect for relaxation or play. The irrigated lot is lush with mature citrus trees (lemon, lime, and orange), and practical features like an RV gate, huge work area behind the 3-car garage, and no HOA make this property as functional as it is beautiful. With its incredible square footage, rare basement, and top-tier features inside and out, this home is a true gem for families and entertainers alike. Opportunities like this are rare, come see what makes this home truly unforgettable.

4617 E Elmwood Circle, Mesa

Listing courtesy of Listing Agent: Elessa Freelingos (480-282-2619) from Listing Office: HomeSmart.

Selling Office: RETSY.

$1,250,000
5 Beds 5 Baths 6845521 MLS
Step into sophistication with this expansive ''Telluride'' model in the Trovita Norte gated community! Offering the perfect blend of elegance, functionality, and high-end upgrades throughout, this stunning home features 5 bedrooms, a den, teen room, 4.5 bathrooms, and a rare 5-car garage with ample space for your lifestyle needs. Easy care desert landscape, charming gated courtyard, and a paver driveway create an inviting first impression. Once inside, you're greeted by an elegant foyer leading to a spacious open-concept living area adorned with 10 foot ceilings, an abundance of natural light, and expansive sliding doors that seamlessly connect indoor and outdoor living. The gourmet kitchen is a chef's dream, featuring top-of-the-line appliances, quartz countertops, subway tile backsplash, custom cabinetry that extends to the ceiling, pot filler, enormous pantry, and an oversized island ideal for gatherings. Retreat to the luxurious primary suite where you'll find a spa-like ensuite bathroom with a freestanding soaking tub, oversized walk-in shower with rain shower head, dual vanities, and a closet so large, it could be another bedroom. There is wonderful teen room that's perfect for a movie night or as a dedicated study area. Each secondary bedroom is thoughtfully designed with walk-in closets and access to an ensuite or nearby bathroom, offering convenience and privacy for family or guests. Outside, your private backyard oasis awaits, featuring a resort-style pool with multiple water features, an extended covered patio with ceiling fan, large pergola with an outdoor fireplace, and lush landscaping--the ultimate setting for enjoying Arizona outdoor living year round! Plus, the 5-car garage offers ample overhead storage, a built-in sink, and plenty of room for your cars and toys. Located in a prestigious community with easy access to top-rated schools, dining, and entertainment, this home is a must-see!

3842 E Fountain Street, Mesa

Listing courtesy of Listing Agent: Lacey Lehman (480-703-6483) from Listing Office: Realty ONE Group.

Selling Office: eXp Realty.

$1,632,000
6 Beds 5 Baths 6845139 MLS
Desert Oasis Meets Modern Luxury - A beautiful Remodeled Estate on 1 Acre in the Established custom Home Community of SPYGLASS ESTATES. Welcome to your dream home in the heart of Mesa, Arizona. Nestled on a sprawling 1-acre lush green lot, this freshly remodeled luxury estate is a rare blend of sophisticated style and serene desert living. Step inside to discover a stunning interior transformation—where modern finishes, high-end materials, and open-concept living come together to create a space that's both elegant and inviting. From the gourmet kitchen with sleek cabinetry and top-tier appliances to the spa-inspired bathrooms, every detail has been thoughtfully curated. Outside, the expansive backyard is your personal paradise. Entertain in style with a pebble Tec sparkling pool, warm relaxing in ground spa, covered patios, and lush landscaping that provides privacy and charm. There's room to roam, relax, or gather under the Arizona sky. Car enthusiasts and hobbyists will love the extra garage space perfect for vehicles, toys, or a workshop. With ample space, exquisite updates, and premium features throughout, this Mesa masterpiece offers luxury living without compromise. Schedule a private tour today and experience the lifestyle you've been waiting for.

3943 E Laurel Street, Mesa

Listing courtesy of Listing Agent: Christy Rios (602-565-4851) from Listing Office: Keller Williams Integrity First.

Selling Office: Keller Williams Integrity First.

$2,100,000
5 Beds 5 Baths 6842501 MLS
Welcome to this absolute stunner in Mesa, a one-of-a-kind property that checks all the boxes! A tastefully updated interior and a true resort style backyard built for pure entertainment makes this property a unique turnkey opportunity for any buyer looking to be in a convenient location and enjoy the year-round Arizona sunshine. The kitchen features an oversized Quartz countertop island with Viking appliances and huge pantry with plenty of storage. This open concept home brings the indoor/outdoor living to life with pocket doors off the front courtyard and the great room leading to the dreamy backyard. Custom built heated pool and spa designed with functionality and fun in mind, including a deep end for diving, a waterslide and a lazy river loop for true relaxation. Gorgeous features and fire pots surrounding the water, a covered pool cabana area with outdoor bathroom and shower, a large grassy area and a sport court make this backyard easy to enjoy and fun for everyone. Oversized built in BBQ kitchen with beverage drawers and an ice maker, the bar-style seating makes this a perfect place to spend your evenings. The home features a Control4 smart home system that makes everything quick and easy to operate. Don't miss this opportunity to own a true showstopper! Updates over the last few years include new flooring throughout, quartz countertops, trim and paint, new sinks and fixtures, re-finished all interior wood doors and replaced the water heater and main HVAC unit. Home is being offered fully furnished turnkey.

3712 E Nance Circle, Mesa

Listing courtesy of Listing Agent: Connor Sabanosh (480-600-4983) from Listing Office: Silverleaf Realty.

Selling Office: LPT Realty, LLC.

$949,900
4 Beds 5 Baths 6842082 MLS
Welcome to this extraordinary former model home in Mesa's premier gated master-planned community of Eastmark. Situated on a private corner lot bordering lush common area, this residence is an entertainer's dream with seamless indoor-outdoor flow and magazine-worthy upgrades throughout. Walls of glass open to an expansive covered patio complete with fireplace, mounted TV, and tranquil courtyard water feature. The resort-style backyard stuns with a custom heated diving pool, fire accents, water features, spa, and beautifully designed spaces for both relaxation and gatherings. Inside, the open great room layout centers around a chef's kitchen with a massive island, gourmet appliances, butler's pantry, and built-in office nook. An oversized bonus room and upper loft add flexibility. The attached casita offers two rooms, full bath, and private entryperfect for guests or multi-gen living. The lavish primary suite impresses with space for a sitting area or home gym, spa-inspired bath, and an expansive walk-in closet. Enjoy Eastmark's endless amenitiesparks, trails, a community pool, events, and top-rated schoolsall just steps from your front door.

9717 E Telemetry Drive, Mesa

Listing courtesy of Listing Agent: Michael Widmer (480-293-4800) from Listing Office: Keller Williams Integrity First.

Selling Office: Good Oak Real Estate.

$999,970
5 Beds 5 Baths 6841185 MLS
Incredible two-story home on a private lot with beautiful finishes! This Urban Farmhouse residence 7 is such a great floor plan. Offering 5 bedrooms Plus a Loft and a Den! 4.5 bathrooms, 3 car garage with a nice lot size plenty of space for a pool and perfect backyard! Grove at lehi is now selling interior Lots for New builds or Like this as spec inventory homes where our top designer thinks through the quality and details on ever finish piece. 10 Minutes from Tempe and 15 minutes from Old Town Scottsdale you can't beat this location. Come check this out. Models open daily featuring 11 floor plans and all on minimum 9100 sq ft lots. Offers side yard space plus backyard space on brand new homes in North East Mesa. Gated w/ pickleball, bag toss and playground. (Photos are of mod

2522 E Presidio Street, Mesa

Listing courtesy of Listing Agent: Ivy Coppo () from Listing Office: AZ Brokerage Holdings, LLC.

Selling Office: Dominion Group Properties.

$1,020,000
5 Beds 5 Baths 6839382 MLS
Luxurious Modern Retreat! Experience luxury living in this exquisite home located in the prestigious Eastmark community. Voted ''Best Home'' on home tour! The chef-inspired kitchen is a masterpiece, featuring elegant white maple cabinetry, a striking dark maple island & premium quartz countertops. Upgrades abound, including a stunning fireplace wall, patio shades & custom his-and-hers closets. The spacious primary suite boasts a spa-like bathroom with a EPIC walk-in shower & a luxurious soaking tub. The private enclosed den is the ideal space for an office or personal gym. Soaring 9+ ft ceilings & an open-concept design enhance the airy, sophisticated ambiance. The property also boasts a 2-car attached garage & a separate 1-car attached garage, providing ample storage & parking. Step outside to a serene covered patio, perfect for entertaining. Enjoy unmatched amenities, including biking paths, a children's playground, a clubhouse & a heated pool & spa. Live the ultimate lifestyle in Eastmark!

4606 S Ferric --, Mesa

Listing courtesy of Listing Agent: Kim Panozzo (480-307-8326) from Listing Office: HomeSmart.

Selling Office: Coldwell Banker Realty.

$1,675,000
6 Beds 5 Baths 6837459 MLS
This beautiful 5492 sq ft custom home is truly outstanding, immaculate, and an entertainer's dream! Located in the highly desirable gated community of Crossroads Estates, it's amidst a total of only 17 homes and is a very private community. The home has many custom features and superior quality carpentry throughout giving it a great amount of character with detailed casing, wainscoting, crown molding, and real wood doors! Elegant entryway with new tile and large front entry room with lots of windows and light. Gorgeous kitchen remodel with white cabinets to the ceiling and a baker's dream with Carrera marble countertops. Sellers chose an electric stove top, but there is natural gas in the home capped off for those who prefer to reconfigure for a gas stove-top. 6 large bdrms (next page) 5 baths and a HUGE upstairs game-room. Large primary bedroom suite and closet! Many additional upgrades since 2020 include: a complete kitchen remodel with extended cabinets and breakfast bar (even removing a wall to give a more open feel), new wood-look vinyl flooring, redesigning the living room gas fireplace up to the ceiling with new molding, installing new recessed lighting and light fixtures throughout, 3 NEWER AC UNITS (1-5 years old), new shutters, white quartz counters in the guest bathrooms, new tankless water heater, two gas fireplaces and AND a new wood fire-pit. Surround sound is included in the theater room, but sellers will take the projector with them as well as the gold frame TV downstairs. Central vac and water softener system. HUGE lot with citrus trees and irrigation is included with the HOA for the backyard - tangerine, orange, grapefruit, lemon, and a green apple tree. New Ficus tree was also planted. Pool decking is updated and painted and added brick pavers around the fire-pit area. Everything updated was done within the past 3-5 years. Roof recently inspected and doing well. Repaired broken tiles and valleys within 6 months. Sellers are leaving 2 sheds. Backyard planters all have a water drip system...pool has water feature planter pots as well. Massive 4 car garage with cabinets. Tons of storage in this house with extra walk-in closets as well. Laundry room has lots of cabinets and a storage closet. Owned Vivint security system that is on all doors and windows including a break glass sensor in the master bathroom. It also has a motion sensor and an app to set on or off. Equipment remains with the house. If service is desired, the monthly fee is $22.14. Sunscreens are in the shed. Every detail has been cared for in this house!! Sellers have loved their time in the home and are now downsizing.

3950 E Mclellan Road Unit 5, Mesa

Listing courtesy of Listing Agent: Amanda Wolfe (480-200-4394) from Listing Office: Homes of Harvest LLC.

Selling Office: Keller Williams Integrity First.

$1,075,000
4 Beds 5 Baths 6836174 MLS
BRAND NEW BUILDER INVENTORY HOME, estimated for June! This elegant Vintage style home at the gated Reserve at Red Rock offers thoughtfully designed living space with 4 bedrooms , dining room , and 4.5 baths. Enjoy an open-concept great room with soaring 12' ceilings, 20' wall of glass, a modern gourmet kitchen with 42''uppers, quartz countertops and BRICK to KITCHEN WALLS. The TILE FLOORING flows THROUGHOUT the ENTIRE HOUSE. Also selected is a super walk-in shower, with a Kitchen aid gas package. Enjoy resort-style amenities, including a heated lap pool, fitness center, pickleball, basketball, banquet hall, and an outdoor concert pavilion. (Furniture does not convey, similar spec home photos shown)

5747 E Star Valley Street, Mesa

Listing courtesy of Listing Agent: Terry Lents () from Listing Office: AZ Brokerage Holdings, LLC.

Selling Office: AZ Brokerage Holdings, LLC.

$1,500,000
5 Beds 5 Baths 6836116 MLS
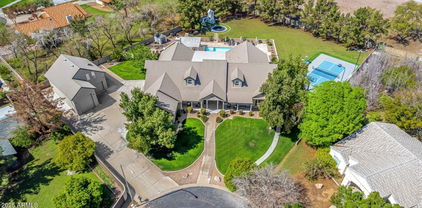
Experience serene living in the middle of town on acre cul de sac lot! As you walk in the front door, you will feel right at home in this charming 5 bedroom, 4.5 bath, 4 car garage home, which includes detached RV garage with loft that can be converted into office or separate living! Beautiful interior features include wood look tile floors, neutral paint, plush carpet, brick fireplace & more! Entertainer's dream backyard featuring gorgeous, oversized heated pool with tumbled travertine deck, jacuzzi, pickleball/basketball court, lg patio, in-ground trampoline, built in fire-pit, gazebo w pizza oven, grill, sink, & fridge. Newer A/C units! No HOA gives you flexibility to do what you wish! Close to restaurants, shopping & easy access to freeway! Top rated Gilbert public schools! Additional Features - Automatic pool cover (keypad on wall controls cover to extend over pool and Jacuzzi) Commercial grade playset Swamp cooler in RV Lemon/ lime trees Raised box garden Central Vac Primary bedroom has separate entrance to pool & his/hers closets Bedrooms have ensuite or Jack and Jill bathrooms Large secondary bedrooms Full bath outside for pool use Built in Viking Fridge Garage Cabinets Large Laundry room Lots of extra storage closets

1632 S Alba Circle, Mesa

Listing courtesy of Listing Agent: Aimee N. Lunt () from Listing Office: Real Broker.

Selling Office: Real Broker.

$1,400,000
4 Beds 5 Baths 6835646 MLS
One of Blandford's most spacious, easy flowing floor plans. Privately positioned on 15,000 SF Lot, this Incredible Custom Home features BOTH Primary Suite and Secondary Suite (Blandford's Grande Casita) with more than $727,000 in builder upgrades and enhancements, and nearly $100,000 in original pool, landscaping, and amenities. 3 of 4 AC Units Replaced along w/2 Wtr Heaters. All Guest BRs are ensuite. The equivalent and caliber of this home cannot be underestimated. This remarkable residence stands out not only for its spacious layout but also for the exquisite craftsmanship seen throughout the home. Notice the Custom Solid-wood Entrance Door w/Solid-wood Interior doors following suit throughout. Fire and water combine to bring poolside ambience, warmth, and light, further enhanced by a poolside firepit encased by breathtaking mountain views, and sunsets

2333 N 87th Place, Mesa

Listing courtesy of Listing Agent: Lynnanne M Phillips () from Listing Office: Keller Williams Realty Sonoran Living.

Selling Office: LPT Realty, LLC.

$1,100,000
5 Beds 5 Baths 6834429 MLS
Stunning Remodeled Home in Prestigious Gated Las Sendas Golf Community. Discover luxury living in this beautifully remodeled home, perfectly situated on a premium 17,315 sq. ft. cul-de-sac lot. Enjoy breathtaking sunset views and direct access to the canal trail right from your front door. As you enter, a dramatic foyer welcomes you with soaring vaulted ceilings, a sweeping staircase, and designer finishes throughout. Elegant brick arches, custom wood trim and panels, wood flooring, plantations shutters, drapes and abundant natural light create a warm and sophisticated ambiance. The remodeled gourmet kitchen is a chef's dream, featuring stainless steel Thermador appliances, double ovens, 5 burner gas cooktop, prep sink a paneled built-in refrigerator, built-in Scotsman icemaker The oversized island with a breakfast bar and charming bay window seating with extra storage make this kitchen both functional and inviting. The spacious family room boasts a brick fireplace and French doors leading to a versatile first-floor bedroom with an en-suite bathroomideal for a guest suite, mother-in-law quarters, home office, or gym. A large bonus room with vaulted ceilings and French doors opens to the formal dining area, offering additional space to entertain. Upstairs, the primary suite is a serene retreat with a sitting area and an expansive walk-out deck where you can enjoy stunning sunset views. Three additional well-sized bedrooms, one with walk-out balcony, and a convenient upstairs laundry room (relocated from downstair) Step outside to your resort-style backyard, designed for ultimate fun and relaxation. This entertainer's paradise features a sparkling diving pool and spa, dual slides, it even has a zipline across the pool, an in-ground trampoline, and a lush natural grass area. The extended covered patio flows seamlessly to a paved entertainment space with travertine pool decking perfect for hosting gatherings. An RV gate provides additional space for your toys (below wall height). Additional highlights include a 3-car garage PLUS a large climate-controlled storage room and one New HVAC systems (2023) Don't miss the opportunity to own this exceptional Las Sendas home

6929 E Trailridge Circle, Mesa

Listing courtesy of Listing Agent: Lorraine Ryall (602-571-6799) from Listing Office: KOR Properties.

Selling Office: Berkshire Hathaway HomeServices Arizona Properties.

All information should be verified by the recipient and none is guaranteed as accurate by ARMLS. Copyright 2026 Arizona Regional Multiple Listing Service, Inc. All rights reserved.

board logo

This information is deemed reliable but not guaranteed. You should rely on this information only to decide whether or not to further investigate a particular property. BEFORE MAKING ANY OTHER DECISION, YOU SHOULD PERSONALLY INVESTIGATE THE FACTS (e.g. square footage and lot size) with the assistance of an appropriate professional. You may use this information only to identify properties you may be interested in investigating further. All uses except for personal, non-commercial use in accordance with the foregoing purpose are prohibited. Redistribution or copying of this information, any photographs or video tours is strictly prohibited. This information is derived from the Internet Data Exchange (IDX) service provided by San Diego MLS®. Displayed property listings may be held by a brokerage firm other than the broker and/or agent responsible for this display. The information and any photographs and video tours and the compilation from which they are derived is protected by copyright. Compilation © 2026 San Diego MLS®,