Refine Search
Sort by
$1,520,000
4 Beds 5 Baths 6794022 MLS
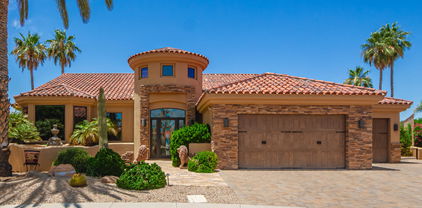
Need Affordable Options? Seller will Carry or RENT TO OWN!! 2 Homes under 1 Roof offers so many options for multi-family, rental or guest quarters. Grandiose Mediterranean Double Knotty Alder Double Arched Front Doors, Plantation Shutters, Elegant Canterra Fireplace in Living, Travertine Floors, 4 Car Ext Garage with long pavered drive, mature landscaping in front & backyard w/ producing citrus trees, RV Gate w/ Sep Concrete Pad for all your Toys All Bedrooms are Ensuites, Corner Lot, Central Vac + more.... Chef's Kitchen w/ Built In Sub Zero Fridge & Freezer, RO, Travertine Adorned Hood, 8 Burner Gas Range w/ Dbl Ovens, B/I Microwave, Veggie Sink, Pot Filler, B/I Desk, HUGE W/In Pantry, Granite counters with social gathering island & breakfast bar No need to worry about inspections on this home - Owners have professionally cared for this home from making sure roof was professionally inspected and all required roof repairs completed by licensed roofer, all exterior and interior has been professionally painted with transferable warranty thru Arizona Painting Co, all HVAC's have been professionally inspected and main AC replaced with NEW Trane Unit w/ transferable warranty, all landscaping irrigation, drip lines and sprinklers have been inspected and replaced, all lights in home are brand new LED lighting for energy efficiency. List of Features & Amenities as well as any and all transferable warranties will be provided upon request. With recent home sales within this community ranging from $1.6M to $2.5M - this is surely the best deal in this zip!

2121 N Orchard --, Mesa

Listing courtesy of Listing Agent: Tina Garcia () from Listing Office: Realty ONE Group.

Selling Office: Keller Williams Realty Phoenix.

$875,000
6 Beds 5 Baths 6791593 MLS
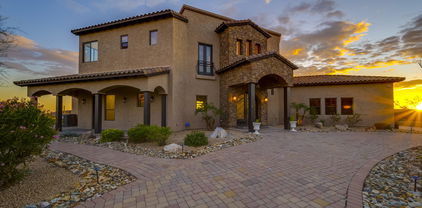
Pride of ownership shines in this stunning 6 bedroom home in the sought-after Eastmark Community! Inside, the open floor plan offers seamless flow, perfect for entertaining and everyday living. Features like wood-look tile flooring and modern finishes elevate the space. The gourmet kitchen impresses with recessed lighting, abundant white cabinetry, a pantry, stainless steel appliances, and a gas range. Upstairs, discover a spacious loft, 4 large bedrooms—including one with a private bath—and a luxurious primary suite boasting plush carpet, dual vanities, a soaking tub, and a walk-in closet. The backyard is an entertainer's dream, complete with an extended patio, pergola, spa, in-ground trampoline, and low-maintenance turf. This model-like home is a must-see! As a bonus, this haven includes an open den/office and 2nd main bedroom equipped with a bathroom ideal for your staying guests. With its extended covered patio and in-ground trampoline, the generous-sized backyard is an excellent spot for hosting fun get-togethers. Hurry! This amazing deal will sell fast!

4758 S Pluto --, Mesa

Listing courtesy of Listing Agent: Christian B Wangsgard () from Listing Office: HomeSmart.

Selling Office: Valley Views RE.

$1,025,000
4 Beds 5 Baths 6791287 MLS
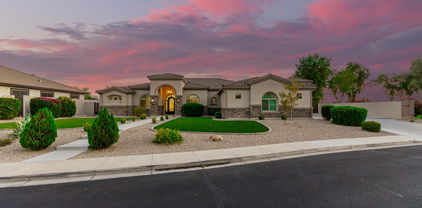
Stunning 4 Bed/4.5 Bath with 2 BONUS ROOMS, DIVING POOL and 3 Car Garage, with approx $165,000 in upgrades in Eastmark. Gorgeous kitchen with 42'' cabinets, quartz counters, huge island, stainless steel and backsplash. Morning Kitchen which is an extended Butler's Pantry for your extra fridge, meal prep, & storage. Open floor plan with 12 ft ceilings and a beautiful wrought iron double door. Upgraded luxury vinyl plank throughout the home. Oversized slider to the backyard for your indoor/outdoor living. Primary bedroom with direct access to the laundry room from the walk-in closet. The primary bathroom has a spa shower. Eastmark has several schools in the neighborhood including Basis Charter school. Over 70 parks, a club house full of activities, heated pool, concerts, dining & more

9652 E Strobe Avenue, Mesa

Listing courtesy of Listing Agent: Angela Tauscher (602-782-2444) from Listing Office: Rover Realty.

Selling Office: My Home Group Real Estate.

$1,459,900
4 Beds 5 Baths 6791226 MLS
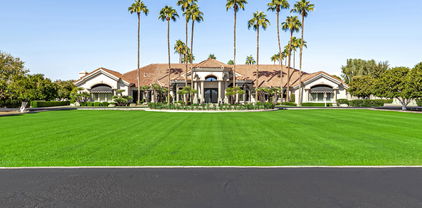
Experience the ultimate in luxury living at the gated community of Overlook at Forest Knoll! This extensively upgraded home rests on a corner lot and features a private courtyard. An exquisite wrought iron door leads to a superb great room with 12' vaulted ceilings and elegant formal dining room. The spacious living room offers exposed beams and natural lighting that flood the the interiors. The floor to ceiling electric stone fireplace and multi panel sliding doors enhance the living room. The upscale gourmet kitchen features a second dining with oversized island, ice maker, dual dishwashers, gas range with dual ovens, under lighting cabinetry and a walk-in pantry. The primary bedroom has a cozy sitting area and bath with oversized split sinks and make up table. See Supplement.... Luxuriate in your Kohler freestanding tub and dual head walk-in shower. Custom cabinetry is throughout the bathroom and there is plenty of room in the generous walk-in closet. The cleverly designed office has striking custom built-in cabinetry and half bath. The second and third bedrooms each feature a custom walk-in closest and full spacious bathrooms. Additional primary bedroom suite is one of the home's best enhancements with separate living quarters. It is an open concept suite perfect for guests, live in or mother in law quarters or extended family living. The suite also has another custom built-in walk-in closet as well as a kitchenette. The generous laundry room adjoints the 3.5 car garage with walk-through garage doors. An RV gate with RV pad/ Pickleball court. This resort lifestyle home features custom shutters throughout and three Ramadas; one with a cascading waterfall into the refreshing 15x30 pool. This backyard oasis also entertains a putting green.This is the perfect place to host parties and family fun. Escape to the " She Shed" or potential " Man Cave/shop". Let your imagination run wild with this additional structure! Situated less than a mile from the 202, it is close to Hohokam Stadium, just a few miles from Sloan Park and Mesa Riverview, and only 14 miles from Phoenix Sky Harbor Airport

2532 N Williams Street, Mesa

Listing courtesy of Listing Agent: Antonio Pellegrini (480-600-1057) from Listing Office: MCO Realty.

Selling Office: AZ Brokerage Holdings, LLC.

$1,050,000
4 Beds 5 Baths 6789612 MLS
Corner lot, completed home with front yard landscaping included! This stunning single-level property features 4 bedrooms, a den, 3.5 baths, 12' ceilings and an oversized 3-car garage on a spacious 9,100 sq. ft. lot. This south-facing backyard offers privacy with no neighbors behind and plenty of natural light. Highlights include a KitchenAid gourmet kitchen, regal white cabinets, wood tile plank throughout, highly desirable quartz countertops with thick 6cm edge, a wall of glass, an extended covered terrace, and a luxurious master bath with a freestanding tub and oversized shower. Located in a gated master-planned community with resort-style amenities: lap pool with beach entry, pickleball courts, fitness center and more. (model home photos)

5729 E Star Valley Street, Mesa

Listing courtesy of Listing Agent: Terry Lents () from Listing Office: AZ Brokerage Holdings, LLC.

Selling Office: AZ Brokerage Holdings, LLC.

$775,000
5 Beds 5 Baths 6789608 MLS
Spacious two-story home with 5 bedrooms, 4.5 baths, a loft, and a den/bedroom downstairs. Features a modern gourmet kitchen with regal white cabinets, tile wood plank throughout, and a wall of glass overlooking a serene desert wash. The north-facing backyard ensures comfortable outdoor living, and the 3-car tandem garage offers plenty of storage. Enjoy the Vintage and Artisan Collection's signature details, including paver driveways, custom iron doors, and natural gas. Located in a gated community with dramatic views and resort-style amenities: Aquatic Center, heated lap pool, spa, fitness center, amphitheater, pickleball, basketball, and hiking trails. ( model home photos)

5738 E Sierra Morena Street, Mesa

Listing courtesy of Listing Agent: Terry Lents () from Listing Office: AZ Brokerage Holdings, LLC.

Selling Office: Grigg's Group Powered by The Altman Brothers.

$1,620,000
4 Beds 5 Baths 6787619 MLS
NE Mesa living without an HOA. Sitting on just under one-acre corner lot. Meticulously Maintained with no expense spared. Beautiful curb appeal with amazing mountain views, Sunrise/sunsets in all directions. Prime location, within walking distance to Trail heads at Usery Mt. Regional Park, and short driving distance to nearby Canyon and Saguaro Lakes. Private courtyard with stone fountain. Enter the grand foyer with vaulted ceilings thru the huge arched iron door with 22' ceilings in great room. Custom kitchen with stainless-steel built-in Viking appliances and a Thermador gas cooktop, custom staggered cabinetry with granite countertops. There are 2 islands & a raised wet bar area that separates the kitchen. Travertine floors throughout the main living areas. There are 3 ensuite bedrooms, all with walk-in closets. The master has lighted ceiling, a huge master bath w/separate vanity, walk in shower, walk in closet w/custom cabinets and its own washer & dryer. Plenty of space to store your toys in the detached shop. Stunning back yard with pool, hot tub, gas fire pit, outdoor shower, and putting green. Then retreat to the observation deck to take in the beautiful sunsets.

1523 N 103rd Street, Mesa

Listing courtesy of Listing Agent: Lori A Kabrick (480-343-6892) from Listing Office: Exit Realty Living.

Selling Office: Barrett Real Estate.

$629,900
5 Beds 5 Baths 6786059 MLS
Welcome to this Gorgeous 5BRs/4.5 Baths, plus Loft, 3058 Sq. feet Gem. There is a Full BR/with an Attached Bathroom downstairs for your convenience along with a Powder Bath. The Flooring consists of the Upgraded Tile in all the Right areas. Stunning Kitchen comes with Granite Countertops, White Shaker Cabinets, Stainless Steel Appliances, and a Spacious Island. Going Upstairs, you are immediately greeted with the Can't miss-Oversized Loft. All the Rooms upstairs have Walk-In Closets. The Laundry provides plenty of space for all of your Use. The Larger than Life Backyard has been given a Makeover with the addition of Artificial Turf with Plenty of Room for more Ideas. Front Drive way Pavers have been extended all the way out to the Side gate for extra comfort. Home has been extremely well cared for. Why Buy Brand New when you can have a Gently used one with all the Added Updates Minus the Extra expense.

11256 E Ulysses Avenue, Mesa

Listing courtesy of Listing Agent: Waqas Ellahi () from Listing Office: Keller Williams Realty Phoenix.

Selling Office: RETSY.

$1,300,000
4 Beds 5 Baths 6784370 MLS
A rare opportunity! Custom built 4 bedroom , 4.5 bathroom home on a quiet cul-da-sac in Leisure World. Located on the fifth hole of Coyote Run Golf Course and overlooking holes twelve and thirteen. A large great room, a formal dining room, an office , four bedrooms with there own bathrooms plus a half bath, Indoor kittchen features top of the line appliances and a breakfast bar.Access the martini bar via a spiral staircase to the upper level with a fantastic view of the valley. The side yard has a summer kitchen with a retractable awning top and side awnings, The golf course patio is accessible by opening the 20 foot wide electric patio door. The home also features a double garage and a double golf cart garage. Fully Furnished.

2432 Leisure World --, Mesa

Listing courtesy of Listing Agent: Jim Tansey (480-212-6864) from Listing Office: Realty ONE Group.

Selling Office: RE/MAX Solutions.

$2,000,000
5 Beds 5 Baths 6782274 MLS
Welcome to this stunning custom estate by Dana Ratkovick, nestled on a premium 1.25 acres in the picturesque Mesa Desert Uplands! Every detail of this home is thoughtfully designed for luxurious living, offering new interior paint, carpet and breathtaking views, plenty of space for all your toys, and the freedom of NO HOA. This expansive home features 5 bedrooms, 4.5 baths, a loft, and two wet bars. The guest quarters include a separate entrance for added privacy. The great room boasts a cozy fireplace, while the formal dining room adds elegance for special occasions. The chef's kitchen is equipped with top-of-the-line appliances, including a built-in Sub-Zero refrigerator, a Dacor gas stove with double ovens, thick granite countertops, and beautiful Alder cabinetry. Upstairs, you'll find another wet bar, two bedrooms, a full bath, and access to a balcony with incredible views. The large master suite includes, three-way fireplace, his-and-hers closets for ample storage. Step outside to your entertainer's dream backyard, featuring a sparkling pool, outdoor grill area, and a spacious covered patio with stunning desert scenery. The newly built 1200 sqft casita provides even more storage and flexibility. Also includes a 250-gallon propane tank for added convenience. With multiple access points to the bordering Tonto National Forest, this home is a gateway to endless hiking and biking trails. Just minutes away, Saguaro Lake, Las Sendas golf club and the Salt River provide opportunities for outdoor recreation and frequent sightings of the region's wild horses. Let the long driveway guide you to this serene retreat, where peace, tranquility, and elegance await.

9017 E Redberry --, Mesa

Listing courtesy of Listing Agent: Anthony R Fortuna () from Listing Office: LPT Realty, LLC.

Selling Office: HomeSmart.

$744,990
6 Beds 5 Baths 6781790 MLS
Discover this exquisite six-bedroom, 4.5-bath spanish-style home with an office and loft. The grand design features soaring 10-foot ceilings on both levels and striking 8-foot doors with brushed nickel handles. Natural light floods the great room through a 4-panel center slider, illuminating the 8x36'' wood-look tile flooring and crisp 4.25-inch baseboards throughout. Retreat to the primary bath's oversized shower, separate soaking tub, and dual vanities with brushed nickel faucets for a spa-like feel. The chef's kitchen boasts a 36-inch gas cooktop, wall oven, built-in microwave, grey quartz countertops, and white shaker cabinets with a hidden trash pull-out. Polished nickel hardware and a designer tile backsplash complete this refined space. Every detail embodies luxury and comfort, making it a sanctuary for modern living. Embrace the elegance and charm of this one-of-a-kind residence.

11465 E Utah Avenue, Mesa

Listing courtesy of Listing Agent: Danny Kallay (480-694-8571) from Listing Office: Compass.

Selling Office: Long Realty Uptown.

$1,110,000
6 Beds 5 Baths 6781706 MLS
FINALLY... AFFORDABLE LUXURY AT ITS FINEST!! BELOW APPRAISED VALUE! (Home was just appraised several weeks ago) Welcome to this stunning 6-bedroom, 4.5-bath home, offering over 5,000 sq.ft. of luxurious living space. Located in the highly sought-after Eastmark community, this home features nearly $200K in upgrades, creating the perfect blend of style, comfort, and functionality. As you approach, the desert landscaping enhances the home's curb appeal. Inside, you'll find tile flooring throughout the main level and a spacious open-concept design. The enormous kitchen is a chef's dream with a massive island, gas cooktop, dual in-wall ovens, and ample cabinets, plus a walk-in pantry and breakfast bar. A formal dining room and large family room provide plenty of space for entertaining. Upstairs, the bedrooms have highly upgraded carpets for comfort, and the oversized primary suite offers a spa-like en-suite bath and walk-in closet. A convenient downstairs ensuite bedroom is perfect for guests. Additional features include an oversized 3 car garage, a loft area, and walk-in closets in all secondary bedrooms. The resort-style backyard is an entertainer's paradise with a private pool, luxury spa, built-in BBQ, firepit, and two pergolas, all set amidst low-maintenance turf and gravel landscaping. Living in Eastmark offers access to parks, walking trails, amenities that are seconds to none, amazing schools, and a phenomenal connected community feel. Ask us about our luxury listing video we did for this house and community. This home offers luxury living at its finest - don't miss out!

10707 E Tesla Avenue, Mesa

Listing courtesy of Listing Agent: Kelly Cook (480-442-9868) from Listing Office: Real Broker.

Selling Office: Limitless Real Estate.

$726,150
5 Beds 5 Baths 6780854 MLS
This beautiful Eastmark dream home includes a private entrance CASITA! The captivating interior features high ceilings, a soothing palette, and attractive wood-look floors. Gather loved ones in the spacious great room with wide sliding glass doors that open to the backyard for seamless indoor-outdoor living. The chef's kitchen showcases quartz counters, abundant cabinetry with crown molding, a stylish tile backsplash, pendant & recessed lighting, stainless steel appliances, and a large center island with a breakfast bar, and a pantry. Upstairs, you'll find the bedrooms and a sizeable loft that provides additional space for work or relaxation. The primary suite offers a huge walk-in closet and dual vanities in the bath. The casita provides an extra bedroom & full bath, and patio access. You'll find two covered patios for outdoor relaxation. It's a highly desirable location right next to the community park.

9418 E Theia Drive, Mesa

Listing courtesy of Listing Agent: Lisa M Blanzy () from Listing Office: Mark Brower Properties, LLC.

Selling Office: Good Oak Real Estate.

$1,340,000
6 Beds 5 Baths 6778272 MLS
Nestled in the desirable, gated community of Arboleda, this beautifully updated semi-custom home is set along charming, citrus-lined streets. Thoughtfully designed with custom molding throughout, this spacious home showcases a gourmet kitchen featuring a GE Café double oven and newer appliances, perfect for hosting gatherings. The home offers a versatile layout ideal for families, with six generously sized bedrooms, including a grand master suite, and a game room for endless entertainment. Enjoy real wood flooring and tile throughout, with a bonus flex space off one bedroom and a split floor plan offering privacy for the master suite and office. The family room boasts a custom fireplace and built-in bookcase, adding warmth and character. Step outside to two covered patios overlooking .... a large pebble-tech pool and a backyard filled with mature citrus trees, including Arizona Sweets, navel oranges, and lemons. The 4-car garage, complete with storage cabinets and attic space, completes this home's unique appeal.

3354 E Jaeger Circle, Mesa

Listing courtesy of Listing Agent: David M Cline (480-241-7141) from Listing Office: Keller Williams Integrity First.

Selling Office: My Home Group Real Estate.

$1,395,000
4 Beds 5 Baths 6775487 MLS
Prepare to be amazed! Come see this professionally designed luxurious 4 bed, 4.5 bath, + an office, + a media room in Las Sendas. Over 200k in upgrades! Manicured landscape, large 3 garage spaces w/built-in cabinets, paver driveway, and Tesla charger. Marble foyer which flows into an oversized media room with metal/glass doors and formal dining room with custom wallpaper perfect for entertaining. 12ft ceilings, elegant wood flooring, new high-end light fixtures, and designer palette. Family room with custom built-ins and gas fireplace. Quartz countertop, all top of the line appliances in this gourmet kitchen, wood staggered cabinets w/crown moulding, a large walk-in pantry & bar. All bedrooms have their own private bathroom with oversized closets. Primary bathroom has huge his/her walk-in closets with an oversized shower and soaking tub featuring a fireplace with the ultimate relaxation. Pool and spa both are heated with a large grass area. You will be absolutely stunned.

3534 N Boulder Canyon Street, Mesa

Listing courtesy of Listing Agent: Jill Stadum (480-231-0983) from Listing Office: My Home Group Real Estate.

Selling Office: Copper Summit Real Estate LLC.

$2,175,000
5 Beds 5 Baths 6774139 MLS
Embrace enduring elegance with a Spanish/Mediterranean influence in this custom masterpiece, nestled in the lush Sonoran Desert of Las Sendas. Harmonizing the comforts of modern living with timeless details, the home features inlaid wood and natural stone floors, Cantera stone fireplace surrounds, and rich natural wood doors, trim and casement windows. Attention to detail is evident in the turned columns and various ceiling treatments, including coffered ceilings, stone-clad groin vaults, barrel domes, and a stunning brick-lined surface-mounted dome over the breakfast nook. Indoor/outdoor living is made seamless with French slider doors in the main living areas, leading out to an expansive under-roof patio with tumbled pavers and elegant wrought iron fencing. A true sanctuary, the back yard features views of Red Mountain and surrounding mountains, a gorgeous fenced diving pool and spa, a gas firepit with seat wall, easy-care artificial turf and a built-in trampoline. The expansive view decks feature over 2,400 SF of entertaining space, offering 360-degree views of city lights, stunning sunsets and mountain views. A locked 'gate' at the rear of the property provides easy access to the extensive hiking and mountain biking trails that run throughout Las Sendas and connect to the Hawes Trail system. Inside, visitors will discover a 'perfect' floor plan featuring 6,030 square feet on the main level and a 524-square-foot upper loft, ideal for an additional game room or play space. Formal living and dining areas greet guests at the impressive entry, while the gourmet kitchen and great room serve as a comfortable retreat at the 'heart' of the home. The kitchen boasts custom Alder cabinetry, bar seating, and a center island with a prep sink, two dishwashers, a 6-burner Wolf range with a built-in griddle, dual ovens, a twin 36" Sub-Zero refrigerator/freezer combo, a warming drawer, built-in desk, and large walk-in pantry. The great room is spacious and warm, with a floor-to-ceiling Cantera stone fireplace, hand-scraped wood floors, built-in speakers and easy access integrated wiring for easy A/V hookup. The owner's suite features a gorgeous fireplace with Cantera surround, sitting area, sublime marble vanities and prep area, a jetted tub, oversized shower, bidet, and a spacious closet with built-ins. Additional rooms include a spacious den with storage closet and coffered ceiling, one bedroom near the owner's suite (perfect for a nursery, gym, or second office), and three guest rooms at the opposite end of the home, all with walk-in closets- two of which have ensuite baths, along with an additional full bath. A separate home theater offers a projector and screen, built-in speakers with direct access to the upstairs loft/game room. The impressive 4-car garage provides over 1,240 square feet of open space, featuring newly coated epoxy floors and two over-height/width double garage doors (one 10', one 8'). room for additional amp service, and a circular drive accented by easy-care turf is great for guests. Las Sendas is an award-winning community with miles of hiking and biking paths, a top-rated golf course, tennis and pickleball courts, heated lap pools, and a gorgeous clubhouse. Convenient to the 202 Red Mountain Freeway, the community backs to the Tonto National Forest, and is just minutes from pristine hiking and mountain biking trails, paddling and kayaking, nearby lakes and just one hour from the cool pines of Payson!

4042 N Pinnacle Hills Circle, Mesa

Listing courtesy of Listing Agent: Christine M Anthony (480-200-0972) from Listing Office: Russ Lyon Sotheby's International Realty.

Selling Office: Russ Lyon Sotheby's International Realty.

$1,100,000
5 Beds 5 Baths 6773530 MLS
Welcome to Centric Way, where style, comfort, and community come together to create the perfect home! Nestled in the highly sought-after Eastmark community, this gorgeous home places you right next to Sanger Ave., renowned for its lively holiday displays and festive neighborhood events. Plus, you're only a short walk away from Lumiere Garden, the community park where outdoor fun and relaxation await. Eastmark itself is alive with vibrant activities, including amazing amenities, regular events, and the popular First Friday Concerts. Step inside to discover a freshly painted interior in a warm Accessible Beige, complemented by brand-new luxury vinyl flooring. The main level hosts the inviting Owner's Suite, which features beautiful views of your private backyard oasis. Enjoy the custom-built barn door that adds a touch of character, along with a spacious Owner's Bath featuring an oversized soaking tub, dual vanities, a step-in shower, and a generous walk-in closet. Relax in the tranquil space featuring a herringbone travertine patio, mature trees, and a spacious fenced, heated diving poola true retreat! For the culinary enthusiast, the chef's kitchen is a dream come true, complete with a large kitchen island, butler's pantry, under-cabinet lighting, a gas range, and double ovens. The family room features a built-in library and entertainment center, making it the ideal space for gathering and relaxing. Hosting friends and family is effortless with a guest suite on the main level, offering privacy and comfort. The second level is designed for fun and functionality. The loft is a playground of possibilities with monkey bars, a rock climbing wall, and multiple anchors for sensory swings or a hammockperfect for an aspiring aerial artist. A massive storage closet keeps games, books, and toys organized and accessible. The upper floor also includes a bedroom with an en-suite bath, plus two additional bedrooms connected by a shared bathroom. This home is equipped with Sonos smart speakers and a subwoofer, providing the flexibility to stream multiple soundtracks in different rooms, all managed by multiple users on various devices. Outside, the property features Level 5 LED permanent lighting that wraps the entire home, offering endless color and pattern options for every holiday or to show your support for your favorite sports teams. Rounding out this incredible home is a four-car garage with a soft water loop, wood plantation shutters, and all the touches that make this house not just a residence, but a destination.

4912 S Centric Way, Mesa

Listing courtesy of Listing Agent: Eric Hunter (602-738-2871) from Listing Office: Compass.

Selling Office: Real Broker.

$899,900
4 Beds 5 Baths 6772717 MLS
Welcome to your dream home in the heart of Eastmark! This stunning single-story residence sits on an oversized lot, offering ample space for relaxation and entertainment. Boasting 3457 square feet of living space, this home features 4 bedrooms and 4.5 baths providing comfort and privacy for the whole family. Step into the breathtaking courtyard, adorned with double doors, inviting you into a space of elegance and comfort. The great room boasts vaulted ceilings, creating an airy ambiance ideal for relaxation or entertainment. The entertainer's kitchen, complete with a morning kitchen nestled within an oversized walk-in pantry, seamlessly flows into the adjacent dining room, perfect for hosting gatherings of any size. Designed for ultimate comfort and privacy, the split floor plan features a luxurious primary suite complete with a spa-like master bath featuring his and her sinks, a soaker tub, and an oversized tile shower. On the opposite wing, discover an office space, three generously sized bedrooms, three full baths, and a versatile teen room, offering ample space for every member of the household. Step outside into the backyard oasis, where entertainment awaits with a large pool and an indoor-outdoor sliding wall, seamlessly blending the indoors with the outdoors. Whether relaxing poolside or hosting lively gatherings, this backyard retreat is sure to impress. Welcome home to a perfect blend of luxury, comfort, and entertainment possibilities.

9945 E Strobe Avenue, Mesa

Listing courtesy of Listing Agent: Mindy Tabor (480-217-5493) from Listing Office: Realty ONE Group.

Selling Office: RE/MAX Signature.

$1,300,000
5 Beds 5 Baths 6771344 MLS
LUXURY LIVING AT ITS FINEST! This stunning custom-built home offers over 4,839 square feet of refined elegance in the prestigious Montana Dorada community. Nestled on a premium cul-de-sac lot, this 5-bedroom, 5.5-bath masterpiece boasts spectacular mountain and city light views from every room! Step through the impressive iron and glass entry doors into a world of sophistication, where high-end finishes and custom details abound. The gourmet kitchen is a chef's dream, featuring built-in fridge, double ovens, gas range, granite countertops, a vegetable sink, and exquisite cabinetry. Enjoy indoor-outdoor living with surround-sound wiring, perfect for entertaining inside or by the resort-style heated pool and spa, complete with a waterfall, built-in table, and patio fireplace. The opulent master retreat includes a cozy fireplace, sitting area with built-in desk and mini fridge, and a spa-like bath with a large Jacuzzi tub and a walk-in shower with six showerheads. Step out onto your private balcony to take in breathtaking views or unwind in your own serene space. The exterior has been freshly repainted, and the home is equipped with three new A/C units (2024), two water heaters, and an air-conditioned workroom in the garage. With luxury upgrades too numerous to list, this home truly has it all, including an inviting backyard oasis with a fireplace and lush green lawn. MOTIVATED SELLER bring all reasonable offers! Don't miss your chance to own this one-of-a-kind property in a prestigious location!

3520 E Pearl Circle, Mesa

Listing courtesy of Listing Agent: Gregory M Gallese (480-522-0644) from Listing Office: HomeSmart.

Selling Office: West USA Realty.

$760,000
6 Beds 5 Baths 6768458 MLS
**PRICED TO SELL** Come see this beautiful oversized corner lot in the sought after location of 85212 Mesa! With 6 Bedrooms, 4.5 Baths and over 5,200 Sqft of living space, This home will leave you in awe! You're instantly greeted by a cozy front room with a gas fireplace for those perfect Arizona winters. Off the living room you have an oversized functional space to make into whatever your imagination desires. In addition to many living space features, this home sits on .37 of a Acre nestled against beautiful greenspace. The backyard boasts a beautiful resort style pool and hot tub surrounded by breathtaking desert landscape. This could all be yours! Come see this one today!!

4112 S Chatham --, Mesa

Listing courtesy of Listing Agent: Eli Godinez () from Listing Office: HomeSmart.

Selling Office: Fathom Realty.

$1,985,000
4 Beds 5 Baths 6766299 MLS
A true gem, this like-new desert modern home in Hawes Estates offers breathtaking views & an array of high-end upgrades with no HOA! The iron front door welcomes you into a great room with French oak floors, beamed ceilings, an elegant fireplace & 16' sliding glass doors that flow seamlessly to the outdoor living space. The resort-style backyard features panoramic mountain & sunset views, an extended covered patio, heated pool and spa, custom built-in BBQ, ramada, travertine hardscape & pristine low-maintenance turf. The magazine-worthy kitchen features stacked white cabinetry, dual islands, a built-in fridge/freezer, coffee bar, premium appliances & spacious pantry. The primary suite is a true sanctuary, featuring sweeping mountain views, an expansive glass-enclosed shower, luxurious soaking tub, and beautifully designed custom closet. Each of the three additional bedrooms offer a walk-in closet and en-suite bath. The versatile den offers space for a home office or fitness room, while the charming laundry room has a sink and bonus sunset views. The extended-length 3-car garage showcases an epoxy floor and built-in cabinetry while the separate workshop is perfect for housing toys and tools. There are so many upgrades in this home and it is truly move-in ready. A rare opportunity to own a newer contemporary home in the Las Sendas area!

8346 E Regina Circle, Mesa

Listing courtesy of Listing Agent: John Karadsheh (602-615-0843) from Listing Office: KOR Properties.

Selling Office: HomeSmart.

$1,350,000
5 Beds 5 Baths 6763387 MLS
Desert Upland living at it's finest, with unparalleled city light and mountain views from all windows and wrap around balconies! With No HOA and RV parking, this beautiful home sits on 1.2 acres and is only minutes from Saguaro Lake and Usery Mountain Regional Park. This home features 5 bedrooms ( 2 master retreats for multigenerational living...one upstairs and one downstairs), 4.5 bath, great room floorplan and 4 car garage (extended and over-height). High end finishes include extensive travertine flooring, travertine bathroom vanities and surrounds, marble tile jacuzzi tubs in both master bedrooms, cherry 42 inch staggered cabinetry with crown molding in kitchen, new Revati undermount, stainless steel workstation sink, new roof coating, new ac on east side, new Mohawk Smart Strand Carpet, new smart garage door openers, new 50 gal energy star water heaters, freshly painted exterior, Vivint smart home, gourmet kitchen with double ovens and built in refrigerator, mahogany floors in downstairs master bedroom, double sided fireplace in master bedroom, fireplace in great room and more! The wrap around balcony allows for a jacuzzi with access to electrical and water already in place. The lot also accommodates horses and RV parking. Close to hiking, restaurants, 25 min to Sky Harbor Int'l Airport and downtown Scottsdale you won't want to miss out on this amazing home!

8733 E Russell Street, Mesa

Listing courtesy of Listing Agent: Carin S Nguyen (623-223-1663) from Listing Office: Real Broker.

Selling Office: West USA Realty.

$1,525,000
6 Beds 5 Baths 6762559 MLS
Welcome to Paradise in the exclusive Annecy Community! Fully remodeled from top to bottom, boasting a modern contemporary feel, this home has everything it all! Walk through the front door and you are greeted with a spacious dining space fitted with wine racks and temperature-controlled refrigerators. The kitchen is top notch with cooling drawers, Monogram appliances and soft close cabinets. Enjoy an oversized primary bedroom with a custom closet and a lavish bathroom. There is an amazing addition in the backyard with its own separate entrance that features a breathtaking wet bar with marble flooring, accent lighting, cooling drawers, and more. Resort style backyard with water and fire features, electric shades, above ground hot tub, and gazebo. So much to see!

6827 E Ivyglen Street, Mesa

Listing courtesy of Listing Agent: Laken Christiansen (602-622-3452) from Listing Office: Hometelier.

Selling Office: Hometelier.

$850,000
6 Beds 5 Baths 6762507 MLS
Welcome to this stunning 3,287 sq ft home situated on an upgraded lot within the desirable Cadence community. As you step inside, you'll be greeted by luxury vinyl plank flooring throughout the first floor and a striking black metal railing leading up the stairs. The gourmet kitchen is a true showstopper, featuring ceiling-height cabinets, quartz countertops with a matching backsplash, a farmhouse sink, a sleek black faucet, modern black pendant lighting, and an extended two-tone island that makes a bold statement. The living room offers seamless indoor-outdoor living with a full wall slider, perfect for entertaining. The first-floor primary suite boasts ample natural light, no carpet, surround sound speakers, and its own full wall slider to the backyard. The ensuite bathroom has been upgraded with dual sinks, a rainfall showerhead, floor-to-ceiling tile in the shower, and a massive walk-in closet. There's also an additional ensuite bedroom on the first floor, perfect for guests. The downstairs laundry room is equipped with upper and lower cabinets, a built-in sink, and plenty of storage. Upstairs, you'll find a spacious loft with upgraded carpet and padding, along with generously sized bedrooms, some featuring walk-in closets. The backyard is an entertainer's paradise, with over $100,000 in upgrades including an extended patio, gas firepit with a gas stub, travertine pavers, a prewired TV mount, and a heated pool with a UV sanitizer. Plus, it backs up to Encore, offering mature trees and a lush green view. Additional features include a tankless water heater and a whole-home filtration system for added comfort. As part of the Cadence resort-like community, enjoy access to a main pool, lap pool, spa, fitness center with a yoga studio and cycling room, and a game room. Live in luxury and comfort in this meticulously designed home, and experience all the amenities Cadence has to offer. Don't miss out on making this dream home yours!

10150 E Talon Avenue, Mesa

Listing courtesy of Listing Agent: Michelle Rae Colbert () from Listing Office: Keller Williams Integrity First.

Selling Office: Realty ONE Group.

$1,100,000
4 Beds 5 Baths 6759889 MLS
Welcome to your dream home in the gated community of the Groves at Valencia! This stunning 4 bed, 4.5 bath home greets you with fantastic curb appeal, featuring a 3-car garage, paver driveway, stone accents, courtyard entry and lush turf. Step inside to an open layout w/ soaring ceilings, abundant natural light, wood-look tile flooring, custom built-ins, extensive AV upgrades and more! The chef's kitchen boasts quartz counters, a gas cooktop, upgraded cabinetry, and a large island with breakfast bar. The main suite offers a spa-like retreat with dual vanities, 2 full closets, a walk-in shower and tub. Entertain in style in the backyard oasis with a covered patio, ramada, BBQ area, sparkling pool and large grassy side yard. Convenient location near 202 & 60 plus close to shopping & dining

4501 E Fountain Street, Mesa

Listing courtesy of Listing Agent: Carolyn A. Glass (602-686-6662) from Listing Office: Compass.

Selling Office: Keller Williams Integrity First Realty.

$807,500
5 Beds 5 Baths 6759222 MLS
Gorgeous and stylish Woodside single-story home in the center of amenity rich Eastmark Community! This 5 bed, 4.5 bath complete with study offers an extended 3 car garage and is the perfect layout! Numerous stylish and structural features from 10' ceilings, 8' doors, extended external patio with matching pavers and a private gated courtyard! Upgraded cabinetry in this gourmet chef's kitchen with upgraded quartz countertops, an oversized island, accent lighting and matching stainless appliances with abundant storage in the inspiring walk-in pantry. Spacious great room concept perfect for gathering and entertaining. The Spa inspired oversized master suite has been extended 2', complete with an impressive master wall-to-wall glass shower, an 8' soaking tub, upgraded counters and lighting a pass-through door to laundry! Generous secondary bedrooms with individual and jack 'n jill bath options! Conveniently placed extended private den with glass doors! May extras include an Essential 2 Foot Garage Extension, Plantation Shutters, plenty of storage, upgraded windows, ceiling fans, carpets and much more! A must see! Show and Sell!

10020 E Strobe Avenue, Mesa

Listing courtesy of Listing Agent: Francisco Vallecillos () from Listing Office: Top Rock Realty.

Selling Office: Redfin Corporation.

$1,100,000
6 Beds 5 Baths 6757090 MLS
Master planned community of Eastmark! This incredible home is perfect for entertaining & those that need LOTS of bedrooms & garage space! This amazing residence offers a chef's kitchen w/ gas stove, eat-in kitchen dining area, island seating, butler's area, huge walk-in pantry, & access to the outdoor kitchen! Plenty of storage with 6 bedrooms (each w/ walk-in closets), 4.5 bathrooms, separate dining room, den, loft, movie room w/ projection tv, 2 laundry rooms (1 on each floor) & 4+car garage w/ new epoxy coating. There is an abundant amount of storage in the extra closets upstairs and downstairs and the ensuite is the perfect retreat that includes a separate sitting area, oversized shower, soaking tub, separate vanities, enormous walk-in closet & additional linen closet. Enjoy indoor/ outdoor living through the 12' sliding glass door from the living room & relax by the firepit while your food is prepared in the outdoor kitchen, splash in the pool w/ waterslide, grotto & water features, or play ball on the new turf. The home feels brand new with the new carpeting & paint. Enjoy the Eastmark lifestyle at the community pool, activity center, Eastmark schools, clubs, programs, events, traditions neighborhood parks, restaurants, garden & more. Make this amazing property yours today!

10543 E Diffraction Avenue, Mesa

Listing courtesy of Listing Agent: Kimberly Lotz (602-524-0017) from Listing Office: Redfin Corporation.

Selling Office: Keller Williams Arizona Realty.

$1,300,000
4 Beds 5 Baths 6754099 MLS
SELLER IS OFFERING 40K IN CONCESSIONS Welcome to luxury living in the highly sought-after gated community of Trovita Norte in Mesa, Arizona! This stunning 4,333 sq. ft. estate boasts 4 bedrooms and 4.5 bathrooms, offering the perfect blend of elegance and comfort on a spacious corner lot with RV gate access. Step inside to an inviting courtyard that leads to a grand formal dining room and an expansive great room featuring a full wall of custom built-in cabinetry. The gourmet kitchen is a chef's dream, complete with high-end appliances, a gas cooktop, double ovens, a massive island, and a cozy breakfast nook, all perfectly designed for entertaining and family gatherings. The multi-purpose room, with a large storage closet, is ideal for a variety of uses, while two generously sized bedrooms, each with walk-in closets and en-suite bathrooms, provide privacy and comfort for guests. The master retreat is a sanctuary of its own, featuring direct access to the backyard, his-and-hers closets, a luxurious spa-like bathroom with a walk-in shower, freestanding tub, and dual vanities. Additionally, there is a sophisticated den/office complete with custom built-in cabinetry. A guest suite with serene backyard views completes the interior, but the true gem lies beyond the double sliding doors. Step out to your private oasis with travertine flooring, a sleek modern pergola equipped with a misting system, and a built-in outdoor kitchen island perfect for al fresco dining. The resort-style backyard includes a diving pool with a cascading fountain, a waterslide, a basketball hoop, and a cozy fire pit. The beautifully manicured landscape, including a lush turf area, offers both tranquility and space for outdoor fun. Additional highlights include a 4-car garage with epoxy flooring, built-in cabinets, a tool area, and ample parking for all your toys. This home is a rare find that combines modern luxury with timeless design in one of Mesa's most prestigious communities.

3816 E Fairfield Street, Mesa

Listing courtesy of Listing Agent: Shanna Day (480-415-7616) from Listing Office: Keller Williams Realty Phoenix.

Selling Office: eXp Realty.

$3,460,000
5 Beds 5 Baths 6752634 MLS
Discover the epitome of luxury living at 3818 East Brown Road, Mesa, AZ. This rare, gated, 4-plus acre equestrian estate is a dream come true for horse enthusiasts and those seeking an unparalleled lifestyle. Nestled in the heart of northeast Mesa, this single-level, custom-built Amberwood home spans 8460 square feet (Main House is 6836sf, guest house is 576sf, guest house basement is 1048sf) and offers an array of exceptional features. The property boasts a 4-stall barn, two tack/feed rooms, a wash rack, and an arena, making it perfect for equestrian activities. Inside, you'll find 4 spacious bedrooms, including 2 primary suites, and 4 well-appointed bathrooms. Primary bathroom has steam shower. The home is designed for both comfort and elegance, featuring formal living, dining, and family room with wet bar, a large office with wet bar, a gym, and a game room with wet bar. Car enthusiasts will appreciate the attached and detached garages that can accommodate up to 10 cars, with 6 garage spaces equipped with A/C. The outdoor amenities are equally impressive, with an amazing custom pool and patio seating, a covered patio with a fireplace, and an outdoor ramada complete with a fireplace and kitchen. The guest house/casita offers additional living space with 1 bedroom, 1 bathroom, a kitchen, and a basement that includes an exercise room and a shooting/archery range. The expansive lot is beautifully landscaped with large front and back lawns, numerous citrus trees, and mature palm trees, creating a serene and picturesque environment. Conveniently located close to the 202 freeway, residents enjoy easy access to all parts of the Phoenix metro area, including PHX Sky Harbor. The property is an ideal choice for families. For recreation, the Mesa Tennis & Pickleball Center at Gene Autry Park are just a short drive away. This home offers the perfect blend of convenience and luxury. This estate is not just a residence but a lifestyle choice for those seeking the best in Mesa living. Don't miss out on this extraordinary opportunity to own a piece of paradise in one of Mesa's most sought-after locations.

3818 E Brown Road E, Mesa

Listing courtesy of Listing Agent: Shanna Day (480-415-7616) from Listing Office: Keller Williams Realty Phoenix.

Selling Office: HomeSmart.

All information should be verified by the recipient and none is guaranteed as accurate by ARMLS. Copyright 2026 Arizona Regional Multiple Listing Service, Inc. All rights reserved.

board logo

This information is deemed reliable but not guaranteed. You should rely on this information only to decide whether or not to further investigate a particular property. BEFORE MAKING ANY OTHER DECISION, YOU SHOULD PERSONALLY INVESTIGATE THE FACTS (e.g. square footage and lot size) with the assistance of an appropriate professional. You may use this information only to identify properties you may be interested in investigating further. All uses except for personal, non-commercial use in accordance with the foregoing purpose are prohibited. Redistribution or copying of this information, any photographs or video tours is strictly prohibited. This information is derived from the Internet Data Exchange (IDX) service provided by San Diego MLS®. Displayed property listings may be held by a brokerage firm other than the broker and/or agent responsible for this display. The information and any photographs and video tours and the compilation from which they are derived is protected by copyright. Compilation © 2026 San Diego MLS®,