Refine Search
Sort by
$2,919,000
6 Beds 6 Baths 6842400 MLS
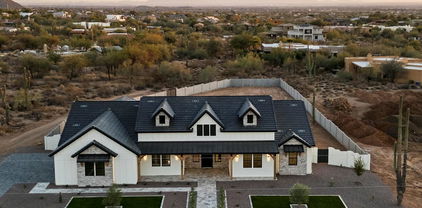
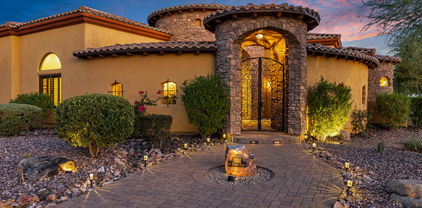
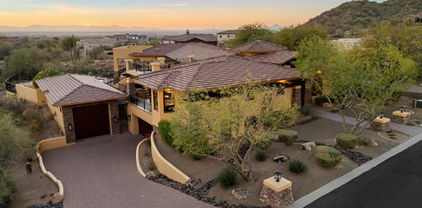
This stunning custom-built luxury home offers breathtaking, panoramic - sunset, city lights, desert landscape, elevated mountain views. The Tuscan style features an open floor plan perfectly complemented by high end granite, travertine, rock and designer tiles. The decor exudes warmth, wrought iron details and all rooms are flooded with natural light. The gourmet kitchen is the heart of the home and is designed for both functionality and beauty. Amenities include a spacious island, custom cabinetry, stainless appliances and a walk-in pantry. The expansive primary suite offers a serene sanctuary complete with a wraparound deck, spa like bathroom, a walk in rain head steam shower, and large walk-in closet. Entertainment spaces include a home theater, chilled wine cellar, and game room. The outdoors boasts new desert landscaping, heated pool and spa paired with covered spaces for alfresco dining. There are three Cantera stone fireplaces with a two-way fireplace in the primary suite. Vaulted ceilings and stone arches adorn the family room and hallways creating a sense of majesty and openness. Ambient lighting flows throughout the home from wrought iron chandeliers. There are 3 large bedrooms on the main floor and 3 on the second floor each having ensuite bathrooms and walk in closets, primary has additional washer and dryer. There is an attached 4 car garage. and a separate detached oversize and over height 6 car garage with an additional space for up to a 45-foot RV. The expansive property is pristine, recently developed with artificial turf, decorative rip rap, desert plantings, palm trees and flowing walkways. Technolgy enhances the home with solar panels, surround sound and pre-wired home automation including security. This home truly redefines the idea of luxury, blending architectural excellence with modern comforts. Key Features include a large formal dining room, decorative iron doors, new landscaping, new irrigation system, all new pool equipment, new tankless water heaters, misting system, plantation shutters throughout, new Wi-Fi system, no HOA, lower taxes, paved roads. Back area of property is gated. The unique architecture and interior design contribute to an overall aesthetic appeal. The scenic location and privacy create a sense of sophistication and exclusivity - this home is a must see!

3312 N 89th Place, Mesa

Listing courtesy of Listing Agent: Tannis L McBean (480-352-2614) from Listing Office: HomeSmart.

Selling Office: Jason Mitchell Real Estate.
$1,225,000
6 Beds 7 Baths 6841667 MLS
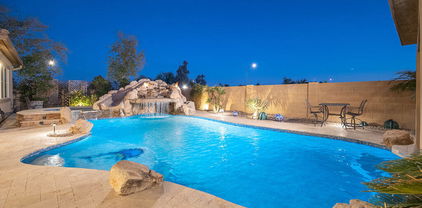
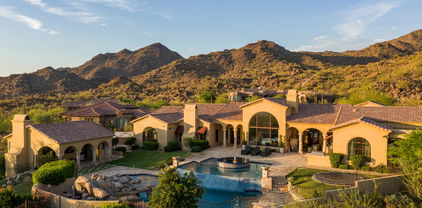
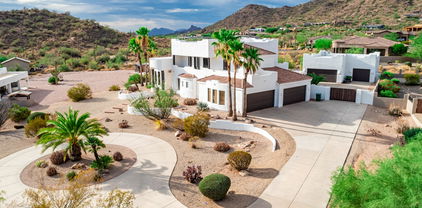
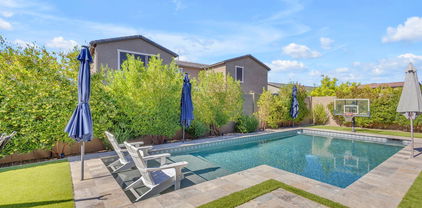
Welcome to The Majestic, where you enter through a stunning courtyard that sets the tone for this entertainer's dream home. As you step inside, you're greeted by an expansive layout featuring 6 beds and 6.5 baths, including an attached Casita perfect for guests or multi-generational living.The heart of the home is the beautifully upgraded kitchen, complete with a custom backsplash, updated fixtures, a gas cooktop, and tons of counter space adorned with granite countertops & 2 efficient dishwashers! You'll also find ample cabinets, a morning kitchen, and a large pantry, making it ideal for hosting gatherings. Adjacent to the kitchen, the inviting living spaces flow seamlessly, leading to a versatile young adult or teen suite on the first floor. The luxurious master suite, thoughtfully separated upstairs, boasts beautiful bath upgrades, including a separate spa-like tub and an oversized custom tile shower with a rain shower head. All bedrooms feature walk-in closets for added convenience. Step outside to your private oasis, where a heated pool, lush artificial turf, and exterior permanent lighting create the perfect backdrop for outdoor entertaining. Solar panels enhance energy efficiency, making this home not only beautiful but also practical for next-gen families. Welcome home!

9942 E Rotation Drive, Mesa

Listing courtesy of Listing Agent: Sarah Morales () from Listing Office: LPT Realty, LLC.

Selling Office: RealtyONEGroup Mountain Desert.

$2,150,000
4 Beds 6 Baths 6837690 MLS
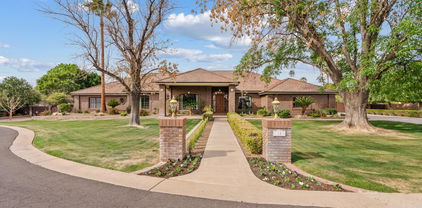
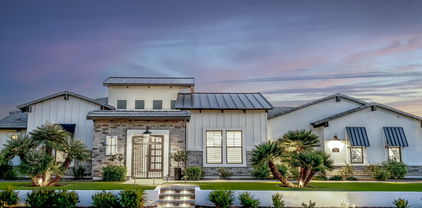
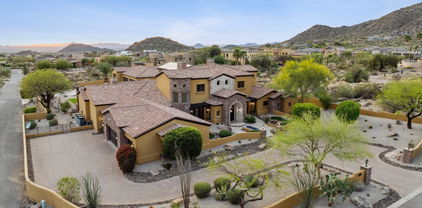
Welcome to this enchanting, custom-built residence, located in the award-winning master-planned community of Las Sendas. Thoughtfully curated to highlight breathtaking views of Red Mountain and the pristine Sonoran Desert, this European-inspired home was constructed with upgraded concrete block for lasting quality and energy efficiency. Nestled amid the lush desert landscape and bordering a natural preserve, this 5,526-square-foot estate is designed for seamless indoor-outdoor living. A vast telescoping glass wall connects the home's main living space to an oversized covered patio, creating an inviting setting for dining al fresco or entertaining. The heated pool and spa, finished with blue glass mosaic tiles, feature cascading water elements and swim-up table. Other elements include a cozy seating area with a fireplace, synthetic turf, and an illuminated staircase leading to an elevated view deck with panoramic vistas. An expansive paved driveway leads to two separate garage entries, while just beyond an iron gate, a gracious courtyard awaits...a serene space for relaxation or welcoming guests. This captivating outdoor retreat features a modern gas fireplace, a trickling fountain, and a lush container garden filled with vibrant desert plants and flowers. A striking arched iron-and-glass entry door opens to reveal a stunning, uninterrupted view of Red Mountain, perfectly framed through a seamless abutted-glass window. Inside, a Versailles-patterned French travertine floor flows throughout the main living areas, while hand-scraped wood flooring lends warmth to the bedrooms, guest suite and two offices. In the heart of the home, an oversized great room features a soaring 22-foot ceiling, hand-hewn beams, and iron pendant lights, while the full glass wall offers front-row views of iconic Red Mountain. The entertainment wall showcases a cast concrete fireplace, a tile-laden hearth and wood shelves, forming an elegant focal point. Open to the great room, the breakfast room and kitchen provides ample space for casual dining. An oversized island is finished with creamy white polished granite, an elegant chrome faucet and unique natural stone apron-style sink. Other features include a Viking 6-burner gas range and pot filler, a second Viking wall oven and built-in microwave, Viking 48" built-in refrigerator, custom vent hood, and a large pantry nearby. An intimate wine room offers ample storage for a curated collection, featuring rich slate floors and European-style windows that provide a striking display from the living room on both sides of a cozy gas fireplace. A regal formal dining room features beamed ceilings, French doors and a bespoke artisan chandelier. The home offers two separate offices, each with custom cabinetry. One features a private entry to the front courtyard, open shelving, and a dramatic coffered ceiling, while the other provides ample counter space and extra seating, ideal as a craft or hobby room or a secondary office/study. An in-home theater boasts plush carpeting for sound absorption, tiered seating, built-in entertainment equipmentincluding a projector, screen, and sound systemand striking lighting niches. All bedrooms include elegant ensuite baths, exquisitely finished with natural and glass stone tiles, upgraded granite, and artisan sinks, along with fully furnished walk-in closets. A fourth bedroom serves as a private guest retreat with its own separate entrance, featuring an ensuite bath, seating area, wet bar with refrigerator and built-in microwave, plus direct access from the garage and a private outdoor patio. The expansive primary suite, located off the main wing, includes an intimate sitting area with a gas fireplace, a dramatic arched wall with accent lighting, and a beautifully designed ensuite with dual vanities, marble slab counters, a jetted tub, a stone-tiled walk-in shower, and a professionally designed walk-in closet with an optional washer/dryer hookup for added convenience. A spacious, family-size laundry room features custom cabinetry, a porcelain sink, and an arched window overlooking the front courtyard. This custom estate also includes two separate garages with brand-new epoxy-coated floors, built-in cabinets, and parking for up to five vehicles. For the outdoor enthusiast, the property features a private gate leading to scenic trails and open space for walking, hiking, and recreation. As a premier master-planned community, Las Sendas offers a wealth of top-tier amenities, including a world-class 18-hole golf course, tennis and pickleball courts, heated pools, parks, and miles of hiking and biking trails. The Trailhead Club provides a distinctive venue for events, along with a private fitness center and spa. Conveniently located near the 202 Red Mountain Freeway, the community borders the Tonto National Forest and is just minutes from pristine hiking and mountain biking trails, paddling and kayaking spots, and nearby lakes. Plus, it's only an hour from the cool pines of Payson and a short 20-minute drive to Sky Harbor Airport, downtown Scottsdale, and some of the Valley's best dining and attractions.

7260 E Eagle Crest Drive Unit 10, Mesa

Listing courtesy of Listing Agent: Christine M Anthony (480-200-0972) from Listing Office: Russ Lyon Sotheby's International Realty.

Selling Office: Grigg's Group Powered by The Altman Brothers.

$1,725,000
5 Beds 6 Baths 6837549 MLS

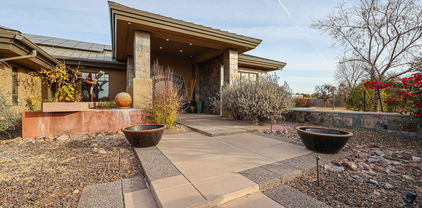
Welcome to your dream home! Lush landscaping front and back with room for pool. This stunning NEW 2024 custom-built spec home is nestled in the desirable NE Mesa community, offering breathtaking panoramic city and mountain views. Situated on a sprawling acre lot with no HOA, this masterpiece features 5 spacious bedrooms, each with its own en-suite bathroom and walk-in closet, and a total of 5.5 bathsBeautiful wood plank flooring and soaring 12-foot ceilings in the great room, adorned with 5 faux beams and a mesmerizing LED backlit stone media fireplace. The chef's kitchen is a culinary delight, showcasing an oversized quartz island, Café Series smart appliances, a custom oven hood, a gas cooktop, a hidden pantry, a wet bar with wine rack. and under-cabinet lighting throughout. A bonus teen or media room with chic barn doors adds versatile space for entertainment or relaxation. The luxurious primary suite is a true retreat, offering dual walk-in closets, a freestanding tub illuminated by an elegant chandelier, an oversized shower with triple-head sprayers, and access to the expansive outdoor living area. The covered patio, finished with silver travertine and a stunning LED outdoor stone fireplace, is perfect for entertaining or unwinding. A spiral staircase leads to an oversized view deck where you can soak in the awe-inspiring surroundings. The property is thoughtfully designed with extensive front yard landscaping, artificial turf, travertine walkways, LED lighting, and a paved driveway. With a 4-car garage, RV gate, and plenty of space for a pool, workshop, or toys, this home has it all. Address the listing agent today for more information for a private tour of this extraordinary property!

8147 E Redberry --, Mesa

Listing courtesy of Listing Agent: Gina L Dwyer (480-577-3465) from Listing Office: Citiea.

Selling Office: Citiea.

$1,499,000
7 Beds 6 Baths 6836600 MLS
Seller Incentive! Seller will contribute $20,000 towards an INTEREST RATE BUY DOWN and/or CLOSING COSTS w/ an acceptable offer if UNDER CONTRACT by 5/31/2025. Welcome to this beautifully updated 7-bed + bonus room, 5.5-bath home in the highly sought-after gated community of Tanner Grove Estates. With new wood-look flooring, new carpet, freshly painted cabinetry, new quartz kitchen countertops, a newer roof, and newer A/C units, this home combines timeless style with modern upgrades. The grand entry opens to soaring ceilings with crown molding, pristine paint, upgraded lighting, and a bright, open floor plan filled with natural light. The chef's kitchen features stainless steel appliances, a 5-burner gas cooktop on an oversized island, dual appliance garages, custom tile backsplash, a dee bay window over the sink with backyard views, and a passthrough to an enormous walk-in pantry. The main living areas flow seamlessly, including a spacious formal living and dining area, an upstairs loft with balcony access, and a massive downstairs great room with tile flooring, a cozy brick fireplace, and custom built-ins. The oversized primary suite offers a private retreat with dual exits, space for a sitting area, dual vanities, a garden tub, a walk-in shower, and two large walk-in closets with built-in organization. The dream laundry room includes two washer/dryer sets, tons of cabinets, a center island, sink, and drying rack. All bedrooms feature large closets, most walk-in. Outside, enjoy a ¾-acre lot with an extended covered patio, diving pool with electric cover, RV gate, and your own citrus orchard.

2251 N 32nd Street Unit 31, Mesa

Listing courtesy of Listing Agent: Charisse Dawn Sandall () from Listing Office: Keller Williams Integrity First Realty.

Selling Office: Close Pros Real Estate and Management.

$1,850,000
5 Beds 6 Baths 6836410 MLS
Nestled in the exclusive gated community, this luxurious estate sits on an expansive 30,361 sq. ft. lot, offering elegance, comfort, and top-tier upgrades. With ample space to build a custom RV garage, this property provides an exceptional opportunity for RV owners or those in need of additional storage. The home features 5 spacious bedrooms, each with a private en-suite bathroom, ensuring ultimate convenience and privacy. Towering ceilings and expansive windows fill the home with natural light, complementing the open design. A dedicated office provides a quiet workspace, while a separate bar and entertainment zone makes hosting effortless. The home also includes a private casita, perfect for guests, in-laws, or a home gym. The four-car garage features an EV charger and an advanced security system. A scenic canal along the community offers a perfect path for walking or biking. The resort-style backyard is built for relaxation and entertaining. A sparkling pool with elegant water features serves as the centerpiece, while the step-down entertainment center features a built-in TV and a barbecue kitchen. Expansive artificial turf keeps maintenance low, and a large covered patio and gathering area provide ample space for outdoor dining and celebrations. Whether enjoying a quiet evening by the pool or hosting friends and family, this backyard oasis is designed for year-round enjoyment. A true masterpiece of luxury and design, this estate is ready to provide its next owner with an extraordinary lifestyle.

4023 E Minton Circle, Mesa

Listing courtesy of Listing Agent: Mekin Sangoi (480-329-6195) from Listing Office: HomeSmart.

Selling Office: KLM Real Estate Brokerage.

$1,340,000
4 Beds 6 Baths 6828029 MLS
UPGRADE TO RESORT LIFESTYLE & INCREDIBLE RV ACCOMMODATION This exceptional K Hovnanian Sunridge model offers an impressive 4,049 sq ft of refined living space in the prestigious gated Annecy Estates. It is perfect for discerning buyers who refuse to compromise on space or functionality. UNMATCHED RV ACCOMMODATIONS The crown jewel for vehicle enthusiasts is the rare 1,176 sq ft climate-controlled RV garage complete with: • 3/4 bathroom and convenient kitchenette • Professional epoxy flooring 46 ft long door to door • Generous 16'W x 14'H rollup door • 220 electric service • Secure 12' electronic gate for private RV access • Roll-up door provides direct covered porch access to the backyard oasis RESORT-STYLE OUTDOOR PARADISE Entertain in style with a backyard that rivals resorts: " Solar-heated pool with practical thermal blanket " Signature swim-up bar for the ultimate entertainment experience " Exciting waterslide and relaxing grotto features " Sunken ramada seamlessly integrates with swim-up bar stools " Multiple fire features create a magical evening ambiance " Built-in BBQ station under covered ramada ELEVATED INTERIOR LIVING " 4 luxurious bedrooms, EACH with private en-suite bathrooms " Dramatic 10-foot ceilings throughout " Professional office with double doors " Dedicated hobby room and teen retreat space " An additional room for a second office, media room, or fitness space " Refreshed with complete paint update (Spring 2024) " Chef's dream kitchen with professional gas cooking Available for qualified buyers at $1,345,000 - a remarkable value considering the extraordinary features and prestigious location.

7157 E Ivyglen Circle, Mesa

Listing courtesy of Listing Agent: Samone Bollerud-Beitler (602-390-1462) from Listing Office: W and Partners, LLC.

Selling Office: The Brokery.

$1,560,000
4 Beds 6 Baths 6823419 MLS
This one-of-a-kind custom home sits on a sprawling .75-acre lot in the quiet, gated community of Villa Sendero, offering timeless design, thoughtful details, and space to truly enjoy. From the moment you step inside, the craftsmanship and attention to detail stand out. The kitchen is a showstopper, featuring a dual-fuel AGA stove with a four-burner gas cooktop and two hotplate burners—a stunning centerpiece that makes cooking feel like an experience. Clive Christian custom cabinetry blends beauty and function, making it the perfect space for gatherings. The oversized primary suite is warm and inviting, centered around a custom fireplace that adds charm and comfort. The spa-like primary bathroom is equally impressive, featuring a massive soaking tub, steam shower, and Perrin & Rowe fixtures, bringing an extra touch of elegance. Throughout the home, the attention to detail is unmatchedwith artist edition Kohler fixtures in the bathrooms, crystal light fixtures, and timeless finishes that make every space feel special. A built-in whole-home humidifier adds comfort, a rare and valuable feature for Arizona's dry climate. Step outside to a resort-style backyard, designed for both entertaining and relaxation. The oversized covered patio, built-in BBQ, and sparkling pool create the perfect outdoor retreat. The guest house, located just off the pool, features its own kitchenette and laundry, making it ideal for visitors or extended stays. The laundry room is generously sized, featuring a built-in Sub-Zero refrigerator and ample storage along with Perrin and Rowe faucet fixtures. The property also includes dedicated garden spots and a custom playhouse that doubles as storage for garden tools or outdoor essentials. For those needing extra space for cars, toys, or a workshop, the home includes a three-car garage plus a separate four-car tandem garage. And the location? It's fantastic. Just minutes from Loop 202, with easy access to Mesa Riverview, Tempe Marketplace, and top shopping, dining, and entertainment. Lovingly maintained by its original owners, this home is a rare find.

4222 E Brown Road Unit 18, Mesa

Listing courtesy of Listing Agent: Rachel N Eberspacher () from Listing Office: LPT Realty, LLC.

Selling Office: Russ Lyon Sotheby's International Realty.

$2,000,000
5 Beds 6 Baths 6820022 MLS
Nestled in a private gated enclave with 20 custom estate lots. This basement home offers so much. The main floor includes a primary suite with dual W/I closets, guest bedroom w/ en-suite, library, office, greeting room & ½ bath. An open concept that includes dining and a large family room. The chef's kitchen is equipped w/ gas cooktop, pot filler, dual ovens & dishwashers. Multi shelved walk-in pantry room.The third level has a large bedroom, ensuite and a full length balcony overlooking the backyard oasis. The basement has two additional bedrooms, full bathroom, storage room, game room and a Theater!!! There is more...Oversized 4 car garage, plus a HUGH RV garage with built in storage and an air-conditioned workshop.

2455 N Maple --, Mesa

Listing courtesy of Listing Agent: Kristine Devine (602-920-7653) from Listing Office: Realty ONE Group.

Selling Office: Compass.

$1,483,000
6 Beds 7 Baths 6818174 MLS
Think you've seen it all? Think again. At less than 2 years old, this home is a complete showstopper. With 6 spacious bedrooms, 6.5 bathrooms, 4 full-size garage spaces including a separate casita/ nextgen suite—why settle for ordinary when you can have extraordinary? Welcome to this exquisite luxury residence, where every detail has been carefully crafted for your comfort, convenience, and style. This stunning home combines modern elegance with state-of-the-art amenities, offering the perfect blend of indoor and outdoor living. Nestled on an over-sized lot in a prime location in the highly sought after community of Eastmark, this property boasts high-end finishes and custom upgrades throughout. Key Features: Interior Elegance: Gourmet Kitchen: Two islands perfect for food prep and casual dining, Monogram appliances, dual refrigerators and dish washers to accommodate the largest gatherings. Custom Built-In Shelving & Wine Storage: Built-in shelving and wine holders in the formal dining room, complemented by a custom backsplash. Great Room: Featuring built-in cabinetry and a cozy fireplace, making it the ideal space for both family time and entertaining. Master Bedroom & Casita: Each with elegant barn doors adding charm and privacy to the spaces. Pet-Friendly Features: A custom pet feeding and drinking station built into the main island, complete with drawers for easy storage. Outdoor Paradise: Outdoor Patio Area: Equipped with misters and four infrared patio heaters installed in the ceiling, each with individual controls for the ultimate outdoor experience in any season. Fully Turfed Backyard: Lush greenery with three majestic palm trees and a vibrant lime tree (complete with automatic irrigation system). Heated Pool & Hot Tub: A luxurious heated pool featuring a hot tub, water fixture, and a Baja shelf that runs the length of the pool perfect for relaxation and entertaining. Side Gates: Custom locks for added security and privacy. Permanent Eve Lights: App-controlled lighting installed for a festive, magical touch during the holiday season. Outdoor Security: Four high-definition security cameras for peace of mind. Wired Speakers: Ceiling-mounted speakers in the patio area to complement your outdoor gatherings. Smart & Secure Living: Biometric/Smart Locks: Enjoy advanced security with biometric and app-controlled locks on three main entryways. Hard-Wired Internet: The casita, 1st-floor bedroom, 2nd-floor living area, master bedroom, and great room are all pre-wired for high-speed internet. Custom Shutters & Blinds: Designer shutters throughout the home with remote-controlled custom blinds on glass doors leading to the patio. Comfort & Convenience: Overhead Fans: Strategically placed overhead fans in every bedroom, the great room, casita, and patio (2 fans). Kick & Dimmer Lights: Soft, ambient kick lights on the stairs and dimmer lights installed in four rooms to set the perfect mood. Upgraded Lighting & Fixtures: Beautiful coach lights at the front of the house for a touch of elegance and curb appeal. Water Softener: A state-of-the-art water softener installed for improved water quality throughout the home. Epoxy Flooring: Durable epoxy garage floors and a sleek, stylish patio finish. Custom Built-In Storage: Garage Storage: Custom-built cabinetry in the main garage (4 units) and casita garage (2 units) for ample storage space. Second-Floor Living Area: Built-in desks, shelving, and a media center make the perfect setting for work, study, or play. This remarkable residence is designed to provide unparalleled comfort and convenience while offering a lifestyle of luxury and sophistication. Whether you're lounging by the pool, entertaining in the great room, or enjoying the serenity of the backyard, this home has it all.

9623 E Sector Drive, Mesa

Listing courtesy of Listing Agent: Shelly Albetta (201-407-2830) from Listing Office: eXp Realty.

Selling Office: eXp Realty.

$2,430,000
4 Beds 6 Baths 6814266 MLS
Spectacular Custom nestled in the exclusive, gated golf course community of Las Sendas, this beautiful custom home is a true sanctuary, designed for modern luxury living. Perched on an elevated cul-de-sac hillside lot, it offers tranquility and panoramic views of the mountains, city lights, and stunning Arizona sunsets. Immaculately maintained and just four years old, this masterpiece welcomes you with beautiful double iron doors that open to a spacious, open-concept floor plan. The great room features an elegant LED fireplace and a dramatic wall of glass that seamlessly connects to the outdoor living space, creating an effortless blend of indoor and outdoor living. A chef's dream gourmet kitchen boasts top-of-the-line Wolf and Sub-Zero appliances, including double ovens, built-in microwave and warming drawer, Wolf ice maker, and a Sub-Zero fridge/freezer. Exquisite 100% natural stone Quartzite on all counter tops throughout the entire home. The split floor plan offers privacy and functionality, with two ensuite bedrooms and an additional bedroom perfect for an office or den. The oversized guest quarters include a private entrance, ensuite bath, walk-in closet, and ample space to create a separate kitchen, living area, and bedroom ideal for multi-generational living or guest accommodations. The luxurious primary suite features a private sitting area with patio access, an open-concept shower and soaking tub with a pebble stone floor, dual vanities, and spacious walk-in closets. Step into your private backyard oasis against a hillside backdrop. Enjoy ultimate privacy as you take in the majestic mountain views, twinkling city lights, and breathtaking Arizona sunsets. Relax in the sparkling pool and spa, complete with Baja step and soothing water features. Whether hosting guests at the built-in BBQ or gathering around the cozy fire pit, this outdoor retreat is designed for both entertaining and tranquil moments. The award-winning golf community of Las Sendas features hiking and mountain biking trails, two pools, tennis and pickleball courts, community parks, lifestyle activities, and a private gym. Located just minutes to the 202 Freeway, and twenty minutes to Scottsdale, Downtown Gilbert, Sky Harbor Airport, and Phoenix-Mesa Gateway Airport. A truly exceptional property! This extraordinary home is a rare gem offering elegance, comfort, and breathtaking views in one of Mesa's most sought-after communities. Don't miss this opportunity to own your own piece of desert paradise!

8519 E Regina Circle, Mesa

Listing courtesy of Listing Agent: Lorraine Ryall (602-571-6799) from Listing Office: KOR Properties.

Selling Office: HomeSmart.

$1,735,000
5 Beds 6 Baths 6805739 MLS
Welcome to your dream home BRAND NEW ROAD!This stunning NEW 2024 custom-built spec home is nestled in the desirable NE Mesa community, offering breathtaking panoramic city and mountain views. Situated on a sprawling acre lot no HOA, 3,733-square-foot masterpiece features 5 spacious bedrooms, each with its own en-suite bathroom and walk-in closet, and a total of 5.5 baths. Step through the grand entrance to discover engeniered wood plank flooring and soaring 12-foot ceilings in the great room, adorned with 6 faux beams and a mesmerizing LED backlit stunning porcelain slab media fireplace. The chef's kitchen is a culinary delight, showcasing an oversized quartz island, Café Series smart appliances, a custom oven hood, a gas cooktop, hidden pantry, wet bar with wine rack. Under-cabinet lighting throughout. A bonus teen or media room with chic barn doors adds versatile space for entertainment or relaxation. The luxurious primary suite is a true retreat, offering dual walk-in closets, a freestanding tub illuminated by an elegant chandelier, an oversized shower with triple-head sprayers, and access to the expansive outdoor living area. The covered patio, finished with beautiful white limestone , stunning LED outdoor stone fireplace, is perfect for entertaining or unwinding. A spiral staircase leads to an oversized view deck where you can soak in the awe-inspiring surroundings. The property is thoughtfully designed with extensive front yard landscaping, artificial turf, limestone walkways, LED lighting, and a paved driveway. Added 20x25 parking slab. With a 4-car garage, RV gate, and plenty of space for a pool, workshop, or toys, this home has it all. Address listing agent today for more information for a private tour of this extraordinary property!

8169 E Redberry --, Mesa

Listing courtesy of Listing Agent: Gina L Dwyer (480-577-3465) from Listing Office: Citiea.

Selling Office: Equity Arizona Real Estate.

$2,300,000
5 Beds 6 Baths 6801781 MLS
Welcome to this stunning residence nestled in the picturesque Las Sendas neighborhood. This expansive home boasts over 6,200. sq. ft. of luxurious living space, offering breathtaking mountain views that inspire tranquility & relaxation. The home features an impressive elevation of 1,777. ft, providing a perfect vantage point for scenic vistas. The view deck invites you to soak up the sun while enjoying the serene surroundings. This luxury custom home has the finest level of finishes. Residents enjoy exclusive access to a beautifully appointed clubhouse, with state-of-the-art fitness center, tennis courts 2 pools, kids splash pad, play grounds & volley ball court. The home features a refreshing swimming pool with a slide, waterfall, & grotto, perfect for relaxing & entertainment. Just a stone's throw away, you'll find the renowned Las Sendas Golf Course, ideal for golf enthusiasts. Embrace the peaceful community atmosphere that Las Sendas offers, where every day feels like a getaway in this idyllic retreat. Inside, you'll find 6 skylights, a primary bathroom with Arizona Onyx countertops and a TV in the mirror, and 3 gas fireplaces. The flooring is travertine, Arizona Onyx, granite & engineerd wood. The kitchen boasts a 1-inch-thick glass prep sink, full Viking appliances, a copper kitchen sink & a pot filler. Other highlights include wood plantation shutters, distressed Knotty Alder wood doors, cabinets and baseboards, 16 tons of HVAC. A basement with a theater room featuring an included 110-inch screen and comfy chairs. The basement also offers additional living space with a game room, another bedroom, bathroom large storage closetes and mini-kitchen. Enjoy the outdoor misting system, making this home a true oasis! The home has 52 solid wood beams, raised & coffered ceilings. This one-of-a-kind home is ready for enjoying the Arizona lifestyle. There are 3 gas fireplaces. They are located in the primary bedroom, family room & and front courtyard. The raised, extended garage is over 1,500, sq. ft. with 2 lockable storage rooms.

3257 N Piedra Circle, Mesa

Listing courtesy of Listing Agent: Pamm Seago-Peterlin (480-756-2121) from Listing Office: Century 21 Seago.

Selling Office: Century 21 Seago.

$1,227,845
6 Beds 6 Baths 6797152 MLS
Located in the gated Las Maderas community, this custom home, with a basement, boasts 6 beds, 5.5 baths, with multiple dens/offices. This home has all the space for indoor & outdoor living. Beautiful backyard is highlighted with mature landscape and sparkling pool/spa +ramada. Includes 3-car garage w/extended driveway, and separate air conditioned Bonus Room with storage. Large formal living room incl built-in bookshelves and high-vaulted ceilings w/exposed beams. Kitchen boasts SS appliances, quartz counters, a walk-in pantry, shaker cabinets, and a huge island. The skylights, designer palette, recessed lighting, and French doors to the back enhance the beautiful interior. Home has dual primary bedroom suites with main suite offering two ensuites, & two walk in closets.

2152 E Calle Maderas --, Mesa

Listing courtesy of Listing Agent: Sarah Knies Johnson (480-203-0634) from Listing Office: Bullseye Property Management, LLC.

Selling Office: Bevco Properties, LLC.

$3,475,000
5 Beds 8 Baths 6795564 MLS
Bespoke Craftsmanship & European Elegance in Las Sendas. Thoughtfully designed 8,397 sq ft estate built with every amenity for luxury living and entertaining. Nestled just steps from the Tonto National Forest, this home is surrounded by natural desert beauty and mountain, sunset, and city light views. The resort backyard features expansive travertine patios, a two-level pool with slides, grotto, waterfalls, & integrated spa, two outdoor living rooms, built in BBQ, trampoline & breathtaking Valley & Red Mtn views. Designed with many flexible spaces, this property features a walkout basement, home gym, 10 seat home theater, game room, private master sitting room, full separate casita & 2 expansive garages with room for 8 cars or a host of toys. Every element of this property exudes beauty and comfort. A majestic foyer leads into the living room complete with a gorgeous fireplace & stunning views of sunsets & city lights. An elegant wood paneled library offers the perfect place to work or unwind with custom built-ins, a charming patio, and artisan pocket doors. Designed for easy living and entertaining, the kitchen boasts custom Burdette cabinetry, multiple ovens, sinks & refrigerators, and a large island open to the family room. Two dining rooms, one formal and one informal, provide space for daily meals and celebrations. The master bedroom offers a serene retreat with a private gym, two closets, and a private sitting room. Each bedroom is thoughtfully designed and features its own ensuite bath. The large laundry room includes a desk, farm sink and ample storage. Every detail in this home has been thought of with the utmost of care from custom carpentry to exquisite lighting, and artisan details to contemporary design elements. Each feature has been artfully curated. The award-winning golf community of Las Sendas features hiking and mountain biking trails, two pools, tennis and pickleball courts, community parks, lifestyle activities, and a private gym. Located just minutes to the 202 Freeway, and twenty minutes to Scottsdale, Downtown Gilbert, Sky Harbor Airport, and Phoenix-Mesa Gateway Airport. A truly exceptional property!

4308 N Sage Creek Circle, Mesa

Listing courtesy of Listing Agent: John Karadsheh (602-615-0843) from Listing Office: KOR Properties.

Selling Office: eXp Realty.

$2,772,000
6 Beds 7 Baths 6794778 MLS
This luxury custom home has everything you want- shows like a new model home with all the upgrades. No expense spared and meticulously maintained. Stunning 6 bed 7 bath estate in gated neighborhood. Spacious open floor plan features high ceilings w/wood beams and bright natural light. All the bedrooms have ensuite full bathrooms. Entertain and cook in the gorgeous chef's kitchen with high end appliances, 2 large islands, custom lighting features. There is a beautiful center courtyard w/fireplace. This home boasts a spacious family room with a floor-to-ceiling brick fireplace, game room and TV room with recliners. Pocket sliding glass doors open to a covered patio and a backyard oasis with a heated automated pool with baja shelves, multiple fire and water features and built-in spa. Additional amenities: covered cabana w/built in bbq, counter seating, TV, outdoor lighting, in-ground trampoline, low maintenance turf with the privacy of no backyard neighbor. Private access casita with full kitchen, family room, bedroom, laundry facilities, bathroom (with pool access). The main garage has built-in cabinets with post tension floors. Large finished gym with HVAC. This home is a masterpiece of design and functionality, offering unparalleled luxury and comfort. This home includes top-tier amenities: professional audio system, automated thermostats, digital locks, water softener, water filtration, custom pool security fencing, security cameras, alarm system, new Generac home generator, and so much more! Stunning!!!

3745 E Julep Street, Mesa

Listing courtesy of Listing Agent: Ronnie G Spece III (520-305-9766) from Listing Office: At Home Desert Realty.

Selling Office: eXp Realty.

$3,100,000
9 Beds 11 Baths 6794359 MLS
FINAL & BEST! *Welcome to Your Dream Home!** By adding your TLC. Discover the perfect blend of luxury and functionality in this stunning 10,500 sq. ft. single-level residence, nestled on a sprawling 5-acre lot. This exceptional property offers an expansive layout with a finished basement, providing ample space for both relaxation and entertainment. Enjoy the convenience of a separate guest house, apartment, ideal for visitors or as a private retreat. Incredible amenities, including a soccer field, batting cage, and tennis courts—perfect for active families and entertaining guests. With RV garages for your recreational vehicles, you'll have plenty of space to store your toys and enjoy the gre You can enjoy the freedom to personalize your space to your liking. Don't miss this rare opportunity to own a piece of paradise.

3702 E Brown Road, Mesa

Listing courtesy of Listing Agent: Stacey Krolak (480-209-6319) from Listing Office: Russ Lyon Sotheby's International Realty.

Selling Office: Citiea.

$2,650,000
6 Beds 7 Baths 6785453 MLS
Step into luxury with this 6BD, 6BA estate, a beautifully designed 2-story estate that blends sophistication with modern convenience. Perfect for family living & entertaining, featuring designer finishes, LED lighting, & smart home upgrades - Nest Thermostats & Camera for comfort & security. The primary suite offers dual shower heads, body jets, & an in-closet washer/dryer hookup. Additional highlights include a detached casita, theatre room, pentagon safe room, a massive garage (ideal for car enthusiasts) an in-home elevator, an observation deck with mountain views & a chef's kitchen with high-end appliances. A laundry chute adds convenience, while outdoor amenities like a pool, top-deck views, and a 2022 built-in BBQ set the stage for relaxation and gatherings. An oversized 6-car garage with epoxy floors, & a spacious RV garage. Just 20 minutes from Sky Harbor Airport. This home is truly one of a kind, offering elegance, convenience, & unparalleled amenities.

4256 N Desert Oasis Circle, Mesa

Listing courtesy of Listing Agent: David Arustamian (480-209-2615) from Listing Office: Russ Lyon Sotheby's International Realty.

Selling Office: MAR-KEY Real Estate.

$2,150,000
6 Beds 6 Baths 6774162 MLS
Welcome to this exceptional property, set on a massive lot and offering 5,855 SF of luxurious living space. From the moment you step inside, you'll be captivated by the grand layout featuring elegant wood floors and crown molding throughout the formal living and dining rooms, adding a touch of sophistication and style. These spaces are perfect for hosting special occasions or enjoying quiet evenings with family. With 6 bedrooms, 4 full baths, and 3 half baths, this home is perfectly designed to accommodate both family and guests, with various rooms including an office, formal dining area, and more. The gourmet kitchen is a true highlight, featuring custom cabinetry, pull-out shelves, a 36'' gas cooktop, granite countertops and backsplash, a Sub-Zero refrigerator, GE Profile appliances, and not one but two oversized walk-in pantries for all your storage needs. The downstairs owner's suite is your private sanctuary, offering a sitting area or workout room, direct access to the backyard, and a spa-inspired bathroom with dual vanities, a jetted garden tub, a step-in shower with multiple shower heads, and two large walk-in closets. The main level also includes a casita, located opposite the master, complete with a kitchenette and full bath. The outdoor space is equally impressive, boasting a resort-style backyard. Relax under the extended covered patio with the new misting system or cool off in the pristine pool, complete with a slide, waterfall, and fountain. The yard is beautifully landscaped with mature fruit trees, including orange, grapefruit, nectarine, and lemon. A new shade structure offers a perfect spot to enjoy outdoor activities in comfort, and the brand-new, oversized gazebo with an outdoor kitchen is ideal for entertaining or relaxing in style. At the back of the property, you'll find a 380 SF stand-alone building, perfect for an art studio or a teen hangout room. In addition, the property features solar panels and a generator, offering energy efficiency and peace of mind. There's no HOA, giving you more flexibility and freedom. And, while the home is conveniently located just off the highway, it remains peaceful and quiet, providing easy access without the noise. For added convenience, there's a detached 1,200 SF garage and office with air conditioning, and above it, a fully equipped apartment that includes a full kitchen, spacious bedroom, and bathroomperfect for guests or potential rental income. Plus, a newly added 687 SF RV garage provides ample space for larger vehicles and extra storage. This home truly has it all! Tour this home today to see it for yourself and experience the luxury and space this property offers!

3051 E Irwin Avenue, Mesa

Listing courtesy of Listing Agent: Shannon Aspeslagh (623-466-2121) from Listing Office: Inteam Realty, LLC.

Selling Office: eXp Realty.

$2,675,000
8 Beds 7 Baths 6772866 MLS
Welcome to this breathtaking 8 bedroom, 7 bathroom estate in the prestigious Montana Dorado neighborhood, spanning an impressive 9419 square feet. A dramatic double staircase and designer lighting greet you upon entry, setting the stage for the luxury that unfolds. To the left, a formal living room, and to the right, a dining room capable of hosting a 16-person table, showcase the home's grandeur. High-end tile guides you to an expansive family room with 22' ceilings and a striking floor-to-ceiling brick fireplace. The chef's dream kitchen features a large granite-topped center island, breakfast nook, and premium appliances including Sub-Zero and Wolf, complemented by a large butler's pantry and wine cooler. Pocket sliding glass doors open to a covered patio and a backyard oasis with a lengthy pool, slide, waterfall, swim-up bar, jacuzzi, and a step-down BBQ area, perfect for entertaining. Enjoy two glass fire pits, an in-ground trampoline, and a putting green, all with the privacy of no backyard neighbors. The home also boasts an office, workout studio with a dual head steam shower, game room with kitchenette, and two generous laundry rooms. Security is paramount with commercial steel exterior doors, hardwood 8' interior doors, and a home security system with cameras. The 4-6 car garage features EV Charging, built-in cabinets, epoxy floors, and a mini split room. An RV gate adds to the convenience. This home is a masterpiece of design and functionality, offering unparalleled luxury and comfort.

3562 E Presidio Circle, Mesa

Listing courtesy of Listing Agent: Shanna Day (480-415-7616) from Listing Office: Keller Williams Realty Phoenix.

Selling Office: RETSY.

$1,350,000
6 Beds 7 Baths 6759227 MLS
Wow, wow, wow!! This 5235 sqft buyer's dream house has MORE than your buyer's wish list! 6 beds+downstairs den+large upstairs game room with walk-out deck, and another bonus craft room! 6.5 baths!! 4 secondary bedroom suites...guest suite downstairs set apart by itself. The home sits on a private cul-de-sac lot of .332 acres with mountain & sunset views AND it's far from any neighbors behind you! True luxury living in Blandford's highly desirable master planned community of Legacy at Mountain Bridge. This gated community has too many amenities to list, but you can check out the pictures. Entertainer's backyard with built-in BBQ, island, fire pit, children's play area, dog run, garden boxes with fresh vegetables, and a generous sized covered patio with surround sound pre-wire...see next pg Gorgeous gas fireplace in living room with stone to ceiling. HUGE pantry and tons of cabinets...Check the options document tab to see the many upgrades such as: 2' extension at 2 car garage and insulated garage door, whole house water filtration system plus soft water loop, pre-wired surround sound inside and outside (living room, loft & patio); pre-wire for alarm system. Reverse osmosis system at kitchen sink is currently leased with monthly service so the RO system will be removed before closing, but the spicket remains and buyer can easily connect their own new RO system beneath the sink. Excellent community location close to 202 North freeway for an easy commute; excellent lot location, and absolutely gorgeous inside and out!

8438 E Jasmine Circle, Mesa

Listing courtesy of Listing Agent: Amanda Wolfe (480-200-4394) from Listing Office: Homes of Harvest LLC.

Selling Office: Coldwell Banker Realty.

$1,700,000
5 Beds 6 Baths 6757691 MLS
This home is priced $200K below market value for one reason—the seller has to sell fast because their next dream home is on the line in another state. This is your chance to get an unbelievable deal. Introducing an exquisite luxury home nestled within the prestigious gated community of Canyon Preserve Enclave at Las Sendas in Mesa. Perched on nearly an acre of a prime corner cul-de-sac lot, this property boasts over $240,000 in recent upgrades, ensuring you can move in without lifting a finger. The all-new kitchen appliances are complemented by new faucets and sinks, both in the kitchen and bathrooms, along with sleek granite countertops throughout. The backyard has been thoughtfully designed and includes rattlesnake-proofing for added peace of mind.For resort-style living, the backyard features a lavish pool and hot tub, perfect for unwinding while taking in the stunning views. And for those who love to entertain, the rooftop deck offers panoramic vistas and the perfect spot for hosting gatherings or simply enjoying the serenity of a desert sunset. This home truly embodies luxury, convenience, and tranquility in one of Mesa's most sought-after communities.

3544 N Jasper Mountain Circle, Mesa

Listing courtesy of Listing Agent: Kristy N DeWitz (480-773-4779) from Listing Office: My Home Group Real Estate.

Selling Office: RE/MAX Fine Properties.

$1,800,000
8 Beds 7 Baths 6754378 MLS
This rare estate spans three floors & offers the equivalent of three homes in one with 3 full kitchens. The main floor inspires w/ soaring ceilings & abundant natural light that fills both formal & casual living spaces. Here, you'll find a stunning gourmet kitchen, a guest bedroom, a full bathroom, and a private casita suite (ADU) complete with its own office, spacious living area, garage and fully equipped kitchen. On the second floor, the master suite awaits, a luxurious retreat. Plus 2 additional bedrooms & an office, perfect for work or relaxation. The lower level offers a second ADU w/ 3 bedrooms, 1 bathroom, & its own living/dining area & kitchen— perfect for extended family or rental potential. The backyard features a pool, spa & fire pit. Room for pickleball ct. Virtually staged

3506 E Ivyglen Circle, Mesa

Listing courtesy of Listing Agent: Kort M Linden (623-205-7760) from Listing Office: HomeSmart.

Selling Office: eXp Realty.

$2,500,000
4 Beds 6 Baths 6744700 MLS
Luxury remodel in a gated community! New kitchen with custom cabinetry, cabinet-front fridge/freezer, quartz slab backsplashes, huge island with 2 dishwashers, 48' gas range and custom hood, and beautiful hutch style cabinetry with glass doors. If the kitchen wasn't enough.. there is a butlers pantry equipped with a microwave, a full size oven and an ice maker, in addition to the Costco sized pantry for all your additional storage needs. The primary bedroom will draw you in with its beautiful natural Harwood floors, its soaring ceilings, cozy double-sided fireplace, and its views of the full grown citrus trees that adorn the property. The primary bath has been completely overhauled! It boasts a custom shower with multiple shower heads, a freestanding tub overlooking a private courtyard, and its views of the full grown citrus trees that adorn the property. The primary bath has been completely overhauled! It boasts a custom shower with multiple shower heads, a freestanding tub overlooking a private courtyard, 2 vanities and separate closets. the bedrooms are split, with primary bedroom on the east end of the home & three additional bedrooms split on the west end. The home features 4 bedrooms and 5.5 baths, living room, game room, theater room and formal dining room. Additional features included: 4 car extra deep garage with separate storage area, pool with slide, over 1,000 of covered patio, and much more!

3440 E Kael Street, Mesa

Listing courtesy of Listing Agent: Brian J Cunningham (480-370-6160) from Listing Office: eXp Realty.

Selling Office: Russ Lyon Sotheby's International Realty.

$1,650,000
5 Beds 6 Baths 6740161 MLS
360 degrees unobstructed VIEWS!!! NO HOA! DETACHED GUEST HOUSE! 7 car garage! Bring all your toys to this home in The Desert Uplands of Mesa! Lifestyle here is exceptional with a blend of tranquility & convenience. Nearby stores, restaurants, hiking & boating at Tonto National Forest & Usury Mountain Regional Park. All million $ plus homes. Experience elegance & comfort in this magnificent 5-bedroom, 4.5 -bathroom residence on a sprawling 1.22-acre lot! 2 story entry w/ elegant stairwell. Formal LR & DR with updated modern flooring. 2022 kitchen remodel offers white shaker cabinets, viking stove, lg prep island, true butlers kitchen & pantry. Family room has huge windows, gas FP & open to the kitchen. 1st floor office, bedroom & full bathroom. Attached 4 car extended garage. GUEST suite is detached & private. Guest suite: great room, full kitchen with island & informal dining area, full bedroom & bathroom. Has a page storage room & attached to full access to second garage. This home boasts MOUNTAIN, SUNRISE, SUNSETS & CITY LIGHT VIEWS from multiple view decks & form inside the home. Fenced in back yard has extended covered patio's built in BBQ, heated spa and diving pool. Bring all your toys!! No HOA!! ** WELL is private and 1000 ft deep with a 2700 gallon holding tank!

8724 E Russell Street, Mesa

Listing courtesy of Listing Agent: Diane Bearse () from Listing Office: AZ Brokerage Holdings, LLC.

Selling Office: Compass.

$2,500,000
6 Beds 8 Baths 6723885 MLS
Get ready to be amazed! 🌟 Discover this stunning remodeled 6-bedroom, 6.5-bathroom gem for sale in Mesa! This luxurious home offers everything you could want: lush green landscaping, with mature trees and landscape including multiple varieties of citrus trees. Gorgeous curb appeal includes a circular driveway, a 3-car garage & separate tall boat garage could store multiple cars on lifts and RV gate. Inviting Diving Pool with Slide & Grotto, lots of decking and shaded patios w/ Built-in BBQ for gathering. Step inside to find a formal dining room, a cozy living area with a fireplace, and built-in cabinets. There's also a den and an office, new elegant light fixtures throughout, bay windows, and neutral new paint that creates a warm and inviting atmosphere. The fabulous kitchen... is a chef's paradise, featuring ample cabinetry, a gigantic walk-in pantry, granite countertops, and stainless steel appliances, including a double wall oven. The charming island with a breakfast bar is perfect for gathering. Plus, there's a basement with a giant game/media room with an additional bedroom and workout room. The grand primary bedroom is a true retreat, boasting a second fireplace, private entries to the backyard, a full bath with double sinks, a separate tub and shower, and a spacious walk-in closet. This home has just undergone renovations - see the document section for the extensive list of upgrades/remodeling.

3226 E Huber Circle, Mesa

Listing courtesy of Listing Agent: Shanna Day (480-415-7616) from Listing Office: Keller Williams Realty Phoenix.

Selling Office: Keller Williams Realty Phoenix.

$2,370,000
5 Beds 6 Baths 6722237 MLS
CAR COLLECTOR'S DREAM - This 4482 sqft property has exceptional features including 3000+ square foot RV garage/workshop also could be easily converted to detached guest home, additional RV gate/slab parking, a 40' lap pool & spa, AC/heat, smart home, security system & Cameras, private gated driveway. The interior was carefully designed w/ high-end appliances, exceptional wood, tile, and stone to compliment the 5 bed 6 bath layout, all with walk-in closets, including separate his & her master closets. The layout easily accommodates multiple use options for guest suites/wing, separate entry exits, 2 separate 2-car garages. 26+ indoor parking spots . Hand-picked granite slabs in rare color tones create the perfect wow factor in a blended combination of modern & timeless traditional style.

1550 N 40th Street Unit 11, Mesa

Listing courtesy of Listing Agent: Maziar Tokmehchin (602-810-1856) from Listing Office: HomeSmart.

Selling Office: My Home Group Real Estate.

All information should be verified by the recipient and none is guaranteed as accurate by ARMLS. Copyright 2026 Arizona Regional Multiple Listing Service, Inc. All rights reserved.

board logo

This information is deemed reliable but not guaranteed. You should rely on this information only to decide whether or not to further investigate a particular property. BEFORE MAKING ANY OTHER DECISION, YOU SHOULD PERSONALLY INVESTIGATE THE FACTS (e.g. square footage and lot size) with the assistance of an appropriate professional. You may use this information only to identify properties you may be interested in investigating further. All uses except for personal, non-commercial use in accordance with the foregoing purpose are prohibited. Redistribution or copying of this information, any photographs or video tours is strictly prohibited. This information is derived from the Internet Data Exchange (IDX) service provided by San Diego MLS®. Displayed property listings may be held by a brokerage firm other than the broker and/or agent responsible for this display. The information and any photographs and video tours and the compilation from which they are derived is protected by copyright. Compilation © 2026 San Diego MLS®,