Refine Search
Sort by
$1,550,000
5 Beds 5 Baths 6853144 MLS
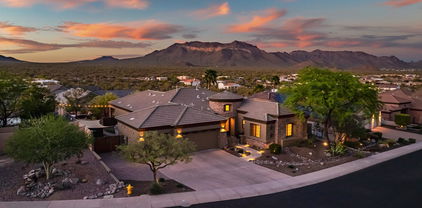
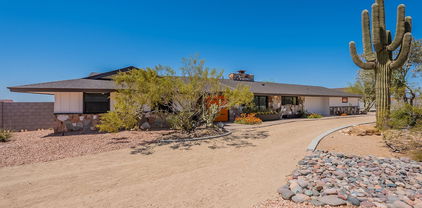
This MOVE IN READY new build offers high-end design, quality craftsmanship, and panoramic desert views—all set on a private homesite with no HOA. Thoughtfully constructed with 2x6 framing, R-38 insulation, and premium materials throughout, this 5-bedroom, 5-bath estate blends luxurious design with practical everyday living. At the heart of the home is a gourmet kitchen featuring quartz countertops, two-tone ceiling-height cabinetry, GE Café appliances, a pot filler, and an oversized island with storage on both sides. The space also includes a wet bar with wine rack, under-cabinet lighting, and direct flow into the vaulted great room with 12' ceilings, exposed beams, an LED fireplace, and built-in surround sound. Additional features include a private guest suite with kitchenette, flex room with barn doors, smart TV wiring throughout, and an owner's suite designed for retreat-style living with patio access, a freestanding soaking tub, and an oversized rain shower with floor-to-ceiling tile. Outside, enjoy an expansive covered patio, LED-lit outdoor fireplace, and a spiral staircase to a rooftop walk deck that showcases the views. The oversized 4-car garage includes a 400-amp panel, EV outlet, and dual RV gates with TREX slats. Other highlights include: Nest thermostats (Gen 4) Interior sound insulation Milgard dual-pane low-E windows Custom landscape lighting (front and back) Newly paved, chip-sealed road access Soft water loop, recirculation pump, and underground propane tank This thoughtfully designed home is nearly move-in readyoffering the rare combination of luxury, privacy, and mountain views.

3323 N 81st Street, Mesa

Listing courtesy of Listing Agent: David Arustamian (480-209-2615) from Listing Office: Russ Lyon Sotheby's International Realty.

Selling Office: Real Broker.
$600,000
4 Beds 4 Baths 6853093 MLS
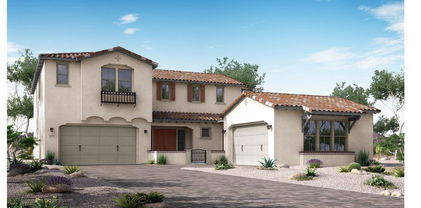
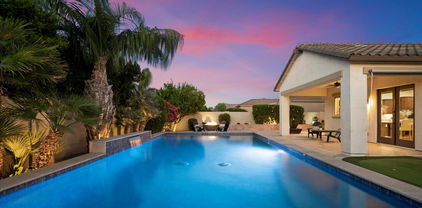
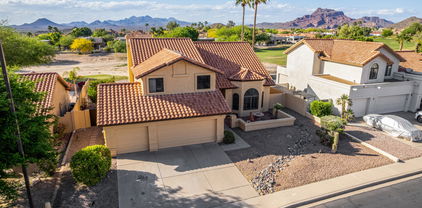
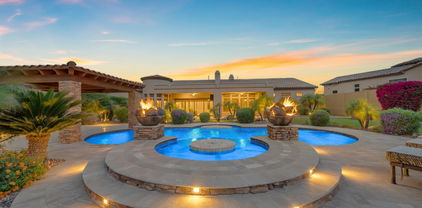
Beautiful Home in Red Mountain Ranch Situated on Hole #7 of the Famous Pete Dye Golf Course. Enjoy Stunning Views of Red Mountain from your Backyard Featuring a Sparkling Pool with Sitting Ledge; a Large Covered Patio, a Built-in BBQ, and Several Delicious Fruit Trees. Upon Entering, there is a Spacious Living Room, Dining Room and a Great Room Featuring a Brick Wood Burning Fireplace and Vaulted Ceilings. The Kitchen Offers Stainless Steel Appliances, Granite Counters and a Breakfast Bar. The Primary Bedroom has a Balcony that Views Red Mountain, a Large Bathroom, a Large Walk-in Closet and a Snail Shower. There is a Bedroom and Bathroom with a Shower Downstairs for Guests or Teens, The downstairs Bathrooms were remodeled in 2024 and Exterior Painted in 2025. This Home is Located in the Highly Desired Red Mountain Ranch which includes an 18 Hole Championship Pete Dye Golf Course, Clubhouse, Tennis & Pickelball Courts, Dog Park, Fitness Center, Olympic Size Pool with Swim Lanes & The Player's Grille features Casual Dining and a Sports Bar with Stunning Mountain Views from the Patio, This Home is Close to Red Mountain Loop 202 Freeway, Boeing, Restaurants, Shopping, FatCats, Sprouts, Saguaro Lake & Usery Mountain. This Home is Ready For Immediate Move-In. Come Take a Look and Fall in Love

3940 N San Gabriel Street, Mesa

Listing courtesy of Listing Agent: Kathy Cohodas (480-980-7468) from Listing Office: My Home Group Real Estate.

Selling Office: Keller Williams Realty East Valley.

$1,800,000
4 Beds 5 Baths 6852782 MLS
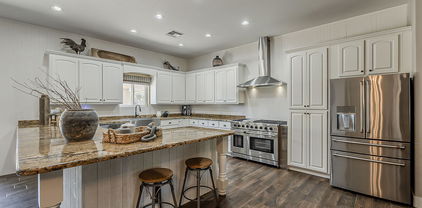
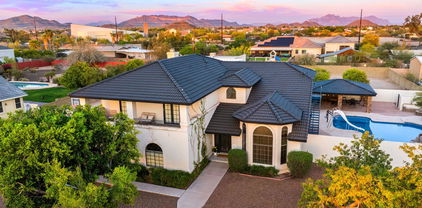
Luxury living with beautiful Mountain Views, Resort-Style Backyard Oasis. This beautiful 4 bedroom, 5 bath home. Large lot 20,411 sq.ft. Courtyard and 4 car garage. Casita offers a wet bar, walk in closet and full bathroom. Beautiful kitchen with alder wood cabinets, granite counters, built in ice maker, refrigerator, gas cooktop, double wall ovens. Breakfast Bar and Breakfast room. Large formal dining room. Large great room with beautiful fireplace and built in cabinetry. Beautiful built in cabinetry in Study. Primary Bedroom will not disappoint with Mt. View and fireplace. Bedrooms offer ensuites. Beautiful backyard with heated pool and spa. Large ramada with built in BBQ. Firepit and beautiful Mt Views. Residence offers breathtaking, unobstructed mountain and desert views that will never fade. Stunning views of the Usery and Superstition Mountains. Property is on a cul de sac with no homes facing. One of the most perfect lots in the community.

2357 N Steele Circle, Mesa

Listing courtesy of Listing Agent: Tamra K Yelavich (602-405-1910) from Listing Office: West USA Realty.

Selling Office: West USA Realty.

$1,137,200
4 Beds 3 Baths 6852283 MLS
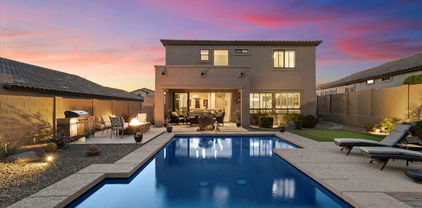
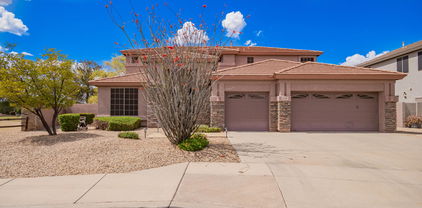
Priced to sell! This exceptional custom home sits on 1.19 acres in Mesa's scenic Desert Uplands with unmatched 360° views of city lights, mountains, and the Usery Mountain Pass Preserve. Features include a 1600 sq ft climate-controlled workshop with 3 oversized RV garages deal for toys, a home business, or creative space. Interior highlights: Saltillo tile, wood-beamed ceilings, beehive fireplace, and tons of natural light. The main-level primary suite offers privacy and comfort. Kitchen includes granite countertops, maple cabinets, and a walk-in pantry. Upstairs: 3 bedrooms, a game room/office, and private view decks. Outdoors: pool, cabana, fire pit, RV gate, and NO HOA. Don't miss out on this great home!

9137 E Odessa Street, Mesa

Listing courtesy of Listing Agent: Carter Heightsman (480-307-3691) from Listing Office: My Home Group Real Estate.

Selling Office: Redfin Corporation.

$764,000
4 Beds 4 Baths 6852144 MLS
Welcome to this beautifully updated home in a sought-after Desert Heights in a super convenient location in Northeast Mesa! As you enter, you'll be greeted by high vaulted ceilings and generously sized living spaces perfect for family living. All the expensive upgrades complete; Roof & HVAC replaced in 22! The primary suite is conveniently located on the main floor, with three generously sized guest rooms upstairs. This home also features an amazing backyard with low-maintenance synthetic turf, a 630sqft extended covered patio, and a sparkling pool ideal for cooling off. The open-concept kitchen boasts 'Mustang' quartzite countertops and seamlessly flows into the family room, complemented by a formal living and dining room. Additionally, the property includes an oversized 696sqft garage, an RV gate with a large parking pad on the side complete with a 30 AMP connection outlet. The HOA fees are minimal at just $50 per year.

6264 E Omega Street, Mesa

Listing courtesy of Listing Agent: Jonathan Michael Leaman () from Listing Office: America One Luxury Real Estate.

Selling Office: Real Broker.

$925,411
5 Beds 5 Baths 6852077 MLS
Discover refined living in Mesa's coveted Eastmark community. This exceptional residence blends sophisticated design with smart technology. Featuring 5 bedrooms and 4.5 bathrooms, including a convenient main-floor bedroom suite, this home delivers the ultimate flexibility for families and guests. The dedicated den/office creates the perfect work-from-home environment without compromising your living space. Inside, engineered hardwood floors and high-end Energy Star appliances reflect the premium quality throughout. Entertain effortlessly in your resort-style backyard oasis complete with pool, spa, striking outdoor ramada with built-in BBQ, firepit, and low-maintenance turf. Smart home features provide convenience at your fingertips, while Eastmark's world-class amenities including parks, trails, community center, and eventsextend your living experience beyond your doorstep. Experience the perfect balance of luxury, technology, and community in this contemporary masterpiece.

9718 E Rainbow Avenue, Mesa

Listing courtesy of Listing Agent: Monique Walker (602-833-4688) from Listing Office: RE/MAX Excalibur.

Selling Office: Balboa Realty, LLC.

$1,049,000
4 Beds 3 Baths 6852061 MLS
Breathtaking mountain views in EVERY direction! Nestled on a cul-de-sac, this home boasts captivating desert landscaping, a stone-accented façade, and a charming courtyard. Out back, enjoy sweeping sunset views from a beautifully designed outdoor space featuring a full-length covered patio, sparkling pool, above-ground spa, artificial turf, & a view fence that brings the mountains right to your doorstep. Inside, the split layout includes a spacious living room, versatile office, & a bonus room perfect for entertaining. The chef's kitchen delights w/ a center island, granite countertops, stainless steel appliances, tile backsplash, & rich wood cabinetry. Located only ½ mile from Usery Mountain Regional Park. Or enjoy your own private Mountain located directly across the street. For your vehicles, you'll find a 3-car garage, paved driveway, & an RV gate/parking space. This home in the gated Whisper Mountain Community is for you. Hurry!

9628 E Inglewood Circle, Mesa

Listing courtesy of Listing Agent: Cheri Smith (480-298-5551) from Listing Office: eXp Realty.

Selling Office: SERHANT..

$1,075,000
4 Beds 3 Baths 6850401 MLS
Stunning 4-bed, 3-bath custom home on nearly 1 acre with no HOA! Rebuilt from the slab up in 2011, this home features an open-concept layout, 2 master suites, and wood-look tile throughout. The updated kitchen has high end appliances including a gas propane stove, granite counters, and has a huge oversized island that is perfect for entertaining. Enjoy your private backyard oasis with a sparkling pool and pergola with room to grow! Energy-efficient with upgraded insulation (R40 roof/R23 walls). Car lovers will appreciate the 40x50 6-car garage with epoxy floors, built-in cabinets, and 220V wiring - room for all your vehicles, toys, and projects!

3011 N Gilbert Road, Mesa

Listing courtesy of Listing Agent: Julia Knapp (480-432-1246) from Listing Office: Locality Real Estate.

Selling Office: Highland Real Estate.

$816,000
4 Beds 4 Baths 6849809 MLS
Sellers Open to Review All Offers!! Incredible opportunity to own in the highly sought-after Mountain Bridge community, offering resort-style living and world-class amenities All included! This beautifully maintained 4 bed, 3.5 bath home by Blandford Homes features 3,008 SF of living space on an 8,960 SF lot. The spacious tandem garage provides ample room for larger vehicles and recreational gear. Enjoy stunning mountain views from this North/South facing property, featuring a sliding wall of glass that opens to a beautifully designed outdoor living area. Interior highlights include tile flooring throughout the main level, upgraded carpet and pad in all bedrooms and loft (2020), plantation shutters, and a versatile main-floor bedroom/office. The gourmet kitchen boasts GE Profile appliances, gas cooktop, built-in oven and microwave, granite countertops, breakfast-bar-island, and custom tile backsplash. Additional upgrades include a barn door at the owner's suite bath entrance, water softener, newer water heater (2021), and Maytag washer/dryer included. Garage features include an epoxy floor, built-in wall cabinets, and 5 overhead storage racks. Outdoor space is an entertainer's dream with a covered patio, remote shades, natural gas fireplace & fire table, and a Tytus propane island grill. Turf installed in front yard (2023), new putting green turf in backyard (2024). Home Exterior paint including block wall completed in 2024. Updated pool equipment includes a new heater circuit board (2021) and variable speed pump (2022). A large vertical storage shed conveys for your convenience and additional storage. This exceptional home blends luxury, comfort, and functionality in one of Mesa's premier communities. Don't miss this one! Please be sure to view our Upgrade and Enhancement list in the Doc-Tab. There's an attraction to Mountain Bridge that brings community experiences to life where you will find resort-style living at its finest. Community amenities are included in HOA: Pool, Tennis, Pickleball, Basketball, Fitness Center, Playground, Clubhouse, Walking and Biking Trails and more. Fantastic location surrounded by Great Schools, Restaurants and Shopping. Minutes to Usury Mountain Park, just 5 mins to Freeway, 15 minutes to Saguaro Lake, 20 Minutes to Sky Harbor Airport and Scottsdale.

8733 E Jacaranda Street, Mesa

Listing courtesy of Listing Agent: Lynnanne M Phillips () from Listing Office: Keller Williams Realty Sonoran Living.

Selling Office: Keller Williams Realty Sonoran Living.

$975,000
7 Beds 4 Baths 6849765 MLS
MULTI FAMILY GEM exuding elegance, comfort, & charm! Prestigious corner lot location with RV gates on both sides of the property. Split floor plan showcases 2 master bedrooms one up stairs and one downstairs with cozy fireplaces boasting high vaulted ceilings, wood floors in the right areas, plantation shutters in some windows. Upstairs master include a kitchenete.This home can easily accommodate two families! Entertain your guests in the living room with a fireplace or the sunken den with an adjacent family room. Sensational eat-in kitchen has French doors to the backyard, an L-shaped breakfast bar island, a walk-in pantry, granite counters, SS appliances, & white cabinetry. Retreat outside to a refreshing pool or cozy up at the firepit which includes a brick over pizza stove! Must see! Bright main suite is downstairs for added comfort & offers a double-door entrance, a fireplace, & a lavish bathroom. Stone-accented shower, garden tub, dual vessel sinks, & walk-in closet. Oversized backyard comprises a covered patio with a misting system, a fenced blue pool with water jets, a built-in BBQ, a garden area, fragrant citrus trees, grass, a fireplace, & convenient storage sheds. Words don't make it justice. You must see it!

908 N Creston --, Mesa

Listing courtesy of Listing Agent: Chimene Mullins () from Listing Office: E-Homes.

Selling Office: Cactus Mountain Properties, LLC.

$730,000
5 Beds 3 Baths 6849687 MLS
Beautiful 5-bed 3-bath basement home in the quiet neighborhood of Valencia Groves. Featuring an open floor plan on the primary level that has been freshly painted, luxury vinyl on the main floor except in the 3 bedrooms. Gourmet kitchen w/New Frideraire Gallery package including gas cooktop, wall oven, & French door fridge. Bose Surround sound and 16 Camera Surveillance System in the family room, great for movies and keeping an eye on the home. Basement is fully finished with 2 beds, 1 bath & family room. Large 3 car garage with additional 3 parking spaces & RV gate. The exterior was recently painted. Step out onto your large covered patio, private pool, & new turf. Prime location near top rated schools & not far from both the US 60 and 202 giving you easy access to anywhere in the valley

4718 E Decatur Street, Mesa

Listing courtesy of Listing Agent: Casey J. Jann (480-236-8610) from Listing Office: My Home Group Real Estate.

Selling Office: W and Partners, LLC.

$1,449,000
5 Beds 4 Baths 6849539 MLS
Come See this Stunning Remodeled Custom Home on a corner lot in the private gated community of Estates at Northridge! This home features 5 bedrooms including 1 downstairs bedroom, 4 baths, 3 car epoxy coated garage, workshop with additional storage off the 3rd Car Garage, and RV Gate. This home has all the upgrades you could dream of having and is truly a spectacular property! The entire roof and walk-out deck patio roof were replaced in 2024! The roof is a double layered #40 underlayment and battens for additional life beyond the normal roof lifespan. All 3 A/C's are newer Top of the line Trane brand. The New Pool was professionally built in 2024 and features gorgeous high-end imported marble tile pool decking that is much cooler to your feet than cool decking. This 40'x16' salt water pool has upgraded equipment, a Baja beach step for kids to play or to relax in a chair under an umbrella, then continues to go from 3.5' to 6.5' deep for all ages to enjoy. The pool surface is an upgraded pebble sheen finish and is surrounded by new turf including a stylish marble tile and turf grid sitting area that draws you to the pool area. Enter the home through a gorgeous high-end front door with mosaic glass finishes. As you step inside, you will be greeted by soaring coffered ceilings, French White Oak Wood flooring, and 8-inch custom baseboards. The formal dining area features breathtaking crown molding and massive windows for tons of natural light! The kitchen makes you not want to leave, as it is truly a chef's dream. Enjoy Viking Microwave, Dishwasher, and 6 burner gas range with double oven, plus a commercial sized Frigidaire Professional Refrigerator and Freezer. The high-end floor to ceiling Cabinetry features 2nd Tier Glass cabinetry with lighting and a stunning custom matching range hood accented by diamond style marble backsplash above the range and countertops. The White Stone Countertops and Undermount Apron Sink finish off this custom kitchen and make you want to not leave. There are 2 fireplaces downstairs for you to celebrate the holidays in style plus plenty of space in the living and family room and outdoor areas for all the guests to enjoy. Head upstairs to more White Oak Wood Flooring throughout the landing and the Primary Suite. The Primary Suite is massive and has plenty of room for a sitting area, workout area, or additional office space. The Primary Bath features his and hers vanities with marble countertops, a marble Walk-in Shower Surround with glass door, and a huge walk-in closet. The 2nd upstairs bedroom also has its own on-suite bath, plus 2 additional bedrooms that share a Jack and Jill bath. All carpet on stairs and in upstairs guest bedrooms was fully replaced as well with a classy designer pattern and loop carpet. The Laundry room is extra large and features built in cabinetry for additional storage and mosaic designer tile floors. The entire home has high-tech features as well. Enjoy Surround sound speakers throughout the home including the primary bedroom and bath, kitchen, family room and outdoor patio. The Sonos receiver will stay to run the speakers easily. All Honeywell thermostats are smart thermostats that can be run with the Resideo App for scheduling. There is a security system with Smart IQ Panel to view cameras around the exterior of the home and you can subscribe to Foresight Connect for monitoring and viewing from your phone on the alarm app. The garage opener can be run by the MyQ app if you forget to open or close it or want to open it from the app. The lighting is upgraded to be energy efficient and most of the lighting is connected to Lutron Controls that can be run from the Lutron app to set a schedule. There is ethernet hardwired throughout most of the home and added mesh internet WIFI boosters for added speed and WIFI range for the family. The water heater and water softener are newer as well. This home truly is a First-Class Spectacular Remodel inside and out and has every feature you could dream of, all on a private corner lot. The Community is Gated, plus has a nice grass park to play in, plus fully fenced tennis / pickle ball court, plus separate basketball hoop and court. Don't Miss this property that truly has it all and is a home you can just move in and enjoy for years to come, without all of the surprises and major expenses that many homes can have come up. This is the home with all the extras, all in one amazing property!

2625 N 24th Street Unit 13, Mesa

Listing courtesy of Listing Agent: Josh Randall (480-635-2148) from Listing Office: HomeSmart.

Selling Office: 1st Class Real Estate Magnolia Group.

$1,050,000
5 Beds 3 Baths 6848252 MLS
Stunning single-story home in the highly sought-after gated community of Trovita Estates. 5 beds, den, 2.5 baths, & 3,515 SF of living space. Featuring an open floor plan, oversized tile flooring, 9+ ft flat ceilings throughout. Gourmet kitchen features an oversized island w/prep sink, granite countertops, upgraded cabinetry, gas cooktop, upscale lighting & a large walk-in pantry—perfect for any chef. A spacious primary suite includes a soaking tub, separate shower, double vanities, and a walk-in closet. Additional bedrooms are generously sized with flexibility for guest rooms, office space, or hobbies. Step outside to your private backyard retreat, complete with a sparkling pool, travertine decking, putting green, artificial turf, fruit trees, & a gas firepit, ideal for entertaining The 3-car garage features epoxy floors, built-in cabinets, and a utility sink. Located in a beautiful community offering a private park, playground, and picnic cabana. Conveniently situated near dining, shopping, and just minutes from the US-60 & Loop 202 freeways. This home is the perfect blend of luxury, function, and location. Don't miss it!

3912 E Ellis Street, Mesa

Listing courtesy of Listing Agent: Christine A DeHaven (480-594-5226) from Listing Office: HomeSmart.

Selling Office: Compass Point Realty.

$782,000
5 Beds 3 Baths 6847814 MLS
This home is a SHOWSTOPPER! Feast your eyes on this modern, UPGRADED, and expansive property in a prime, central East Valley location—just minutes from Dobson Ranch Golf Course, Downtown Chandler, Chandler Fashion Center, Downtown Gilbert, and some of the best local dining at The Hidden House, The Stillery, Culinary Dropout, Barrio Queen, and more. Inside, you'll love the large open-concept kitchen, two spacious living areas, and the oversized primary suite with a walk-in closet. Step outside to your own private retreat featuring a sparkling pool, spa, built-in BBQ, sports court, RV gate, and more—all set on over 1/3 acre with NO HOA, directly across from Rancho Del Mar Park. With nearly $100K in upgrades, this home is a phenomenal value! Improvements include new exterior paint, luxury vinyl plank flooring throughout, renovated bathrooms, professional low-maintenance landscaping, a custom fireplace surround, new light fixtures, ceiling fans and window coverings, sports court, new appliancesand more! Both HVAC units were replaced in 2021 to Trane units, the water heater was replaced in 2023, and the roof is also less than 5 years old. Whether you're looking for a forever home built for entertaining or a high-performing investment property, this home checks all the boxes. We've even run the numbers for potential incomereach out for details!

706 W Nido Circle, Mesa

Listing courtesy of Listing Agent: Naudia Andrescavage (702-686-4252) from Listing Office: Compass.

Selling Office: eXp Realty.

$1,685,000
5 Beds 5 Baths 6847790 MLS
Stunning home in the highly sought after exclusive gated community of Citrus Walls. This home has an incredible layout perfect for hosting large gatherings. Design and detail throughout include neutral color palette, trim work, European hand oiled wood flooring, and soaring ceilings. The designer kitchen was remodeled in 2025 with new appliances, honed quartz countertops, porcelain floors, and 11' high modern cabinetry. The oversized primary suite is located on the main level, complete with private exercise room, two closets, and a high end primary bath- freshly remodeled in 2025 with marble flooring, oversized shower with marble and porcelain tile, and new vanities with honed quartz countertops and oversized designer mirrors. Huge basement with kitchenette. 4 car garage plus shop space.

2505 E Lehi Road Unit 16, Mesa

Listing courtesy of Listing Agent: Jessica Curtis (928-368-3594) from Listing Office: Gentry Real Estate.

Selling Office: HomeSmart.

$910,000
5 Beds 5 Baths 6847730 MLS
Desert Luxury Meets Designer Style in Canyon Gate at Mountain Bridge Step into elevated living in this former model home nestled in the exclusive, gated community of Canyon Gate at Mountain Bridge. With 5 bedrooms, 4.5 baths, and a layout that perfectly blends function with high-end style, this home is built to impress. Soaring 10-foot ceilings (even upstairs!) and elegant arched doorways set the tone as you're welcomed onto the covered front patio. Inside, a thoughtful mix of tile and carpet flooring flows through expansive living spaces, anchored by a large open kitchen featuring granite countertops and recently updated appliances—all less than 3 years old. Four oversized sliding glass doors create a seamless indoor-outdoor experience, opening fully to reveal a completely renovated backyard oasis. Imagine hosting beneath the covered patio, grilling at your built-in BBQ, lounging under the pergola, or taking a dip in your private pool, surrounded by low-maintenance turf, limestone-accented pool equipment, and permanent pathways that wrap from front to back. Retreat to the spacious primary suite, where a walk-in closet, soaking tub, and luxurious glass shower await. The large loft offers extra space for play, work, or relaxation. Throughout the home, enjoy premium touches like shutter blinds, custom electric shades, and 9-foot interior doorways. And don't miss the laundry roomcomplete with extra cabinetry and a utility sink for added convenience. Even better? This home comes with owned solar, allowing you to run the AC at 72° year-round with no electric bill from October to January and an average of just ~$300/month in peak summer. Every detail has been curated for comfort, beauty, and efficiency. Come experience the ultimate Arizona lifestylethis showstopper won't last long.

1829 N Atwood --, Mesa

Listing courtesy of Listing Agent: Kristy N DeWitz (480-773-4779) from Listing Office: My Home Group Real Estate.

Selling Office: Coldwell Banker Realty.

$1,100,000
4 Beds 4 Baths 6847171 MLS
Experience luxury living in the prestigious gated golf community of Las Sendas in this beautifully crafted Tuscan-style home priced below market value for a quick sale. Perfectly situated on a premium corner lot in a quiet cul-de-sac offering serene mountain views from the elevated backyard patio. A gated front courtyard welcomes you into a grand foyer, setting the tone for the elegance that flows throughout the home. Boasting 4 spacious bedrooms, 3.5 baths, a gourmet kitchen with a Wolf 6 gas burner plus griddle and double oven stove, built-in fridge/freezer opens to kitchen dining with elegant bay window. The formal dining is perfect for casual gatherings or entertaining. Spacious family room with floor to ceiling stone gas fireplace as the focal point. Separate office plus generous bonus room. This open and airy layout is perfect for both everyday living and entertaining. An interior courtyard provides additional space for relaxation or gatherings under the stars. With soaring 12-foot ceilings, elegant archways and niches, rich cabinetry, plantation shutters and neutral paint tones, this home exudes charm and upscale finishes throughout. The backyard is a true retreat with a heated pool featuring a tranquil water feature, separate spa, and a cozy wood burning fireplace. Enjoy outdoor dining and entertaining at the built-in BBQ, all surrounded by beautiful landscaping and scenic views. The extended 2 car area has plenty of room for your truck and toys at 21ft deep. Enjoy resort-style living in the award-winning community of Las Sendas! Nestled next to the Tonto National Forest, Las Sendas offers access to some of the best hiking and biking trails in the Valley. This premier gated community features a Championship Golf Course, two heated pools and spas, tennis and pickleball courts, sports courts, bocce ball, playgrounds, splash park, clubhouse, spa, fitness center, and so much more. Ideally located just minutes from the Loop 202 freeway, 20 minutes to Sky Harbor and Gateway Airports, and only 15 minutes to Saguaro Lake and the Salt River. Scottsdale is also just a short drive away. There's so much to love about this home and it's priced below market value to sell.

4113 N Goldcliff Circle, Mesa

Listing courtesy of Listing Agent: Lorraine Ryall (602-571-6799) from Listing Office: KOR Properties.

Selling Office: eXp Realty.

$1,087,000
6 Beds 3 Baths 6847123 MLS
LIVE YOUR BEST LIFE on this AMAZING Red Mountain Area Property featuring an impressive 6-BEDROOM, 3-BATHROOM home, Outdoor Kitchen, DIVING POOL, Entertaining area and Climate Controlled WORKSHOP, MULTIPLE RV, BOAT STORAGE or 4 Car garage! PRICE REDUCED OVER 138K!! Motivated Seller!!! Discover the perfect blend of elegance, practicality, and space with this exceptional property, located on just under AN ACRE of horse rights land with NO HOA!! This expansive home is thoughtfully designed for both comfort and sophistication, featuring a FLEXIBLE FLOOR PLAN with multiple spacious living areas that cater to various needs and lifestyles. From the moment you enter this DREAM HOME, you're greeted by a MAJESTIC FOYER with large windows and soaring VAULTED CEILINGS, filling the space with natural LIGHT. Plantation shutters add a touch of sophistication while providing privacy and light control. The CURVING STAIRCASE is a statement of architectural beauty, setting the tone for the rest of the home. For ultimate convenience, the main floor features a DOWNSTAIRS GUEST bedroom with an adjacent FULL BATHROOM. The GRAND DINING ROOM is the perfect setting for formal gatherings, seamlessly flowing into a chef's kitchen that is sure to impress! The kitchen boasts an abundance of LUXURY ALDER CABINETS, expansive granite countertops, and updated appliances offering both style and functionality. The BREAKFAST BAR is perfect for casual dining, while the upgraded electric COOKTOP ISLAND makes meal prep a breeze. The kitchen opens to a SPACIOUS family room with a GORGEOUS STONE FIREPLACE creating a warm and inviting atmosphere for family and friends. Off of the family room, find a SECOND GUEST ROOM, game room or OFFICE. Kerp an eye out for THE SECRET PLAY ROOM, a hidden treasure that adds an element of surprise and excitement to this already extraordinary home. The MASTER WING is a true standout, offering its own private study, luxury bathroom, and 2 EXPANSIVE SUNROOMS that can be used as a PERSONAL GYM, hobby room, NURSERY, art studio, or even a LOCKOFF GUEST ROOM! The spa-like master bath features a JETTED WHIRLPOOL CORNER BATHTUB, oversized shower with bench, huge closet and HIS AND HER VANITIES. Opposite the master, discover 3 ADDITIONAL LARGE bedrooms upstairs! Two of the upstairs rooms share a delightful OUTDOOR BALCONY which overlooks the expansive front yard; the perfect place to indulge in IMAGINATIVE PLAY, hobbies or relaxation. The third bedroom features an oversized walk-in closet. The 2.5-car ATTACHED GARAGE also includes a BONUS STORAGE ROOM and leads to the INDOOR LAUNDRY, adding ease and functionality to your everyday life. The RESORT-STYLE backyard promises endless entertainment options with its stunning OUTDOOR kitchen, EXPANSIVE DIVING POOL, and HUGE COVERED OUTDOOR DINING area offering an ideal setting for large group entertaining or simply unwinding outdoors with family, no matter the season! Run your business from HOME with the EXPANSIVE 2,000+sq ft. SHOP in BACK! This HIGHLY VERSATILE BUILDING features high ceilings, an abundance of built-in shelving, electricity, and AIR CONDITIONING, creating a comfortable and functional space for hobbies, storage or work. In addition, there's ample space for multiple vehicles, BOATS and RV'S! Keep all your TOYS AT HOME! The property is further enhanced by a HUGE SLIDING RV gate for convenient access, an IN-GROUND TRAMPOLINE for added enjoyment, and a collection of lush CITRUS TREES that create a peaceful and picturesque environment. Equestrian lovers will also appreciate the HORSE RIGHTS, offering the opportunity to bring horses to your own backyard! Just minutes from the 202 Red Mountain Freeway, Sky Harbor Airport, Mesa Airport, Usury Mountain Park, Salt River Recreation Area, Mesa Library, Fremont public pool, Red Mountain High School and SO MUCH MORE! With a wealth of features and an ideal combination of luxury and practicality, this home provides the perfect space for both relaxation and adventure! This gem will not last long-MAKE YOUR DREAMS A REALITY TODAY!!

1501 N 67th Street, Mesa

Listing courtesy of Listing Agent: Cherry Johnston (480-440-9406) from Listing Office: 72SOLD.

Selling Office: Compass.

$760,000
4 Beds 4 Baths 6847085 MLS
ALL OFFERS WANTED! Upgraded, Move-In Ready, and Priced to Sell! Fresh paint, new carpet, and upgrades throughout. The chef's kitchen offers granite counters, Monogram appliances, nugget ice maker, new RO system, new disposal, and pantry. Plantation shutters, crown molding, and custom feature walls bring an upscale, designer feel. The flexible layout works for every family—big or small, multi-gen, or those needing room to grow. The backyard is built for gatherings with built-in BBQ, gas pizza oven, firepit, pergola, fruit trees, grape vines, in-ground trampoline, artificial grass, and smart permanent architectural lighting—app controlled and customizable year-round. Extended garage with epoxy floors, premium soft water, and security doors. Community amenities complete the package!

10636 E Stearn Avenue, Mesa

Listing courtesy of Listing Agent: Christopher Pohl (480-689-0867) from Listing Office: HomeSmart.

Selling Office: Non-MLS Office.

$590,000
5 Beds 3 Baths 6846965 MLS
Welcome to life in Eastmark, one of Arizona's best-selling master-planned communities, where neighborhood charm meets thoughtful design. From tree-lined streets and award-winning parks to a vibrant community pool, onsite schools, and even a local favorite restaurant, Eastmark offers a lifestyle unlike anything else. It's a place where everything you need is right at your fingertips. This beautifully upgraded home is perfectly located near all the best amenities and green spaces the community has to offer. Inside, you'll find a functional layout with a full bedroom and bathroom on the main level, ideal for guests, multigenerational living, or a private home office. The kitchen has been tastefully upgraded with modern finishes, offering the perfect space to cook, gather and entertain. Upstairs, there's plenty of room to relax or work, with flexible living areas that suit a variety of lifestyles. Step outside to a fully landscaped backyard, ready for weekend barbecues, quiet mornings, or evenings under the stars. With comfort, convenience, and community all in one place, this Eastmark home is ready to welcome its next chapter.

10425 E Corbin Avenue, Mesa

Listing courtesy of Listing Agent: Shannon Gillette (480-518-6885) from Listing Office: Real Broker.

Selling Office: Realty ONE Group.

$837,500
4 Beds 4 Baths 6846911 MLS
PRICED $200K UNDER ZILLOW/REDFIN VALUES~AMAZING INVESTMENT OPPORTUNITY~REMODEL YOUR OWN DREAM HOME~CUL DE SAC~Sspacious 4-bedroom, 3.5-bath home offers incredible potential with its fantastic layout~Great KITCHEN SIZE & Prime location in the highly sought-after Groves of Hermosa Vista. Whether you're looking for a property to renovate into your dream home or seeking a great investment opportunity, this property has it all! THE MOST important AND the Recent Upgrades Include New Roof~ New 16 SEER HVAC units~TANKLESS HOTWATER~UPDATED POOL in-floor cleaning system~Lush green grass surrounding the sparkling pool & spa~Private & Relaxing Retreat~Backyard also features an abundance of Fruit Trees! NO neighbors behind, ensuring ultimate privacy~NO HOA~RV GATE & STORAGE & canal gate to fish & run. This property provides the perfect canvas to create a home that suits your style & needs. Don't MISS!out on the opportunity to turn this into your perfect dream home. The possibilities are endless! 15 MIN TO AIRPORT, 20 MIN TO DINNER IN SCOTTSDALE! 1 HOUR FROM PAYSON! MOUNTAIN VIEWS. HIGHLY SOUGHT AFTER LOCATION AND SCHOOLS.

2528 N Ashbrook Circle, Mesa

Listing courtesy of Listing Agent: Holly Ann Mettham-Mattouk (480-326-1929) from Listing Office: HomeSmart.

Selling Office: Gary Call Real Estate.

$640,000
4 Beds 3 Baths 6846900 MLS
Amazing 2-level residence in the very popular Augusta Ranch subdivision! Featuring a stunning curb appeal & 3-car garage. The interior welcomes you into spacious living areas showcasing a soaring tray ceiling, delightful arched passageways, carpet flooring & tile on high-traffic spaces, and a cozy fireplace perfect for winter days, The impeccable kitchen showcases recessed lighting, wood cabinetry for abundant storage, tile backsplash, SS appliances, and an island perfect for entertaining. The large main bedroom displays wood-look floors, a walk-in closet for easy organization, and a full ensuite with double vanities and a separate shower & tub. It offers a private balcony as well. Enjoy the well maintained above ground hot tub with beautiful golf course views from the backyard! Wow. Enjoy the incredible lush green scenery from the terrace along with your favorite drink, and start planning the fantastic gatherings you'll have in the sizable backyard! Discover everything the community offers, such as a golf course and a children's playground. This home is a must-see! You don't want to miss it!

2146 S Drexel --, Mesa

Listing courtesy of Listing Agent: Jason Rosenberg (480-363-1336) from Listing Office: HomeSmart.

Selling Office: Good Oak Real Estate.

$724,900
4 Beds 3 Baths 6846503 MLS
WOW! Come See This Amazing Opportunity in North Mesa! This property sits at the end of a dead-end street on a cul de sac lot of approximately 1/4 acres! Enjoy privacy and an expansive driveway with a 3 car garage, plus additional concrete to a side RV Gate for added parking! This is the perfect family home that you won't want to miss! As you pull up, you will see the new paint and trim on the home that makes this home pop! Step inside to soaring vaulted ceilings and new designer carpet and paint throughout! Enjoy the formal living and dining area, plus a large great room with fireplace to entertain family and friends! The kitchen is spectacular with Brand New Quartz Countertops including new undermount sink and designer faucet, refinished cabinetry and new gold cabinet pulls. The island is massive and is complimented by 2 new pendent lights plus has an extended bar for 2 bar stools if desired. Enjoy the new high-end stylish slide in range and new microwave, plus large pantry as well that finishes off this kitchen nicely! The downstairs also has a very large bedroom and bath right near the bedroom that makes for a great guest area, multi generation living, or can be a spectacular office or bonus / game room. Head upstairs to a spacious loft for kids to enjoy that provides a perfect separate living space for kids! Continue into the primary suite through French doors that has plenty of room for a king-sized bed and room for a sitting area. The on-suite features a massive walk-in closet plus a separate linen closet, as well as his and her sinks and a separate garden tub and walk-in shower. 2 additional bedrooms upstairs are also extra-large and have nice sized closets, and they share an additional full bath right outside their bedroom doors. As you step out back into the backyard, you will be greeted by a spacious covered patio, added concrete with firepit area, plus fully fenced pool with water feature for all the family to enjoy! Walk around the side of the home to see the spacious parking behind the RV Gate and check out the updated A/C in 2020! This 4-bedroom, plus loft, 3-bath, pool, RV Gate and 3-car garage home on a dead-end street and private cul de sac lot is a must see for any family that truly wants it all in one property! Come see this home before it is gone!

2143 N Chestnut Circle, Mesa

Listing courtesy of Listing Agent: Josh Randall (480-635-2148) from Listing Office: HomeSmart.

Selling Office: eXp Realty.

$1,175,000
5 Beds 3 Baths 6846318 MLS
Discover this stunning resort-style, single-story home nestled in a prestigious gated community! With over 100k in upgrades, it includes a tankless water heater, dual HVAC units, and roof with 50-year warranty (2022-2023). Step inside to soaring ceilings, an abundance of natural lights, and a spacious layout featuring 5 bedrooms and 3 bathrooms. The 5th bedroom doubles as a bedroom with a built-in murphy bed, with a desk to be used as an office! You will love swimming in the heated diving pool and soaking in the spa after a long day, The beautifully landscaped backyard boasts low-maintenance turf and an in-ground trampoline, mature fruit trees, a fireplace with seating, built-in BBQ, and large covered patio, creating the perfect space for relaxation and entertaining. Come see it today!

4055 N Recker Road Unit 82, Mesa

Listing courtesy of Listing Agent: Ashlee R Evans (480-406-0314) from Listing Office: KOR Properties.

Selling Office: America One Luxury Real Estate.

$1,500,000
5 Beds 5 Baths 6845866 MLS
Luxurious Family Retreat with Rare Basement & Resort-Style Backyard. Tucked away at the end of a quiet street, this exceptional 5-bedroom, 4.5 bathroom estate offers the perfect balance of privacy, space, and luxury—all just minutes from shopping, dining, top-rated schools, and amenities. This one-of-a-kind home stands out in the area with a fully finished basement—a rare find—featuring its own kitchen, bedroom, bathroom, theater with projector screen, pool table and private patio —ideal for multi-generational living, teens, or guests. Upstairs, the open layout is designed for both comfortable living and unforgettable entertaining, with gorgeous remodeled kitchen, expansive living spaces, and generous storage throughout. The owner's suite is a true retreat, complete with a massive walk-in closet, spa-style bathroom, and views of the resort-style backyard. Enjoy cozy evenings by any of the home's 4 fireplaces, unwind at the wet bar in the main living room, or find focus in the dedicated library/office with custom built-in bookshelves Throughout the home, you'll find tongue-and-groove ceilings, freshly remodeled bathrooms and kitchens, new flooring and paint, and newer AC units (1 to 5 years old). Outside, the lifestyle continues with a full-length covered patio, additional courtyard patio, and a large pool perfect for relaxation or play. The irrigated lot is lush with mature citrus trees (lemon, lime, and orange), and practical features like an RV gate, huge work area behind the 3-car garage, and no HOA make this property as functional as it is beautiful. With its incredible square footage, rare basement, and top-tier features inside and out, this home is a true gem for families and entertainers alike. Opportunities like this are rare, come see what makes this home truly unforgettable.

4617 E Elmwood Circle, Mesa

Listing courtesy of Listing Agent: Elessa Freelingos (480-282-2619) from Listing Office: HomeSmart.

Selling Office: RETSY.

All information should be verified by the recipient and none is guaranteed as accurate by ARMLS. Copyright 2026 Arizona Regional Multiple Listing Service, Inc. All rights reserved.

board logo

This information is deemed reliable but not guaranteed. You should rely on this information only to decide whether or not to further investigate a particular property. BEFORE MAKING ANY OTHER DECISION, YOU SHOULD PERSONALLY INVESTIGATE THE FACTS (e.g. square footage and lot size) with the assistance of an appropriate professional. You may use this information only to identify properties you may be interested in investigating further. All uses except for personal, non-commercial use in accordance with the foregoing purpose are prohibited. Redistribution or copying of this information, any photographs or video tours is strictly prohibited. This information is derived from the Internet Data Exchange (IDX) service provided by San Diego MLS®. Displayed property listings may be held by a brokerage firm other than the broker and/or agent responsible for this display. The information and any photographs and video tours and the compilation from which they are derived is protected by copyright. Compilation © 2026 San Diego MLS®,