Refine Search
Sort by
$1,020,000
5 Beds 5 Baths 6839382 MLS
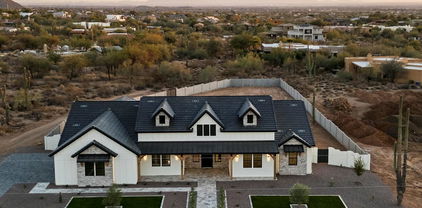
Luxurious Modern Retreat! Experience luxury living in this exquisite home located in the prestigious Eastmark community. Voted ''Best Home'' on home tour! The chef-inspired kitchen is a masterpiece, featuring elegant white maple cabinetry, a striking dark maple island & premium quartz countertops. Upgrades abound, including a stunning fireplace wall, patio shades & custom his-and-hers closets. The spacious primary suite boasts a spa-like bathroom with a EPIC walk-in shower & a luxurious soaking tub. The private enclosed den is the ideal space for an office or personal gym. Soaring 9+ ft ceilings & an open-concept design enhance the airy, sophisticated ambiance. The property also boasts a 2-car attached garage & a separate 1-car attached garage, providing ample storage & parking. Step outside to a serene covered patio, perfect for entertaining. Enjoy unmatched amenities, including biking paths, a children's playground, a clubhouse & a heated pool & spa. Live the ultimate lifestyle in Eastmark!

4606 S Ferric --, Mesa

Listing courtesy of Listing Agent: Kim Panozzo (480-307-8326) from Listing Office: HomeSmart.

Selling Office: Coldwell Banker Realty.
$789,000
4 Beds 3 Baths 6838594 MLS
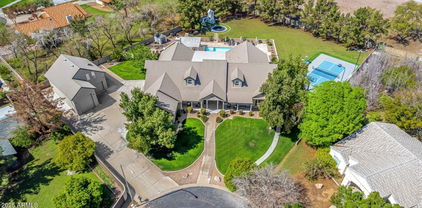
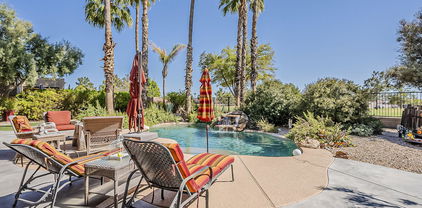
Nestled in the heart of the prestigious Augusta Ranch community, this stunning 3,585 sq. ft. home offers the perfect blend of luxury, comfort, and sophistication. From the moment you arrive, you'll know this home is something special. Step through elegant double etched glass doors into a beautifully designed space featuring gorgeous wood floors and an expansive living area. The formal dining room leads seamlessly into the gourmet kitchen, a chef's dream with a gas cooktop, stainless steel hood, in-wall oven and microwave, soft-close drawers, roll-out shelves, upgraded cabinetry, and exquisite quartz countertops. The oversized island offers ample storage, additional seating, and a casual dining area perfect for entertaining. The first floor also includes a private guest bedroom, updated bathroom, and a spacious laundry room with sink and upgraded cabinetry for added convenience. Upstairs, you'll find an oversized game room, complete with a pool table and a sliding door leading to a private deck. The primary suite is a true retreat, featuring a large walk-in closet and spa-like en-suite. Four additional bedrooms provide plenty of space for family or guests, along with a well-appointed secondary bathroom. Step outside into your backyard oasis, where resort-style living awaits. Enjoy the sparkling pool, take in the breathtaking golf course views from Tee Box 1, and host unforgettable gatherings with the built-in BBQ area. The temperature-controlled, insulated three-car garage is a dream for car enthusiasts or hobbyists, featuring epoxy-coated flooring, additional electrical, a built-in compressor, cabinetry and toolboxes. This is a rare opportunity to own an exceptional home in one of the most sought-after golf course communities.

9535 E Los Lagos Vista Avenue, Mesa

Listing courtesy of Listing Agent: Janet Cruz Rogers (602-565-0192) from Listing Office: ProSmart Realty.

Selling Office: ProSmart Realty.

$1,225,000
4 Beds 3 Baths 6838190 MLS
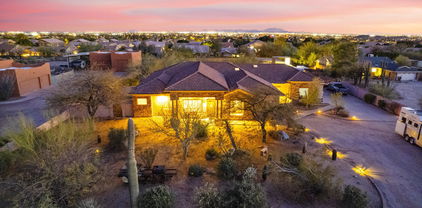
Prepare to be captivated by this stunning semi-custom home in Eastmark, offering luxury upgrades typically found in multi-million-dollar estates. Thoughtfully designed with premium finishes, this masterpiece combines elegance with functionality. The fully renovated interior features custom cabinetry, built-ins, and oversized trim-work, blending sophistication with everyday comfort. The chef's kitchen impresses with high-end JennAir appliances, including a 36'' gas range-top with a chrome-infused griddle, marble and quartz countertops with a marble backsplash, and custom frameless cabinetry with soft-close doors, drawers, and custom inserts. Hidden outlets and under-cabinet lighting complete the sleek, modern design. The primary suite offers a spa-like retreat with a fully tiled walk-in shower, rain shower-head, oversized custom vanities with Grohe fixtures, lighted mirrors, and a custom linen cabinet. Each additional bathroom has been designed with shiplap accents, designer tile, quartz countertops, and premium fixtures, creating spaces that are stylish and functional. Outdoors, the resort-style backyard sits on a 1/3-acre corner lot and features travertine patios, a custom seat wall, artificial turf for a low-maintenance landscape, and a sparkling pool with a Baja shelf, in-floor cleaning system, and tranquil water features. The private courtyard creates a serene ambiance and a peaceful retreat that offers a seamless blend of indoor comfort and outdoor charm. This home is thoughtfully designed for modern convenience with motorized window coverings, white wood shutters, linen drapery, Legrand Adorne outlets with dimmers and motion sensors, and a custom-built drop zone for effortless organization.. Built with 2x6 construction, spray foam insulation, smooth sand stucco, soaring 10-ft ceilings, and 8-ft doors create an open and airy atmosphere. Located directly across from a scenic park, this home offers the perfect blend of privacy and community. As a resident of Eastmark you'll enjoy a resort style lifestyle with access to: a luxurious pool, splash pads, scenic parks, and Steadfast Farm & Diner, known for its fresh, locally grown produce. Residents can also enjoy "The Mark," a state-of-the-art clubhouse that hosts exciting events year-round. This extraordinary home is more than just a place to liveit's a statement of elegance, comfort, and modern luxury. DISCOVER ALL THE HIGH-END DETAILS IN OUR ATTACHED LUXURIOUS UPGRADES LIST!

10511 E Diffraction Avenue, Mesa

Listing courtesy of Listing Agent: Michelle Rae Colbert () from Listing Office: Keller Williams Integrity First.

Selling Office: Bold Realty LLC.

$2,150,000
4 Beds 6 Baths 6837690 MLS
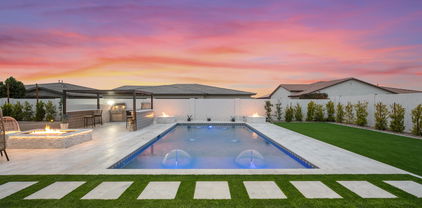
Welcome to this enchanting, custom-built residence, located in the award-winning master-planned community of Las Sendas. Thoughtfully curated to highlight breathtaking views of Red Mountain and the pristine Sonoran Desert, this European-inspired home was constructed with upgraded concrete block for lasting quality and energy efficiency. Nestled amid the lush desert landscape and bordering a natural preserve, this 5,526-square-foot estate is designed for seamless indoor-outdoor living. A vast telescoping glass wall connects the home's main living space to an oversized covered patio, creating an inviting setting for dining al fresco or entertaining. The heated pool and spa, finished with blue glass mosaic tiles, feature cascading water elements and swim-up table. Other elements include a cozy seating area with a fireplace, synthetic turf, and an illuminated staircase leading to an elevated view deck with panoramic vistas. An expansive paved driveway leads to two separate garage entries, while just beyond an iron gate, a gracious courtyard awaits...a serene space for relaxation or welcoming guests. This captivating outdoor retreat features a modern gas fireplace, a trickling fountain, and a lush container garden filled with vibrant desert plants and flowers. A striking arched iron-and-glass entry door opens to reveal a stunning, uninterrupted view of Red Mountain, perfectly framed through a seamless abutted-glass window. Inside, a Versailles-patterned French travertine floor flows throughout the main living areas, while hand-scraped wood flooring lends warmth to the bedrooms, guest suite and two offices. In the heart of the home, an oversized great room features a soaring 22-foot ceiling, hand-hewn beams, and iron pendant lights, while the full glass wall offers front-row views of iconic Red Mountain. The entertainment wall showcases a cast concrete fireplace, a tile-laden hearth and wood shelves, forming an elegant focal point. Open to the great room, the breakfast room and kitchen provides ample space for casual dining. An oversized island is finished with creamy white polished granite, an elegant chrome faucet and unique natural stone apron-style sink. Other features include a Viking 6-burner gas range and pot filler, a second Viking wall oven and built-in microwave, Viking 48" built-in refrigerator, custom vent hood, and a large pantry nearby. An intimate wine room offers ample storage for a curated collection, featuring rich slate floors and European-style windows that provide a striking display from the living room on both sides of a cozy gas fireplace. A regal formal dining room features beamed ceilings, French doors and a bespoke artisan chandelier. The home offers two separate offices, each with custom cabinetry. One features a private entry to the front courtyard, open shelving, and a dramatic coffered ceiling, while the other provides ample counter space and extra seating, ideal as a craft or hobby room or a secondary office/study. An in-home theater boasts plush carpeting for sound absorption, tiered seating, built-in entertainment equipmentincluding a projector, screen, and sound systemand striking lighting niches. All bedrooms include elegant ensuite baths, exquisitely finished with natural and glass stone tiles, upgraded granite, and artisan sinks, along with fully furnished walk-in closets. A fourth bedroom serves as a private guest retreat with its own separate entrance, featuring an ensuite bath, seating area, wet bar with refrigerator and built-in microwave, plus direct access from the garage and a private outdoor patio. The expansive primary suite, located off the main wing, includes an intimate sitting area with a gas fireplace, a dramatic arched wall with accent lighting, and a beautifully designed ensuite with dual vanities, marble slab counters, a jetted tub, a stone-tiled walk-in shower, and a professionally designed walk-in closet with an optional washer/dryer hookup for added convenience. A spacious, family-size laundry room features custom cabinetry, a porcelain sink, and an arched window overlooking the front courtyard. This custom estate also includes two separate garages with brand-new epoxy-coated floors, built-in cabinets, and parking for up to five vehicles. For the outdoor enthusiast, the property features a private gate leading to scenic trails and open space for walking, hiking, and recreation. As a premier master-planned community, Las Sendas offers a wealth of top-tier amenities, including a world-class 18-hole golf course, tennis and pickleball courts, heated pools, parks, and miles of hiking and biking trails. The Trailhead Club provides a distinctive venue for events, along with a private fitness center and spa. Conveniently located near the 202 Red Mountain Freeway, the community borders the Tonto National Forest and is just minutes from pristine hiking and mountain biking trails, paddling and kayaking spots, and nearby lakes. Plus, it's only an hour from the cool pines of Payson and a short 20-minute drive to Sky Harbor Airport, downtown Scottsdale, and some of the Valley's best dining and attractions.

7260 E Eagle Crest Drive Unit 10, Mesa

Listing courtesy of Listing Agent: Christine M Anthony (480-200-0972) from Listing Office: Russ Lyon Sotheby's International Realty.

Selling Office: Grigg's Group Powered by The Altman Brothers.

$1,725,000
5 Beds 6 Baths 6837549 MLS
Welcome to your dream home! Lush landscaping front and back with room for pool. This stunning NEW 2024 custom-built spec home is nestled in the desirable NE Mesa community, offering breathtaking panoramic city and mountain views. Situated on a sprawling acre lot with no HOA, this masterpiece features 5 spacious bedrooms, each with its own en-suite bathroom and walk-in closet, and a total of 5.5 bathsBeautiful wood plank flooring and soaring 12-foot ceilings in the great room, adorned with 5 faux beams and a mesmerizing LED backlit stone media fireplace. The chef's kitchen is a culinary delight, showcasing an oversized quartz island, Café Series smart appliances, a custom oven hood, a gas cooktop, a hidden pantry, a wet bar with wine rack. and under-cabinet lighting throughout. A bonus teen or media room with chic barn doors adds versatile space for entertainment or relaxation. The luxurious primary suite is a true retreat, offering dual walk-in closets, a freestanding tub illuminated by an elegant chandelier, an oversized shower with triple-head sprayers, and access to the expansive outdoor living area. The covered patio, finished with silver travertine and a stunning LED outdoor stone fireplace, is perfect for entertaining or unwinding. A spiral staircase leads to an oversized view deck where you can soak in the awe-inspiring surroundings. The property is thoughtfully designed with extensive front yard landscaping, artificial turf, travertine walkways, LED lighting, and a paved driveway. With a 4-car garage, RV gate, and plenty of space for a pool, workshop, or toys, this home has it all. Address the listing agent today for more information for a private tour of this extraordinary property!

8147 E Redberry --, Mesa

Listing courtesy of Listing Agent: Gina L Dwyer (480-577-3465) from Listing Office: Citiea.

Selling Office: Citiea.

$1,675,000
6 Beds 5 Baths 6837459 MLS
This beautiful 5492 sq ft custom home is truly outstanding, immaculate, and an entertainer's dream! Located in the highly desirable gated community of Crossroads Estates, it's amidst a total of only 17 homes and is a very private community. The home has many custom features and superior quality carpentry throughout giving it a great amount of character with detailed casing, wainscoting, crown molding, and real wood doors! Elegant entryway with new tile and large front entry room with lots of windows and light. Gorgeous kitchen remodel with white cabinets to the ceiling and a baker's dream with Carrera marble countertops. Sellers chose an electric stove top, but there is natural gas in the home capped off for those who prefer to reconfigure for a gas stove-top. 6 large bdrms (next page) 5 baths and a HUGE upstairs game-room. Large primary bedroom suite and closet! Many additional upgrades since 2020 include: a complete kitchen remodel with extended cabinets and breakfast bar (even removing a wall to give a more open feel), new wood-look vinyl flooring, redesigning the living room gas fireplace up to the ceiling with new molding, installing new recessed lighting and light fixtures throughout, 3 NEWER AC UNITS (1-5 years old), new shutters, white quartz counters in the guest bathrooms, new tankless water heater, two gas fireplaces and AND a new wood fire-pit. Surround sound is included in the theater room, but sellers will take the projector with them as well as the gold frame TV downstairs. Central vac and water softener system. HUGE lot with citrus trees and irrigation is included with the HOA for the backyard - tangerine, orange, grapefruit, lemon, and a green apple tree. New Ficus tree was also planted. Pool decking is updated and painted and added brick pavers around the fire-pit area. Everything updated was done within the past 3-5 years. Roof recently inspected and doing well. Repaired broken tiles and valleys within 6 months. Sellers are leaving 2 sheds. Backyard planters all have a water drip system...pool has water feature planter pots as well. Massive 4 car garage with cabinets. Tons of storage in this house with extra walk-in closets as well. Laundry room has lots of cabinets and a storage closet. Owned Vivint security system that is on all doors and windows including a break glass sensor in the master bathroom. It also has a motion sensor and an app to set on or off. Equipment remains with the house. If service is desired, the monthly fee is $22.14. Sunscreens are in the shed. Every detail has been cared for in this house!! Sellers have loved their time in the home and are now downsizing.

3950 E Mclellan Road Unit 5, Mesa

Listing courtesy of Listing Agent: Amanda Wolfe (480-200-4394) from Listing Office: Homes of Harvest LLC.

Selling Office: Keller Williams Integrity First.

$684,990
4 Beds 4 Baths 6837031 MLS
New Construction - Ready Now! Built by America's Most Trusted Homebuilder. Welcome to the Redwood at 7826 E Quartet Ave in Hawes Crossing. Offering four bedrooms, three and a half baths, a loft, a hobby room and two car garage, this home has space to fit your lifestyle. The open-concept kitchen, dining, and great room create an inviting space for entertaining, complete with 42'' upper cabinets, maple recessed panel cabinetry, and a gas line on the patio—perfect for future outdoor cooking. A first-floor bedroom adds flexibility, while the upstairs loft can serve as a playroom, study, or cozy retreat. The primary suite boasts dual walk-in closets and separate vanities, and the upstairs laundry room makes chores effortless. MLS#6837031 Additional Highlights include: hobby room instead of 3rd car tandem garage, 8' interior doors, garage service door, and shower in bath 3.

7826 E Quartet Avenue, Mesa

Listing courtesy of Listing Agent: Tara M Talley (480-346-1738) from Listing Office: Taylor Morrison (MLS Only).

Selling Office: Fathom Realty.

$1,499,000
7 Beds 6 Baths 6836600 MLS
Seller Incentive! Seller will contribute $20,000 towards an INTEREST RATE BUY DOWN and/or CLOSING COSTS w/ an acceptable offer if UNDER CONTRACT by 5/31/2025. Welcome to this beautifully updated 7-bed + bonus room, 5.5-bath home in the highly sought-after gated community of Tanner Grove Estates. With new wood-look flooring, new carpet, freshly painted cabinetry, new quartz kitchen countertops, a newer roof, and newer A/C units, this home combines timeless style with modern upgrades. The grand entry opens to soaring ceilings with crown molding, pristine paint, upgraded lighting, and a bright, open floor plan filled with natural light. The chef's kitchen features stainless steel appliances, a 5-burner gas cooktop on an oversized island, dual appliance garages, custom tile backsplash, a dee bay window over the sink with backyard views, and a passthrough to an enormous walk-in pantry. The main living areas flow seamlessly, including a spacious formal living and dining area, an upstairs loft with balcony access, and a massive downstairs great room with tile flooring, a cozy brick fireplace, and custom built-ins. The oversized primary suite offers a private retreat with dual exits, space for a sitting area, dual vanities, a garden tub, a walk-in shower, and two large walk-in closets with built-in organization. The dream laundry room includes two washer/dryer sets, tons of cabinets, a center island, sink, and drying rack. All bedrooms feature large closets, most walk-in. Outside, enjoy a ¾-acre lot with an extended covered patio, diving pool with electric cover, RV gate, and your own citrus orchard.

2251 N 32nd Street Unit 31, Mesa

Listing courtesy of Listing Agent: Charisse Dawn Sandall () from Listing Office: Keller Williams Integrity First Realty.

Selling Office: Close Pros Real Estate and Management.

$1,850,000
5 Beds 6 Baths 6836410 MLS
Nestled in the exclusive gated community, this luxurious estate sits on an expansive 30,361 sq. ft. lot, offering elegance, comfort, and top-tier upgrades. With ample space to build a custom RV garage, this property provides an exceptional opportunity for RV owners or those in need of additional storage. The home features 5 spacious bedrooms, each with a private en-suite bathroom, ensuring ultimate convenience and privacy. Towering ceilings and expansive windows fill the home with natural light, complementing the open design. A dedicated office provides a quiet workspace, while a separate bar and entertainment zone makes hosting effortless. The home also includes a private casita, perfect for guests, in-laws, or a home gym. The four-car garage features an EV charger and an advanced security system. A scenic canal along the community offers a perfect path for walking or biking. The resort-style backyard is built for relaxation and entertaining. A sparkling pool with elegant water features serves as the centerpiece, while the step-down entertainment center features a built-in TV and a barbecue kitchen. Expansive artificial turf keeps maintenance low, and a large covered patio and gathering area provide ample space for outdoor dining and celebrations. Whether enjoying a quiet evening by the pool or hosting friends and family, this backyard oasis is designed for year-round enjoyment. A true masterpiece of luxury and design, this estate is ready to provide its next owner with an extraordinary lifestyle.

4023 E Minton Circle, Mesa

Listing courtesy of Listing Agent: Mekin Sangoi (480-329-6195) from Listing Office: HomeSmart.

Selling Office: KLM Real Estate Brokerage.

$1,075,000
4 Beds 5 Baths 6836174 MLS
BRAND NEW BUILDER INVENTORY HOME, estimated for June! This elegant Vintage style home at the gated Reserve at Red Rock offers thoughtfully designed living space with 4 bedrooms , dining room , and 4.5 baths. Enjoy an open-concept great room with soaring 12' ceilings, 20' wall of glass, a modern gourmet kitchen with 42''uppers, quartz countertops and BRICK to KITCHEN WALLS. The TILE FLOORING flows THROUGHOUT the ENTIRE HOUSE. Also selected is a super walk-in shower, with a Kitchen aid gas package. Enjoy resort-style amenities, including a heated lap pool, fitness center, pickleball, basketball, banquet hall, and an outdoor concert pavilion. (Furniture does not convey, similar spec home photos shown)

5747 E Star Valley Street, Mesa

Listing courtesy of Listing Agent: Terry Lents () from Listing Office: AZ Brokerage Holdings, LLC.

Selling Office: AZ Brokerage Holdings, LLC.

$1,500,000
5 Beds 5 Baths 6836116 MLS
Experience serene living in the middle of town on acre cul de sac lot! As you walk in the front door, you will feel right at home in this charming 5 bedroom, 4.5 bath, 4 car garage home, which includes detached RV garage with loft that can be converted into office or separate living! Beautiful interior features include wood look tile floors, neutral paint, plush carpet, brick fireplace & more! Entertainer's dream backyard featuring gorgeous, oversized heated pool with tumbled travertine deck, jacuzzi, pickleball/basketball court, lg patio, in-ground trampoline, built in fire-pit, gazebo w pizza oven, grill, sink, & fridge. Newer A/C units! No HOA gives you flexibility to do what you wish! Close to restaurants, shopping & easy access to freeway! Top rated Gilbert public schools! Additional Features - Automatic pool cover (keypad on wall controls cover to extend over pool and Jacuzzi) Commercial grade playset Swamp cooler in RV Lemon/ lime trees Raised box garden Central Vac Primary bedroom has separate entrance to pool & his/hers closets Bedrooms have ensuite or Jack and Jill bathrooms Large secondary bedrooms Full bath outside for pool use Built in Viking Fridge Garage Cabinets Large Laundry room Lots of extra storage closets

1632 S Alba Circle, Mesa

Listing courtesy of Listing Agent: Aimee N. Lunt () from Listing Office: Real Broker.

Selling Office: Real Broker.

$682,000
5 Beds 4 Baths 6836087 MLS
Charming 5 bedroom home in beautiful Augusta Ranch! 3 car garage,spacious driveway, RV gate & desert landscape. Inside finds a large living/dining room, grand staircase w/neutral palette, abundant natural light, vaulted ceilings. Great room with direct access to yard & kitchen & desirable downstairs bed and bathroom. Kitchen showcases white cabinetry, tile backsplash, pantry, granite counters, & island w/ breakfast bar. Upstairs the two main bedrooms offer walk-in closets & private bathrooms for added comfort. Create fun memories in the backyard, featuring beautiful newly remodeled micro pebble tec pool, covered patio, grass area and nice side yard for storage & RV gate. Perfect for outdoor relaxation. Beautiful indoor outdoor living ready for entertaining family and friends!!!

9758 E Monterey Avenue, Mesa

Listing courtesy of Listing Agent: Anja Jonker (623-707-9438) from Listing Office: Realty ONE Group.

Selling Office: Coldwell Banker Realty.

$780,000
4 Beds 3 Baths 6835660 MLS
Situated on a premium, n/s golf course lot in the prestigious Augusta Ranch Golf Comm. Updated T/O Feat. 4 Bedrooms + Loft(w/closet), w/lots of plank tile w/4''baseboards & upgraded carpet/pad. Accent paint, surround sound w/In-wall speakers, gas fireplace w/stone surround in family room & updated fixtures. The remodeled kitchen features a huge island/breakfast bar, granite slab counters, backsplash, raised panel cabinets w/hardware, stainless steel appliances incl double ovens, induction cook-top, B/I micro & refrigerator. Soft Water & R/O. The Spacious owners suite feat. a walk-out deck w/pergola & spectacular course & mountain views. A large walk-in tiled shower in the remodeled owners' bath. Full length tiled covered patio w/fans. A pebble-tec pool, synthetic grass, firepit... ...New Trane AC units in 2018. A new pool pump in 2020 & new water heater 2022. Within walking distance to the elementary school in subdivision & golf course club house. Fantastic location in Southeast Mesa. Gilbert Schools/Mesa Taxes.

9363 E Mendoza Avenue, Mesa

Listing courtesy of Listing Agent: Kenny Klaus (480-354-7344) from Listing Office: Real Broker.

Selling Office: HomeSmart.

$1,400,000
4 Beds 5 Baths 6835646 MLS
One of Blandford's most spacious, easy flowing floor plans. Privately positioned on 15,000 SF Lot, this Incredible Custom Home features BOTH Primary Suite and Secondary Suite (Blandford's Grande Casita) with more than $727,000 in builder upgrades and enhancements, and nearly $100,000 in original pool, landscaping, and amenities. 3 of 4 AC Units Replaced along w/2 Wtr Heaters. All Guest BRs are ensuite. The equivalent and caliber of this home cannot be underestimated. This remarkable residence stands out not only for its spacious layout but also for the exquisite craftsmanship seen throughout the home. Notice the Custom Solid-wood Entrance Door w/Solid-wood Interior doors following suit throughout. Fire and water combine to bring poolside ambience, warmth, and light, further enhanced by a poolside firepit encased by breathtaking mountain views, and sunsets

2333 N 87th Place, Mesa

Listing courtesy of Listing Agent: Lynnanne M Phillips () from Listing Office: Keller Williams Realty Sonoran Living.

Selling Office: LPT Realty, LLC.

$887,000
5 Beds 3 Baths 6835427 MLS
Beautiful custom estate property in The Groves! Homes do not come up for sale often in this highly sought after neighborhood! Situated on a cul de sac street on over 1/3 acre with a north facing back yard. Owned solar! 45kw solar; 3 Tesla solar power chargers. Resort-style back yard! Extended covered back patio, sparkling pebble tec diving pool with stacked stone water features, large gazebo with cozy fireplace, extensive pavers, artificial turf and mature citrus trees. Perfect for families and entertaining! Other rare-find features include an approximate 180 sf workshop and extra parking behind the RV gate. Open kitchen - family room floor plan! The kitchen boasts quartz counter tops, newer stainless steel appliances, enormous walk in pantry, breakfast bar and large prep island. Soaring ceilings in the family room! The grand floor - to - ceiling family room fireplace was recently remodeled with stacked stone surrounds and a custom - built hearth. Family room wood ceiling treatment and beams recently refinished. Large formal living and dining rooms; there is no shortage of living space in this home! Private front courtyard off formal dining area. The downstairs master suite is a retreat you won't want to leave! Master bedroom opens to a private front courtyard. Master bathroom has dual sinks, Jacuzzi tub, walk in shower and large walk in closet. One secondary bedroom and one secondary bathroom also downstairs. Access the enormous bonus room through a quaint doorway at the staircase landing. The enclosed bonus room makes a great play area for the kids, or a guest quarters, or home business; many options for this space! Large laundry room. Under stairwell storage. Six slab parking in front. Large storage room/workshop off the 3 car garage. All facts and figures to be verified by buyer or buyer's representative.

3522 E Fountain Street, Mesa

Listing courtesy of Listing Agent: Lisa Miguel (480-444-6058) from Listing Office: West USA Realty.

Selling Office: RE/MAX Fine Properties.

$1,450,000
5 Beds 4 Baths 6834982 MLS
Located in the sought-after prestigious gated community of Las Sendas nestled within the exclusive Golf Colony enclave in the Northeast Mesa Uplands. This stunning contemporary single-level home offers both luxury and functionality and is thoughtfully designed to provide the perfect balance of comfort, style and entertainment. Experience unparalleled elegance with this stunning home featuring beautiful curb appeal and an impressive custom iron entry door. The open floor plan seamlessly connects the great room and family room, highlighted by a coffered ceiling, electric fireplace, & striking rock feature wall, creating a perfect space for entertaining. The true chef's kitchen boasts dramatic high ceilings, granite waterfall oversized island, Quartz countertops & a glass tile backsplash complemented by professional-grade GE Monogram appliances and ample cabinet space, including a generous walk-in pantry. The family room features a charming coffee bar nook. The private owner's suite offers a cozy sitting area with an electric fireplace, dual walk-in closets, and a spa-like bathroom complete with dual vanities, an oversized walk-in shower with a rain feature, a soaking tub, and exquisite lighting. Versatility is key with Bedroom 2, ideal as a flex space for an office or playroom, while the front bedroom suite 3 includes its own full bathroom and walk-in closet. Bedrooms 4 and 5 share a convenient Jack and Jill bathroom, each featuring walk-in closets. A spacious laundry room with abundant storage completes this exceptional home. This luxurious outdoor retreat is designed for both relaxation and entertaining, offering an unparalleled blend of comfort and style. The private heated pool and spa set the stage for a true resort-like escape, while the fully equipped outdoor kitchenfeaturing a built-in gas BBQ, fridge, and gas burnermakes dining effortless.Multiple casual patio spaces invite guests to unwind by the cozy gas firepit or gather in the elegant outdoor dining area under the stars. For the ultimate experience, ascend the scenic staircase to take in breathtaking mountain views, where stunning sunrises and mesmerizing sunsets create a daily masterpiece in the sky.Las Sendas is a premier master-planned, gated community nestled in the scenic Northeast Mesa Desert Foothills. Renowned for its exceptional lifestyle and top-rated schools, this sought-after neighborhood offers an array of amenities, including a clubhouse, multiple parks, two heated pools, a spa, tennis and pickleball courts, and a state-of-the-art fitness center. Ideally situated, Las Sendas provides easy access to hiking trails, pristine lakes, dining, shopping, and major freeways, ensuring both tranquility and convenience.

7130 E Saddleback Street Unit 50, Mesa

Listing courtesy of Listing Agent: Diane Bearse () from Listing Office: AZ Brokerage Holdings, LLC.

Selling Office: Real Broker.

$1,650,000
4 Beds 4 Baths 6834756 MLS
Looking for a property that truly has it all? Welcome to your dream setup in Somerset Estates! Nestled on a private 1.25-acre cul-de-sac lot, this beautifully upgraded estate features over 4,200 sq ft of total living space—including a spacious main house and a guest casita perfect for extended family, guests, or even a home office. The resort-style backyard is made for year-round fun with an oversized pool, fireplace, misting system, and expansive patio space. Got horses? They'll love the custom mare motel, round pen, turnout area, and lush green pasture. Bonus: there's garage space for five vehicles and you're just minutes from Horseshoe Park and the Salt River for endless outdoor fun! Plus, you're just 20 minutes from Horseshoe Park and 10 minutes from the Salt River Recreation Area, making it easy to enjoy trail riding, events, and outdoor adventures. Enjoy horse privileges and proximity to premier recreation, dining, and top-rated schools, all while living in one of Mesa's most sought-after communities.

3943 E Omega Circle, Mesa

Listing courtesy of Listing Agent: Jeff Huff (480-888-6361) from Listing Office: Berkshire Hathaway HomeServices Arizona Properties.

Selling Office: eXp Realty.

$1,100,000
5 Beds 5 Baths 6834429 MLS
Stunning Remodeled Home in Prestigious Gated Las Sendas Golf Community. Discover luxury living in this beautifully remodeled home, perfectly situated on a premium 17,315 sq. ft. cul-de-sac lot. Enjoy breathtaking sunset views and direct access to the canal trail right from your front door. As you enter, a dramatic foyer welcomes you with soaring vaulted ceilings, a sweeping staircase, and designer finishes throughout. Elegant brick arches, custom wood trim and panels, wood flooring, plantations shutters, drapes and abundant natural light create a warm and sophisticated ambiance. The remodeled gourmet kitchen is a chef's dream, featuring stainless steel Thermador appliances, double ovens, 5 burner gas cooktop, prep sink a paneled built-in refrigerator, built-in Scotsman icemaker The oversized island with a breakfast bar and charming bay window seating with extra storage make this kitchen both functional and inviting. The spacious family room boasts a brick fireplace and French doors leading to a versatile first-floor bedroom with an en-suite bathroomideal for a guest suite, mother-in-law quarters, home office, or gym. A large bonus room with vaulted ceilings and French doors opens to the formal dining area, offering additional space to entertain. Upstairs, the primary suite is a serene retreat with a sitting area and an expansive walk-out deck where you can enjoy stunning sunset views. Three additional well-sized bedrooms, one with walk-out balcony, and a convenient upstairs laundry room (relocated from downstair) Step outside to your resort-style backyard, designed for ultimate fun and relaxation. This entertainer's paradise features a sparkling diving pool and spa, dual slides, it even has a zipline across the pool, an in-ground trampoline, and a lush natural grass area. The extended covered patio flows seamlessly to a paved entertainment space with travertine pool decking perfect for hosting gatherings. An RV gate provides additional space for your toys (below wall height). Additional highlights include a 3-car garage PLUS a large climate-controlled storage room and one New HVAC systems (2023) Don't miss the opportunity to own this exceptional Las Sendas home

6929 E Trailridge Circle, Mesa

Listing courtesy of Listing Agent: Lorraine Ryall (602-571-6799) from Listing Office: KOR Properties.

Selling Office: Berkshire Hathaway HomeServices Arizona Properties.

$1,065,000
3 Beds 4 Baths 6834271 MLS
New Price! Offering the perfect blend of Modern Elegance and Comfort. Boasting 12' ceilings, this newer custom home features Contemporary Architectural Design with clean lines, expansive windows, and high-end finishes. Inside, the open-concept layout is ideal for both Family Living and Entertaining, with spacious living areas and a well-appointed Kitchen featuring state-of-the-art appliances, sleek countertops, and ample storage. All Friends and Family are invited to visit with 3 generous Guest Suites plus an At Home Office or can be used as a 4th bedroom. Exuding Pure Luxury, (click more) the Primary Suite boasts a Spa-inspired Bathroom and a cozy living space with serene vistas to your private backyard oasis. This exclusive community offers exceptional amenities, including parks, walking trails, and recreational facilities. Your Search is Over...this home combines charming style with functional luxury, making it a Perfect Retreat for those seeking a sophisticated, yet comfortable, lifestyle.

3636 E Fargo Street, Mesa

Listing courtesy of Listing Agent: Marnie Rosenthal (480-298-2971) from Listing Office: Compass.

Selling Office: Compass.

$1,150,000
6834216 MLS
Exceptional investment opportunity in the heart of a thriving business district across the street from a huge strip mall with many restaurants and services. This is a remarkable commercial strip mall for for the savvy investor as offices (what they are now)- or to use as a value add project and make apartments. Strategically located with immense potential and already has lucrative returns as office space. - Could also be a prime retail destination as well as apartment living. 11 Units (1-2story large chiropractic office rented) 2- single level offices with a total of 9 bathrooms (2-exterior accessed bathrooms)1 of the units is rented for 1500/mo, and the large 2 story chiropractic office is rented for 3500/mo. The property was in a long eviction court proceeding from previous owner and

840 W University Drive, Mesa

Listing courtesy of Listing Agent: Ray Whitby () from Listing Office: Raymond E Whitby.

Selling Office: Arizona Platinum Properties LLC.

$935,000
3 Beds 3 Baths 6834096 MLS
Your dream home is HERE! Meticulously upgraded 3-bedroom, 2.5-bathroom home with a flex space, office, and den, offering the perfect blend of luxury and functionality all in a highly sought-after gated community with resort-style amenities. Step inside to find elegant trey ceilings, an open and airy floor plan, and high-end finishes throughout. The gourmet kitchen is a chef's delight, featuring premium appliances, ample counter space, and beautiful cabinetry perfect for entertaining or everyday living. The spacious primary suite provides a serene retreat, while the additional bedrooms and flexible spaces offer endless possibilities for a home gym, media room, or guest quarters. The brand-new epoxy flooring in the garage adds a sleek and durable touch. Outside, enjoy breathtaking views from your premium lot with a view fence, offering privacy with custom garden beds and a peaceful outdoor setting. Living in this exclusive gated community means access to a resort-style pool and spa, a state-of-the-art fitness center, and beautifully maintained common areas ensuring a luxurious lifestyle right at your doorstep. This home is a must-see! Don't miss your chance to experience the best of comfort, elegance, and community living.

10431 E Tiger Lily Avenue, Mesa

Listing courtesy of Listing Agent: Angela Gordon (520-370-1846) from Listing Office: eXp Realty.

Selling Office: HomeSmart.

$1,050,000
5 Beds 4 Baths 6833904 MLS
Welcome Home to this immaculate stunning remodel in the highly sought after gated community of Las Sendas. This property exudes elegance and charm. Nestled on a premium lot located at the head of the second hole tournament tee box on the picturesque Las Sendas Golf Course. No golf balls in this yard! Relish in privacy with noone behind and ample space from neighbors. Surrounded by mountain and golf course views you will never tire of this breathtaking landscape. Featuring a 17,119sqft lot, 4,275sqft, 5 bedrooms, 3.5 baths, additional bonus room, 3 car garage and much more! Backyard boasts a large grass area, extended covered patio, upper view deck and plenty of room to customize with the pool and ammenities of your dreams. Upon entering fall in love with the striking tile plank flooring and upscale stair railings. Soaring ceilings bring in light and luxury while custom fixtures adds elegance and charm. Impress while entertaining in your updated kitchen with refreshed cabinetry, quartz countertops, stainless appliances and contemporary lighting. Quartz countertops from kitchen continued throughout the home. Charming decorative fireplace wall brings warmth and coziness to this ample family space. Picture windows along back of home allow for stunning views and natural light. Enjoy movies in the theater room or customize this space to meet your needs. Downstairs bedroom with full ensuite bath perfect for guests, an office, home gym, den or playroom. Primary Suite features, walk out balcony with nonstop views, spacious sitting area, 2 way fireplace, luxurious soaking tub and walk in dressing room. Additional Upstairs flex room great for an office, gym, nursery, media room, or separate bedroom. Front Juliet balcony is perfect for stargazing or some refreshing night air. All secondary bedrooms include walk in closets for excellent storage options. This property has it all, meticulously maintained, move in ready with endless possibilities and space for everyone to live comfortably. Located in the heart of Las Sendas and a short distance to the community ammenties featuring heated pool and spa, tennis, Trailhead Members Club Spa & Fitness Center, large green parks, pickleball, childrens splashpad., and so much more to offer. Located at the base of the Tonto National Forest and surrounded by state and regional parks you will never run out of things to do. Camp at Usery, Go boating at Saguaro Lake, Paddle Board or Float the Salt River, Hike in Usery and Las Sendas. Escape in the unparalleled lifestyle of this community. Easy access to the 202 South and West.

7424 E Sandia Circle, Mesa

Listing courtesy of Listing Agent: Cynthia Watts (480-570-1579) from Listing Office: KOR Properties.

Selling Office: West USA Realty.

$625,000
4 Beds 3 Baths 6833731 MLS
Welcome home! Beautiful four bedroom, plus loft home with three full baths in Santa Rita Ranch community. Newer laminate flooring throughout most of the home, new interior and exterior paint too! Main floor features formal living and dining rooms, kitchen with granite counters, upgraded cabinetry, stainless steel appliances and center island. Family room is open to the kitchen and nook area. One bedroom, full bath and HUGE laundry room are also on the main level. Upstairs, you'll love the large loft, guest bedrooms and primary suite. Primary features en-suite bathroom with walk in shower, garden tub, double sinks and walk in closet. Backyard features covered patio, pergola area and pool!!

10432 E Olla Avenue, Mesa

Listing courtesy of Listing Agent: Stacia Ehlen (602-330-3379) from Listing Office: RE/MAX Signature.

Selling Office: Limitless Real Estate.

$995,000
5 Beds 4 Baths 6833406 MLS
Beautiful and immaculately kept home featuring 5 bedrooms 3.5 Baths, an Office Den, a loft area and a bonus room in the gated community of the Estates at Desert Shadows. This home has one of the best Lots in the entire community almost 20,000 sq feet and sits right next to the HOA open space. Sweeping Mountain and City Views this home is very well maintained and features tile and carpet, freshly painted, newer Roof and HVAC, open kitchen with a large island and stainless steel appliances. This large wide open floor plan is the perfect layout for entertaining. The master bedroom is on the ground level with four bedrooms and a loft upstairs that has an expansive deck. The very large covered back patio expands the length of the home and opens out onto a huge grass yard with mature trees, and a large side yard with concrete patio with access to 10 foot RV Gates. The gated sparkling Lap and Diving Pool sits on the south side of the lot for all day sun and lots of patio space around the pool. The home sits across from the community park with a fun children's playground area. Home is Conveniently located just minutes to lots of shopping and the loop 202 freeway.

2106 N Bridlewood --, Mesa

Listing courtesy of Listing Agent: Christy Rios (602-565-4851) from Listing Office: Keller Williams Integrity First.

Selling Office: Realty ONE Group.

$989,000
4 Beds 3 Baths 6832911 MLS
Discover a rare Mesa gem—a horse property on nearly 1.25 acres with mountain views & NO HOA! This home offers a split floor plan with separate living, family, & dining. NEW HVAC's 2024.Soaring 10-12 ft. ceilings, shutters & lodge pole accents .Chef's kitchen is designed for entertaining, featuring granite counters, double ovens, a gas cooktop, raised panel cabinets, a walk-in pantry & breakfast bar island. Cozy up by the gas fireplaces in great room & primary suite,. Firepit outside by private pool overlooking arena & mare motel/barn set up.Primary suite boasts dual walk-in closets, a Jacuzzi tub & walk in shower. Oversized secondary bedrooms offer incredible space and comfort. Three full baths! Step outside to resort-style backyard, complete with a Pebble-Tec pool, above ground spa. 900 sqft oversized 3-car garage comes equipped with cabinets, a sink, and an insulated garage door. Additional highlights include 2023 Gas Hot Water Heater, leased Solar City solar with a grandfathered rate, RV gate, RV parking with 2 electrical hook ups and waste dump ,skylights, central vacuum. Two storage sheds add even more space to this incredible property.

9331 E Mclellan Road, Mesa

Listing courtesy of Listing Agent: Cynthia Ann Dewine (480-703-7997) from Listing Office: Russ Lyon Sotheby's International Realty.

Selling Office: West USA Realty.

$745,000
4 Beds 3 Baths 6832450 MLS
Premium lot, backs to park with view fencing in the highly desirable gated community of Lehi Crossings. Fantastic curb appeal for this 4 bedroom, loft w/ a complete theater room that could become a 5th Bedroom, 3 full bathrooms and a 3 car tandem garage. Seller has put in appx $130K in the last 3 years which includes 2 A/C's, Pool, artificial turf, travertine patio, oven, microwave, dishwasher, hybrid water heater, garage door, carpeting in family room and new dryer. The kitchen sports granite countertops which includes the island, staggered cabinets, lots of cabinet space, double door pantry, recessed lighting all overlooking the pool. Kitchen is open to the breakfast nook area and family room. One bedroom and full bathroom down. Large primary bedroom up has a fabulous (see more). bathroom featuring a good size walk in closet, separate shower and tub and dual sinks. The loft is perfect for flexible living. The theater room includes the 3 leather reclinable home theater chairs which have usb charging ports, power recline, cupholders and a padded foot rest. The $1,700 HD projector is phenomenal and the expensive speakers make the house rock. Entertainment storage unit to stay with home as well. This exterior of home was painted in 2/24. Bonus to Buyer, TV on patio to remain and Movie Theater by loft all to remain. EV charging station in Garage. Move right in. This home will not last long.

2923 E Preston Street, Mesa

Listing courtesy of Listing Agent: David R Lewis () from Listing Office: Realty Executives.

Selling Office: HomeSmart Lifestyles.

$1,900,000
4 Beds 4 Baths 6831654 MLS
PREMIUM MOUNTAIN VIEWS AND FULLY UPDATED/REMODELED! Situated on what may be one of the most coveted lots in all of Mountain Bridge, this spectacular residence offers breathtaking, unobstructed mountain and desert views that will never fade. With open space bordering two sides, the home boasts stunning southern and eastern vistas of the Usery and Superstition Mountains, along with a rare, sought-after view of twinkling city lights to the south—making it one of the most desirable homes in this premier, master-planned community. Showcasing over $650,000 in high-end finishes and renovations, this re-imagined Residence 7 model is a perfect fusion of modern, captivating, and cutting-edge design. The single-level floor plan seamlessly combines indoor and outdoor living, featuring a bright and spacious layout with a telescoping glass walL that integrates the stunning scenery into the very essence of the home. Beyond the private courtyard and custom iron-and-glass entry door, the foyer features a dramatic modern wood slat wall with a custom mirror, truly a work of art. Off the rotunda entry is an attached casita, offering a generous second primary bedroom with arched windows, plantation shutters, a customized walk-in closet, and a newly remodeled ensuite bath with a fully-tiled walk-in shower. Custom black iron doors lead to a spacious den with built-in cabinetry, open shelving, and a work area, topped with honed black granite counters. The dining room, adorned with built-in cabinetry, quartz countertops, and a tiled backsplash, features a dramatic light fixture suspended from a wood-trimmed drop-down coffered ceiling. Wide corridors and 12-ft ceilings create the perfect canvas for coffered and tray ceilings, crown molding, and soffits, all softly lit with LED lighting. Luxe porcelain tile, 7-foot flat baseboards, and designer light fixtures complete the sophisticated, high-end feel. But the real showstopper is the view from the 'heart of the home,' where the great room's clean, modern design aesthetics featuring a media wall with floating shelves, wall-to-wall cabinetry, and an 85" television framed by linear tiles allow the surrounding natural beauty to take center stage. Motorized shade screens are installed for those times when complete privacy and optimum movie-watching is in order. The kitchen is a chef's dream, with an oversized island topped with a substantial mitered Quartzsite slab, a Kohler apron-style sink, and stunning pendant lighting. Additional features include a 48" Wolf range with dual ovens, a double griddle, four burners, a 48" Sub-Zero refrigerator, Bosch dishwasher, built-in microwave, additional wall oven, wine refrigerator, butler's pantry/coffee bar, and walk-in pantry. The powder bath showcases a floating vanity with a subtly-lit Cristallo Quartz is a true statement piece. This trend continues into the Owner's Suite, where a wall of windows frames the spectacular views. The ensuite bath is unparalleled, with a floor-to-ceiling marble-look feature wall, an artful freestanding tub, and a mesmerizing modern pendant-style chandelier. The walk-in shower, also lined with marble-patterned porcelain tile, is bathed in natural light through high windows. Dual vanities, a prep vanity, quartz countertops, and a large pass-through walk-in closet remodeled by California Closets complete the luxurious space. Two guest rooms in a separate wing share a gorgeously remodeled bathroom, each with generous walk-in closets outfitted with custom closet organization systems. The spacious laundry room includes a newer washer/dryer, quartz countertops, abundant cabinetry, a sink, and a playful blue-tiled backsplash. The extra-length 3-car garage is climate-controlled with its own mini-split system and features overhead storage racks and built-in cabinetry. This incredible location offers the best of Arizona lifestyle living, with the lush Sonoran Desert and nearby mountains providing a breathtaking backdrop. Travertine pavers throughout the private yard create the ultimate outdoor space, perfect for year-round enjoyment. A raised gazebo area is ideal for al-fresco dining, offering views of the city lights to the south, with a bar-height counter and separate outdoor kitchen with BBQ grill and pizza oven, making entertaining effortless. The heated pool and spa, featuring a grotto waterfall, slide, and LED lighting, are complemented by the flickering flames of a nearby gas firepot. A full-size gas firepit seating area offers a front-row view of the sunset over the Usery Mountains. Additional amenities include a putting green, turf space for corn hole or other recreation, and a built-in gas fireplace for cozy gatherings. Mountain Bridge is an award-winning lifestyle community offering world-class amenities, including an Owner's Club with a gym, clubhouse, and a year-round calendar of events. The community also features a large heated pool and spa, tennis, pickleball, and basketball courts, multiple playgrounds, putting greens, frisbee golf, hiking and biking paths, and abundant green spaces. Just 25 minutes from Sky Harbor airport and minutes from the Valley's best hiking, biking, and water sports, Mountain Bridge is truly one of the most coveted communities in the area!

2317 N Steele Circle, Mesa

Listing courtesy of Listing Agent: Christine M Anthony (480-200-0972) from Listing Office: Russ Lyon Sotheby's International Realty.

Selling Office: eXp Realty.

$870,000
3 Beds 4 Baths 6831632 MLS
Over 3100 square feet with a casita. The chef's kitchen with granite countertops, a 48 inch gas cooktop, double ovens, and a butler's pantry/kitchen is a dream for anyone who loves to cook or entertain. Plus, having a guest suite with its own entrance and kitchenette is a perfect touch for privacy and convenience. The upgrades throughout, from the flooring to the bathroom fixtures, really show attention to detail. And the backyard seems like an entertainer's paradise with the oversized patio, in-ground trampoline, pergola, and putting green! The fact that it has an owned solar system is such a bonus for energy efficiency and cost savings. This oversized corner lot across from the park offers lot of space to enjoy

4207 S Electron --, Mesa

Listing courtesy of Listing Agent: Tyler D Whitmore (602-579-3888) from Listing Office: Affinity Home Assets LLC.

Selling Office: AZ Brokerage Holdings, LLC.

All information should be verified by the recipient and none is guaranteed as accurate by ARMLS. Copyright 2026 Arizona Regional Multiple Listing Service, Inc. All rights reserved.

board logo

This information is deemed reliable but not guaranteed. You should rely on this information only to decide whether or not to further investigate a particular property. BEFORE MAKING ANY OTHER DECISION, YOU SHOULD PERSONALLY INVESTIGATE THE FACTS (e.g. square footage and lot size) with the assistance of an appropriate professional. You may use this information only to identify properties you may be interested in investigating further. All uses except for personal, non-commercial use in accordance with the foregoing purpose are prohibited. Redistribution or copying of this information, any photographs or video tours is strictly prohibited. This information is derived from the Internet Data Exchange (IDX) service provided by San Diego MLS®. Displayed property listings may be held by a brokerage firm other than the broker and/or agent responsible for this display. The information and any photographs and video tours and the compilation from which they are derived is protected by copyright. Compilation © 2026 San Diego MLS®,