Refine Search
Sort by
$1,045,000
4 Beds 4 Baths 6792632 MLS
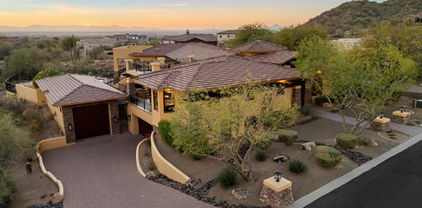
Executive living in pvt gated enclave of custom homes, Pueblo Viejo. Sited along the canal with 180 degree outlook and technicolor sunsets over Lehi to Camelback. Discover luxury & impeccable style; $200K+ in upgrades. Oversized 3 car garage, storage & custom lighting. Great living/media room with 80' TV, media wall & proj screen for movie night. Views beyond folding nano doors to the pool/patio area, paved in travertine with 8' fire pit, water features, grill, zen garden, custom ramadas, seating, & faux turf. Stylish kitchen with gas cooking, island, granite, dbl ovens. Primary suite w details of your dreams.. floating vanity, huge shower, backlit mirrors, soak tub, 2 closets, bonus dressing area/ home office/ work out rm. 4 bdrm 3.5 bth, great split floor plan. Unique and luxurious.

2326 N Sinagua Circle, Mesa

Listing courtesy of Listing Agent: Victoria Noreide (480-329-3885) from Listing Office: Berkshire Hathaway HomeServices Arizona Properties.

Selling Office: Coldwell Banker Realty.

$875,000
6 Beds 5 Baths 6791593 MLS
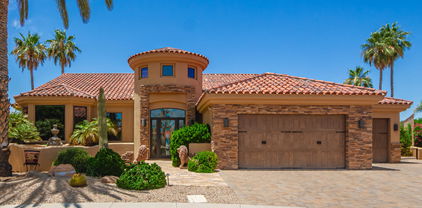
Pride of ownership shines in this stunning 6 bedroom home in the sought-after Eastmark Community! Inside, the open floor plan offers seamless flow, perfect for entertaining and everyday living. Features like wood-look tile flooring and modern finishes elevate the space. The gourmet kitchen impresses with recessed lighting, abundant white cabinetry, a pantry, stainless steel appliances, and a gas range. Upstairs, discover a spacious loft, 4 large bedrooms—including one with a private bath—and a luxurious primary suite boasting plush carpet, dual vanities, a soaking tub, and a walk-in closet. The backyard is an entertainer's dream, complete with an extended patio, pergola, spa, in-ground trampoline, and low-maintenance turf. This model-like home is a must-see! As a bonus, this haven includes an open den/office and 2nd main bedroom equipped with a bathroom ideal for your staying guests. With its extended covered patio and in-ground trampoline, the generous-sized backyard is an excellent spot for hosting fun get-togethers. Hurry! This amazing deal will sell fast!

4758 S Pluto --, Mesa

Listing courtesy of Listing Agent: Christian B Wangsgard () from Listing Office: HomeSmart.

Selling Office: Valley Views RE.

$1,025,000
4 Beds 5 Baths 6791287 MLS
Stunning 4 Bed/4.5 Bath with 2 BONUS ROOMS, DIVING POOL and 3 Car Garage, with approx $165,000 in upgrades in Eastmark. Gorgeous kitchen with 42'' cabinets, quartz counters, huge island, stainless steel and backsplash. Morning Kitchen which is an extended Butler's Pantry for your extra fridge, meal prep, & storage. Open floor plan with 12 ft ceilings and a beautiful wrought iron double door. Upgraded luxury vinyl plank throughout the home. Oversized slider to the backyard for your indoor/outdoor living. Primary bedroom with direct access to the laundry room from the walk-in closet. The primary bathroom has a spa shower. Eastmark has several schools in the neighborhood including Basis Charter school. Over 70 parks, a club house full of activities, heated pool, concerts, dining & more

9652 E Strobe Avenue, Mesa

Listing courtesy of Listing Agent: Angela Tauscher (602-782-2444) from Listing Office: Rover Realty.

Selling Office: My Home Group Real Estate.

$1,459,900
4 Beds 5 Baths 6791226 MLS
Experience the ultimate in luxury living at the gated community of Overlook at Forest Knoll! This extensively upgraded home rests on a corner lot and features a private courtyard. An exquisite wrought iron door leads to a superb great room with 12' vaulted ceilings and elegant formal dining room. The spacious living room offers exposed beams and natural lighting that flood the the interiors. The floor to ceiling electric stone fireplace and multi panel sliding doors enhance the living room. The upscale gourmet kitchen features a second dining with oversized island, ice maker, dual dishwashers, gas range with dual ovens, under lighting cabinetry and a walk-in pantry. The primary bedroom has a cozy sitting area and bath with oversized split sinks and make up table. See Supplement.... Luxuriate in your Kohler freestanding tub and dual head walk-in shower. Custom cabinetry is throughout the bathroom and there is plenty of room in the generous walk-in closet. The cleverly designed office has striking custom built-in cabinetry and half bath. The second and third bedrooms each feature a custom walk-in closest and full spacious bathrooms. Additional primary bedroom suite is one of the home's best enhancements with separate living quarters. It is an open concept suite perfect for guests, live in or mother in law quarters or extended family living. The suite also has another custom built-in walk-in closet as well as a kitchenette. The generous laundry room adjoints the 3.5 car garage with walk-through garage doors. An RV gate with RV pad/ Pickleball court. This resort lifestyle home features custom shutters throughout and three Ramadas; one with a cascading waterfall into the refreshing 15x30 pool. This backyard oasis also entertains a putting green.This is the perfect place to host parties and family fun. Escape to the " She Shed" or potential " Man Cave/shop". Let your imagination run wild with this additional structure! Situated less than a mile from the 202, it is close to Hohokam Stadium, just a few miles from Sloan Park and Mesa Riverview, and only 14 miles from Phoenix Sky Harbor Airport

2532 N Williams Street, Mesa

Listing courtesy of Listing Agent: Antonio Pellegrini (480-600-1057) from Listing Office: MCO Realty.

Selling Office: AZ Brokerage Holdings, LLC.

$1,779,000
5 Beds 4 Baths 6790601 MLS
You won't want to miss out on this move in ready, completely renovated home in the highly sought after gated community of Arboleda built by Toll Brothers. No detail has been left undone. Enter into the brightly lit, wide open, single level, floor plan, spanning from formal living room with floor to ceiling brick gas fireplace, to large dining room, to gourmet kitchen with all the latest amenities including - 2 year old double ovens and appliances and tongue and groove/self closing cabinets. Everything a chef would want. Seating for four at a spacious quartz island is great for casual dining. The family room has a second floor to ceiling brick gas fireplace set between two built in bookcases. All rooms with 10-12 foot ceilings. Welcome to the perfect space for relaxing, family gatherings and entertaining. An additional office/bonus room/den offers flexibilty for your lifestyle needs. 5 total bedrooms - Retreat to the primary suite which stretches from front to the back of home with sitting area and private exit to patio, two walk in closets, large shower and soaker tub for ultimate relaxation. 3.5 total bathrooms and a 3 car garage with built in storage. Outdoor living is equally impressive on a sprawling 1/2 plus acre lot offering both privacy and elegance with mister lined covered patio that provides shaded space for outdoor dining and leisure. Over 1700 square feet of tumbled marble decking with built in fire pit and seating, resort style 35,000 gallon saltwater pool and integrated spa, a beautifully landscaped yard with room for kids and pets to run. Easy to care for artificial turf with 13 mature navel orange trees all maintained with low cost flood irrigation. RV gate ensures easy access for all your toys. Located close to the 202 freeway, residents enjoy easy access to all parts of the Phoenix metro area, including PHX Sky Harbor. With top rated schools and beautiful parks nearby, including the Mesa Tennis & Pickleball Center at Gene Autry Park, big league dreams, and Kensington Groves Park, this home is not just a residence but a lifestyle choice for those seeking the best in Mesa living.

3262 E Inglewood Circle, Mesa

Listing courtesy of Listing Agent: Shanna Day (480-415-7616) from Listing Office: Keller Williams Realty Phoenix.

Selling Office: Windermere Sun Capital Partners.

$1,200,000
5 Beds 4 Baths 6789781 MLS
Welcome Home! This fabulous 5 bedroom / 4 Bathroom home has plenty of space to play, entertain, and enjoy life. The home has a formal living / den area, dining, office in the front of the home. Enter the expansive kitchen with breakfast bar with pendant lighting, cooktop & prep sink, lots of cabinets, walk-in pantry (barndoor closure), upright freezer, wall ovens, refrigerator & desk area. The breakfast nook & kitchen sink looks out to the very large Arizona room with tile flooring. The large family room allows for entertaining and gathering. The adjacent flex space has a wet bar area, ¾ bath & exits to the AZ room. This room could be used as another guest suite, movie room or playroom. The primary suite provides plenty of space to relax & includes another door to the AZ room. The fireplace (never used by current owner) is share with primary bathroom by the large, jetted tub. His & her sinks, shower, separate toilet & large walk-in closet complete this large suite. 2 of the secondary bedrooms share a jack-n-jill bathroom, 2 other bedrooms & a 3rd full bath with double sinks complete the 5 bedroom 3.75 baths available on this side of the home. Step into the backyard oasis with pool, spa, and plenty of areas to take in the sun. The yard has a putting green, volleyball / badminton grass space, outdoor BBQ / kitchen area, pump house & large, paved area for parking (within HOA guidelines) behind the RV Gate. Home has new carpet & many rooms have been painted. Solar is owned. Newer stovetop in 2023, The main filter pump was replaced in 2020 and the water feature pump was replaced in 2023. The east side pool light will not work. 1AC unit is 1 yr old.

1746 E Kael Street, Mesa

Listing courtesy of Listing Agent: Dena Greenawalt () from Listing Office: RE/MAX Solutions.

Selling Office: Keller Williams Realty East Valley.

$1,050,000
4 Beds 5 Baths 6789612 MLS
Corner lot, completed home with front yard landscaping included! This stunning single-level property features 4 bedrooms, a den, 3.5 baths, 12' ceilings and an oversized 3-car garage on a spacious 9,100 sq. ft. lot. This south-facing backyard offers privacy with no neighbors behind and plenty of natural light. Highlights include a KitchenAid gourmet kitchen, regal white cabinets, wood tile plank throughout, highly desirable quartz countertops with thick 6cm edge, a wall of glass, an extended covered terrace, and a luxurious master bath with a freestanding tub and oversized shower. Located in a gated master-planned community with resort-style amenities: lap pool with beach entry, pickleball courts, fitness center and more. (model home photos)

5729 E Star Valley Street, Mesa

Listing courtesy of Listing Agent: Terry Lents () from Listing Office: AZ Brokerage Holdings, LLC.

Selling Office: AZ Brokerage Holdings, LLC.

$775,000
5 Beds 5 Baths 6789608 MLS
Spacious two-story home with 5 bedrooms, 4.5 baths, a loft, and a den/bedroom downstairs. Features a modern gourmet kitchen with regal white cabinets, tile wood plank throughout, and a wall of glass overlooking a serene desert wash. The north-facing backyard ensures comfortable outdoor living, and the 3-car tandem garage offers plenty of storage. Enjoy the Vintage and Artisan Collection's signature details, including paver driveways, custom iron doors, and natural gas. Located in a gated community with dramatic views and resort-style amenities: Aquatic Center, heated lap pool, spa, fitness center, amphitheater, pickleball, basketball, and hiking trails. ( model home photos)

5738 E Sierra Morena Street, Mesa

Listing courtesy of Listing Agent: Terry Lents () from Listing Office: AZ Brokerage Holdings, LLC.

Selling Office: Grigg's Group Powered by The Altman Brothers.

$742,840
5 Beds 4 Baths 6788603 MLS
New Construction - Ready Now! New Construction - Built by America's Most Trusted Homebuilder! The Revere at 5851 S Romano in La Mira Expedition welcomes you with a charming courtyard, spiral staircase, and grand foyer. The formal dining room connects to a butler's pantry and gourmet kitchen with a large island and breakfast nook overlooking the gathering room. A guest bedroom with full bath is on the main floor, while upstairs offers a game room, three secondary bedrooms, laundry, and a private owner's suite. Near the Superstition Mountains in Mesa, AZ, you'll enjoy scenic hikes, peaceful surroundings, and daily conveniences just minutes from home. Virtually staged Photos added. Additional Highlights include: washer, dryer, refrigerator, whole house blinds, 5th bedroom, upgraded square corners, paver front porch and driveway, garage service door, upgraded stair railing, and extended covered backyard. MLS#6788603

5851 S Romano --, Mesa

Listing courtesy of Listing Agent: Tara M Talley (480-346-1738) from Listing Office: Taylor Morrison (MLS Only).

Selling Office: At Home Real Estate Arizona.

$1,620,000
4 Beds 5 Baths 6787619 MLS
NE Mesa living without an HOA. Sitting on just under one-acre corner lot. Meticulously Maintained with no expense spared. Beautiful curb appeal with amazing mountain views, Sunrise/sunsets in all directions. Prime location, within walking distance to Trail heads at Usery Mt. Regional Park, and short driving distance to nearby Canyon and Saguaro Lakes. Private courtyard with stone fountain. Enter the grand foyer with vaulted ceilings thru the huge arched iron door with 22' ceilings in great room. Custom kitchen with stainless-steel built-in Viking appliances and a Thermador gas cooktop, custom staggered cabinetry with granite countertops. There are 2 islands & a raised wet bar area that separates the kitchen. Travertine floors throughout the main living areas. There are 3 ensuite bedrooms, all with walk-in closets. The master has lighted ceiling, a huge master bath w/separate vanity, walk in shower, walk in closet w/custom cabinets and its own washer & dryer. Plenty of space to store your toys in the detached shop. Stunning back yard with pool, hot tub, gas fire pit, outdoor shower, and putting green. Then retreat to the observation deck to take in the beautiful sunsets.

1523 N 103rd Street, Mesa

Listing courtesy of Listing Agent: Lori A Kabrick (480-343-6892) from Listing Office: Exit Realty Living.

Selling Office: Barrett Real Estate.

$750,000
4 Beds 3 Baths 6787407 MLS
Enjoy this wonderful northwest Mesa custom built home located on a wide, quiet street. You are greeted with a large driveway with plenty of parking, lush grass and landscaping in the front yard with mature trees, and a gated, flash paved brick courtyard. As you enter the custom glass and steel designed double front door, you notice the soaring ceilings, custom red oak stairs and railing going to the second floor, with spacious rooms everywhere and plantation shutters throughout the home. The main living area as you enter is currently being used as a library / dining/ flex room - it can be anything that your imagination allows. In the family room, there is lovely antiqued brick fireplace and mantel, crown molding with French door access to the large backyard. The kitchen/dining area has a bay window, with lots of natural light, and two solar tubes for additional light, along with lots of storage that is perfect for entertaining. Upstairs the large master bedroom has a private balcony, brick fireplace, vaulted ceilings, large on suite master bath, a laundry chute to the laundry room, and plenty of closet space. The home has three additional bedrooms that are set up as an office, a gym and a guest room, and an additional full bathroom on the upper level. Enjoy the parklike backyard with tons of shade, Saltillo tile patio, natural grass, mature fruit trees and privacy all around with 6' block walls. There is room for RV parking with an RV gate, large concrete pad and a gated side yard that is currently being used for car storage (not pictured), along with a 10 x 15 storage shed for storage, and a second smaller shed as well. Only five minutes from the 202 and easily accessible to anywhere.

1532 E Leland Street, Mesa

Listing courtesy of Listing Agent: Ronald Debenedetta () from Listing Office: Better Homes and Gardens Real Estate BloomTree Realty.

Selling Office: Brooks, Byron and Associates, LLC..

$1,200,000
5 Beds 4 Baths 6787278 MLS
Welcome to the Mesa Groves. This amazing home has The quintessential Cottage Tudor home feel. The soaring ceilings in the grand entry way with tons of custom wood trim make this not your typical boring tract home. The sprawling lot is loaded with mature gorgeous trees and the home layout is loaded with storage space and has a great layout for a large family. 5 bedrooms, a lowerlevel master bedroom & Game Room upstairs with a walk out deck. Huge Kitchen with a center Island and eat up bar. Laundry room has room for 2 washers and 2 dryers. The resort like backyard is perfect for entertaining with a Pebble tec play pool, built in fireplace with large covered patio, and turf lawn. The extra wide 3 car garage has 3 separated doors and a storage room. Close to greenbelt and Loop 202 access.

2010 E Norwood Street, Mesa

Listing courtesy of Listing Agent: Christy Rios (602-565-4851) from Listing Office: Keller Williams Integrity First.

Selling Office: Keller Williams Integrity First.

$1,315,000
4 Beds 4 Baths 6786892 MLS
Welcome to this NEW stunning 4-bedroom, 3.5-bathroom residence in the prestigious gated community of Overlook at Forest Knoll. Situated on a spacious lot exceeding 18,000 square feet, the home features a welcoming facade with stone accents, a three-car garage, a paver driveway, and an RV gate. Discover bright and spacious living areas for relaxation and memorable moments with loved ones. Wood-look floors, recessed lighting, and sliding glass windows that merge indoor and outdoor activities are some features that you'll also adore. Hone your cooking skills in the sleek kitchen showcasing SS appliances with a wall oven, built-in ice maker, quartz counters, built-in ice maker, pristine white cabinets, a walk-in pantry, and a center island. Retreat to the luxurious primary bedroom, a true sanctuary with a lavish ensuite boasting dual sinks, a make-up vanity, a soaking tub, and a generous walk-in closet. Outside, the sizable backyard offers an array of potential for your creative landscaping ideas and tranquil neighborhood views. This gem will sell fast!

1717 E Minton Street, Mesa

Listing courtesy of Listing Agent: Tyler Blair (480-771-4847) from Listing Office: eXp Realty.

Selling Office: eXp Realty.

$1,095,000
4 Beds 3 Baths 6786425 MLS
Trovita Norte Stunner! Nestled within the Gated Community, this Split Aurora Plan is what you've been waiting for. Imagine coming home to a Spacious 4 Car Garage, an Inviting Pool & Spa(both heated), an Enviable Backyard Kitchen with Built-In BBQ & Bar Seating under a Shaded Ramada surrounded by Low Maintenance Turf, with a Large Covered Patio overlooking it all & a Double Wide RV Gate/Parking. This backyard is a True Entertainer's Dream! Inside you're greeted by a Large Great Room and a Gorgeous Island Kitchen featuring Quartz Counters, Staggered Cabinets, Stainless Steel Appliances, Under-Cabinet Lighting & a Walk-In Pantry. The Expansive Master Suite features a Walk-In Shower, a Freestanding Tub, Dual Vanities and a Massive Walk-In Closet. The Secondary Bedrooms feature Walk-in Closets and Jack & Jill Bathroom. Additional Highlights include a Cozy Backyard Gas Fire Pit, an Ample Front Courtyard Perfect for Entertaining, Extended Pavers leading to the RV Gate, a Water Softener Loop, Huge Laundry Room with Sink, Remote Controlled Roller Blinds on the Back Patio Sliding Doors and Recently Painted too. This Home is not just a place to Live; it's a Lifestyle waiting for you to Enjoy! What are you waiting for?

3641 E Fountain Street, Mesa

Listing courtesy of Listing Agent: James Wedell (480-818-2005) from Listing Office: Keller Williams Realty Sonoran Living.

Selling Office: eXp Realty.

$629,900
5 Beds 5 Baths 6786059 MLS
Welcome to this Gorgeous 5BRs/4.5 Baths, plus Loft, 3058 Sq. feet Gem. There is a Full BR/with an Attached Bathroom downstairs for your convenience along with a Powder Bath. The Flooring consists of the Upgraded Tile in all the Right areas. Stunning Kitchen comes with Granite Countertops, White Shaker Cabinets, Stainless Steel Appliances, and a Spacious Island. Going Upstairs, you are immediately greeted with the Can't miss-Oversized Loft. All the Rooms upstairs have Walk-In Closets. The Laundry provides plenty of space for all of your Use. The Larger than Life Backyard has been given a Makeover with the addition of Artificial Turf with Plenty of Room for more Ideas. Front Drive way Pavers have been extended all the way out to the Side gate for extra comfort. Home has been extremely well cared for. Why Buy Brand New when you can have a Gently used one with all the Added Updates Minus the Extra expense.

11256 E Ulysses Avenue, Mesa

Listing courtesy of Listing Agent: Waqas Ellahi () from Listing Office: Keller Williams Realty Phoenix.

Selling Office: RETSY.

$2,650,000
6 Beds 7 Baths 6785453 MLS
Step into luxury with this 6BD, 6BA estate, a beautifully designed 2-story estate that blends sophistication with modern convenience. Perfect for family living & entertaining, featuring designer finishes, LED lighting, & smart home upgrades - Nest Thermostats & Camera for comfort & security. The primary suite offers dual shower heads, body jets, & an in-closet washer/dryer hookup. Additional highlights include a detached casita, theatre room, pentagon safe room, a massive garage (ideal for car enthusiasts) an in-home elevator, an observation deck with mountain views & a chef's kitchen with high-end appliances. A laundry chute adds convenience, while outdoor amenities like a pool, top-deck views, and a 2022 built-in BBQ set the stage for relaxation and gatherings. An oversized 6-car garage with epoxy floors, & a spacious RV garage. Just 20 minutes from Sky Harbor Airport. This home is truly one of a kind, offering elegance, convenience, & unparalleled amenities.

4256 N Desert Oasis Circle, Mesa

Listing courtesy of Listing Agent: David Arustamian (480-209-2615) from Listing Office: Russ Lyon Sotheby's International Realty.

Selling Office: MAR-KEY Real Estate.

$820,000
4 Beds 3 Baths 6784900 MLS
Bring your buyers!! This home is Priced to Sell!!! **25K in seller concessions being offered with full price offer!!*** This stunning 4-bedroom home features a 3-car garage, extended driveway, and a spacious RV gate, offering the ability to park your trailer or motorhome on the side of the house. Inside, you'll find a large living room, open den, fresh paint, tile & carpet flooring, surround sound, vaulted ceilings, and plantation shutters. The great room is perfect for relaxing by the gas fireplace or open the sliding doors to enjoy the large lot with view fencing. The chef's kitchen boasts granite counters, built-in appliances, two islands, a desk area, and a walk-in pantry. Impeccable main retreat won't disappoint, featuring outdoor access, double door entry, an ensuite w/dual sinks, make-up desk, & a walk-in closet. Dreamy backyard offers covered patios, built-in BBQ, fire pit, storage shed, & an enticing pool w/rock waterfall. Don't miss out on this exceptional gem!

2237 N Calle Largo --, Mesa

Listing courtesy of Listing Agent: Jeremy Weeks () from Listing Office: HomeSmart.

Selling Office: Limitless Real Estate.

$549,000
4 Beds 3 Baths 6784548 MLS
Do not miss this one in a kind home!! It features 4 spacious bedrooms, 2.5 bathrooms with a large RV gate. The master bedroom is downstairs and has its own staircase leading upstairs to a private loft that overlooks the pool. The main staircase leads to upstairs to 3 oversized bedrooms, full bathroom and a massive loft. The main floor features an upgraded kitchen with granite, a backsplash, stainless appliances and a huge pantry with coffee station and extra storage. It is an open concept with a breakfast nook looking to the pool and a formal dining that can be used as office or another living space. The backyard is an oasis with beautiful pool, outdoor kitchen, fire pit and large ramada.

10847 E Forge Circle, Mesa

Listing courtesy of Listing Agent: Kassey Miller (623-521-8397) from Listing Office: My Home Group Real Estate.

Selling Office: My Home Group Real Estate.

$610,000
5 Beds 4 Baths 6784500 MLS
BRAND NEW ROOF WITH TRANSFERRABLE WARRANTY! This beautifully updated home features 5 spacious bedrooms, 3.5 bathrooms, formal living & dining, a large bonus room + fresh paint & new carpet throughout. This thoughtfully designed floorplan offers formal living & dining, a large family room open to the kitchen, upstairs bedrooms & tons of natural light. The kitchen overlooks your large, lush yard & includes a center island, granite countertops, glass-tile backsplash, a walk-in pantry & NEW stainless steel appliances including the refrigerator & beverage fridge. The primary bathroom has been completely renovated with NEW dual sink vanity + Quartz top & separate tub and shower with custom tile surround. Enjoy relaxing in this beautiful yard, complete with outdoor kitchen area & RV gate.

7946 E Portobello Avenue, Mesa

Listing courtesy of Listing Agent: Ashley McKee (480-375-5392) from Listing Office: My Home Group Real Estate.

Selling Office: HomeSmart.

$1,300,000
4 Beds 5 Baths 6784370 MLS
A rare opportunity! Custom built 4 bedroom , 4.5 bathroom home on a quiet cul-da-sac in Leisure World. Located on the fifth hole of Coyote Run Golf Course and overlooking holes twelve and thirteen. A large great room, a formal dining room, an office , four bedrooms with there own bathrooms plus a half bath, Indoor kittchen features top of the line appliances and a breakfast bar.Access the martini bar via a spiral staircase to the upper level with a fantastic view of the valley. The side yard has a summer kitchen with a retractable awning top and side awnings, The golf course patio is accessible by opening the 20 foot wide electric patio door. The home also features a double garage and a double golf cart garage. Fully Furnished.

2432 Leisure World --, Mesa

Listing courtesy of Listing Agent: Jim Tansey (480-212-6864) from Listing Office: Realty ONE Group.

Selling Office: RE/MAX Solutions.

$799,000
4 Beds 3 Baths 6783641 MLS
This charming historic home sits on a .38 acre irrigated lot in the desirable Fraser Fields neighborhood. The 3 bed, 2.5 bath main house was renovated extensively in 2023 and features a grand gathering room with stunning newly-vaulted ceilings & wood beams. The remodeled kitchen features new GE Cafe smart appliances, including an induction cook top & double ovens, a wine fridge, hot/cold reverse osmosis, large island, granite counters & ample cabinet space for storage. Smart automated blinds in the great room. Lots of closets and storage space both inside & outside. Out back, the detached structure has a guest/office space, air condition workshop, & 2 large storage closets w/ epoxy floors. The large backyard is a dream space to gather and play. Conveniently located near Downtown Mesa.

246 N Fraser Drive W, Mesa

Listing courtesy of Listing Agent: Michael Miller (480-369-4618) from Listing Office: Dave Johnson Realty.

Selling Office: Call Realty, Inc..

$700,000
4 Beds 3 Baths 6782626 MLS
This expansive 3,227 sq ft ranch-style home sits on a generous 17,960 sq ft lot, offering the perfect blend of indoor and outdoor living. Located just minutes from Arizona State University (ASU), Old Town Scottsdale, Sloan Park (home of the Chicago Cubs), and Sky Harbor Airport, you'll enjoy the convenience of being close to great shopping, dining, and entertainment, with easy access to the 202 and 101 freeways. The home features 4 spacious bedrooms and 2.5 bathrooms, with a den that includes custom built-in cabinets. The family room is warm and inviting, centered around a cozy brick fireplace—a perfect spot for family gatherings. The formal dining room boasts elegant wood floors, while the living room features built-in cabinets, adding both character and functionality to the space. Outside, the large private backyard is a true retreat. Enjoy the inviting pool, complete with a custom hydraulic pool cover and a shade structure, making it perfect for relaxing or entertaining. There's also an outdoor shed for additional storage, ideal for tools or gardening supplies. The Arizona Room, with windows that open to the outdoors, brings in plenty of natural light, further enhancing the home's seamless connection to its serene surroundings. This property is an exceptional find, offering ample space, comfort, and a highly sought-after locationperfect for those who want to experience the best of Mesa's living with a private backyard oasis.

937 N Vale Street, Mesa

Listing courtesy of Listing Agent: Steven D Yost (480-592-9342) from Listing Office: HomeSmart.

Selling Office: Century 21 Arizona Foothills.

All information should be verified by the recipient and none is guaranteed as accurate by ARMLS. Copyright 2026 Arizona Regional Multiple Listing Service, Inc. All rights reserved.

board logo

This information is deemed reliable but not guaranteed. You should rely on this information only to decide whether or not to further investigate a particular property. BEFORE MAKING ANY OTHER DECISION, YOU SHOULD PERSONALLY INVESTIGATE THE FACTS (e.g. square footage and lot size) with the assistance of an appropriate professional. You may use this information only to identify properties you may be interested in investigating further. All uses except for personal, non-commercial use in accordance with the foregoing purpose are prohibited. Redistribution or copying of this information, any photographs or video tours is strictly prohibited. This information is derived from the Internet Data Exchange (IDX) service provided by San Diego MLS®. Displayed property listings may be held by a brokerage firm other than the broker and/or agent responsible for this display. The information and any photographs and video tours and the compilation from which they are derived is protected by copyright. Compilation © 2026 San Diego MLS®,