Refine Search
Sort by
$860,000
5 Beds 3 Baths 6738208 MLS
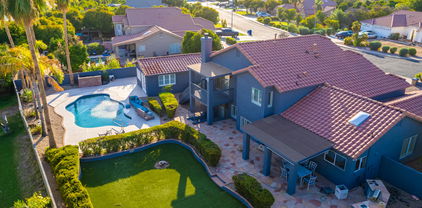
Situated on a prime corner lot, this home boasts gorgeous curb appeal with a gated entrance leading into a private courtyard. The entrance into the house features coffered ceilings, and to the right, you'll find a versatile office space with its own entrance into the courtyard. The main living area is adorned with wood-look flooring, modern paint, and an abundance of natural light. The gourmet kitchen is a chef's delight, featuring an extended island with additional shelving on the sides, granite countertops, white shaker stacked cabinets with sleek dark hardware, a single basin sink, pendant lights, and a double oven. The kitchen seamlessly opens to the dining room, which has an additional office space adjacent to it. (CLICK TO READ MORE) The primary bedroom is generously sized and filled with natural light from numerous windows. It features upgraded berber carpet and coffered ceilings. A custom barn door leads to the primary bathroom, which is equipped with a separate tub and shower, an upgraded black-framed shower with a bench, dual sinks, and an extra vanity area. The additional bedrooms are ideally sized, with two rooms sharing their own bathroom. The resort-style backyard is an entertainer's paradise, featuring an extended patio slab, a 12-person swim spa, and a sparkling pebble tech pool with a massive baja step. The pool area is surrounded by travertine, artificial turf, and natural desert landscaping. This community offers a luxurious lifestyle with amenities including a community pool, splash pads, numerous parks, the Steadfast Farm, and its own state-of-the-art clubhouse, "The Mark." The Mark hosts events throughout the year and provides a wide variety of family-friendly games and activities. This magnificent home, with its luxurious upgrades, offers a lifestyle of unparalleled comfort and sophistication. Your dream home awaits!

10454 E Vivid Avenue, Mesa

Listing courtesy of Listing Agent: Michelle Rae Colbert () from Listing Office: Keller Williams Integrity First.

Selling Office: Non-MLS Office.

$880,000
6 Beds 5 Baths 6738040 MLS
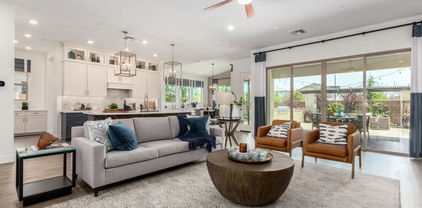
A like-new, highly upgraded, RARE 6 bedroom + loft + den home in Eastmark! Downstairs: 1 BR + 1.5 baths + den; Upstairs: 5 BR + 3 baths + loft. Recently painted. Upgraded flooring, both tile and the builder's highest grade of carpet. Neutral color scheme. Dreamy white kitchen, stacked cabinets, quartz countertops, stainless steel appliances. FINISHED low maintenance backyard with huge section of artificial grass. Extra wide garage with tons of overhead storage. Speaking of storage, count the closets inside, see how big they are, and we dare you to compare them with the other homes you walk through! You've got too much stuff, but that's ok. PREMIUM LOT next to green belt which also means a bigger side yard and more overall SF. High-end light fixtures and ceiling fans. 10' ceilings. Enjoy Eastmark's amenities including a neighborhood diner, fishing pond, skate park, multiple playgrounds, volleyball, basketball, baseball, great park with event pavilion, community pool and splashpads, and much more!

4657 S Pluto --, Mesa

Listing courtesy of Listing Agent: Andrew Hawkes (480-751-7580) from Listing Office: ProSmart Realty.

Selling Office: Realty ONE Group.

$850,000
5 Beds 4 Baths 6737157 MLS
This is a BEAUTIFUL FORMER MODEL home on a PREMIUM lot backing to open space! This EXQUISITE 2022 home is OVERFLOWING w/over $255K in DESIGNER upgrades! GOURMET kitchen w/gas range, quartz countertops, gray cabinets, stainless appliance suite + butler's pantry! Great room w/sliders to backyard oasis! Perfect for INDOOR/OUTDOOR LIVING! Formal dining room + breakfast room! 1st floor multi-generation suite w/bedroom, sitting room + full bath! Head upstairs to the large loft/game room! PRIVATE owner's suite w/separate sitting room/office + ensuite bath with BIG walk-in shower! STUNNING backyard OASIS w/sparkling infinity edge POOL! So many UPGRADES throughout! Don't miss this GREAT opportunity! Great shopping/ restaurants nearby! WELCOME HOME!

5724 S Bailey --, Mesa

Listing courtesy of Listing Agent: Timothy J Cusick (480-759-1576) from Listing Office: Homelogic Real Estate.

Selling Office: Real Broker.

$875,000
6 Beds 4 Baths 6736965 MLS
Exceptional corner lot property at Valencia Park Estates! This tri-level beauty showcases an exquisite curb appeal with stone accents, a paver courtyard, and a manicured landscape. The impressive interior boasts designer palette, decorative wainscoting, travertine flooring, plush carpet, custom baseboards & moldings, plantation shutters, and beautiful light fixtures. The formal living & dining areas provide privacy between spaces, yet they're connected, allowing easy entertaining. The immaculate kitchen features white wood cabinetry, granite countertops & backsplash, a built-in Sub-Zero Fridge, pull-out shelves, an island, and a breakfast nook with sliding doors to the back patio. Don't miss the casita with full kitchenette open to great rm, 1 bed, 1 bath. Welcome Home!! The massive family room is on the lower level; this fantastic space has a cozy fireplace & access to the backyard, making it perfect for gatherings. Upstairs, the spacious owner's suite has vaulted ceilings, a private balcony that overlooks the backyard, and a lavish ensuite with high-end details. The backyard is a paradise with flagstone patios, a built-in grill, artificial turf, a putting green, citrus trees, and a heated pool. In addition, there's an 800 SqFt separate guest house with a full kitchen, living area, one bedroom, a bathroom, and laundry. The 3-car garage has an epoxy floor & offers a ton of storage thanks to its built-in cabinetry. Everything you're looking for you'll find it here! A dream home worth seeing!

4311 E Hale Street, Mesa

Listing courtesy of Listing Agent: Irma Rascon () from Listing Office: William R Stanton.

Selling Office: Arizona Property Seller, LLC.

$684,000
5 Beds 3 Baths 6736930 MLS
Coming soon to Mesa, for sale with perfect location in the Rancho Del Mar Community. No HOA...yet pride in home and community are apparent. This spacious home checks all the boxes! The main floor has a large modern kitchen, newer SS appliances, large family room, formal dining and living room. Also on the main floor is a bedroom and full bath and laundry room. Upstairs is the large primary suite and bath, 3 additional bedrooms, 3rd full bath. Recent upgrades include, washer/dryer, HVAC replacement, water heater, bathroom faucets, water softner, RO system and pool pump!! The backyard offers a large pebble tech pool, shade trees, and a grass yard to play in!

506 W Meseto Avenue, Mesa

Listing courtesy of Listing Agent: Brian O'Brien () from Listing Office: AZ Brokerage Holdings, LLC.

Selling Office: HomeSmart.

$755,000
4 Beds 4 Baths 6736203 MLS
Awesome floor plan with kitchen open to family room plus a butler's pantry, walk-in pantry and a bonus 10.5 x 7 storage room. Other kitchen features include granite counters, cherry cabinets with roll-out shelves, island with sink and pendant lights, double ovens and more. Guest bedroom and en suite bathroom downstairs in a separate wing for maximum privacy. Large laundry room with built-in sink. There is also a den downstairs. Plantation shutters throughout, neutral gray carpet and ceramic tile flooring. Upstairs you'll find two huge bonus rooms plus master and two secondary bedrooms. Currently bonus rooms are used as a home office and as the children's play room. There's also a spacious linen closet upstairs. Split 3-car garage and driveway built with pavers rather than concrete

7112 E Portobello Avenue, Mesa

Listing courtesy of Listing Agent: Julie Grahmann (480-786-1501) from Listing Office: RE/MAX Excalibur.

Selling Office: Realty ONE Group.

$1,195,000
3 Beds 4 Baths 6736052 MLS
Fabulous move-in ready single story with 3 BRs+office+flex room, 3.5 BAs on a premium corner lot backing to a private park in the gated enclave of Reflections in Eastmark. Absolute DREAM resort backyard with a heated pool and negative edge spa, outdoor kitchen, pergola, fire pit, water features, travertine, turf yard & expansive covered patios. Fabulous open plan with a stunning kitchen featuring white cabinets, huge island, granite counters, tile backsplash, S/S hood, GE Monogram appliances, built-in refrigerator, beverage fridge & walk-in pantry. Amazing great room with upgraded beamed ceilings and a 16' sliding glass door to the patio. This North/South facing home has tons of natural light throughout! Built in 2019 and ready and waiting for you! This home has SO many upgrades including designer wood plank tile throughout and carpet in just 3 bedrooms, shutters, upgraded lighting, ceiling fans, upgraded tile showers with glass surrounds, spa like primary bath with a beautiful walk-in shower, primary closet with door to laundry room, 4' extended 3 car garage with epoxy floor and storage racks, R/O, water softener, mud room, flex room, great storage, and a turf front yard. Your dream home awaits!

10345 E Relativity Avenue, Mesa

Listing courtesy of Listing Agent: John Karadsheh (602-615-0843) from Listing Office: KOR Properties.

Selling Office: West USA Realty.

$1,560,000
5 Beds 5 Baths 6735897 MLS
Welcome Home to June Street in the coveted Boulder Views neighborhood. Head inside & experience unparalleled luxury where exquisite custom finishes elevate every corner of this magnificent home. A grand entrance welcomes you through an impressive 10-ft metal-framed door with leaded glass insets, beneath a stunning chandelier that sets the tone for elegance. Step into the awe-inspiring great room, where soaring 15-20 ft ceilings & ambient up lighting create an atmosphere of opulence. This expansive space is complemented by Cantera stone fireplace & a wet bar w/ walk in wine cellar, perfect for entertaining. The primary suite was built with relaxation in mind. The impressive space features a sitting area in front of a hard carved stone fireplace and private exit to ((CONTINUED)) the backyard oasis. The ensuite has every extra touch you were looking for including separate sink spaces, one with a vanity section, walk in shower with 3 shower heads and a custom walk in closet that is perfection. Elegance continues with travertine flooring in the entry, hallways, utility room, kitchen, and dining room, all accented by 4-inch baseboards. A private study/office with rich hardwood flooring offers a tranquil work environment, while plush carpeting in the theater ensures cozy movie nights with family. Additional luxury touches include plantation shutters throughout and a high-end GE Monogram stainless appliances in the kitchen. Head outside to enjoy a dip in your pristine blue pool with large baja shelf or perhaps you would like to catch a breathtaking Arizona sunset from the roof deck so you can also enjoy your mountain views. On those brisk winter nights you can use either of the stone veneer fireplace sections that enhance the outdoor space. There is also a detached one-bedroom, one-bath casita featuring a kitchen and great room, offering an ideal space for guests or extended family.

9457 E June Street, Mesa

Listing courtesy of Listing Agent: Eric Brossart (602-741-6394) from Listing Office: Keller Williams Realty Phoenix.

Selling Office: Keller Williams Realty Sonoran Living.

$1,100,000
5 Beds 5 Baths 6735844 MLS
PLENTY OF SPACE. A PLACE TO COOL OFF. THIS IS THE HOME FOR YOU! From the moment you enter this gated community and pull up to see its stunning curb appeal, you'll know this is the one. Perfect for hosting friends and family, this home offers ample space to create lasting memories. Picture yourself unwinding after work by taking a dip in your private pool (heated in winter), drink in hand, then shooting some hoops or practicing your short game. Want to escape into a great movie? The loft features a movie screen and projector, perfect for cozy nights with a classic film or discovering a new favorite. The heart of the home, the gorgeous kitchen, is where culinary magic and cherished moments happen. Gather around to whip up your favorite meals and make memories that will last a lifetime!

1061 N Omaha Circle, Mesa

Listing courtesy of Listing Agent: Jason Crittenden (602-432-5367) from Listing Office: Realty ONE Group.

Selling Office: eXp Realty.

$720,000
5 Beds 3 Baths 6735679 MLS
Seller may consider buyer concessions if made in an offer. Welcome to your dream property on a large corner cul-de-sac lot with a pool! The living room boasts a cozy fireplace, complemented by a neutral color paint scheme that enhances the overall ambiance. The primary bathroom is a haven of relaxation with a separate tub and shower, and double sinks for convenience. The primary bedroom comes with a spacious walk-in closet. The kitchen is a chef's delight, with a center island for easy meal prep. Outside, enjoy the fenced-in backyard, complete with a private in-ground pool and a covered patio for entertaining or quiet relaxation. This property is the epitome of comfort and style. No HOA, RV gate and directly across from Rancho Del Mar Park.

706 W Nido Circle, Mesa

Listing courtesy of Listing Agent: Eric Tamayo (602-737-3085) from Listing Office: Opendoor Brokerage, LLC.

Selling Office: Gentry Real Estate.

$1,340,000
5 Beds 4 Baths 6733940 MLS
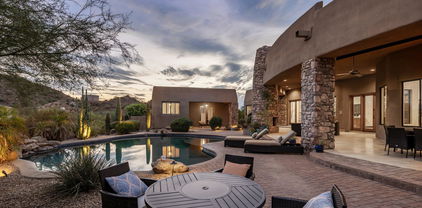
10563 E. Thorite is yours. Complete luxurious home in The Estates at Eastmark. Gated community. Premium corner lot with only one adjacent neighbor. Gated entrance to home with sitting area. 12 ft. ceilings in the great room and 10 ft. everywhere else. Modern finishes with wireless technology enabling you to control the majority of the home, including cooking appliances, lighting, music, etc. Separate Casita which includes a living room separated from bedroom/bath. Separate den with sliding glass wall featuring a fountain. Bar/game room (pool table negotiable). The backyard is COMPLETE. Heated pool/spa with lighting, fire and landscape speakers. Entertainment area including grill, 2 fridge drawers, ice chest and sink. Outdoor furniture included with reasonable offer.

10563 E Thorite Avenue, Mesa

Listing courtesy of Listing Agent: Daniel Cathcart (480-734-8564) from Listing Office: ProSmart Realty.

Selling Office: Real Broker.

$685,000
5 Beds 3 Baths 6733670 MLS
A fabulous 5 bed, 3 bath residence in Mountain Ranch is now for sale! Great curb appeal, a 3 car garage, and a well-maintained front yard w/a swaying shade tree are just the beginning! Discover a sizeable living area w/a lovely bay window and a family room where you can spend time w/friends & loved ones. Elegant wood-look flooring, soft carpet in all the right places, and custom palette throughout! The chef's kitchen offers wood cabinetry w/crown molding, a pantry, granite counters & backsplash, stainless steel appliances, pendant lighting, and an island complete w/a breakfast bar. Upstairs you'll find a spacious loft perfect for an entertainment center! Large lot with swimming pool. Master bedroom, boasting a walk-in closet and a lavish en-suite w/designer touches. Don't forget about the cozy den w/double doors, ideal for an office or reading nook! Finally, the wonderful backyard includes a covered patio, lush natural turf, and a fenced pool! What are you waiting for? Don't miss out!

11534 E Reuben Avenue, Mesa

Listing courtesy of Listing Agent: Devin Snow (480-688-6079) from Listing Office: Snow Realty & Property Management.

Selling Office: Redfin Corporation.

$1,010,000
3 Beds 3 Baths 6733651 MLS
Disregard days on the market,,,Buyer's contingency expired Discover this exquisite custom home nestled within the gated community of Country Club Estates at Red Mountain Ranch. Perfectly positioned on the 17th green, this residence offers stunning views of the signature golf course and breathtaking mountain vistas. Spanning over 3,100 square feet, this single-story home boasts soaring ceilings and a thoughtfully designed layout, featuring 3 bedrooms, a custom office with built-in cabinetry, and 3 full bathrooms. Step into the inviting great room, where formal dining and expansive windows create a seamless connection to the backyard oasis. The chef's kitchen is a culinary masterpiece, complete with custom cabinetry, a large island with seating, a Viking gas stove, Thermador double ovens, a built-in microwave and a KitchenAid wine fridge in the bar dedicated area. Adjacent to the kitchen, the cozy family room with a fireplace provides excellent views and a warm ambiance. The luxurious primary bedroom offers an oversized retreat with a large walk-in closet, sitting areas, and direct access to the backyard. The ensuite bathroom is a spa-like haven, featuring a massive marble shower, dual sinks, a private toilet room, custom cabinetry, and ample storage. The additional bedrooms are thoughtfully separated, each with walk-in closets and access to a beautifully appointed full bathroom.The outdoor space is a true sanctuary, featuring travertine pavers, an extended covered patio, a sparkling heated pool renovated in 2020, a gas firepit, and a built-in BBQ with an eat-up bar. This meticulously maintained property has it all! Enjoy the amenities of the Red Mountain Country Club, including a golf course, clubhouse with a restaurant, workout facilities, a pool, tennis, and pickleball courts. With so much to offer, this home is a rare find. Don't miss your chance to own this exceptional property!

4055 N Recker Road Unit 40, Mesa

Listing courtesy of Listing Agent: Becky Bell () from Listing Office: Keller Williams Integrity First.

Selling Office: eXp Realty.

$1,200,000
4 Beds 4 Baths 6733267 MLS
Exceptional contemporary modern single level home w/ a 48' X 19' RV GARAGE! Private boutique neighborhood NE MESA DESERT UPLANDS! 2018 build Open floor plan w/ 12' sliding glass door to the pool creates a perfect entertaining home. Home features: 4 bedroom, 3.5 baths, den & flex room! Gated courtyard entry w/ custom Iron front door. Beautiful wood plant like tile flooring, 4'' baseboards, custom interior paint. Dining room open to the family room & kitchen. Kitchen: off white 42'' shaker cabinets, granite slab, generous island, double ovens, SS appliances, pendant lighting & walk in pantry. Informal dining overlooking the pool. Family room: 12 ft ceilings, wood beams, 12 ft sliding glass door w/ mechanical sunscreen. True office space & game room. and second family / flex room. Master suite w/ box window extension, elegant bath, walk in shower & closet. South wing has 2 bedrooms, full bath & flex/ family room room. 4th BR w/ full bath. Lg laundry room! Backyard has a refreshing pebble tec pool, spa, carefree turf & RV garage. 3 car extended attached epoxied garage w/ overhead storage. Stand alone gated RV GARAGE has 14 ft double door, epoxy flooring and w/ 1/2 bath. NE Mesa Desert uplands is a dark community - enjoy the beautiful AZ night sky! Close to shopping, freeways, dining PLUS lakes, hiking and 4 wheeling.

1331 N Chatsworth Street, Mesa

Listing courtesy of Listing Agent: Diane Bearse () from Listing Office: AZ Brokerage Holdings, LLC.

Selling Office: Russ Lyon Sotheby's International Realty.

$665,000
4 Beds 3 Baths 6733034 MLS
Stunning Custom Home in Mesa - A Dream Opportunity Awaits! Step into this expansive 3,041 square foot gem located in the heart of Mesa. This custom-built home sits on a sprawling 17,119 square foot lot, offering plenty of space and endless possibilities. Whether you're looking to create your dream home or flip for a fantastic investment, this property is a golden opportunity you won't want to miss! 4 bedrooms (dividing wall needed)and 2.5 bathrooms provide ample space for family & guests. Enjoy peace of mind with a brand-new roof which comes w/ a 5 year warranty & newer A/C units, ensuring comfort and efficiency. Boasting an RV gate, a 2-car garage, a large single garage with direct access to the home, and an oversized detached 2-car garage - perfect for all your storage and hobby needs. This home is a blank canvas ready for your personal touch and creative vision. With its prime location, substantial lot size, and incredible potential, this property is perfect for those with an eye for design and investment. Transform this house into the home of your dreams or leverage its strong bones for a profitable flip. Opportunities like this are rare - don't let this one slip away!

1547 N Lesueur --, Mesa

Listing courtesy of Listing Agent: Michelle S Mowzoon (480-206-9177) from Listing Office: Russ Lyon Sotheby's International Realty.

Selling Office: West USA Realty.

$901,000
4 Beds 5 Baths 6732652 MLS
Introducing this exquisite 4-bed, 4.5-bath, 3,457 SqFt home within the Award Winning Community of Eastmark! Elegance reigns with crown molding and a cozy fireplace with shelving. Luxurious tile floors add opulence. High-end fixtures in the primary shower, custom closets, and a stylish kitchen backsplash elevate living. Dual patios, a flex and teen space, and a dog run offer versatility. Laundry room shelving adds convenience. Unique fixtures, vaulted ceilings, and a pergola over a paver patio create lasting impressions. A heated pool, spa, and owned solar panels for year-round enjoyment. Gated entry, easy access, and more! Too many additional upgrades to list. Make this your dream oasis today! This one won't last long!

10011 E Supernova Drive, Mesa

Listing courtesy of Listing Agent: Carl W Ong (480-447-7333) from Listing Office: My Home Group Real Estate.

Selling Office: Realty ONE Group.

$512,000
5 Beds 2 Baths 6732531 MLS
PRICE IMPROVEMENT! A MUST SEE to appreciate this spacious BASEMENT home. Plenty of storage space. This home features three bedrooms and two bathrooms on the main floor. Basement has a family room, two bedrooms, storage room and an office. Two sets of stairs from main floor into the basement as well as an exterior set of stairs from backyard to basement. Home has dual pane windows throughout. Water heater replaced in 2019, Newer AC as well. Countertop sink quartz counters. 2021 new appliances. Refinished cabinets in kitchen and bathrooms. 90% of the plumbing has been replaced throughout the house. Painted recently in the last 2 years. New main panel, 200 amp. ALL with NO HOA!

1849 E Dana Avenue, Mesa

Listing courtesy of Listing Agent: George Laughton () from Listing Office: My Home Group Real Estate.

Selling Office: My Home Group Real Estate.

$1,015,000
4 Beds 4 Baths 6731586 MLS
This exquisite former model home has a 3-car garage, a paver driveway, and a meticulously maintained yard with artificial turf. Discover an inviting designer rooms with high ceilings, a soothing palette, recessed lighting, attractive wood-look flooring, and sliding doors to the backyard for indoor-outdoor living. The delightful kitchen is equipped with quartz counters, Thermador appliances with a wine fridge, abundant white cabinetry, chic pendant light fixtures, a stylish tile backsplash, a large walk-through pantry with cabinets, island with a breakfast bar for casual dining. You'll also find a den, ideal for an office. Primary bedroom retreat, offering a lavish ensuite with dual sinks, a soaking tub, a raindrop shower, and a walk-in closet. The enchanting backyard is a true oasis, featuring a covered patio, a built-in BBQ for weekend gatherings, and a cozy firepit. This gem will sell fast!

9649 E Solina Avenue, Mesa

Listing courtesy of Listing Agent: Jessica Santa Cruz () from Listing Office: DeLex Realty.

Selling Office: Pak Home Realty.

$1,000,000
6731542 MLS
Investment or Owner/User with Rental Income Office Condo in Thriving East Mesa, Arizona. Discover the perfect blend of space, convenience, and modernity with this exceptional 3600 sqft office condo Ideally situated on high traffic count Higley Rd and the E 60 Hwy. Recently updated and meticulously maintained, this property offers a pristine environment for your business operations. Versatile office space, currently 10 executive office suites with 2 Vacant and 3 MTM Ready for Owner/User. Reception area, Kitchen and Multiple Restrooms. Thoughtfully designed floor plan to accommodate various office configurations, suitable for a wide range of professional endeavors. All facts and figures approximate, Buyer to verify all facts and figures to their satisfaction.

1423 S Higley Road Unit 125, Mesa

Listing courtesy of Listing Agent: Eric P Hegarty () from Listing Office: Better Homes & Gardens Real Estate SJ Fowler.

Selling Office: eXp Realty.

$1,125,000
4 Beds 4 Baths 6731205 MLS
Exquisite move-in-ready CUSTOM home nestled in the upscale Gated Community of Savona. Plenty of room for all your toys with the oversized 3-car garage, RV gate with space to build an RV garage or casita, and an extended paved driveway for ample parking. Great curb appeal and a beautiful 10ft tall custom iron entry door sets the stage for the grand entry. Soaring 12ft ceilings with coffered designs in the office and bonus room, 8ft solid wood doors, and beautiful Versailles patterned travertine throughout with architectural delights await. Gourmet Kitchen with Double Ovens, Stainless Steel Appliances, Gas Cooktop, Kitchen Island, and opens to the dining area and great room with fireplace. Bonus Room perfect for a game/TV room connects to the Guest/Mother-in-law suite with en-suite private entrance and its own private patio. Large primary suite and primary bath offers jetted soaking tub, snail shower and walk-in-closet. A separate wing offers two additional spacious bedrooms with individual sinks and an adjoined bathroom. Large laundry room with lots of cabinets for added storage and a laundry sink. Enjoy the privacy and desert landscape in your backyard with a sparkling saltwater pool, extended covered patio, and breathtaking sunsets. Plenty of room to build an RV garage or casita, a ramada or outdoor kitchen. The possibilities are endless, just waiting for your design. Upgrades include: New AC Units in 2019, 2 new Water Heaters in 2021, Water Softener in 2023, Exterior and Interior Painted in 2023, and Roof Inspected in 2024. Enjoy Pickleball, Basketball and Children's Playground. Great location just minutes to the 202 Freeway, Shopping and Restaurants, Hiking and Biking Trails, 20 minutes to Scottsdale Sky Harbor Airport, and 15 minutes to Lake Saguaro. Schedule your private showing today.

8246 E Kael Street, Mesa

Listing courtesy of Listing Agent: Lorraine Ryall (602-571-6799) from Listing Office: KOR Properties.

Selling Office: LRA Real Estate Group, LLC.

$1,249,000
6 Beds 4 Baths 6730305 MLS
Welcome to this exquisite 35,653 SF cul-de-sac lot located in the highly sought-after gated community of Hermosa Groves North in North Mesa. This property has everything a large family needs, offering ample space and luxurious amenities. The exterior was freshly painted in 2022, New interior paint 2024, new honeycomb blinds, all brand newly installed carpet, new entry door installed, and the home features an extra-wide RV gate with an extended driveway for additional parking. This 5-bedroom home offers the possibility of a sixth bedroom, providing flexibility for growing families or guests. Upon entering, you'll be captivated by the open space and high ceilings. The thoughtfully designed floor plan includes the master suite on the first floor CLICK MORE along with an office featuring elegant glass double doors. The split floor plan also includes two additional downstairs bedrooms with walk-in closets. The master suite, accessible through double doors, offers a serene retreat with a separate exit to the lush, resort-style backyard. The master bath features a Roman sunken tub, a separate shower with dual heads, dual vanities, and spacious his-and-her walk-in closets with added shelving for organization. Throughout the home, you'll find wood plantation shutters and 8-foot doors. Upstairs, a loft area provides additional living space, along with two spacious bedrooms and a bathroom with a dual vanity sink. The open-concept living area and updated kitchen are perfect for entertaining. The kitchen boasts a massive 10'x5' quartz island with a breakfast bar, a large farmhouse sink, a huge walk-in pantry, gorgeous hickory cabinets with pullout drawers, and ultra-premium appliances, including a Thermador professional gas range with a double oven. Step outside to the lush backyard, where you'll find an extended covered patio with a built-in BBQ/bar. Relax in the resort-style Pebbletech heated pool and spa, complete with a waterfall and grotto. pool waterfall feature freshly painted. The lush greenery provides seclusion and privacy, creating a perfect oasis for relaxation and entertainment. Additional features of this home include a surround sound/intercom system throughout, a spacious laundry room with ample storage, a tankless water heater, a reverse osmosis (RO) system, a soft water loop system, and built-in cabinets in the garage. The sellers have enjoyed the quaint neighborhood and the welcoming community, making this home a true gem in Hermosa Groves North.

3554 E Menlo Circle, Mesa

Listing courtesy of Listing Agent: John Hrimnak (480-806-8450) from Listing Office: Keller Williams Integrity First.

Selling Office: HomeSmart.

$790,000
5 Beds 4 Baths 6730214 MLS
Experience living in the sought-after community of Morrison Ranch, with its large greenbelt spaces, parks, and tree-lined streets. This 5-bedroom, 3.5-bathroom gem features a 3-car tandem garage with paver driveway. Close to San Tan Village, this home offers a spacious living room with recessed lighting, a neutral color palette, and tile floors. The kitchen delights with stainless steel appliances, wall ovens, granite counters, chocolate-stained cabinets, a mosaic tile backsplash, pantry, desk area, and a large center island with a breakfast bar. The bright primary retreat offers a sitting area, direct backyard access, an ensuite with dual vanities, a soaking tub, and a walk-in closet. Outside, relax on the covered patio with a brand new pebble tech pool and spa

7422 E Posada Avenue, Mesa

Listing courtesy of Listing Agent: Aaron C. Hawkins (602-316-9292) from Listing Office: Keller Williams Realty Sonoran Living.

Selling Office: Real Broker.

$750,000
5 Beds 3 Baths 6729994 MLS
Wow! Unparalleled beauty & extraordinary craftsmanship are shown in this contemporary masterpiece. This cul-de-sac property boasts a 3-car garage, RV gate, fresh exterior paint & a welcoming front porch. As you enter, you'll be in awe by the sleek & modern design this gem showcases! Wood-look tile & vinyl flooring, upscale ceiling fans, chic light fixtures & windows galore enhance the overall ambiance. Discover a bright living room, sizable bonus room/ den with double doors & a desirable great room complemented by a fireplace, pre-wired surround sound & wine coolers. The chef's kitchen won't disappoint, with stainless steel appliances such as wall ovens & cooktop gas, a plethora of shaker cabinetry, quartz counters, an oversized center island with a breakfast bar & subway tile backsplash. The impressive owner's retreat highlights a private balcony, sitting room, fireplace, and an elegant ensuite comprised of dual sinks, garden tub, rain shower head, and a walk-in closet. Continue outside to the stunning backyard, which provides a covered patio and fenced sparkling pool with rock waterfall. This gorgeous home is sure to delight!

3130 S Valle Verde Circle, Mesa

Listing courtesy of Listing Agent: Christina Sayre (480-262-7849) from Listing Office: Keller Williams Arizona Realty.

Selling Office: My Home Group Real Estate.

$1,603,000
5 Beds 5 Baths 6729758 MLS
Wow! Come see this amazing custom home in the gated Hermosa Groves South! This 5270 sqft single level home sits on over 27,000 sqft interior corner lot! With 5 bds, 4.5 baths, 4 car garage and pebble tech pool/spa, you will notice all the fine touches as you enter. This extremely open floorplan with soaring 14 foot ceilings has oversized updated kitchen with 2 refrigerators, gas stove, granite counter, large island, built-in micro and warming drawer over looks both family and living room area. This split floor plan has nice primary suite with gorgeous bath, free standing tub, walk-in shower and custom classy closet. Don't forget to notice the master closet leads to huge laundry area for convenience. 3 ensuite bedrooms with walk-in classy closets with 5th bd set up as custom office. Walking into the beautiful backyard, you will find large pebble tech pool, heated spa, built-in BBQ and never ending epoxy covered patio! All for amazing spot to entertain your guests. Other upgrades include, plantation shutters, 4 fireplaces, beverage refrigerator, updated Trane HVAC units, recently replaced central vac system, garage cabinets with epoxy floor, RV gate and irrigation option.

3530 E Knoll Street, Mesa

Listing courtesy of Listing Agent: James Bill Watson (602-469-0388) from Listing Office: Keller Williams Realty Sonoran Living.

Selling Office: eXp Realty.

$750,000
6 Beds 5 Baths 6729116 MLS
This home checks off ALL the boxes! Built in 2023, this north/south facing, 6 bedroom, 4.5 bath, home features a captivating entertainer's backyard with gas firepit, BBQ island, water feature, and low maintenance turf. Fall in love with the beautiful open-concept kitchen with quartz countertops, an elegant backsplash, and a butler's area with walk-in pantry. On the 1st floor are 2 primary bedrooms with en-suite bathrooms and walk-in closets, a half-bath, and 4 bedrooms and 2 bathrooms on the second floor, along with a spacious loft and built-in desk space! Community amenities include a playground, fireplace, amphitheater, pavilions, as well as a bocce and basketball court. Nearby amenities include shopping, dining, a variety of A-rated schools, and the 202 freeway. CHECK,CHECK,CHECK!

11048 E Utah Avenue, Mesa

Listing courtesy of Listing Agent: Amanda Doyle (480-335-3422) from Listing Office: HomeSmart.

Selling Office: HomeSmart.

$615,000
5 Beds 4 Baths 6728331 MLS
Welcome to paradise! This is the ''Turquoise'' floor plan from the Endeavor collection built by Taylor Morrison It has everything you need to relax and enjoy family and friends. Assumable VA Loan at 3.625%! Beautiful open gourmet kitchen with a walk-in pantry. The main floor suite features separate walk- in closets, extra sitting room and plenty of space to relax. Upstairs, you will find a large media room and spacious bedrooms, making it easy to accommodate a large family or plenty of guests. The backyard is finished and ready for fun. Location is everything with this one, it's centered in one of the most sought after communities in the Valley, Eastmark!

10009 E Gamma Avenue, Mesa

Listing courtesy of Listing Agent: Christopher Kjorstad () from Listing Office: Shull Realty LLC.

Selling Office: Arizona Best Real Estate.

$1,165,000
3 Beds 4 Baths 6727113 MLS
Experience the height of luxury at 9847 E Retrograde Dr. in Eastmark Community of Mesa, AZ. This exquisite custom-built residence, completed in 2021 by the acclaimed Woodside Builders, encompasses 3,240 sqft of refined living space. Overflowing with stunning upgrades, this home is sure to impress. It features 3 lavish bedrooms, 3.5 bathrooms, a private office/den with French doors, a spacious Flex Room, and an extraordinary backyard retreat, making it a true masterpiece of modern luxury. As you arrive at this exquisite home, the elegant paver driveway and entrance set the stage for what's ahead. Stepping into the front courtyard, you'll discover a perfect gathering space that leads to an impressive Iron Double Door Entry, offering the versatility of a refreshing cross breeze. Entering the home, you're welcomed into a grand open-concept living area, where luxurious vaulted ceilings accented with wood beams and tile flooring extend throughout all main living spaces, creating a cohesive and upscale atmosphere. Instantly, your eyes are drawn to the large corner slider that seamlessly merges the indoor space with the outdoor oasis. This stunning feature bathes the interior in natural light and provides an unobstructed view of the sparkling backyard pool. The open-concept design encompasses a family room, kitchen, and additional dining/sitting room area. The gourmet kitchen is a chef's dream, with sleek cabinets, luxurious granite countertops, an extended gathering table, and a modern backsplash. Equipped with ultra-premium GE Cafe appliances, including a six-burner gas range and double wall convection oven, the kitchen also features a morning room with a convection microwave and a dedicated coffee station area, complemented by a walk-in pantry. Step through the showstopping corner slider to your backyard oasis, which features a generously sized covered patio. The pool boasts a relaxing Baja Shelf, a 10ft deep-end, and remote-controlled cascading fountains, deck jets, and bubblers. It is self-cleaning and heated for year-round enjoyment. The outdoor area, surrounded by travertine pavers and an open grass turf space perfect for a pet run or gaming area, also includes a large sitting area under a modern pergola with adjustable louvers for customizable light and shade. The spacious Outdoor Kitchen/Bar area is ideal for entertaining, complete with a 6-seat bar, cold beverage station, firepit, TV setup, refrigerator, grill, and space for an "Egg" Grill. The expansive Owner's Retreat includes a private entrance to the backyard oasis, a spa-like bathroom with a large walk-in shower, soaking tub, separate vanities, and direct access to the laundry room. The laundry room itself is stylish and functional, with beautiful trending tile floors, wall and base cabinets, and plenty of counter space. Creating a secluded retreat, the home's 2nd and 3rd suites each offer private baths and walk-in closets, while the large open Flex/Teen Room is filled with natural light and practical cabinet and counter space. This home is equipped with state-of-the-art home electronics, wired for surround sound inside and out, a 3-car garage with finished epoxy flooring, and the entire exterior of the home and privacy walls have been professionally sealed by Rhino Shield Of Arizona. With its exquisite design, high-end finishes, and unparalleled amenities, 9847 E Retrograde Dr. promises an extraordinary lifestyle of luxury.

9847 E Retrograde Drive, Mesa

Listing courtesy of Listing Agent: Denny L Reichard (480-234-2679) from Listing Office: eXp Realty.

Selling Office: eXp Realty.

All information should be verified by the recipient and none is guaranteed as accurate by ARMLS. Copyright 2026 Arizona Regional Multiple Listing Service, Inc. All rights reserved.

board logo

This information is deemed reliable but not guaranteed. You should rely on this information only to decide whether or not to further investigate a particular property. BEFORE MAKING ANY OTHER DECISION, YOU SHOULD PERSONALLY INVESTIGATE THE FACTS (e.g. square footage and lot size) with the assistance of an appropriate professional. You may use this information only to identify properties you may be interested in investigating further. All uses except for personal, non-commercial use in accordance with the foregoing purpose are prohibited. Redistribution or copying of this information, any photographs or video tours is strictly prohibited. This information is derived from the Internet Data Exchange (IDX) service provided by San Diego MLS®. Displayed property listings may be held by a brokerage firm other than the broker and/or agent responsible for this display. The information and any photographs and video tours and the compilation from which they are derived is protected by copyright. Compilation © 2026 San Diego MLS®,