Refine Search
Sort by
$1,511,400
7 Beds 7 Baths 6702922 MLS
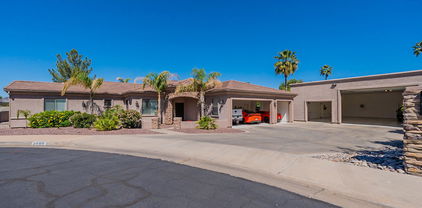
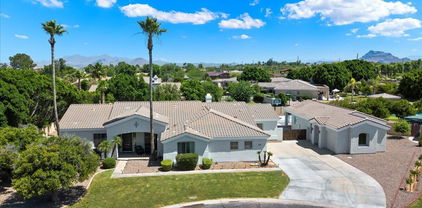
Beyond the community gates, nestled on a serene cul-de-sac lot, awaits a residence that epitomizes space and luxury. From the first glance, you'll be captivated by the array of amenities that this home offers, including a brand new guest house. This radiant ranch-style home welcomes you with an array of inviting spaces, including a formal dining area, living room, and a versatile den. The kitchen, recently remodeled to perfection, exudes magazine-worthy charm with its floor-to-ceiling white shaker-style cabinetry, a spacious wood-tone island with bar seating, luxurious quartz countertops, and top-of-the-line GE Cafe appliances including an oversized built-in fridge and freezer. Seamlessly integrated with the family room, adorned with a cozy gas fireplace and a built-in beverage center, the kitchen is an entertainer's dream. Boasting not one, but two owner's suites, thoughtfully separated from the other three bedrooms, this home offers unparalleled comfort and privacy. The primary suite spoils with dual vanities, a generously-sized tub, a walk-in shower, and an expansive walk-in closet. The second suite also impresses with its own walk-in closet and double vanities. The remaining bedrooms are equally spacious and enjoy the luxury of their own bathrooms. A newly constructed guest house beckons, boasting two bedrooms, two bathrooms, an open kitchen with a central island and new stainless steel appliances, a walk in pantry, garage, and a covered patio. Outside, the sprawling lot is a lush oasis, featuring citrus trees, a sparkling pool and spa, a built-in barbecue area, a sports court, a large covered patio, and ample space for outdoor enjoyment.

3546 E Norwood Circle, Mesa

Listing courtesy of Listing Agent: Maggie Anderson (480-330-3514) from Listing Office: HomeSmart.

Selling Office: Coldwell Banker Realty.

$950,000
3 Beds 3 Baths 6702615 MLS
This impressive 3 bed, 3 bath home is move-in ready! Nestled on a premium cul-de-sac lot and featuring an oversized 3-car garage, a large front yard w/artificial turf, RV gate & additional 2-car covered parking, and an orchard with a huge variety of fruit trees! Discover a spacious living & dining area with soaring ceilings, elegant tile flooring, modern light fixtures, and warm palette throughout. Continue into the sizeable family room with fireplace. The luxurious kitchen offers white cabinetry, a walk-in pantry, mosaic tile backsplash, SS appliances, granite counters, and an island with a breakfast bar. You'll love the main bedroom, showcasing private outdoor access, a full ensuite with separate soaking tub & step-in shower, and a huge walk-in closet. Don't forget about the bright AZ room or the cozy den w/double doors, perfect for an office! Finally, the expansive backyard includes a covered patio, extended seating area w/a lovely pergola, and numerous shade trees! The orchard includes the following types of fruit trees: Pink & Standard Grapefruit, Arizona Orange, Blood Orange, Tangelo, Lemon, Mexican Lime, Limequat, Fig, Pomegranate, Fingered Citron (Buddha's Hand) & Pomelo.

1346 E Salado Circle, Mesa

Listing courtesy of Listing Agent: Jeff S Setlow (602-755-3803) from Listing Office: eXp Realty.

Selling Office: eXp Realty.

$890,000
9 Beds 6 Baths 6701333 MLS
Nestled in the heart of Mesa, Arizona, this enchanting 9-bed, 6-bath residence embodies a remarkable investment opportunity. While the property awaits a touch of remodeling to unveil its full potential, its allure lies in the promising comps within the area, reaching into the millions. Each corner of this sprawling house exudes a unique charm, with ample space for customization and enhancement. Its expansive layout offers endless possibilities, making it an ideal canvas for investors seeking to capitalize on Mesa's thriving real estate market. Embrace the chance to transform this diamond in the rough into a luxurious haven, destined to fetch substantial returns and fulfill dreams of grandeur.

4148 E Hale Circle, Mesa

Listing courtesy of Listing Agent: Mohammed Alshmailawi (480-514-7552) from Listing Office: West USA Realty.

Selling Office: Affinity Home Assets LLC.

$1,000,000
3 Beds 2 Baths 6700742 MLS
Discover this charming Mechanics dream home. Nestled on a sprawling 1.14-acre lot, complete with breathtaking mountain views. The property features a 4200 sq ft RV garage that can hold up to 14 cars, extensive parking, 4 car carport and a serene backyard with a covered patio. Inside, the home boasts carpet and wood flooring, plantation shutters, and is pre-wired for surround sound. The spacious great room leads into a delightful kitchen equipped with wood cabinets, built-in appliances, granite counters, and a breakfast bar. Additional amenities include a laundry room with built-in cabinets, a cozy den ideal for an office, and ample storage space. The main bedroom features a sitting area, dual sinks, and a walk-in closet, while another bedroom also offers a walk-in closet. The garage has an upstairs office, 2 storage rooms and a bathroom on top of all that vehicle space. This is considered horse property, no HOA in the county island. Its a dream come true for someone who collects cars, has lots of toys, or even animals/livestock. This home features a new Ac unit and remolded bathrooms. Be sure to click on the walk through video! This property is a must see!

1148 N 106th Place, Mesa

Listing courtesy of Listing Agent: Jessica Santa Cruz () from Listing Office: DeLex Realty.

Selling Office: Rosenbaum Realty Group.

$1,395,000
5 Beds 5 Baths 6700511 MLS
PRICE IMPROVEMENT. Discover luxury & comfort in Mesa Arizona's GATED Subdivision of Tanner Grove Estates, where every detail is designed for comfort & style. This stunning 5 bedroom, 4.5 bath Home is Over 5000-square-feet & includes a finished BASEMENT for versatile living & a 3 Car Garage with tons of extra parking in the circular drive way & near Garage! The lush backyard features an oversized saltwater pebble-tec pool, has a grotto with Slide, Pergola for extra Shade, Misting System to cool off in the Arizona Summers, Built in BBQ, Outdoor Fireplace, Outdoor shower, Outdoor powder room and Gorgeous Mature Citrus Trees Lining this enormous back yard creating a perfect space for entertaining & fun! The Arizona Room is Enclosed & Spacious with plenty of room to enjoy the outdoors indoors. This cozy home also features a formal area and Large Family Room that has lots of Natural light and a Gas Fireplace to enjoy in the Arizona Winters. The Primary suite is a haven of relaxation with an ensuite bathroom, a soothing jetted tub, and a private exit to an outdoor space for Privacy. Secondary Bedrooms are situated opposite side of the Primary and 2 other bedrooms are also located in the Basement. The gourmet granite kitchen is a chef's dream, offering a large island, dual ovens, a new cooktop, instant hot water, and two disposals for added convenience and ample storage. The property has been upgraded for modern comfort and efficiency. All AC units are new since 2020, and the hot water heater was recently replaced. The pool pumps and filter are automated and were updated in 2021. **Outdoor lighting has been enhanced with Gemstone permanent Christmas lights, and a Bluetooth outdoor sound system for seamless entertainment. Additional features include an automatic RV gate, new garage doors and openers, and an in-ground lighted trampoline, an abundance of Mature Citrus Trees Lining the Backyard. This smart home is equipped with a Google Home device built into every room, as well as new automated blinds and a smart sprinkler/drip system for efficient landscaping. Don't miss your chance to own this unique gem at Tanner Grove Estates, where luxury meets convenience.

2251 N 32nd Street Unit 4, Mesa

Listing courtesy of Listing Agent: Melissa Carpenter () from Listing Office: HomeSmart.

Selling Office: The Brokery.

$880,000
5 Beds 5 Baths 6699730 MLS
STUNNING 5 bed 4.5 bath Toll Brothers home in DESIRABLE Cadence at Gateway! Great curb appeal w/ farmhouse styling, black frame windows, extended 3cg, and fresh exterior paint. The welcoming foyer flows to the great room & casual dining space, w/ views to the backyard through 20' glass pocket doors. Great room boasts custom shiplap fireplace feature wall w/ built-ins. The gourmet kitchen is enhanced by a large island w/ breakfast bar, plenty of counter & cabinet space, ample pantry, Kitchenaid appliance suite incl GAS cooktop, classic subway tile backsplash, & custom bar w/ beverage fridge. Primary suite features HUGE walk-in closet and spa-like bath w/ dual vanity & luxe shower. Generously sized secondary bedrooms w/ en suite baths. Modern neutral paint, LVP flooring, quartz counters, plantation shutters, upgraded fixtures t/o + oversized laundry room w/ storage & utility sink. Tankless water heater w/ recirculation pump, soft water & RO system. Backyard w/ expansive covered patio, travertine pavers, outdoor kitchen, and gas firepit. 3 bedrooms have en-suite baths and the remaining 2 share a jack and jill. Community amenities incl sports courts, playgrounds & green spaces, a waterpark, and workout facilities. Minutes from multiple freeways, shopping, entertainment and more!

10144 E Texas Avenue, Mesa

Listing courtesy of Listing Agent: Brian Mullee () from Listing Office: Keller Williams, Professional Partners.

Selling Office: Retro Real Estate.

$715,000
4 Beds 3 Baths 6699033 MLS
Don't miss this stunning 4-bedroom + Loft home nestled on a premium N/S golf course lot in the prestigious Augusta Ranch Golf Community. Overlooking the water on the 18th hole, this home offers breathtaking views. As you enter, you're greeted by dramatic vaulted ceilings & an abundance of natural light. The main floor features a bedroom & full bath, perfect for guests or a home office. The kitchen features ample 42'' maple cabinets, a large island/breakfast bar, and a pantry. Upstairs, you'll find a large loft & the spacious owner's suite, complete w/a balcony showcasing spectacular golf course & mountain views. Step outside to your backyard oasis, a covered patio w/speaker pre-wire, large grass area, citrus trees, a sparkling Pebble-Tec pool with an oversized second step & Waterfall... ...The view fence allows you to take in the beauty of the golf course from the comfort of your own home. Additional features include 2'' blinds, surround sound pre-wire, a soft water system, pre-plumbed sink in the laundry room, RV gate, garage cabinets, and new AC units installed in 2022. Don't miss your chance to own this incredible home with unparalleled views!

9518 E Meseto Avenue, Mesa

Listing courtesy of Listing Agent: Kenny Klaus (480-354-7344) from Listing Office: Real Broker.

Selling Office: My Home Group Real Estate.

$1,190,000
4 Beds 4 Baths 6698957 MLS
Refined luxury awaits in this enchanting all-brick abode nestled within a serene park-like oasis. Situated on a sprawling 35,000+ sq ft corner lot in a picturesque neighborhood. The grandeur of the great room is accentuated by vaulted ceilings, offering panoramic views of the inviting pool and lush backyard. Culinary delights await in the gourmet kitchen, equipped with a 48-inch Viking gas range w\griddle, GE Monogram wall oven, Advantium oven, and a 6ft wide Refer/Freezer. Updated cabinets, double island, and a 11-seat breakfast bar seating & a generous dining area. The adjacent family room, adorned with a cozy fireplace for an inviting space for relaxation. This lot has flood irrigation, indulge in your own mini fruit orchard boasting an array of citrus, apple, peach, banana, avocado... and so much more, enjoy the sports court illuminated with a light. RV gate and parking available on site of lot. One of the sheds is a chicken coop and the other holds all yard equipment. The expansive lot, coupled with HOA allowances for RV Parking and RV Garages, ensures both luxury and practicality. Explore the possibilities in the detailed CC&R's

3925 E Hermosa Vista Drive, Mesa

Listing courtesy of Listing Agent: Jill L. Rother (480-818-4602) from Listing Office: Keller Williams Realty East Valley.

Selling Office: West USA Realty.

$1,225,000
5 Beds 5 Baths 6698697 MLS
Nestled inside the exclusive 46-home gated community of Sunny Mesa, this custom property perfectly combines modern touches and classic elegance. The red brick façade provides tremendous curb appeal for this corner lot sitting on just over half an acre. This recently renovated estate features 5 bedrooms and 4.5 bathrooms with a versatile layout and OWNED SOLAR. The front entry leads you to your sunken living room with gas fireplace followed by the formal dining area. The gourmet kitchen shines with custom cabinetry, a huge island, built in fridge, and high-end Bosch and Thermador appliances. The primary bedroom features an upgraded en-suite with two walk-in closets - one with its own dedicated laundry and the other was converted from a secondary bedroom for optimal size and fully customized. The west corridor of the home has the perfect guest quarters for next-gen living with 1.5 bathrooms, living room, kitchenette, plus an additional 735 sqft of flex space. The backyard features a large grass lawn, citrus trees, and an extended patio area leading to the pebbletec diving pool with pool cooler and spa. There's plenty of parking and storage with 3+ car garage, extended driveway, and RV gate/parking. Close to the highly coveted Franklin at Brimhall elementary school and US-60 freeway. This amazing property is ready for its new owners!

4625 E Garnet Circle, Mesa

Listing courtesy of Listing Agent: Thomas L Wiederstein (480-881-0003) from Listing Office: Redfin Corporation.

Selling Office: eXp Realty.

$755,500
4 Beds 4 Baths 6698467 MLS
Welcome beautifully brand new house, open concept, single-story, with 2 master bedrooms; 4 Bedrooms / 3.5 Bathrooms, formal dining room and 3 car-garage, 3123 sqft, built in 2023. This beautiful home located just minutes away from all shopping, dining. This beauty offers a wonderful floor plan with 10-foot ceilings, Gourmet kitchen offers white 42' cabinetry, island, granite countertops and open concept kitchen SS appliances and a large island overlooking the family room. the captivating open layout adorned with tall ceilings, plantation shutters, soothing paint. Multiple sliding door off the great room leads into backyard. This prime community offers sports courts, a children's playground, a pool, a spa, and workout facilities. Overall, this HOUSE is a MOVE IN READY.

10134 E Toledo Avenue, Mesa

Listing courtesy of Listing Agent: Anh Dang (602-512-5577) from Listing Office: Vina Realty.

Selling Office: At Home Real Estate Arizona.

$1,286,595
5 Beds 5 Baths 6698243 MLS
Discover your dream home in Mesa's prestigious Citrus Corridor, nestled within a secure gated community. This luxurious property, set on a sprawling half-acre, features 5 bedrooms, 4.5 bathrooms, and an array of high-end amenities. Enjoy spacious living with a great room and family room, perfect for entertaining and relaxation. The backyard is an oasis with a versatile swimming pool that caters to all - whether it's for play, diving, or laps. A three-car garage with an EV charging station adds to the convenience, while two bedrooms offer private backyard access, ideal for guests or a home office. The thoughtful split floor plan promotes privacy. Situated near major airports and highways, and surrounded by top-rated schools, this home is perfectly positioned for ease and accessibility.

3458 E Norwood Circle, Mesa

Listing courtesy of Listing Agent: Shanna Day (480-415-7616) from Listing Office: Keller Williams Realty Phoenix.

Selling Office: Keller Williams, Professional Partners.

$916,000
4 Beds 4 Baths 6697917 MLS
Luxurious home in Trovita Estates, 3-bed + den + Office 3.5-bath, 4-car garage + storage. Citrus Groves area, near Red Mountain 202 & US-60. Gourmet kitchen: GE Café appliances, double oven, island bar, granite counters, walk-in pantry. Family room: faux ceiling beams, built-in entertainment center, fireplace. Dining room: stone accent walls. Wood flooring, custom tile, upgraded carpet. Wood shutters, cable-ready, ceiling fans. Master suite: tiled shower, bathtub, dual sinks, granite counters, huge closet. Landscaped front yard, artificial & landscaped backyard, pergola, wood-burning fireplace, BBQ grill. Dog run with synthetic grass. Epoxy-coated garage flooring, insulated doors. Upscale, one-of-a-kind property! Gorgeous home in the luxury gated community of Trovita Estates. Prepare to be impressed by this 4 bedroom + den / 3.5 bathrooms and a spacious 4 car garage + full size built in storage room. Home is located in the Citrus Groves area of north Mesa minutes from the Red Mountain 202 & US-60 freeways. Exquisite gourmet kitchen comes equipped with upgraded GE Café series appliances, dual double oven, oversized island bar, large eat in area and double bullnose granite countertops and a large walk-in pantry off the kitchen. From the kitchen you look out and into to the spacious family room complete with faux ceiling beams, custom full built in entertainment center with a custom distinctive decorative touch, beautiful painted walls and warm built-in fireplace. The dining room is adjoined by two stone accent walls in an open and spacious setting big enough for a large group setting. All flooring has been updated to include beautiful neutral wood flooring throughout in all of the right places, custom tile in the bathrooms and neutral upgraded carpeting in the bedrooms. This home utilizes custom wood shutters in the windows, cable ready to hang televisions in all rooms and ceiling fans throughout. Large master suite includes a separate beautiful tiled standalone built in shower, separate bathtub, dual his and her sinks with granite countertops, framed vanity mirrors and a huge closet with lots of built in hanging space and storage galore. Front yard boasts robust mature beautiful landscaping. The entire front yard utilizes earth tone pavers, decorative plants, flowers, trees and a lush green landscaped lawn. The backyard boasts in its own way also to include both artificial and a landscaped lawn, custom built pergola overlooking an amazing built in wood burning fireplace, covered patio and built in bbq grill. The side yard includes a doggy door leading out to an amazing dog run which utilizes synthetic grass and matches the gorgeous landscape of the entire property. The garage was originally a 5 car garage but changed to a large 4 car garage as storeroom was built to enclose a portion of the garage which serves as some amazing additional storage. This is absolutely dream garage to view. All garage flooring was professionally epoxy coated and the garage doors insulated as well. If your looking for an upscale one of a kind upgraded property to call home, please don't miss out on this opportunity to call this home yours!

3946 E Enrose Street, Mesa

Listing courtesy of Listing Agent: Jeffrey Thomas (602-390-6484) from Listing Office: Infinity Wealth Real Estate.

Selling Office: HomeSmart.

$1,295,000
3 Beds 3 Baths 6697905 MLS
Here's your chance to move up to exclusive ''Granite Preserve'' community nestled in the prestigious Las Sendas neighborhood. This private mountainside lot offers breathtaking, unobstructed views of the Tonto National Forest, ensuring tranquility and serenity. As you enter through the inviting courtyard with its turret entry, you'll immediately feel the allure of this stunning residence. Inside, the home is move-in ready and boasts a gourmet island kitchen featuring granite countertops with a Travertine backsplash. The new appliances include a 6-burner Thermador cooktop, wall oven, microwave, wine chiller and dishwasher, as well as a Sub-Zero refrigerator/freezer. The walk-in pantry ensures ample storage, while the gourmet kitchen seamlessly opens to the spacious great room, perfect for entertaining guests. Additional interior features include formal dining, a den/game room, all bedrooms with large walk-in closets, 12' ceilings adorned with wood beams, Hunter Douglas cloth pleated remote control shades in great room / dining room. The master bedroom and bath offer a serene retreat with double sinks, a garden tub, huge tile walk-in shower, and separate his/hers walk-in closets. There are two (newer) Trane AC systems and solar lights in front/back walkways. Outside, enjoy resort-style living with a heated pool and spa featuring a rock waterfall, a private putting green, and a cozy outdoor fireplace. The expansive outdoor kitchen is perfect for al fresco dining, complete with a "kegerator" accommodation, while the covered patio boasts luxurious Travertine tile. This home also features an oversized 3-car garage with epoxy flooring, a wall of custom built-ins for lots of storage, and newer insulated garage doors, providing ample space for vehicles and storage. The Granite Preserve community is gated and considered one of the best in Las Sendas. Residents of Las Sendas enjoy access to the beautiful 1,800-acre community nestled in the Sonoran Desert Foothills. Amenities include the award-winning Las Sendas Golf Club, two restaurants, a community clubhouse, pools, spa, tennis courts, and sport courts. Additionally, Scottsdale's fine dining and shopping are only minutes away, and the location is convenient to Phoenix Sky Harbor Airport and Saguaro Lake. Don't miss this opportunity to live in luxury surrounded by the natural beauty of Las Sendas. Prepare to make this stunning residence your own.

4221 N Highview Street, Mesa

Listing courtesy of Listing Agent: Rosa Janssen (480-262-0842) from Listing Office: Coldwell Banker Realty.

Selling Office: HomeSmart Lifestyles.

$975,000
3 Beds 3 Baths 6697693 MLS
Luxury home in Red Mountain Golf Course gated Community!Hole 17 .The level of detail/professional renovations-new custom metal staircase-all new flooring, roof,3-new full baths,kitchen w/gas stove, quartz countertops on bars,baths,3 ac/furnaces,2 gas H2O heaters.new lighting, Newer flooring -absence of carpet-tile on main floor, LL all up stairs, 3 double sided Gas/white tile fireplaces-6 FP total,Signify a modern and high-end design aesthetic.Owner suites upstairs and down on first level w/additional bed and full bath on main floor,10' pivot steel door opened to a beautiful court yard/gated.new windows/tinted 3 car attached w/many cabinets, epoxy flooring /extra storage room, RO whole house water system.Outside truly exceptional new heated pool w/glass bead pebble/surface.much more

6446 E Trailridge Circle E Unit 40, Mesa

Listing courtesy of Listing Agent: Ann Hickman (513-322-6059) from Listing Office: eXp Realty.

Selling Office: Realty ONE Group.

$685,000
5 Beds 3 Baths 6697245 MLS
Welcome to your dream home! This gorgeous 5-bed, 3-bath home boasts a spacious open-concept layout, making it perfect for modern living. As you step inside, you'll be greeted by low-maintenance tile flooring throughout ensuring both style & convenience.The heart of this home is its stunning kitchen, featuring an electric cooktop, built-in microwave & oven, SS appliances, a large island w/pendant lighting, & ample breakfast bar seating. You'll love the functionality of the walk-in pantry, providing ample storage space. Upstairs, a lg loft area awaits, offering endless possibilities for use as a media room, home office, or play area. The spacious master bed is a retreat in itself, complete w/ an en-suit bathroom a generous walk-in closet, providing plenty of storage for (cont.) your wardrobe. Step outside to the backyard, where you'll find a true oasis. A large covered patio provides the perfect spot to stay cool during the summer months, while a paved patio area is ideal for outdoor dining and entertaining. The lush grassy area adds a touch of greenery, creating a peaceful ambiance. Don't miss out on the opportunity to call this stunning property your own.

5052 S Planck Lane, Mesa

Listing courtesy of Listing Agent: Kenneth Ortiz () from Listing Office: Keller Williams Integrity First Realty.

Selling Office: Arizona Best Real Estate.

$773,000
5 Beds 3 Baths 6697145 MLS
Welcome to your new home in the Villages of Eastridge in Mesa! As you pull up you'll immediately notice the extra parking and paver extended driveway to your oversized three car extended garage-so much extra storage in this home! Don't forget to peak behind the double gate and poured concrete slab for toys and haulers. This remodeled home is ideal if you need 5 bedrooms, a huge loft and 3 full bathrooms including a bedroom and full bathroom on the main floor. Enjoy the heart of the home in this redesigned chef's kitchen with a gorgeous custom granite slab, soft-close white cabinets, dark pulls, wall ovens, and all new stainless steel appliances. The attention to details with drawer storage, trash bin pull outs, spice racks, shelving and cookie sheet storage will be sure to please. Both the new carpet upstairs and the low maintenance wood look tile flooring complements neutral paint and newer baseboards to complete this stylish look and feel. Making this home move in ready! You'll appreciate the three remodeled bathrooms including an oversized tiled shower in the primary and secondary bathrooms. Modern home Smart features from switches, locks, surround sound and security cameras enhance convenience and security. The oversized three-car extended garage with cabinet storage and the double gate and concrete pad provide ample storage space for your vehicles, bikes, scooters, helmets, equipment, and gear. Relax in the sparkling pebble-tec 8ft deep pool and backyard complete with grass, a built in bbq and tiled island/bar. This home backs to the lush greenbelt for amazing views and privacy and no neighbors behind you! Upstairs, the huge loft offers additional livable flex space and has been equipped with VR outlets. This 3800 sqft Mesa gem is the spacious home you've been looking for and won't last long!

10544 E Lomita Avenue, Mesa

Listing courtesy of Listing Agent: Debbie Kimball (602-318-1819) from Listing Office: My Home Group Real Estate.

Selling Office: Property Management Real Estate.

$830,000
5 Beds 5 Baths 6696420 MLS
Experience luxury living in this immaculate 2022 build with a sparkling salt water POOL, SPA, and a RAMADA creating an inviting oasis & shaded retreat at home. Enjoy the freedom of OWNED SOLAR and EV charging capabilities in the 3 car tandem garage. You'll have plenty of space to entertain, work and relax with 5 bedrooms, 4.5 baths, including a MAIN LEVEL SUITE with full bathroom. Crisp white kitchen with large island, breakfast bar, GAS cooktop & smart wall oven. Built in cabinets at garage entry and breakfast nook offer extra storage. Upstairs LOFT, 2 hall baths shared by 3 bedrooms, laundry with custom cabinets, and a primary suite with ensuite bathroom with dual sinks, large shower and fabulous custom walk-in closet. Abundant Eastmark amenities: pool, parks, events and more!

9740 E Seismic Avenue, Mesa

Listing courtesy of Listing Agent: Kim Catalanotto (602-741-6788) from Listing Office: Arizona Best Real Estate.

Selling Office: Haiduk Realty Experience.

$719,990
6 Beds 5 Baths 6696375 MLS
Introducing this stunning six-bedroom, 4 1/2 bathroom home with an office and loft, boasting 10-foot ceilings on both levels. The famhouse style exterior features a paver driveway and inside the home features 8-foot doors with polishes chrome handles. With a 4 Panel Center slider off the great room, the space is bathed in natural light. Inside, find 6 x 36'' wood-look tile throughout the main areas and 4 1/4 inch baseboards. The primary bathroom showcases an enlarged shower, separate soaking tub, and dual vanities. Chrome bath faucets and upgraded vanity lighting adorn all bathrooms. The kitchen is a chef's dream with a 36-inch gas cooktop, separate wall oven, built-in microwave, painted shaker cabinets with hidden trash pull-out, polished nickel cabinet hardware, quartz countertops, and designer tile backsplash. This home is the epitome of luxury and comfort.

11507 E Utah Avenue, Mesa

Listing courtesy of Listing Agent: Danny Kallay (480-694-8571) from Listing Office: Compass.

Selling Office: Compass.

$715,000
5 Beds 3 Baths 6696306 MLS
Discover unmatched elegance in this exquisite tri-level basement home, nestled in the sought-after Villages at Eastridge. Boasting a 3-car garage and RV gate, this gem features an expansive open concept with vaulted ceilings, 5 bd, 4 ba, and formal living spaces. The chef's kitchen is a dream, with granite counters, island breakfast bar, and staggered cabinets. Retreat to the luxurious master suite, w/ dual sinks and a walk-in closet. The finished basement includes a bonus room and wet bar, perfect for entertaining. Outdoors, a paradise awaits with a covered patio, putting green, and a pool w/ waterfall, set against a backdrop of palm trees. Enjoy community parks and proximity to dining, shopping & an IMAX theater. This home is not just a residence, but a true entertainer's dream!

2116 S Sabrina --, Mesa

Listing courtesy of Listing Agent: Josh Sayre (360-320-8355) from Listing Office: eXp Realty.

Selling Office: Realty ONE Group.

$789,000
6 Beds 5 Baths 6695176 MLS
Motivated Sellers! Gorgeous Better-than-New! Located in upscale CADENCE; built in 2020, 6 bedrooms +loft, 4.5 baths, over $145k in upgrades & gently lived in by couple w/out kids, this is truly one of a kind. Large Gourmet Kitchen has walk-in pantry, Quartz counters, Gas range, dual RO, & open to Great Room. Main level features Master Suite +2nd bedroom/ensuite, formal LR & Dining & powder bath. Upstairs has 4 bedrooms (used less than 5 nights!) including dedicated storage & craft rooms. Home features 2x6 construction,10ft ceilings, Energy efficient, lots of natural light & storage, soft water, Paver driveway, Epoxy 3 car garage, 240V elec, Rain gutters, Recessed lighting thruout+ Upgraded fixtures, fans & blinds + So much more! AMAZING community amenities inc 2 resort style pools, - 1 pool featuring waterslides and splash pad, 1 featuring a lap pool and both perfectly located near private Spa area with Cabanas! 8 ACRES of community parks and activities including Outdoor dining areas with BBQ grills, 12,000 sqft Clubhouse, state-of-the-art MOTO Fitness Center includes a Movement Room with Fitness on Demand classes like Yoga/Zumba, and Spin Room; Teen Game Room, Event Center, plus tons of outdoor seating areas, and several fire pits for gathering. Community has lots of walking trails, 6 parks with playground equipment, pavilions and seating areas, plus an enclosed DOG PARK. There are multiple Tennis Courts, Basketball and Volleyball courts, Bocce ball area, and lots of open spaces! Cadence is perfectly located near dining, shopping, entertainment and great freeway access! Come see all that the community and this special home has to offer!

9937 E Tesla Avenue, Mesa

Listing courtesy of Listing Agent: Lora Ruiz (602-405-8055) from Listing Office: West USA Realty.

Selling Office: TCT Real Estate.

$830,000
5 Beds 5 Baths 6695125 MLS
Don't miss out on this amazing opportunity to own a brand new home in the coveted Eastmark community! This spacious 5-bedroom home boasts a separate den, providing plenty of space for work or play. Upstairs, you'll find the Owner's bedroom, laundry room, and three generously sized bedrooms. Bedroom 4 features a connected 3/4 bath, while a powder bath and the den are conveniently located on the first floor. The open-concept kitchen, dining area, and great room are perfect for entertaining guests, and the stainless steel gourmet gas appliances add a touch of luxury to your daily routine.The home also features a 3-car side-by-side garage with a unique pass-through garage door Click to read more to the backyard, perfect for storing all of your outdoor equipment. The interior is loaded with upgrades, making this home truly one-of-a-kind. For more information, take a look at the pictures of the interior layout. Don't wait, make this beautiful home yours today!

9663 E Rainbow Avenue, Mesa

Listing courtesy of Listing Agent: Michelle Rae Colbert () from Listing Office: Keller Williams Integrity First.

Selling Office: West USA Realty.

$1,200,000
4 Beds 5 Baths 6694109 MLS
Upper Canyon in MOUNTAIN BRIDGE is an exquisite location & this home embodies luxury & comfort at its finest! Open concept w/soaring 12' ceilings create a sense of grandeur & space. The large granite island, SS appliances, & gas cooktop make it a chefs paradise. 4-bdrms, each w/its own ensuite, offers both convenience & luxury for all occupants. Primary bdrm, w/dbl sinks, sep shower & bath, plus his & her closets, provides a true retreat. The beamed ceilings & floor-to-ceiling stone fireplace wall make it a perfect spot for relaxation & gathering w/loved ones. The retractable wall of glass opens to a sparkling pool w/dbl water feature enhancing the indoor-outdoor living exp & adds to the home's allure. Travertine patio, raised firepit & outdoor kitchen create a perfect setting for enter- taining & enjoying the beautiful surroundings. With the serene wash behind the home providing privacy & scenic views, this meticulously cared-for property truly offers the best of both worlds:tranquility and luxury. It indeed is a wonderful place to call home! Community Amenities: Residents of Mountain Bridge enjoy a wealth of amenities, including pickle ball, tennis, basketball, frisbee golf, and a putting green. A heated pool, spa, and owner's club provide opportunities for leisure and recreation, while a dedicated lifestyle director curates entertainment and community events, fostering a vibrant and connected neighborhood atmosphere. Be sure to visit the Owner's Club and fitness center on your home tour. From October to May, the pool comes alive with live performances by local bands, creating a lively atmosphere for residents to enjoy under the Arizona sun. Relax poolside, savor delicious refreshments, & groove to the music in the company of friends & neighbors. Mountain Bridge hosts a diverse range of events throughout the year, catering to every interest and hobby. Whether you're a foodie delighting in gourmet treats from food trucks, a car enthusiast admiring classic automobiles at car shows, or a furry friend enjoying "Woofstock", there's something for everyone to enjoy. Engage in friendly competition at card tournaments, unleash your creativity at painting sessions, or savor the flavors of wine and beer tastings. Immerse yourself in the breathtaking landscape surrounding Mountain Bridge, where the majestic Salt River, tranquil Saguaro Lake, and rugged Usery Mountain beckon adventurers and nature enthusiasts alike. Explore the vast Arizona desert adorned with iconic saguaro cacti. Discover the serenity of open spaces and mountain vistas that surround Mountain Bridge, offering a tranquil retreat from the hustle and bustle of daily life. Breathe in the crisp desert air, soak in the awe-inspiring views, and embrace a lifestyle where relaxation and natural beauty converge. Experience the unparalleled charm and excitement of Mountain Bridge, where every day presents an opportunity for adventure, relaxation, and connection amidst the stunning backdrop of Arizona's picturesque landscape.

2304 N Estates Circle, Mesa

Listing courtesy of Listing Agent: Raejean Christopher () from Listing Office: Keller Williams Realty Sonoran Living.

Selling Office: Keller Williams Realty Sonoran Living.

$625,000
4 Beds 3 Baths 6693993 MLS
Step into the epitome of modern living with this stunning home boasting gorgeous curb appeal and a front porch that's straight out of your dreams. As you enter, the soaring ceilings and highly desired wood plank tile flooring greet you, setting the stage for elegance and comfort. Admire the shiplapped drop zone, white wood shutters, and neutral paint colors that add to the charm of this abode. The kitchen is a chef's delight, featuring granite countertops, rich espresso stacked shaker cabinets, slate appliances, and modern pendant lights. With a single basin sink, reverse osmosis system, and a pots and pans drawer, functionality meets style seamlessly. Plus, enjoy the convenience of a butler's pantry opposite the walk-in pantry. (CLICK TO READ MORE) The kitchen flows effortlessly into the living room, complete with surround sound, while two dining spaces offer versatility and abundant natural light. Downstairs boasts not one but two bonus spaces, ideal for playrooms, offices, or any other purpose you desire. One of these bonus spaces even features a chic barn door for added privacy. Upstairs, the expansive loft welcomes you with plush carpeting, providing an inviting retreat. The primary bedroom is a sanctuary of relaxation, flooded with natural light and offering dual sinks, a seamless shower, and a functional walk-in closet. Three additional bedrooms, each with its own walk-in closet, ensure ample space for the whole family. Outside, the backyard beckons with its vast expanse, artificial turf, extended patio pavers, an added gas stub, and a fenced-in dog run. Another feature this home has to offer that you will love is the permanent lighting that can be controlled via an app. Just like a world-class resort, this community offers a luxurious community pool, splash pads, numerous parks spread throughout, the Steadfast farm, the Handlebar Diner, and its very own state-of-the-art clubhouse "The Mark". The Mark hosts events throughout the year and a wide variety of family-friendly games to play. Don't miss the chance to experience luxury living at its finest and make this exceptional home yours!

9764 E Radioactive Drive, Mesa

Listing courtesy of Listing Agent: Michelle Rae Colbert () from Listing Office: Keller Williams Integrity First.

Selling Office: Redfin Corporation.

$1,005,000
5 Beds 4 Baths 6693888 MLS
Beautiful custom home with enormous RV garage and casita located in the highly sought-after Estate Groves Subdivision with no HOA. Situated on a .45-acre cul-de-sac lot this well-planned single-story home features 5 bedrooms, 3.5 bathrooms (including casita), formal living, formal dining and great room with attached 3 car garage. The detached RV garage is fully insulated, plumbed for air lines, has a 400-amp panel, swamp cooler and includes 1,824 sqft measuring 38' wide x 48' long. The backyard features a huge extended covered patio, tile floors, recessed lighting, ceiling fans, built in BBQ, Gazebo, private pebble tech pool, and second covered patio around the West side of the property off the master suite. The side yard has plenty of room for storage with additional RV gate. Located just minutes from the loop 202 freeway, fine dining, shopping, and A+ rated schools!

4052 E Hackamore Circle, Mesa

Listing courtesy of Listing Agent: Jason Arnett (480-415-5233) from Listing Office: Arnett Properties.

Selling Office: Real Broker.

$749,000
4 Beds 4 Baths 6693652 MLS
STOP! This is the one! Prepare to be captivated by the stunning curb appeal of this home, featuring a large cottonwood tree park, breathtaking landscaping, and a lovely inviting porch. Step inside to discover a beautiful morning room and chef's kitchen featuring white shaker cabinets, a Monte Cristo raw-edge granite island, and beautiful snow-white quartz, extended countertops. The marble backsplash adds a touch of elegance, while extended cabinets with reclaimed wood floating shelves, add to the abundance of upgraded cabinetry. Take note of the large farmhouse sink, chic pendant lights, and morning kitchen with a walk-in pantry. The extended dining room is perfect for entertaining guests or quiet family dinners. Truly, this is a culinary haven! (CLICK TO READ MORE) This first level also includes a natural light-filled ensuite guest room, featuring coffered ceilings, an ensuite bathroom with black quartz-topped, trendy tile flooring, and a waterfall-tiled shower. Upstairs, the spacious loft awaits any family gathering. The adjacent primary suite and balcony offer exquisite sunset views. The luxurious primary bathroom retreat is equipped with dual executive-height black quartz counter vanities, black hexagon tile flooring, and a waterfall-tiled super shower with dual rainfall and shower heads. The large connecting primary walk-in closet leads to the laundry room, boasting gorgeous trendy tile, upper and lower white shaker cabinets, and a convenient utility sink. The two additional upstairs bedrooms are perfectly sized and share a Jack-and-Jill bathroom with upgraded flooring and black quartz countertops. You will find the Master Gardener-designed backyard retreat to be inviting and relaxing with its extended Aluma-wood pergola and patio pavers, a variety of raised garden beds, seven fruit trees, grape vines, a super-sized Bullfrog spa, and mature shade trees. All garden areas include automatic irrigation with Rainbird control. The two-car garage includes upgraded epoxy flooring with direct access to the side yard. Experience resort-style living in this remarkable, family-friendly community, offering parks in every neighborhood, a luxurious community pool, splash pads, disc golf, skate park, the two-acre Steadfast Farm, the Handlebar Diner, Eastmark Farmer's Market, and a state-of-the-art community clubhouse. Here you can enjoy family-friendly events that have been carefully curated by the active Eastmark Community Team. Don't miss the opportunity to make this exquisite home yours!

4602 S Flare --, Mesa

Listing courtesy of Listing Agent: Michelle Rae Colbert () from Listing Office: Keller Williams Integrity First.

Selling Office: Russ Lyon Sotheby's International Realty.

All information should be verified by the recipient and none is guaranteed as accurate by ARMLS. Copyright 2026 Arizona Regional Multiple Listing Service, Inc. All rights reserved.

board logo

This information is deemed reliable but not guaranteed. You should rely on this information only to decide whether or not to further investigate a particular property. BEFORE MAKING ANY OTHER DECISION, YOU SHOULD PERSONALLY INVESTIGATE THE FACTS (e.g. square footage and lot size) with the assistance of an appropriate professional. You may use this information only to identify properties you may be interested in investigating further. All uses except for personal, non-commercial use in accordance with the foregoing purpose are prohibited. Redistribution or copying of this information, any photographs or video tours is strictly prohibited. This information is derived from the Internet Data Exchange (IDX) service provided by San Diego MLS®. Displayed property listings may be held by a brokerage firm other than the broker and/or agent responsible for this display. The information and any photographs and video tours and the compilation from which they are derived is protected by copyright. Compilation © 2026 San Diego MLS®,