Refine Search
Sort by
$3,500,000
4 Beds 6 Baths 7019400 MLS
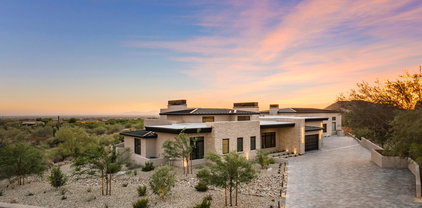
Brand new 2025 custom on 1+ acre, 6,928 sqft, fully automated, with a 64×35 climate-controlled indoor pickleball pavilion, infinity-edge pool, cold plunge and sauna, and unobstructed preserve views. Sited on a rare acre-plus homesite backing to protected desert preserve, this single-level custom redefines what a Las Sendas estate can be. Behind the gates, you'll find a residence built for both quiet living and serious entertaining, a study in contrast where warm white oak floors meet inky plaster walls, hand-laid limestone meets blackened steel, and every room opens to the Sonoran skyline. A dramatic checkerboard-tile gallery anchors the entry, soaring two stories beneath a trio of sculptural woven pendants and framed by floor-to-ceiling glass that overlooks a private interior court The great room centers on a floor-to-ceiling natural stone fireplace flanked by floating white oak shelves with concealed cove lighting, all tied together by a sculptural blackened steel chandelier and full-property surround sound that carries seamlessly from room to room. The chef's kitchen pairs a bookmatched stone slab backsplash with a professional-grade ILVE range in black and brass, dual islands (one prep, one seating for eight), oversized blackened dome pendants, pot-filler and fixtures, and a fully-equipped working pantry with secondary ovens and integrated refrigeration. A custom plaster powder room with a hand-carved stone basin and brushed brass fittings sets the tone for the home's bath finishes. The primary suite is a true retreat, moody plaster walls, motorized blinds that open to reveal the pool's rain-curtain ramada and preserve at the touch of a button, soaking tub, oversized walk-in shower, and a custom dressing room with marble-topped island, integrated washer/dryer tower, and dramatic neon ribbon lighting. A dedicated executive office in saddle-brown lacquered millwork with a gold pin chandelier, fluted accent wall, and dual stone-clad window exposures completes the front of the home. A private interior courtyard between the living wing and primary suite features a linear gas fireplace and stacked stone walls, a quiet outdoor room within the home itself. The amenity wing is what sets this property apart. A full glass-walled fitness studio outfitted with REP Fitness rack, cable system, Pilates reformer, and ceiling-mount cardio overlooks the pool. A dedicated wellness courtyard houses a Plunge cedar sauna and rinse shower, set against the home's exterior stucco. Adjacent to the residence, a 64×35 climate-controlled indoor pickleball pavilion, fully insulated, air-conditioned, and acoustically treated, anchors the property's amenity wing. The pavilion is striped for both pickleball and basketball, includes a lounge area, a dedicated private office, and a full bathroom with custom plaid mosaic tile. An oversized roll-up door opens the pavilion directly to the outdoor regulation court and turf area, allowing year-round play in any weather. Outside, a black-tile infinity-edge pool with three sculptural fire columns, raised spa, sunken fire lounge with bench seating, and a freestanding ramada featuring a dramatic rain-curtain water feature, mounted TV, and outdoor surround sound captures uninterrupted southwest views to the McDowell Mountains and city lights beyond. The covered patio runs the full width of the home with stained tongue-and-groove wood ceiling, oversized fan, and a separate covered front lounge with mounted TV facing the desert preserve. Every system in the home, lighting, climate, audio, motorized window treatments, security, pool, and the entertainment infrastructure across both indoor and outdoor surround zones is fully integrated and controllable from a single smart-home interface, allowing the entire property to be set, scened, and managed from anywhere. There is no comparable property in Las Sendas, new construction, acre-plus lot, 6,928 SF under roof, full indoor and outdoor sport facility, dedicated wellness amenities, preserve frontage, full home automation, and finishes you simply cannot replicate.

3450 N Ladera Circle, Mesa

Listing courtesy of Listing Agent: Blake Clark (480-845-3833) from Listing Office: Limitless Real Estate.

Selling Office: The Firm RE.

$1,999,000
5 Beds 5 Baths 7019042 MLS
This custom 5,004 sq ft home blends classic and modern design w/ brick veneer & board-and-batten siding for striking curb appeal. Inside, the great room is built to impress, featuring a vaulted ceiling & a full brick fireplace wall that creates a warm, open gathering space. It's perfect for hosting, with easy flow into the game room and a private guest suite ideal for visitors. The kitchen is a true centerpiece, equipped with premium Wolf appliances, a Sub-Zero refrigerator, & an oversized island that offers plenty of space for cooking, dining, & entertaining. The primary suite is a retreat of its own, complete with a fireplace for added comfort. The ensuite bathroom includes a dedicated shower room, giving it a spa-like feel w/ both space & privacy. Every detail of this home is designed for comfort, function, and effortless entertaining.

15248 S 229th Terrace, Mesa

Listing courtesy of Listing Agent: Crew Smith (480-298-5548) from Listing Office: Realty ONE Group.

Selling Office: Arrow Property Management.

$2,029,717
5 Beds 5 Baths 7019037 MLS
This custom 5,004 sq ft home blends thoughtful design with everyday comfort. The exterior features a mix of classic brick veneer and modern board and batten, complemented by curated landscaping and a welcoming front yard fire pit--perfect for relaxing evenings or gathering with friends. Inside, the kitchen is built to impress, with a waterfall-edge island, premium Wolf appliances, and a Sub-Zero refrigerator. It opens into a spacious great room anchored by a striking fireplace wall, creating a warm and inviting central living space. A dedicated game room offers the perfect spot for family fun, movie nights, or casual hangouts. The home also includes a private guest suite, ideal for extended family, visitors, or even rental opportunities. Every detail has been designed to balance style, function, and flexibility for modern living.

15317 S 229th Terrace, Mesa

Listing courtesy of Listing Agent: Crew Smith (480-298-5548) from Listing Office: Realty ONE Group.

Selling Office: Realty ONE Group.

$1,700,000
4 Beds 4 Baths 7018913 MLS
This 4,034 sq ft home blends space, style, & flexibility in all the right ways. The exterior makes a strong first impression w/ well-designed front yard landscaping, a welcoming outdoor fireplace, a striking mix of brick veneer & board-and-batten siding. Inside, the great room centers around a custom fireplace wall that immediately draws attention. The kitchen is equally impressive, featuring a waterfall-edge island, premium Wolf appliances, & a Sub-Zero fridge/freezer, creating a space that's both functional and visually striking. A spacious game room connects to two bedrooms w/ a shared bath, creating an ideal setup for family or guests. The home also features a private guest suite, perfect for extended stays or potential rental income. The four-car side-entry garage adds both convenience and enhances the home's overall curb appeal.

15353 S 229th Terrace, Mesa

Listing courtesy of Listing Agent: Crew Smith (480-298-5548) from Listing Office: Realty ONE Group.

$1,099,950
4 Beds 5 Baths 7018859 MLS
Prime Lot Location in the community no homes directly behind you! Featuring a private gated courtyard, 12 FT Tall ceiling, 3 car garage split. Each bedroom with an on-suite bathroom plus a powder room. Entertainers Dream. 2 huge great rooms. This is one of the top selling floor plans! Chefs kitchen with double stacked upgraded cabinets, pot filler, under cabinet lighting, surrounded by all single level homes. Photos are of Model. Final price after discount and all upgrades .As an added bonus, we currently have a special incentive available to help buy down your interest rate, making homeownership even more affordable. Be sure to ask our Sales Consultant for complete details and available financing options.

2540 E Presidio Street, Mesa

Listing courtesy of Listing Agent: LaQuita Fay (602-809-2026) from Listing Office: Fathom Realty Elite.

$1,850,000
5 Beds 5 Baths 7018320 MLS
This custom 4,581 sq ft new home blends thoughtful design with high-end finishes throughout. The exterior features classic brick veneer and a professionally landscaped front yard, highlighted by a private courtyard with a custom fountain that creates a welcoming first impression. Inside, the kitchen is built for both everyday living and entertaining, equipped w/ premium Wolf appliances and a striking waterfall-edge countertop. It opens into a spacious great room anchored by a fireplace feature wall, giving the home a warm, central gathering space. The layout includes a private guest suite, along with a dedicated game room and a separate den, offering flexibility for work, relaxation, and hosting. A 4-car side-entry garage provides ample space while maintaining the home's clean curb appeal

15324 S 229th Terrace, Mesa

Listing courtesy of Listing Agent: Crew Smith (480-298-5548) from Listing Office: Realty ONE Group.

Selling Office: HomeSmart.

$2,100,000
5 Beds 4 Baths 7018185 MLS
This rare multi-dwelling estate features a 3,786 sqft main residence w 5 beds and 4 baths, plus a 2,155 sqft second residence offering 3 beds and 2.5 baths. Situated on horse property with no HOA, it offers exceptional equestrian, multigenerational, or income potential. The main home showcases a spacious two-story layout with plantation shutters and surround sound extending to the front and back patios for seamless indoor-outdoor living. The kitchen features Frigidaire appliances, a gas cooktop, electric oven, granite and quartz countertops, a walk-in pantry, and a pass-through window. Upstairs includes a junior suite, Jack-and-Jill bath, and a primary suite with a private balcony. All bedrooms have custom closets, most of them walk-in. The second residence offers a primary suite, junior suite, flexible office/bedroom, and 2.5 bathrooms, along with a 4-panel stackable sliding glass wall, gas range, and its own 3-car drive-through garage. Both garages are extra deep and include extended workshop space, offering added functionality for storage, hobbies, or recreational vehicles. Outdoors, the resort-style backyard is designed for enjoyment with a grotto pool (8.5 ft depth), baja step, ramada, turf, built-in trampoline, horseshoe pit, roll-down patio shades, hot tub, and more. Additional highlights include drive-through garages, RV access, spray foam insulation, central vac, water softener, water heater replaced in 2026, and a $10k well motor replaced in 2024. Whether you're looking for a private retreat, a luxury vacation rental, or a functional multi-dwelling estate, this property offers unparalleled flexibility and revenue potential.

8236 E Hermosa Vista Drive, Mesa

Listing courtesy of Listing Agent: David Arustamian (480-209-2615) from Listing Office: Russ Lyon Sotheby's International Realty.

$1,299,000
5 Beds 5 Baths 7018132 MLS
$400,000 in designer upgrades. Zero compromises. Fully reimagined by an interior designer, this home is the finish leader of gated Mahogany, 5 bedrooms and 4.5 baths across a layout built for real living and effortless entertaining. The chef's kitchen steals the show: custom Burdette cabinetry, a Thermador 6-burner gas range with griddle and dual ovens, an artistic statement hood, three dishwashers, filtered water, and an updated bar with ice maker plus wine and beverage refrigeration. Every detail elevated. Whole-home Sonos with in-wall speakers, designer lighting on dimmers, recessed and under-cabinet lighting, custom mirrors, window treatments, and rich wall coverings. A custom staircase and railings. A new gas fireplace against whitewashed brick. A custom wood feature wall. A main level bedroom with full ensuite offers flexible space for guests or multigenerational living. Upstairs, the primary retreat delivers a spa bath with full steam shower and custom-built closets throughout. Quartz surfaces, new tile and carpet, custom bath glass, spray-foam insulation, a custom front door, and multi-panel bi-fold doors carry the craftsmanship wall to wall. Outside, a private resort on over half an acre: remodeled pebble pool and spa, outdoor pool bath, built-in BBQ, designer fire feature, and integrated surround sound, framed by new pavers and bi-fold doors that erase the line between indoors and out. Three-car garage. Nothing to do but move in.

1141 N Omaha --, Mesa

Listing courtesy of Listing Agent: David M Cline (480-241-7141) from Listing Office: Keller Williams Integrity First Realty.

$965,000
5 Beds 3 Baths 7018113 MLS
This corner-lot home in the desirable Mesa area, offering space, and the perfect Arizona lifestyle. This well-appointed residence features multiple bedrooms and a open floor plan layout designed for everyday living and entertaining.Step outside to your own private backyard retreat that's complete with a sparkling pool and relaxing jacuzzi. The expansive huge covered pavilion creates the ultimate outdoor living space, perfect for hosting gatherings, barbecues, or simply unwinding in the shade. Mature fruit trees add charm and provide a touch of homegrown living. The property offers added privacy, curb appeal, and extra space with a four car garage. Located near top shopping and dining destinations like Mesa Riverview, Superstition Springs Mall and nearby hiking & golf. This is a must see.

2266 N Lemon Street, Mesa

Listing courtesy of Listing Agent: Tiera Jackson (480-217-6657) from Listing Office: eXp Realty.

Selling Office: My Home Group Real Estate.

$752,500
4 Beds 3 Baths 7018040 MLS
From the moment you arrive, it's clear this home has been thoughtfully refreshed inside and out, with fresh exterior paint, added gutters, and clean curb appeal. Step inside to wood look luxury vinyl plank flooring that flows throughout, paired with custom accent walls that bring warmth and character to every space. Just off the entry, a dedicated office or den makes working from home easy, complete with a built in desk, upper cabinetry, drawers, and shiplap detail for a polished, functional feel. The kitchen is both beautiful and practical, featuring rich cabinetry with black hardware, granite countertops, gas appliances, upgraded fixtures, and statement pendant lighting. An abundance of cabinetry and additional counter space extends across from the oversized pantry, all opening seamlessly to the dining and living areas filled with natural light. The living room is designed for indoor outdoor living, with recessed lighting and a massive wall slider that frames views of the backyard and creates an effortless connection to the patio. A secondary exit adds even more convenience. Downstairs, the powder bath has been fully remodeled with designer wallpaper, wainscoting, upgraded lighting, and modern black fixtures for a stylish touch. Upstairs, freshly cleaned carpet leads you to a spacious loft with its own accent wall, creating the perfect flex space for a second living area, playroom, or media room. The primary suite offers abundant natural light, elevated molding details, and a spa like bathroom complete with dual vanities, added storage, and a super shower. The primary closet is thoughtfully designed with direct access to the laundry room, adding everyday convenience right where you need it. The laundry room is anything but ordinary, featuring a folding wood table, utility sink, upper and lower cabinetry, open shelving, tiled backsplash, and a beautiful wallpaper accent. Each secondary bedroom is generously sized and uniquely styled with its own feature wall, while the garage includes convenient overhead storage. Step outside to a backyard that truly feels like a private retreat. Enjoy two covered patios, a stunning pool with in floor cleaning, a jaw dropping waterfall, a baja step, artificial turf, and low maintenance Arizona friendly landscaping. Located in the highly sought after Eastmark community, residents enjoy access to resort style amenities including a community pool, splash pads, parks, Steadfast Farm and Diner, and The Mark clubhouse with events and activities year round. This is more than just a remodel. It is a fresh start in a home that blends thoughtful design, functionality, and everyday comfort.

10611 E Simone Avenue, Mesa

Listing courtesy of Listing Agent: Michelle Rae O'Connell (217-649-7639) from Listing Office: eXp Realty.

Selling Office: eXp Realty.

$900,000
4 Beds 4 Baths 7018029 MLS
Step into refined living with this stunning 4-bedroom, 3.5-bathroom, plus office and theatre/entertainment room, estate offering 4,039 square feet of thoughtfully designed space on a generous 9,782 sq ft lot. From the moment you arrive, the home's striking curb appeal is evident with low-maintenance turf landscaping, mature palm trees, white brick veneer, a paver walkway, and a spacious 3-car garage. A covered front patio creates a welcoming entry, while added features like a Vivint security system, RV gate, and built-in basketball hoop elevate both function and lifestyle. Inside, you're greeted by a versatile bonus space ideal for formal dining, highlighted by elegant wainscoting and a tray ceiling. The main level showcases wood-look tile flooring throughout and includes a private downstairs office with glass French doors and a custom wood slat feature wall--perfect for working from home in style. The open living area features a bold custom black accent wall and seamlessly connects to a chef-inspired kitchen designed to impress. The kitchen is a true centerpiece, complete with an oversized island, marble countertops, GE stainless steel appliances, double ovens, a 5-burner gas cooktop, built-in microwave, farmhouse sink, custom vent hood, and gold fixtures throughout. A large walk-in pantry with rustic barn doors and a reverse osmosis system add both charm and convenience. The downstairs primary suite offers a private retreat with plush custom carpeting, abundant natural light, and a striking black shiplap feature wall. The spa-like primary bathroom features dual vanities, a soaking tub, walk-in shower, private toilet room, and an expansive walk-in closet with custom built-ins and glass entry. Additional main-level highlights include a stylish powder bath with shiplap accents and black marble sink, a spacious laundry room with checkerboard tile, utility sink, extra refrigerator space, and designer finishes, as well as a functional mudroom with built-in storage. The garage is equally impressive with epoxy floors, insulated doors, built-in cabinets, a tankless gas water heater, and water softener system. Upstairs, entertainment takes center stage with a fully equipped home theater featuring a built-in projector, large screen, tiered seating, and plush carpeting. Secondary bedrooms are generously sized, including one with custom wood feature walls, and are complemented by a Jack & Jill bathroom and an additional full bath, all upgraded with custom tile work and modern finishes. The backyard is an entertainer's dream, complete with lush turf, a large tiled patio, and a resort-style pool with a dramatic fountain feature and spa. Enjoy Arizona evenings under the covered patio with a built-in TV, tiled fireplace, gas fire feature, misting system, and even an in-ground trampoline for added fun. Ideally located near the U.S. Route 60, you'll enjoy quick access while being just minutes from Downtown Gilbert and everything it has to offer--top dining, shopping, and entertainment.

4126 E Gable Avenue, Mesa

Listing courtesy of Listing Agent: Karen D McMeen (623-332-7428) from Listing Office: ProSmart Realty.

Selling Office: West USA Realty.

$729,900
6 Beds 5 Baths 7017942 MLS
This beautiful home includes 6 bedrooms with 4.5 bathrooms and 3,900 SF!! The amazing home has been completely UPDATED with a new roof, New High Efficiency Trane AC units, New kitchen with quartz counter-tops, new S/S appliances including fridge, gas range, new Samsung washer/dryer, updated lighting, new ceiling fans, new interior & exterior paint, new cabinets, new quartz countertops, new flooring, new vanities, new mirrors, new garage doors with openers! All bathrooms have custom tile showers, large closets, dual master bedroom/en-suite, lots of storage, LARGE upstairs family room, large back yard, HUGE walk-in closets, many new windows and new blinds! Home was remodeled by a licensed contractor and sellers love to close quickly!

3854 S Calderon --, Mesa

Listing courtesy of Listing Agent: Kelly R. Jensen (480-459-0353) from Listing Office: KJ Elite Realty.

Selling Office: Two Brothers Realty & Co.

$799,000
4 Beds 3 Baths 7017859 MLS
Welcome to the Desert Place area in the highly desired Morrison Ranch community, where charm and comfort come together in this bright and move-in ready home filled with upgrades throughout. A cozy front porch and beautiful plantation shutters add warmth and style as you step into a light and open entry with a den, family room, and a private courtyard that brings in natural light and fresh air. The formal dining space flows into a large living room with wide atrium sliding doors that open to the back patio and sparkling pool view, creating easy indoor and outdoor living. The kitchen is stunning with rich cabinetry, granite countertops, an extended island, gas cooktop, wall ovens, tile backsplash, butler's pantry, and a spacious walk-in pantry, all finished with farmhouse pendant lighting over the island and dining nook. The primary suite offers a relaxing retreat with dual sinks, a tiled walk-in shower, soaking tub, and large walk-in closets with extra linen storage. A separate living space with two bedrooms and a full bath is ideal for guests or multi-gen living. The backyard is an entertainer's dream with pavers, a pergola ramada, built-in BBQ island, pebble tech pool, lush desert landscaping, jasmine flowers, and a papaya tree, plus an RV gate and extra storage space. Added features include rain gutters, extra insulation, an insulated garage, tankless hot water heater, reverse osmosis system, and water softener, all set in a beautiful community with tree lined streets, parks, lakes, and walking paths.

7247 E Posada Avenue, Mesa

Listing courtesy of Listing Agent: Randy Courtney (480-705-9600) from Listing Office: Weichert, Realtors - Courtney Valleywide.

Selling Office: Compass.

$914,900
4 Beds 4 Baths 7017819 MLS
Luxury doesn't have to come with high maintenance! This exceptional former model home is loaded with designer upgrades, custom millwork, feature walls & high-end finishes that would cost hundreds of thousands to replicate today. The bright, open-concept floor plan centers around a stunning chef's kitchen w/ quartz countertops, oversized island w/ storage, premium appliances & seamless flow into spacious living & dining areas--perfect for entertaining or everyday living. Enjoy your own easy-care outdoor retreat, featuring beautiful paver patios, lush artificial turf, mature landscaping & multiple spaces to relax, dine & entertain year-round. The luxurious primary suite has a spa-inspired bath & generous walk-in closet. The spacious secondary bedrooms have designer touches throughout. Located in one of East Mesa's most sought-after communities with pools, lakes, parks, sports facilities, close to top-rated schools, shopping, dining, and freeway access. Now priced at $914,900--an incredible opportunity to own one of the community's most beautifully upgraded homes. Schedule your private showing today before it's gone!

4242 S Flare --, Mesa

Listing courtesy of Listing Agent: Ed Orillo (480-330-4350) from Listing Office: Delex Realty.

$2,660,000
5 Beds 8 Baths 7017396 MLS
2.25% ASSUMABLE LOAN + 10-CAR/RV GARAGE Located in the gated Estates at Mandarin Grove, an intimate community of only 11 custom homes, this corner-lot residence offers 5 ensuite bedrooms, including an attached casita with a private entrance. The home features a rare 20x50 RV garage with 16-foot ceilings, epoxy floors, air conditioning, half bath, industrial fan, and dual sinks, plus a 4-car garage with its own mini-split system. Inside, you'll find wood-look tile flooring, Wolf and Sub-Zero appliances, a large walk-in pantry, custom fireplace, upgraded sliding glass doors, and electronic shades. Radiant barriers in both the home and RV garage help improve energy efficiency and temperature control. The south-facing backyard is designed for entertaining with a pebble-finish pool, Baja sh tiered water feature, lighting, travertine, turf, built-in BBQ, and covered patio. The primary suite includes a spacious walk-in closet and spa-style shower. A rare opportunity in one of Mesa's desirable gated communities.

3717 E Julep Street, Mesa

Listing courtesy of Listing Agent: Benjamin Shortt (623-810-4860) from Listing Office: Real Broker.

$2,825,000
4 Beds 4 Baths 7017190 MLS
Voted ''Best on Tour'', this Las Sendas custom is exceptional! Built in 2019, this immaculate property is better than new and sits on a .62 acre lot in Las Sendas with breathtaking sunset, city light & mountain views. An incredible chef's kitchen is built for entertaining and features Wolf appliances, a huge island, double stacked cabinets & quartz counters. The open plan great room features a custom limestone fireplace and wall of glass that opens to the large covered patio. Relax & entertain in the resort backyard featuring a heated pool & spa, water & fire features, Hestan BBQ, putting green & views galore. This home will tick every box with the 4-car garage (including an air conditioned workshop), designer bathrooms, custom closets, 100% tile floors, and a private vegetable garden! The award-winning golf community of Las Sendas features hiking and mountain biking trails, two pools, tennis and pickleball courts, community parks, lifestyle activities, and a private gym. Located just minutes to the 202 Freeway, and twenty minutes to Scottsdale, Downtown Gilbert, Sky Harbor Airport, and Phoenix-Mesa Gateway Airport this is a truly exceptional property!

7353 E Forest Trail Circle, Mesa

Listing courtesy of Listing Agent: John Karadsheh (602-615-0843) from Listing Office: KOR Properties.

$1,300,000
4 Beds 4 Baths 7017161 MLS
Spectacular views surround this popular Residence 6 floor plan. Enjoy panoramic mountain vistas from the backyard and covered patio, plus stunning sunsets and city lights from the front courtyard. Ideally situated with only one neighbor, a private side wash, and no home directly across the street. Offering 4 bedrooms + den and 3.5 baths, including a secondary ensuite and Jack & Jill layout. Highlights include a pavered courtyard with gas fireplace, heated pool and spa, putting green, and 4-car tandem garage. The eat-in kitchen features upgraded stainless appliances, abundant cabinetry, and beautiful backyard views. Light, bright, and finished with neutral tones and travertine tile throughout. Enjoy all that Las Sendas offers! Clubs, activities, top notch amenities, world class golf & more. Las Sendas is an award winning community with heated pools/spas, tennis, pickleball, parks, baseball fields, hiking trails, elementary school and golf course. Not to mention all of the community clubs and activities. Salt River and Saguaro Lake are nearby and very easy access to Loop 202, Sky Harbor, Scottsdale, you name it!

4157 N Highview --, Mesa

Listing courtesy of Listing Agent: Kate Anderson (480-250-1936) from Listing Office: Coldwell Banker Realty.

Selling Office: AZ Flat Fee.

$987,000
4 Beds 5 Baths 7016494 MLS
When location, privacy, and serenity matter, this exceptional home in the gated community of Mountain Bridge delivers. Framed by breathtaking mountain views and backing to an expansive private wash, the setting offers stunning sunsets and star-filled nights. Designed for both comfort and versatility, the flexible floor plan features 4 ensuite bedrooms and 4.5 baths, along with a dedicated dining/flex space, family/game room, and a separate living area--ideal for a variety of lifestyles. A sliding wall of glass seamlessly extends the living space outdoors, creating a true indoor-outdoor experience. Enjoy your own private retreat with a sparkling pool and pergola, perfect for relaxing or entertaining. The chef's kitchen is thoughtfully appointed with a gas cooktop, large island, and abundan workspace and storage. Fresh paint and new carpet in the front guest rooms (2026). Additional highlights include a 3-car garage with a 4-foot extended-width single bay--ideal for storage or recreational vehicles. Soaring 12-foot ceilings and an elegant vintage-style elevation enhance the home's light-filled interior, creating a warm and welcoming ambiance throughout. Thoughtfully designed and beautifully situated, this home offers a rare opportunity to enjoy comfort, privacy, and the best of Arizona living--ready to be experienced and enjoyed. When you experience Mountain Bridge, you have Arizona resort style living at its finest. Community amenities (included in HOA): Pool, Tennis, Pickleball, Basketball, Fitness Center, Playground, Clubhouse, Walking and Biking Trails and more. Fantastic location surrounded by Great Schools, Restaurants and Shopping. Minutes to Usury Mountain Park, just 5 mins to Freeway, 15 minutes to Saguaro Lake, 20 Minutes to Sky Harbor Airport and Scottsdale.

2155 N Steele --, Mesa

Listing courtesy of Listing Agent: Lynnanne M Phillips (480-427-0117) from Listing Office: KOR Properties.

Selling Office: Coldwell Banker Realty.

$1,600,000
4 Beds 4 Baths 7016493 MLS
This stunning custom-built 4-bedroom, 4-bath estate sits on an expansive 28,000 sq ft lot and offers resort-style living with a sparkling pool, relaxing jacuzzi, built-in BBQ, and a spacious front courtyard, all within a prestigious gated community close to parks, pickleball courts, and playgrounds. Inside, the home features new quartz countertops, custom Alder doors, stone accent walls, recessed lighting throughout, custom window coverings, a built-in primary closet, and four elegant fireplaces. The basement is an entertainer's dream with a game room and theatre room, while the oversized RV garage with a car lift and the additional 4-car garage provide exceptional storage and flexibility. A view deck, tons of storage, and thoughtful craftsmanship throughout complete this one-of-a-kind .. property designed for luxury, comfort, and unforgettable gatherings.

8238 E Kramer Circle, Mesa

Listing courtesy of Listing Agent: Christy Rios (602-565-4851) from Listing Office: Keller Williams Integrity First Realty.

$600,000
5 Beds 3 Baths 7015263 MLS
Welcome to this beautifully remodeled home in the gated community of Heritage Pointe, where thoughtful design & quality upgrades shine throughout. Enter the home into the formal living & dining room, featuring stunning luxury vinyl plank flooring that flows seamlessly across the main level. The fully remodeled kitchen is a true standout, showcasing modern quartz countertops, a stylish zellige tile backsplash, new stainless steel appliances, & soft-close cabinetry. The kitchen opens to the inviting family room, complete with a cozy gas fireplace, perfect for everyday living & entertaining. The main floor offers a spacious primary suite along with two additional bedrooms & a fully remodeled secondary bathroom, all finished with cohesive, high-end materials that create a clean & modern aesthetic throughout. Downstairs, the fully finished basement features brand new carpet, a large living & game room area, ample storage, two generously sized bedrooms, & a third fully remodeled bathroom, providing plenty of space for guests, hobbies, or multi-generational living. Step outside to the low-maintenance backyard, thoughtfully updated with artificial turf, ideal for relaxing or entertaining year-round. Enjoy added peace of mind with a brand new roof & HVAC system both backed by transferable warranties adding long term value & confidence for the next homeowner. This is a rare opportunity to own a beautifully remodeled basement home in a gated community, so if you are looking for luxury, functionality, & exceptional attention to detail in one remarkable property, this is the one!

5252 E Carol Avenue, Mesa

Listing courtesy of Listing Agent: Natalie Bohls (602-391-7896) from Listing Office: HomeSmart.

Selling Office: Keller Williams Realty Sonoran Living.

$940,000
4 Beds 3 Baths 7014746 MLS
Welcome to 1510 N Gentry Circle, a rare opportunity to own a remarkable custom built home in one of Mesa's most desirable neighborhoods, where properties seldom hit the market. This beautiful four bedroom, two and a half bathroom residence sits on nearly a full irrigated acre, offering singing birds, amazing sunsets, peace, quiet, large spaces, privacy, and endless possibilities. Enjoy Arizona living at its best with a covered patio, large pebble tech diving depth pool with slide , surrounded by a large, lush grass yard, orange and grapefruit trees, perfect for entertaining, gardening, or future expansion. Store all of your lawn equipment in an 11X13 foot storage shed. With no HOA, you'll have the freedom to create your dream outdoor space. guest house,sports court, horses, or anything your lifestyle demands. Inside, the home features a welcoming formal living room and formal dining room, ideal for hosting and family gatherings. A comfortable family room with beautiful wood burning rock fireplace provides a more casual setting with views of the spacious backyard. The kitchen is generous in size, offering ample counter space, a large pantry and a functional layout ready for your personal touch. Additional outside storage just off the living areas. And lots of built in storage in the car port. Nestled in a quiet cul de sac among well kept custom homes, this home combines classic charm, unbeatable location, and room to grow. Truly a unique find in the heart of Mesa.

1510 N Gentry Circle, Mesa

Listing courtesy of Listing Agent: Shanna Day (480-415-7616) from Listing Office: Keller Williams Realty Phoenix.

Selling Office: Good Oak Real Estate.

$1,020,000
4 Beds 3 Baths 7014688 MLS
Welcome to Your Elegant Home in a Very Private & Quiet location in Las Sendas. This Enchanted Home has Timeless Style enjoy the relaxing courtyard with old world iron gate and stone accents you will find through-out. Dramatic entry greets you with soaring ceilings, Romantic two-way stone fireplace between the formal living rm and great rm with elegant lighting. Chefs' kitchen combines high end culinary functionality with beautiful back splash, fixtures, and oversized stylish island. Featuring expansive granite countertops & premium stainless-steel appliances, 6 burner gas stove, oversized refrigerator, wine /beverage fridge, roll-out shelfing, soft close cabinets, upgraded fixtures and lighting for your entertaining pleasure. Spacious formal dining rm off the formal living roo Master Suite designed for relaxation with sitting area & overlooking Pool with private exit to Patio, large oversized jetted tub, double vanities walk in shower & organized walk-in closet for this Private Oasis Suite. Stunning Pool with waterfall for your relaxing enjoyment, covered patio, built in BBQ, sandstone patio, putting & chipping green. Enjoy the Breathtaking views, golf course, hiking trails & short walk to work out facility and pool. This Elegant Home is a must see, make this Home your Serene Desert Oasis.

4107 N Silver Ridge Circle, Mesa

Listing courtesy of Listing Agent: Tina Lee (480-789-1942) from Listing Office: Century 21-Towne & Country.

Selling Office: NextHome Alliance.

$999,999
3 Beds 4 Baths 7014524 MLS
Set behind the gates of The Estates at Eastmark, this 3,720-square-foot single-level residence sits on an oversized .30-acre homesite with no rear neighbors and a four-car garage. Three bedrooms, a private den, and a separate secondary living wing give you five flexible spaces to arrange around how you actually live. Twelve-foot coffered ceilings crown both the great room and the formal dining room, while a dramatic 20-foot sliding glass wall dissolves the boundary between indoors and out -- the kind of opening that turns a dinner party into an evening that lingers past sunset. Throughout the rest of the home, ten-foot ceilings keep the scale generous. Large-format concrete-look porcelain tile grounds the living areas in a sleek architectural foundation, and faux wood beam accents layer in warmth and dimension against the modern lines. At the heart of the home is a kitchen built to perform. Stacked cabinetry with soft-close millwork frames an oversized leathered granite island, and a full-height glossy backsplash in a clean stacked layout delivers polish with just the right amount of shine. Premium Monogram appliances take center stage: a commanding 48-inch gas range with pot filler, double ovens, and a built-in wine refrigerator. A set of sliding barn doors opens to a private office or den -- flexibility without sacrificing style. The primary suite is a retreat in every sense, with generous proportions, a spa-inspired bathroom, and an expansive walk-in closet designed for both function and indulgence. Beyond the main living areas, a thoughtfully designed secondary wing creates its own private enclave. A separate living room anchors the space, and both it and the en-suite bedrooms open to a serene private courtyard -- a tucked-away escape ideal for guests, extended family, or multigenerational living. Outside, the backyard is already trenched with gas and electric for a future pool, so the disruptive work is done and the design is yours to choose. In the meantime, unwind in the private spa or gather around the gas fire-pit under the Arizona sky. A water softener and tankless water heater round out the systems. Estates residents enjoy a private clubhouse with pool, firepits, lounge areas, a fully equipped fitness facility, and a hosting kitchen -- plus everything the greater Eastmark community offers: the Great Parks, the lake and riparian stream, trails, event pavilion, splash pad, and an 18-hole disc golf course. Highly rated schools for all grade levels, a new 30,000-square-foot library, and quick access to shopping, dining, Mesa Gateway Airport, and the 202 are all minutes away. Homesites like this one -- a third of an acre, gated, single level, with nothing behind you -- don't come available often in Eastmark.

10545 E Thorite Avenue, Mesa

Listing courtesy of Listing Agent: Shelly Albetta (201-407-2830) from Listing Office: eXp Realty.

$981,000
4 Beds 3 Baths 7014255 MLS
Light & bright 4bd/3ba residence in the popular golf community of Las Sendas. Within the gated enclave of Stonecliff ,this home features a private front courtyard & refined desert landscaping. Inside, an open floor plan connects a chef's kitchen w/gas cooktop, built-in refrigerator, breakfast bar. The gas fireplace in the great room adds warm architectural character. The resort-style backyard showcases sweeping mtn & city-light views, saltwater spool w/heat & cooling, updated landscaping, travertine-tiled covered patio, extended pergola & built-in kitchen. Updates: roof & exterior paint (2024),Spool ,pergola & patio, 2 HVAC units & H2O heater (2022). Las Sendas offers 2 pools, pickleball, tennis, a gorgeous clubhouse, clubs, events, hiking trails ,optional gym & spa services and more. Enjoy the lifestyle that comes with living in Las Sendas. This community offers access to some of the most scenic outdoor destinations in the East Valley, including the trails of Tonto National Forest, Usery Mountain Regional Park, and Saguaro Lake, all ideal for hiking, cycling, boating, and year-round desert exploration. Commuting and travel are a breeze with quick freeway access and convenient proximity to Sky Harbor International Airport, Mesa Gateway Airport, and Scottsdale, all less than 30 minutes away. For golf enthusiasts, the Las Sendas Golf Course, Grille, and Clubhouse , offer dining, social events, and one of the most beautiful desert courses in Arizona. This community blends natural beauty, recreation, and convenience in one of Mesa's most sought after master planned neighborhoods.

4062 N Goldcliff Circle, Mesa

Listing courtesy of Listing Agent: Beverly Idle (480-390-2684) from Listing Office: HomeSmart.

Selling Office: KOR Properties.

$1,080,000
3 Beds 3 Baths 7014194 MLS
Situated on a HUGE cul-de-sac lot, this Mesa property offers a rare combination of space, functionality, and a peaceful backyard retreat. The backyard is filled with mature citrus and open space, creating a private oasis perfect for relaxing, entertaining, or simply enjoying the quiet. Inside features durable tile flooring and a spacious layout ready to make your own. The four-car garage is a standout, offering ample room for vehicles, extra storage, or a workshop setup, complete with a finished garage floor for a clean, polished look. Major updates include a new roof (2024), two quality Trane AC units (2010), and water heaters replaced in 2017 and 2018. Properties with this lot size, garage capacity, and outdoor setting are hard to find-- opportunities like this don't come up often

3302 E Draper Circle, Mesa

Listing courtesy of Listing Agent: Kort M Linden (623-205-7760) from Listing Office: HomeSmart.

Selling Office: Real Broker.

$739,000
4 Beds 4 Baths 7014080 MLS
This amazing 10 feet ceiling single level home located in AZ's #1 master planned community, nestled in highly desirable Eastmark. 4 bedrooms, 3.5 bath, big court yard with metal gate. This thoughtfully designed features an open-concept floor plan, big family room, two master rooms, formal dining , the kitchen offers modern dark brown cabinets, large granite top island, tile back splash on kitchen wall, double oven, build in microwave, stainless refrigerator, washer/dryer, water softening unit, tile floor in all rooms, huge and nice landscaped back yard, full length covered patio, gives space out doors. Eastmark is becoming famous for its world class amenities and tremendous value, it's called Eastmark Paradise. You will love Eastmark with great events, amenities and family friendly.

10315 E Bergeron Avenue, Mesa

Listing courtesy of Listing Agent: Lili Hao (480-293-4531) from Listing Office: My Home Group Real Estate.

All information should be verified by the recipient and none is guaranteed as accurate by ARMLS. Copyright 2026 Arizona Regional Multiple Listing Service, Inc. All rights reserved.

board logo

This information is deemed reliable but not guaranteed. You should rely on this information only to decide whether or not to further investigate a particular property. BEFORE MAKING ANY OTHER DECISION, YOU SHOULD PERSONALLY INVESTIGATE THE FACTS (e.g. square footage and lot size) with the assistance of an appropriate professional. You may use this information only to identify properties you may be interested in investigating further. All uses except for personal, non-commercial use in accordance with the foregoing purpose are prohibited. Redistribution or copying of this information, any photographs or video tours is strictly prohibited. This information is derived from the Internet Data Exchange (IDX) service provided by San Diego MLS®. Displayed property listings may be held by a brokerage firm other than the broker and/or agent responsible for this display. The information and any photographs and video tours and the compilation from which they are derived is protected by copyright. Compilation © 2026 San Diego MLS®,

