Refine Search
Sort by
$1,200,000
6 Beds 6910908 MLS
Beautiful Mid-Century Modern estate in NE Mesa featuring a separate guest house, workshop, and finished basement with 2 bedrooms, bath, and storage. The light-filled open floor plan includes a split master, 3 additional bedrooms, office, and 3 baths. The kitchen offers abundant storage, newer stainless appliances and a beverage fridge. Upstairs, an airy loft with floor-to-ceiling windows makes the perfect family hangout. Outdoors, enjoy an expansive entertainer's backyard with pool, lush landscaping, extended patio, and modern lighting. Tucked in a quiet cul-de-sac with no HOA, this home blends style, space, and family living. walking distance to Poston Jr. High & Mountain View High. Recent upgrades include new upstairs AC (2024), guest house AC motor/fan & carpet (2025), new roof over master shower (2023), updated master bath (2025), fresh exterior paint on house, guest house & studio (2023), plus a remodeled garage (2019). Backyard retreat features a pool with new heater/lights (2019), new landscaping (2025), and a patio with commercial-grade heaters & misters (2023). Enjoy mature orange, apple & Korean pear trees and the convenience of a Tesla charger. Inside, you'll find custom loft bookshelves, open living spaces, and timeless finishes. Truly move-in ready with comfort, style & upgrades throughout.

2325 E Glencove Circle, Mesa

Listing courtesy of Listing Agent: Joseph J. Tropple () from Listing Office: Realty ONE Group.

Selling Office: Keller Williams Arizona Realty.

$975,000
6 Beds 5 Baths 6909821 MLS
Big House. Big Casita. Big Lot! Offering 5 separate garage stalls -- this beautifully designed and spacious home is located in the private gated community of Saguaro Vista Estates, a neighborhood known for its large homes and serene setting. Perfectly positioned at the head of a quiet cul-de-sac on an expansive 27,581 sq. ft. lot—one of the largest in the subdivision—this residence offers privacy, elegance, and flexibility. The 4,632 sq. ft. main home is thoughtfully designed with the ideal split floor plan, featuring the primary suite downstairs and four generous bedrooms upstairs, each with walk-in closets. A versatile loft with its own large walk-in closet can easily serve as a 7th bedroom, additional storage, or even a pantry. Throughout the home, soaring vaulted ceilings enhance the open and airy design. Living spaces are abundant and soaring vaulted ceilings enhance the open and airy design. Enjoy a formal dining room, formal living room, great room with breakfast nook, and a chef's eat-in kitchen with stylish two-tone accents and generous prep and storage space. Recent updates include new lighting, fixtures, interior paint, upstairs flooring, modern accent walls, and on-trend color palettes. Built with super energy efficiency, the home blends comfort, design, and functionality. The backyard is huge -- with a sparkling pool, above-ground spa, fire pit, sport court for pickleball, large shade structure, manicured fruit trees, and mature trees and landscaping with room for gardens or future expansion. With no neighbors behind most of the lot and mountain views in the distance, the outdoor living space is private and inviting. The large detached 1,280 sq. ft. guest house adds incredible versatility with its own kitchen, large bedroom, private RV gate, and access to two additional garage stalls. The newly painted stalls may remain as garage parking or be converted into an expanded living room, offering the perfect next-gen suite, man cave, workshop, or retreat. Combined with the 3-car garage in the main home, this estate offers a rare 5 garage spacesideal for collectors, hobbyists, or those who need extra storage. Well maintained and masterfully crafted, this is the only home in the neighborhood that truly offers it all -- spacious living areas, sparkling pool, guest house, an abundance of garage parking, mature landscaping, room to grow and expand, and even mountain viewsall in one of Mesa's most desirable gated communities. Situated near Las Sendas and Mountain Bridge in NE Mesa, it also provides access to A-rated schools, convenient freeway connections, and the Valley's best hiking, biking, and outdoor recreationincluding nearby Saguaro Lake.

7560 E Leland Circle, Mesa

Listing courtesy of Listing Agent: Jennifer Sturgeon (480-495-3806) from Listing Office: Russ Lyon Sotheby's International Realty.

Selling Office: Real Broker.

$1,225,000
4 Beds 5 Baths 6909040 MLS
Located in the gated Estates at Eastmark, this flawless single-level home spans 3,809 sq ft with 4 bedrooms, 4.5 baths, a private office, and a game/media room. An open-concept floorplan centers on a chef's kitchen with quartz countertops, stacked cabinetry, professional-grade appliances, and an oversized island, flowing effortlessly into a vaulted-ceiling living area with a modern linear fireplace and glass-panel access to a resort style backyard. The luxurious primary suite features a tray ceiling, spa-inspired bath with freestanding tub, dual vanities, oversized shower, and large walk-in closet, while each additional bedroom includes its own en-suite. From the French-door office to the flexible game room, every space is functional and refined. Outside, enjoy resort-style amenities including a pool, fountains, outdoor kitchen, fire pit, shaded lounging under pergolas, and low-maintenance turf. Residents also benefit from the Eastmark community's renowned offerings, Eastmark Great Park with extensive trails, splash pad, pavilion, Orange Monster playground, disc golf, skate park, The 'Mark® community center with interactive games and pool, neighborhood events, award-winning schools, and a future library and even more amenities designed for active, family-oriented living.

10420 E Trillium Avenue, Mesa

Listing courtesy of Listing Agent: Blake Clark (480-845-3833) from Listing Office: Limitless Real Estate.

Selling Office: Realty ONE Group.

$925,000
4 Beds 3 Baths 6908802 MLS
For the discerning buyer seeking an exceptional fusion of location, luxury, and leisure, this magnificent residence presents an extraordinary opportunity. Situated on a coveted oversized corner cul-de-sac lot within an exclusive, 104-home gated community, this home provides a lifestyle of unparalleled convenience and privacy. The residence features four bedrooms plus a dedicated office and a spacious loft, with vaulted ceilings and dramatic floor-to-ceiling windows that perfectly frame the resort-style backyard. Step outside to a covered patio that highlights a private pool and heated spa, all set within a fully fenced, low-maintenance desert landscape with mature foliage and vibrant fruit trees. This home is a sanctuary for both relaxation and grand entertaining. Practical amenities include an oversized 3-car garage, complemented by a dedicated parking spot for a storage shed, trailer, or golf cart, and access to the prestigious Red Mountain Golf Course. With shopping, dining, and entertainment less than a mile away, seamless access to the 202 freeway, and walking distance to the brand new K-12 American Leadership Academy, this residence truly has it all. This is more than a home; it's a meticulously curated lifestyle for those who demand the best.

4055 N Recker Road Unit 71, Mesa

Listing courtesy of Listing Agent: Tricia Hill (480-200-4332) from Listing Office: Coldwell Banker Realty.

Selling Office: Russ Lyon Sotheby's International Realty.

$675,000
5 Beds 4 Baths 6907890 MLS
This beautiful Mesa 5-bedroom has it all! Downstairs offers a private guest suite with full bath and a bright kitchen with built-in oven, microwave, walk-in pantry, and backyard views from the sink. Upstairs features a spacious loft, massive primary retreat with dual sinks & walk-in closet, Jack & Jill bedrooms plus an extra room. Laundry includes a sink, and the garage has a bonus A/C-cooled flex room (can be collapsed and converted back to original 3 car garage space. Step outside to your own resort: enclosed patio for dining, sparkling lit salt water pool with fountain, ground pool cleaner, spa, pergola, and fire-pit & outside shower!s! Within the community it features parks for kids to play, a beautiful fountain & amphitheater. It is within walking distance to the elementary school!

4842 S Hassett Street, Mesa

Listing courtesy of Listing Agent: Tasha Goins (480-307-4641) from Listing Office: eXp Realty.

Selling Office: Libertas Real Estate.

$825,000
6 Beds 5 Baths 6907083 MLS
Pride of ownership shines in this stunning 6 bedroom home in the sought-after Eastmark Community! Inside, the open floor plan offers seamless flow, perfect for entertaining and everyday living. Features like wood-look tile flooring, shutters, & modern finishes elevate the space. The gourmet kitchen impresses with recessed lighting, abundant white cabinetry, tiled backsplash, a walk in pantry, stainless steel Thermador appliances, and a gas range. Upstairs, discover a spacious loft, 4 large bedrooms including one with a private bath & a luxurious primary suite boasting plush carpet, dual vanities, a soaking tub, & a walk-in closet. As a bonus, this haven includes a den/office and downstairs bedroom equipped with a bathroom ideal for your staying guests.

4821 S Orbit --, Mesa

Listing courtesy of Listing Agent: Kristin Conway (480-231-6263) from Listing Office: HomeSmart.

Selling Office: HomeSmart.

$2,125,000
6 Beds 6 Baths 6906771 MLS
AMAZING TIMELESS CLASSIC ESTATE LOCATED IN THE HEART OF MESA'S UPSCALE GATED COMMUNITY OF ARBOLEDA*FROM THE MOMENT YOU ENTER THE GRAND FOYER YOU NOTICE THE CREAMY MARBLE FLOORING & BEAUTIFUL CUSTOM WROUGHT IRON STAIRWELL & BALCONY RAILINGS*SOARING 2 STORY LIVING ROOM CEILING WITH ONE OF 4 FIREPLACES*FORMAL DINING ROOM WITH VIEWS OF THE PRIVATE ENTRY COURTYARD*DESIGNER KITCHEN WITH TOP OF THE LINE APPLIANCES, GRANITE COUNTER TOPS & CUSTOM CABINETRY OPEN TO A MASSIVE FAMILY ROOM*PRIVATE MOVIE THEATRE & BILLIARDS ROOM*DOWNTSTAIRS PRIMARY BEDROOM FEATURES SITTING ROOM WITH FIREPLACE & HUGE BATH WITH STEAM SHOWER & SOAKING TUB*18.6 X 12.6 CLOSET!!!*UPSTAIRS HAS AN OPEN DEN & 5 BEDROOMS-(3 EN SUITES) ONE WITH FULL GUEST KITCHEN*IMPRESSIVE COVERED PATIO & DECK*OUTDOOR KITCHEN &CITRUS TREES

3306 E Jaeger Circle, Mesa

Listing courtesy of Listing Agent: Dave Messner (602-526-5200) from Listing Office: Realty ONE Group.

Selling Office: eXp Realty.

$2,050,000
5 Beds 5 Baths 6906649 MLS
Set along the iconic Val Vista Corridor--renowned for its collection of breathtaking North Mesa estates--this timeless custom residence sits on an expansive .81-acre parcel surrounded by lush, irrigated citrus and mature shade trees, offering a rare blend of privacy, prestige, and natural beauty. Crafted with exceptional attention to detail and high-end workmanship, the home is built with foam insulation for enhanced energy efficiency and enjoys ideal north/south exposure, allowing natural light to gently move through the interiors throughout the day. A paved circular driveway and an extraordinary grassy setting create a sense of arrival and privacy, while the estate's setting within the privately gated community of Vista Estancia-- one of North Mesa's most coveted neighborhoods which offers a rare and serene citrus enclave where elegance and tranquility meet. The gorgeous backyard features an oversized lush living space, interior features include limestone & travertine flooring, high-end Lincoln casement windows, soaring ceilings, and high-quality fixtures. Boasting an ideal floor plan, the layout is appealing for many living situations. A TRUE SPLIT FLOOR PLAN, the Primary Suite occupies a separate wing of the home, with a spacious sitting room, romantic fireplace, and a well-appointed ensuite bath with abundant built-in storage and a spacious walk-in closet. Three newly painted and newly carpeted guest rooms are in another wing of the home; two with private verandas, walk-in closets and one with an ensuite bath. Beyond the great room and kitchen is a flex space, guest bedroom and full bath with endless possibilities as a MULTI-GEN LIVING SPACE, GAME ROOM, PLAY ROOM or MOVIE ROOM! A formal living and dining create a gracious entertaining space, while the GORGEOUS GOURMET KITCHEN with TIMELESS FEATURES and CLEAN LINES features a huge island, Alder wood cabinetry, built-in refrigerator with sleek wood-paneled doors, dual ovens, gas cooktop and so much more. Open to the EXPANSIVE GREAT ROOM with a view into the back yard and pool, a custom wood built-in entertainment wall and relaxing gas fireplace create an inviting atmosphere. Other notable features of this stunning home include full spray-foam insulation, updated HVAC systems (1 brand new), irrigated citrus trees, a HUGE KITCHEN PANTRY AND STORAGE, a secondary climate-controlled storage room, and gorgeous laundry/utility with cabinets, sink and built-in ironing board. Car enthusiasts will love the over 1,100 sf over height and extended length garage with new epoxy flooring, and space available to build an additional garage if desired. And the best thing? This home scores in the top tier of similarly-sized homes in energy efficiency according to SRP! This fully private lot is situated adjacent to a quiet private park with a playground and a basketball court. Vista Estancia is ideally located near the end of a quiet street with minimal traffic, but is just minutes away from the Loop 202 & Sky Harbor Airport, with easy access to downtown Phoenix, Scottsdale and the Mesa Arts Center. Northeast Mesa is a mecca for some of the best hiking, biking, paddling, fishing, golf and tennis in the Valley, as well as being just an hour's drive from the cool pines of Payson. Move in ready or ready to become your next masterpiece.

2440 N Maple --, Mesa

Listing courtesy of Listing Agent: Christine M Anthony (480-200-0972) from Listing Office: Russ Lyon Sotheby's International Realty.

Selling Office: Moxie Real Estate.

$1,150,000
6 Beds 5 Baths 6905957 MLS
Step inside this stunner in The Estates at Eastmark. Set within a gated enclave with no rear neighbors and stunning Superstition Mountain views, this 6-bedroom, 4.5-bathroom residence offers the perfect blend of luxury, comfort, and thoughtful upgrades. The open-concept layout is anchored by an oversized quartz island and a true chef's kitchen featuring 42'' cabinets with crown molding, double ovens, a custom tiled backsplash, and extended counter space with a built-in beverage fridge. Wood-look tile flooring, plantation shutters, elegant lighting, and a custom built-in entertainment wall create a refined yet welcoming vibe. Downstairs offers an en-suite guest bedroom and a bonus flex space ideal for a home office, playroom, or game room. Upstairs, five more spacious bedrooms surround a large loft. The primary suite is a true retreat with a private balcony, spa-like bath featuring a soaking tub, oversized walk-in shower, dual vanities, and an enormous walk-in closet. Step outside to your fully upgraded backyard oasiscomplete with a heated, fully automated saltwater pool and spa (2022), new salt cell, removable pool fence, brand new turf, and custom paver decking surrounded by fresh landscaping. Additional highlights include: Security screen door and rear-facing sunscreens by First Impressions Ironworks 3-car garage with epoxy flooring and overhead storage racks Oversized walk-in pantry Located in the A+ Queen Creek school district, including Mountain Trail Academy and Katherine Mecham Barney for accelerated learners This is the lifestyle upgrade you've been waiting for.

5555 S Del Rancho --, Mesa

Listing courtesy of Listing Agent: Shelly Albetta (201-407-2830) from Listing Office: eXp Realty.

Selling Office: eXp Realty.

$975,000
5 Beds 5 Baths 6905656 MLS
*3D Tour* This home boasts a 5-car garage, sport court, & 4,155 SF of luxurious living on an 8,922 SF lot. Built in 2023, it offers 5 bedrooms & 4.5 bathrooms with a dreamy open-concept layout perfect for entertaining. Three bedrooms have private ensuites plus a guest suite. The chef's kitchen features quartz counters, white cabinetry, gas cooktop, double oven, center island, under-cabinet lighting, pantry & morning kitchen. Indoor/outdoor living shines with a 15'+ four-panel slider opening to a fully finished backyard with artificial turf & sport court. Upstairs, the primary suite features a spa bath with dual-head shower, soaking tub & walk-in closet. Community pools & parks complete this lifestyle in one of Mesa's most coveted locations Eastmark! Additional features include motorized blinds throughout, wired surround sound, exterior lighting, and a convenient upstairs laundry with abundant cabinetry. The primary bath offers a dual-head shower with built-in seat. The backyard features low-maintenance landscaping with mature bushes & trees with Rainbird app enabled drip lines, extended cement patio and walkway. Separate dining room and a large den for play or work. Enjoy the perfect location with quick access to freeways including the 24, 202, 60 and minutes to Phoenix/Mesa Gateway Airport. Welcome to the dream of Eastmark lifestyle!

9631 E Rainbow Avenue, Mesa

Listing courtesy of Listing Agent: Stephen Phelps (801-500-0290) from Listing Office: eXp Realty.

Selling Office: Non-MLS Office.

$1,335,000
5 Beds 4 Baths 6905070 MLS
One-of-a-kind NO HOA Mesa home with stunning panoramic views from the backyard & balcony! Packed with upgrades: new roof & AC unit (Oct '23), fresh exterior paint (Apr '24), washer/dryer hookups upstairs, and more. The backyard is an entertainer's paradise with a diving pool & slide, ramada, built-in BBQ, in-ground trampoline, and RV pad. Inside boasts spacious living areas, a man cave/game room, and a home office. Perfectly located near schools, parks, shopping, and freeway access. Truly offering fun, function, and comfort for the whole family. This home truly has it all, don't miss your chance! One-of-a-Kind Mesa Home - No HOA, Panoramic Views, and Endless Upgrades! Welcome to this truly exceptional Mesa residence that perfectly blends comfort, entertainment, and modern upgrades all without the restrictions of an HOA. Perched in a prime location, this home boasts breathtaking panoramic views from the backyard and upstairs balcony, creating a backdrop that's as beautiful at sunrise as it is at sunset. From the moment you arrive, you'll feel the pride of ownership. The exterior was freshly repainted in April 2024, giving the home a crisp, modern look that complements the surrounding desert landscape. Step through the front door, and you'll find a spacious, thoughtfully designed interior that offers room for everyone and every activity from family gatherings to quiet moments of relaxation. Outdoor Paradise for All Ages If you love spending time outdoors, this property delivers in a big way. Imagine hosting friends and family in your private resort-style backyard, complete with: Diving pool with a slide - perfect for hot Arizona days. New pool filter and vacuum (July 2024) for sparkling, low-maintenance enjoyment. Built-in BBQ with brand-new doors (December 2024) for grilling in style. Ramada for shaded gatherings. In-ground trampoline with a new pad and mat (January 2025) for hours of fun. RV pad for all your adventure gear. Whether you're lounging poolside, hosting weekend barbecues, or watching the sunset from the upstairs balcony, this home's outdoor space is an entertainer's dream. Recent Upgrades That Add Value & Peace of Mind This home has been meticulously maintained and updated with a focus on comfort, efficiency, and style. Major recent upgrades include: Roof replacement - October 2023 New AC unit and air handler - October 2023 New refrigerated drinking fountain - October 2023 New upstairs washer & dryer connections and pan - October 2023 New stove faucet - October 2023 Updated gas plumbing components - October 2023 These improvements not only enhance the home's appeal but also provide lasting value so you can enjoy worry-free living from the moment you move in. Space for Everyone & Every Hobby Inside, you'll discover a spacious floor plan that adapts to your lifestyle. Highlights include: Man cave/game room - the ultimate hangout for watching the big game or enjoying movie nights. **The Pool table is available per purchase if new owner would like. Multiple living areas perfect for both formal and casual gatherings. Well-appointed kitchen with updated features, ready to handle everything from weekday dinners to holiday feasts. With its versatile layout, this home easily accommodates a growing family, multi-generational living, or anyone who values extra space for work and play. Location, Convenience & Lifestyle Set in a desirable Mesa neighborhood, this home gives you the perfect balance of privacy and convenience. You're close to great schools, parks, shopping, dining, and major freeways making commutes and weekend adventures a breeze. And because there's no HOA, you'll enjoy the freedom to personalize your property without extra fees or restrictions. Why You'll Love It Here This isn't just a house it's a lifestyle upgrade. From the stunning views to the upgraded systems, from the resort-style backyard to the hobby-ready spaces indoors, every detail has been designed for comfort, fun, and lasting memories. Whether you're hosting summer pool parties, enjoying a quiet morning coffee with mountain views, or making the most of the home's unique amenities, you'll appreciate the thoughtful features and recent updates that set this property apart. Don't wait homes like this don't come around often! Come see why this Mesa gem is the perfect place for you.

2040 E Norcroft Street, Mesa

Listing courtesy of Listing Agent: Stuart D Wilson (480-628-6807) from Listing Office: Balboa Realty, LLC.

Selling Office: Keller Williams Realty Sonoran Living.

$865,000
6 Beds 5 Baths 6904772 MLS
Great opportunity for buyers or investors! Add your own touch to this 6-bedroom pool home on nearly a 1/2-acre lot with fruit trees. Spacious interior boasts soaring ceilings, arched passageways, fireplace, and tasteful flooring. The kitchen features ample cabinetry, tile counters, decorative backsplash, island, and pantry. Upstairs loft is ideal for office or TV space. Main suite offers a walk-in closet and bath with dual sinks, tub, and shower. Basement adds living space & storage. Backyard oasis includes covered patio, seating, basketball court, and sparkling pool. Priced with room for updates—perfect for sweat equity or profit!

1130 N Oakland Street, Mesa

Listing courtesy of Listing Agent: Matthew McKenney (480-233-4921) from Listing Office: RE/MAX Fine Properties.

Selling Office: Dave Johnson Realty.

$2,350,000
6 Beds 7 Baths 6903953 MLS
Don't miss this gorgeous BLACK-AND-WHITE REMODELED home w/GUEST HOUSE nestled within the EXCLUSIVE GATED COMMUNITY of Hermosa Groves, offering a rare blend of contemporary elegance and everyday functionality. . ***SELLER offering FINANCING at 4% OR RATE Buy-Down.**** This phenomenal property has so much to offer! The main residence showcases 5 BEDROOMS plus DEN/OFFICE, 4.5 LUXURIOUS BATHROOMS, and a PRIVATE-ENTRY SUITE perfectly suited for a home business, in-law setup, or creative studio. The thoughtfully designed layout includes a GENEROUS LAUNDRY ROOM, EXPANSIVE STORAGE, and a WALK-IN PANTRY, all crafted for seamless, upscale living. Spanning 6,703 SQ. FT., the property includes a GUEST HOME featuring a FULLY EQUIPPED KITCHEN, PRIVATE ENTRANCE, and its own 2-CAR GARAGE perfect for in-laws, visitors, or INCOME POTENTIAL. Step outside and indulge in your own PRIVATE RESORT-STYLE RETREAT. A SPRAWLING POOL with WATERFALLS, WATERSLIDE, and SPA complemented by a SAUNA, BUILT-IN GRILL, OUTDOOR FIREPLACE, and a COVERED PATIO perfect for entertaining or relaxing in comfort. Situated directly ACROSS FROM A SERENE GREENBELT, the setting offers peace and privacy rarely found in most Mesa neighborhoods. Car enthusiasts or LARGE FAMILIES will appreciate the 5-CAR GARAGE! To simplify your move, FURNISHINGS MAY BE INCLUDED with the right offer; creating a TURNKEY, MOVE-IN READY RESIDENCE. SELLERS ARE MOTIVATED and are willing to offer SELLER FINANCING-which could save buyers THOUSANDS! Sellers also offering up to $100,000 CREDIT for EXTERIOR PAINTING, upgrades, repairs, rate buy-down or closing cost assistance! SUBMIT YOUR OFFER TODAY and seize the opportunity to own one of North East Mesa's most striking and luxurious properties!

3446 E Knoll Street, Mesa

Listing courtesy of Listing Agent: Cherry Johnston (480-440-9406) from Listing Office: 72SOLD.

Selling Office: Citiea.

$1,335,000
4 Beds 5 Baths 6903502 MLS
Exquisite curb appeal and exceptional craftsmanship converge in this Santa Barbara-inspired estate, nestled in Avalon Grove, one of the most enchanting gated enclaves in the coveted 'Citrus Corridor' of North Mesa. Offering timeless elegance in a true storybook setting, this all-custom, tree-lined community exudes character and charm with majestic mature trees, a private tennis court and park, and a level of privacy and beauty rarely found. Set on an expansive, irrigated 30,000+ square foot lot, the home enjoy north/south exposure, capturing soft natural light throughout the day while maintaining year-round comfort. With more than 4,289 square feet of refined living space, soaring ceilings, and an ideal floor plan, the home features 4 bedrooms, 4.5 baths, and distinguished private den. A circular driveway leads to a stone-accented façade crowned with an authentic clay tile roof and timeless architectural details, while a state-of-the-art security system offers modern peace of mind. Step inside and a grand living room welcomes you with expansive north-facing glass windows that frame lush greenery and flood the space with light. The great room offers a warm, inviting atmosphere centered around a hand-carved Cantera stone fireplace that anchors the home's elegant style. Both formal and breakfast dining areas make entertaining effortless, while the chef's kitchen blends artistry and practicality with upgraded Wolf and Sub-Zero appliances, generous counter space, and finely crafted cabinetry. The gourmet kitchen showcases dual Wolf wall ovens, a five-burner Wolf gas range, built-in microwave, 48" Sub-Zero built-in refrigerator, and dual sinks-- one main and one prep, as well as a large walk-in pantry. A Cantera-stone-lined niche leads to the primary suite-- a private sanctuary with a spa-inspired bath featuring a large walk-in shower, jetted tub, expansive dual-sink vanity, and generous granite counters. The elegant walk-in closet offers customized shelving, drawers, and pull-down hanging storage. Three additional guest rooms offer customized walk-in closets and ensuite baths, with two bedrooms connected by an oversized Jack-and-Jill bath that also provides direct access to the backyard. The private office is a showcase of character and craftsmanship, featuring bespoke built-in shelving and cabinetry, intricate fluted trim with corbels, and a striking wood-beamed ceiling. Complete with an ensuite bath and walk-in closet, this space offers exceptional flexibility for work or guests. Outdoors, multiple covered travertine-tiled patios, stunning mature palms, citrus trees, and desert flora create a tranquil retreat complete with automatic sprinkler & drip systems and flood irrigation access for watering larger perimeter trees and plants. With ample space to design your dream pool or build a private guest casita or additional garage space, the property offers exceptional possibilities for personalization. Two attached and one detached storage spaces add convenience, while the deep three-car garage with upper cabinets, storage shelves, and tool chests caters to both hobbyists and collectors. An RV gate provides even more versatility. This intimate community features a private tennis and pickleball court along with a covered ramada for year-round enjoyment. With Mesa's top-rated schools nearby, convenient freeway access, and just minutes from downtown Scottsdale and Sky Harbor Airport, it is difficult to find such a convenient yet private location. North Mesa is known for its outdoor recreation and natural beauty, with easy access to golf, hiking, cycling, paddling and water sports, and a quick 1-hour drive to the cool pines of Payson!

2222 N Val Vista Drive Unit 3, Mesa

Listing courtesy of Listing Agent: Christine M Anthony (480-200-0972) from Listing Office: Russ Lyon Sotheby's International Realty.

Selling Office: Ashby Realty Group, LLC.

$1,257,750
5 Beds 4 Baths 6902861 MLS
Located in the exclusive gated community of Thunder Mountain,5 bed, 3.5 bath home on 1+ acre offers true desert living with unmatched views and luxury. Enjoy sunsets from the elevated view deck overlooking the Valley. The 4-car garage provides ample room for vehicles, toys, and extra storage. Inside, find a home theater, wine vault, game room, and gourmet kitchen with granite counters, walk-in pantry, and double ovens. Retreat to a backyard built for entertaining with large 9Ft. diving PebbleTec pool, spa, fire pit, and built-in BBQ. Features include hybrid water heater, H2O Concepts whole-home filtration system, and super-insulated walls/ceilings. All within minutes of Las Sendas schools, trails, golf, and the 202.

8540 E Mcdowell Road Unit 102, Mesa

Listing courtesy of Listing Agent: Kara Edwards (480-540-6551) from Listing Office: Elite Desert Realty, LLC.

Selling Office: Erickson Realty Group L.L.C..

$825,000
5 Beds 3 Baths 6902468 MLS
Price Drop! Discover this stunning 2-level pool home with NO HOA in Vista Mesa! The manicured landscape, 3-car garage with attached storage, and RV GATES are just the beginning! Take a look inside to be greeted with bright living spaces featuring tile flooring, carpet in all the right places, recessed lighting, delightful ARCHES, plantation SHUTTERS, and neutral tones. The impeccable kitchen awaits your culinary adventures, showcasing spacious cabinetry, GRANITE countertops, a WALK-IN PANTRY, built-in appliances, and a prep island. Double doors open to the airy main retreat, offering a HUGE CUSTOM WALK-IN CLOSET with attached organizers and an ensuite complete with double sinks. The loft is perfect for a TV area or a home office. NEW ROOF 2022 including a covered patio, a built-in BBQ, and a sparkling pool for a fantastic summer! No HOA! What's not to love? Hurry up and check it out!

2863 E Mallory Street, Mesa

Listing courtesy of Listing Agent: Brittany Arnett (480-695-6857) from Listing Office: Farnsworth Realty & Management.

Selling Office: LPT Realty, LLC.

$1,160,000
6 Beds 5 Baths 6901700 MLS
Luxury, Space & Resort-Style Living in the Heart of Eastmark. Welcome to 10439 E. Starion Avenue—a stunning residence in one of Eastmark's most desirable locations. Set on a premium 11,670 sq ft corner lot with no two-story homes on any side, this expansive 4,341 sq ft home offers rare privacy, stunning Arizona mountain sunrise/sunset views, and a true indoor-outdoor lifestyle. Featuring 6 bedrooms, 4.5 baths, and a fully equipped casita with its own private entrance, kitchenette, bathroom, laundry, and walk-in closet, this home is perfect for multi- generational living, long-term guests, or a private home office retreat. Step through the front door into a grand entry with a sweeping curved staircase, soaring 10' ceilings, and a bright, open-concept layout adorned with elegant new lighting, fresh interior paint, and high-end designer finishes throughout. At the heart of the home is a chef's kitchen made to impress featuring granite countertops, an oversized 9' island, a stunning counter-to-ceiling designer backsplash, extended cabinetry and countertops into the dining space, and a walk-through butler's pantry that leads to an oversized walk-in pantry. Upstairs, a spacious loft connects the secondary bedrooms including convenient Jack-and-Jill configurations. The primary suite offers a serene escape with space for a sitting area, abundant natural light, and a luxurious ensuite showcasing a tiled snail shower, soaking tub, dual vanities, and a massive walk-in closet. The real showstopper is the resort-style backyard oasis. Enjoy your own tropical paradise with a 22,000-gallon saltwater pool + waterfall feature, 10-person spa with a peaceful private setting with no two-story neighbors in sight. There's even a gas stub for your future firepit or BBQ, and automated outdoor lighting to set the perfect evening mood as you soak in those iconic Arizona sunsets. Recent Upgrades Include:  New R/O and oversized soft water system  Pool upgrades: new filter, pump, pop-up heads, gas heater components, diverter valves  New fans, modern lighting fixtures, heavy-duty electrical outlets  New refrigerator and dryer (with warranties)  Two new garbage disposals  Full interior repaint The 3-car tandem garage offers a tankless water heater and upgraded electrical providing ample power for all your tools and equipment. Located in award-winning Eastmark, with its vibrant community events, resort-style amenities, dining, and top-rated schools, this home blends size, sophistication, and resort- quality living in one unforgettable package.

10439 E Starion Avenue, Mesa

Listing courtesy of Listing Agent: Shelly Albetta (201-407-2830) from Listing Office: eXp Realty.

Selling Office: eXp Realty.

$775,000
4 Beds 4 Baths 6901270 MLS
Exuding timeless farmhouse elegance with a modern twist, this 4-bedroom, 3.5-bath residence is a true showcase of design and craftsmanship. From the moment you arrive, you'll notice the thoughtful details that set this home apart including brand new carpet & crisp new paint. Inside, shiplap accents and a stunning brick fireplace create a warm yet refined ambiance. The chef's kitchen is a centerpiece, featuring rich granite countertops, double ovens, a gas range, a custom brick backsplash, and an encased island designed for both beauty and function. The first-floor primary suite is a private retreat reminiscent of a luxury spa. Indulge in the clawfoot soaking tub, enjoy the tiled walk-in shower, and appreciate the convenience of a custom-designed closet. Upstairs, a versatile loft offers additional living space, while the barn door office and beautifully finished laundry room provide both style and practicality. The outdoor spaces were designed for effortless entertaining and year-round enjoyment. A pergola provides shaded dining, while the built-in BBQ and fire pit create the perfect setting for gatherings. Expansive green lawn space completes the picture, offering a retreat-like atmosphere right at home. This is not just a home, it is a lifestyle statement. Rarely does a property of this quality and character come to market. Living in the Eastmark community offers a resort-style lifestyle with access to luxurious pools, splash pads, numerous parks, Steadfast Farm, and the state-of-the-art clubhouse, "The Mark," which hosts year-round events and activities. Don't miss your chance to make this exceptional home yours!

10515 E Sheffield Drive, Mesa

Listing courtesy of Listing Agent: Michelle Rae Colbert (217-649-7639) from Listing Office: eXp Realty.

Selling Office: eXp Realty.

$750,000
4 Beds 4 Baths 6900987 MLS
WELCOME TO YOUR UNICORN HOME! Priced OVER $200K BELOW comps, this home is one of the best values in The Estates at Eastmark. On top of that, it includes a $10,000 wood barrel firewood sauna and a $15,000 hot tub with micro-silk technology for wellness and relaxation—turning everyday living into a true retreat. BRAND NEW NEUTRAL PAINT adds a fresh, modern touch throughout. This expansive 3,789 sq ft single-story stunner features 4 bedrooms, 3.5 bathrooms, and three spacious living areas—offering flexibility for entertaining, relaxing, or creating the ultimate home office or media space. Designed with intention, the open-concept layout flows seamlessly through the great room, gourmet kitchen, and dining area. A large sliding glass door creates the perfect indoor/outdoor connection, opening to an oversized corner lo that's prepped and ready for your custom backyard vision. The chef's kitchen impresses with a professional-grade Monogram gas hood, soft-close drawers, a reverse osmosis system, and a spacious walk-in pantry to keep everything organized and out of sight. The primary suite offers a private retreat with a spa-like bath and a custom walk-in closet that delivers both function and fashion. Additional upgrades include a 240V EV charger in the extended 2-car garage, a soft water loop, and designer lighting and finishes throughout. Located in the prestigious Estates at Eastmark and less than 100 yards to the community pool, this home is offered at an unbeatable value for luxury living.

5432 S 106th Place, Mesa

Listing courtesy of Listing Agent: Shelly Albetta (201-407-2830) from Listing Office: eXp Realty.

Selling Office: Good Oak Real Estate.

$1,199,990
6 Beds 7 Baths 6900810 MLS
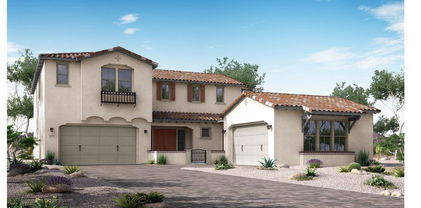
This stunning two-story home offers the perfect blend of space, style, and flexibility. Featuring a thoughtfully designed layout, the main residence boasts spacious living areas, a gourmet kitchen, and generously sized bedrooms with their own bathrooms attached, providing comfort for both everyday living and entertaining. A standout feature is the private casita—ideal for guests, extended family, or a home office. Complete with its own entrance, mini kitchen and washer dryer hookups, it offers privacy and independence while staying connected to the main home. With elegant finishes throughout, abundant natural light, and a seamless indoor-outdoor flow, this home is designed to meet a variety of lifestyle needs. Complete in October. Whether you're hosting gatherings, working from home, or accommodating guests, this versatile floor plan makes it all possible.

4509 S Carbon --, Mesa

Listing courtesy of Listing Agent: Megan C Perry () from Listing Office: Woodside Homes Sales AZ, LLC.

Selling Office: My Home Group Real Estate.

$1,020,000
5 Beds 5 Baths 6900793 MLS
Welcome to this beautifully designed single-level home offering the perfect blend of elegance, space, and comfort. With 5 spacious bedrooms and 4.5 luxurious bathrooms, this home is ideal for families of all sizes or those who love to entertain. This is an open-concept layout filled with natural light, soaring 12 foot ceilings, and high-end finishes throughout. The chef's kitchen features a large island, GE Monogram appliances, Built in fridge included and ample storage. The thoughtfully designed floor plan offers a private primary suite with a spa-like en-suite bath and generous walk-in closets, while additional bedrooms are perfectly placed for guests or family. This home also has a huge den with French doors, perfect for a home office or teen room. Complete in September. Located in an amenity-rich neighborhood, residents enjoy access to resort-style pool, parks, Catch and release lake, walking trails, and more  all just steps from your door.This home is the perfect blend of luxury, convenience, and community.

4515 S Carbon --, Mesa

Listing courtesy of Listing Agent: Megan C Perry () from Listing Office: Woodside Homes Sales AZ, LLC.

Selling Office: My Home Group Real Estate.

$1,050,000
4 Beds 3 Baths 6900138 MLS
NO HOA! Amazing, Custom 4 bed / 2.5 bath home with loft on 2.1 acres offering amazing Superstition Mountain views! Built with 8'' block walls, this open floor plan features vaulted ceilings with exposed wood beams, an updated kitchen, and abundant windows for natural light and stunning views. Home office or guest suite adds flexibility. Enjoy the nice backyard with a massive, covered patio, outdoor fireplace, and a recently resurfaced Pebble-Tec diving pool with dedicated pool bath. 6-car garage provides plenty of space for RVs, ATVs, w/separate 1 car garage/storage area. No HOA. Newer roof. Formerly a successful AirBnB—ideal for investors or large families looking for privacy and space. Roof recoated in 2024 & ac units are new in 2019 and 2024. Newer dual pane windows. Gated entry. ... separate 1-acre buildable lot in front. Each one has its own parcel number. Possible guest house or RV shop.

706 N Signal Butte Road, Mesa

Listing courtesy of Listing Agent: Kenny Klaus (480-354-7344) from Listing Office: Real Broker.

Selling Office: DeLex Realty.

$785,000
6 Beds 5 Baths 6900100 MLS
Spacious 6-bedroom / 4.5 bath home includes a large loft and den on a premium N/S lot backing to a common area—perfect for large families or multi-gen living! Features a downstairs guest suite with full bath & walk-in closet, plus a den & half bath. Open kitchen includes a large island, granite slab counters, travertine backsplash, 42'' cherry cabinets, butler & walk-in pantries, and stainless appliances incl. gas cooktop. Upstairs offers a loft, 4 oversized bedrooms w/walk-in closets, and a spacious owners' suite with dual walk-in closets. The backyard is built for fun and relaxation. Enjoy the extended covered patio & Pebble-Tec pool w/baja step & in-ground cleaning. 3-car garage w/sink & service door, RV gate, upstairs laundry w/sink, shutters, surround sound, soft water, and more! A 3 car garage with service door & utility sink. RV Gate. Convenient upstairs laundry room with cabinets & sink. Soft water system.

11034 E Ravenna Avenue, Mesa

Listing courtesy of Listing Agent: Kenny Klaus (480-354-7344) from Listing Office: Real Broker.

Selling Office: Brokers Hub Realty, LLC.

$885,000
5 Beds 4 Baths 6900038 MLS
Stunning 5 bed, 4 bath home loaded with a 2 room MULTI-GEN SUITE on main level, owner's RETREAT off primary bedroom, & a HUGE LOFT! Way too many high-end UPGRADES in this 2023 built home including a CUSTOM ACCENT WALL, BUILT-IN FIREPLACE, upgraded lighting & plumbing fixtures, $20K+ in PREMIUM CABINETRY & FLOORING,QUARTZ countertops, ceiling fans in all rooms, & a SURROUND SOUND system in the family room & patio.The garage boasts epoxied floors, upgraded insulation, a utility sink, & dedicated appliance outlet. Outside relax by the SPARKLING POOL w/ waterfall & BAJA SHELF, synthetic grass, TRAVERTINE tile patio & built-in grill/bar area. La Mira features community play structures, community pool, firepits, & walking paths. A true move-in ready entertainer's dream-don't miss it!

5702 S Hassett --, Mesa

Listing courtesy of Listing Agent: Michelle Jernigan (503-522-8290) from Listing Office: Compass.

Selling Office: RE/MAX Solutions.

$1,087,679
5 Beds 5 Baths 6899083 MLS
Located in the prestigious gated community of Trovita Norte, this single-level Telluride model sits on a desirable N/S-facing corner lot across from the community park. With nearly 4,000 sq ft, the home features 5 bedrooms, 4.5 baths, a bonus/flex room, and a fully enclosed home office. The gourmet kitchen boasts a large island, gas cooktop, double ovens, walk-in pantry, and rich cabinetry. A split floor plan offers privacy and function, while the open-concept design and soaring ceilings create an airy feel. Outdoors, enjoy a travertine patio, BBQ island, firepit, ramada, commercial-grade misters, and lush landscaping. A 4-car garage and RV gate complete the package. Located in highly desirable North East Mesa, close to shopping, retail freeway access, & hiking & biking trails.

3817 E Fountain Street, Mesa

Listing courtesy of Listing Agent: Jeremy A Wilson () from Listing Office: Russ Lyon Sotheby's International Realty.

Selling Office: Real Broker.

$1,050,000
4 Beds 4 Baths 6899043 MLS
$25k SELLER CONCESSIONS FOR BUYER (with full price offer). Look at the LOW price per sqaure foot and no HOA! This stunning basement home blends elegance and comfort with wood beams, crown molding, and rich alder cabinetry. Enjoy travertine & wood floors throughout, a chef's kitchen with breakfast nook, and grand living spaces including a formal dining room and dramatic gas fireplaces. The elegant master suite features a spa-like bath, plus a guest room with en suite and an office with private exit. Downstairs: a game room, bar, and 2 more bedrooms with Jack & Jill bath. Outside is a private oasis—saltwater pool, spa, built-in grill, and lush landscaping. 4-car garage & RV gate included!

3464 E Dartmouth Street, Mesa

Listing courtesy of Listing Agent: Timothy Unroe (480-241-3763) from Listing Office: My Home Group Real Estate.

Selling Office: Non-MLS Office.

$1,500,000
5 Beds 4 Baths 6897613 MLS
PRICE ENHANCED! Timeless Custom Home in the Heart of Las Sendas. Experience the elegance and comfort of this true custom residence nestled in the acclaimed Las Sendas community. Thoughtfully designed with an open-concept layout, this spacious and inviting floor plan is perfect for hosting family and friends with ease and style. Located on a private interior lot, enjoy stunning mountain views and breathtaking Arizona sunsets from your backyard retreat. Cool off in the sparkling pool/spa or unwind by the cozy firepit. With room to expand, the outdoor space is a blank canvas ready for your personal touch. Just off the main living room, a custom-designed media room awaits, complete with reclining chairs and high-top seating—ideal for movie nights or cheering on your favorite team. Every detail of this home has been carefully curated, offering both versatility and sophistication. Las Sendas is known for its privacy, top-rated schools, and A+ amenities including golf, pickleball, hiking and biking trails, and more. Conveniently, located just minutes from Fine Dining, Shopping, Saguaro Lake, Scottsdale, Falcon Field, Mesa Gateway, and Phoenix Sky Harbor Airports. Whether you're seeking a luxurious seasonal getaway or a full-time residence, this move-in-ready gem delivers unmatched lifestyle and value.

3254 N Ladera Circle, Mesa

Listing courtesy of Listing Agent: Michele Keith (480-508-7000) from Listing Office: Compass.

Selling Office: Nexthome Complete Realty.

All information should be verified by the recipient and none is guaranteed as accurate by ARMLS. Copyright 2026 Arizona Regional Multiple Listing Service, Inc. All rights reserved.

board logo

This information is deemed reliable but not guaranteed. You should rely on this information only to decide whether or not to further investigate a particular property. BEFORE MAKING ANY OTHER DECISION, YOU SHOULD PERSONALLY INVESTIGATE THE FACTS (e.g. square footage and lot size) with the assistance of an appropriate professional. You may use this information only to identify properties you may be interested in investigating further. All uses except for personal, non-commercial use in accordance with the foregoing purpose are prohibited. Redistribution or copying of this information, any photographs or video tours is strictly prohibited. This information is derived from the Internet Data Exchange (IDX) service provided by San Diego MLS®. Displayed property listings may be held by a brokerage firm other than the broker and/or agent responsible for this display. The information and any photographs and video tours and the compilation from which they are derived is protected by copyright. Compilation © 2026 San Diego MLS®,