Refine Search
Sort by
$1,500,000
5 Beds 5 Baths 6836116 MLS
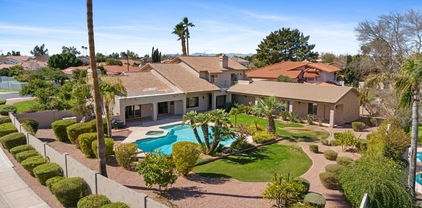
Experience serene living in the middle of town on acre cul de sac lot! As you walk in the front door, you will feel right at home in this charming 5 bedroom, 4.5 bath, 4 car garage home, which includes detached RV garage with loft that can be converted into office or separate living! Beautiful interior features include wood look tile floors, neutral paint, plush carpet, brick fireplace & more! Entertainer's dream backyard featuring gorgeous, oversized heated pool with tumbled travertine deck, jacuzzi, pickleball/basketball court, lg patio, in-ground trampoline, built in fire-pit, gazebo w pizza oven, grill, sink, & fridge. Newer A/C units! No HOA gives you flexibility to do what you wish! Close to restaurants, shopping & easy access to freeway! Top rated Gilbert public schools! Additional Features - Automatic pool cover (keypad on wall controls cover to extend over pool and Jacuzzi) Commercial grade playset Swamp cooler in RV Lemon/ lime trees Raised box garden Central Vac Primary bedroom has separate entrance to pool & his/hers closets Bedrooms have ensuite or Jack and Jill bathrooms Large secondary bedrooms Full bath outside for pool use Built in Viking Fridge Garage Cabinets Large Laundry room Lots of extra storage closets

1632 S Alba Circle, Mesa

Listing courtesy of Listing Agent: Aimee N. Lunt () from Listing Office: Real Broker.

Selling Office: Real Broker.

$1,400,000
4 Beds 5 Baths 6835646 MLS
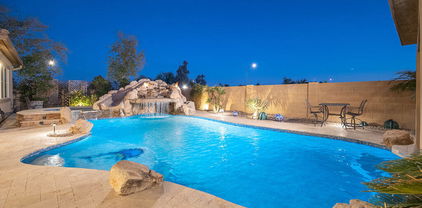
One of Blandford's most spacious, easy flowing floor plans. Privately positioned on 15,000 SF Lot, this Incredible Custom Home features BOTH Primary Suite and Secondary Suite (Blandford's Grande Casita) with more than $727,000 in builder upgrades and enhancements, and nearly $100,000 in original pool, landscaping, and amenities. 3 of 4 AC Units Replaced along w/2 Wtr Heaters. All Guest BRs are ensuite. The equivalent and caliber of this home cannot be underestimated. This remarkable residence stands out not only for its spacious layout but also for the exquisite craftsmanship seen throughout the home. Notice the Custom Solid-wood Entrance Door w/Solid-wood Interior doors following suit throughout. Fire and water combine to bring poolside ambience, warmth, and light, further enhanced by a poolside firepit encased by breathtaking mountain views, and sunsets

2333 N 87th Place, Mesa

Listing courtesy of Listing Agent: Lynnanne M Phillips () from Listing Office: Keller Williams Realty Sonoran Living.

Selling Office: LPT Realty, LLC.

$1,450,000
5 Beds 4 Baths 6834982 MLS
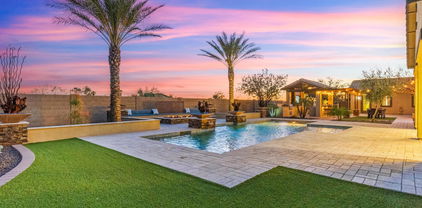
Located in the sought-after prestigious gated community of Las Sendas nestled within the exclusive Golf Colony enclave in the Northeast Mesa Uplands. This stunning contemporary single-level home offers both luxury and functionality and is thoughtfully designed to provide the perfect balance of comfort, style and entertainment. Experience unparalleled elegance with this stunning home featuring beautiful curb appeal and an impressive custom iron entry door. The open floor plan seamlessly connects the great room and family room, highlighted by a coffered ceiling, electric fireplace, & striking rock feature wall, creating a perfect space for entertaining. The true chef's kitchen boasts dramatic high ceilings, granite waterfall oversized island, Quartz countertops & a glass tile backsplash complemented by professional-grade GE Monogram appliances and ample cabinet space, including a generous walk-in pantry. The family room features a charming coffee bar nook. The private owner's suite offers a cozy sitting area with an electric fireplace, dual walk-in closets, and a spa-like bathroom complete with dual vanities, an oversized walk-in shower with a rain feature, a soaking tub, and exquisite lighting. Versatility is key with Bedroom 2, ideal as a flex space for an office or playroom, while the front bedroom suite 3 includes its own full bathroom and walk-in closet. Bedrooms 4 and 5 share a convenient Jack and Jill bathroom, each featuring walk-in closets. A spacious laundry room with abundant storage completes this exceptional home. This luxurious outdoor retreat is designed for both relaxation and entertaining, offering an unparalleled blend of comfort and style. The private heated pool and spa set the stage for a true resort-like escape, while the fully equipped outdoor kitchenfeaturing a built-in gas BBQ, fridge, and gas burnermakes dining effortless.Multiple casual patio spaces invite guests to unwind by the cozy gas firepit or gather in the elegant outdoor dining area under the stars. For the ultimate experience, ascend the scenic staircase to take in breathtaking mountain views, where stunning sunrises and mesmerizing sunsets create a daily masterpiece in the sky.Las Sendas is a premier master-planned, gated community nestled in the scenic Northeast Mesa Desert Foothills. Renowned for its exceptional lifestyle and top-rated schools, this sought-after neighborhood offers an array of amenities, including a clubhouse, multiple parks, two heated pools, a spa, tennis and pickleball courts, and a state-of-the-art fitness center. Ideally situated, Las Sendas provides easy access to hiking trails, pristine lakes, dining, shopping, and major freeways, ensuring both tranquility and convenience.

7130 E Saddleback Street Unit 50, Mesa

Listing courtesy of Listing Agent: Diane Bearse () from Listing Office: AZ Brokerage Holdings, LLC.

Selling Office: Real Broker.

$1,650,000
4 Beds 4 Baths 6834756 MLS
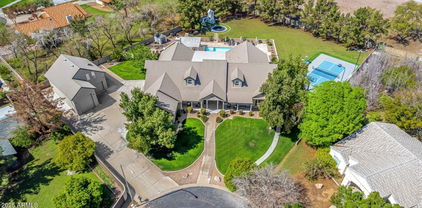
Looking for a property that truly has it all? Welcome to your dream setup in Somerset Estates! Nestled on a private 1.25-acre cul-de-sac lot, this beautifully upgraded estate features over 4,200 sq ft of total living space—including a spacious main house and a guest casita perfect for extended family, guests, or even a home office. The resort-style backyard is made for year-round fun with an oversized pool, fireplace, misting system, and expansive patio space. Got horses? They'll love the custom mare motel, round pen, turnout area, and lush green pasture. Bonus: there's garage space for five vehicles and you're just minutes from Horseshoe Park and the Salt River for endless outdoor fun! Plus, you're just 20 minutes from Horseshoe Park and 10 minutes from the Salt River Recreation Area, making it easy to enjoy trail riding, events, and outdoor adventures. Enjoy horse privileges and proximity to premier recreation, dining, and top-rated schools, all while living in one of Mesa's most sought-after communities.

3943 E Omega Circle, Mesa

Listing courtesy of Listing Agent: Jeff Huff (480-888-6361) from Listing Office: Berkshire Hathaway HomeServices Arizona Properties.

Selling Office: eXp Realty.

$1,100,000
5 Beds 5 Baths 6834429 MLS
Stunning Remodeled Home in Prestigious Gated Las Sendas Golf Community. Discover luxury living in this beautifully remodeled home, perfectly situated on a premium 17,315 sq. ft. cul-de-sac lot. Enjoy breathtaking sunset views and direct access to the canal trail right from your front door. As you enter, a dramatic foyer welcomes you with soaring vaulted ceilings, a sweeping staircase, and designer finishes throughout. Elegant brick arches, custom wood trim and panels, wood flooring, plantations shutters, drapes and abundant natural light create a warm and sophisticated ambiance. The remodeled gourmet kitchen is a chef's dream, featuring stainless steel Thermador appliances, double ovens, 5 burner gas cooktop, prep sink a paneled built-in refrigerator, built-in Scotsman icemaker The oversized island with a breakfast bar and charming bay window seating with extra storage make this kitchen both functional and inviting. The spacious family room boasts a brick fireplace and French doors leading to a versatile first-floor bedroom with an en-suite bathroomideal for a guest suite, mother-in-law quarters, home office, or gym. A large bonus room with vaulted ceilings and French doors opens to the formal dining area, offering additional space to entertain. Upstairs, the primary suite is a serene retreat with a sitting area and an expansive walk-out deck where you can enjoy stunning sunset views. Three additional well-sized bedrooms, one with walk-out balcony, and a convenient upstairs laundry room (relocated from downstair) Step outside to your resort-style backyard, designed for ultimate fun and relaxation. This entertainer's paradise features a sparkling diving pool and spa, dual slides, it even has a zipline across the pool, an in-ground trampoline, and a lush natural grass area. The extended covered patio flows seamlessly to a paved entertainment space with travertine pool decking perfect for hosting gatherings. An RV gate provides additional space for your toys (below wall height). Additional highlights include a 3-car garage PLUS a large climate-controlled storage room and one New HVAC systems (2023) Don't miss the opportunity to own this exceptional Las Sendas home

6929 E Trailridge Circle, Mesa

Listing courtesy of Listing Agent: Lorraine Ryall (602-571-6799) from Listing Office: KOR Properties.

Selling Office: Berkshire Hathaway HomeServices Arizona Properties.

$1,065,000
3 Beds 4 Baths 6834271 MLS
New Price! Offering the perfect blend of Modern Elegance and Comfort. Boasting 12' ceilings, this newer custom home features Contemporary Architectural Design with clean lines, expansive windows, and high-end finishes. Inside, the open-concept layout is ideal for both Family Living and Entertaining, with spacious living areas and a well-appointed Kitchen featuring state-of-the-art appliances, sleek countertops, and ample storage. All Friends and Family are invited to visit with 3 generous Guest Suites plus an At Home Office or can be used as a 4th bedroom. Exuding Pure Luxury, (click more) the Primary Suite boasts a Spa-inspired Bathroom and a cozy living space with serene vistas to your private backyard oasis. This exclusive community offers exceptional amenities, including parks, walking trails, and recreational facilities. Your Search is Over...this home combines charming style with functional luxury, making it a Perfect Retreat for those seeking a sophisticated, yet comfortable, lifestyle.

3636 E Fargo Street, Mesa

Listing courtesy of Listing Agent: Marnie Rosenthal (480-298-2971) from Listing Office: Compass.

Selling Office: Compass.

$1,150,000
6834216 MLS
Exceptional investment opportunity in the heart of a thriving business district across the street from a huge strip mall with many restaurants and services. This is a remarkable commercial strip mall for for the savvy investor as offices (what they are now)- or to use as a value add project and make apartments. Strategically located with immense potential and already has lucrative returns as office space. - Could also be a prime retail destination as well as apartment living. 11 Units (1-2story large chiropractic office rented) 2- single level offices with a total of 9 bathrooms (2-exterior accessed bathrooms)1 of the units is rented for 1500/mo, and the large 2 story chiropractic office is rented for 3500/mo. The property was in a long eviction court proceeding from previous owner and

840 W University Drive, Mesa

Listing courtesy of Listing Agent: Ray Whitby () from Listing Office: Raymond E Whitby.

Selling Office: Arizona Platinum Properties LLC.

$1,050,000
5 Beds 4 Baths 6833904 MLS
Welcome Home to this immaculate stunning remodel in the highly sought after gated community of Las Sendas. This property exudes elegance and charm. Nestled on a premium lot located at the head of the second hole tournament tee box on the picturesque Las Sendas Golf Course. No golf balls in this yard! Relish in privacy with noone behind and ample space from neighbors. Surrounded by mountain and golf course views you will never tire of this breathtaking landscape. Featuring a 17,119sqft lot, 4,275sqft, 5 bedrooms, 3.5 baths, additional bonus room, 3 car garage and much more! Backyard boasts a large grass area, extended covered patio, upper view deck and plenty of room to customize with the pool and ammenities of your dreams. Upon entering fall in love with the striking tile plank flooring and upscale stair railings. Soaring ceilings bring in light and luxury while custom fixtures adds elegance and charm. Impress while entertaining in your updated kitchen with refreshed cabinetry, quartz countertops, stainless appliances and contemporary lighting. Quartz countertops from kitchen continued throughout the home. Charming decorative fireplace wall brings warmth and coziness to this ample family space. Picture windows along back of home allow for stunning views and natural light. Enjoy movies in the theater room or customize this space to meet your needs. Downstairs bedroom with full ensuite bath perfect for guests, an office, home gym, den or playroom. Primary Suite features, walk out balcony with nonstop views, spacious sitting area, 2 way fireplace, luxurious soaking tub and walk in dressing room. Additional Upstairs flex room great for an office, gym, nursery, media room, or separate bedroom. Front Juliet balcony is perfect for stargazing or some refreshing night air. All secondary bedrooms include walk in closets for excellent storage options. This property has it all, meticulously maintained, move in ready with endless possibilities and space for everyone to live comfortably. Located in the heart of Las Sendas and a short distance to the community ammenties featuring heated pool and spa, tennis, Trailhead Members Club Spa & Fitness Center, large green parks, pickleball, childrens splashpad., and so much more to offer. Located at the base of the Tonto National Forest and surrounded by state and regional parks you will never run out of things to do. Camp at Usery, Go boating at Saguaro Lake, Paddle Board or Float the Salt River, Hike in Usery and Las Sendas. Escape in the unparalleled lifestyle of this community. Easy access to the 202 South and West.

7424 E Sandia Circle, Mesa

Listing courtesy of Listing Agent: Cynthia Watts (480-570-1579) from Listing Office: KOR Properties.

Selling Office: West USA Realty.

$995,000
5 Beds 4 Baths 6833406 MLS
Beautiful and immaculately kept home featuring 5 bedrooms 3.5 Baths, an Office Den, a loft area and a bonus room in the gated community of the Estates at Desert Shadows. This home has one of the best Lots in the entire community almost 20,000 sq feet and sits right next to the HOA open space. Sweeping Mountain and City Views this home is very well maintained and features tile and carpet, freshly painted, newer Roof and HVAC, open kitchen with a large island and stainless steel appliances. This large wide open floor plan is the perfect layout for entertaining. The master bedroom is on the ground level with four bedrooms and a loft upstairs that has an expansive deck. The very large covered back patio expands the length of the home and opens out onto a huge grass yard with mature trees, and a large side yard with concrete patio with access to 10 foot RV Gates. The gated sparkling Lap and Diving Pool sits on the south side of the lot for all day sun and lots of patio space around the pool. The home sits across from the community park with a fun children's playground area. Home is Conveniently located just minutes to lots of shopping and the loop 202 freeway.

2106 N Bridlewood --, Mesa

Listing courtesy of Listing Agent: Christy Rios (602-565-4851) from Listing Office: Keller Williams Integrity First.

Selling Office: Realty ONE Group.

$1,900,000
4 Beds 4 Baths 6831654 MLS
PREMIUM MOUNTAIN VIEWS AND FULLY UPDATED/REMODELED! Situated on what may be one of the most coveted lots in all of Mountain Bridge, this spectacular residence offers breathtaking, unobstructed mountain and desert views that will never fade. With open space bordering two sides, the home boasts stunning southern and eastern vistas of the Usery and Superstition Mountains, along with a rare, sought-after view of twinkling city lights to the south—making it one of the most desirable homes in this premier, master-planned community. Showcasing over $650,000 in high-end finishes and renovations, this re-imagined Residence 7 model is a perfect fusion of modern, captivating, and cutting-edge design. The single-level floor plan seamlessly combines indoor and outdoor living, featuring a bright and spacious layout with a telescoping glass walL that integrates the stunning scenery into the very essence of the home. Beyond the private courtyard and custom iron-and-glass entry door, the foyer features a dramatic modern wood slat wall with a custom mirror, truly a work of art. Off the rotunda entry is an attached casita, offering a generous second primary bedroom with arched windows, plantation shutters, a customized walk-in closet, and a newly remodeled ensuite bath with a fully-tiled walk-in shower. Custom black iron doors lead to a spacious den with built-in cabinetry, open shelving, and a work area, topped with honed black granite counters. The dining room, adorned with built-in cabinetry, quartz countertops, and a tiled backsplash, features a dramatic light fixture suspended from a wood-trimmed drop-down coffered ceiling. Wide corridors and 12-ft ceilings create the perfect canvas for coffered and tray ceilings, crown molding, and soffits, all softly lit with LED lighting. Luxe porcelain tile, 7-foot flat baseboards, and designer light fixtures complete the sophisticated, high-end feel. But the real showstopper is the view from the 'heart of the home,' where the great room's clean, modern design aesthetics featuring a media wall with floating shelves, wall-to-wall cabinetry, and an 85" television framed by linear tiles allow the surrounding natural beauty to take center stage. Motorized shade screens are installed for those times when complete privacy and optimum movie-watching is in order. The kitchen is a chef's dream, with an oversized island topped with a substantial mitered Quartzsite slab, a Kohler apron-style sink, and stunning pendant lighting. Additional features include a 48" Wolf range with dual ovens, a double griddle, four burners, a 48" Sub-Zero refrigerator, Bosch dishwasher, built-in microwave, additional wall oven, wine refrigerator, butler's pantry/coffee bar, and walk-in pantry. The powder bath showcases a floating vanity with a subtly-lit Cristallo Quartz is a true statement piece. This trend continues into the Owner's Suite, where a wall of windows frames the spectacular views. The ensuite bath is unparalleled, with a floor-to-ceiling marble-look feature wall, an artful freestanding tub, and a mesmerizing modern pendant-style chandelier. The walk-in shower, also lined with marble-patterned porcelain tile, is bathed in natural light through high windows. Dual vanities, a prep vanity, quartz countertops, and a large pass-through walk-in closet remodeled by California Closets complete the luxurious space. Two guest rooms in a separate wing share a gorgeously remodeled bathroom, each with generous walk-in closets outfitted with custom closet organization systems. The spacious laundry room includes a newer washer/dryer, quartz countertops, abundant cabinetry, a sink, and a playful blue-tiled backsplash. The extra-length 3-car garage is climate-controlled with its own mini-split system and features overhead storage racks and built-in cabinetry. This incredible location offers the best of Arizona lifestyle living, with the lush Sonoran Desert and nearby mountains providing a breathtaking backdrop. Travertine pavers throughout the private yard create the ultimate outdoor space, perfect for year-round enjoyment. A raised gazebo area is ideal for al-fresco dining, offering views of the city lights to the south, with a bar-height counter and separate outdoor kitchen with BBQ grill and pizza oven, making entertaining effortless. The heated pool and spa, featuring a grotto waterfall, slide, and LED lighting, are complemented by the flickering flames of a nearby gas firepot. A full-size gas firepit seating area offers a front-row view of the sunset over the Usery Mountains. Additional amenities include a putting green, turf space for corn hole or other recreation, and a built-in gas fireplace for cozy gatherings. Mountain Bridge is an award-winning lifestyle community offering world-class amenities, including an Owner's Club with a gym, clubhouse, and a year-round calendar of events. The community also features a large heated pool and spa, tennis, pickleball, and basketball courts, multiple playgrounds, putting greens, frisbee golf, hiking and biking paths, and abundant green spaces. Just 25 minutes from Sky Harbor airport and minutes from the Valley's best hiking, biking, and water sports, Mountain Bridge is truly one of the most coveted communities in the area!

2317 N Steele Circle, Mesa

Listing courtesy of Listing Agent: Christine M Anthony (480-200-0972) from Listing Office: Russ Lyon Sotheby's International Realty.

Selling Office: eXp Realty.

$1,300,000
5 Beds 4 Baths 6830842 MLS
Beautiful custom home in Tanner Grove Estates! This expansive 3,683 sq ft residence offers 5 bedrooms and 3.5 baths, providing ample space for family and guests. The home features an oversized kitchen with Wolf and Subzero appliances, soaring 12' and 14' ceilings, built in entertainment center, fenced in pebble-tec pool, and two electric fireplaces. Situated on an .81 acre lot with 16 mature Valencia orange trees, towering palm trees, and luscious green grass. Recent upgrades include new HVAC unit (2023), a new water heater (2023), and new roof underlayment (2023), ensuring peace of mind for years to come. With two RV gates, circle driveway in front and extended driveway in back, there will be room for all of your toys. The community has a private park with tennis and basketball court.

2251 N 32nd Street Unit 10, Mesa

Listing courtesy of Listing Agent: Christopher T Wert (602-920-8477) from Listing Office: MAR-KEY Real Estate.

Selling Office: MAR-KEY Real Estate.

$750,000
4 Beds 4 Baths 6830653 MLS
Spacious and elegant 4-bed, 3.5-bath, two-story home nestled in a beautiful community, offering an impressive 3,745 sqft of well-designed living space. Inside, you'll find a den, loft, and bonus room, all enhanced by soaring high ceilings, sleek wood-look flooring, and huge windows that create a cozy yet sophisticated ambiance. The home features 8-foot doors throughout, adding to its grand feel, along with 1.5'' baseboards for a refined touch. The primary suite includes a walk-in closet and an upgraded comfort-height toilet. The stunning kitchen boasts granite countertops, upgraded cabinets with crown molding, a walk-in pantry, and a center island—perfect for entertaining. The living room features a built-in entertainment center, adding both style and functionality. The exterior is just as breathtaking, with meticulously designed landscaping, lush turf in the front, and a backyard paradise. A large patio overlooks a resort-style oasis with a private pool and spa, surrounded by pavers, a grassy area, and beautiful shade trees. This home is a true gem - don't miss it!

7363 E Plata Avenue, Mesa

Listing courtesy of Listing Agent: George Laughton () from Listing Office: My Home Group Real Estate.

Selling Office: The Brokery.

$1,245,000
5 Beds 4 Baths 6829596 MLS
Stunning bungalow features nearly 4300 sq ft with 5 spacious bedrooms, 3.5 bathrooms & separate sitting room, dining room and office spaces! Entertainers kitchen boasts white cabinetry, granite counter tops, gas range, double wall ovens, butlers pantry & large island overlooking the great room! Loaded with upgrades including upgraded tile flooring, new carpet, soaring 10+ ft ceilings, upgraded fixtures & designer touches! Palatial master features bay window, separate exit & ensuite with separate shower & tub, dual vanities & walkin closet! Enjoy your backyard oasis on over 1 ACRE with artificial turf, mature foliage, RV gate, putting green & much more! Located on a cul-de-sac lot in the premier, GATED community of Arboleda with tot lots, tennis courts & close to schools & shopping!

3527 E Indigo Circle, Mesa

Listing courtesy of Listing Agent: Danielle M. Nichols (520-705-7853) from Listing Office: The Maricopa Real Estate Co.

Selling Office: Keller Williams Realty Phoenix.

$915,000
4 Beds 3 Baths 6829582 MLS
WOW New Price! Located in the gated community of Alta Mesa Estates, this one-of-a-kind home stands out with soaring 18' ceilings, bold design, and thoughtful updates throughout. Enjoy new flooring, an open layout, and a custom kitchen featuring iron shelving, a built-in island/table combo, and double ovens ideal for entertaining. Flex room makes a perfect butler's pantry or mudroom. The oversized primary suite features a fireplace, dual closets, and a spa-like bath with a gorgeous soaking tub and separate shower. Three additional large bedrooms. A large laundry room offers exceptional storage The backyard is an entertainer's dream with a covered patio, Pebble Tec pool, and low-maintenance turf. Major updates include new AC & Roof (2022) along with updated guest bathrooms. A large laundry room offers exceptional storage, while the backyard is an entertainer's dream with a covered patio, Pebble Tec pool, and low-maintenance turf. Flex room for your desire, it would make an awesome custom pantry or craft room! Major updates include a new AC and Roof (2022), ensuring peace of mind for years to come. Don't miss this rare opportunity to own a spectacular home in one of Mesa's most sought-after gated communities!

5345 E Mclellan Road Unit 107, Mesa

Listing courtesy of Listing Agent: Tracey Wilsey () from Listing Office: Long Realty Old Town.

Selling Office: Realty ONE Group.

$999,000
6 Beds 4 Baths 6829568 MLS
Welcome to your dream home! It's sweet curb appeal boasts a luscious green yard & paver driveway leading to an open 3-car garage. Wow guests with a grand entrance to an opulent foyer complete with statement staircase. Next, you'll find wood-look tile floors paired with neutral paint, elegant light fixtures, and plantation shutters in all the right places. The family room merges the indoor/outdoor space with its vast glass sliding doors overlooking the pristine pool with travertine and relaxing waterfalls! The kitchen boasts SS appliances, sleek quartz counters, shaker cabinets, a large breakfast island PLUS a butler's pantry. Upstairs, you'll find bedrooms & a huge loft for entertaining! Owner's suite has a lavish bathroom with two vanities, rain shower, soaking tub, & walk-in closet. Do not miss out on the flexible den, powder room, storage area underneath the staircase, and mudroom. The oasis-style backyard features green grass, a covered patio, and a sparkling blue pool. This home is sure to sell fast!

7540 E Pampa Avenue, Mesa

Listing courtesy of Listing Agent: Heather M Krueger (480-274-9067) from Listing Office: JK Realty.

Selling Office: West USA Realty.

$850,000
5 Beds 4 Baths 6829378 MLS
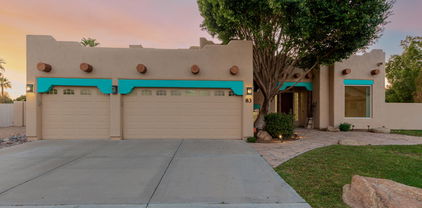
Modern living meets Southwestern charm in this stunning Santa Fe-style home in the gated Alta Mesa Estates! Sits on an oversized lot of a cul-de-sac, this beauty offers 5 beds, 4 baths, great curb appeal, & a 3-car garage w/cabinets. The home exudes elegance with high-vaulted ceilings, tons of natural light, plantation shutters, and tile & soft carpet t/out. Formal dining room & spacious living room w/fireplace! The gourmet kitchen boasts SS appliances, granite counters, wood cabinetry, a pantry, & an island w/breakfast bar. The double-door main bedroom has a fireplace, attached balcony, and an ensuite w/walk-in tub, dual sinks, & a walk-in closet. PLUS! You have a Casita with its own bathroom & entrance. Enjoy the entertainer's backyard with a covered patio & a fenced pool/spa! Just WOW!

5345 E Mclellan Road Unit 83, Mesa

Listing courtesy of Listing Agent: Adam Prather () from Listing Office: Russ Lyon Sotheby's International Realty.

Selling Office: West USA Realty.

$840,000
4 Beds 4 Baths 6828579 MLS
**Assumable 2.5% Rate Available for a portion of purchase price**Welcome to this stunning 4-bedroom, 3.5-bath home located in the highly sought-after gated Innovation Park neighborhood of Eastmark! As you enter, you'll be greeted by a spacious office & a beautifully remodeled powder room. The open-concept great room seamlessly flows into the recently updated kitchen, featuring top-of-the-line GE Café built-in appliances, crisp white cabinetry, granite countertops, an expansive island w/ breakfast bar, & a convenient butler's service area w/ a walk-in pantry. The entire first floor boasts new, professionally installed LVP flooring complemented by 5'' baseboards.Upstairs, you'll find a generous loft along w/ renovated laundry & guest bathroom spaces. The spacious master suite offers a a luxurious en-suite bathroom w/ a separate tub & shower, duel vanities, & an oversized walk-in closet. Step outside to the large, entertainers' backyard, perfect for hosting gatherings, & overlooking ample space for a pool. Relax & enjoy your favorite drink under the covered patio in the peaceful, private backyard. Additionally, the home features a newly epoxy-coated garage w/ room for up to 4 cars, perfect for all your toys & storage needs. This home offers the ideal combination of style, comfort, & convenience - don't miss out!

9544 E Theia Drive, Mesa

Listing courtesy of Listing Agent: Kenneth Jolly (480-639-7629) from Listing Office: West USA Realty.

Selling Office: Real Broker.

$1,120,000
5 Beds 5 Baths 6828519 MLS
Multiple Offers Received! Designed for MULTI-GENERATIONAL living, this home in Mesa's coveted Estate Groves has an amazing private CASITA that is just shy of 1,000 SF. The casita was built just 10 years ago & features a separate entrance, great room w/ a beautiful kitchen, large bedroom & spacious bathroom with a roll-in shower, walk-in closet & laundry. The charming main home features beamed ceilings, wood floors, an updated kitchen & a cozy family room with a brick fireplace. The downstairs primary suite offers a beehive fireplace, 2 walk-in closets & a stunning new ensuite bath! Three big BRs and 2 BAs upstairs. Breezy outdoor patios with Saltillo tile, huge diving pool & oversized yard offer perfect spaces for relaxation. Large half acre, N/S facing, corner citrus lot.

4066 E Grandview Street, Mesa

Listing courtesy of Listing Agent: Natascha Ovando-Karadsheh (602-909-4995) from Listing Office: KOR Properties.

Selling Office: KOR Properties.

$1,340,000
4 Beds 6 Baths 6828029 MLS
UPGRADE TO RESORT LIFESTYLE & INCREDIBLE RV ACCOMMODATION This exceptional K Hovnanian Sunridge model offers an impressive 4,049 sq ft of refined living space in the prestigious gated Annecy Estates. It is perfect for discerning buyers who refuse to compromise on space or functionality. UNMATCHED RV ACCOMMODATIONS The crown jewel for vehicle enthusiasts is the rare 1,176 sq ft climate-controlled RV garage complete with: • 3/4 bathroom and convenient kitchenette • Professional epoxy flooring 46 ft long door to door • Generous 16'W x 14'H rollup door • 220 electric service • Secure 12' electronic gate for private RV access • Roll-up door provides direct covered porch access to the backyard oasis RESORT-STYLE OUTDOOR PARADISE Entertain in style with a backyard that rivals resorts: " Solar-heated pool with practical thermal blanket " Signature swim-up bar for the ultimate entertainment experience " Exciting waterslide and relaxing grotto features " Sunken ramada seamlessly integrates with swim-up bar stools " Multiple fire features create a magical evening ambiance " Built-in BBQ station under covered ramada ELEVATED INTERIOR LIVING " 4 luxurious bedrooms, EACH with private en-suite bathrooms " Dramatic 10-foot ceilings throughout " Professional office with double doors " Dedicated hobby room and teen retreat space " An additional room for a second office, media room, or fitness space " Refreshed with complete paint update (Spring 2024) " Chef's dream kitchen with professional gas cooking Available for qualified buyers at $1,345,000 - a remarkable value considering the extraordinary features and prestigious location.

7157 E Ivyglen Circle, Mesa

Listing courtesy of Listing Agent: Samone Bollerud-Beitler (602-390-1462) from Listing Office: W and Partners, LLC.

Selling Office: The Brokery.

$1,800,000
4 Beds 5 Baths 6827526 MLS
True craftsmanship is on display at this gorgeous executive estate in Centre Court,one of Mesa's most sought-after gated communities. Beautiful brickwork adorns the exterior along with its mature landscape and elegant entryway. Stunning interior features include double-grand winding staircases with wrought iron railings, rooms with ornate crown molding, marble counters, impressive inside Corinthian columns and Brazilian cherry wood floors. The large kitchen is open to the family room and offers chef-grade appliances, kitchen island with prep sink, built-in fridge and freezer with custom door panels and a sunny breakfast nook overlooking the backyard. Other remarkable features are a master bath wrapped in marble, huge master closet, house-wide sound system, and extensive cherry wood finish throughout. Accenting this beautiful estate are sparkling crystal chandeliers in the entry and dining room with high ceilings. Backyard amenities include large swimming pool with Corinthian columns, oversized hot tub with Olympic jets, covered pool storage/equipment room, irrigated orange trees, and in-ground trampoline. The Centre Court community park completes the outdoor fun with a basketball court, grass play area and lighted tennis/pickleball court. Schedule an appointment today!

1440 N 40th Street Unit 4, Mesa

Listing courtesy of Listing Agent: Brian J Cunningham (480-370-6160) from Listing Office: eXp Realty.

Selling Office: eXp Realty.

$1,242,000
4 Beds 4 Baths 6826031 MLS
Welcome to the home that has EVERYTHING! This charming property is on a huge cul-de-sac lot with over half an acre! It features a spacious floor plan with large rooms and lots of walk in closets for ample storage. The Finished Basement includes a Theatre Room, Bedroom and a Remodeled Bathroom. Every bathroom in the home has been thoughtfully updated. Enjoy year-round comfort with high-efficiency AC units, two new water heaters, and a durable Gerard Stone-Coated Steel Roof. The home boasts Andersen Windows, refinished wood floors, and modern security systems. Outside, discover a stunning pool with a slide and water features, a custom Playhouse, Sport Court, and lush landscaping with citrus trees and seedless grapes—all in this exclusive community in the heart of Mesa!

1520 E Elmwood Circle, Mesa

Listing courtesy of Listing Agent: Alisha B Anderson (480-299-4942) from Listing Office: Real Broker.
Selling Office: RETSY.

$1,299,000
5 Beds 5 Baths 6825561 MLS
Welcome to 2458 Melrose —this stunning custom brick estate is where classic elegance meets modern luxury in Mesa's most coveted enclave. From the moment you enter the grand foyer, you'll sense the care and quality infused into every detail. For those who work from home or simply crave a quiet retreat, a formal office and versatile bonus rooms await, ensuring your lifestyle adapts to your needs. Outside, step into your very own resort-style oasis. Recently upgraded with a stunning oversized pool complete with a baja shelf and spa, lush green lawn, a covered patio, and even a personal citrus grove—perfect for relaxing or entertaining year-round.

2458 E Melrose Street, Mesa

Listing courtesy of Listing Agent: Beth Rebenstorf (480-236-8760) from Listing Office: Realty ONE Group.

Selling Office: Realty ONE Group.

$2,300,000
5 Beds 5 Baths 6825331 MLS
Be captivated by this updated custom with gorgeous updates throughout and the ULTIMATE in indoor/outdoor living and a 42' X 30' RV GARAGE!! This masterfully crafted, amenity-packed estate spans nearly 6,500 square feet, seamlessly blending superior craftsmanship with timeless sophistication. Perfectly positioned in gated Rosewood Estates with desirable north/south exposure, this 0.8-acre property boasts a resort-style backyard, perfect for entertaining. Enjoy abundant under-patio spaces, including an elegant indoor/outdoor living space with misting system, indoor fireplace & outdoor firepit, Cantera stone pavers, a tongue-and-groove ceiling, built-in entertainment wall, and flat-screen TV. Through a full telescoping glass wall, a resort-sized 11-foot-deep heated diving pool and spa await, surrounded by manicure yard featuring second wood burning fire pit, landscape with both sprinkler and flood irrigation access. The home features exceptional curb appeal, with an Italian Cypress-lined walkway, a courtyard adorned with balustrades and a rose garden, and a grand iron-and-glass entry door. Inside, the living room captivates with a full telescoping glass wall, seamlessly merging indoor and outdoor living. A striking feature wall integrates a gas fireplace flanked by custom built-ins with designer lighting and cabinetry. The ideal split floor plan offers flexibility, featuring up to two primary suites or a generous Next Gen suite, along with three additional bedrooms, each uniquely designed with feature walls, custom built-ins and professionally designed walk-in closets. Recent updates include Google security cameras, recessed LED lighting, modern paint colors, 7 ¼-inch baseboards, custom interior doors, coffered ceilings, smooth-finish squared edge walls, and new sustainable Stone Form "wood" plank flooring for a refined modern aesthetic. Flexible living spaces include dual office options, a separate room off the primary suite ideal for a gym or studio, and a hidden second-story library loft with built-in bookshelves and a private spiral staircase. The stunning JUST UPDATED chef's kitchen features custom cabinetry, recently painted in a fresh on-trend color with brushed gold hardware, all new Taj Mahal Quartzite countertops and backsplash, Blanco sink, newly installed faucet, built-in KitchenAid refrigerator, beverage fridge, and a newly installed (May 2025) 48-inch Thermador range with 6 burners, griddle, and dual ovens, a warming drawer, appliance garage, and abundant storage. Adjacent is a spacious great room with a stunning Cantera fireplace, plus a dining room with an updated pantry shelving system. The Owner's Suite features a private gym/office, automated window shades, tray ceilings, and an oversized ensuite bath featuring a walk-in shower, gorgeous custom cabinetry, porcelain countertops, new sinks and plumbing fixtures, and an oversized walk-in closet with custom island and built-in shelving, and a 3-way dressing mirror. All guest baths have been stylishly updated with quartz or porcelain countertops, new sinks and plumbing fixtures. For entertaining, the home offers ample spaces, including a large walkout basement with its own private courtyard perfect for outdoor games with a spiral staircase to the pool and deck level. A car lover's dream, the property features two main garages: an oversized two-car garage and a 42' x 30' double/RV garage combination, accommodating up to six cars, a workshop, or extra storage. Both garages include 220-volt outlets. Rosewood Estates is a prestigious gated community in the heart of Mesa's citrus corridor, featuring 23 custom homes on spacious lots with private pickleball, tennis, and basketball courts. Conveniently located just 20 minutes from Sky Harbor Airport and Scottsdale, it is also minutes from premier hiking, golf, mountain biking, water recreation, dining, and shopping, and offers highly-rated schools.

3937 E Norcroft Circle, Mesa

Listing courtesy of Listing Agent: Christine M Anthony (480-200-0972) from Listing Office: Russ Lyon Sotheby's International Realty.

Selling Office: Realty ONE Group.

$649,000
6 Beds 4 Baths 6824952 MLS
Newly Painted Inside and Out! Nestled in the charming Parkwood Ranch subdivision in Mesa, this **Gorgeous 6-bedroom home** offers a perfect blend of luxury and comfort. Beautiful Hot tub drained, cleaned and ready for new buyers. New Luxury Vinyl Floors and plush, fresh carpet with upgraded padding, creating a warm and inviting atmosphere. Brand-New Roof, including the back patio, comes with a transferable warranty, ensuring peace of mind for years to come. The stunning kitchen is a chef's dream, featuring ample cabinets, generous counter space, matching appliances, a pantry, and a cozy eat-in area. All smoke detectors have been replaced with wired battery backup units for your family's safety. This home includes a secure and secluded workshop, perfect for DIY projects, hobbies and stora

10616 E Carol Avenue, Mesa

Listing courtesy of Listing Agent: Brian Kays (602-463-4469) from Listing Office: Freestand Realty.

Selling Office: Century 21 Arizona Foothills.

$1,400,000
5 Beds 4 Baths 6824887 MLS
GORGEOUS REMODELED HOME WITH GUEST HOUSE, AMAZING OUTDOOR SPORTS BAR & RESORT-STYLE POOL! Where contemporary aesthetics meet timeless design, this stunning single-level home welcomes with a warm, inviting curb appeal and courtyard entry, to the ultimate entertainer's home and yard. Beyond the threshold of a telescoping glass wall, a 40-foot resort-style pool awaits, seamlessly blending indoor and outdoor living in a fully private backyard with no direct rear neighbors. Situated on the largest lot in the community—over half an acre—this home is perfectly tailored for the Arizona lifestyle and was previously featured in the Arizona Republic's 'Cool Homes' section. Expansive limestone pavers lead to a modern, straight-edge pool with elegant water features and an elongated gas firepit accented by a minimalist-style seat wall and custom metalwork. An enviable under-roof sports bar boasts generous bar seating facing a built-in 4k flat-screen TV, concealed behind remote controlled weatherproof roll up shade. Enjoy a huge service area with a built-in BBQ grill, kegerator, refrigerator, sink, and ice chest. A striking metal cut-out design extends over the seating area, complementing other sculptural elements throughout the yard. Offering 4 bedrooms AND A GUEST HOUSE and open expansive living spaces, the home is updated with modern gray and white tones that SEAMLESSLY BLEND with NATURAL ELEMENTS, featuring large format tile floors, sleek kitchen cabinetry, quartz countertops, new backsplash and modern built-in appliances. The kitchen boasts both a Sub-Zero refrigerator and individual freezer, convenient pull-out storage and Frigidaire Professional appliances, including a 5-burner gas cooktop and dual ovens. A stylish bar niche with stone backdrop offers two separate wine coolers totaling nearly 100 bottles of storage plus, quartz counters, storage drawers and stemware racks. The great room design repeats the modern aesthetics, with free-form floating shelves on the entertainment wall and a chic color-changing electric fireplace. An den/library is accented with a striking bubble-cluster pendant light, open to the living area for a connected feel. The private owner's suite features a gas fireplace, generous seating area, and a stunning ensuite bath with elegant walk-in shower and vanity with modern artisanal blown-glass sinks. For guests or extended stays, a detached guest house offers 600 square feet of stylish living space, featuring a full kitchen, private bath, tankless hot water heater, an open-concept great room with a huge walk-in closet, and a private patio. The 4th Bedroom has the option of being separate from the home, currently accessible by the generous front courtyard seating area, perfect as a semi-private office or bedroom, or it can be easily re-connected to the main home. Notable are the GENEROUS WALK-IN CLOSETS in each guest room, providing ample storage. Additional exterior highlights include a putting green, open-air dining area, and permanent color-adjustable LED lighting installed along the roofline for effortless holiday decorating or a festive ambiance year-round! The spacious 3-car garage offers extra depth and height, with abundant storage cabinets, gas hot water heater and water softener system. The Annecy subdivision is known for its exclusive carriage house gated entry, landscaped pathways and flickering lanterns. Amenities include a lighted tennis/basketball court, community ramada with gas fireplace and outdoor kitchen, a soccer field and shaded tot lot. Great proximity to highly-rated schools, and convenient to shopping, restaurants and airports as well as golf, hiking, road & mountain biking, kayaking & paddling, lakes, and just 20 minutes to Sky Harbor and so much more!

7055 E Ivyglen Circle, Mesa

Listing courtesy of Listing Agent: Christine M Anthony (480-200-0972) from Listing Office: Russ Lyon Sotheby's International Realty.

Selling Office: Russ Lyon Sotheby's International Realty.

$973,500
4 Beds 3 Baths 6823947 MLS
DOBSON RANCH waterfront property ~ 4-Car tandem Garage, Diving Pool on HUGE LOT! EXTERIOR JUST PROFESSIONALLY PAINTED - Enjoy incredible sunsets on the Lake from your private full-length Balcony, Patio, on your Dock or from your Kitchen window! This 3,515 sq.ft. home is an entertainer's dream: large Kitchen, full walk-around Bar, extended-length Living & Dining rooms! Beautiful real-wood flooring upstairs in all the spacious bedrooms, two with walk-in Closets! 3 FULL Bathrooms, 1 downstairs! HUGE GARAGE with built-in Cabinets, utility Sink. Nicely landscaped 12,500+ sq.ft. Yard, citrus trees, lovely flowers, rose bushes! Lots of windows that offer incredible Lake views and lots of natural light! NEW TRANE HVAC. HOA amenities! GREAT LOCATION- close to 101, US60, shopping, dining.

2542 S Playa --, Mesa

Listing courtesy of Listing Agent: Kimberly Helfenbein (480-235-5360) from Listing Office: Home Base Realty.

Selling Office: Redfin Corporation.

$815,000
4 Beds 3 Baths 6823771 MLS
Stunning residence sitting on a highly desired corner lot! Upon entering, you'll see a carpeted living room with a gas fireplace, making it ideal for entertaining. Tray ceilings, recessed lighting, durable tile floors, neutral palette, thick baseboards, & plantation shutters. Chef's kitchen features custom wood cabinetry w/crown moulding, a center island w/prep sink, granite counters, SS appliances, & oversized walk-in pantry. The breakfast nook with a bay window is perfect for a feast, while the breakfast bar lets you have casual meals! Double doors open to the main retreat, boasting backyard access, a walk-in closet, & a lavish bathroom. Glass block wall shower, soaking tub, & dual sink vanity comprise the main bathroom! You'll love the Jack & Jill bathroom. Discover washer, dryer, sink, & custom cabinets in the laundry room. Private backyard features a covered patio & fragrant citrus trees. Don't miss out on the 2-car sided garage, extended driveway, RV gate, & RV parking space. This home is sure to sell fast. Act now!

3954 E Florian Avenue, Mesa

Listing courtesy of Listing Agent: Tyler Blair (480-771-4847) from Listing Office: eXp Realty.

Selling Office: Valley Executives Real Estate.

All information should be verified by the recipient and none is guaranteed as accurate by ARMLS. Copyright 2026 Arizona Regional Multiple Listing Service, Inc. All rights reserved.

board logo

This information is deemed reliable but not guaranteed. You should rely on this information only to decide whether or not to further investigate a particular property. BEFORE MAKING ANY OTHER DECISION, YOU SHOULD PERSONALLY INVESTIGATE THE FACTS (e.g. square footage and lot size) with the assistance of an appropriate professional. You may use this information only to identify properties you may be interested in investigating further. All uses except for personal, non-commercial use in accordance with the foregoing purpose are prohibited. Redistribution or copying of this information, any photographs or video tours is strictly prohibited. This information is derived from the Internet Data Exchange (IDX) service provided by San Diego MLS®. Displayed property listings may be held by a brokerage firm other than the broker and/or agent responsible for this display. The information and any photographs and video tours and the compilation from which they are derived is protected by copyright. Compilation © 2026 San Diego MLS®,