Refine Search
Sort by
$595,000
5 Beds 4 Baths 6670989 MLS
* Check out this NEW List Price! * This 5-bedroom 4 bath home that is priced to sell today. The main floor boasts both family and living rooms, an eat in kitchen with large island and walk in pantry. An oversized bedroom and a full bath are conveniently located on this main floor. There is a separate garage next to this room making a private entrance for the new homeowner. There is a large loft area upstairs which provides limitless possibilities. The over-sized primary suite is perfect for a stay-at-home vaca including a remodeled bathroom and sitting area. Don't miss the huge walk-in closet. The backyard is secluded and has mature trees that offer shade and lots of room to play or just relax.

4730 S Emery --, Mesa

Listing courtesy of Listing Agent: Shannon Rojas (602-376-1336) from Listing Office: Arizona Home Source Realty.

Selling Office: My Home Group Real Estate.

$1,075,000
5 Beds 5 Baths 6669845 MLS
Welcome to your oasis of luxury living in the prestigious Eastmark neighborhood, where sophistication meets convenience. Nestled in the highly sought-after community, this home enjoys proximity to major freeways including the 202 and 60, ensuring effortless connectivity to the rest of the city while providing a serene retreat away from the hustle and bustle. Boasting an impressive 5 bedrooms and 4.5 bathrooms spread across 4,340 square feet, this residence exudes grandeur at every turn. As you step inside, you're greeted by the timeless elegance of ceramic tile flooring throughout the main areas, leading you seamlessly from one luxurious space to another. This home includes a gourmet kitchen, featuring quartz countertops, an extended island perfect for entertaining, a stylish tile backsplash, and top-of-the-line stainless steel appliances, including a sumptuous induction stove top. Whether you're hosting intimate gatherings or extravagant soirées, this kitchen is sure to impress. The oversized primary suite includes an upgraded primary bathroom with tile backsplash above both vanities, tile shower & separate tub. The entertainment space is elevated to new heights with several wall upgrades, including cabinets and shiplap meticulously placed for aesthetic appeal. The FULLY BUILT-OUT laundry room adds both functionality and flair. Additionally electric sliders/blinds adorn all windows, seamlessly merging indoor and outdoor living spaces. Step outside into your own private paradise, where luxury knows no bounds. A three-pane sliding door extends the indoor tile to the backyard oasis, where a magnificent water-featured gated pool awaits. Surrounded by travertine tile and lush artificial turf, this outdoor sanctuary is perfect for relaxation and recreation alike. Natural gas plumbed to the backyard creates potential for a future built in BBQ or fireplace. Additionally, a separate pet-friendly turf dog run ensures that every member of the family feels right at home. The luxury continues to a separate casita, complete with its own living room, bathroom, and patio, providing privacy and versatility for guests or extended family members. Every aspect of this home has been meticulously upgraded, ensuring that not a single inch has been overlooked. From comprehensive upgrades to impeccable attention to detail, this residence sets a new standard for luxury living. Equipped with Tesla solar panels and two Tesla Powerwall's, this home combines sustainability with cutting-edge technology, providing energy efficiency and peace of mind. In summary, this luxury residence in Eastmark offers the ultimate blend of opulence, comfort, and convenience. Don't miss the opportunity to make this dream home yours. THIS IS NOT A STANDARD EASTMARK BUILDER GRADE HOME.

5231 S Verde --, Mesa

Listing courtesy of Listing Agent: Dallas Wormley (480-433-2744) from Listing Office: R & I Realty.

Selling Office: Realty ONE Group.

$2,300,000
5 Beds 6 Baths 6669241 MLS
Exquisite one of a kind CUSTOM home on a premium one-acre lot in the highly coveted Hermosa Estates. Boasting unparalleled craftsmanship and attention to detail, both inside and out. This 5347 sq. ft. single story features 5 Bed, 5 ½ Bath plus den/office, detached Guest House and room for ALL YOUR TOYS with an abundance of garages Spectacular curb appeal, private courtyard, dramatic arches, high coffered ceiling, wood look tile, plantation shutters and beautiful fixtures are just the beginning. Chefs dream kitchen boasts Double Ovens, Professional 6 Burner Gas Cooktop, 36'' Built-in Fridge and Freezer, Drawer Microwave, Warming Drawer, Icemaker, beautiful Granite, an abundance of custom 42'' Cabinets w/elegant Glass Uppers, spacious Kitchen Island and Butler's Pantry with Wine Fridge. Beautiful Bay Window encases the Breakfast Nook. Huge Walk-in Pantry. Amazing Great Room with Fireplace, Mantle, Niches and a spectacular 10ft x 20ft Wall of Glass. Grand Dining Room/Game Room with coffered ceilings. Master Suite boasts Dual Closets, primary bath with dual Sinks, Soaking Tub and Huge walk-in Shower with dual heads and a rain shower. Three additional oversized Bedrooms all with built-in Closets and En-Suite Baths. Den/office with plenty of room for dual Desks and working space. Massive Laundry Room with so much extra storage Sink and Fridge. Entertain in style in your back yard Resort with an impressive Travertine Covered Patio that extends the entire length of the home and offers several Sitting Areas, Dinning Area and oversized Built-in Twin Eagles Pellet Grill w/Breakfast Center and Sit-Up Bar that seats ten. Sparkling Saltwater Pool w/elegant Water Feature and large Spa surrounded by Marbella shell pavers. Enjoy the cooler nights with a wood burning Firepit PLUS an elegant glass rock Fireplace with Seating. Large Artificial Turf area. Detached Guest House boasts private outside Seating, large Family Room, Dinning Area, full Kitchen, spacious Bedroom, Bathroom and Walk-in Closet with hookups for washer and dryer. Add to that the incredible garages and expansive paved Driveway. An Oversized 4 Car Garage 28' x 41' 12 ft ceiling, 10'x18' double door and 10'x10' single. Full row of custom Cabinets and Work Bench for even more storage. CLIMATE CONTROLLED Boat Garage 32'x24', 16ft ceiling 12'x18' door, and the adjoining CLIMATE CONTROLLED RV garage 21'x60', 16ft Ceiling 14'x12' door. PLUS a double wide RV Gate with concrete pad and SO MUCH MORE!. Nothing has been missed in building this absolutely one of a kind spectacular custom masterpiece. Great location just 20 minutes to Sky Harbor and Mesa Gateway Airports, Scottsdale and Phoenix, 15 minutes to Saguaro Lake and just minutes to the best Hiking and Biking Tonto National Park has to offer. Close to shopping and restaurants. Schedule your private showing today!

2325 N Channing --, Mesa

Listing courtesy of Listing Agent: Lorraine Ryall (602-571-6799) from Listing Office: KOR Properties.

Selling Office: Key Results Realty LLC.

$875,000
5 Beds 4 Baths 6669162 MLS
Impressive 5 bed, 4 bath home on 1.2 acre Horse property with a Huge 2 bedroom Guest House and No HOA! From the circular driveway, enter the double front doors to be welcomed by vaulted ceilings in a great room connected to the kitchen featuring sleek granite countertops and walk in pantry. Enjoy the views of the tranquil backyard and newly 2023 remodeled and refinished pool from your expansive back porch. Home features 2 living areas, RV gate, and plenty of storage! New Courtyard Concrete overlay 2023, Solar Battery replaced 2023, Partial Bathroom Remodel 2023, Pool Remodel 2023, New HVAC on Guest House 2023. Guest Casita is part of the total square footage.

4013 E Pueblo Avenue, Mesa

Listing courtesy of Listing Agent: Shanna Day (480-415-7616) from Listing Office: Keller Williams Realty Phoenix.

Selling Office: Keller Williams Realty Phoenix.

$1,140,000
5 Beds 4 Baths 6668689 MLS
Nestled in ideally-located Sunny Mesa, a 46 home gated community with tree-lined boulevard, this home offers a huge resort style backyard featuring pool, spa, sport court, putting green, drinking fountain, swing set, trampoline and garden. The flora is to die for; the owners have pampered every plant, shrub, grass area and tree to their delightful, eye-catching state! Imagine the holidays, swimming parties, and fun everyone will have at your house! Impressive Iron door entry, gorgeous kitchen with custom cabinetry, Tuscan style backsplash, granite counters, stainless appliances, two walk-in pantries and even an ice machine. Five bedrooms, 4 baths with an office & the game room could serve as a second primary suite. There is also a computer/sewing room. OUTSTANDING!

4735 E Harmony Circle, Mesa

Listing courtesy of Listing Agent: David DeKing (480-694-2800) from Listing Office: West USA Realty.

Selling Office: My Home Group Real Estate.
$1,926,000
6 Beds 6 Baths 6668646 MLS
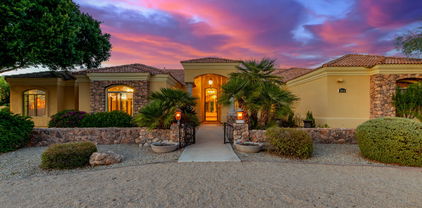
DESIGNER REMODELED! 360 Degree MOUNTAIN Views Hiking & City night VIEWS! CASITA -This meticulously remodeled six-bedroom home, over $700,000 Remodel offers unparalleled mountain views. No expense has been spared in creating this luxurious abode. The chef's dream kitchen, with high end appliances, custom designer bar is One of a KIND, Private CASITA w/courtyard. The house features three fireplaces, an outdoor gazebo w/new appliances, and a five-car garage with views of the superstition mountains. Inside, the custom master bath, designed with no compromises, resembles a spa, adding an extra touch of opulence to this one-of-a-kind residence. Resort style backyard features fireplace, heated spa, play pool, ramada w/outdoor bar & BBQ, & amazing 180 deg mountain views. GATED COMMUNITY

2644 N Tambor --, Mesa

Listing courtesy of Listing Agent: LaLena Christopherson (602-430-7253) from Listing Office: West USA Realty.

Selling Office: My Home Group Real Estate.

$1,504,000
4 Beds 5 Baths 6668219 MLS
Stunning, custom-built masterpiece nestled in the prestigious Las Sendas community. This residence includes 4 generous sized bedrooms, each complete with its own en suite bathroom and walk-in closet. There's an additional 5th bedroom or office providing flexibility to meet your lifestyle needs. The heart of the home is the chef's kitchen, equipped with granite countertops, built-in refrigerator, new gas cooktop and wine fridge. Architectural elegance is evident throughout with 12-20 foot soaring ceilings, brick detailing, groin vaults and arches adding character and charm. The outdoor living space is equally impressive, featuring a heated, saltwater pool, negative edge spa, fire pit, putting green, built-in BBQ & travertine pavers - all set against the stunning backdrop of Red Mountain.

7130 E Saddleback Street Unit 54, Mesa

Listing courtesy of Listing Agent: Dawn Gingras (707-205-6213) from Listing Office: Realty ONE Group.

Selling Office: HomeSmart.

$2,500,000
5 Beds 5 Baths 6668048 MLS
Meticulously constructed residence in the coveted community of Glenwood Parke in the Mountain View school district is now offered on the market for the first time ever! Situated on a 3/4 acre corner lot, this idyllic setting is known for its white fences, tree-lined streets and storybook charm. Enjoy a custom home built with the finest of craftsmanship and amenities. Unique to this estate is a one-of-a-kind Porte Cochere with its own breezeway that connects a private office space with its own separate garage/entrance and beautiful loft trimmed with finely-crafted walnut coffers and wainscoting, with access to a private bath (upstairs space could be converted to guest quarters). Enjoy the ultimate resort-style backyard made for entertaining with a stunning 25-person gas firepit, extraordinary 50,000+ gallon diving pool with waterslide, grotto and spa, a lighted sport court, children's play area, putting green, and ramada with an outdoor kitchen and a private pool bath. An expansive rear slab through the breezeway has room for additional parking, boats, toys and room to build an RV garage. Exquisite attention to detail was given not only in the initial construction of the home but in the finish work ... details such as walnut wood and travertine floors, coffered and tray ceilings, custom walnut and metal scrolled banisters, solid wood interior doors and trim, and three distinct fireplaces crafted in Cantera, marble and wood carvings. The gourmet kitchen stuns with its high ceiling and vaulted arches. Enjoy clean white quartz counters, walnut cabinetry with pull-out shelving and 'hidden' side panels for storage, Viking professional appliances, dual Bosch dishwashers, Sub-Zero refrigerator, ice maker, warming drawer, double ovens and so much more. Integrated Cat-5 wiring throughout the home makes this truly a smart home with superior connectivity, built-in speakers throughout, and a Sony projector/screen for ultimate movie-watching and more. The great room is outfitted with custom built-ins, television and a gorgeous fireplace, and the adventurous ones can take the 'fast way' to the basement via a built-in slide to the space below. The basement game/media room offers a treasure-trove of fun - from the fully-equipped entertainment wall to the wet bar for cold drinks and snacks, to a space created just for 'toys' or any collection your heart desires. On the main level, a vestibule entry to guest bedrooms features a marble-inlaid medallion and rounded ceiling. The private owners suite is equipped with custom built-ins, a large custom-built walk-in closet, and an elegant bath with a jetted tub, walk in shower with multi-heads, dual vanities, and marble & travertine finish work. For the car and toy lovers, three separate garages offer 5 indoor parking spaces (one is over-height / over-depth), plus a generous amount of additional slab parking, enough for 10+ cars, and enough space is found to build a separate RV garage if desired. Glenwood Parke is in a self-managed HOA, and residents enjoy a shared tennis court, children's playground and grassy gathering space. Superior location within walking distance of an A+ elementary school, and minutes from Sky Harbor Airport and downtown Phoenix/Scottsdale. North Mesa offers the best in outdoor living with easy access to hiking, road and mountain biking, lakes, kayaking and paddling, fishing, tennis, golf, and is only an hour's drive from the cool pines of Payson. Discover what these smart residents have known for years!

2539 N Whiting --, Mesa

Listing courtesy of Listing Agent: Christine M Anthony (480-200-0972) from Listing Office: Russ Lyon Sotheby's International Realty.

Selling Office: NORTH&CO..

$1,519,000
5 Beds 5 Baths 6667677 MLS
This NEW, semi-custom home in the private gated community: Overlook at Forest Knoll features an oversized corner lot with no neighbors beside or behind and guest quarters with separate entrance. This property is a rare gem with included features such as: 12' flat ceilings at living room, 10'flat ceilings at bedrooms, 72'' LED fireplace, 5'' baseboards throughout, 8' shaker style interior doors, smooth 80/20 drywall texture, deluxe closet system at primary closet with laundry access. Spacious kitchen includes double stack cabinets, quartz counter, soft close cabinet doors & drawers, 48'' commercial dual-fuel range, 2 KitchenAid dishwashers, KitchenAid Microwave drawer, & Ice Maker, 48'' Canopy hood. The luxurious primary bath is complete with spacious shower with dual shower heads, free-standing Kohler tub, executive height vanities, square under-mount sinks, Moen faucets & accessories and oversize linen closet. All secondary baths have beautiful tile tub/shower surrounds and include designer selected finishes. In addition to the countless interior features, this home boasts an oversize 4 car garage with a pass-through garage door to the backyard, mounted garage door openers and 8' tall garage doors. The attention to detail in every space of this home is phenomenal.

1650 E Minton Street, Mesa

Listing courtesy of Listing Agent: Kristen Hekekia (480-818-0065) from Listing Office: HomeSmart Lifestyles.

Selling Office: Russ Lyon Sotheby's International Realty.

$800,000
4 Beds 4 Baths 6667491 MLS
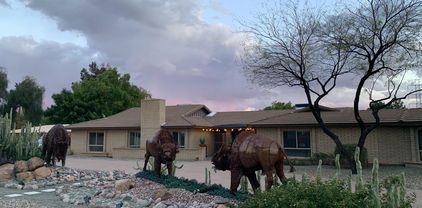
Located in a highly sought-after, gated community in Eastmark, this home is less than 10 years old with magnificent curb appeal with stone & pavers, & sits on a generously sized lot. The home features over $60K in upgrades after it was built with a gourmet white kitchen/butler pantry, high vaulted ceilings, downstairs den, upstairs loft, desirable floor plan with 2 bedrooms that have jack & jill bathrooms, laundry upstairs, guest bathroom upstairs with dual sinks, a powder bathroom downstairs for guests, & a spa-like master en-suite bathroom. The entire house has upgraded fixtures and features throughout, laundry has gas or electric option, water softener system, epoxy in garage, 3 car tandem garage & a 4th car garage with windows- Ideal for work shop space. Full list of upgrades in Do

5230 S Excimer --, Mesa

Listing courtesy of Listing Agent: Rob Hale () from Listing Office: My Home Group Real Estate.
Selling Office: Homie.

$1,300,000
6 Beds 5 Baths 6667338 MLS
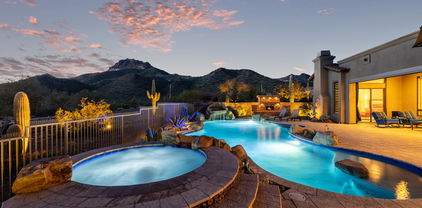
Welcome to your dream retreat nestled in the serene ambiance of The Groves in Mesa, offering over 5,000 square feet of luxurious living space, complete with a sparkling pool and no HOA restrictions on almost an acre with irrigation! This exceptional property features a main house spanning 3,945 square feet, boasting 5 bedrooms, 3.5 bathrooms, and a spacious 3-car garage with abundant storage. Additionally, a charming guest house, encompassing 1,074 square feet, awaits with one bedroom, a generous living area and full kitchen, and an attached 2-car garage. Step into the backyard oasis, where a glistening pool and expansive oversized patio beckon for endless hours of outdoor entertainment. Cozy up by the inviting gas fireplace in the family room or unleash your culinary prowess in the chef's kitchen, showcasing granite countertops, stainless steel appliances, and ample wood cabinets. The main retreat offers a private outdoor escape, complemented by an immaculate ensuite boasting dual vanities and a walk-in closet. Inside, discover a wealth of additional features, including shutters throughout, a grand entrance, gas stove, and generous storage space. The home also boasts an en suite guest room, his and her closets, and direct backyard access from the master bedroom and bath. Skylights and vaulted ceilings enhance the spacious feel, while 12-foot ceilings elevate the ambiance to new heights. Outside, indulge in resort-style amenities, including a pool slide, a tranquil sand sitting area, and an outdoor shower. A built-in outdoor kitchen with barbecue sets the stage for delightful alfresco dining experiences. The property is adorned with mature landscaping, citrus trees, and RV parking, ensuring both convenience and charm. With its main house offering 5 bedrooms, 3.5 bathrooms, and a 3-car garage, paired with the guest house's thoughtful accommodations, this residence is primed for hosting gatherings with ease. Expansive patios complete this entertainer's paradise, providing the perfect backdrop for cherished moments with loved ones. Welcome home to the epitome of luxury living!

3818 E Ivy Circle, Mesa

Listing courtesy of Listing Agent: Rachel Krill () from Listing Office: eXp Realty.

Selling Office: Real Broker.

$750,000
5 Beds 3 Baths 6666860 MLS
Beautiful, Custom, 3660sf, 5 bed, 3 bath, Cottage basement home with resort style backyard pool and spa on a large lot. Farmhouse style kitchen with white cabinets, quartz countertops, and updated cooktop nestled in a used brick alcove, just perfect for cooking those gourmet meals. Soring vaulted ceilings with exposed beams with a large fireplace in both family and living rooms with formal dining room make this home perfect for a large family. Large primary suite with deep walk in closet and elegant bath make this room its own special retreat. Large bedrooms throughout. Great curb appeal with an RV gate and No HOA makes this home a must see!

1704 N Harris Drive, Mesa

Listing courtesy of Listing Agent: David M Veals () from Listing Office: Century 21 Arizona Foothills.

Selling Office: Real Broker.

$1,200,000
5 Beds 3 Baths 6666131 MLS
Private and secluded resort style living in an exclusive gated community. Close to the 202 highway and less than 20 minutes to Sky Harbor and Scottsdale shopping. This home was extensively remodeled between 2010-2015. It was taken down to the studs, exposing its 2x12 joists and block walls. The home is extremely well built and energy efficient with high quality craftsman finishes throughout...must see to appreciate. The backyard is an entertainer's delight with 3 covered patios, putting and chipping greens, pool, commercial misting system and built-in barbecue. Mature landscaping and night lighting front and back. This custom home has so many designer details see the documents tab

1909 N Calle Maderas --, Mesa

Listing courtesy of Listing Agent: Jeff T Ross () from Listing Office: Real Broker.

Selling Office: My Home Group Real Estate.

$1,386,000
4 Beds 5 Baths 6665927 MLS
Welcome to luxury living at its finest in the esteemed gated golf community of Las Sendas. This stunning single-story residence is situated on a premium high elevation cul-de-sac lot, offering breathtaking sunsets, shimmering city lights, and majestic mountains views. A spacious 4009 sq ft, 4 Bedrooms all with ensuite bathrooms and walk-in closets plus 2 bonus/Flex rooms. The elegant private courtyard leads you to the grand entry with soaring vaulted ceiling and opens to the formal dining room and living room/flex space with coffered ceilings. Delight in culinary excellence with a gourmet kitchen boasting gas 5-burner cooktop, double ovens, wine fridge, and granite countertops. Unwind in the warmth of a spacious family room complete with a gas fireplace featuring exquisite Cantera stone and built-in shelving. Start your day surrounded by panoramic views in a generous breakfast area accented by elegant bay windows. Primary suite, boasting a serene sitting area, expansive bathroom with his/her vanities, walk-in shower, and separate walk-in spa/bath. Ensure comfort for guests with a private front bedroom wing, ideal for extended family or visitors. Entertain or unwind amidst the backdrop of Amazing Sunsets, Glistening City Lights and Magnificent Mountain views in your backyard oasis. Lounge under the covered patio, take a dip in the sparkling negative edge pool, or host gatherings around the built-in BBQ with ample seating. Embrace resort-style living with access to championship golf, hiking and biking trails, pools, tennis courts, pickleball, sports courts, playgrounds, a clubhouse, spa, and fitness center. Conveniently located just 20 minutes from major airports, Scottsdale, and minutes away from recreational destinations like Saguaro Lake and the Salt River. Your dream lifestyle awaits.

4042 N El Sereno Circle, Mesa

Listing courtesy of Listing Agent: Lorraine Ryall (602-571-6799) from Listing Office: KOR Properties.

Selling Office: Dwellings Realty Group.

$2,100,000
5 Beds 5 Baths 6665879 MLS
Introducing an exquisite luxury home nestled within the prestigious gated community of Canyon Preserve Enclave at Las Sendas in Mesa. This captivating residence boasts 5 bedrooms, an office, den, great room living, formal dining and 4.5 baths, offering unparalleled comfort and space. Step into elegance with stunning flooring throughout, complemented by a spacious layout designed for both relaxation and entertainment. Indulge in resort-style living with a lavish pool and hot tub, perfect for unwinding amidst breathtaking views on your roof top deck. Embrace the pinnacle of luxury living with a rooftop deck showcasing panoramic views, ideal for hosting gatherings or simply enjoying serene sunsets. This home comes with solar for energy efficiency and spacious garage for all your cars.

3526 N Shadow Trail, Mesa

Listing courtesy of Listing Agent: Mindy Perfette () from Listing Office: NORTH&CO..

Selling Office: My Home Group Real Estate.

$718,000
6 Beds 3 Baths 6664821 MLS
MLS#6664821 Ready Now! The Turquoise is a 2-story floor plan that comes standard with 3,568 sq. ft., 5 beds, 3.5 baths, 3-car tandem garage, study, 2 dining areas, and a loft. This is the largest of our Hawes Crossing Encore Collection floor plans and it will make your jaw drop! Through the foyer will bring you to the first dining room. Proceeding straight ahead, you will come upon the open kitchen, dining, and great room. The primary suite is on the first floor and boasts split vanities at the bathroom and split, walk-in his and her closets. Upstairs, you will find 4 bedrooms and a spacious loft area. Structural options include: Gourmet kitchen.

7815 E Quartet Avenue, Mesa

Listing courtesy of Listing Agent: Tara M Talley (480-346-1738) from Listing Office: Taylor Morrison (MLS Only).

Selling Office: Realty ONE Group.

$2,400,000
4 Beds 6 Baths 6664308 MLS
Completion 2024. Located in the gated Eagle Canyon of Las Sendas. Architectural Masterpiece with fine details and thoughtful home design. Perfectly positioned on an 1/2 acre + home site, this impressive estate with remarkable curb appeal is full of character for the most discerning owner. Casita w/ private entry and access to outdoor living. this estate offers it all. Gourmet Kitchen, Hidden Butlers Kitchen, wolf/sub zero appliances, Quartz Countertops, custom cabinetry, oversized Anderson windows, retractable glass slider, fireplace, custom tile showers, stucco-sand finish, foam insulation, electric car station, dog wash station, pool bath, observation deck. Too many upgrades to list. This beautifully landscaped home boasts scenic mountain views and city lights, luxury at its finest.

7426 E Forest Trail Circle, Mesa

Listing courtesy of Listing Agent: Tasha Jones () from Listing Office: Coldwell Banker Realty.

Selling Office: Rover Realty.

$1,325,000
5 Beds 4 Baths 6664291 MLS
Oasis in the Desert! Enjoy life in your own private resort. Luxurious landscaped areas for entertaining. Heated pool w/spa that features a rock waterfall w/ water slide, swim up bar/kitchen. Step into a stunning home in the heart of the North Grove community. Expansive space freshly painted w/ soaring ceilings and large windows allowing natural light. The entire 2nd floor has been recreated Spacious master suite has its own office. Master bath is a zen spa space. Family room boasts a stone fireplace w/an entertainers bar. Chefs dream kitchen. Storage galore behind solid cherry wood cabinetry /panty Features corian counters, stainless appliances, island breakfast bar. Truly Exceptional! .

3041 E Indigo Street, Mesa

Listing courtesy of Listing Agent: Lori Ross () from Listing Office: Real Broker.

Selling Office: RE/MAX Solutions.

$1,263,000
4 Beds 3 Baths 6663875 MLS
Resort style backyard! Custom Tudor in Mesa. One of a kind home. This spectacular custom two-story residence nestled in Mesa will leave you in awe! No HOA. Striking stone & brick detailing, a circular driveway, a 3-car side-entry garage with an extended driveway, & a lush front yard with trees will greet you upon arrival. You'll LOVE the immaculately designed interior boasting dramatic vaulted ceilings, exposed beams, cathedral windows, & fresh paint complemented with sleek wood-style flooring. The welcoming living room is adorned with attached bookshelves, French doors to the backyard, & a floor-to-ceiling 2 story brick fireplace great for cold evenings. Spacious family room has a bonus room access excellent for a hobby space. The formal dining room is perfect for holding a feast! The impeccable chef's kitchen is fully equipped with an electric cooktop, wall ovens, a center island, & a walk-in pantry. A plethora of white shaker cabinetry with crown molding, recessed lighting, & skylights elevate the space. A peninsula with a breakfast bar & a sun-filled breakfast nook with retractable awning are ideal for morning conversations or casual dining. Venture upstairs to the upper level & find a cozy loft amazing for afternoon relaxation. GRAND primary suite highlights a double-door entry, plush carpeting, a sitting area with a warm fireplace, and balcony access. Its deluxe ensuite provides dual vanities, a soaking tub, a seat-in glass shower, & a walk-in closet with full California Closet build out. Another main retreat enjoys a private bathroom & sliding glass doors to the balcony. The expansive backyard is an entertainer's oasis! A covered patio, a verdant landscape with trees & pavers, & a refreshing pool & spa complete the picture. Hurry! Your paradise awaits!

2515 N Kachina Street, Mesa

Listing courtesy of Listing Agent: John Doering (602-373-1683) from Listing Office: My Home Group Real Estate.

Selling Office: Realty ONE Group.

$1,260,000
6 Beds 6 Baths 6663410 MLS
This BEAUTIFUL home w/CASITA is OVERFLOWING w/DESIGNER upgrades!! GOURMET kitchen w/granite countertops, HUGE island w/sink, tiled backsplash, 42'' cabinets + stainless appliance suite w/wall ovens! Open concept great room w/GORGEOUS built-in entertainment center w/STONE gas FIREPLACE! PRIVATE owner's suite w/sitting room + ensuite bath, BIG walk-in shower + soaking tub! Separate den! Loft! Media room! CASITA w/kitchen, bedroom, living room, bath, laundry + separate entrance! SO many living options in this multi generation home! FANTASTIC backyard OASIS w/built-in swimming pool w/waterfall, fire features, pergola w/sunken kitchen + swim up seating/counter, gas fire pit, pavers/faux grass + covered porch & balcony! This is true LUXURY LIVING! Located in award winning EASTMARK! WELCOME HOME

10613 E Diffraction Avenue, Mesa

Listing courtesy of Listing Agent: Timothy J Cusick (480-759-1576) from Listing Office: Homelogic Real Estate.

Selling Office: TCB Realty.

$1,075,000
5 Beds 5 Baths 6661363 MLS
UPDATE: The primary bath remodel is now complete and the new roof will be completed soon! Come see this dream home in the one-of-a-kind, gated community of Pueblo Viejo! The circular driveway, 4-car garages, RV gate, and stone accents complement an immaculately maintained front yard. Enter into the living room with vaulted ceilings, recessed lighting, plantation shutters, and plush new carpeting. The great room with dining area features a cozy fireplace. Enjoy the well-appointed kitchen with granite & custom cabinets. You'll also find a den with built-in desk & shelves. The basement includes a kitchenette & great room with two additional bedrooms and full bathroom. Don't miss the huge walk-in basement storage room. Head to the backyard to swim, BBQ or garden in the 3 raised planter beds. The 3-car garage with workshop is air conditioned with new epoxy floors! A detached 1-car garage stands ready for extra vehicles or as a handy workshop. The spacious main bedroom boasts a romantic fireplace and an ensuite with dual vanities, a new tub, and a walk-in closet. New carpet and paint throughout the home. The 24 custom home community features a pond with dock, tennis court and green belts.

1335 E Anasazi Street, Mesa

Listing courtesy of Listing Agent: Jeff S Setlow (602-755-3803) from Listing Office: eXp Realty.

Selling Office: Real Broker.

$1,700,000
5 Beds 5 Baths 6660120 MLS
This one of a kind estate within the custom community of Somerset Estates has so much to offer! A total of 6314 sf of expansive living offers a beautiful main residence of 4759 sf, a detached guest casita w/ full kitchen, full bathroom and laundry, dramatic entertainment room with bar, projector and screen, pool half bath & a car lovers very own privately gated & air conditioned RV garage / workshop equipped with 220V, air compressor lines and half bathroom! The open living single level main residence includes 4 bedrooms, 3.5 bathrooms, great room, formal living/dining, teen room/library, dramatic coffered & tray ceilings, tumbled travertine & ambient custom lighting. Enjoy endless entertaining in your gourmet kitchen boasting high end granite counters, large center island, built in fridge, prof. 6 burner + griddle gas cooktop/range, 2 dishwashers and opens to an impressive great room w/ stone fireplace. Desirable split floorplan offer privacy, generous sized bedrooms, well appointed baths & plenty of storage. Central Vacuum included in the main house, casita and entertainment room. Backyard oasis includes expansive lawns, entertaining areas with plenty of lighting due to added exterior lights, covered patios, pool w/ water feature, gas firepit, outdoor bbq, a charming play house, and gardening area.

3914 E Omega Circle, Mesa

Listing courtesy of Listing Agent: Valerie J. Randall () from Listing Office: Keller Williams Realty East Valley.

Selling Office: Balboa Realty, LLC.

$2,100,000
5 Beds 6 Baths 6659609 MLS
Curb appeal says it all as you pull up to this stunning home located in the gated community of Hidden Groves! You can't beat this lot situated right next to private tennis/pickleball & basketball courts! Every detail of this home was meticulously designed w/ the finest finishes. Brand new tile roof! New carpet, lighting & interior paint! Gourmet kitchen features handcrafted cabinets, granite countertops, built-in fridge & double pantry. Primary suite features fireplace & opens to patio overlooking gorgeous pool! With over 5000 sq ft on the main level, this home includes a theater room w/new 4k projector, game room, spacious ensuite bedrooms, den, loft & secret storage room. Entertainer's dream backyard offers year-round enjoyment featuring heated pool, spa, firepit, built-in BBQ & more!

622 N Miramar --, Mesa

Listing courtesy of Listing Agent: Aimee N. Lunt () from Listing Office: RE/MAX Solutions.

Selling Office: RE/MAX Solutions.

$795,000
6 Beds 5 Baths 6658829 MLS
Welcome to this luxury two-story home located in prestigious Bella Via. This stunning home features 6 spacious bedrooms all with walk-in closets, perfect for accommodating multi generational members or hosting guests - There are 2 Primary Bedrooms, one is downstairs with separate exit. There are 2 garages: one is a 3 car tandem with epoxy flooring and ample garage cabinets, the other is a side entry 1 car garage with overhead racks, plenty of storage in this home. The backyard overlooks an open space that lends to privacy and tranquility as you enjoy your evenings or days around the sparkling pool and yard with various citrus, fig, palm trees and more. Once you enter through the private courtyard, the inside boasts high-end finishes with a very open grandiose feel.... Downstairs you'll find formal living & dining, home office, butler and oversized pantry, extras storage room and the 2nd Primary Bedroom as well as the open great room. Kitchen is a chef's dream with granite island, serving bar, and ample countertop space to entertain. Upstairs is home to the loft, laundry, 1st Primary Bedroom, and 4 additional bedrooms and 2 additional bathrooms. The side RV gate allows for additional storage or parking toys etc... Truly a rare find, offering the perfect combination of luxury, comfort and convenience. Please enjoy the video and seize this opportunity.

10933 E Renfield Avenue, Mesa

Listing courtesy of Listing Agent: Kristi Bickle () from Listing Office: Realty ONE Group.

Selling Office: eXp Realty.

$979,800
6 Beds 5 Baths 6658740 MLS
New Paint at Bedrooms & More! Spacious 5397sqft, setting on a 12,549 sqft lot! 6 beds, 4.5 baths and 2 additional flex space rooms, theater room and massive loft area. Owners suite is located on the lower level. The kitchen includes a new dishwasher, new cooktop, new in-wall convection microwave oven, kitchen island, granite surfaces, tiled backsplash with hidden outlets. Multi-slider glass door leading to a large backyard and 25K gallon pool. Upstairs and downstairs laundry rooms, shutters in the formal living area, newer carpet & newer paint throughout done within the past year. 4 car garage, piped compressor, pre-wired for electric car charger. First-Class Community Center call ''The Mark'' offers an arcade and other amenities. numerous parks and perks to East Mark Living include

10551 E Sanger Avenue, Mesa

Listing courtesy of Listing Agent: Durand Berg (602-763-2922) from Listing Office: Russ Lyon Sotheby's International Realty.

Selling Office: LPT Realty, LLC.

$1,010,000
6 Beds 5 Baths 6658368 MLS
Welcome to 3111 E Irwin Ave in lovely Mesa, AZ. With its incredible location, minutes away from downtown Gilbert, this property, in a tranquil neighborhood escapes the restrictions of an HOA and is the perfect place to call home. This stunning Victorian is nestled on nearly a full acre lot with a diving pool and plenty of space to entertain. Boasting 6 bedrooms and 5 bathrooms, this home features a primary suite in a private section of the main floor. The primary suite offers access to the covered back patio overlooking the diving pool, where Arizona's sunrises and sunsets can be enjoyed year-round. The charm of the wrap-around front porch radiates an inviting feel into this home with distinct style. This larger-than-life family home also features a captivating staircase in the entryway leading to the second floor where 4 spacious bedrooms and two bathrooms can be found. With over 4400 square feet of livable space and horse property potential, this home makes for an idyllic retreat for those seeking space and comfort.

3111 E Irwin Avenue, Mesa

Listing courtesy of Listing Agent: Patti Agnew (480-797-2891) from Listing Office: Keller Williams Realty East Valley.

Selling Office: Keller Williams Realty East Valley.

$1,225,000
5 Beds 4 Baths 6658031 MLS
Experience elegance and comfort in this magnificent 5-bedroom, 4-bathroom residence on a sprawling 1.22-acre lot! The property boasts a 3-car garage, a circular drive, private streets, and striking stone accents. You're greeted by a lovely living room with high vaulted ceilings, abundant natural light through plantation shutters, and exquisite wood flooring. The family room has a cozy fireplace, perfect for intimate moments. The chef's kitchen is complete with a charming breakfast nook, stone-clad walls, granite counters, cabinets with crown moulding, top-of-the-line SS appliances, a pantry, and an island with a breakfast bar. Double doors lead to the main bedroom, offering plush carpeting, sliding doors leading to the balcony for a breath of fresh air, and an ensuite with dual sinks, a jetted tub, and a walk-in closet. The rooftop deck provides an excellent vantage point to enjoy breathtaking sunsets and panoramic views. The backyard paradise features a covered patio, a gazebo with a built-in BBQ and fireplace, low-maintenance artificial turf, and a spa and pool. This gem is a rare find! Make it yours today!

8738 E Russell Street, Mesa

Listing courtesy of Listing Agent: Tyler Blair (480-771-4847) from Listing Office: eXp Realty.

Selling Office: RE/MAX Alliance Group.

$700,000
6 Beds 3 Baths 6657946 MLS
Welcome to this stunning home nestled in the tranquil Mesa Vista Estates. This is an exceptional 4 bedroom, 3-bath with a fully updated basement (2beds) to offer you the epitome of modern living. Step into the heart of the home, where you'll discover a stylish, partially updated kitchen. It boasts newer granite countertops, an undermount sink, and sleek stainless steel appliances. The breakfast bar is not only a practical addition but also a cozy spot to enjoy your morning coffee. The list of improvements doesn't stop there. This home now features a new roof and state-of-the-art fire suppression throughout the property. The bathrooms have had some renovations and you'll find a newer sump-pump The bathrooms have had some renovations and you'll find a newer sump-pump to keep things running smoothly. The living area and the main bedroom have been adorned with plush, new carpeting. The entire interior and exterior have received fresh coats of paint. Your cabinets, tubs, and showers have been expertly refinished. But there's more to this home than meets the eye. As you explore, you'll find a red brick fireplace in the basement, perfect for cozying up on chilly evenings. Additionally, the living room boasts a stunning two-way fireplace, making it an inviting focal point when you enter your new home. The spacious master bedroom is a sanctuary with a walk-in closet and French doors that open to a charming patio. As the temperatures rise, you can escape to the cool haven of the basement, that comes with a family room, full bathoom and 2 more bedrooms. Storage won't be an issue here; the house offers ample space to stow away your belongings. You'll also discover a bonus room conveniently located off the laundry area, with easy access to the side yard. Now, let's talk about the outdoor paradise. A serene waterfall and pond set the scene, complete with a stunning pergola. But that's not all - the sale includes an additional parcel of 2,146 square feet, boosting the total lot size to an impressive 16,238 square feet. Convenience is key, as this home is within close reach of the Loop 202 Red Mountain, Mesa Riverview shopping, and a wide variety of restaurants. This property is move-in ready; a dream come true, so don't miss your chance to make it your own. Your perfect home awaits.

1724 N Spring Circle, Mesa

Listing courtesy of Listing Agent: Susan M Phelan () from Listing Office: HUNT Real Estate ERA.

Selling Office: Keller Williams Arizona Realty.

All information should be verified by the recipient and none is guaranteed as accurate by ARMLS. Copyright 2026 Arizona Regional Multiple Listing Service, Inc. All rights reserved.

board logo

This information is deemed reliable but not guaranteed. You should rely on this information only to decide whether or not to further investigate a particular property. BEFORE MAKING ANY OTHER DECISION, YOU SHOULD PERSONALLY INVESTIGATE THE FACTS (e.g. square footage and lot size) with the assistance of an appropriate professional. You may use this information only to identify properties you may be interested in investigating further. All uses except for personal, non-commercial use in accordance with the foregoing purpose are prohibited. Redistribution or copying of this information, any photographs or video tours is strictly prohibited. This information is derived from the Internet Data Exchange (IDX) service provided by San Diego MLS®. Displayed property listings may be held by a brokerage firm other than the broker and/or agent responsible for this display. The information and any photographs and video tours and the compilation from which they are derived is protected by copyright. Compilation © 2026 San Diego MLS®,