Refine Search
Sort by
$945,000
6 Beds 5 Baths 6583571 MLS
Introducing this stunning 6-bedroom, 4,5 bth home PLUS 5 car garage is located in the desirable Eastmark community. New build offers a spacious layout and boasts a loft and a separate office for added convenience. The second floor is home to the impressive Owner's suite, a large loft, laundry room, and three additional bedrooms. On the first floor, you'll find bedrooms 5 and 6 with a jack-and-jill bath, along with an open concept gourmet kitchen, dining area, and great room. The kitchen is equipped with high-quality stainless steel appliances, perfect for culinary enthusiasts. One of the unique features of this home is its extraordinary FIVE car tandem garage, complete with a pass-through garage door for easy access to the backyard. Inside, you'll discover numerous upgrades that enhance the overall elegance of the property, though there are too many to list individually. Don't miss the opportunity to own this exceptional home in Eastmark.

9655 E Rainbow Avenue, Mesa

Listing courtesy of Listing Agent: Michelle Rae Colbert () from Listing Office: Keller Williams Integrity First.

Selling Office: Realty ONE Group.

$670,000
5 Beds 4 Baths 6583347 MLS
35k PRICE REDUCTION!! This is the home for you! The Turquoise floorplan is amazing with a downstairs primary bedroom, large kitchen with morning kitchen in the pantry, tons of entertaining space along with an office. The upstairs features four good sized bedrooms, two of which share a connected bathroom. There is an additional bathroom and huge open loft that will be great for movie nights and entertaining. There are multiple parks within walking distance along with open grassy areas. The backyard is great for entertaining. You won't be disappointed when you see this home! The community spaces and amenities in Eastmark are top notch. There are small community parks, a community pool and spa along with The Mark. The Eastmark Great Park has something for everyone. Owner/Agent

4619 S Venus --, Mesa

Listing courtesy of Listing Agent: Matthew Cormack (602-317-5342) from Listing Office: HomeSmart.

Selling Office: West USA Realty.

$2,880,000
5 Beds 6 Baths 6581672 MLS
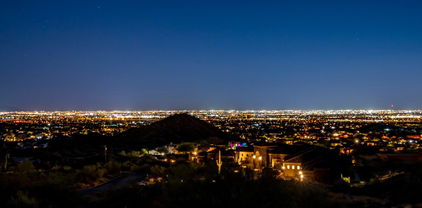
Custom Tuscan home in Las Sendas Gated Community with Priceless Views of Red Mountain and Downtown City lights. 5 bedrooms 6 bathrooms, 1 level dream. 6055 sq ft on a .87 acre lot with an 864 sq ft Roof Top Deck offering uninterrupted, panoramic views! Resort Style Living with heated, self-cleaning pool, spa, waterfall, misters, foggers, and a putting green. 4 car garage with an EV charger, Insulated Garage Doors. Gated Driveway on a Cul-de-sac lot. Each bedroom offers a full ensuite and walk-in closet. Bonus Theatre Room and Game Room, Travertine Floors, and High-Performance Andersen Windows and Doors. Gourmet Kitchen with Viking Appliances, Wine Cellar, Wet Bar, and 3 fireplaces. Wood beams in Great Room showcasing soaring ceilings and an open floorplan. Chefs' dream kitchen includes a built-in refrigerator, pot-filler, built-in double ovens, double dishwashers, and ice maker. The Tuscan touches are continued throughout with Stone Domed Foyer and Custom 8' Arched doorways, 3 covered patios and a fountain in your private courtyard. Book your private tour today!

4211 N El Sereno Circle, Mesa

Listing courtesy of Listing Agent: Dacey A Blackman () from Listing Office: eXp Realty.

Selling Office: West USA Realty.

$867,000
4 Beds 3 Baths 6581242 MLS
FELL OUT F ESCROW PRICED $27,500 BELOW CURRENT APPRAISAL Recently appraised for $912,500. What more could you ask for? A true gem in the desert. 4 bedrooms, office, game room, large family with fireplace, formal dining all on 1.25 acres. Perfect home for entertaining. Formal dining overlooking the large living room. Game room large enough for that pool table and video games with access to balcony. A perfect place to sit and view the Superstition Mountains. Easy access to the Salt River recreation area and Usery Mountain Regional Park with archery, biking,hiking and much more. 40 foot RV garage with an 11 foot door plus an additional 3 car garage. Plenty of room for all the toys.

1511 N 104th Street, Mesa

Listing courtesy of Listing Agent: Thomas E. Rizen (602-999-7340) from Listing Office: RAN Realty & Property Management.

Selling Office: DPR Realty LLC.

$715,000
5 Beds 5 Baths 6581141 MLS
Come in & tour your future home that includes a spacious Chef's kitchen including a double oven with 68 sqft of counter space plus a 3x6 island & cabinetry to satisfy any chef. It connects perfectly to a large great-room with built-in surround sound. Ideal for Holidays & entertaining guests. Upstairs includes a magnificent Master Suite, 3 bedrooms, a large loft/game room area, storage closet, & 3 bathrooms. Downstairs has the 5th bedroom, which is a mother-in-law suit with its own full bath, office & formal living room. Tons of natural light with Low E windows. Large very private backyard with HOA approved RV parking, shade tree, covered patio, chicken coop for fresh eggs, & room for a pool. Unable to list all the reasons to buy this home. Come view it today!

11463 E Spaulding Avenue, Mesa

Listing courtesy of Listing Agent: Tyson Crandell () from Listing Office: Keller Williams Integrity First.

Selling Office: Agave Homes & Investments.

$3,275,000
5 Beds 6 Baths 6579648 MLS
Views, views, views! Discover this 2-acre mountainside gem, 7,500+sf home w/guest house & 7-car garage blending luxury & functionality. Property features meticulous architectural design, cutting-edge technology, top-tier materials & the stunning backdrop of city & mountain panoramas in the exclusive master-planned community of Las Sendas. 5+bedrooms w/attached baths for the utmost privacy, convenience & comfort. The owner's suite showcases awe-inspiring views, spacious bedroom w/ coffered ceiling and spa-like bathroom featuring 2 marble vanities, 2 toilets, 2 closets, steam shower, soaking tub & laundry area. The owners' wing includes a generous office w/walk-in storage & an exterior visitor entrance. Enjoy your fully-equipped gym opening to the pool & spa too. Gourmet kitchen awaits you The gourmet kitchen awaits you w/ Viking appliances, breakfast bar, 2 sinks, 3 ovens, 8 stove-top burners, 2 dishwashers, and ample storage space, complemented by a large informal dining area. The kitchen opens to the main family room, complete w/ gas fireplace. For entertainment a media/theatre room & full wet bar is connected to the kitchen. Welcome guests from the foyer to the formal living room, featuring retracting glass doors that open to your private outdoor oasis. The dining room is ideal for larger gatherings & intimate conversations, with a wine cellar located nearby. Discover paradise in your backyard, with kitchen, a negative-edge salt-water pool/spa, and 2 fire features all landscaped to showcase the captivating views. Adjacent to the main house, an independent guest house beckons, offering family room, kitchen, bedroom, bath, laundry hook-ups, & private patio with breathtaking views. The property also includes a remarkable 7-car air-conditioned garage & RV access plus, a workshop area, ample storage space, and convenient ½ bath. The home backs to the serene Tonto National Forest. Las Sendas residents enjoy community amenities-swimming pools tennis & pickleball courts fitness & event centers, walking & bicycle trails, and options to play the 18-hole golf course. This Las Sendas estate is located within the highly regarded Mesa Unified School District; conveniently situated just 25 min to Phoenix Sky Harbor Airport. Experience a life of luxury, comfort, and natural beauty in this extraordinary mountainside retreat.

3646 N Julian Peak Circle, Mesa

Listing courtesy of Listing Agent: Michelle Cross () from Listing Office: Compass.

Selling Office: KOR Properties.

$799,000
4 Beds 3 Baths 6579604 MLS
Single story home in Gila River Ranches, adjacent to Eastmark! Featuring mature trees and artificial turf in the front, 2.5 car garage, RV gate and extra parking space and a high end custom wrought iron front door and a paved pathway. The home has an open concept split floorplan, formal and informal living and dining areas, French doors that open up to an additional office space/den, a great room with an open kitchen/family room/dining room, additional built in cabinetry for extra storage, plantation shutters, a spacious island/breakfast bar, quartz countertops, SS appliances, double ovens, a fully renovated master bathroom and walk in closet, and much more! The back includes a private diving pool and connected spa, a covered patio, and Travertine pool decking and under the patio.

11355 E Stanton Avenue, Mesa

Listing courtesy of Listing Agent: Rob Hale () from Listing Office: My Home Group Real Estate.

Selling Office: Redfin Corporation.

$1,350,000
4 Beds 4 Baths 6577374 MLS
*BLACK FRIDAY SALE*!! DON'T MISS OVER $5,920 OF PREPAID EXPENSES FOR 1 YEAR INCLUDES HOA DUES, POOL AND LANDSCAPE MAINTENANCE!! SEE DOCUMENTS TAB FOR DETAILS!!! This Semi-Custom Home with upgrades galore, garage w/extended length (4 ft) & epoxy floors/cabinets & EV charger. Courtyard w/custom Iron Front Door,& Plantation Shutters, Stone Creek Custom built media center & desk wall convey. Tech apps for exterior watering, garage door & Ecobee thermostats, 20' Wall of Glass opens to the AZ Indoor/Outdoor Living. Ramada and an Elegant pool/spa/fire pit w/a huge community property area between you and other homes!! Massive Private Guest suite off entry acts as a second master separate from other bedrooms. Upgraded Gourmet Kitchen offers Wolf gas range, Sub-Zero Frig & Kitchen Aid Appliances. Large Laundry w/washer/dryer convey . Community amenities include Pool, Tennis, Pickleball, Basketball, Fitness Center, Playground, Clubhouse, and Walking and Biking Trails. Fantastic location with Great Schools, Restaurants & Shopping, all within 10 mins. 1 mile to the 202 Red Mountain Freeway, 15 minutes to Saguaro Lake, 25 Minutes to Sky Harbor Airport & Scottsdale.

8628 E Lynwood Circle, Mesa

Listing courtesy of Listing Agent: Charlene Malaska () from Listing Office: Realty Executives.

Selling Office: Realty ONE Group.

$1,475,000
6 Beds 5 Baths 6577119 MLS
This gem in an upscale gated community offers charm, character, designer touches, and seemingly endless space and storage. From the two-story entry, dining, and living room to the charming kitchen & vaulted great room, there is no shortage of natural light, large gathering areas, or soaring ceilings. The master bed/bath & large guest suite are on the main level. The additional 4 oversized bedrooms are uniquely split by a double staircase with each pair of bedrooms sharing a jack-and-jill bathroom. The upstairs bonus room offers even more flexible living space. The potential for entertaining & making memories continues outside w/ a dive pool, hot tub, sprawling lawn, citrus trees, koi pond & garden. There's even room for your toys w/ 8 ft garage doors & climate controlled 4th bay.

4222 E Brown Road Unit 7, Mesa

Listing courtesy of Listing Agent: Stephanie Cook (480-710-7539) from Listing Office: Haven Realty.

Selling Office: eXp Realty.

$1,400,000
4 Beds 4 Baths 6576273 MLS
Exceptional Home on a Private 1.4 Acre Mountain Lot in Las Sendas ... Just Steps to the Hawes Loop Trail! Enjoy the best of AZ living in this backyard retreat with a beautiful pool, large, covered patio, gorgeous travertine hardscape, turf yard, & peaceful sitting area. Stroll through your back gate & walk up your saguaro-filled mountain lot to enjoy majestic Red Mtn, sunset & city light views. You can hike your own backyard and no homes can be built behind you! This 4 BR, 3.5 BA home offers a great split floorplan & beautiful views from every room. The stunning remodeled kitchen features white cabinets, quartz counters, Wolf appliances, SubZero PRO Fridge/Freezer, expansive island/breakfast bar & big walk-in pantry. The kitchen is open to the spacious family room and patio, too! This beautiful home features many upgrades including: spacious bedrooms with walk-in closets, wood & stone flooring (no carpet!), shutters, newer roof (2017), newer hot water heater (2019), oversized 3 car garage, spacious laundry room w/sink & bonus interior storage room! The award-winning golf community of Las Sendas features hiking and mountain biking trails, two pools, tennis and pickle ball courts, community parks, lifestyle activities, and a private gym. Located just minutes to the 202 Freeway, and twenty minutes to Scottsdale, Downtown Gilbert, Sky Harbor Airport, and Phoenix-Mesa Gateway Airport. This is truly an exceptional property!

7260 E Eagle Crest Drive Unit 27, Mesa

Listing courtesy of Listing Agent: Natascha Ovando-Karadsheh (602-909-4995) from Listing Office: KOR Properties.

Selling Office: Russ Lyon Sotheby's International Realty.

$913,000
6 Beds 5 Baths 6575453 MLS
6 Bedrooms! 4.5 Bathrooms on .457 Acres in desirable Mesa neighborhood. Spacious master bedroom on main floor with large walk in closet, large soaking tub and shower. Secondary oversized bedroom with full bathroom on main floor. Additional bedroom & bath on main floor split from the master side of home with entrance front courtyard. Large formal living & dining areas for family gatherings. Large kitchen has lots of space for meal prep and entertaining! 3 bedrooms and full bathroom upstairs along with a large game room or loft great for family nights or a place for kids to do school work! Large backyard with a large pool for family fun and entertaining. Lots of area for kids and pets to play! 3 car garage with storage.

1425 N Loma Vista, Mesa

Listing courtesy of Listing Agent: Devin Snow (480-688-6079) from Listing Office: Snow Realty & Property Management.

Selling Office: Gentry Real Estate.

$1,625,000
5 Beds 5 Baths 6572277 MLS
This stunning home sits on over one acre of land and offers breathtaking views of the Superstition and Goldfield Mountains. It features recent improvements such as a full repaint in 2020, a new 80-gallon water heater in 2022 and a renovated kitchen that includes a new refrigerator, microwave, dishwasher, garbage disposal, sink and faucet. Recent additions also include new luxury vinyl plank in the dining room and ''life proof'' carpet with a guarantee against spills, staining and pets. The backyard boasts artificial grass ensuring a green and lush appearance year-round. The property shares a border with the protected Usery Mountain Regional Park, offering a serene and scenic environment. The custom attached 2,200 square foot garage addition and workshop was completed in 2018. This is the perfect spot for you to watch sports on the tv wall and can accommodate up to 7 vehicles while the original garage can fit an additional 4 vehicles. Guest parking is also included for up to 7 vehicles under shade trees at the motor court and at the front entry. The house itself is a custom 5-bedroom 4.5-bath residence with impressive 14' to 28' high ceilings, custom finishes and beautiful stonework throughout. The home has a fabulous floorplan that features an impressive entry with spiral staircase, large kitchen featuring a huge island, custom tile work and beautiful details. All bedrooms have walk-in closets and full baths. The home boasts rich custom alder wood cabinets, slab granite, tumbled travertine stone flooring, custom ironwork, and fabulous stonework throughout. The residence has been maintained and improved without any shortcuts. The landscape was carefully designed by a licensed landscape architect with a 400-foot long, curved, tumbled paver driveway, numerous plants and trees with a drip irrigation system, and night lighting features. The landscape has a very open, focused feel toward the views and screens away the neighbors. Night lighting was also installed on key features. A fountain has been added to the rear courtyard and a fruit tree orchard with mix of orange, grapefruit, fig, and pomegranate trees were included with the design. Butterflies, hummingbirds, and other native birds regularly make the property their home throughout the year. The property offers quick access to outdoor activities such as hiking, tubing, and boating, as well as 29 miles of multi-use trails, canyons, and wind caves. The residence also has great, quick access to the Rio Salado Gun Club and archery ranges. Sky Harbor International Airport is only 25 minutes away and it takes only 5 minutes to access scenic roads to the beautiful Tonto National Forest. Shopping and restaurants in the San Tan area, Gilbert, Chandler, and Mesa are close by along quick access to the 202 Loop 202 Highway. The residence has no HOA and benefits from a lower property tax rate without any city regulation hassle with this property in unincorporated Maricopa County. The House is on a shared water well with three neighboring residences and has a septic tank which undergoes annual maintenance. The upstairs master has an attached loft for an office or for tv lounging. Amazing views of city lights are seen from the balconies and mountain views are impressive from multiple windows and areas on the property. With its exceptional features and prime location, this home is sure to captivate potential buyers. Other Features: Custom Iron Work Two Gas Fireplaces Central Air - 3 zones Built in 2008 and first occupied 2012 Travertine Tile Flooring Granite Countertops Each bedroom has walk-in closets Workout Room / Bedroom Stone accents Cove ceilings Large wall space for artwork or photography display Solid wood doors and character wood throughout Garage has pre-wire in place ready for Tesla type charging port Garage has GFI power boxes in floor ready for any battery tenders or trickle chargers for the cars Side mounted bolt-locking garage door openers for cleaner look and operation and security Garage cabinets - New Age Products Pro 3.0 Series with Butcherblock counters Starlink satellite system and lift in the garage is available for purchase on separate bill of sale.

3064 N 92nd Street, Mesa

Listing courtesy of Listing Agent: Jennifer Bell (480-688-9948) from Listing Office: Lux Home Realty.

Selling Office: Legacy Sedona LLC.

$1,325,000
5 Beds 4 Baths 6572112 MLS
Welcome to this stunning upgraded single-story home located in the prestigious Trovita Estates in Mesa, Arizona. Boasting an open floor plan, this residence offers the perfect blend of luxury and comfort, ideal for both relaxation and entertaining. As you enter, you'll immediately notice the attention to detail and impeccable craftsmanship throughout. The heart of the home is the beautiful chef's kitchen, complete with top-of-the-line Wolf appliances perfect for culinary enthusiasts, granite countertops, large kitchen island, and plenty of cabinet space. The spacious walk-in pantry provides ample storage space, ensuring all your kitchen essentials are neatly organized.The primary bedroom is a true sanctuary, boasting a spacious layout and a separate sitting area that has been cleverly transformed into a home gym, offering convenience and privacy for your daily workouts. The large secondary rooms provide plenty of space for family members or guests. Connected by a well-appointed jack and jill bathroom, the secondary rooms offer both functionality and privacy. Additionally, a dedicated media/play room is perfect for the kids or teenagers to hang out in. The living and family rooms provide comfortable spaces for relaxation and gatherings, accommodating both formal and informal occasions. The home layout also offers a spacious guest room that doubles as an office, complete with a full bathroom. Step outside to your own private oasis in the resort-style backyard. The sparkling pool invites you to cool off on hot summer days, while the lush landscaping and meticulously designed outdoor living areas create a serene and inviting atmosphere. In this backyard, you will find a variety of plants and trees, although there are fewer citrus trees than before, allowing for more privacy. The remaining citrus trees provide a touch of vibrant greenery and a pleasant aroma.The backyard also features a large spa with a fire pit surrounding it, perfect for cozy evenings and gatherings. The built-in BBQ allows for convenient outdoor cooking and dining experiences, while the spacious covered patio provides shade and shelter from the elements.Additionally, a sport court has been included in the backyard, offering a fun element for friendly competitions or staying active. It's a versatile space that can be enjoyed by both kids and adults.Whether you're hosting a lively gathering or simply seeking relaxation, this backyard provides the perfect setting for outdoor entertaining or enjoying the beautiful Arizona weather.Located in the sought-after Trovita Estates, this home offers not only luxurious living but also convenient access to a variety of amenities. With its prime Mesa location, you'll enjoy easy access to major freeways, shopping, dining, and entertainment options, as well as excellent parks. Don't miss out on the opportunity to call this upgraded single-story gem your home.

3904 E Encanto Street, Mesa

Listing courtesy of Listing Agent: Frank Gerola () from Listing Office: Venture REI, LLC.

Selling Office: LRA Real Estate Group, LLC.

$789,981
5 Beds 4 Baths 6571403 MLS
Up to 4% of total purchase price towards closing costs incentive offer. Additional eligibility and limited time restrictions apply. MLS#6571403. Fall Completion! The Hampton in La Mira Expedition welcomes guests with an adorable front porch. Through the foyer is a guest suite on one side and a formal dining on the other that connects to the kitchen. The gourmet kitchen features an island with breakfast bar and sits adjacent to the casual dining room and opens to the spacious gathering room. Upstairs was thoughtfully crafted for living with the sprawling primary suite featuring a retreat/sitting room, dual sinks, a soaking tub, walk-in shower, and an expansive walk-in closet. Three additional bedrooms, two full baths, a game room and laundry room complete this incredible home! Design highlights include upgraded flooring, quartz countertops, white and grey cabinets, and paver driveway and walkway. La Mira Expedition offers a variety of on-site planned amenities like a community pool, miles of walking paths, and open, grassy areas. Shopping, dining and entertainment are located minutes from your new home in Mesa, AZ. Structural options include: multi-gen suite in place of courtyard and gourmet kitchen.

10942 E Tillman Avenue, Mesa

Listing courtesy of Listing Agent: Tara M Talley (480-346-1738) from Listing Office: Taylor Morrison (MLS Only).

Selling Office: Elite Partners.

$1,099,900
6 Beds 5 Baths 6569663 MLS
This stunning home is located in the prestigious Estates at Eastmark Gated Community. A truly Luxurious Home & with OWNED SOLAR you'll enjoy energy efficiency. The house offers 6 bedrooms, a den, and a loft. Downstairs, you'll find a bedroom with a full bath and walk-in closet, along with a convenient half bath. The gourmet kitchen boasts ample cabinets w/hardware & crown molding, quartz counters, a spacious island w/a breakfast bar, pantry, & stainless steel appliances incl. a gas cook-top. There are 2 laundry rooms, one upstairs & one downstairs & plumbed for gas dryers. The oversized owner's suite & secondary bedrooms feature walk-in closets. Step outside to a full-length covered patio with an extended pergola, travertine flooring, a B/I BBQ Island. Enjoy a Separate Gazeebo & Firepit.. ... 3 Car Garage with Tesla Charger, Tankless Water Heater and More...all the Benefits of Solar without the Lease or Loan Payment. A High Quality Ashton Woods Home...Located in the heart of Mesa Eastmark values connectivity and spirited engagement as much as beautiful neighborhoods, award-winning schools & innovative amenities. As a large-scale community of 3,200 acres... ...Eastmark artfully integrates residential neighborhoods with employment, education, recreation and commerce. Convenient to three major highways 101, 202 and the 60 and just minutes away from Phoenix-Mesa Gateway Airport, Eastmark is perfectly located in the thriving Gateway Corridor, one of the most desirable locations within the Phoenix marketplace. EASTMARK COMMUNITY CENTER Community fun is seriously cool at Eastmark. The Bus Stop at The 'Mark" is a one-of-a-kind, resident-only community center featuring a retrofitted bus for seating. It's the place to be with a wide variety of family friendly games Shuffle Board, Skee Ball, Foos Ball, Pool Tables, plus a giant Scrabble Wall, Toddler Play Area and cozy spots for lounging. As if that wasn't enough entertainment, the Community Life team also offers activities including BINGO, Free Throw Tournaments, and Story Time. Also Featuring the Eastmark Great Park, Splash Pad, Community Pool, Event Pavillion, Orange Monster Climbing Playground, 18 Disc Golf Course and More.

5561 S Del Rancho --, Mesa

Listing courtesy of Listing Agent: Kenny Klaus () from Listing Office: Keller Williams Integrity First.

Selling Office: M & I Realty LLC.

$785,000
4 Beds 3 Baths 6566596 MLS
New Paint and Carpet, saves you time and $$$! After driving through the amazing community of Eastmark you arrive at your home and pull into one of 4 garage bays. If you choose the right one it's air conditioned so your car stays cool. You walk inside and look out toward the pool, kids swimming or jumping on the in-ground trampoline, the wall of glass giving plenty of room for indoor/outdoor living. You head to the downstairs master to change into your suit and on the way to the pool stop at the kitchen for your refreshing beverage of choice, ah there's that feeling, HOME. And this house is ready to become yours! 3 large bedrooms, a bathroom, loft and a sitting space upstairs, a living room, great room, large kitchen, with all the must haves, laundry room and the master downstairs.

10723 E Deawalter Avenue, Mesa

Listing courtesy of Listing Agent: Matthew Long () from Listing Office: Home Centric Real Estate, LLC.

Selling Office: AZ Brokerage Holdings, LLC.

$1,600,000
4 Beds 4 Baths 6565918 MLS
Welcome to your custom 4-bed, 3.5-bath, home with gorgeous mountain & city views! Relax in the Resort style backyard featuring a sparkling htd/cooled pool with fire & water features and an outdoor kitchen that has it all. Finalize the night with sunset views from the rooftop balcony or enjoy the ready to go Spa. Walk inside to a grand foyer featuring Travertine tile and into the gourmet kitchen complete with built-in refrigerator/freezer, gas range, double-ovens and oversized island. Check out the Game room with pool table & custom built bar. Amazing extended 4-car garage with AC perfect for gym & all your toy & storage needs! Sliding pull-thru RV gate in front & backyard and addtl space for your workshop, classic car or casita rough plumbed ready to be completed for your needs.

3145 N 76th Way, Mesa

Listing courtesy of Listing Agent: Mandi L Flores (480-620-1922) from Listing Office: Realty ONE Group.

Selling Office: Realty ONE Group.

$725,000
6 Beds 4 Baths 6565096 MLS
**AMAZING TRI-LEVEL BASEMENT HOME WITH POOL & 3 CAR GARAGE ON A HUGE LOT!** This former Model Home has been occupied part-time by the Original Owners! This immaculately kept Gem Features: Open Concept Floor Plan, w/ Soaring Vaulted Ceilings, 6 BEDROOMS/4 BATHS, Formal Living & Dining Areas, Spacious Chef's Kitchen w/ Island/Breakfast Bar & Tons of Beautiful Cabinetry, Breakfast Nook, Huge Family Room, Office/Den w/Glass French Doors, Plantation Shutters, Surround Sound, Newer Water Heater, Water Softener, SS Fridge, Washer/Dryer, Enormous Basement w/ Living Area+ Built in Entertainment Center, Full Wet Bar/Kitchenette w/ bar seating & a bathroom! Your Backyard Oasis boasts a Sparking Pool w/Water Features, Extended Covered Patio/Balcony + Raised Sitting Patio & Lush Landscaping! This home is an Entertainer's DREAM!!! You also get generously sized bedrooms including a huge bonus room that may serve as a bedroom/game room etc. Master Bedroom with a double door entrance, full en-suite bathroom w/ double sinks + vanity, walk-in shower & tub + a huge-walk in closet. The Over-sized Balcony off the master overlooks your Beautiful Landscape & Pool. Your Castle is perched in the desirable community of Villages of Eastridge with Amenities including multiple greenbelts, community parks, sand volleyball, full court basketball, soccer field and 4 playgrounds! Located within walking distance to restaurants, IMAX movie theater, shopping and swap meet. Come and get it before it goes!!!

2113 S Sabrina --, Mesa

Listing courtesy of Listing Agent: Tom Daniel () from Listing Office: Visionary Properties.

Selling Office: Visionary Properties.

$720,000
6 Beds 4 Baths 6564915 MLS
Wow! Look at this exquisite 6-bed, 3.5-bath residence in the serene neighborhood. The captivating freshly painted exterior features a spacious 3-car garage and RV gate. You are welcomed by a living room enhanced w/ vaulted ceilings, ample recessed lighting, & wood flooring, providing an elegant ambiance. The spacious great room w/ French doors leading to the backyard offers a seamless flow of indoor-outdoor living w/ salt water pool. The fabulous kitchen is a culinary dream, boasting a cozy breakfast nook, sleek granite counters, stylish subway tile backsplash, state-of-the-art SS appliances, paneled cabinets, a pantry, & a central island, w/ a breakfast bar for casual dining. AC units replaced in 2018 and 2022. Beautifully upgraded master bath. Play structure can be removed or included. A large den & a bonus room can be used as a home office or playroom. The ground floor owner's suite is a serene sanctuary bathed in natural light. The accompanying private bathroom has dual sinks, a luxurious raindrop shower, & a walk-in closet. Relax in the backyard displaying a full-length covered patio, perfect for al-fresco dining. The verdant natural turf & mature shade trees create a park-like setting, while a storage shed provides extra space for tools. A fenced pool promises endless summer fun for loved ones. This deal won't last! Make sure to see this gem today!

654 S Sabrina --, Mesa

Listing courtesy of Listing Agent: Caleb S Arliskas (602-754-2529) from Listing Office: Apartment & Home Solutions.

Selling Office: eXp Realty.

$910,000
4 Beds 4 Baths 6563677 MLS
Welcome to this beautiful home nestled on 0.403 acres of stunning land. This spacious property offers more living space and storage than you can imagine, making it the perfect place to call home. Master suite + 1 bedroom on 1st floor. Two spacious living rooms, formal dining room. Eat-in kitchen with custom cabinetry, granite countertops, and very large pantry. Bonus room, laundry, and half-bath off the kitchen. Oversized 3-car garage with epoxy floors, office/storage above garage w AC. Resort-style backyard with gazebo, barbecue, fireplace, diving pool, and playground. New paver driveways, backyard gate, RV gate, and artificial turf front & back. This home has been meticulously maintained and updated, with a list of upgrades available for you to review. NO HOA!

929 N Orchard --, Mesa

Listing courtesy of Listing Agent: Larry Rubino (480-221-3451) from Listing Office: West USA Realty.

Selling Office: Jason Mitchell Real Estate.

$1,201,830
4 Beds 4 Baths 6558975 MLS
Welcome to this beautifully remodeled custom home in a private & quiet gated neighborhood. The home sits on an elevated lot with no neighbors behind and sweeping views of the Valley. As you arrive you will notice the lush landscaping and timeless architecture with the high pitched roof, iron fixtures and brick accents. As you enter the inside you'll find hardwood floors and a formal living room. Straight ahead the floor plan opens up to a large family room and open kitchen. The kitchen features a massive waterfall island, quartz counters and deluxe appliances. A large walk-in pantry is just around the corner from the formal dining area. The master retreat is gorgeous with large vanity, huge shower with dual shower heads, stand alone tub, private toilet room and walk-in closet. On the south end of the first floor is 2 bedrooms with a hall bathroom, laundry room and a powder bathroom. Upstairs features a large bedroom, spacious loft, a bonus room and a full bathroom. Off the loft is a walk-out deck with views of all the local mountain ranges. The backyard is perfect for entertaining with covered patio with pavers, BBQ area with bar, pool and plenty of grass to roam.

2334 N Sinagua Circle, Mesa

Listing courtesy of Listing Agent: Douglas Hopkins () from Listing Office: My Home Group Real Estate.

Selling Office: AZ Real Estate Options, LLC.

$700,000
6 Beds 5 Baths 6557664 MLS
Stunning home with 6 bedrooms, a dedicated office and oversized loft with 4.5 baths located in the East Valley's newest community, Destination at Gateway. This newly constructed home includes professionally designed features and finishes! Gourmet kitchen includes quartz countertops, 42'' white and gray shaker cabinets and stainless steel appliances with gas cooktop, hood, wall oven, and built-in microwave. Amazing spa like master bath with separate ''enlarged'' shower and soaking tub. Home also features wood look tile throughout, 10' ceilings on BOTH levels with 8' interior doors, 4 1/4'' baseboards, paver drive and walkway, dual sinks at master bath, upgraded sinks, and much more! Energy Star home for remarkable comfort, energy efficiency and environmental sustainability!

11243 E Utah Avenue, Mesa

Listing courtesy of Listing Agent: Ashley Pickens () from Listing Office: Arizona Best Real Estate.

Selling Office: West USA Realty.

$1,260,000
5 Beds 4 Baths 6557314 MLS
RARE FIND! You'll love this jaw-dropping residence on more than half an acre lot in the desirable Community of Triana! This exquisite 2-story property offers a 3-car side garage, an RV gate/parking, a circular driveway, a professionally landscaped front yard w/a plethora of citrus trees, and additional parking space for all your toys. Be welcomed by the enchanting private courtyard with a dramatic stone entrance. The impressive interior boasts a fresh palette, carpet & tile flooring in high-traffic areas, charming archways, recessed lighting, door levers, pre-wired surround sound, and tall ceilings, making the living room bright and airy. The formal dining room w/a dry bar, is perfect for holding a feast. Be amazed by the great room w/stone-accented fireplace. The gourmet kitchen displa cabinets w/crown moulding, tile backsplash, glossy granite counters, a breakfast nook, a center island, SS appliances including a double wall ovens, TWO dishwashers and a breakfast bar. The large owner's suite has a sitting area, a fireplace, backyard access, plantation shutters, and a luxurious ensuite w/dual vanities, a garden tub w/snail glass block shower, and a custom closet. The loft is perfect for a media center. The resort-like backyard showcases breathtaking sunset views, a covered patio, multiple seating areas, a Pergola w/fireplace, built-in BBQ, lush greenery, a firepit, a fenced-in pool, and a spa. This masterpiece is a true dream! You must see it! 2 New AC units & New water heater!

3921 E Fairfield Circle, Mesa

Listing courtesy of Listing Agent: Kayla Kerulis () from Listing Office: eXp Realty.

Selling Office: Realty ONE Group.

$1,000,000
4 Beds 3 Baths 6555789 MLS
LOOKING FOR PERFECTION & PRIDE of Ownership? Here it it is! Welcome to Estates at Desert Shadows a private gated community in NE Mesa. .57 ACRE lot! MOUNTAIN VIEWS! Impressive home w/ 4 car garage & RV Parking.Formal LR & DR with 2 story soaring ceilings . Gorgeous chef kitchen, Bosch appliances, granite countertop & lg prep island. Informal dining. Family room offers great relaxing space, lg windows, gas FP & custom bar area w/ full fridge. First floor tile flooring. Private master suite, walk in closet, custom bathroom w/ dual vanities, soaking tub & walk thru shower. Huge flex room, 3 bedrooms & full bath. True BY resort living. VIEWS! Updated heated pool SPA, built in BBQ bar, sport court, extended covered patio, firepit & turf. Solar owned! Doc section has owners upgrades. NE Mesa offers excellent schools, dining, shopping & close to freeways. Lakes and hiking all close by.

2261 N Calle Largo --, Mesa

Listing courtesy of Listing Agent: Diane Bearse () from Listing Office: AZ Brokerage Holdings, LLC.

Selling Office: Realty ONE Group.

$930,000
5 Beds 3 Baths 6555660 MLS
BEST PRICE IN LAS SENDAS! Beautifully updated home on a rare golf course lot in Las Sendas. Brand new: carpet, paint, stainless steel appliances, lighting, ceiling fans. 5 very large bedrooms, master w/ his/her walk-in closets, all 3 full baths are updated as well. Kitchen includes 42'' cabinets, granite counters, walk-in pantry, and lots of lighting. 3-car garage has additional large storage bay. Backyard has brand new artificial turf, large patio & refreshing pool; perfect to enjoy Arizona sunsets & views of the Robert Trent Jones Jr golf course. Las Sendas amenities include tennis, pickle-ball, multiple playgrounds, splash-pad, 2 resort-style pools, miles of hiking & biking trails, optional golf, & 2 excelling elementary schools. Just 25 min to Saguaro Lake & both airports.

3430 N Mountain Ridge Unit 18, Mesa

Listing courtesy of Listing Agent: Laura Higginbotham (480-570-6800) from Listing Office: RE Options.

Selling Office: RE/MAX Select.

$810,000
4 Beds 4 Baths 6555279 MLS
Welcome to this stunning Eastmark property, where modern luxury meets comfortable living. This beautiful home features a fenced pool that offers the perfect oasis for relaxing or entertaining guests on warm summer days. Step inside and discover a beautifully designed interior that features a spacious open floor plan, perfect for spending time with family or hosting gatherings with friends. The kitchen boasts gorgeous granite countertops, a stylish backsplash, and sleek stainless steel appliances. The white cabinets, staggered for added dimension, provide ample storage space and a clean, modern look. Relax and unwind in the spacious master suite, complete with a large walk-in closet and a luxurious master bathroom featuring a dual sink vanity, Click to read more... Welcome to this stunning Eastmark property, where modern luxury meets comfortable living. This beautiful home features a fenced pool that offers the perfect oasis for relaxing or entertaining guests on warm summer days. Step inside and discover a beautifully designed interior that features a spacious open floor plan, perfect for spending time with family or hosting gatherings with friends. The kitchen boasts gorgeous granite countertops, a stylish backsplash, and sleek stainless steel appliances. The white cabinets, staggered for added dimension, provide ample storage space and a clean, modern look. Relax and unwind in the spacious master suite, complete with a large walk-in closet and a luxurious master bathroom featuring a dual sink vanity, a walk-in shower, and a soaking tub. With a total of 4 bedrooms and 3.5 bathrooms, this home is perfect for families or those who love to entertain. Additional features of this home include a 3-car garage, a convenient laundry room, and a beautifully landscaped backyard that provides a tranquil escape from the hustle and bustle of everyday life. Don't miss out on the opportunity to make this stunning Eastmark property your own!

4741 S Aileron Lane, Mesa

Listing courtesy of Listing Agent: Michelle Rae Colbert () from Listing Office: Keller Williams Integrity First.

Selling Office: Valor Realty.

All information should be verified by the recipient and none is guaranteed as accurate by ARMLS. Copyright 2026 Arizona Regional Multiple Listing Service, Inc. All rights reserved.

board logo

This information is deemed reliable but not guaranteed. You should rely on this information only to decide whether or not to further investigate a particular property. BEFORE MAKING ANY OTHER DECISION, YOU SHOULD PERSONALLY INVESTIGATE THE FACTS (e.g. square footage and lot size) with the assistance of an appropriate professional. You may use this information only to identify properties you may be interested in investigating further. All uses except for personal, non-commercial use in accordance with the foregoing purpose are prohibited. Redistribution or copying of this information, any photographs or video tours is strictly prohibited. This information is derived from the Internet Data Exchange (IDX) service provided by San Diego MLS®. Displayed property listings may be held by a brokerage firm other than the broker and/or agent responsible for this display. The information and any photographs and video tours and the compilation from which they are derived is protected by copyright. Compilation © 2026 San Diego MLS®,