Refine Search
Sort by
1440 N 40th Street Unit 4, Mesa
$1,800,000
4 Beds ⋅ 5 Baths ⋅ 6827526 MLS

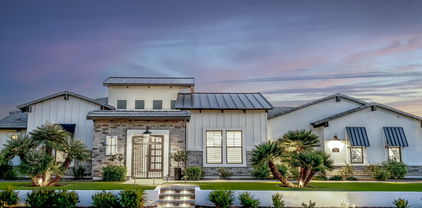
True craftsmanship is on display at this gorgeous executive estate in Centre Court,one of Mesa's most sought-after gated communities. Beautiful brickwork adorns the exterior along with its mature landscape and elegant entryway. Stunning interior features include double-grand winding staircases with wrought iron railings, rooms with ornate crown molding, marble counters, impressive inside Corinthian columns and Brazilian cherry wood floors. The large kitchen is open to the family room and offers chef-grade appliances, kitchen island with prep sink, built-in fridge and freezer with custom door panels and a sunny breakfast nook overlooking the backyard. Other remarkable features are a master bath wrapped in marble, huge master closet, house-wide sound system, and extensive cherry wood finish throughout. Accenting this beautiful estate are sparkling crystal chandeliers in the entry and dining room with high ceilings. Backyard amenities include large swimming pool with Corinthian columns, oversized hot tub with Olympic jets, covered pool storage/equipment room, irrigated orange trees, and in-ground trampoline. The Centre Court community park completes the outdoor fun with a basketball court, grass play area and lighted tennis/pickleball court. Schedule an appointment today!

1440 N 40th Street Unit 4, Mesa

Listing courtesy of Listing Agent: Brian J Cunningham (480-370-6160) from Listing Office: eXp Realty.

Selling Office: eXp Realty.

2458 E Melrose Street, Mesa
$1,299,000
5 Beds ⋅ 5 Baths ⋅ 6825561 MLS
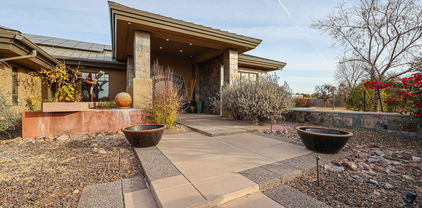
Welcome to 2458 Melrose —this stunning custom brick estate is where classic elegance meets modern luxury in Mesa's most coveted enclave. From the moment you enter the grand foyer, you'll sense the care and quality infused into every detail. For those who work from home or simply crave a quiet retreat, a formal office and versatile bonus rooms await, ensuring your lifestyle adapts to your needs. Outside, step into your very own resort-style oasis. Recently upgraded with a stunning oversized pool complete with a baja shelf and spa, lush green lawn, a covered patio, and even a personal citrus grove—perfect for relaxing or entertaining year-round.

2458 E Melrose Street, Mesa

Listing courtesy of Listing Agent: Beth Rebenstorf (480-236-8760) from Listing Office: Realty ONE Group.

Selling Office: Realty ONE Group.

3937 E Norcroft Circle, Mesa
$2,300,000
5 Beds ⋅ 5 Baths ⋅ 6825331 MLS
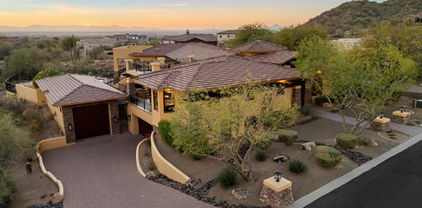
Be captivated by this updated custom with gorgeous updates throughout and the ULTIMATE in indoor/outdoor living and a 42' X 30' RV GARAGE!! This masterfully crafted, amenity-packed estate spans nearly 6,500 square feet, seamlessly blending superior craftsmanship with timeless sophistication. Perfectly positioned in gated Rosewood Estates with desirable north/south exposure, this 0.8-acre property boasts a resort-style backyard, perfect for entertaining. Enjoy abundant under-patio spaces, including an elegant indoor/outdoor living space with misting system, indoor fireplace & outdoor firepit, Cantera stone pavers, a tongue-and-groove ceiling, built-in entertainment wall, and flat-screen TV. Through a full telescoping glass wall, a resort-sized 11-foot-deep heated diving pool and spa await, surrounded by manicure yard featuring second wood burning fire pit, landscape with both sprinkler and flood irrigation access. The home features exceptional curb appeal, with an Italian Cypress-lined walkway, a courtyard adorned with balustrades and a rose garden, and a grand iron-and-glass entry door. Inside, the living room captivates with a full telescoping glass wall, seamlessly merging indoor and outdoor living. A striking feature wall integrates a gas fireplace flanked by custom built-ins with designer lighting and cabinetry. The ideal split floor plan offers flexibility, featuring up to two primary suites or a generous Next Gen suite, along with three additional bedrooms, each uniquely designed with feature walls, custom built-ins and professionally designed walk-in closets. Recent updates include Google security cameras, recessed LED lighting, modern paint colors, 7 ¼-inch baseboards, custom interior doors, coffered ceilings, smooth-finish squared edge walls, and new sustainable Stone Form "wood" plank flooring for a refined modern aesthetic. Flexible living spaces include dual office options, a separate room off the primary suite ideal for a gym or studio, and a hidden second-story library loft with built-in bookshelves and a private spiral staircase. The stunning JUST UPDATED chef's kitchen features custom cabinetry, recently painted in a fresh on-trend color with brushed gold hardware, all new Taj Mahal Quartzite countertops and backsplash, Blanco sink, newly installed faucet, built-in KitchenAid refrigerator, beverage fridge, and a newly installed (May 2025) 48-inch Thermador range with 6 burners, griddle, and dual ovens, a warming drawer, appliance garage, and abundant storage. Adjacent is a spacious great room with a stunning Cantera fireplace, plus a dining room with an updated pantry shelving system. The Owner's Suite features a private gym/office, automated window shades, tray ceilings, and an oversized ensuite bath featuring a walk-in shower, gorgeous custom cabinetry, porcelain countertops, new sinks and plumbing fixtures, and an oversized walk-in closet with custom island and built-in shelving, and a 3-way dressing mirror. All guest baths have been stylishly updated with quartz or porcelain countertops, new sinks and plumbing fixtures. For entertaining, the home offers ample spaces, including a large walkout basement with its own private courtyard perfect for outdoor games with a spiral staircase to the pool and deck level. A car lover's dream, the property features two main garages: an oversized two-car garage and a 42' x 30' double/RV garage combination, accommodating up to six cars, a workshop, or extra storage. Both garages include 220-volt outlets. Rosewood Estates is a prestigious gated community in the heart of Mesa's citrus corridor, featuring 23 custom homes on spacious lots with private pickleball, tennis, and basketball courts. Conveniently located just 20 minutes from Sky Harbor Airport and Scottsdale, it is also minutes from premier hiking, golf, mountain biking, water recreation, dining, and shopping, and offers highly-rated schools.

3937 E Norcroft Circle, Mesa

Listing courtesy of Listing Agent: Christine M Anthony (480-200-0972) from Listing Office: Russ Lyon Sotheby's International Realty.

Selling Office: Realty ONE Group.

10635 E Tesla Avenue, Mesa
$1,060,000
6 Beds ⋅ 5 Baths ⋅ 6821532 MLS
Over 5,000 Sq. Ft. of Luxury Living in ESTATES AT EASTMARK! This stunning 6-bedroom, 4.5-bath home sits on a premium .25-acre corner lot in one of Mesa's most prestigious communities. With $135K in luxury upgrades, this home is a rare find in today's market! ACT FAST - Homes Like This Don't Last! Grand First Impression: A beautifully manicured front yard and elegant entryway set the tone for this move-in-ready masterpiece. Chef's Dream Kitchen: Expansive granite island - perfect for prep & entertaining. Gas cooktop & dual in-wall ovens Walk-in pantry & breakfast bar. Seamless flow to the formal dining & spacious family room SEE MORE... Comfort & Function at Every Turn: Main-Level Ensuite Bedroom - Ideal for guests or multigenerational living Oversized Primary Suite - Spa-style bath & massive walk-in closet Upgraded Carpet Upstairs - Cozy comfort throughout the bedrooms Versatile Loft - Great as a playroom, office, or media room Your Backyard Oasis: Built-in BBQ, firepit & pergola Low-maintenance turf & extended paver patio Designed for unforgettable gatherings & peaceful evenings Exclusive Community Perks: Resort-style pool & spa with water features Fitness center, clubhouse, event kitchen, and pickleball/tennis courts Unmatched Location: Just minutes from top-rated schools, Mesa Gateway Airport, parks, shopping, dining, and major freeways (202, 24, & US 60).

10635 E Tesla Avenue, Mesa

Listing courtesy of Listing Agent: Stephanie Strobel (480-234-6360) from Listing Office: Citiea.

Selling Office: HomeSmart.

2455 N Maple --, Mesa
$2,000,000
5 Beds ⋅ 6 Baths ⋅ 6820022 MLS
Nestled in a private gated enclave with 20 custom estate lots. This basement home offers so much. The main floor includes a primary suite with dual W/I closets, guest bedroom w/ en-suite, library, office, greeting room & ½ bath. An open concept that includes dining and a large family room. The chef's kitchen is equipped w/ gas cooktop, pot filler, dual ovens & dishwashers. Multi shelved walk-in pantry room.The third level has a large bedroom, ensuite and a full length balcony overlooking the backyard oasis. The basement has two additional bedrooms, full bathroom, storage room, game room and a Theater!!! There is more...Oversized 4 car garage, plus a HUGH RV garage with built in storage and an air-conditioned workshop.

2455 N Maple --, Mesa

Listing courtesy of Listing Agent: Kristine Devine (602-920-7653) from Listing Office: Realty ONE Group.

Selling Office: Compass.

9623 E Sector Drive, Mesa
$1,483,000
6 Beds ⋅ 7 Baths ⋅ 6818174 MLS
Think you've seen it all? Think again. At less than 2 years old, this home is a complete showstopper. With 6 spacious bedrooms, 6.5 bathrooms, 4 full-size garage spaces including a separate casita/ nextgen suite—why settle for ordinary when you can have extraordinary? Welcome to this exquisite luxury residence, where every detail has been carefully crafted for your comfort, convenience, and style. This stunning home combines modern elegance with state-of-the-art amenities, offering the perfect blend of indoor and outdoor living. Nestled on an over-sized lot in a prime location in the highly sought after community of Eastmark, this property boasts high-end finishes and custom upgrades throughout. Key Features: Interior Elegance: Gourmet Kitchen: Two islands perfect for food prep and casual dining, Monogram appliances, dual refrigerators and dish washers to accommodate the largest gatherings. Custom Built-In Shelving & Wine Storage: Built-in shelving and wine holders in the formal dining room, complemented by a custom backsplash. Great Room: Featuring built-in cabinetry and a cozy fireplace, making it the ideal space for both family time and entertaining. Master Bedroom & Casita: Each with elegant barn doors adding charm and privacy to the spaces. Pet-Friendly Features: A custom pet feeding and drinking station built into the main island, complete with drawers for easy storage. Outdoor Paradise: Outdoor Patio Area: Equipped with misters and four infrared patio heaters installed in the ceiling, each with individual controls for the ultimate outdoor experience in any season. Fully Turfed Backyard: Lush greenery with three majestic palm trees and a vibrant lime tree (complete with automatic irrigation system). Heated Pool & Hot Tub: A luxurious heated pool featuring a hot tub, water fixture, and a Baja shelf that runs the length of the pool perfect for relaxation and entertaining. Side Gates: Custom locks for added security and privacy. Permanent Eve Lights: App-controlled lighting installed for a festive, magical touch during the holiday season. Outdoor Security: Four high-definition security cameras for peace of mind. Wired Speakers: Ceiling-mounted speakers in the patio area to complement your outdoor gatherings. Smart & Secure Living: Biometric/Smart Locks: Enjoy advanced security with biometric and app-controlled locks on three main entryways. Hard-Wired Internet: The casita, 1st-floor bedroom, 2nd-floor living area, master bedroom, and great room are all pre-wired for high-speed internet. Custom Shutters & Blinds: Designer shutters throughout the home with remote-controlled custom blinds on glass doors leading to the patio. Comfort & Convenience: Overhead Fans: Strategically placed overhead fans in every bedroom, the great room, casita, and patio (2 fans). Kick & Dimmer Lights: Soft, ambient kick lights on the stairs and dimmer lights installed in four rooms to set the perfect mood. Upgraded Lighting & Fixtures: Beautiful coach lights at the front of the house for a touch of elegance and curb appeal. Water Softener: A state-of-the-art water softener installed for improved water quality throughout the home. Epoxy Flooring: Durable epoxy garage floors and a sleek, stylish patio finish. Custom Built-In Storage: Garage Storage: Custom-built cabinetry in the main garage (4 units) and casita garage (2 units) for ample storage space. Second-Floor Living Area: Built-in desks, shelving, and a media center make the perfect setting for work, study, or play. This remarkable residence is designed to provide unparalleled comfort and convenience while offering a lifestyle of luxury and sophistication. Whether you're lounging by the pool, entertaining in the great room, or enjoying the serenity of the backyard, this home has it all.

9623 E Sector Drive, Mesa

Listing courtesy of Listing Agent: Shelly Albetta (201-407-2830) from Listing Office: eXp Realty.

Selling Office: eXp Realty.

6960 E Ivyglen Street, Mesa
$1,500,000
5 Beds ⋅ 5 Baths ⋅ 6818053 MLS
Welcome to Annecy, one of Mesa's most sought after gated communities. Beautiful tree lined streets, community park, tennis court, basketball, jungle gym and located just minutes from the 202, Banner Hospital, Red Mtn Park, numerous golf courses, hiking, biking, shopping and dining. Home features 5 bedrooms plus office, home theatre, two family rooms, formal dining plus a huge eat in kitchen. Entire home recently updated. Massive walk in pantry, breakfast bar, gas fireplaces, and two staircases for easy upstairs access.True entertainer's backyard with sparkling pool, large covered patio w/ TV, fireplace, outdoor kitchen, putting green, turf yard and mature trees for privacy/shade. Enjoy Mountain views of Twin Peaks and Superstition from multiple observation decks! Oversized 3 car garage.

6960 E Ivyglen Street, Mesa

Listing courtesy of Listing Agent: Shane Ashcraft (602-334-7640) from Listing Office: Russ Lyon Sotheby's International Realty.

Selling Office: Russ Lyon Sotheby's International Realty.

4208 N Via Cobre Circle, Mesa
$2,327,000
5 Beds ⋅ 4 Baths ⋅ 6812467 MLS
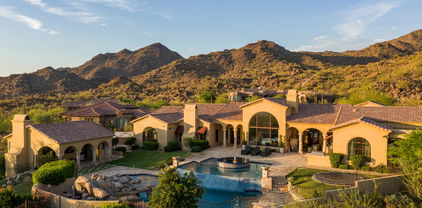
Breathtaking Views & Luxury Living in Las Sendas!! Perched in the EXCLUSIVE gated Copper Canyon enclave, this 5,415 sq. ft. custom estate offers unparalleled panoramic views of Red Mountain, city lights, and Arizona's stunning sunsets. Nestled on a private cul-de-sac lot, this home blends elegance, comfort, and resort-style living. Step into a grand foyer leading to an expansive great room with hand scraped mahogany ceilings, a Cantera fireplace, and floor-to-ceiling windows that perfectly frame the dramatic scenery. The chef's kitchen features Viking appliances, a spacious island, and custom cabinetry, making it an entertainer's dream. The resort-style backyard is designed for ultimate relaxation with a negative edge heated pool & spa, fire pit, putting green, two covered patios, and a built in BBQ, the perfect space for hosting or unwinding at sunset. Escape to the private movie theater with its own powder room, or enjoy game nights in the spacious game room with a wet bar. The primary suite is a true retreat, boasting breathtaking views, a cozy sitting area with a gas fireplace, and a spa-like ensuite with a remodeled walk-in shower, soaking tub, and a huge custom closet. The additional four bedrooms are flexibly designed and share Jack & Jill baths. A car lover's dream garage awaits, featuring an extended-length, over-height 4-bay design with brick details, custom flooring, air conditioning, and a private gated motorcourtplenty of room for all your toys. Luxury touches abound, including a Control 4 Smart System, plantation shutters, polished travertine, stone and brick details, and breathtaking views from every window. Las Sendas Community Perks: Enjoy pools, pickleball, tennis, bocce, parks, and miles of hiking & biking trails. Conveniently located minutes from the 202 freeway, 20 minutes to Sky Harbor & Mesa Gateway Airports, and close to the Salt River & Saguaro Lake. Don't miss this rare opportunity to own one of Las Sendas' finest homes!!!

4208 N Via Cobre Circle, Mesa

Listing courtesy of Listing Agent: Nathan J Janecek (480-522-7576) from Listing Office: Keller Williams Realty Sonoran Living.

Selling Office: HomeSmart.

1233 E Salado Circle, Mesa
$2,340,000
5 Beds ⋅ 5 Baths ⋅ 6811971 MLS
Introducing 'The House on the Hill,' a one-of-a-kind, recently updated home reminiscent of a French Country Estate, nestled within a privately gated enclave of 24 custom homes. This extraordinary property, recently featured in Phoenix Home and Garden Magazine, is perfectly positioned at the end of its own cul-de-sac. Set on a pristine, one-acre manicured bluff, it offers sweeping views of the idyllic Lehi Valley in North Mesa, with breathtaking vistas of Camelback Mountain, sparkling city lights and Arizona's renowned sunsets. Exuding exquisite craftsmanship and timeless European elegance, the home, with its steeply-pitched roof and dormer windows features coffered and tray ceilings, custom Burdette cabinetry, Anderson casement windows, stunning herringbone-patterned white oak floors and custom trimwork highlighted by a striking high-gloss finish. Architectural details and designer lighting fixtures abound throughout the expansive living spaces, designed with both entertaining and everyday comfort in mind. The grand living room is a true masterpiece, showcasing architectural corbels, a dramatic barrel-vaulted ceiling, and an opulent crystal chandelier and carved Cantera stone fireplace that warmly welcomes guests. Inspired by the charming storefronts of London, a beautifully designed alcove near the foyer provides a perfect showcase for a cherished baby grand piano, a nod to European elegance. Adjacent to the foyer, a private den features sophisticated built-in cherry wood cabinetry and shelving, offering a refined retreat for work or relaxation. Bathed in natural light, the heart of the home is the spacious family room, where coffered ceilings and a floor-to-ceiling stone fireplace create warmth and sophistication. French slider doors and a telescoping wall of glass connect to an expansive covered patio for indoor/outdoor entertaining. The gourmet kitchen is a showstopper, featuring Cambria quartz countertops, intricate trimwork with brass accents, and clean high-gloss white cabinetry. A walnut butcher block countertop on the expansive island, paired with brass-finished pendant lights by Visual Comfort & Co., adds warmth, and a 60" Sub Zero refrigerator/freezer, 48" Viking gas range with dual ovens, warming drawer and dual Bosch dishwashers create the ultimate culinary haven. The owner's suite offers a spacious retreat with serene views of the Valley. The ensuite bath is bathed in natural light, its walls adorned with vertically-laid geometric tiles and the freestanding tub is flanked by two leaded-glass privacy windows. Gleaming white cabinets and quartz counters are accented by brass Kohler Purist faucets and coordinating hardware. A walk-in closet with customized shelving offers a 3-way dressing mirror and a secondary washer and dryer for convenience. Step downstairs to a 1,524 sf finished basement with high ceilings and a 'walk out ' exit, which also features an impressive entertaining space equipped with surround sound and its own built-in stage and wet bar area. Two large bedrooms, a full bath and an oversized storage room also occupy this secluded retreat. Outside, experience the unparalleled beauty of the Arizona landscape, perfectly positioned on an elevated bluff to capture panoramic views of the Valley. The outdoor amenities are spectacular, featuring a custom-designed 10-foot deep swimming pool with a spa and slide, and a lush grassy lawn and private garden seating area has served as the backdrop for elegant wedding receptions and countless outdoor gatherings. Additional backyard highlights include a newly installed putting green, expansive covered patios, an outdoor pool bath, a children's playground, and a built-in BBQ and ramada. A full-size laundry center and craft room features abundant cabinetry and countertop space, a built-in ironing station, and a center island perfect for projects and organizing. The estate also boasts a 1,328-square-foot extended-length three-car garage, complete with built-in cabinets, over-height doors, a 50-amp outlet and ample storage. Above the garage, an additional 987-square-foot air-conditioned bonus space offers endless possibilities, serving as a playroom, fitness room, workshop, or extra storage. Furthermore, the property's generous building envelope could provide the opportunity for the addition of an RV garage or detached guest house, adding even more potential to this already impressive estate. RV hookups are on site, including an outdoor 50-amp charging station, water access and dump station. The community of Pueblo Viejo maintains a stocked koi pond with a casacading waterfall, as well as a private-use lighted tennis and pickleball court. Convenience cannot be understated, as this private retreat is just minutes from Sky Harbor Airport, restaurants and shopping in downtown Scottsdale and Phoenix, and offers close access to world-class golf, hiking, boating, paddling, cycling and mountain biking.

1233 E Salado Circle, Mesa

Listing courtesy of Listing Agent: Christine M Anthony (480-200-0972) from Listing Office: Russ Lyon Sotheby's International Realty.

Selling Office: Russ Lyon Sotheby's International Realty.

1859 N Val Vista Drive, Mesa
$3,950,000
5 Beds ⋅ 5 Baths ⋅ 6811326 MLS
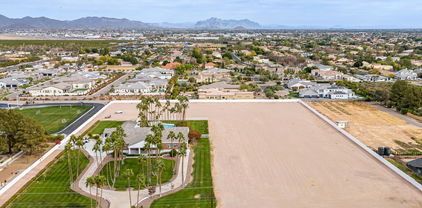
BACK AVAILABLE! NOT FOR LONG! This is an extremely rare opportunity to own nearly 7 acres of prime land in one of Mesa's most sought after locations. Large parcels like this simply don't come available often. Offering expansive space and endless potential, this impeccably maintained property is the perfect canvas for your custom estate. Fully gated circular drive with lush lawns, beautifully manicured landscape, & a porte-cochere welcomes you to your private sanctuary. This home exudes elegance with the highest quality of custom finishes throughout. Main home is 5,693 sqft including 4 bedrooms and 3.5 baths. Kitchen boasts generous eat in area, breakfast bar, dual Bosch dishwashers, double oven & gas cooking.Off the kitchen you will find the custom dining room addition, designed to seat 20 comfortably & seamlessly connect to the kitchen and 2 large living areas. One of the home's most desirable features is the dual primary suites. The main primary suite offers a true retreat with its plush silk carpeting and custom upholstered walls, exuding an unparalleled sense of elegance and comfort. The secondary primary suite provides flexibility for guests or extended family, ensuring everyone has their own private space. For those who work from home or appreciate a private study, the large office is a standout feature. Featuring exquisite custom cherry millwork, creating a sophisticated and professional setting. Beyond the elegant interior, the residence opens up to a beautifully landscaped outdoor retreat! The spacious backyard features an oversized covered patio and a sparkling diving pool, all enclosed by a charming white iron fence. PLUS! The property includes a vast open area with flat and cleared land, perfect for various uses such as equestrian facilities, recreational space, or even future development. The 6-car & RV tandem garage is equipped with cabinetry, electric vehicle charging, & fully temperature control, with designated workshop area. For added convenience and versatility, the property also includes a beautiful 1,115 sqft casita. Featuring 2 spacious bedrooms, a full kitchen, bath, laundry & designated 2-car carport. Adding a whole separate living for family, grounds keeper, or house managers. Whether you're looking to develop, invest, or simply enjoy the beauty and serenity of this exceptional property, it presents an incredible opportunity in one of Mesa's most desirable areas.

1859 N Val Vista Drive, Mesa

Listing courtesy of Listing Agent: Alexis Mattouk (480-295-0350) from Listing Office: HomeSmart.

Selling Office: Real Broker.

455 N 39th Way, Mesa
$1,750,000
5 Beds ⋅ 5 Baths ⋅ 6808903 MLS
Discover timeless sophistication in this beautifully renovated Mesa estate, offering over 5,000 square feet of luxurious living. This Estate was completely transformed in 2018, blending modern conveniences with refined elegance. Amenities include dual gas water heaters, newly upgraded 400-amp electrical panel, & the advanced Control 4 system for home automation, security, & sound. The heart of the home, a chef's dream kitchen, features a La Cornue French gas range, a spacious butler's pantry for ample storage. New 2018 air conditioning units & additional 2022 AC unit in the garage. Exterior exudes charm with stonework sourced from Texas & Oklahoma. No HOA! Horse privileges! This property offers the perfect blend of luxury, privacy & freedom.

455 N 39th Way, Mesa

Listing courtesy of Listing Agent: David Arustamian (480-209-2615) from Listing Office: Russ Lyon Sotheby's International Realty.

Selling Office: eXp Realty.

2820 E Broadway Road, Mesa
$1,300,000
6804097 MLS
ABI Multifamily is pleased to present 2820 East Broadway Road, a standalone commercial retail building in a busy East Mesa submarket with ~6,650 sq ft of space. The building offers one large room covering the majority of the sq ft, a kitchen, small office space, & two restrooms. This building is situated on a little larger than a one-acre lot with ample parking. The vaulted ceilings give a buyer many options with this space. It will be delivered vacant at close, providing a blank canvas for an owner / operator or an investor placing a tenant. Built in 1998, all components of the property are in good condition and well-maintained. This property can be operated as a turnkey solution for a business owner or tenant's needs. Many commercial uses are permitted in the current C-G zoning. 2820 East Broadway Road is located in an active part of East Mesa, right on the Northeast corner of East Broadway Road & South Lindsay Road with ~185 feet of frontage on East Broadway Road. The property is located ~1.5 miles to highway 60, ~5.5 miles to Loop 202, and ~9.5 miles to downtown Mesa, making this site conveniently located in close proximity to various activities in East Mesa. The owner is open to seller financing with the right buyer and is selling the property in as-is condition.

2820 E Broadway Road, Mesa

Listing courtesy of Listing Agent: Colin Kreager (602-714-1353) from Listing Office: ABI Multifamily.

Selling Office: Non-MLS Office.

3257 N Piedra Circle, Mesa
$2,300,000
5 Beds ⋅ 6 Baths ⋅ 6801781 MLS
Welcome to this stunning residence nestled in the picturesque Las Sendas neighborhood. This expansive home boasts over 6,200. sq. ft. of luxurious living space, offering breathtaking mountain views that inspire tranquility & relaxation. The home features an impressive elevation of 1,777. ft, providing a perfect vantage point for scenic vistas. The view deck invites you to soak up the sun while enjoying the serene surroundings. This luxury custom home has the finest level of finishes. Residents enjoy exclusive access to a beautifully appointed clubhouse, with state-of-the-art fitness center, tennis courts 2 pools, kids splash pad, play grounds & volley ball court. The home features a refreshing swimming pool with a slide, waterfall, & grotto, perfect for relaxing & entertainment. Just a stone's throw away, you'll find the renowned Las Sendas Golf Course, ideal for golf enthusiasts. Embrace the peaceful community atmosphere that Las Sendas offers, where every day feels like a getaway in this idyllic retreat. Inside, you'll find 6 skylights, a primary bathroom with Arizona Onyx countertops and a TV in the mirror, and 3 gas fireplaces. The flooring is travertine, Arizona Onyx, granite & engineerd wood. The kitchen boasts a 1-inch-thick glass prep sink, full Viking appliances, a copper kitchen sink & a pot filler. Other highlights include wood plantation shutters, distressed Knotty Alder wood doors, cabinets and baseboards, 16 tons of HVAC. A basement with a theater room featuring an included 110-inch screen and comfy chairs. The basement also offers additional living space with a game room, another bedroom, bathroom large storage closetes and mini-kitchen. Enjoy the outdoor misting system, making this home a true oasis! The home has 52 solid wood beams, raised & coffered ceilings. This one-of-a-kind home is ready for enjoying the Arizona lifestyle. There are 3 gas fireplaces. They are located in the primary bedroom, family room & and front courtyard. The raised, extended garage is over 1,500, sq. ft. with 2 lockable storage rooms.

3257 N Piedra Circle, Mesa

Listing courtesy of Listing Agent: Pamm Seago-Peterlin (480-756-2121) from Listing Office: Century 21 Seago.

Selling Office: Century 21 Seago.

2152 E Calle Maderas --, Mesa
$1,227,845
6 Beds ⋅ 6 Baths ⋅ 6797152 MLS
Located in the gated Las Maderas community, this custom home, with a basement, boasts 6 beds, 5.5 baths, with multiple dens/offices. This home has all the space for indoor & outdoor living. Beautiful backyard is highlighted with mature landscape and sparkling pool/spa +ramada. Includes 3-car garage w/extended driveway, and separate air conditioned Bonus Room with storage. Large formal living room incl built-in bookshelves and high-vaulted ceilings w/exposed beams. Kitchen boasts SS appliances, quartz counters, a walk-in pantry, shaker cabinets, and a huge island. The skylights, designer palette, recessed lighting, and French doors to the back enhance the beautiful interior. Home has dual primary bedroom suites with main suite offering two ensuites, & two walk in closets.

2152 E Calle Maderas --, Mesa

Listing courtesy of Listing Agent: Sarah Knies Johnson (480-203-0634) from Listing Office: Bullseye Property Management, LLC.

Selling Office: Bevco Properties, LLC.

4308 N Sage Creek Circle, Mesa
$3,475,000
5 Beds ⋅ 8 Baths ⋅ 6795564 MLS
Bespoke Craftsmanship & European Elegance in Las Sendas. Thoughtfully designed 8,397 sq ft estate built with every amenity for luxury living and entertaining. Nestled just steps from the Tonto National Forest, this home is surrounded by natural desert beauty and mountain, sunset, and city light views. The resort backyard features expansive travertine patios, a two-level pool with slides, grotto, waterfalls, & integrated spa, two outdoor living rooms, built in BBQ, trampoline & breathtaking Valley & Red Mtn views. Designed with many flexible spaces, this property features a walkout basement, home gym, 10 seat home theater, game room, private master sitting room, full separate casita & 2 expansive garages with room for 8 cars or a host of toys. Every element of this property exudes beauty and comfort. A majestic foyer leads into the living room complete with a gorgeous fireplace & stunning views of sunsets & city lights. An elegant wood paneled library offers the perfect place to work or unwind with custom built-ins, a charming patio, and artisan pocket doors. Designed for easy living and entertaining, the kitchen boasts custom Burdette cabinetry, multiple ovens, sinks & refrigerators, and a large island open to the family room. Two dining rooms, one formal and one informal, provide space for daily meals and celebrations. The master bedroom offers a serene retreat with a private gym, two closets, and a private sitting room. Each bedroom is thoughtfully designed and features its own ensuite bath. The large laundry room includes a desk, farm sink and ample storage. Every detail in this home has been thought of with the utmost of care from custom carpentry to exquisite lighting, and artisan details to contemporary design elements. Each feature has been artfully curated. The award-winning golf community of Las Sendas features hiking and mountain biking trails, two pools, tennis and pickleball courts, community parks, lifestyle activities, and a private gym. Located just minutes to the 202 Freeway, and twenty minutes to Scottsdale, Downtown Gilbert, Sky Harbor Airport, and Phoenix-Mesa Gateway Airport. A truly exceptional property!

4308 N Sage Creek Circle, Mesa

Listing courtesy of Listing Agent: John Karadsheh (602-615-0843) from Listing Office: KOR Properties.

Selling Office: eXp Realty.

3745 E Julep Street, Mesa
$2,772,000
6 Beds ⋅ 7 Baths ⋅ 6794778 MLS
This luxury custom home has everything you want- shows like a new model home with all the upgrades. No expense spared and meticulously maintained. Stunning 6 bed 7 bath estate in gated neighborhood. Spacious open floor plan features high ceilings w/wood beams and bright natural light. All the bedrooms have ensuite full bathrooms. Entertain and cook in the gorgeous chef's kitchen with high end appliances, 2 large islands, custom lighting features. There is a beautiful center courtyard w/fireplace. This home boasts a spacious family room with a floor-to-ceiling brick fireplace, game room and TV room with recliners. Pocket sliding glass doors open to a covered patio and a backyard oasis with a heated automated pool with baja shelves, multiple fire and water features and built-in spa. Additional amenities: covered cabana w/built in bbq, counter seating, TV, outdoor lighting, in-ground trampoline, low maintenance turf with the privacy of no backyard neighbor. Private access casita with full kitchen, family room, bedroom, laundry facilities, bathroom (with pool access). The main garage has built-in cabinets with post tension floors. Large finished gym with HVAC. This home is a masterpiece of design and functionality, offering unparalleled luxury and comfort. This home includes top-tier amenities: professional audio system, automated thermostats, digital locks, water softener, water filtration, custom pool security fencing, security cameras, alarm system, new Generac home generator, and so much more! Stunning!!!

3745 E Julep Street, Mesa

Listing courtesy of Listing Agent: Ronnie G Spece III (520-305-9766) from Listing Office: At Home Desert Realty.

Selling Office: eXp Realty.

3702 E Brown Road, Mesa
$3,100,000
9 Beds ⋅ 11 Baths ⋅ 6794359 MLS
FINAL & BEST! *Welcome to Your Dream Home!** By adding your TLC. Discover the perfect blend of luxury and functionality in this stunning 10,500 sq. ft. single-level residence, nestled on a sprawling 5-acre lot. This exceptional property offers an expansive layout with a finished basement, providing ample space for both relaxation and entertainment. Enjoy the convenience of a separate guest house, apartment, ideal for visitors or as a private retreat. Incredible amenities, including a soccer field, batting cage, and tennis courts—perfect for active families and entertaining guests. With RV garages for your recreational vehicles, you'll have plenty of space to store your toys and enjoy the gre You can enjoy the freedom to personalize your space to your liking. Don't miss this rare opportunity to own a piece of paradise.

3702 E Brown Road, Mesa

Listing courtesy of Listing Agent: Stacey Krolak (480-209-6319) from Listing Office: Russ Lyon Sotheby's International Realty.

Selling Office: Citiea.

4256 N Desert Oasis Circle, Mesa
$2,650,000
6 Beds ⋅ 7 Baths ⋅ 6785453 MLS
Step into luxury with this 6BD, 6BA estate, a beautifully designed 2-story estate that blends sophistication with modern convenience. Perfect for family living & entertaining, featuring designer finishes, LED lighting, & smart home upgrades - Nest Thermostats & Camera for comfort & security. The primary suite offers dual shower heads, body jets, & an in-closet washer/dryer hookup. Additional highlights include a detached casita, theatre room, pentagon safe room, a massive garage (ideal for car enthusiasts) an in-home elevator, an observation deck with mountain views & a chef's kitchen with high-end appliances. A laundry chute adds convenience, while outdoor amenities like a pool, top-deck views, and a 2022 built-in BBQ set the stage for relaxation and gatherings. An oversized 6-car garage with epoxy floors, & a spacious RV garage. Just 20 minutes from Sky Harbor Airport. This home is truly one of a kind, offering elegance, convenience, & unparalleled amenities.

4256 N Desert Oasis Circle, Mesa

Listing courtesy of Listing Agent: David Arustamian (480-209-2615) from Listing Office: Russ Lyon Sotheby's International Realty.

Selling Office: MAR-KEY Real Estate.

10707 E Tesla Avenue, Mesa
$1,110,000
6 Beds ⋅ 5 Baths ⋅ 6781706 MLS
FINALLY... AFFORDABLE LUXURY AT ITS FINEST!! BELOW APPRAISED VALUE! (Home was just appraised several weeks ago) Welcome to this stunning 6-bedroom, 4.5-bath home, offering over 5,000 sq.ft. of luxurious living space. Located in the highly sought-after Eastmark community, this home features nearly $200K in upgrades, creating the perfect blend of style, comfort, and functionality. As you approach, the desert landscaping enhances the home's curb appeal. Inside, you'll find tile flooring throughout the main level and a spacious open-concept design. The enormous kitchen is a chef's dream with a massive island, gas cooktop, dual in-wall ovens, and ample cabinets, plus a walk-in pantry and breakfast bar. A formal dining room and large family room provide plenty of space for entertaining. Upstairs, the bedrooms have highly upgraded carpets for comfort, and the oversized primary suite offers a spa-like en-suite bath and walk-in closet. A convenient downstairs ensuite bedroom is perfect for guests. Additional features include an oversized 3 car garage, a loft area, and walk-in closets in all secondary bedrooms. The resort-style backyard is an entertainer's paradise with a private pool, luxury spa, built-in BBQ, firepit, and two pergolas, all set amidst low-maintenance turf and gravel landscaping. Living in Eastmark offers access to parks, walking trails, amenities that are seconds to none, amazing schools, and a phenomenal connected community feel. Ask us about our luxury listing video we did for this house and community. This home offers luxury living at its finest - don't miss out!

10707 E Tesla Avenue, Mesa

Listing courtesy of Listing Agent: Kelly Cook (480-442-9868) from Listing Office: Real Broker.

Selling Office: Limitless Real Estate.

3354 E Jaeger Circle, Mesa
$1,340,000
6 Beds ⋅ 5 Baths ⋅ 6778272 MLS
Nestled in the desirable, gated community of Arboleda, this beautifully updated semi-custom home is set along charming, citrus-lined streets. Thoughtfully designed with custom molding throughout, this spacious home showcases a gourmet kitchen featuring a GE Café double oven and newer appliances, perfect for hosting gatherings. The home offers a versatile layout ideal for families, with six generously sized bedrooms, including a grand master suite, and a game room for endless entertainment. Enjoy real wood flooring and tile throughout, with a bonus flex space off one bedroom and a split floor plan offering privacy for the master suite and office. The family room boasts a custom fireplace and built-in bookcase, adding warmth and character. Step outside to two covered patios overlooking .... a large pebble-tech pool and a backyard filled with mature citrus trees, including Arizona Sweets, navel oranges, and lemons. The 4-car garage, complete with storage cabinets and attic space, completes this home's unique appeal.

3354 E Jaeger Circle, Mesa

Listing courtesy of Listing Agent: David M Cline (480-241-7141) from Listing Office: Keller Williams Integrity First.

Selling Office: My Home Group Real Estate.

3051 E Irwin Avenue, Mesa
$2,150,000
6 Beds ⋅ 6 Baths ⋅ 6774162 MLS
Welcome to this exceptional property, set on a massive lot and offering 5,855 SF of luxurious living space. From the moment you step inside, you'll be captivated by the grand layout featuring elegant wood floors and crown molding throughout the formal living and dining rooms, adding a touch of sophistication and style. These spaces are perfect for hosting special occasions or enjoying quiet evenings with family. With 6 bedrooms, 4 full baths, and 3 half baths, this home is perfectly designed to accommodate both family and guests, with various rooms including an office, formal dining area, and more. The gourmet kitchen is a true highlight, featuring custom cabinetry, pull-out shelves, a 36'' gas cooktop, granite countertops and backsplash, a Sub-Zero refrigerator, GE Profile appliances, and not one but two oversized walk-in pantries for all your storage needs. The downstairs owner's suite is your private sanctuary, offering a sitting area or workout room, direct access to the backyard, and a spa-inspired bathroom with dual vanities, a jetted garden tub, a step-in shower with multiple shower heads, and two large walk-in closets. The main level also includes a casita, located opposite the master, complete with a kitchenette and full bath. The outdoor space is equally impressive, boasting a resort-style backyard. Relax under the extended covered patio with the new misting system or cool off in the pristine pool, complete with a slide, waterfall, and fountain. The yard is beautifully landscaped with mature fruit trees, including orange, grapefruit, nectarine, and lemon. A new shade structure offers a perfect spot to enjoy outdoor activities in comfort, and the brand-new, oversized gazebo with an outdoor kitchen is ideal for entertaining or relaxing in style. At the back of the property, you'll find a 380 SF stand-alone building, perfect for an art studio or a teen hangout room. In addition, the property features solar panels and a generator, offering energy efficiency and peace of mind. There's no HOA, giving you more flexibility and freedom. And, while the home is conveniently located just off the highway, it remains peaceful and quiet, providing easy access without the noise. For added convenience, there's a detached 1,200 SF garage and office with air conditioning, and above it, a fully equipped apartment that includes a full kitchen, spacious bedroom, and bathroomperfect for guests or potential rental income. Plus, a newly added 687 SF RV garage provides ample space for larger vehicles and extra storage. This home truly has it all! Tour this home today to see it for yourself and experience the luxury and space this property offers!

3051 E Irwin Avenue, Mesa

Listing courtesy of Listing Agent: Shannon Aspeslagh (623-466-2121) from Listing Office: Inteam Realty, LLC.

Selling Office: eXp Realty.

4042 N Pinnacle Hills Circle, Mesa
$2,175,000
5 Beds ⋅ 5 Baths ⋅ 6774139 MLS
Embrace enduring elegance with a Spanish/Mediterranean influence in this custom masterpiece, nestled in the lush Sonoran Desert of Las Sendas. Harmonizing the comforts of modern living with timeless details, the home features inlaid wood and natural stone floors, Cantera stone fireplace surrounds, and rich natural wood doors, trim and casement windows. Attention to detail is evident in the turned columns and various ceiling treatments, including coffered ceilings, stone-clad groin vaults, barrel domes, and a stunning brick-lined surface-mounted dome over the breakfast nook. Indoor/outdoor living is made seamless with French slider doors in the main living areas, leading out to an expansive under-roof patio with tumbled pavers and elegant wrought iron fencing. A true sanctuary, the back yard features views of Red Mountain and surrounding mountains, a gorgeous fenced diving pool and spa, a gas firepit with seat wall, easy-care artificial turf and a built-in trampoline. The expansive view decks feature over 2,400 SF of entertaining space, offering 360-degree views of city lights, stunning sunsets and mountain views. A locked 'gate' at the rear of the property provides easy access to the extensive hiking and mountain biking trails that run throughout Las Sendas and connect to the Hawes Trail system. Inside, visitors will discover a 'perfect' floor plan featuring 6,030 square feet on the main level and a 524-square-foot upper loft, ideal for an additional game room or play space. Formal living and dining areas greet guests at the impressive entry, while the gourmet kitchen and great room serve as a comfortable retreat at the 'heart' of the home. The kitchen boasts custom Alder cabinetry, bar seating, and a center island with a prep sink, two dishwashers, a 6-burner Wolf range with a built-in griddle, dual ovens, a twin 36" Sub-Zero refrigerator/freezer combo, a warming drawer, built-in desk, and large walk-in pantry. The great room is spacious and warm, with a floor-to-ceiling Cantera stone fireplace, hand-scraped wood floors, built-in speakers and easy access integrated wiring for easy A/V hookup. The owner's suite features a gorgeous fireplace with Cantera surround, sitting area, sublime marble vanities and prep area, a jetted tub, oversized shower, bidet, and a spacious closet with built-ins. Additional rooms include a spacious den with storage closet and coffered ceiling, one bedroom near the owner's suite (perfect for a nursery, gym, or second office), and three guest rooms at the opposite end of the home, all with walk-in closets- two of which have ensuite baths, along with an additional full bath. A separate home theater offers a projector and screen, built-in speakers with direct access to the upstairs loft/game room. The impressive 4-car garage provides over 1,240 square feet of open space, featuring newly coated epoxy floors and two over-height/width double garage doors (one 10', one 8'). room for additional amp service, and a circular drive accented by easy-care turf is great for guests. Las Sendas is an award-winning community with miles of hiking and biking paths, a top-rated golf course, tennis and pickleball courts, heated lap pools, and a gorgeous clubhouse. Convenient to the 202 Red Mountain Freeway, the community backs to the Tonto National Forest, and is just minutes from pristine hiking and mountain biking trails, paddling and kayaking, nearby lakes and just one hour from the cool pines of Payson!

4042 N Pinnacle Hills Circle, Mesa

Listing courtesy of Listing Agent: Christine M Anthony (480-200-0972) from Listing Office: Russ Lyon Sotheby's International Realty.

Selling Office: Russ Lyon Sotheby's International Realty.

3562 E Presidio Circle, Mesa
$2,675,000
8 Beds ⋅ 7 Baths ⋅ 6772866 MLS
Welcome to this breathtaking 8 bedroom, 7 bathroom estate in the prestigious Montana Dorado neighborhood, spanning an impressive 9419 square feet. A dramatic double staircase and designer lighting greet you upon entry, setting the stage for the luxury that unfolds. To the left, a formal living room, and to the right, a dining room capable of hosting a 16-person table, showcase the home's grandeur. High-end tile guides you to an expansive family room with 22' ceilings and a striking floor-to-ceiling brick fireplace. The chef's dream kitchen features a large granite-topped center island, breakfast nook, and premium appliances including Sub-Zero and Wolf, complemented by a large butler's pantry and wine cooler. Pocket sliding glass doors open to a covered patio and a backyard oasis with a lengthy pool, slide, waterfall, swim-up bar, jacuzzi, and a step-down BBQ area, perfect for entertaining. Enjoy two glass fire pits, an in-ground trampoline, and a putting green, all with the privacy of no backyard neighbors. The home also boasts an office, workout studio with a dual head steam shower, game room with kitchenette, and two generous laundry rooms. Security is paramount with commercial steel exterior doors, hardwood 8' interior doors, and a home security system with cameras. The 4-6 car garage features EV Charging, built-in cabinets, epoxy floors, and a mini split room. An RV gate adds to the convenience. This home is a masterpiece of design and functionality, offering unparalleled luxury and comfort.

3562 E Presidio Circle, Mesa

Listing courtesy of Listing Agent: Shanna Day (480-415-7616) from Listing Office: Keller Williams Realty Phoenix.

Selling Office: RETSY.

4112 S Chatham --, Mesa
$760,000
6 Beds ⋅ 5 Baths ⋅ 6768458 MLS
**PRICED TO SELL** Come see this beautiful oversized corner lot in the sought after location of 85212 Mesa! With 6 Bedrooms, 4.5 Baths and over 5,200 Sqft of living space, This home will leave you in awe! You're instantly greeted by a cozy front room with a gas fireplace for those perfect Arizona winters. Off the living room you have an oversized functional space to make into whatever your imagination desires. In addition to many living space features, this home sits on .37 of a Acre nestled against beautiful greenspace. The backyard boasts a beautiful resort style pool and hot tub surrounded by breathtaking desert landscape. This could all be yours! Come see this one today!!

4112 S Chatham --, Mesa

Listing courtesy of Listing Agent: Eli Godinez () from Listing Office: HomeSmart.

Selling Office: Fathom Realty.

All information should be verified by the recipient and none is guaranteed as accurate by ARMLS. Copyright 2026 Arizona Regional Multiple Listing Service, Inc. All rights reserved.

board logo

This information is deemed reliable but not guaranteed. You should rely on this information only to decide whether or not to further investigate a particular property. BEFORE MAKING ANY OTHER DECISION, YOU SHOULD PERSONALLY INVESTIGATE THE FACTS (e.g. square footage and lot size) with the assistance of an appropriate professional. You may use this information only to identify properties you may be interested in investigating further. All uses except for personal, non-commercial use in accordance with the foregoing purpose are prohibited. Redistribution or copying of this information, any photographs or video tours is strictly prohibited. This information is derived from the Internet Data Exchange (IDX) service provided by San Diego MLS®. Displayed property listings may be held by a brokerage firm other than the broker and/or agent responsible for this display. The information and any photographs and video tours and the compilation from which they are derived is protected by copyright. Compilation © 2026 San Diego MLS®,