Refine Search
Sort by
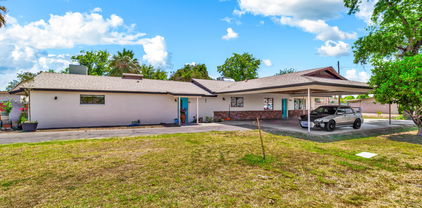
$710,000
5 Beds 3 Baths 6864866 MLS
No HOA! Short walk to Elementary & Jr High, this home is everything you have been looking for. This well cared for home has had a complete roof replacement and AC units approx 5 years ago. New garage door & freshly painted inside & out. Look forward to cooling off & relaxing in your backyard oasis as you walk through the back French doors & find a private pool & lush green grass w/mature trees, covered patio & fruit trees. Grassy front yard & peaceful courtyard to retreat to. Inside you will find plenty of entertaining space w/a living room, family room, formal dining room & eat in kitchen breakfast room, in addition to a loft. This home has tons of storage & space! Custom window valances, wood burning fireplace, tile in all the right places & recessed lighting. Kitchen is equipped w/smooth top stove, double ovens, stainless steel appliances, Corian countertops, undermount sink, pantry & plenty of cabinet space. This is more than the home you have been searching for, it's the lifestyle upgrade you've been waiting for.

2955 E Hermosa Vista Drive, Mesa

Listing courtesy of Listing Agent: Nancy A. Kallas (480-628-0990) from Listing Office: Treasured Real Estate, LLC.

Selling Office: Jason Mitchell Real Estate.

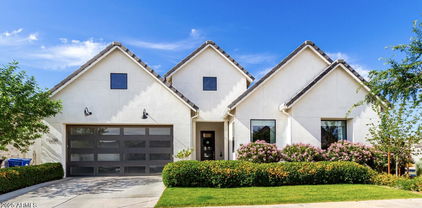
$710,000
4 Beds 4 Baths 6864491 MLS
Live in Style at 9750 E Radioactive! 4bd + Den + Loft + 3 car gar This fully remodeled Eastmark gem blends luxury with smart living and tons of high-end upgrades. Step into spa-level bathrooms with floor-to-ceiling tile, app-controlled smart showers, and a double soaking tub with a built-in waterproof TV—yes, really! The master suite also features a dreamy wet room and a sleek makeup vanity with hidden power drawers. Enjoy custom touches everywhere: built-ins, a tricked-out laundry room (washer & dryer included!), smart lighting, and automated Hunter Douglas shades. The garage is EV-ready with dual 220V outlets and tons of storage space. Even the storage is smart—think hidden pantry under the stairs, built-in closets, and flexible den/loft spaces. All this in the vibrant Eastmark community with parks, a pool, and even a farm nearby. Modern, fun, and move-in ready, this home is a must-see!

9750 E Radioactive Drive, Mesa

Listing courtesy of Listing Agent: Darlin L Gutteridge (602-418-0634) from Listing Office: RE/MAX Fine Properties.

Selling Office: Evergreen Realty LLC.


$735,000
3 Beds 3 Baths 6864470 MLS
IMMACULATE 3 BR, 2.5 bath, 2,206 sq ft home with gorgeous Red Mountain & city light views! GORGEOUS designer backyard with sunset views, travertine hardscape, turf, gas firepit & a built-in BBQ with bar seating plus an ext. covered patio that is perfect for enjoying indoor/outdoor AZ living. The upgraded kitchen offers white shaker cabinets, granite counters, Kitchen Aid stainless appliances & a huge granite island. The dining area has beautiful mountain views and is open to the kitchen & spacious great room. The owner's suite features an expansive walk-in shower, double sinks, huge walk-in closet & linen storage. There is plenty of room for toys & trucks in the extended 3 car garage with epoxy floors & built-in cabinets. TURNKEY on a premium corner lot in gated Sanctuary at Las Sendas! The award-winning community of Las Sendas offers pickleball, tennis, pools, hiking/biking trails, fun community activities & easy access to the 202 Freeway, Salt River, Tonto Forest & airports!

6912 E Quill Street, Mesa

Listing courtesy of Listing Agent: Natascha Ovando-Karadsheh (602-909-4995) from Listing Office: KOR Properties.

Selling Office: Arizona Elite Properties.

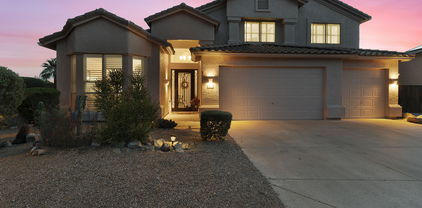
$740,000
4 Beds 3 Baths 6863671 MLS
Welcome to your dream home with stunning Usery Mountain views in the gated, award-winning Canyon Preserve at Mountain Bridge. Situated on a premium cul-de-sac lot, at the highest elevation, this home offers privacy and exclusivity. The open great-room floor plan includes a gourmet kitchen with an extended island, granite counters, staggered white cabinets, pantry, and SS appliances. The split master en-suite features dual vanities, a separate shower/tub, and a huge walk-in closet. The 4th bedroom is configured as a den/office. Upgrades include a 20ft full-wall sliding glass door for seamless indoor/outdoor living, 12ft ceilings, neutral 18in tile, extended great room, custom iron door, + more. The professionally landscaped yard boasts pavers, a covered patio, and a gorgeous water feature. Mountain Bridge offers world class amenities. The community's centerpiece is the Owners Club, featuring a heated resort style beach entry outdoor pool, spa, a fully equipped fitness center, basketball and tennis courts, pickle-ball courts, a golf practice green, and an event lawn for gatherings and celebrations. With 717 acres, including 45% open space, the community boasts extensive trails and pathways for walking, running, and biking. Mountain Bridge was recognized as the #1 Master Planned Community for subdivisions under 2,300 homes by Ranking Arizona.

1915 N Bernard Circle, Mesa

Listing courtesy of Listing Agent: Jim Brown (602-430-0111) from Listing Office: Precision Real Estate.

Selling Office: West USA Realty.

$760,000
4 Beds 4 Baths 6863318 MLS
Welcome to 10156 E Talon Ave, a rare opportunity to own a one-of-a-kind floor plan in the sought-after Cadence at Gateway community in East Mesa. This beautifully upgraded home features 4 bedrooms and 3.5 bathrooms, including a true standout—a private junior suite with its own spacious bathroom, ideal as a second master for guests or multigenerational living. The primary suite is equally impressive, offering ample space and comfort, while the other two bedrooms are connected by a functional Jack and Jill bathroom. Throughout the home, you'll find upgraded carpet with extra padding in the bedrooms, creating a soft, luxurious feel underfoot. The heart of the home boasts surround sound in the living area and kitchen, perfect for entertaining. A 20-foot sliding glass door fully disappears into the wall, opening to a stunning backyard retreat complete with checkerboard porcelain tile, artificial turf, and a stucco-finished wall painted to match the home's exterior. The garage features epoxy floors, an EV charger outlet, and smart technology that allows access via keypad or app. The smart features extend to the front door with a convenient keyless entry pad. Additional thoughtful upgrades include a water softener system, eco-friendly AC unit, full under-cabinet kitchen lighting, a built-in entertainment wall with an 84-inch electric fireplace, and a refrigerator-compatible outlet in the laundry room. The exterior of the home is also equipped with permanent holiday lighting, offering year-round curb appeal with ease. Living in Cadence at Gateway means enjoying one of the most amenity-rich communities in the East Valley, featuring a resort-style pool, fitness center, game and event rooms, sports courts, splash pads, walking trails, and regular community events. This home combines unique design, high-end upgrades, and a vibrant neighborhoodmaking it a rare find that's ready for you to move in and enjoy.

10156 E Talon Avenue, Mesa

Listing courtesy of Listing Agent: Frank Gerola (480-231-3401) from Listing Office: Venture REI, LLC.

Selling Office: Walt Danley Local Luxury Christie's International Real Estate.

$710,000
4 Beds 3 Baths 6863200 MLS
Welcome to your personal oasis! This newly built 4-bedroom, 3-bathroom home with a den showcases luxury living at its finest. Every corner of this thoughtfully designed residence offers upgraded finishes and refined touches that make it feel like a model home. Step inside and be greeted by stunning wood-look tile flooring that flows throughout the main living areas, setting a warm yet sophisticated tone. The open-concept kitchen is a true showpiece, featuring sleek quartz countertops, stainless steel appliances, a gas cooktop, modern pendant lighting, and an oversized island perfect for entertaining. The kitchen seamlessly connects to the great room, where oversized sliding glass doors frame picturesque views of your brand-new sparkling pool and spa. The primary suite feels like a retreat, highlighted by a designer accent wall, large windows that invite natural light, and a spa-inspired bathroom complete with a freestanding soaking tub, a separate tiled walk-in shower with a bench, and an expansive walk-in closet. Step outside to experience resort-style living in your own backyard. The recently completed pool and elevated spa are perfectly accented by modern pavers, low-maintenance turf, and clean, crisp landscaping, all thoughtfully designed to create an outdoor space ideal for relaxation and entertaining. The covered patio and additional paved seating areas provide ample space to enjoy Arizona's beautiful sunsets. Additional highlights include a spacious 3-car garage with epoxy floors and a pull-through bay to the backyard for added convenience, a water softener, and an R/O system. Blending modern elegance with everyday comfort, this home is beautifully designed for both relaxation and entertaining. It is move-in ready and waiting to welcome you home.Living in Eastmark offers a resort-style lifestyle with access to luxurious pools, splash pads, numerous parks, Steadfast Farm, and the state-of-the-art clubhouse, "The Mark," which hosts year-round events and activities.

9612 E Rainbow Avenue, Mesa

Listing courtesy of Listing Agent: Michelle Rae Colbert () from Listing Office: Keller Williams Integrity First Realty.

Selling Office: Instasold.

$680,000
3 Beds 3 Baths 6862406 MLS
Desirable North-South facing home ideally situated on an elevated premium lot in the highly sought-after gated community of Mountain Bridge. Surrounded by privacy, this home backs and fronts to a scenic greenbelt and desert wash, with a view fence that seamlessly blends the natural landscape into your outdoor living space. Private Second Suite with full bath—perfect for guests or multi-generational living. Tandem garage offers room for larger vehicles or extra storage. Inside, 12' ceilings create a spacious, open feel throughout both the home and garage. A paver-covered patio extends into a cozy conversation area and wraps into the side yard for easy access. Low-maint-turf and desert landscaping let you relax and enjoy the lifestyle this premier community provides. Full list of upgrades available in the Doc Tab. There's an attraction to Mountain Bridge that brings community experiences to life where you will find resort-style living at its finest. Community amenities are included in HOA: Pool, Tennis, Pickleball, Basketball, Fitness Center, Playground, Clubhouse, Walking and Biking Trails and more. Fantastic location surrounded by Great Schools, Restaurants and Shopping. Minutes to Usury Mountain Park, just 5 mins to Freeway, 15 minutes to Saguaro Lake, 20 Minutes to Sky Harbor Airport and Scottsdale.

8234 E Inca Street, Mesa

Listing courtesy of Listing Agent: Lynnanne M Phillips () from Listing Office: Keller Williams Realty Sonoran Living.

Selling Office: eXp Realty.

$700,000
3 Beds 3 Baths 6862229 MLS
LOCK AND LEAVE!!! MOTIVATED SELLER!!! RELOCATING DUE TO JOB TRANSFER!!! Luxury living located in the highly desirable ''Clubhouse Village at Alta Mesa''! A home where you are steps away from the fabulous private golf course, community pool right out your back gate and fine dining with friends at the clubhouse! Once inside you will be greeted with soaring ceilings, custom crown molding, plantation blinds throughout, gourmet kitchen with granite countertops, custom cabinets throughout, and a inviting patio area with built-in BBQ for relaxing and entertaining! In the garage you will find additional parking for your golf cart and climate controlled attic access! Too many amenities to list! Located close to restaurants, shopping, freeways and more!

1508 N Alta Mesa Drive Unit 120, Mesa

Listing courtesy of Listing Agent: Joann Yvette Gagnon (602-405-1533) from Listing Office: America's All In One Real Estate Services, Inc..

Selling Office: Desert One Realty.

$720,000
8 Beds 8 Baths 6861620 MLS
Prime Mesa Investment Opportunity! This 4-plex offers 4 spacious 2-bed, 2-bath, 1000sqft units with strong upside potential. First-floor units boast remodeled kitchens, all-tile floors, and large fenced yards. Upstairs, Unit D features vinyl floors and a remodeled kitchen; Unit C has a remodeled kitchen, laminate in living areas, and carpeted bedrooms. Most windows upgraded to vinyl dual-pane. Separate laundry building with owned coin machines generates ~$1,500/yr, plus tenant storage. Long-term tenants at below-market rents offer significant rent increase potential. Steps from light rail. Owner pays water, sewer, trash, and laundry power. See APOD in docs. Buyer/agent to verify all info. Act now for great cash flow potential!

1138 E 2nd Street, Mesa

Listing courtesy of Listing Agent: Dale Eames (480-330-3485) from Listing Office: Professional Real Estate Negotiators.

$720,000
6 Beds 4 Baths 6860840 MLS
Rare opportunity! This amazing 6 bedroom, 4 bathroom home sits on an expansive 3/4+ acre lot and offers over 3,300 sq ft of beautifully designed living space. With sprawling terra-cotta floors, multiple fireplaces, and abundant space, this home is perfect for both everyday living and entertaining. The chef's kitchen is a true standout, featuring white shaker cabinets, butcher block countertops, stainless steel appliances, a stylish oven hood, and upgraded fixtures. The spacious primary suite includes a luxurious en suite bathroom with dual sinks, a shower/tub combo, and a massive walk-in closet with custom built-ins. Step outside to the oversized Arizona room, leading to a resort-style backyard omplete with a large diving pool, detached workshop, shed, and a private casita ideal for guests or a home office. This property is a rare gem offering space, style, and versatility. Don't miss your chance to make it yours!

1451 E Brown Road, Mesa

Listing courtesy of Listing Agent: Yasmin Lopez () from Listing Office: LPT Realty, LLC.

Selling Office: eXp Realty.

$730,000
4 Beds 3 Baths 6860412 MLS
Beautiful 4 bed, 3 bath home in Mesa's sought-after Cadence community! This gem sits on a prime corner lot featuring charming curb appeal, fabulous upgrades & indoor-outdoor living at its best w/ a 12 ft full sliding pocket door that opens to the backyard. Inside, Roman shades & intricate trim work add warmth & elegance throughout. Gorgeous kitchen features white cabinetry, stainless steel appliances, shiplap walls, quartz countertops & walk in pantry! The inviting family room centers around a stunning fireplace, perfect for cozy gatherings. Bathrooms are updated w/ upgraded cabinets & quartz, while thoughtful finishes continue throughout the home. Step outside to a turf backyard offering comfort, privacy, and low-maintenance enjoyment. Located in family friendly, amenity-rich community!

10206 E Texas Avenue, Mesa

Listing courtesy of Listing Agent: Aimee N. Lunt () from Listing Office: Real Broker.

Selling Office: Keller Williams Realty Sonoran Living.

$740,000
3 Beds 3 Baths 6860138 MLS
Welcome to a home where elegance meets ease, and every day feels like a retreat. Built in 2023 and barely lived in, this thoughtfully upgraded residence is nestled in the prestigious gated enclave of The Reserve at Red Rock one of North East Mesa's most desirable new communities. Boasting a popular open-concept floorplan, the home features 3 bedrooms, 2.5 baths, and an expanded great room illuminated by a striking 20' wall of sliding glass doors, creating a seamless indoor-outdoor living experience. The gourmet kitchen is a culinary dream with an upgraded Kitchenaid stainless steel 36'' gas cooktop, Maple-Regal White cabinetry with 5'' Crown Molding, and Quartz countertops. Every detail is curated for comfort and style from the show-stopping 8' iron entry door to the spa-inspired Portofino Owners Suite with a walk-in shower, double vanities, and an expansive closet. Top-tier upgrades include professionally landscaped front and backyard, reverse osmosis and soft water system, Hummingbird air purification system, epoxy-finished garage, large baseboards throughout the home, modern shutters, rain gutters, and custom roll-down patio shades. Residents enjoy access to resort-style amenities: heated pool and spa, clubhouse, fitness center, pickleball courts, sports courts, event lawns, playgrounds, and scenic trails. With easy access to the 202 freeway, award-winning schools, fine dining, shopping, and outdoor recreation at Usery Mountain, Salt River, and Saguaro Lake, this location is unbeatable. Live the dream of sophistication and serenity. Endless adventure awaits at The Reserve at Red Rock, a master planned community built by the award-winning Blandford Homes.

5653 E Sayan Street, Mesa

Listing courtesy of Listing Agent: Jeffrey Baker (480-766-2624) from Listing Office: Urban Jungle Realty, LLC.

Selling Office: West USA Realty.

$765,000
4 Beds 3 Baths 6859822 MLS
This beautiful Pulte home is located in the gated mountainside community of Boulder Mountain. Nestled at the edge of Usery Mountain Park, it is a three minute walk to all the hiking & biking trails Usery offers. Saguaro Lake is 15 minutes away. This home has been meticulously maintained & recently updated. It features vaulted ceilings, custom shutters on all windows, light fixtures, Wrought iron entry doors, Alder cabinets & quartz countertops. Lots of extras. With an almost 13,000 sq foot corner lot, three-car garage with built- ins & working space, ample parking along with an RV gate. Lots of room to store all of your toys. Master bedroom downstairs. Upstairs three large bedrooms as well as a huge loft/game room. Kitchen and baths recently updated with quartz countertops and backsplashes', Stainless-steel appliances. This eat-in kitchen has a large island with plenty of seating, walk-in pantry, lots of counter space & storage. All bottom cabinets come equipped with pull outs. This private resort like backyard is perfect for entertaining! It has a built-in gas grill along with a large island seating/bar. The sparkling pebble tec play pool is perfect for relaxing & enjoying the beautiful sunset or cooling off on those hot summer days. The large fire pit area is a nice place to gather on those cool nights as well. There is plenty of room for yard games or just sitting around visiting & enjoying the mountain views... The large, covered patio is complete with ceiling fans, an outdoor TV and roller shades that help keep the sun out. This neighborhood has easy access to the freeway, shopping and walk to Zaharis elementary school. Additional information: New AC units 3/21, new roof 4/24, custom entry doors 6/21, exterior paint 7/21. New carpet 3/25. The new list keeps going. Please refer to the recent updates list in the docs tab for more details. Vacant and move in ready!!

9517 E Minton Street, Mesa

Listing courtesy of Listing Agent: Jeff Reed (602-679-0702) from Listing Office: Main Street Group.

Selling Office: Keller Williams Integrity First.

$739,900
4 Beds 4 Baths 6859786 MLS
Experience luxury living in this stunning Toll Brothers home nestled in the highly sought-after Cadence at Gateway community in Mesa, AZ. Boasting almost 3,200 square feet of beautifully designed space, this home offers 5 spacious bedrooms, 3.5 bathrooms, and a 2-car garage, with thoughtful touches throughout that elevate everyday living. From the moment you walk in, you're greeted by fresh interior paint and wide-plank luxury vinyl flooring that flows seamlessly through the open-concept layout. The heart of the home is the chef's kitchen, complete with high-end KitchenAid appliances, sleek modern cabinetry, a large center island, and generous storage—perfect for entertaining or everyday cooking. Designed with flexibility and function in mind, this home features not one but two primary suiteseach with oversized walk-in closets and spa-inspired en suite bathroomsideal for multi-generational living or guest privacy. Additional bedrooms are connected by a convenient Jack-and-Jill bathroom, while a separate large office/den provides a quiet space to work or create. A bonus teen room/flex space adds versatility for play, study, or hobbies. Natural light floods the main living area through an impressive wall of glass, with a large multi-panel sliding door that opens to your backyardblurring the line between indoor and outdoor living. Located in the award-winning Cadence at Gateway community, residents enjoy access to world-class amenities including a resort-style pool with waterslides, lap pool, spa, fitness center, game room, event spaces, dog park, tennis and basketball courts, and over 12 miles of walking and biking trails. Multiple parks and playgrounds are thoughtfully scattered throughout the neighborhood, with year-round community events that bring neighbors together. All of this within the top-rated Queen Creek Unified School District and just minutes from shopping, dining, and freeway access. This is more than a homeit's a lifestyle. Don't miss your chance to live in one of the East Valley's premier master-planned communities.

10134 E Talon Avenue, Mesa

Listing courtesy of Listing Agent: Rachel Krill (928-246-4714) from Listing Office: Real Broker.

Selling Office: HomeSmart.

$740,000
4 Beds 3 Baths 6857678 MLS
Nestled in a sought-after gated community of Las Sendas. Beautifully maintained, move-in ready home offers everything a modern family could need & more! Updates: windows, new roof, pool pump, pool heater, new AC and Drip System, along with new garage door openers & new side gate. Spacious updated living areas, comfortable bedrooms, an office and even a loft. An open-concept is perfect for entertaining, & this home is designed w/ family living in mind. Step outside & enjoy your very own private pool (heated when needed), ideal for sunny afternoons, weekend barbecues, & making lifelong memories with plenty of grassy areas too The primary balcony offers endless city & mountain views w/ the updated luxury bathroom. So much to mention

3812 N Barron --, Mesa

Listing courtesy of Listing Agent: Tracy Oliva (480-980-2611) from Listing Office: West USA Realty.

Selling Office: KOR Properties.

$712,500
4 Beds 3 Baths 6857594 MLS
Modern Elegance in Eastmark's Coveted Gated Community. Step into elevated desert living in this beautifully designed 4-bed, 3-bath, 3-car garage residence nestled in one of Eastmark's most exclusive gated enclaves. From the moment you arrive, you'll notice the meticulous attention to detail and undeniable curb appeal that sets this home apart. As you pass through the grand entry, you're welcomed into an open, sun-drenched interior where expansive living spaces and designer touches create a warm, yet refined atmosphere. The heart of the home is the gourmet kitchen, showcasing granite countertops, a gas cooktop, stainless steel appliances, wall oven, and an oversized island perfect for entertaining or casual mornings. The open-concept design offers a seamless flow between the kitchen, dining, and living areascreating a spacious, airy environment that's perfect for both everyday living and effortless entertaining. Whether hosting a crowd or enjoying a quiet night in, the layout adapts beautifully to every moment.Step outside to your own backyard sanctuary, complete with lush turf, a spacious covered patio, and plenty of room to design the pool of your dreams. The private courtyard offers an ideal setting for quiet mornings, evening conversations, or hosting friends under the stars. Notable Upgrades & Features Include: " Upgraded window treatments throughout " Soft Water and RO " Wi-Fi-enabled smart thermostat " New Paint throughout " All appliances convey Whether you're gathering around the island, enjoying a sunset on the patio, or simply soaking in the peace and privacy this community offers, this home delivers the perfect balance of luxury and livability.

9510 E Theia Drive, Mesa

Listing courtesy of Listing Agent: Lissette Lent () from Listing Office: My Home Group Real Estate.
Selling Office: ProSmart Realty.

$713,000
5 Beds 4 Baths 6856947 MLS
Stunning 5-Bedroom Home with Coveted Layout, POOL & Prime CORNER LOT with LOFT and OFFICE that could easily be a 6TH BEDROOM! Welcome to one of the most highly sought-after floorplans in the area, blending comfort, luxury, and functionality in every detail. This beautifully designed 5-bedroom, 4-bathroom home offers exceptional living with a thoughtful layout that includes a main-level owner's suite and an additional main-level bedroom and full bath - ideal for guests or multigenerational living. Curb appeal is off the charts with manicured, low-maintenance turf in both the front and back yards. Step into your private outdoor oasis featuring a sparkling pool with an elegant fountain, a covered patio perfect for entertaining, a misting system for comfort and a spacious corner lot offering added privacy & space. Inside, soaring ceilings and an open-concept design create a grand and airy atmosphere. The stunning windows surround the room with natural light, yet also have remote controlled shades for the windows up high. The chef's kitchen is a culinary dream with premium finishes, a gas range, walk-in pantry and plenty of room to entertain. A large downstairs office provides the perfect work-from-home setup and could easily serve as a generously sized 6th bedroom if needed. Upstairs, a massive loft offers endless possibilitieswhether you envision a home theater, playroom, or teen retreat, there's room for it all. Built in 2017, this home combines modern construction with timeless style, making it move-in ready and truly special. You'll have modern conveniences, like a tankless water heater & multi-zone AC AND features you won't find in a new build, like your very own pool. This gorgeous home also has BRAND NEW CARPET THROUGHOUT! Don't miss your chance to own this exceptional property that truly has it all in a prime location!

11127 E Tripoli Avenue, Mesa

Listing courtesy of Listing Agent: Kelsey Donovan (480-200-8689) from Listing Office: My Home Group Real Estate.

Selling Office: Berkshire Hathaway HomeServices Arizona Properties.

$785,000
6 Beds 5 Baths 6856689 MLS
BACKYARD OASIS & MULTI-GEN FRIENDLY: Space, Style & Upgrades! This 6-bed, 4.5-bath retreat offers flexible living with a main-level guest suite w/ walk-in closet & full bath—ideal for multi-gen living. Enjoy formal living/dining, a large den, and separate daily living/dining areas. The remodeled chef's kitchen (2021) features 42 inch cabinets, an oversized island, granite counters, tiled backsplash, stainless appliances, professional range hood, and 2 walk-in pantries. Recent updates: tile flooring, water softener & RO system (2025). Spacious owners suite with 2 large walk-in closets. Step outside to a resort-style backyard with pebble-sheen pool/spa, travertine deck, and full outdoor kitchen w/ grill, cooktop & island seating. 4-car garage + EV charger. A rare find—see it today!

4305 S Antonio --, Mesa

Listing courtesy of Listing Agent: Elyus Black (602-321-7042) from Listing Office: Realty ONE Group.

Selling Office: Urban Realty & Development, LLC.

$765,000
3 Beds 3 Baths 6856292 MLS
Amazing Opportunity to Own in the Highly Sought After Gated Community of The Estates at Eastmark. This Extremely Upgraded Home Features 3 Bedrooms, 2.5 Bath and Office. Kitchen Features Gray 42 in. Cabinets with Soft Close Feature, Upgraded Stainless Steel Appliances Including Gas Cooktop and Wall Oven, Quartz Countertops and Large Island. Wood Plank Tile Throughout the Main Living Area, Upgraded Carpet in Bedrooms, Built in Wet Bar in Dining Area. Primary Bed/Bath Features Large Walk In Tiled Shower, Custom Tile Flooring, Separate Exit to Backyard. Step into the Backyard Oasis Through the Massive Corner Slider Door to Heated Pool and Spa, Artificial Grass Area, Plumbed Gas for BBQ and Firepit with Additional Power Outlets. Tandem Garage has Water Softener and Electric Car Ready.

5228 S 106th Place, Mesa

Listing courtesy of Listing Agent: Brian Hill (602-380-2210) from Listing Office: Keller Williams Integrity First.

Selling Office: eXp Realty.

$749,900
7 Beds 3 Baths 6854562 MLS
Spacious 7-bed, 3-bath home with OWNED solar and two newer A/C units! Ideal layout features 2 downstairs bedrooms—one with French doors, perfect for an office or guest room—plus formal living & dining, and an open kitchen with Corian counters, mosaic backsplash, stainless appliances, and abundant cabinetry. Upstairs offers 5 additional bedrooms, including a large primary suite with a walk-in closet. Designer upgrades throughout: crown molding, wood shutters, custom drapes, 4'' baseboards, and oil-rubbed bronze fixtures. Craving privacy? Enjoy having just one neighbor, with a lush park directly to the north and continuing behind the home! The private backyard features a sparkling pool/spa, grassy area, and a full-length covered patio—perfect for relaxing or entertaining.

3053 S Canfield --, Mesa

Listing courtesy of Listing Agent: Shelly Law () from Listing Office: Realty85.

Selling Office: Desert Dream Realty.

$710,000
4 Beds 2 Baths 6854053 MLS
Stunning Single-Level Home with Superstition Mountain Views & RV Parking! a resort-style backyard, and room for all your toysâ”this immaculate, highly upgraded home has it all! Located in an RV-friendly subdivision on a spacious cul-de-sac lot, this property features a wide RV gate and ample parking for your RV, boat, or off-road gear. Lovingly maintained by the owners, this split floor plan offers a spacious great room, formal living and dining areas, and wraparound views of the breathtaking backyard. Enjoy a sparkling pool with pop-up cleaners and an electric heat pump, newer paver patio decking, landscape lighting, a putting green, and plenty of space to relax or entertain under the stars. Inside, the upgrades are endlessâ”new ceiling fans throughout, fresh interior paint, new. blinds, and stylish lighting in the kitchen and hallways. The kitchen features maple cabinetry, granite countertops, gorgeous backsplash, and a wine cooler. The wood-look tile flooring is newer in many spaces, and the guest bathroom has been tastefully updated with a granite countertop, newer vanity, sink, and fixtures. Other highlights include Newer A/C units, Newer hot water heater, Newer pool pump, Newer irrigation system, Crown molding, 8' panel doors, Solar screens & window treatments, wall-to-wall storage cabinets, and thermostatic fan. Enjoy easy access to the US-60 & 202, and you're just minutes from shopping, Saguaro Lake, 4-wheeling, and desert camping adventures. This is a rare find with unbeatable views of the Superstition Mountains, come see what makes this home truly special!

1019 N Tambor Circle, Mesa

Listing courtesy of Listing Agent: Hope A. Salas (480-720-4305) from Listing Office: Keller Williams Integrity First.

Selling Office: Bliss Realty & Investments.

$700,000
4 Beds 2 Baths 6853407 MLS
This beautifully maintained custom home sits on a generous lot and underwent a full renovation in November 2020. With two newer HVAC units, a recently replaced roof, new windows, and a soft water return loop, the home offers a perfect blend of comfort, efficiency, and style. Interior features include imported Italian porcelain tile, upgraded Santa Fe drywall texture, and ceiling fans in every room. The great room includes a gas fireplace, and the home is prewired with a surround sound system that enhances the entertainment experience. The expansive backyard is ideal for both relaxation and entertaining, featuring a diving pool, a north-facing covered patio that provides all-day shade, dual ceiling fans, and a large storage shed. A flexible den or 4th bedroom offers a private entrance and its own mini-split A/C systemperfect for a home office, gym, or guest suite. The upgraded kitchen showcases quartz countertops, modern cabinetry, an Elkay Quartz Luxe sink, a gas stove/oven with built-in air fryer, a double-tier lazy Susan, built-in trash and recycling bins, and an oversized walk-in pantry with 18 shelves. The bathrooms are fully updated, while the laundry room offers generous counter space, a deep utility sink, a built-in ironing board, and extensive storage with wall-to-wall cabinets. Come see for yourself!

1744 E Huber Street, Mesa

Listing courtesy of Listing Agent: Molly M Gorman () from Listing Office: Keller Williams Realty East Valley.

Selling Office: HomeSmart.

$691,000
4 Beds 3 Baths 6852473 MLS
Located on an expansive lot directly across from a lush park within the prestigious gated community of Innovation Park at Eastmark, this highly sought-after Sierra model offers the perfect blend of elegance, functionality, and modern comfort. From the moment you step inside, you'll be captivated by soaring 10-foot tray ceilings and sophisticated luxury vinyl plank flooring that mimics natural wood—without the hassle of grout. Designed for both everyday living and entertaining, the thoughtfully crafted floor plan features four generously sized split bedrooms, each with its own walk-in closet. The open-concept great room is filled with natural light and showcases a newly added built-in entertainment center, seamlessly blending style and practicality. The gourmet kitchen is a showstopper, boasting floor-to-ceiling white cabinetry, gleaming granite countertops, and premium stainless steel appliances. Pride of ownership is evident throughoutthis home is immaculately maintained and move-in ready. Step outside to your private oasis: a spacious backyard complete with two covered patios, each enhanced by elegant pergolas (one of which is motorized for ultimate flexibility), and a professionally landscaped yard with high-end artificial turf for easy maintenance. Built by Meritage Homes, renowned for their energy-efficient designs, this home features superior spray foam insulationincluding in the garagefor year-round comfort and savings. Experience the best of Eastmark living in a home that checks every box.

9428 E Thatcher Avenue, Mesa

Listing courtesy of Listing Agent: Lisa Schmitz () from Listing Office: Integrity All Stars.

Selling Office: US Delta Realty.

$764,000
4 Beds 4 Baths 6852144 MLS
Welcome to this beautifully updated home in a sought-after Desert Heights in a super convenient location in Northeast Mesa! As you enter, you'll be greeted by high vaulted ceilings and generously sized living spaces perfect for family living. All the expensive upgrades complete; Roof & HVAC replaced in 22! The primary suite is conveniently located on the main floor, with three generously sized guest rooms upstairs. This home also features an amazing backyard with low-maintenance synthetic turf, a 630sqft extended covered patio, and a sparkling pool ideal for cooling off. The open-concept kitchen boasts 'Mustang' quartzite countertops and seamlessly flows into the family room, complemented by a formal living and dining room. Additionally, the property includes an oversized 696sqft garage, an RV gate with a large parking pad on the side complete with a 30 AMP connection outlet. The HOA fees are minimal at just $50 per year.

6264 E Omega Street, Mesa

Listing courtesy of Listing Agent: Jonathan Michael Leaman () from Listing Office: America One Luxury Real Estate.

Selling Office: Real Broker.

$670,000
5 Beds 3 Baths 6850983 MLS
Welcome to your dream home nestled in the vibrant Las Sendas community. Once inside the gated entry, you'll discover a spacious 3 car garage home that stretches over 2,733 square feet. With five bedrooms and three bathrooms, this home offers ample room to fit all of your needs. The kitchen, a harmonious blend of functionality and style, features granite counters, custom shutters and an open concept to the main living area. Enjoy the large owners' suite with a flex space connected to it, renovated ensuite bathroom and second-floor balcony where the mornings greet you with breathtaking mountain views. For those who relish outdoor living, there's a large covered patio and newly resurfaced, sparkling private pool and cool decking. A custom garden box, grass area and two large side yards complete the tranquil backyard. If this isn't enough, you're just a step away from a community that is rich with amenities. From heated recreational pools to tennis courts, pickle ball courts and a splash pad; every day feels like a vacation. Featuring miles of hiking, walking, and biking trails right at your doorstep, the neighborhood encourages an active and engaging lifestyle. A+ rated schools inlcuding Las Sendas elementary, conveniently located in the community. Golf enthusiasts will be thrilled to find the property within a golf course community, boasting an 18-hole award-winning golf course. Convenience is key, and for those who travel or commute, the proximity to the Loop 202/Red Mountain Freeway allows for swift access to broader Arizona, making it as easy to dive into urban excursions as it is returning to your peaceful community and home. And yes, while the world outside is full of adventures, the gated community ensures privacy and security at all times. Experience comfort draped in nature's lap with this charming home, where every day feels like a retreat. Your perfect Mesa escape awaits!

3060 N Ridgecrest -- Unit 172, Mesa

Listing courtesy of Listing Agent: Jody M Kuhman (858-999-6547) from Listing Office: Real Broker.

Selling Office: eXp Realty.

$753,000
4 Beds 3 Baths 6850811 MLS
Come and check out this Unique home that has tons of charm and character! It's not your cookie cutter style home, nor is the generous sized lot this property sits on!! The resort style backyard is your own little oasis with lots to offer! The home shows pride of ownership and has been well taken care of. Here you have a Newer Roof, done in 2023 along with a Newer Solar System also installed in 2023. All new windows as of 2023, and wow there are some beautiful picturesque windows in this house with custom casings & Walnut wood sills that are just spectacular, and some of them are tinted! The sellers have done some extensive work over the past few years with Newer Carpeting, dual flush toilets installed, light fixtures, All outlets (USB) and switches (dimmer) have been changed out. Most of the doors have been upgraded to raised panel doors with lever hardware. Newer Ecobee thermostats (2), ceiling fans and light fixtures throughout the home. Newer Skylight in the full guest bathroom too. Seller added decking to the full length of the covered patio, in which all of the bedrooms have sliding doors to utilize the wonderful deck! All new wood trim and caps on the stairway. Home painted inside in 2021. There are 2 RV gates on each side of the home. The spacious layout in this home is ideal for comfortable living and entertaining, both indoors and out. The kitchen is open to the family room and has raised panel doors and Stainless Steel appliances! Newer Dishwasher and don't miss the lazy Susan! Then step outside to enjoy your private pool and above-ground spa, perfect for relaxing evenings or sunny Arizona weekends with that full length paver patio. And has a misting system too! The large backyard offers plenty of room to play, garden, or simply enjoy the peaceful surroundings. Home backs up to a canal for your walking adventures (gate in backyard goes right to it). Laundry room has space for an extra Refrigerator, and the garage is EV ready with 220 outlet. And NO HOA here!! There is a 10x12 Shed that stays and there is an enclosed storage room attached too!!

2066 E Lockwood Street, Mesa

Listing courtesy of Listing Agent: Stacie Neumann (602-621-0595) from Listing Office: Russ Lyon Sotheby's International Realty.

Selling Office: West USA Realty.

All information should be verified by the recipient and none is guaranteed as accurate by ARMLS. Copyright 2026 Arizona Regional Multiple Listing Service, Inc. All rights reserved.

board logo

This information is deemed reliable but not guaranteed. You should rely on this information only to decide whether or not to further investigate a particular property. BEFORE MAKING ANY OTHER DECISION, YOU SHOULD PERSONALLY INVESTIGATE THE FACTS (e.g. square footage and lot size) with the assistance of an appropriate professional. You may use this information only to identify properties you may be interested in investigating further. All uses except for personal, non-commercial use in accordance with the foregoing purpose are prohibited. Redistribution or copying of this information, any photographs or video tours is strictly prohibited. This information is derived from the Internet Data Exchange (IDX) service provided by San Diego MLS®. Displayed property listings may be held by a brokerage firm other than the broker and/or agent responsible for this display. The information and any photographs and video tours and the compilation from which they are derived is protected by copyright. Compilation © 2026 San Diego MLS®,