Refine Search
Sort by
$830,000
5 Beds 5 Baths 6695125 MLS
Don't miss out on this amazing opportunity to own a brand new home in the coveted Eastmark community! This spacious 5-bedroom home boasts a separate den, providing plenty of space for work or play. Upstairs, you'll find the Owner's bedroom, laundry room, and three generously sized bedrooms. Bedroom 4 features a connected 3/4 bath, while a powder bath and the den are conveniently located on the first floor. The open-concept kitchen, dining area, and great room are perfect for entertaining guests, and the stainless steel gourmet gas appliances add a touch of luxury to your daily routine.The home also features a 3-car side-by-side garage with a unique pass-through garage door Click to read more to the backyard, perfect for storing all of your outdoor equipment. The interior is loaded with upgrades, making this home truly one-of-a-kind. For more information, take a look at the pictures of the interior layout. Don't wait, make this beautiful home yours today!

9663 E Rainbow Avenue, Mesa

Listing courtesy of Listing Agent: Michelle Rae Colbert () from Listing Office: Keller Williams Integrity First.

Selling Office: West USA Realty.

$760,000
4 Beds 3 Baths 6694302 MLS
Beautiful home in Sonoran Hills Estates among homes selling for 1 million and up, priced to sell. Stunning entry looking through to the enchanting rear yard fountain. Interior features hardwood & tile floors in all wet areas, carpet in bedrooms. Soaring ceilings for custom feel throughout. Kitchen is complete w/freshly refinished cabinets, granite counters, updated sink, gas wall oven, gas range and walk in pantry. Formal dining/living room anchored by custom gas fireplace. Great room kitchen leads to secondary bedrooms. Complete privacy for owner's suite, through double doors into your own retreat to accommodate any bedroom ensemble, access to rear yard and over-sized ensuite and walk in closet. This estate size lot is East/West providing full shade in afternoon. Block const N/S, Wood E Custom rear yard with two ramadas, the ceilings are reminiscent of a roman dome. One with built in BBQ and other for additional seating. Stamped concrete transports you to an extension of the home. Covered patio complete with speakers for your favorite music. Fountain offers soothing sounds with the view of the mountain as the perfect backdrop. Natural desert landscape complimented with grass to keep things cooler in the summer months. Large attic storage above garage

3865 N Sonoran Hills, Mesa

Listing courtesy of Listing Agent: Donna Stadum (480-332-6916) from Listing Office: AZ New Horizon Realty.

Selling Office: American Realty Brokers.

$910,000
3 Beds 3 Baths 6693986 MLS
Priced way under comps! SELLER FINANCING AVAILABLE! Come see this spectacular home with a HEATED pool and an elevated spa. The relaxing water feature and glorious fire bowls complete this perfect, tranquil back yard. Inside, you will love the feeling of openness created from the magnificent Great Room, towering ceilings & sliding Arcadia doors. When you open the front door you can see straight though the open Arcadia doors into the beautiful pool and spa. The Seller recently remodeled the Master Bathroom adding an elegant tile and glass walk-in shower. The flooring is exquisite...Italian gray porcelain plank tile throughout the home. Additional features include a perfect split floor plan, a massive granite island, high-end stainless appliances, double ovens & a dedicated office. Built in 2017, this almost new home has amazing views and is situated on just under .30 acres. There is a Nature Preserve across the street and parks and trailheads within walking distance. This beautiful home is located in Granite Ridge , a small GATED community of only 56 custom homes. There is a 2 car garage that is off the large laundry room and it comes with a ton of storage space. The 3rd car garage is located off the 3rd bedroom which makes it ideal to turn it into a casita or a 4th bedroom!

9850 E June Street, Mesa

Listing courtesy of Listing Agent: Jasson Dellacroce (480-747-7064) from Listing Office: My Home Group Real Estate.

Selling Office: Russ Lyon Sotheby's International Realty.

$850,000
4 Beds 3 Baths 6692195 MLS
Nestled within the gated community of Estates at Desert Shadows, this beautiful home stands as a testament to luxury living. Set upon a sprawling half-acre lot, you will enjoy the serene seclusion provided by private washes on either side, creating a tranquil oasis. Entering through the gates of the recently updated courtyard, you are welcomed into expansive openness and adaptable design. The home features 4 bedrooms, 2.5 baths, and an additional dining or flex space to offer various lifestyle options. The 4-car garage provides ample space for vehicles and storage. The heart of the home lies within its chef's kitchen, equipped with dual islands and walk-in pantry, ensuring abundant storage/workspace. Outdoors, recent design updates have transformed the space into a haven for gatherings. Multi-level conversation areas surround the sparkling pool, while a covered patio offers shade and relaxation. A separate spa/hot tub invites quiet relaxation under the starlit sky. The home boasts impressive closet space (including dual-walk-in closets in Owners Suite) and generously sized guestrooms. The owner's suite features a recently updated bath ('23) and private access to the back patio, offering a peaceful retreat at any hour. Impeccably maintained, this home has an extensive checklist of features, upgrades and enhancements found in the "docs-tab" including a New AC (west side-'23), New Variable-speed Pool Pump-'23, Pool Fire-Bowl Feature, Pool Drained/Acid Wash-'23, Redesigned Backyard-'23, Owners Bath completely updated-'23, Smoke alarm-'23, Outdoor Shades-'22, just to list a few. Incredible location surrounded by Great School options, easy access to Sky Harbor or Gateway Airports. Just minutes to freeway, Usery/Tonto National Park, and Saguaro Lake for hiking, biking, kayaking, tubing and more. Enjoy Tempe Marketplace, Old Scottsdale, and Scottsdale proper for fun, food, fashion and more, just a short drive away!

7820 E Lynwood Circle, Mesa

Listing courtesy of Listing Agent: Lynnanne M Phillips () from Listing Office: Keller Williams Realty Sonoran Living.

Selling Office: Realty ONE Group.

$882,500
5 Beds 4 Baths 6691003 MLS
Imagine the privilege of residing in the epitome of luxury in the masterbuilt community of Eastmark. with this lavish residence it exudes sophistication and grandeur. Step into the home that was meticulously designed to offer the utmost in luxury living, blending seamless entertainment spaces with serene privacy with only one stories surrounding the home. This home seamlessly combines the convenience of single-level living with the allure of a second-floor retreat. Boasting 5 exquisite bedrooms, 3.5 baths, and an over-sized 3-car garage. On the first level, discover the large Primary Suite along with an office and two additional bedrooms and 2.5 bathrooms. Ascend to the second floor to indulge in a loft area, two additional bedrooms, and a bath, perfect for accommodating esteemed guests or creating your own private sanctuary. This distinguished home is adorned with a myriad of upscale accents, including an upgraded gourmet kitchen featuring stainless steel appliances, a luxurious gas cook-top, 42' staggered kitchen cabinets, and stunning quartz counter-top. As you walk around the corner you will be met with the Primary Suite that has a luxurious bathroom that has a large shower and tub all adorned with beautiful tile and the primary closest that connects right into the laundry room that is full with cabinets.. Stepping into the backyard through the grand slider in the Great room, it will lead you to your own private oasis with an expansive patio, an idyllic setting for entertaining guests amidst the backdrop of an exquisite heated and chilled pool with three waterfalls, a fire pit and a built-in BBQ under a stunning pergola. But the allure doesn't end there! Prepare to immerse yourself in a world of community extravagance at Eastmark's exclusive gathering hub, The Bus Stop at The 'Mark. Envision a retrofitted bus transformed into a bespoke resident-only oasis. Indulge in an array of upscale amenities, including Shuffleboard, Skee Ball, Foosball, and Pool Tables, all within the enchanting ambiance of The Bus Stop. Additionally, delight in the colossal Scrabble Wall, a charming Toddler Play Area, and inviting lounging spots, complemented by the luxurious community pool and the delectable offerings of the esteemed Handlebar restaurant adjacent. But the extravagance doesn't end there. Immerse yourself in a world of community engagement orchestrated by the esteemed Community Life team. From exhilarating holiday celebrations to captivating Free Throw Tournaments and enchanting Story Time sessions, the offerings are as diverse as they are delightful. And the adventure continues with the boundless wonders of the Eastmark Great Park, boasting a plethora of amenities including a refreshing Splash Pad, a luxurious Community Pool, an illustrious Event Pavilion, the exhilarating Orange Monster Climbing Playground, an elite 18-hole Disc Golf Course, and so much more. Prepare to embark on an unparalleled journey of luxury, leisure, and unparalleled elegance at Eastmark.

10636 E Sheffield Drive, Mesa

Listing courtesy of Listing Agent: Tiffany D Chandler () from Listing Office: My Home Group Real Estate.

Selling Office: Berkshire Hathaway HomeServices Arizona Properties.

$815,000
4 Beds 4 Baths 6690260 MLS
Welcome to contemporary living! This striking two-story home exudes modern charm with its sleek curb appeal, featuring eye-catching brick accents and lush turf landscaping. Step inside and prepare to be captivated by the seamless blend of style and functionality. The kitchen is a culinary enthusiast's dream, boasting light wood cabinets, luxurious quartz countertops, and a host of premium features including a convenient pots & pans drawer, double wall ovens, and a single basin sink. The culinary experience is elevated further with a massive pantry situated conveniently across from the drop zone, ensuring effortless organization and efficiency. Adjacent to the dining room, you'll find a versatile den, perfect for a home office or cozy reading nook. (CLICK TO READ MORE) Ascend the stairs to discover the expansive loft, offering endless possibilities for recreation, relaxation, or entertainment. Convenience meets luxury with an ensuite bedroom located downstairs, providing privacy and comfort for guests or multi-generational living arrangements. Retreat to the primary bathroom upstairs, a sanctuary of indulgence and rejuvenation. Pamper yourself in style with dual sinks, a shower tiled to the ceiling, a separate soaker tub, and a spacious walk-in closet, flooded with an abundance of natural light. This home is thoughtfully equipped with modern amenities including a tankless water heater for endless hot water supply and a 4-car garage with a convenient pull-through to the backyard, offering ample storage space and unparalleled functionality. Just like a world-class resort, this community offers a luxurious community pool, splash pads, numerous parks spread throughout, the Steadfast farm, the Handlebar Diner, and its very own state-of-the-art clubhouse "The Mark". The Mark hosts events throughout the year and a wide variety of family-friendly games to play. Experience the pinnacle of contemporary living in this exquisite home. Your dream home awaits!

9649 E Rainbow Avenue, Mesa

Listing courtesy of Listing Agent: Michelle Rae Colbert () from Listing Office: Keller Williams Integrity First.

Selling Office: HomeSmart.

$790,000
6 Beds 4 Baths 6687684 MLS
Welcome to your dream home in Morrison Ranch! This stunning, highly energy-efficient newer home boasts an open concept floor plan with a family room, two bonus rooms, a pocket office, and a master bedroom downstairs. Marvel at the custom woodwork throughout, from the kitchen island to the family room media wall featuring a Dimplex electric fireplace and surround sound. The backyard oasis beckons with extensive pavers, artificial grass, a pergola, and a Luxury Spa with speakers, all in a prime corner location next to the community playground/park. Embrace smart home technology with the owned Ring Security system for safety and ease. Additional upgrades include a tankless gas water heater, water softener, gutters, and two gates. With six bedrooms, four bathrooms, and a plethora of desirable features, including Gilbert schools and low Mesa taxes, this home offers luxury living at its finest. Don't miss out on this exceptional opportunity!

7260 E Portobello Avenue, Mesa

Listing courtesy of Listing Agent: Sam Vega (602-885-8569) from Listing Office: Vega and Associates Real Estate.

Selling Office: Vega and Associates Real Estate.

$829,000
3 Beds 3 Baths 6685296 MLS
Simply elegant, single story, open concept 3-bedroom plus office home located on a cul-de-sac lot in the highly desirable gated community of Canyon Creek at Las Sendas. This spacious home has a split floorplan and is perfect for a vacation or family home. Private resort back yard is designed for entertaining with heated diving pool, built in grill and bar, covered patio, and dining/sun seating areas. Updates throughout the home include AC unit, cabinetry refinish, kitchen appliances, pool heater and lighting, primary bath remodel, great room remodel, double pane windows, steel screen front door, landscape irrigation, and more. Large primary bedroom with updated tower shower and entrance to backyard. Las Sendas is an active, social, lifestyle community with outdoor heated pool/spa, fitness center, tennis courts, pickle ball courts, hiking, biking and golf at the world class Las Sendas Golf Club. Conveniently located just 20 minutes from Sky Harbour airport with choice grocery stores, pharmacies and shopping nearby. The Salt River and lakes are available for boating, paddleboarding, picnics, and incredible outdoor experiences. Welcome to your new home!

3829 N Morning Dove Circle N, Mesa

Listing courtesy of Listing Agent: Tannis L McBean (480-352-2614) from Listing Office: HomeSmart.

Selling Office: Century 21 Arizona Foothills.

$815,000
3 Beds 2 Baths 6684864 MLS
Nestled within the master-planned Las Sendas community, this single-level, gated residence embodies refined living at its finest. Spanning 2,375 square feet, your meticulously crafted home offers three bedrooms, two bathrooms, and a den, providing ample space for comfortable living and gracious entertaining. Upon entry, be greeted by high vaulted ceilings and an abundance of natural light, creating an inviting ambiance throughout. The heart of the home is the chef's dream kitchen, complete with ample counter space, cabinetry, and a thoughtful coffee nook. Gather with loved ones in the spacious dining area or unwind by the fireplace in the adjoining living room. Indulge in spa-like luxury within the meticulously appointed bathrooms, adorned with stunning stone and tilework. The bedrooms offer serene retreats, while the den provides versatility to suit your lifestyle needs. Step outside to discover a private oasis, complete with a sparkling spa, heated pool, built-in grill/bar, firepit, and covered outdoor area ideal for al fresco dining or intimate gatherings with friends. Backing to the 6th hole of the esteemed Las Sendas golf course, enjoy breathtaking views of Red Mountain to the North, creating an idyllic backdrop for relaxation and entertainment. Beyond the home, embrace the unparalleled amenities of the Las Sendas community, including pools, pickleball courts, parks, and an extensive trail system. With quick access to the loop 202 and just 25 minutes from Sky Harbor airport and Old Town Scottsdale, this residence offers the perfect blend of tranquility and convenience. Experience the epitome of desert living in this exceptional Las Sendas retreat - where every detail has been thoughtfully curated to elevate your lifestyle to new heights.

3359 N Boulder Canyon, Mesa

Listing courtesy of Listing Agent: Timothy Liechti () from Listing Office: My Home Group Real Estate.

Selling Office: Barrett Real Estate.

$822,500
4 Beds 3 Baths 6684603 MLS
New Price - Quick Close, EXCELLENT LOCATION 4 BEDs/3 Bath and 4 CAR GARAGE! Home is near the resort style pool, sport courts, party room and workout room. UpgradedKitchen with Gourmet Appliances. Den has closet and double doors. Making it a 5 Bed Upgrades include owners bath with frameless enclosure and undermount sinks. Freestanding Tub, Under Cabinet Lights in the Kitchen, Quartz Countertops at Kitchen, Quartz Look Countertop at Owners Bath, Freestanding Tub and Huge Shower, Framed Mirrors in All Baths, Gorgeous Wood Look Tile in Whole House, 10' Ceilings, 8' Interior Doors, Wrought Iron Front Door, and Miles of walking trails in this neighborhoos and close to mountain trails and lakes. Blandford Homes Quality! Beautiful Neighborhood. Easy access to Freeway and Valle

3845 N Shannon --, Mesa

Listing courtesy of Listing Agent: Joanne Summa () from Listing Office: AZ Brokerage Holdings, LLC.

Selling Office: AZ Brokerage Holdings, LLC.

$810,000
5 Beds 3 Baths 6684335 MLS
A fantastic opportunity to own this popular Palo Verde floorplan located on a large CDS lot offering an amazing resort style back yard. Perfect for entertaining & family fun! Inside you'll find gorgeous designer touches, updated flooring, lighting, fixtures and more. Full bed & bath downstairs is great for guest or office. The updated kitchen opens nicely to the family room & opens to the large covered patio. Ideally located in Las Sendas, an award winning master planned golf course community. Nestled in the foothills of NE Mesa. Enjoy the variety of amenities! Pools, parks, sport courts, hiking & biking trails & so much more! Close to Saguaro Lake, Salt River, Usery Regional Park, Sky Harbor, Mesa Gateway, shopping, dining & medical. You'll love this home!

7555 E Pearl Circle, Mesa

Listing courtesy of Listing Agent: Kari Salvato () from Listing Office: Coldwell Banker Realty.

Selling Office: Jason Mitchell Real Estate.

$865,000
3 Beds 3 Baths 6683602 MLS
GORGEOUS 2012 BUILD IN THE PRESTIGEOUS GATED COMMUNITY OF MOUNTAIN BRIDGE - OVERSIZED LOT BACKS TO PRIVATE WASH & MOUNTAIN VIEWS! Your dream home awaits in the luxurious Mountain Bridge community! This 2300+ sqft masterpiece boasts 3 bedrooms, additional office, & 3 full baths in an open/spacious split floorplan! Elegant finishes include rich wood cabinetry, granite counters, ceramic tile, & plantation shutters throughout. Private backyard oasis backs to an open wash & features stunning mountain views! Enjoy your HEATED pool, surrounded by a travertine patio, turf yard, putting green, & standalone gas firepit! Complete with 3 car tandem garage! Community amenities offer access to the heated pool/spa, basketball/pickleball courts, fitness center, hiking/bike trails, & more! Don't miss it!

8706 E Jaeger Street, Mesa

Listing courtesy of Listing Agent: Eric Tont () from Listing Office: Dwellings Realty Group.

Selling Office: AZ Brokerage Holdings, LLC.

$775,000
4 Beds 3 Baths 6681653 MLS
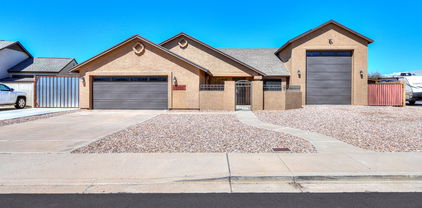
This stunning property boasts 4 bedrooms, 3 bathrooms, and a 2.5 -car climate-controlled garage. Need extra space? You're in luck! There's also an RV garage, built in 2019, equipped with a full bathroom and heated/cooled for comfort, perfect for guests or hobbies. Enjoy plenty of storage with an additional workshop build off the RV garage and large mezzanine above the RV garage. Step outside to a beautifully updated backyard featuring a built-in BBQ and lush turf, ideal for entertaining or relaxing. Plus, enjoy the convenience of an RV gate and no HOA. Inside, admire the tiled flooring and granite countertops in the kitchen, as well as a separate entrance to the primary suite. Don't miss out on this exceptional and rare opportunity!

3056 E Leland Street, Mesa

Listing courtesy of Listing Agent: Alisha B Anderson () from Listing Office: Real Broker.

Selling Office: Real Broker.

$800,000
6681070 MLS
Owner would prefer to sell with 507 S Hall St. Owner self managed. Owner has recently installed fencing giving each unit significant private space. This will make the units much more marketable in the future, and will shift the exterior maintenance for the private spaces from the obligation of the landlord to the obligation of the tenant. An ADA sidewalk from the front to the back was also installed. Rent was also increased to at least $1400 for all tenants starting 6/1/24. A separately metered wash room also exists for what used to be a shared laundry. This has been switched to used for the A unit only and they pay the second electric bill. All tenants are month to month, and all would like to stay. Opportunity to improve numbers and get economies of scale with upgrades and buying both units.

517 S Hall --, Mesa

Listing courtesy of Listing Agent: George Saiki () from Listing Office: AZ Brokerage Holdings, LLC.

Selling Office: Compass.

$800,000
6681066 MLS
Owner would prefer to sell with 517 S Hall St. Owner self managed. Owner has recently installed fencing giving each unit significant private space. This will make the units much more marketable in the future, and will shift the exterior maintenance for the private spaces from the obligation of the landlord to the obligation of the tenant. An ADA sidewalk from the front to the back was also installed. Rent was also increased to at least $1400 for all tenants except unit D. All tenants are month to month Except unit D, and all would like to stay. Opportunity to improve numbers and get economies of scale with upgrades and buying both units. both units.

507 S Hall Street, Mesa

Listing courtesy of Listing Agent: George Saiki () from Listing Office: AZ Brokerage Holdings, LLC.

Selling Office: My Home Group Real Estate.

$845,000
5 Beds 3 Baths 6680530 MLS
Welcome to your family's dream home nestled in the heart of a vibrant community. This home offers the perfect blend of modern comfort and privacy, situated in a serene location with only three surrounding houses and ample street parking for guests. MOTIVATED SELLER - all offers considered. Spacious Layout: With a generous 3,612 square feet of living space, this home provides plenty of room for your family to spread out and entertain in style. 5 Bedrooms, 3 Bathrooms: Accommodate family and guests comfortably with five bedrooms and three bathrooms, providing ample space and convenience for everyone. Formal Dining Room: Host memorable gatherings in the formal dining room, where you can entertain guests and create lasting memories around the dinner table. Outdoor Living Space: Step outside to your private oasis, featuring a spacious backyard perfect for outdoor activities and gatherings. Whether you're hosting a barbecue or enjoying a quiet evening under the stars, this outdoor space offers endless possibilities. Prime Location: Situated in a highly desirable location, this home offers convenient access to everything you need. HOA is excellent. Don't miss out on the opportunity to make this elegant family home your own.

1628 N Los Alamos --, Mesa

Listing courtesy of Listing Agent: Andrew Williams (480-217-7139) from Listing Office: Synchronicity Realty.

Selling Office: Gentry Real Estate.

$820,000
3 Beds 3 Baths 6680186 MLS
** YOUR DREAM HOME AWAITS!! ** LUXURIOUS SINGLE-LEVEL MASTERPIECE -- SITUATED IN THE GATED, RESORT-STYLE COMMUNITY OF MOUNTAIN BRIDGE ** You will Love Coming Home to this Exceptional 3 Bedroom (plus Bonus Room)/3 Bath Oasis, which exudes Comfort & Casual Elegance at Every Turn ** Beautiful Rear Yard features a Private Pool (with Automated Lighting & Waterfall), Built-In BBQ, Covered Travertine Patio with Electric Sun Shades, Backyard Lighting and Artificial Turf ** 3 Car Tandem Garage with Epoxy Floor, Electric Car Charging, Built-in Cabinets and Storage Racks ** Desirable Split Floorplan Provides Added Privacy, with each Bedroom and Full Bath situated in its own Wing ** Click ''More'' for Additional Features and Amenities ** Additional Features and Amenities: Spacious Eat-In Kitchen features a New Refrigerator, Granite Countertops, Built-in Oven and Microwave, Gas Grill, Staggered Height Cabinets, R/O Water Filtration, Island and Walk-In Pantry ** Large Master Suite includes Separate Shower & Tub, Twin Sinks and Walk-In Closet ** Other Features: Telescoping Glass Door between the Family Room and Exterior Patio - Perfect for Entertaining ** Plantation Shutters and Solar Film on Windows ** Home Security System, including Cameras ** Rain Gutters ** Ceiling Fans ** Solar Tubes ** Soft Water System ** Interior Laundry with Built-in Cabinets, Sink and the Washer & Dryer are Included ** Ethernet Outlets ** Enjoy the Many Mountain Bridge Community Amenities: Heated Pool & Spa, Workout Facility, Pickleball, Tennis, Owner's Clubhouse, Live Entertainment and Group Activities and Clubs ** Close to the 202 & 60 Freeways, Hiking, Biking, Lakes, Golfing and More!! Hurry to See this Incredible Property ** Note: You can also refer to a List of Improvements/Updates in the Documents Section of this Listing, which includes improvements completed during the Seller's period of ownership **

1624 N Trowbridge --, Mesa

Listing courtesy of Listing Agent: Eric S Crane (602-327-8475) from Listing Office: DPR Realty LLC.

Selling Office: eXp Realty.

$885,000
4 Beds 3 Baths 6680149 MLS
This is the neighborhood you've been waiting for! All custom homes with big lots! No cookie cutters. No HOA! Almost a 1/2 Acre lot with mature landscaping, 3 car garage, pool, and newer metal RV & man gates. All original solid wood doors, shutters and baseboards are clear testament to the quality craftsmanship of home. Talk about character, this sprawling Santa Fe style custom home has had love & attention to detail poured into it. The peaceful resort style backyard can be admired through the wall of windows in family room or accessed thru 4 sets of French doors. The primary retreat is complete with his & her walk-in closets, wood burning fireplace, French door access to courtyard, relaxing ensuite, and unique spa room! 2 AC units instlld 2020. Welcome home!

1706 E Elmwood Street, Mesa

Listing courtesy of Listing Agent: Amber J Person (480-262-8087) from Listing Office: HomeSmart.

Selling Office: Real Broker.

$845,000
4 Beds 4 Baths 6677819 MLS
Welcome to this exquisite home boasting gorgeous curb appeal in the highly sought-after Eastmark community. As you step inside, you'll be greeted by luxurious LVP flooring complemented by 5-inch baseboards, creating a stylish and modern ambiance throughout. The home offers ample storage space, ensuring organization and functionality for everyday living. Prepare to be amazed by the jaw-dropping chef's kitchen, featuring white shaker cabinets extending to the ceiling, two-toned cabinets with an island accent, soft-close drawers and cabinets, pull-out pots and pans drawer, and under-cabinet lighting. The massive island with pendant lights and a beverage fridge in the morning kitchen add both style and convenience. (CLICK TO READ MORE) A farmhouse sink completes the look of this culinary masterpiece. The primary suite is truly a retreat, offering generous proportions and ample natural light. The ensuite bathroom boasts dual vanities, upgraded mirrors and fixtures, and an upgraded tiled-to-ceiling shower with a rainfall shower head, providing a luxurious spa-like experience. One of the bedrooms features its own ensuite bathroom with an updated shower tiled to the ceiling and quartz countertops. The other two bedrooms have direct access to a shared full bathroom. The den, with its double glass door entrance, offers versatility as a home office or additional living space. Outside, the backyard is designed for outdoor enjoyment and entertainment, featuring travertine, artificial turf, and essential utilities such as gas, electrical, and water, already routed to the travertine pad for potential BBQ build-in. Just like a world-class resort, this community offers a luxurious community pool, splash pads, numerous parks spread throughout, the Steadfast farm, the Handlebar Diner, and its very own state-of-the-art clubhouse "The Mark". The Mark hosts events throughout the year and a wide variety of family-friendly games to play. Don't miss the opportunity to make this incredible home yours and experience luxury living at its finest!

9707 E Ripple Drive, Mesa

Listing courtesy of Listing Agent: Michelle Rae Colbert () from Listing Office: Keller Williams Integrity First.

Selling Office: HomeSmart.

$787,000
3 Beds 4 Baths 6677569 MLS
Voted Best Home On Tour!! Immaculate well-appointed with a dramatic entry that flows to large great room with glass walls looking out to your lush backyard. The gourmet kitchen boasts a massive island with upgraded appliances, walk in pantry, port windows, gas range, quartz counter tops, and custom back splash. All three guest bedrooms are ensuites and have walk in closets. The flex room is perfect for a media room or teen room. The luxurious master bath has a super shower, his and her vanities, large walk-in closet and a private water closet. Back yard has professional landscape with turf and backs to greenbelt. This Gem is located in Eastmark Estates and includes a heated pool, club house, gym and more. Three car garage so bring the toys. This home will not disappoint you!

10660 E Thatcher Avenue, Mesa

Listing courtesy of Listing Agent: Beth Butner () from Listing Office: Berkshire Hathaway HomeServices Arizona Properties.

Selling Office: HomeSmart.

$840,000
2 Beds 3 Baths 6677278 MLS
Welcome to a Blandford customized home. This home has 2 primary bedrooms, a small media room and an office with a separate entrance off of the front courtyard. Perfect for a home office that has clients visiting. If you've ever been in a Blandford home you know immediately that you are dealing with quality. Awesome kitchen with great storage, gas cooking, a large island, granite counter tops and plenty of it. The first primary bedroom holds a king size bed with room for a sitting area. The bathroom is all tile with a nice walk-in shower, a soaking tub and the classy closet that is beautifully designed with plenty of storage. The backyard has an elevated area for seating and enjoying the views, Red Mountain can be seen from the backyard. Please click on the MORE button I encourage you to go to the Las Sendas HOA page, it has some very beautiful photos of the community, it is worth looking at. ENJOY

4018 N Terra Mesa Circle, Mesa

Listing courtesy of Listing Agent: Susan Celano (480-540-4206) from Listing Office: Apache Wells Realty.

Selling Office: Limitless Real Estate.

$900,000
3 Beds 4 Baths 6677036 MLS
Welcome to this stunning home with gorgeous curb appeal, perfectly situated on a giant lot across from the park and adjacent to the Estates Clubhouse, also known as The Club. The Club offers residents access to a wealth of amenities including a gym, heated saltwater pool, fitness center, and more, ensuring endless opportunities for leisure and recreation. Step inside to discover a chef's dream kitchen, complete with an extended island, stacked cabinets, subway tile backsplash, recessed lighting, updated pendant lights, reverse osmosis system, a single apron sink, and professional-grade appliances including double ovens and a 6-burner gas drop-in cooktop with a hood featuring infrared heating. (CLICK TO READ MORE) The dining room, bathed in natural light, is conveniently located directly off the kitchen, perfect for hosting family meals and entertaining guests. Built-ins in the living room, complete with surround sound, provide both functionality and style, creating the perfect space for relaxation and entertainment. Retreat to the primary suite, where you'll find a gorgeous designer bathroom boasting dual vanities, a separate soaker tub, and a walk-in shower tiled to the ceiling, offering a luxurious spa-like experience. Outside, the spacious backyard features an extended patio and offers privacy, creating the perfect setting for outdoor gatherings and relaxation. The home also features a 4-car garage with 2 bays, heated and cooled for added comfort and convenience. Don't miss the opportunity to make this incredible home yours.

10524 E Tarragon Avenue, Mesa

Listing courtesy of Listing Agent: Michelle Rae Colbert () from Listing Office: Keller Williams Integrity First.

Selling Office: Berkshire Hathaway HomeServices Arizona Properties.

$825,000
4 Beds 3 Baths 6676991 MLS
Nestled w/in the esteemed community of Mountain Bridge, this stunning single-level home boasts a plethora of recent upgrades, offering a luxurious & contemporary living experience. With over $124,000 invested in renovations, this home epitomizes modern elegance & comfort. Recent Upgrades/Updates: 2 brand-new AC units installed in 2022 ensure optimal climate control & energy efficiency. All pool equip. was replaced in 2021, ensuring the pristine condition of the sparkling pool & spa. The kitchen underwent a complete transformation with all-new appliances installed in 2022, enhancing both functionality & style. A custom iron gate & iron front door provide a grand entrance, setting the tone for the refined interiors. New porcelain tile plank floors throughout the home add sophistication & durability. Both the interior and exterior received fresh coats of paint in 2022, rejuvenating the home's aesthetic appeal. Interior Features: Step inside to discover a spacious and luminous interior adorned with 12-foot beamed ceilings & an abundance of windows, bathing the space in natural light. Custom stained glass windows adorn the kitchen. The open floor plan seamlessly connects the living, dining, & kitchen areas, creating an ideal setting for both casual living & formal entertaining. Outdoor Oasis: The backyard beckons as an entertainer's paradise, featuring a shimmering pool, inviting spa, & luxurious travertine stone decking. A built-in BBQ area, complete with a granite countertop, offers the perfect venue for outdoor gatherings & culinary delights. Whether hosting guests or unwinding in solitude, the outdoor space promises endless relaxation & enjoyment. Community Amenities: Residents of Mountain Bridge enjoy a wealth of amenities, including pickle ball, tennis, basketball, frisbee golf, and a putting green. A heated pool, spa, and owner's club provide opportunities for leisure and recreation, while a dedicated lifestyle director curates entertainment and community events, fostering a vibrant and connected neighborhood atmosphere. Be sure to visit the Owner's Club and fitness center on your home tour. From October to May, the pool comes alive with live performances by local bands, creating a lively atmosphere for residents to enjoy under the Arizona sun. Relax poolside, savor delicious refreshments, & groove to the music in the company of friends & neighbors. Mountain Bridge hosts a diverse range of events throughout the year, catering to every interest and hobby. Whether you're a foodie delighting in gourmet treats from food trucks, a car enthusiast admiring classic automobiles at car shows, or a furry friend enjoying "Woofstock", there's something for everyone to enjoy. Engage in friendly competition at card tournaments, unleash your creativity at painting sessions, or savor the flavors of wine and beer tastings. Immerse yourself in the breathtaking landscape surrounding Mountain Bridge, where the majestic Salt River, tranquil Saguaro Lake, and rugged Usery Mountain beckon adventurers and nature enthusiasts alike. Explore the vast Arizona desert adorned with iconic saguaro cacti. Discover the serenity of open spaces and mountain vistas that surround Mountain Bridge, offering a tranquil retreat from the hustle and bustle of daily life. Breathe in the crisp desert air, soak in the awe-inspiring views, and embrace a lifestyle where relaxation and natural beauty converge. Experience the unparalleled charm and excitement of Mountain Bridge, where every day presents an opportunity for adventure, relaxation, and connection amidst the stunning backdrop of Arizona's picturesque landscape.

8346 E Jensen Circle, Mesa

Listing courtesy of Listing Agent: Raejean Christopher () from Listing Office: Keller Williams Realty Sonoran Living.

Selling Office: AZ Home Seekers.

$900,000
4 Beds 5 Baths 6675646 MLS
This popular Blandford Home design features 4 ample bedroom en-suites, including expanded Primary Suite with nicely appointed Primary Bath and 2 walk-in closets. The multi-functional floor plan will accommodate a wide range of life-style needs for family, guests, in-home offices and entertaining. The over-sized premium lot offers East-facing rear yard with tranquil pool setting, enhanced by a lovely waterfall and privacy created from the adjoining common area. In addition to the formal Living and Dining Rooms, the home enjoys a large Great Room open to the gourmet Kitchen to delight the most discerning gourmet cook with huge Island, gas cooking, upgraded maple cabinets and stainless steel appliances. Entering through the expanded courtyard, the welcoming feel is inviting! Mountain Bridge, a Master Planned Community, offers an incomparable environment, combining a wide range of amenities and activities with a panoramic, mountain view and lush desert-scaping. Think pickleball basketball, tennis, swimming, walking, biking, hiking, outdoor and indoor entertainment and a year-round calendar of events that will appeal to all ages and interests and Mountain Bridge will rise to the top of a buyer's list. The well-managed HOA team ensures that the integrity and compatibility of the community are maintained and the needs of the residents are responded to in a timely manner. Some of the most desirable Arizona attractions ae a short distance away - lakes for all water sports, Salt River for paddle-boarding and rafting, several mountain ranges for hiking, and some of the best dining, shopping and entertainment facilities available. All of this, combined with the highly ranked Mesa Unified School District and close proximity to major commuting routes are all the reasons why Mountain Bridge enjoys a great reputation and is a desired place to call home.

1849 N Lynch --, Mesa

Listing courtesy of Listing Agent: Maria A Oldham (480-685-6225) from Listing Office: Berkshire Hathaway HomeServices Arizona Properties.

Selling Office: Realty ONE Group.

$870,000
4 Beds 3 Baths 6674873 MLS
Welcome to this exceptional remodeled home nestled on over 1/3 acre of land, free from HOA restrictions! Prepare to be enchanted as you step inside and discover the remarkable decorator touches adorning every corner, complemented by soaring ceilings and exposed wood beams. Embracing an open concept design, natural light pours in, enhancing the home's inherent charm. The heart of this residence is the newly renovated chef's kitchen, boasting sleek white cabinetry, quartzite countertops, and a generously sized center island adorned with counter-height seating. Custom barn doors add a touch of elegance and functionality throughout the home. Entertain with ease in the formal living room and family room, both accentuated by a beautiful fireplace, while the expansive primary suite... offers a serene sanctuary, complete with a blacl matte horizontal fireplace, dual sinks, shower & jetted tub, and a walk-in closet. Guests will appreciate the split guest room with its own entrance and bath, providing the perfect retreat. Designer touches abound, from decorator fans to fabulous lights & plumbing fixtures. Additional highlights include a spacious laundry room with a dedicated pet bath and recent upgrades such as an updated 20 and 18 SEER top of the line Trane AC, furnace, heat pump, air handler, and whole home Rinnia tankless gas water heater. Step outside to discover a spa overlooking the pool, surrounded by lush landscaping, a grassy area ideal for children and pets, and a high pressure mist system that expands the entire back patio. Conveniently located with easy access to US 60, Dana Park, and downtown Gilbert, this transitional-style home invites you to make it your own and create lasting memories in a truly exceptional setting."

3849 E Flossmoor Avenue, Mesa

Listing courtesy of Listing Agent: Shanna Day (480-415-7616) from Listing Office: Keller Williams Realty Phoenix.

Selling Office: eXp Realty.

$825,000
3 Beds 3 Baths 6674850 MLS
Welcome to The Groves! This 3 bed + den/office, 2.5 bath home is located in Village Groves Estate, iconically named ''The Groves''. Built in 1988, this property sits on a large, private lot with no HOA. Features include 2 new HVAC units (2020), new water heater (2022), and new windows (2021-2022). The kitchen has been recently updated with refinished cabinets and a new electric double wall oven. The guest bathroom was also recently remodeled. The master suite boasts a huge walk-in closet and updated bathroom with dual vanities and a luxurious walk in shower. Enjoy outdoor living with a pebble tec play pool, covered patio, built-in BBQ, and gas fire pit. The 3-car, 900 sq ft+ garage offers ample storage and workspace. With its desirable location and modern amenities, this home is a must-see!!

2410 N Alamo --, Mesa

Listing courtesy of Listing Agent: Lexi Costa () from Listing Office: Kenneth James Realty.

Selling Office: Re/Max Fine Properties.

All information should be verified by the recipient and none is guaranteed as accurate by ARMLS. Copyright 2026 Arizona Regional Multiple Listing Service, Inc. All rights reserved.

board logo

This information is deemed reliable but not guaranteed. You should rely on this information only to decide whether or not to further investigate a particular property. BEFORE MAKING ANY OTHER DECISION, YOU SHOULD PERSONALLY INVESTIGATE THE FACTS (e.g. square footage and lot size) with the assistance of an appropriate professional. You may use this information only to identify properties you may be interested in investigating further. All uses except for personal, non-commercial use in accordance with the foregoing purpose are prohibited. Redistribution or copying of this information, any photographs or video tours is strictly prohibited. This information is derived from the Internet Data Exchange (IDX) service provided by San Diego MLS®. Displayed property listings may be held by a brokerage firm other than the broker and/or agent responsible for this display. The information and any photographs and video tours and the compilation from which they are derived is protected by copyright. Compilation © 2026 San Diego MLS®,