Refine Search
Sort by
$1,200,000
5 Beds 4 Baths 6789781 MLS
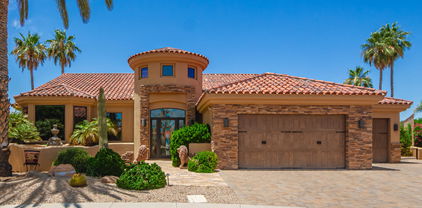
Welcome Home! This fabulous 5 bedroom / 4 Bathroom home has plenty of space to play, entertain, and enjoy life. The home has a formal living / den area, dining, office in the front of the home. Enter the expansive kitchen with breakfast bar with pendant lighting, cooktop & prep sink, lots of cabinets, walk-in pantry (barndoor closure), upright freezer, wall ovens, refrigerator & desk area. The breakfast nook & kitchen sink looks out to the very large Arizona room with tile flooring. The large family room allows for entertaining and gathering. The adjacent flex space has a wet bar area, ¾ bath & exits to the AZ room. This room could be used as another guest suite, movie room or playroom. The primary suite provides plenty of space to relax & includes another door to the AZ room. The fireplace (never used by current owner) is share with primary bathroom by the large, jetted tub. His & her sinks, shower, separate toilet & large walk-in closet complete this large suite. 2 of the secondary bedrooms share a jack-n-jill bathroom, 2 other bedrooms & a 3rd full bath with double sinks complete the 5 bedroom 3.75 baths available on this side of the home. Step into the backyard oasis with pool, spa, and plenty of areas to take in the sun. The yard has a putting green, volleyball / badminton grass space, outdoor BBQ / kitchen area, pump house & large, paved area for parking (within HOA guidelines) behind the RV Gate. Home has new carpet & many rooms have been painted. Solar is owned. Newer stovetop in 2023, The main filter pump was replaced in 2020 and the water feature pump was replaced in 2023. The east side pool light will not work. 1AC unit is 1 yr old.

1746 E Kael Street, Mesa

Listing courtesy of Listing Agent: Dena Greenawalt () from Listing Office: RE/MAX Solutions.

Selling Office: Keller Williams Realty East Valley.

$1,050,000
4 Beds 5 Baths 6789612 MLS
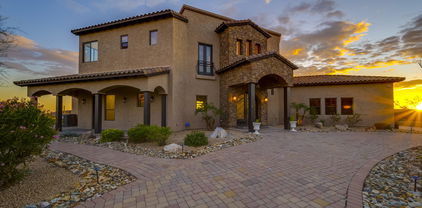
Corner lot, completed home with front yard landscaping included! This stunning single-level property features 4 bedrooms, a den, 3.5 baths, 12' ceilings and an oversized 3-car garage on a spacious 9,100 sq. ft. lot. This south-facing backyard offers privacy with no neighbors behind and plenty of natural light. Highlights include a KitchenAid gourmet kitchen, regal white cabinets, wood tile plank throughout, highly desirable quartz countertops with thick 6cm edge, a wall of glass, an extended covered terrace, and a luxurious master bath with a freestanding tub and oversized shower. Located in a gated master-planned community with resort-style amenities: lap pool with beach entry, pickleball courts, fitness center and more. (model home photos)

5729 E Star Valley Street, Mesa

Listing courtesy of Listing Agent: Terry Lents () from Listing Office: AZ Brokerage Holdings, LLC.

Selling Office: AZ Brokerage Holdings, LLC.

$1,620,000
4 Beds 5 Baths 6787619 MLS
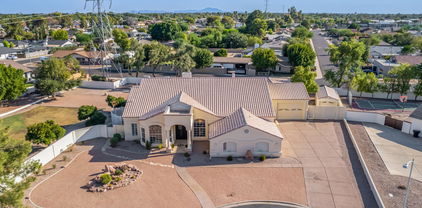
NE Mesa living without an HOA. Sitting on just under one-acre corner lot. Meticulously Maintained with no expense spared. Beautiful curb appeal with amazing mountain views, Sunrise/sunsets in all directions. Prime location, within walking distance to Trail heads at Usery Mt. Regional Park, and short driving distance to nearby Canyon and Saguaro Lakes. Private courtyard with stone fountain. Enter the grand foyer with vaulted ceilings thru the huge arched iron door with 22' ceilings in great room. Custom kitchen with stainless-steel built-in Viking appliances and a Thermador gas cooktop, custom staggered cabinetry with granite countertops. There are 2 islands & a raised wet bar area that separates the kitchen. Travertine floors throughout the main living areas. There are 3 ensuite bedrooms, all with walk-in closets. The master has lighted ceiling, a huge master bath w/separate vanity, walk in shower, walk in closet w/custom cabinets and its own washer & dryer. Plenty of space to store your toys in the detached shop. Stunning back yard with pool, hot tub, gas fire pit, outdoor shower, and putting green. Then retreat to the observation deck to take in the beautiful sunsets.

1523 N 103rd Street, Mesa

Listing courtesy of Listing Agent: Lori A Kabrick (480-343-6892) from Listing Office: Exit Realty Living.

Selling Office: Barrett Real Estate.

$1,200,000
5 Beds 4 Baths 6787278 MLS
Welcome to the Mesa Groves. This amazing home has The quintessential Cottage Tudor home feel. The soaring ceilings in the grand entry way with tons of custom wood trim make this not your typical boring tract home. The sprawling lot is loaded with mature gorgeous trees and the home layout is loaded with storage space and has a great layout for a large family. 5 bedrooms, a lowerlevel master bedroom & Game Room upstairs with a walk out deck. Huge Kitchen with a center Island and eat up bar. Laundry room has room for 2 washers and 2 dryers. The resort like backyard is perfect for entertaining with a Pebble tec play pool, built in fireplace with large covered patio, and turf lawn. The extra wide 3 car garage has 3 separated doors and a storage room. Close to greenbelt and Loop 202 access.

2010 E Norwood Street, Mesa

Listing courtesy of Listing Agent: Christy Rios (602-565-4851) from Listing Office: Keller Williams Integrity First.

Selling Office: Keller Williams Integrity First.

$1,315,000
4 Beds 4 Baths 6786892 MLS
Welcome to this NEW stunning 4-bedroom, 3.5-bathroom residence in the prestigious gated community of Overlook at Forest Knoll. Situated on a spacious lot exceeding 18,000 square feet, the home features a welcoming facade with stone accents, a three-car garage, a paver driveway, and an RV gate. Discover bright and spacious living areas for relaxation and memorable moments with loved ones. Wood-look floors, recessed lighting, and sliding glass windows that merge indoor and outdoor activities are some features that you'll also adore. Hone your cooking skills in the sleek kitchen showcasing SS appliances with a wall oven, built-in ice maker, quartz counters, built-in ice maker, pristine white cabinets, a walk-in pantry, and a center island. Retreat to the luxurious primary bedroom, a true sanctuary with a lavish ensuite boasting dual sinks, a make-up vanity, a soaking tub, and a generous walk-in closet. Outside, the sizable backyard offers an array of potential for your creative landscaping ideas and tranquil neighborhood views. This gem will sell fast!

1717 E Minton Street, Mesa

Listing courtesy of Listing Agent: Tyler Blair (480-771-4847) from Listing Office: eXp Realty.

Selling Office: eXp Realty.

$1,095,000
4 Beds 3 Baths 6786425 MLS
Trovita Norte Stunner! Nestled within the Gated Community, this Split Aurora Plan is what you've been waiting for. Imagine coming home to a Spacious 4 Car Garage, an Inviting Pool & Spa(both heated), an Enviable Backyard Kitchen with Built-In BBQ & Bar Seating under a Shaded Ramada surrounded by Low Maintenance Turf, with a Large Covered Patio overlooking it all & a Double Wide RV Gate/Parking. This backyard is a True Entertainer's Dream! Inside you're greeted by a Large Great Room and a Gorgeous Island Kitchen featuring Quartz Counters, Staggered Cabinets, Stainless Steel Appliances, Under-Cabinet Lighting & a Walk-In Pantry. The Expansive Master Suite features a Walk-In Shower, a Freestanding Tub, Dual Vanities and a Massive Walk-In Closet. The Secondary Bedrooms feature Walk-in Closets and Jack & Jill Bathroom. Additional Highlights include a Cozy Backyard Gas Fire Pit, an Ample Front Courtyard Perfect for Entertaining, Extended Pavers leading to the RV Gate, a Water Softener Loop, Huge Laundry Room with Sink, Remote Controlled Roller Blinds on the Back Patio Sliding Doors and Recently Painted too. This Home is not just a place to Live; it's a Lifestyle waiting for you to Enjoy! What are you waiting for?

3641 E Fountain Street, Mesa

Listing courtesy of Listing Agent: James Wedell (480-818-2005) from Listing Office: Keller Williams Realty Sonoran Living.

Selling Office: eXp Realty.

$1,300,000
4 Beds 5 Baths 6784370 MLS
A rare opportunity! Custom built 4 bedroom , 4.5 bathroom home on a quiet cul-da-sac in Leisure World. Located on the fifth hole of Coyote Run Golf Course and overlooking holes twelve and thirteen. A large great room, a formal dining room, an office , four bedrooms with there own bathrooms plus a half bath, Indoor kittchen features top of the line appliances and a breakfast bar.Access the martini bar via a spiral staircase to the upper level with a fantastic view of the valley. The side yard has a summer kitchen with a retractable awning top and side awnings, The golf course patio is accessible by opening the 20 foot wide electric patio door. The home also features a double garage and a double golf cart garage. Fully Furnished.

2432 Leisure World --, Mesa

Listing courtesy of Listing Agent: Jim Tansey (480-212-6864) from Listing Office: Realty ONE Group.

Selling Office: RE/MAX Solutions.

$1,050,000
6782885 MLS
Wonderful investment fourplex in a nice part of NE Mesa! Highly desirable location in proximity to Walmart, Falcon Field, Boeing, Amazon distribution & multiple freeways. The boutique ''Falcon Estates'' complex was built in 2005 and has six identical fourplexes built around a beautiful community pool and park. The HOA includes trash/recycle, pool service, common area maintenance, landscaping, lighting, and covered parking. All four units are identical size and layout with ~1,225 sqft encompassing 3 beds, 2 baths, full size kitchen, & a laundry room. The basement layout maximizes space and functionality with the primary bedroom/bath on the main level and 2 bedrooms + bath downstairs. Owners have maintained and updated units including hot water heaters, flooring, and paint.

4423 E Mclellan Road Unit 117-120, Mesa

Listing courtesy of Listing Agent: Ryan Swan (480-332-7296) from Listing Office: HomeSmart.

Selling Office: Omni Homes International.

$2,000,000
5 Beds 5 Baths 6782274 MLS
Welcome to this stunning custom estate by Dana Ratkovick, nestled on a premium 1.25 acres in the picturesque Mesa Desert Uplands! Every detail of this home is thoughtfully designed for luxurious living, offering new interior paint, carpet and breathtaking views, plenty of space for all your toys, and the freedom of NO HOA. This expansive home features 5 bedrooms, 4.5 baths, a loft, and two wet bars. The guest quarters include a separate entrance for added privacy. The great room boasts a cozy fireplace, while the formal dining room adds elegance for special occasions. The chef's kitchen is equipped with top-of-the-line appliances, including a built-in Sub-Zero refrigerator, a Dacor gas stove with double ovens, thick granite countertops, and beautiful Alder cabinetry. Upstairs, you'll find another wet bar, two bedrooms, a full bath, and access to a balcony with incredible views. The large master suite includes, three-way fireplace, his-and-hers closets for ample storage. Step outside to your entertainer's dream backyard, featuring a sparkling pool, outdoor grill area, and a spacious covered patio with stunning desert scenery. The newly built 1200 sqft casita provides even more storage and flexibility. Also includes a 250-gallon propane tank for added convenience. With multiple access points to the bordering Tonto National Forest, this home is a gateway to endless hiking and biking trails. Just minutes away, Saguaro Lake, Las Sendas golf club and the Salt River provide opportunities for outdoor recreation and frequent sightings of the region's wild horses. Let the long driveway guide you to this serene retreat, where peace, tranquility, and elegance await.

9017 E Redberry --, Mesa

Listing courtesy of Listing Agent: Anthony R Fortuna () from Listing Office: LPT Realty, LLC.

Selling Office: HomeSmart.

$1,000,000
4 Beds 3 Baths 6781764 MLS
This gorgeous home is perched majestically in the desert mountains of Gated Las Sendas Mtn. It's a short walk, via trail, to park, tennis courts, community heated pool, spa, gym & clubhouse. This semi-custom Blanford built home has been meticulously maintained & upgraded since it was built. Every interior & exterior finish, light fixture, decor item in this home is exquisite. Private Master Suite w/its own sumptuous bathroom & walk-in closet. Large gourmet kitchen w/island, formal living room & a comfy family room w/big screen TV. Dining room w/antique crystal chandelier is perfect for hosting guests. Private enclosed bedroom 4 or office/den. Out back is a lovely covered patio, pool w/fountains & BBQ. Separate 2 car garage (entry to home) & the 3rd car garage is temperature controled.

4065 N Silver Ridge Circle, Mesa

Listing courtesy of Listing Agent: Gerry Bush (602-821-5678) from Listing Office: RE/MAX Elite.

Selling Office: HomeSmart.

$1,110,000
6 Beds 5 Baths 6781706 MLS
FINALLY... AFFORDABLE LUXURY AT ITS FINEST!! BELOW APPRAISED VALUE! (Home was just appraised several weeks ago) Welcome to this stunning 6-bedroom, 4.5-bath home, offering over 5,000 sq.ft. of luxurious living space. Located in the highly sought-after Eastmark community, this home features nearly $200K in upgrades, creating the perfect blend of style, comfort, and functionality. As you approach, the desert landscaping enhances the home's curb appeal. Inside, you'll find tile flooring throughout the main level and a spacious open-concept design. The enormous kitchen is a chef's dream with a massive island, gas cooktop, dual in-wall ovens, and ample cabinets, plus a walk-in pantry and breakfast bar. A formal dining room and large family room provide plenty of space for entertaining. Upstairs, the bedrooms have highly upgraded carpets for comfort, and the oversized primary suite offers a spa-like en-suite bath and walk-in closet. A convenient downstairs ensuite bedroom is perfect for guests. Additional features include an oversized 3 car garage, a loft area, and walk-in closets in all secondary bedrooms. The resort-style backyard is an entertainer's paradise with a private pool, luxury spa, built-in BBQ, firepit, and two pergolas, all set amidst low-maintenance turf and gravel landscaping. Living in Eastmark offers access to parks, walking trails, amenities that are seconds to none, amazing schools, and a phenomenal connected community feel. Ask us about our luxury listing video we did for this house and community. This home offers luxury living at its finest - don't miss out!

10707 E Tesla Avenue, Mesa

Listing courtesy of Listing Agent: Kelly Cook (480-442-9868) from Listing Office: Real Broker.

Selling Office: Limitless Real Estate.

$1,425,000
4 Beds 4 Baths 6780826 MLS
Discover unparalleled Valley views in the prestigious Las Sendas community! This 4-bedroom, 3.5-bath, single-level gem spans 3,690 sq. ft. and offers a spacious 0.328-acre lot with a 3-car garage. Experience Arizona's breathtaking sunsets from your private backyard retreat, complete with sweeping mountain and city light vistas, highlighting the beauty of the Phoenix skyline. An elegant gated courtyard introduces you to a thoughtfully designed split floorplan with seamless indoor-outdoor flow. The expansive backyard is an entertainer's dream, featuring a pristine pool and spa with LED lighting, fire pots, water features, a raised seating area with a gas firepit, and a putting green with stunning Red Mountain views. Luxurious travertine pavers, a...CONTINUE READING... ...misting system, and motorized shade screens provide ultimate comfort, while a sunken outdoor kitchen with a Viking grill, fridge, ice maker, and poolside bar seating elevates the experience. The side yard offers a grassy area for pets or play, alongside fruit trees for added charm. Inside, enjoy soaring ceilings, custom coffer detailing, plantation shutters, and two cantera fireplaces. An additional room serves perfectly as an office or bonus space, and the secluded owner's suite is a true retreat with its cozy fireplace, spa-like bath, and expansive walk-in closet. The gourmet kitchen boasts maple cabinetry, a large island, granite counters, and high-end Jenn-Air Noir Series appliances. The 3-car tandem garage includes a bay with over-height ceilings and a 220V outlet for easy car charging, ideal for extra storage or 'toys.' Las Sendas offers top-tier amenities including award-winning golf, miles of trails, tennis, pickleball, pools, parks, a community restaurant, and a fitness center. Situated near top-rated schools, major freeways, airports, and outdoor recreation like hiking and lakes, this home is a rare find with access to both natural beauty and city conveniences.

8028 E Vista Canyon Street, Mesa

Listing courtesy of Listing Agent: Christopher T Wert () from Listing Office: RE/MAX Fine Properties.

Selling Office: Russ Lyon Sotheby's International Realty.

$1,155,000
5 Beds 4 Baths 6780657 MLS
CITY LIGHTS AND MOUNTAIN VIEWS! Luxurious living at its finest in this unique masterpiece nestled on a desirable cul-de-sac! Resort-like backyard is an outdoor oasis for entertainers. Its covered patio, putting green, built-in BBQ, completely remodeled shimmering pool & spa with water features, exterior fireplace, trampoline, and colorful sunsets make it a true wonder. Awe-inspiring interior boasts breathtaking attention to detail, a blend of wood-look tile & carpet flooring, plantation shutters, soaring ceilings, stylish light fixtures, ceiling fans, and pre-wired surround sound for an immersive experience. Additional highlights include a living room, formal dining room, flexible den located upstairs, bonus room, and a modern great room enhanced by a cozy fireplace, and custom built mantel. Gorgeous kitchen displays ample cabinets adorned with crown moulding, a pantry, granite counters, a breakfast bar, a center island, high-end GE Profile SS appliances such as a built-in refrigerator, wall oven & gas cooktop, and a breakfast nook with a bay window. Owner's retreat will impress you with a double door entry, balcony access, and an en suite equipped with dual sinks, make-up desk, soaking tub, and a walk-in closet. Glass double doors lead to adjoining bedroom making it perfect for den/office or nursery. Very large third upstairs bedroom is attached to the hall bathroom allowing for easy access. It also has a walk-in closet, and designer details. Fourth upstairs bedroom opens onto its own small terrace through sliding glass doors. Spacious walk in closet and this room has a unique curved wall as a design feature. There is also an additional bedroom downstairs with an en suite bathroom. With a 3-car garage, mature landscape, and a gated courtyard. Three bay garage has built in floor to ceiling storage cabinets and space for additional fridge or freezer. Two AC units are York 16.5 Seer Variable Speed Units installed in 2019. Home is located in sought after Las Sendas Community with access to parks, pools, tennis courts, pickleball courts, golf course and gym. Positioned on hiking/mountain biking trail with access adjacent to property leading to Hawes Trail System of Tonto National Forest. Salt River is 5 minutes away. Saguaro Lake is 20 minutes away providing endless outdoor recreational opportunities. Top rated Las Sendas Elementary School, Pathfinder Academy and ALA Mesa North are all a short distance away. Fremont Junior High and Red Mountain High School are the local upper grade schools.

6907 E Teton Circle, Mesa

Listing courtesy of Listing Agent: Richard Harless (480-771-1511) from Listing Office: AZ Flat Fee.

Selling Office: AZ Flat Fee.

$1,350,655
4 Beds 4 Baths 6780537 MLS
Discover the 4034 floor plan & all it has to offer. The kitchen boasts luxurious finishes, such as, stainless steel WOLF appliances, upgraded 42'' upper cabinets w/ crown molding, ample countertop space & a large center island. The adjacent informal dining area provides a comfortable & convenient space. The great room is filled with natural light, and a sliding glass door lets in even more. The homes boasts plenty of room for everyone w/ a guest living area w/ separate entry & a bonus/game room. The spa-like primary bathroom includes a BEACH ENTRY shower, dual-sink vanity, a soaking tub, and a spacious walk-in closet. Enjoy outdoor living, dining, and entertaining on the covered patio, and take advantage of the 4-car garage on 1 acre and NO HOA. ESTIMATED completed in March/April.

1655 N 92nd Street, Mesa

Listing courtesy of Listing Agent: Crew Smith (480-298-5548) from Listing Office: Realty ONE Group.

Selling Office: Realty ONE Group.

$1,025,000
4 Beds 4 Baths 6778364 MLS
✨ PREPARE TO FALL IN LOVE! ✨ This EXQUISITE single-level SANCTUARY in the highly coveted Mountain Bridge Community is the epitome of luxury and comfort! From the moment you arrive, you'll be captivated by its impeccable curb appeal, featuring lush, manicured landscaping, a paver driveway, a gated courtyard, and a spacious 3-car garage—each bay boasting pristine epoxy floors. Step inside to experience the perfect blend of elegance and functionality! The expansive open floor plan is enhanced by gorgeous wood plank luxury vinyl flooring, surround sound, and wall-to-wall sliding glass doors, seamlessly connecting indoor and outdoor living—ideal for entertaining! At the heart of this home lies the chef's dream kitchen, showcasing stunning Cambria countertops, a spacious with a breakfast bar, custom cabinetry with crown molding, a pantry, and high-end stainless steel appliancesincluding a Wolf gas cooktop and wall oven. Recessed & pendant lighting elevate the ambiance, while the charming bay window dining nook adds warmth to every meal. Your romantic primary retreat offers a private oasis, complete with two walk-in closets and a spa-inspired ensuite bath, featuring a luxurious garden tub and separate shower. An open den provides the perfect space for work or dining! BACKYARD PARADISE AWAITS! Step outside into your own private resort, where endless fun and relaxation await! Take a dip in the sparkling saltwater pool, illuminated with custom color lighting, unwind in the soothing spillover spa, or make a splash down the rock waterfall slide! Sharpen your short game on the putting green, and enjoy year-round shade under the covered patio. PLUSthe owner just added beautiful new ficus trees on March 10th, enhancing the lush, serene ambiance of this outdoor haven! Beyond your home, the Mountain Bridge Community offers unparalleled amenities, including resort-style pools, social gatherings, musical events, a state-of-the-art fitness center, scenic hiking and biking trails, playgrounds, and more! This breathtaking home is a rare finddon't miss your chance to own this slice of paradise! Get your private tour today before it's gone!

8446 E Laurel Street, Mesa

Listing courtesy of Listing Agent: Joanie DiMatteo-Godsey () from Listing Office: Compass.

Selling Office: eXp Realty.

$1,340,000
6 Beds 5 Baths 6778272 MLS
Nestled in the desirable, gated community of Arboleda, this beautifully updated semi-custom home is set along charming, citrus-lined streets. Thoughtfully designed with custom molding throughout, this spacious home showcases a gourmet kitchen featuring a GE Café double oven and newer appliances, perfect for hosting gatherings. The home offers a versatile layout ideal for families, with six generously sized bedrooms, including a grand master suite, and a game room for endless entertainment. Enjoy real wood flooring and tile throughout, with a bonus flex space off one bedroom and a split floor plan offering privacy for the master suite and office. The family room boasts a custom fireplace and built-in bookcase, adding warmth and character. Step outside to two covered patios overlooking .... a large pebble-tech pool and a backyard filled with mature citrus trees, including Arizona Sweets, navel oranges, and lemons. The 4-car garage, complete with storage cabinets and attic space, completes this home's unique appeal.

3354 E Jaeger Circle, Mesa

Listing courtesy of Listing Agent: David M Cline (480-241-7141) from Listing Office: Keller Williams Integrity First.

Selling Office: My Home Group Real Estate.

$1,640,000
5 Beds 4 Baths 6776845 MLS
Welcome to Hermosa Groves Estates! This brand new, never-lived-in custom home redefines next generation living. The home offers three distinct wings, providing unparalleled privacy and tranquility for residents and guests alike. A 60 foot paver driveway leading to the insulated 4 car garage welcomes you home. At the heart of the home an impressive 21-foot Anderson glass sliding door, merging indoor and outdoor living. The meticulously designed kitchen was built to offer plenty of storage, counter space and functionality. Step out onto a grand porch featuring two evaporative coolers and a series of outdoor fans, ensuring outdoor comfort year-round. This move-in-ready home is waiting for your personal touch to make it uniquely yours. Come experience the unique ambiance in this home today.

2041 N Orchard --, Mesa

Listing courtesy of Listing Agent: Kimberly M Martinez (480-434-7783) from Listing Office: eXp Realty.

Selling Office: DPR Realty LLC.

$1,395,000
4 Beds 5 Baths 6775487 MLS
Prepare to be amazed! Come see this professionally designed luxurious 4 bed, 4.5 bath, + an office, + a media room in Las Sendas. Over 200k in upgrades! Manicured landscape, large 3 garage spaces w/built-in cabinets, paver driveway, and Tesla charger. Marble foyer which flows into an oversized media room with metal/glass doors and formal dining room with custom wallpaper perfect for entertaining. 12ft ceilings, elegant wood flooring, new high-end light fixtures, and designer palette. Family room with custom built-ins and gas fireplace. Quartz countertop, all top of the line appliances in this gourmet kitchen, wood staggered cabinets w/crown moulding, a large walk-in pantry & bar. All bedrooms have their own private bathroom with oversized closets. Primary bathroom has huge his/her walk-in closets with an oversized shower and soaking tub featuring a fireplace with the ultimate relaxation. Pool and spa both are heated with a large grass area. You will be absolutely stunned.

3534 N Boulder Canyon Street, Mesa

Listing courtesy of Listing Agent: Jill Stadum (480-231-0983) from Listing Office: My Home Group Real Estate.

Selling Office: Copper Summit Real Estate LLC.

$1,200,000
4 Beds 4 Baths 6775172 MLS
Nestled on a large lot overlooking Alta Mesa golf course, this 4,300 Sf home offers a lifestyle of luxury and leisure. The open-concept layout, high ceiling, and large windows showcase amazing views of the lush greenery outside. The primary suite is a true retreat, featuring a large walk-in closet and a spa-inspired bathroom complete with a soaking tub, dual vanities, steam shower, and sauna. Additional bedrooms are nice sized, one of which has a den/bedroom that has a private bath that could be used for multigenerational space. You will love the large theatre room. Step outside to where a gorgeous pool awaits you. Spend your days lounging by the water, or hosting barbecues in the beautifully landscaped backyard. The expansive patio is perfect for dining, evening relaxation, and sunsets.

5345 E Mclellan Road Unit 24, Mesa

Listing courtesy of Listing Agent: Joy Nelson (602-341-8379) from Listing Office: Realty ONE Group.

Selling Office: Ann Adams And Associates Realty, LLC.

$1,100,000
5 Beds 5 Baths 6773530 MLS
Welcome to Centric Way, where style, comfort, and community come together to create the perfect home! Nestled in the highly sought-after Eastmark community, this gorgeous home places you right next to Sanger Ave., renowned for its lively holiday displays and festive neighborhood events. Plus, you're only a short walk away from Lumiere Garden, the community park where outdoor fun and relaxation await. Eastmark itself is alive with vibrant activities, including amazing amenities, regular events, and the popular First Friday Concerts. Step inside to discover a freshly painted interior in a warm Accessible Beige, complemented by brand-new luxury vinyl flooring. The main level hosts the inviting Owner's Suite, which features beautiful views of your private backyard oasis. Enjoy the custom-built barn door that adds a touch of character, along with a spacious Owner's Bath featuring an oversized soaking tub, dual vanities, a step-in shower, and a generous walk-in closet. Relax in the tranquil space featuring a herringbone travertine patio, mature trees, and a spacious fenced, heated diving poola true retreat! For the culinary enthusiast, the chef's kitchen is a dream come true, complete with a large kitchen island, butler's pantry, under-cabinet lighting, a gas range, and double ovens. The family room features a built-in library and entertainment center, making it the ideal space for gathering and relaxing. Hosting friends and family is effortless with a guest suite on the main level, offering privacy and comfort. The second level is designed for fun and functionality. The loft is a playground of possibilities with monkey bars, a rock climbing wall, and multiple anchors for sensory swings or a hammockperfect for an aspiring aerial artist. A massive storage closet keeps games, books, and toys organized and accessible. The upper floor also includes a bedroom with an en-suite bath, plus two additional bedrooms connected by a shared bathroom. This home is equipped with Sonos smart speakers and a subwoofer, providing the flexibility to stream multiple soundtracks in different rooms, all managed by multiple users on various devices. Outside, the property features Level 5 LED permanent lighting that wraps the entire home, offering endless color and pattern options for every holiday or to show your support for your favorite sports teams. Rounding out this incredible home is a four-car garage with a soft water loop, wood plantation shutters, and all the touches that make this house not just a residence, but a destination.

4912 S Centric Way, Mesa

Listing courtesy of Listing Agent: Eric Hunter (602-738-2871) from Listing Office: Compass.

Selling Office: Real Broker.

$1,300,000
5 Beds 5 Baths 6771344 MLS
LUXURY LIVING AT ITS FINEST! This stunning custom-built home offers over 4,839 square feet of refined elegance in the prestigious Montana Dorada community. Nestled on a premium cul-de-sac lot, this 5-bedroom, 5.5-bath masterpiece boasts spectacular mountain and city light views from every room! Step through the impressive iron and glass entry doors into a world of sophistication, where high-end finishes and custom details abound. The gourmet kitchen is a chef's dream, featuring built-in fridge, double ovens, gas range, granite countertops, a vegetable sink, and exquisite cabinetry. Enjoy indoor-outdoor living with surround-sound wiring, perfect for entertaining inside or by the resort-style heated pool and spa, complete with a waterfall, built-in table, and patio fireplace. The opulent master retreat includes a cozy fireplace, sitting area with built-in desk and mini fridge, and a spa-like bath with a large Jacuzzi tub and a walk-in shower with six showerheads. Step out onto your private balcony to take in breathtaking views or unwind in your own serene space. The exterior has been freshly repainted, and the home is equipped with three new A/C units (2024), two water heaters, and an air-conditioned workroom in the garage. With luxury upgrades too numerous to list, this home truly has it all, including an inviting backyard oasis with a fireplace and lush green lawn. MOTIVATED SELLER bring all reasonable offers! Don't miss your chance to own this one-of-a-kind property in a prestigious location!

3520 E Pearl Circle, Mesa

Listing courtesy of Listing Agent: Gregory M Gallese (480-522-0644) from Listing Office: HomeSmart.

Selling Office: West USA Realty.

$1,400,000
5 Beds 4 Baths 6770668 MLS
Your DREAM home is here located in the highly sought after Lehi area! This stunning property will leave you in awe. Great curb appeal with brick accent details, cozy front porch, RV gate, circular driveway, and a tandem car & RV garage. The home exudes elegance throughout, with inviting living spaces and abundant natural light. The gourmet kitchen boasts high-end appliances and ample cabinetry & counter space for your cooking needs. The owner's suite boasts a lavish ensuite with all the must-haves. Moving outdoors, your private retreat awaits in the expansive backyard! Bring the horses, toys, & trucks - there's plenty of room for all of them, and they're more than welcome. Conveniently close to shopping & dining options, and the Hwy 87 & the 202 Fwy. This gem is a must see!

1024 E Kael Street, Mesa

Listing courtesy of Listing Agent: Yesenia Gardea (480-593-0891) from Listing Office: HomeSmart.

Selling Office: Non-MLS Office.

$1,555,000
4 Beds 4 Baths 6770535 MLS
*MULTIPLE OFFERS RECEIVED* Experience luxurious vacation-style living in this stunning 3,903 SF, 4 bedroom + office, 3.5 bath home nestled on a private, 1/3 acre cul-de-sac lot. The RESORT BACKYARD features a heated pool & spa, cascading fountains, swim-up bar, new outdoor kitchen & living area with a fireplace, putting green, firepit & large side yard. Inside, enjoy a REMODELED KITCHEN with white cabinetry, large island, rustic beams, granite counters & upgraded stainless appliances. The remodeled great room boasts a stacked stone fireplace & custom shelving. Great office overlooks a serene courtyard with a fountain & pergola. Upgrades galore include 2 new ACs ('23, '21), new wood tile floors, new water heater '24, new light fixtures, new mud room w/2 pantries & updated powder room!

4149 N Stone Peak Circle, Mesa

Listing courtesy of Listing Agent: Natascha Ovando-Karadsheh (602-909-4995) from Listing Office: KOR Properties.

Selling Office: Real Broker.

$1,100,000
4 Beds 4 Baths 6769964 MLS
WOW! This exquisite property is a true gem and waiting for you! Boasting an impressive 5-car garage and RV gate/parking, it combines luxury and functionality in perfect harmony. Step inside to discover a sleek interior adorned with plantation shutters and skylights, creating a bright and inviting atmosphere. The soothing color palette, recessed lighting, and a blend of carpet and wood floors elevate the charm throughout. Enjoy cozy evenings in the living room, or host elegant dinners in the formal dining area, ideal for savoring gourmet meals. The expansive great room is perfect for entertaining, featuring a wet bar and a fireplace that sets the stage for memorable gatherings... The chic kitchen is a chef's delight, showcasing an abundance of white cabinetry, stainless steel appliances with wall ovens, granite counters, a pantry, and a spacious center island. Retreat to the luxurious primary suite, where you'll find direct access to the backyard, wall niches, a bay window, and a spa-like ensuite with dual vanities, a soaking tub, and a generous walk-in closet. The home also includes a dedicated den for your home office needs, plus a separate guest quarter complete with its own kitchen, ideal for visitors or as an in-law suite. Outside, the tastefully divided backyard is a true oasis, featuring a covered patio, a cozy fireplace, a built-in BBQ, and a charming gazebo surrounding a sparkling pool. There's ample space for fun gatherings, making it the perfect spot to entertain. This magnificent property truly has it all and is ready to welcome you home. Don't miss your chance to experience luxury living at its finest!

1341 E Salado Circle, Mesa

Listing courtesy of Listing Agent: Jeff S Setlow (602-755-3803) from Listing Office: eXp Realty.

Selling Office: HomeSmart Lifestyles.

$1,800,000
5 Beds 4 Baths 6769646 MLS
Frank Lloyd Wright inspired landmark estate built in 1968, revived in 2024! Mid century modern design, 1+ acre, lush, hillside property boasting incredible Mountain View's. The home is masterfully designed and features 4 bedrooms, 4 Bath, + full gen-suite/ casita with its own kitchen. Stunning interior courtyard, 3 car det. garage, multiple carports and other parking spaces. Centrally located in NW Mesa, only 15 min from PHX airport, Scottsdale, Tempe, Spring training fields nearby, easy freeway access to 202/101, and many amazing nature experiences close by. You will see the pride of ownership in this beautifully manicured neighborhood with NO HOA. This property can be sold fully furnished, and would make a great vacation rental, second home, or primary residence.

512 E Mesa Vista Lane, Mesa

Listing courtesy of Listing Agent: Andrew Lawver (602-821-4949) from Listing Office: My Home Group Real Estate.

Selling Office: Realty ONE Group.

All information should be verified by the recipient and none is guaranteed as accurate by ARMLS. Copyright 2026 Arizona Regional Multiple Listing Service, Inc. All rights reserved.

board logo

This information is deemed reliable but not guaranteed. You should rely on this information only to decide whether or not to further investigate a particular property. BEFORE MAKING ANY OTHER DECISION, YOU SHOULD PERSONALLY INVESTIGATE THE FACTS (e.g. square footage and lot size) with the assistance of an appropriate professional. You may use this information only to identify properties you may be interested in investigating further. All uses except for personal, non-commercial use in accordance with the foregoing purpose are prohibited. Redistribution or copying of this information, any photographs or video tours is strictly prohibited. This information is derived from the Internet Data Exchange (IDX) service provided by San Diego MLS®. Displayed property listings may be held by a brokerage firm other than the broker and/or agent responsible for this display. The information and any photographs and video tours and the compilation from which they are derived is protected by copyright. Compilation © 2026 San Diego MLS®,