Refine Search
Sort by
$1,380,000
7 Beds 6 Baths 6678778 MLS
When it comes to Mesa luxury homes for sale in the Citrus Corridor/Groves Area, this is truly an amazing opportunity to own a Victorian style masterpiece that is not only functional for multi-generational living, it is a work of art and a construction masterpiece. With seven bedrooms plus an oversized office with a walk-in closet, five bathrooms and a powder room, three balconies with two covered patios, custom one-inch oak flooring meticulously hand laid with maple and mahogany inlays, billiards room/game room, children's play loft, theatre room with a built in stage, fire-sprinkler system in all areas including the workshop, and two walk-in attic areas one of which runs the length of the four car garage,. A pool, RV Parking, four new HVAC units, security system with cameras and more!

3437 E Encanto Street, Mesa

Listing courtesy of Listing Agent: Mark Organek () from Listing Office: RE/MAX Excalibur.

Selling Office: Mesa Verde Real Estate.

$1,795,000
5 Beds 5 Baths 6677664 MLS
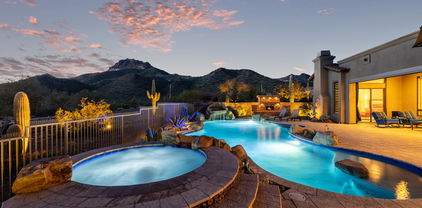
EXQUISITE ARCHITECTURE and UNSURPASSED QUALITY unite to create this custom 'gem,' nestled in the coveted gated community of Annecy. A French-inspired and timeless masterpiece, this home offers the finest stone details throughout, including limestone, Cantera, travertine, granite and marble. Walk past a cascading entry fountain and stone balusters through an impressive iron-and-glass entry door into a 22' domed foyer. A breathtaking hand-carved fireplace surround and graceful columns add to the intrigue. The seamless floor plan features harmonious materials including Jerusalem limestone, real wool carpet and hand-hewn wood flooring. Inside, a grand kitchen features 2 oversized islands, built-in seating, Viking and Sub Zero appliances, and a butler's pantry with abundant storage, refrigeration and counter space. The property sits on a 20,000+ sf premium lot abuting the community tennis court, and features a gated and elegant diving pool & spa, cascading water features and color-changing LED lights, an impressive 2-way fireplace, spacious covered & open air entertaining, lush green grass, and a 45' upper view deck to take in Arizona's spectacular sunsets and mountain views. The owner's suite features a private reading 'nook' a spa-style ensuite bath with a stunning stone-clad jetted tub, a pass-through shower with multi heads, dual vanities, and a furnished walk-in closet. A private office nearby with custom wood built-ins surprises with a "hidden room" currently serving as a craft room with built-in cabinetry and a separate desk. A media/game room in the basement features 10' ceilings, a beverage refrigerator, built-in microwave, projector and movie screen and a children's nook under under the stairs. Two full baths serve three oversized bedrooms downstairs, while a guest room on the main level has bath access with a separate exit to the pool area. the home features storage galore, as well as an oversized 25' x 38' 3-car garage and a 16' x 31' RV garage with an overheight door, and a separate storage/workout room off of the back patio. Just steps away is a private community park which includes tennis/pickleball/basketball, a children's playground, ramada with outdoor kitchen, and a soccer field. This prime NE Mesa location has easy access to the 202 Red Mountain Freeway, convenient to two major airports and is in close proximity to some of the Valley's best hiking, biking, golf, lakes, rivers and is only a 1-hour drive to the cool pines of Payson. Top-rated schools with additional school choices are easily accessible, as well as golf, tennis, shopping and restaurants. See property feature sheet for more details- too many to list!

7041 E Ingram Street, Mesa

Listing courtesy of Listing Agent: Christine M Anthony (480-200-0972) from Listing Office: Russ Lyon Sotheby's International Realty.

Selling Office: Howe Realty.

$1,270,000
5 Beds 4 Baths 6677434 MLS
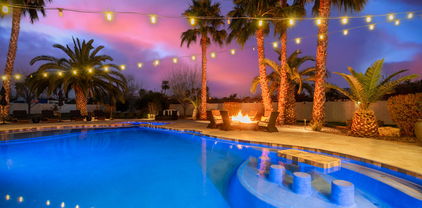
This 5 bedroom, 3.5 bathroom, 3740 sq ft, entertainers dream home is on over a ½ acre lot in the rarely available gated community of Mahogany. Backyard boasts a resort style pool with custom glass tile, waterfall and stunning elevated jacuzzi, complimenting a covered firepit, custom putting green and beautiful travertine tile deck. Kitchen is gorgeous...brand new Viking appliances, oversized island with natural quartzite countertops and white shaker cabinets. Bathrooms are completely redone, with custom finishes including a fully customized master bathroom with spacious marble shower with 2 rain heads and 12 body sprayers and pebble tile floor. Interior has been completely redone sparing no expense and features a split floor plan with in-law suite. High 15ft+ ceilings in master, kitchen and great room, with oversized glass doors opening to the backyard. Property is landscaped beautifully with customized drip irrigation system. 3 car garage with plenty of extra storage for all your needs. RV gate with additional parking for all your toys. You will not find a home with these upgrades and features at this price point, this won't last long.

4027 E Fairfield Street, Mesa

Listing courtesy of Listing Agent: Simon David Thomas () from Listing Office: Realty ONE Group.

Selling Office: Real Broker.

$900,000
5 Beds 4 Baths 6677291 MLS
Discover the epitome of luxury living in the prestigious gated Las Sendas neighborhood of Sonoran Hills Estates at 6932 East Sugarloaf Circle, Mesa, AZ. This meticulously maintained, semi-custom home is nestled on a private cul-de-sac, boasting a generous 1/3 acre plus lot that promises unparalleled privacy and serenity. With 5 bedrooms, 3.5 bathrooms, and an array of high-end features, this residence is designed to cater to the most discerning tastes. Upon entering, be greeted by dramatic 19-foot ceilings in the entryway, leading you into a world where elegance meets comfort. The open floor plan seamlessly connects the formal living room to the dining room, adorned with 16-foot ceilings, setting the stage for memorable gatherings. The heart of the home, a spacious kitchen, is equipped with granite countertops, a center island, pantry, and a large breakfast nook, perfect for casual dining. The family room, a cozy retreat, features sliding doors that open to an expansive covered patio, offering ample seating space for outdoor entertainment. The backyard is a private oasis, complete with a pebble tech-heated play pool with a child's shelf, jacuzzi, built-in BBQ, grass play area, and fire pit, ensuring endless fun for family and friends. The first floor also houses a large ensuite bedroom with a walk-in closet, a versatile bonus room, laundry room, powder room, and a 3-car garage with built-in cabinets. Ascend the luxurious hardwood staircase to the second floor, where the oversized primary bedroom awaits, complete with a sitting area, spacious bathroom with a soaker tub, shower, and a huge walk-in closet. Sliding doors lead to a private oversized deck, offering breathtaking mountain views. Three additional oversized bedrooms and a full bathroom complete the upstairs, while huge windows throughout the home bathe the interior in natural light. For those interested, all furnishings, including the game room pool table, are available for purchase through a separate bill of sale. Residents of Las Sendas enjoy access to a golf course, clubhouse, fitness center, tennis, pickleball, two heated pools, and spas. With proximity to hiking trails, dining options, and the freeway, this home is not just a residence but a lifestyle choice. Embrace the opportunity to live in one of Mesa's most coveted communities, where luxury and comfort converge.

6932 E Sugarloaf Circle, Mesa

Listing courtesy of Listing Agent: Shanna Day (480-415-7616) from Listing Office: Keller Williams Realty Phoenix.

Selling Office: Keller Williams Integrity First.

$1,525,000
5 Beds 5 Baths 6677262 MLS
Do not miss out on this beautiful green home with the perfect custom upgrades for your Arizona lifestyle! Built in 2014, this north-south facing Taylor Morrison home on a premium half-acre corner lot features 5 bedrooms and 4.5 bathrooms with a gourmet kitchen with Wolf and SubZero appliances, 4-car garage and RV gate with plenty of room for a shop and toys, and indoor and outdoor space that is perfect for entertaining and gatherings with family and friends. The front yard features desert landscaping and a welcoming gated courtyard, and the backyard features a sparkling, heated diving pool and spa, a greenspace perfect for games and playground equipment, an outdoor pizza oven and BBQ, citrus trees, and entertainment space. The upgraded sliding glass doors seamlessly connect inside to the outside. The home also features owned solar panels and Energy Star 3.0 specs with upgraded insulation, ductwork and windows for energy efficiency and significant savings in utility expenses. The primary suite is spacious and includes a separate room for a sitting room, a workout room, or an office/den space. Secondary bedrooms are split and located in its own wing with a playroom/lounge/game room with custom built-in cabinets and a mini-fridge. You will enjoy citrus trees, picnic space, and playground located within the gated community, take advantage of top-rated schools in the area, and have easy access to the rest of the valley via 202 and US-60 to the north and south. Welcome to your new home!

3951 E Encanto Street, Mesa

Listing courtesy of Listing Agent: Hyeson Bang Busby (602-751-4256) from Listing Office: My Home Group Real Estate.

Selling Office: RE/MAX Solutions.

$1,300,000
3 Beds 3 Baths 6675834 MLS
ABSOLUTELY STUNNING CUSTOM HOME IN NORTH EAST MESA ON MORE THAN 1.5 ACRES BACKING A PRIVATE MOUNTAIN WITH PRIVACY AND GREAT VIEWS!! QUALITY, QUALITY, QUALITY AND CLEAN, CLEAN, CLEAN!!! THIS BEAUTIFUL HOME BOASTS CRAFTSMANSHIP FROM THE MOMENT YOU ENTER THE PAVERED COURTYARD AND ARE GREETED BY A LARGE STEEL ENTRY DOOR, AS YOU ENTER THE HOME AND FIND 16' CEILINGS AND TONS OF LARGE WINDOWS IN THE HUGE GREAT ROOM WITH FULL STONE FIREPLACE, TILE IN ALL THE RIGHT PLACES AND 16' SLIDING GLASS DOOR TO THE BACK PATIO THAT RECESSES COMPLETELY WITHIN THE WALL, SPACIOUS GOURMET KITCHEN WITH NEW HIGH END APPLIANCES (INCLUDING BUILT IN FRIDGE) A OVER-SIZED ISLAND WITH BAR SEATING, STAGGERED CUSTOM CABINETRY, WALK IN PANTRY AND LARGE EATING AREA. SPLIT FLOOR-PLAN WITH LARGE MASTER SUITE... WITH SEPERATE TUB AND MULTIPLE HEAD SHOWER AND LARGE MASTER CLOSET. SPACIOUS LAUNDRY WITH BUILT IN CABINETS AND WAS BASIN. ONE OF THE BEDROOMS IS UTILIZED AS A SEPARATE SUITE WITH WETBAR, PRIVATE BATH AND FAMILY ROOM WHICH WAS DESIGNED TO BE SPLIT TO ADD AN ADDITIONAL BEDROOM IF DESIRED AIR TONS OF STORAGE (INCLUDING CONDITIONED ATTIC SPACE), HUGE OVERSIZED THREE CAR GARAGE WITH WORK BENCH AND CABINETS, DOUBLE LAYER OF ROOF UNDER LAYMENT, HUGE BACK PATIO WITH ELECTRIC SHADE SCREENS THAT ENCLOSE THE ENTIRE PATIO FOR ADDITIONAL LIVING SPACE, FULLY LANDSCAPED FRONT AND YEAR YARDS WITH LOW VOLTAGE LIGHTING AND AMAZING MOUNTAIN VIEWS! GREAT LOCATION, QUICK ACCESS TO THE 202 RED MOUNTAIN, SHOPPING, DINING, AMAZING TRAILS FOR HIKING, MOUNTAIN BIKING, ETC...THIS IS A ONE OF A KIND PROPERTY THAT IS READY FOR ITS NEW OWNER(S) TO ENJOY!

9015 E Omega Street, Mesa

Listing courtesy of Listing Agent: Richard Alan Ashby (602-330-4664) from Listing Office: Ashby Realty Group, LLC.

Selling Office: West USA Realty.

$1,275,000
5 Beds 4 Baths 6675372 MLS
CLICK ON SECOND PHOTO FOR A SELF-GUIDED WALKTHROUGH! BEST BUY IN MESA FOR A LUXURY HOME! $150,000 BELOW APPRAISAL!!! Custom gated subdivision in prime area with easy access to freeways and close to hospitals, restaurants and shopping. Five huge bedrooms with the Primary bedroom and office on the first floor. Twin staircases lead up to four secondary br's w/walk-in closets each two sharing Jack 'n Jill baths. Amazing island kitchen with Alder cabinetry, granite counters, huge pantry and top of the line appliances including Wolf 6 burner gas stove, Sub-Zero refrigerator along with Bosch microwave and dishwasher. Oversized 3 car garage with extra storage including cooled food storage, expanded parking and a 12 ft RV gate leading to over a 1/2 acre of lush landscaping.

4661 E Garnet Circle, Mesa

Listing courtesy of Listing Agent: David DeKing (480-694-2800) from Listing Office: West USA Realty.

Selling Office: Top Rock Realty.

$1,410,000
5 Beds 3 Baths 6675129 MLS
Check out this video as this home will not disappoint. The stunning remodel features well appointed amenities from top to bottom. Professionally thought-out with designer touches that will appease even the most discerning taste. Completely customized from the moment you enter the newly built courtyard with lush landscaping & a sleek Therma-tru front door. While the sunsets may showcase the views, the real spotlight includes the addition to the extended living spaces inside & out. Every bathroom, all flooring & fixtures have been modernized with distinctive quality. The newly designed kitchen will have you itching to host guests. Solid Cherry Schuler cabinets, Bosch appliances, a pass thru window/bar & an extended island with quartz countertops, ample storage & NEW Milgard windows make this ready to move-in! Check out the docs tab for a thorough list of the luxury renovations & upgraded features that truly customize this home & set it apart from others. You really need to see this in person to appreciate the vaulted ceilings, the versatility of this popular floor & the open concept that is unique to this property. Situated on an oversized lot within the gated community of Las Sendas in north east Mesa boasting amenities such as: Golf, Pickleball, Tennis, a workout facility, pools/spa, parks, hiking/biking trails, A+ schools and much more. Phoenix and Mesa Airports & Scottsdale Fine Dining & Shopping at your fingertips!

6953 E Trailridge Circle, Mesa

Listing courtesy of Listing Agent: Michele Keith () from Listing Office: HomeSmart.

Selling Office: My Home Group Real Estate.

$1,550,000
5 Beds 4 Baths 6675040 MLS
Finally the ULTIMATE DREAM HOME you've been w8ing for & sure to be ''BEST in SHOW''. Brand New Roof Installed (105K value) & The List of QUALITY INCLUSIONS Will Overwhelm & Tantalize Your Senses. Priced aggressively to stir your emotions & give you no other choice than CALL YOUR REALTOR TODAY to get more details & VIEW this home before we go VIRAL. Here are some of the reasons this'll be #1 on your list...4 CAR GARAGE, Vacation B-yard, Huge BR's & ALL w/En-Suites, Polished Travertine Floors, Gourmet Kitchen w/DACOR appliances, Work Out Room, Theatre Room, Office, & storage everywhere. Check out the pics, check the document section for the List of Quality Upgrades & Inclusions & Get Here 1st! Staycation at your own home! Located in Las Sendas a TOP 3 Master planned Community in AZ. Hurry

3250 N Piedra Circle, Mesa

Listing courtesy of Listing Agent: Joel Scheller (602-647-9222) from Listing Office: HomeSmart.

Selling Office: KOR Properties.

$1,525,000
4 Beds 5 Baths 6675036 MLS
RESORT LIVING IN COVETED MOUNTAINBRIDGE! When you walk through the front gates of this nearly 4,700sf home you will immediately notice - PRIDE OF OWNERSHIP. This immaculately cared for home and INCREDIBLE, larger than average - 16,000sf private lot has the BEST scenic views in Mountain Bridge. The neutral palette of the home allows your gaze to focus out to the most beautiful mountain views the community offers. The 4 ensuite bedrooms with two Primary suites will accommodate all guests luxuriously...and a perfectly placed office near the 5th bathroom will perfectly accommodate your work from home lifestyle. Store and enjoy your favorite bottles in the wine room - or recreate the space to a theater or game room. The large chefs kitchen with Wolf range and large pantry - connects seamlessly to the large dining area to entertain... Or sit at the expansive island in the great room and enjoy the breeze through the fully opening back panoramic door with automatic screens. Two dishwashers and fullsize fridge will make entertaining easy. Rejuvenate in the resort-style backyard under the covered patio with misters. Sit at the elevated firepit under the stars. Enjoy the mountain views and mature landscaping of this incredible yard while floating in the perfect sized pool, relaxing spa - or swim-up bar. Park in the three car garage with ample storage, sink and workbench - with room for that third sunday driver youve been wanting. The Owners Club is included in your HOAs - has an impressive fitness center with classes, heated lap pool & family pool, two heated spas, pickleball & tennis courts, putting and chipping green and frisbee golf. Be sure to check out the live entertainment calendar of this friendly neighborhood and be ready to make new forever friends. THIS home and LOT are a MUST SEE!

2341 N Steele Circle, Mesa

Listing courtesy of Listing Agent: Janelle B Bilewitch () from Listing Office: Arizona Sunset Realty.

Selling Office: Arizona Sunset Realty.

$1,850,000
7 Beds 6 Baths 6674858 MLS
Complete 2014 CUSTOM REMODEL combined with NEW CONSTRUCTION and NO HOA! This home is a breathtaking masterpiece w/no detail overlooked. Main home is 3,342 SF, SINGLE STORY, w/an amazing 2,592 SF 2014 built ADDITION w/ RV/BONUS GARAGE, FULL GUEST SUITE, GAME ROOM and 2 BEDROOMS, 2 BATHS UPSTAIRS! Main home is FULLY REMODELED w/travertine floors, new paint, CUSTOM KITCHEN with knotty alder cabinets, high-grade granite, cast iron sinks, Wolf commercial range, dual Sub-Zeros, butler's pantry w/ keg fridge and huge custom cabinetry walk-in pantry. Open Great Room floor plan, floor-to-ceiling stacked stone fireplace & custom lighting. Master suite features dual-sided fireplace, sitting area, and ensuite bath lined w/deco stone, freestanding tub & walk-in zero grade shower. New windows (main house) New shutters (main house), painted house exterior 2021 & new interior paint in 2023. Custom closets in all three spare rooms in the main house. New Master hot-water heater. BEDROOMS 5 & 6 Extra Deep Closet / Walk-In Closet Private Balconies for Both Bedrooms Grass Wallpaper Cloth on Walls Bedroom "Man Cave" Bathroom with Stone Accent Wall Black Urinal & Commode Custom Vanity with Metal Sink Full Bathroom with Fabric Wallpaper & Subway Tile Extra Deep. Total garage space is 9 cars, including an RV garage combined with a 2-car garage with industrial lighting, built-in wall safe and epoxy floors. Absolutely stunning back yard made for entertaining with a huge heated pool and spa w/ new pebble sheen, Wolf Built-BBQ, overhead built-in heaters and a complete SOUND SYSTEM in & out (tower included). Many more details can only be appreciated in person!

2053 N Maple Street, Mesa

Listing courtesy of Listing Agent: Jill L. Rother (480-818-4602) from Listing Office: Keller Williams Realty East Valley.

Selling Office: SEI Real Estate Professionals.

$1,055,000
5 Beds 3 Baths 6674433 MLS
This BEAUTIFUL home is OVERFLOWING with DESIGNER upgrades!! GRAND 2-story great room & dining area + CUSTOM DESIGNED wrought iron stairwell! GOURMET kitchen w/STUNNING quartz countertops, island w/gas cooktop, ceiling height cabinets w/crown moulding + stainless appliance suite w/wall ovens! Open concept family room + WALL of WINDOWS & DOORS to enjoy backyard views & BEYOND! GORGEOUS owner's suite w/ensuite bath + PRIVATE BALCONY! Bedroom w/FULL BATH downstairs! FANTASTIC backyard OASIS with VIEW fencing overlooking GOLF COURSE + long range MOUNTAIN VIEWS!! NEW in 2023, built-in PEBBLE TEC swimming pool, fire pit, TRAVERTINE herringbone pattern pavers/faux grass + covered porch! This is true LUXURY LIVING in the AMAZING GATED community of Sonoran Heights within Las Sendas! WELCOME HOME!

3430 N Mountain Ridge Unit 5, Mesa

Listing courtesy of Listing Agent: Timothy J Cusick (480-759-1576) from Listing Office: Homelogic Real Estate.

Selling Office: Weichert, Realtors - Courtney Valleywide.

$1,325,000
4 Beds 4 Baths 6674269 MLS
This beautiful custom home has plenty of room to entertain your family and friends. There is a guest suite downstairs with patio exit to the above ground spa! The downstairs also has a den/office and a dedicated game room perfect for a pool table or game table! The upstairs has the owners suite with attached exercise room, 2 large bedrooms and a good size loft! Did I mention that there is a steam room in the owners bathroom? If you are in need of a private desert oasis with gorgeous mountain views (rooftop deck)and no HOA this might be the home for you. Bring your toys as there is plenty of room in the expanded four car garage. In addition, there is a well with a 5000 gallon holding tank. Come and take a look soon!

8113 E Rochelle Street, Mesa

Listing courtesy of Listing Agent: Judy M. Smee (480-797-5307) from Listing Office: HomeSmart.

Selling Office: DPR Realty LLC.

$1,200,000
5 Beds 3 Baths 6673800 MLS
Don't miss out on seeing this property with endless possibilities! NEW ROOF 2024, NEW interior and exterior paint, UPDATED A/C units, NEWER water heaters, UPDATED pool equipment. This residence, 3983 square feet, features a floor plan with 5 bedrooms and 3 bathrooms, set on a spacious lot of over an acre. One of the secondary bedrooms has private ensuite bathrooms, with a separate entrance. The interior showcases plantation shutters, tile flooring in key areas, vaulted ceilings, and a large, carpeted living room for comfortable relaxation. The formal dining area is perfect for hosting events, while the sizable family room boasts a cozy wood-burning fireplace and a sleek wet bar. Culinary enthusiasts will appreciate the lovely kitchen, which is equipped with, a mosaic tile backsplash, built-in appliances including wall ovens, and a center island with a breakfast bar. Additional conveniences include a spacious laundry room with ample built-in cabinets and a utility sink. The property also comes with a 3-car garage. Outdoor living is enhanced by a backyard oasis featuring a built-in BBQ, firepit, sitting area, Gazebo, large pool (fence available), citrus trees, tennis court, space for an RV garage or guest house, and plenty of backyard space to play. Come and experience its charm for yourself!

3716 E Mallory Street, Mesa

Listing courtesy of Listing Agent: Valerie J. Randall () from Listing Office: Keller Williams Realty East Valley.

Selling Office: Redfin Corporation.

$1,475,000
5 Beds 5 Baths 6673788 MLS
This NEW, semi-custom home in the private gated community: Overlook at Forest Knoll features an oversized corner lot, guest quarters with separate entrance, 5 beds 4.5 baths plus den. This property is a rare gem with included features such as: 12' flat ceilings at living room, 10'flat ceilings at bedrooms, 72'' LED fireplace, 5'' baseboards throughout, 8' shaker style interior doors, smooth 80/20 drywall texture, deluxe closet system at primary closet with laundry access. Spacious kitchen includes double stack cabinets, quartz counter, soft close cabinet doors & drawers, 48'' commercial dual-fuel range, 2 KitchenAid dishwashers, KitchenAid Microwave drawer, & Ice Maker, 48'' Canopy hood The luxurious primary bath is complete with spacious shower with dual shower heads, free-standing Kohler tub, executive height vanities, square under-mount sinks, Moen faucets & accessories and oversize linen closet. All secondary baths have beautiful tile tub/shower surrounds and include designer selected finishes. In addition to the countless interior features, this home boasts an oversize 3 car garage, mounted garage door openers and 8' tall garage doors. The RV gate leads to the spacious side yard. The 16' slider in the great room leads to travertine back porch and huge backyard. The attention to detail in every space of this home is phenomenal.

2544 N Williams Street, Mesa

Listing courtesy of Listing Agent: Kristen Hekekia (480-818-0065) from Listing Office: HomeSmart Lifestyles.

Selling Office: Barrett Real Estate.

$1,135,000
3 Beds 3 Baths 6672392 MLS
Peaceful, private, and fun with over 3100 square feet of luxury, this one-of-a-kind home on over 1/3 acre has the most lakefront of any lot in Dobson Ranch! Featuring a gorgeous play pool with a water feature, volleyball net, a huge travertine deck, built in BBQ, boat dock, and long views in both directions- perfect for those endless Arizona sunsets! The highly upgraded kitchen overlooking the lake has all Viking Professional appliances, granite counters, white shaker style cabinets, and an island with custom storage built-in. The entertainment/play room next door looks out on the longest view of the lake and has its own exit to the attached deck. With a huge walk-in closet and attached office/exercise room, the main bedroom also has a walk-through shower with dual shower heads, a relaxing jacuzzi tub, and dual counters/sinks. The entire home has top-of-the-line windows, custom fans, recessed lighting, crown moulding, and raised ceiling height. The 3 car garage is large enough to fit most trucks and has built-in storage cabinets. There is a whole-home soft water system as well as an RO alkaline drinking water system in the kitchen. Enjoy cool nights with the built in firepit by the lake or spend your days playing volleyball in the perfectly sized pool, or even horseshoes in the regulation sized horseshoe pit. Boat, fish, kayak, or paddleboard on one of the only freshwater lakes in the East Valley, or let kids and pets run in the grass on the side yard. The roof, A/C, and water heater have all been recently replaced. These lakefront homes do not come up for sale often, and when they do, they generally go quick! Dobson Ranch has community clubhouses, pools, numerous parks, tennis/ pickle ball courts and a public golf course nearby, as well as walking paths and playgrounds, making it one of the best neighborhoods to live in. Located conveniently by the intersection of the 101 and the 60, you can be anywhere in the valley in minutes, but this home is located centrally in the neighborhood, on a dead-end loop, making it feel like your own private oasis in the desert! This home is perfect and move-in ready!

2518 W Medina Avenue, Mesa

Listing courtesy of Listing Agent: Patrick Lee Kaiser (602-768-2767) from Listing Office: My Home Group Real Estate.

Selling Office: Sell Now Arizona.

$1,360,000
5 Beds 3 Baths 6672014 MLS
Look no further- this 5 bedroom +den, new home sitting on an acre lot has it all. Fall in love w/ our most popular floor plan, including its large bedrooms, a mudroom, a 4 car garage, and multi-sliders merging the indoor w/the outdoor living. The stunning chef's kitchen is a cook's delight equipped w/white shaker cabinets, quartz counters, SS appliances, a wall oven, stylish tile backsplash, a walk-in pantry, & a large island w/a breakfast bar. The main retreat boasts private outdoor access, soft carpet throughout, a walk-in closet, & a lavish ensuite w/dual vanities & a soaking tub. The amazing backyard is a blank canvas offering TONS of possibilities to be transformed into an oasis!! Don't let this rare gem pass you by!

1243 N 106th Place, Mesa

Listing courtesy of Listing Agent: Brooke A. Johnson (480-370-0652) from Listing Office: Better Choice Homes, LLC.

Selling Office: HomeSmart.

$1,100,000
4 Beds 3 Baths 6672013 MLS
This spectacular residence with a breathtaking mountain view will leave you in awe! Brand new home sitting on nearly an acre. You'll love the spacious mudroom, the inviting foyer, tall ceilings and wood-plank tile flooring. Spacious open floor plan is filled with recessed and natural light flowing through the windows. The heart of this home is the impeccable kitchen, fully equipped with a wall oven, an electric cooktop, quartz counters, a mosaic tile backsplash, an island with a breakfast bar, and a bright breakfast nook for casual dining. A floor-to-ceiling white cabinetry and a walk-in pantry ensure ample storage space. Make the sizable bonus room into a home office or a study area. The grand owner's suite has plush carpeting, a deluxe ensuite with dual vanities, a soaking tub, a step-in glass shower, and a walk-in closet. The home's elegance extends outdoors to the tranquil backyard with a relaxing covered patio overlooking fantastic mountain views. Take the chance to make this beautiful abode your new home!

1236 N 106th Place, Mesa

Listing courtesy of Listing Agent: Brooke A. Johnson (480-370-0652) from Listing Office: Better Choice Homes, LLC.

Selling Office: Better Choice Homes, LLC.

$957,500
4 Beds 4 Baths 6671438 MLS
Welcome to the PRIVATE GATED COMMUNITY of Las Maderas! This Spanish Colonial gem has been updated blending modern aesthetics with thoughtful design. Elegant touches and unique architectural features can be found throughout including wood beamed ceilings, huge windows & skylights and wood shutters in all the right places. The heart of the home is a beautiful chef's kitchen with an extra long center island, plenty of cabinet space and a built-in Sub-Zero refrigerator. Spacious floor plan designed for comfortable living and entertaining. Luxury defines each bathroom, featuring modern amenities. The primary bathroom is a sanctuary with custom bespoke alder wood cabinets, huge seamless glass enclosed shower and elegant free-standing tub. Walk-in closets in every bedroom and the primary closet has been professionally designed with built-in storage organization. The home sits on a generous lot with new resort style pool length pergola, and extra-long fire table. Perfect for outdoor entertaining year round. Outdoor features also include large lawn area, new raised garden beds, an RV gate and slab parking. An air-conditioned shop/storage room sits off the garage. The 2024 renewed roof, 2020 HVAC systems and new water heaters ensure durability, longevity and peace of mind. This is a rare find offering an unparalleled living experience.

2140 E Calle Maderas --, Mesa

Listing courtesy of Listing Agent: Nicole Stevens () from Listing Office: West USA Realty.

Selling Office: Russ Lyon Sotheby's International Realty.

$1,114,900
4 Beds 5 Baths 6671360 MLS
This is a true family home: 4 enormous bedrooms PLUS a large office in the desirable Groves neighborhood. A renovation and addition completed by a licensed contractor in the Spring of 2022, brought a state of the art chef's kitchen with quartz countertops, custom cabinetry, top of the line commercial appliances and so much more. You'll love the character and warmth the double sided stone fireplace and the herringbone patterned ceiling with exposed beams provide. Open up the 12 foot sliders and enjoy the outdoor oasis with pool, spa and mature landscape. Each of the 4 generously sized bedrooms has its own en suite and two have completely separate entrances, perfect for a home office, guest casita or teen room. Truly a little slice of paradise in Mesa!

3152 E Fox Street, Mesa

Listing courtesy of Listing Agent: Melissa J Agazzi () from Listing Office: My Home Group Real Estate.

Selling Office: HomeSmart.

$1,180,000
3 Beds 4 Baths 6671226 MLS
Welcome to Tonto Forest Estates! Private gated community with stunning 360 views of the Superstition's, Usery Mountains & nightly city lights. This 3BR, 3.5BA + Den Custom estate is on over an acre at the base of the Tonto National Forest, steps away from the park with miles of hiking trails, biking trails & recreational sites. This home burst with luxurious finishing touches you'll love coming home to. Private front courtyard is perfect to watch the sunset. The elegant entry opens to the great room with floor to ceiling sliding glass doors, mountain views & pool access. The kitchen is awesome; oversized single slab island, gas-range, wall oven & hidden walk-in-pantry. Primary BR&BA are pure luxury with heated tub, workout room & pool access. Split fp w/ 2 BR en-suites. Must SEE this one!

2627 N Tambor --, Mesa

Listing courtesy of Listing Agent: David Specht () from Listing Office: Good Oak Real Estate.

Selling Office: Realty ONE Group.

$1,715,000
3 Beds 3 Baths 6670178 MLS
Truly One of A Kind Property Nestled in Prestigious North East Mesa Desert Uplands. This Impeccably Designed 3017 SqFt Home Sits on 4.7 Acres of Highly Sought After Natural Desert. Acreage Can Be Subdivided. Come Experience The Captivating Sunsets, Twinkling City Lights and Panoramic Mountain Views. Carefully Chosen Finishes Create a Fully Updated Modern Exterior. While Luxurious Upscale Touches Craft The Exquisite Interior. See Property Improvement List for All Upgrades. This Highly Appointed Kitchen Features Custom Italian Imports Including Modern Cabinetry, Decorative Glass Range Hood, and Porcelain Countertops. Effortlessly Prepare Your Meals With Thermador Appliances, Double Ovens, and an Extended Waterfall Island All Complimented By The Stylish Tile Backsplash and So Much More In Kitchen Dining Provides a Cozy Space for Family Meals with Large Picture Windows and Room For a Buffet. Original Stone Wood Burning Fireplace Adds Charm and Character to This Spectacular Floor Plan. Stunning Custom Finished Concrete Floors Create Seamless Transitions Throughout. Primary Bedroom Features Walk in Closet, Glass Enclosed "Wet Room" For Bathing / Showering and Dual Sink Floating Vanity. Primary Sitting Room Doubles as Office with Built in Cabinetry, Shelving, and Stylish Terrazzo Tile Floors. Automatic Roller Shades Provide Security, Privacy, and Energy Efficient Living. Beautifully Designed Fully Enclosed Arizona Room Gives Access to Backyard Covered Patio and Family Room. Bonus Room with Private Bath and Separate Entrance Can Easily Convert. Laundry Room Includes Additional Full Size Refrigerator, Sink, Washer/Dryer and Built in Cabinetry. Oversized Attached 2 Car Garage With MYQ Wall Mounted Openers Contains Built in Cabinetry, Epoxy Flooring, and Aluminum & Glass Doors. With Enough Room to House All Your Toys This Property Boasts an Additional 1344 sqft Must See RV Garage. Complete with Temperature Control, SoundProof Theater and Storage Loft. Heavy Duty Aluminum and Glass Bay Doors Which Allow For Light and Privacy. Additional Detached Covered Terrace with Outdoor Kitchen Features Built in Coyote Grill, Beverage Fridge, and Beautiful Limestone Pavers. Warm Up on Cold Nights at The Propane Fire Pit Perfect for Entertaining Friends and Family or to Relax and Gaze at The Stars. You Will Fall In Love With The Luxurious Outdoor Living Experience and Meticulous Attention to Detail of This Stunning Property. Professional Custom Landscaping with Concrete and Steel Curbing. Powder Coated Steel Planters Filled With Cacti Are A Gorgeous Touch. Mature Desert Landscaping Boasts Over 40 Saguaros and Impressive Ocotillos. Acreage Can Be Used for Additional Residences, Subdivided or Horse Property. No HOA. Don't Miss Out On This Exceptionally Maintained Move In Ready Home! Minutes from Saguaro Lake and the Tonto National Forest, Hiking/Biking Trails, Usery Park, Shopping, Dining, Golf, Easy Freeway Access.

3040 N Hawes Road, Mesa

Listing courtesy of Listing Agent: Cynthia Watts (480-570-1579) from Listing Office: KOR Properties.

Selling Office: Perk Prop Real Estate.

$1,000,000
3 Beds 3 Baths 6670057 MLS
A perfect balance between elegance and functionality, offering 3 beds, 2.5 baths, and a 3-car garage with custom storage. The kitchen is a highlight with its in-wall oven & microwave, gas cooktop, 42'' cabinets w/double stack, quartz countertops & Butler's Pantry. Enjoy seamless indoor-outdoor living with a Multi Slider glass patio door leading to the custom pool, limestone patios and 9x15 pergola w/misting system & firepit. Inside, find formal dining, flex space, and a sitting room with patio access. The Owner's Suite offers luxury with a walk-in shower & tub. Extras include a fireplace, upgraded lighting, wine nook, walk-in closets, custom window treatments, speaker pre-wires, tankless gas water heater, water softener & EV ready. Residents have access to numerous Eastmark amenities.

5614 S Tobin --, Mesa

Listing courtesy of Listing Agent: Durand Berg (602-763-2922) from Listing Office: Russ Lyon Sotheby's International Realty.

Selling Office: AZ Brokerage Holdings, LLC.

$1,075,000
5 Beds 5 Baths 6669845 MLS
Welcome to your oasis of luxury living in the prestigious Eastmark neighborhood, where sophistication meets convenience. Nestled in the highly sought-after community, this home enjoys proximity to major freeways including the 202 and 60, ensuring effortless connectivity to the rest of the city while providing a serene retreat away from the hustle and bustle. Boasting an impressive 5 bedrooms and 4.5 bathrooms spread across 4,340 square feet, this residence exudes grandeur at every turn. As you step inside, you're greeted by the timeless elegance of ceramic tile flooring throughout the main areas, leading you seamlessly from one luxurious space to another. This home includes a gourmet kitchen, featuring quartz countertops, an extended island perfect for entertaining, a stylish tile backsplash, and top-of-the-line stainless steel appliances, including a sumptuous induction stove top. Whether you're hosting intimate gatherings or extravagant soirées, this kitchen is sure to impress. The oversized primary suite includes an upgraded primary bathroom with tile backsplash above both vanities, tile shower & separate tub. The entertainment space is elevated to new heights with several wall upgrades, including cabinets and shiplap meticulously placed for aesthetic appeal. The FULLY BUILT-OUT laundry room adds both functionality and flair. Additionally electric sliders/blinds adorn all windows, seamlessly merging indoor and outdoor living spaces. Step outside into your own private paradise, where luxury knows no bounds. A three-pane sliding door extends the indoor tile to the backyard oasis, where a magnificent water-featured gated pool awaits. Surrounded by travertine tile and lush artificial turf, this outdoor sanctuary is perfect for relaxation and recreation alike. Natural gas plumbed to the backyard creates potential for a future built in BBQ or fireplace. Additionally, a separate pet-friendly turf dog run ensures that every member of the family feels right at home. The luxury continues to a separate casita, complete with its own living room, bathroom, and patio, providing privacy and versatility for guests or extended family members. Every aspect of this home has been meticulously upgraded, ensuring that not a single inch has been overlooked. From comprehensive upgrades to impeccable attention to detail, this residence sets a new standard for luxury living. Equipped with Tesla solar panels and two Tesla Powerwall's, this home combines sustainability with cutting-edge technology, providing energy efficiency and peace of mind. In summary, this luxury residence in Eastmark offers the ultimate blend of opulence, comfort, and convenience. Don't miss the opportunity to make this dream home yours. THIS IS NOT A STANDARD EASTMARK BUILDER GRADE HOME.

5231 S Verde --, Mesa

Listing courtesy of Listing Agent: Dallas Wormley (480-433-2744) from Listing Office: R & I Realty.

Selling Office: Realty ONE Group.

$1,100,000
3 Beds 4 Baths 6669273 MLS
This IMMACULATE Home overlooks the 8th fairway at Alta Mesa CC. Custom Built on a Premium Golf Course lot, this flowing floorplan will bring you Joy, Relaxation & allow you to Entertain all your guests comfortably. Upgrades & Custom features: Great Room & Kitchen create a spacious open gathering space. Large center opening double glass slider doors open out to patio area. Travertine stone/tile at kitchen, bath & shower surrounds, interior flooring, patio's & walkways & yard borders. Granite Countertops thru-out; Kitchen, Baths, Library/Office, Laundry & outdoor Bar/Grill area. SS Kitchen appliances; Kitchen-Aid wall convection oven & micro combo, electric induction 5 burner glass cooktop & vent hood. 2 Offices, pantry, laundry with sink & 2nd refrig. More details: SEE SUPPLEMENT REMARKS. Additional Details: Great Room Bar has Wine Cooler & 2 pullout Cooler drawers. Stained Alder Kitchen, Library/Office & Bar wood cabinets. Master Suite is spacious & split from the other 2 bedrooms which have their own baths & walk-in showers. Master Bath features beautiful stained Alder cabinetry, granite slab counters, walk in shower with Travertine stone/tile surrounds, separate bath tub & water closet. Large walk-in closet should give you ample storage for his & her wardrobes. Dual pane windows, White Planation Shutters, designer ceiling fans, can & track lighting. Beautifully landscaped with mature plants, trees, & palms. Synthetic grass installed at front & backyards. Expansive covered patio, Aluminum extended louver sunshade awning, Bar & Grill (includes high top seating, propane gas grill & under counter refrig) & Hot Tub. Block perimeter & wrought iron Aluminum view fencing. 3 Car Garage, 2 electric door openers, cabinet storage, workbench, Central Vacuum, Water Softener unit, Electric Hot Water Heater with recirculation pump. TRULY A MUST SEE !!

5345 E Mclellan Road Unit 25, Mesa

Listing courtesy of Listing Agent: Jim Schade (602-697-3781) from Listing Office: Sonoran Realty.

Selling Office: Realty ONE Group.

$1,140,000
5 Beds 4 Baths 6668689 MLS
Nestled in ideally-located Sunny Mesa, a 46 home gated community with tree-lined boulevard, this home offers a huge resort style backyard featuring pool, spa, sport court, putting green, drinking fountain, swing set, trampoline and garden. The flora is to die for; the owners have pampered every plant, shrub, grass area and tree to their delightful, eye-catching state! Imagine the holidays, swimming parties, and fun everyone will have at your house! Impressive Iron door entry, gorgeous kitchen with custom cabinetry, Tuscan style backsplash, granite counters, stainless appliances, two walk-in pantries and even an ice machine. Five bedrooms, 4 baths with an office & the game room could serve as a second primary suite. There is also a computer/sewing room. OUTSTANDING!

4735 E Harmony Circle, Mesa

Listing courtesy of Listing Agent: David DeKing (480-694-2800) from Listing Office: West USA Realty.

Selling Office: My Home Group Real Estate.

$1,926,000
6 Beds 6 Baths 6668646 MLS
DESIGNER REMODELED! 360 Degree MOUNTAIN Views Hiking & City night VIEWS! CASITA -This meticulously remodeled six-bedroom home, over $700,000 Remodel offers unparalleled mountain views. No expense has been spared in creating this luxurious abode. The chef's dream kitchen, with high end appliances, custom designer bar is One of a KIND, Private CASITA w/courtyard. The house features three fireplaces, an outdoor gazebo w/new appliances, and a five-car garage with views of the superstition mountains. Inside, the custom master bath, designed with no compromises, resembles a spa, adding an extra touch of opulence to this one-of-a-kind residence. Resort style backyard features fireplace, heated spa, play pool, ramada w/outdoor bar & BBQ, & amazing 180 deg mountain views. GATED COMMUNITY

2644 N Tambor --, Mesa

Listing courtesy of Listing Agent: LaLena Christopherson (602-430-7253) from Listing Office: West USA Realty.

Selling Office: My Home Group Real Estate.

$1,504,000
4 Beds 5 Baths 6668219 MLS
Stunning, custom-built masterpiece nestled in the prestigious Las Sendas community. This residence includes 4 generous sized bedrooms, each complete with its own en suite bathroom and walk-in closet. There's an additional 5th bedroom or office providing flexibility to meet your lifestyle needs. The heart of the home is the chef's kitchen, equipped with granite countertops, built-in refrigerator, new gas cooktop and wine fridge. Architectural elegance is evident throughout with 12-20 foot soaring ceilings, brick detailing, groin vaults and arches adding character and charm. The outdoor living space is equally impressive, featuring a heated, saltwater pool, negative edge spa, fire pit, putting green, built-in BBQ & travertine pavers - all set against the stunning backdrop of Red Mountain.

7130 E Saddleback Street Unit 54, Mesa

Listing courtesy of Listing Agent: Dawn Gingras (707-205-6213) from Listing Office: Realty ONE Group.

Selling Office: HomeSmart.

$1,519,000
5 Beds 5 Baths 6667677 MLS
This NEW, semi-custom home in the private gated community: Overlook at Forest Knoll features an oversized corner lot with no neighbors beside or behind and guest quarters with separate entrance. This property is a rare gem with included features such as: 12' flat ceilings at living room, 10'flat ceilings at bedrooms, 72'' LED fireplace, 5'' baseboards throughout, 8' shaker style interior doors, smooth 80/20 drywall texture, deluxe closet system at primary closet with laundry access. Spacious kitchen includes double stack cabinets, quartz counter, soft close cabinet doors & drawers, 48'' commercial dual-fuel range, 2 KitchenAid dishwashers, KitchenAid Microwave drawer, & Ice Maker, 48'' Canopy hood. The luxurious primary bath is complete with spacious shower with dual shower heads, free-standing Kohler tub, executive height vanities, square under-mount sinks, Moen faucets & accessories and oversize linen closet. All secondary baths have beautiful tile tub/shower surrounds and include designer selected finishes. In addition to the countless interior features, this home boasts an oversize 4 car garage with a pass-through garage door to the backyard, mounted garage door openers and 8' tall garage doors. The attention to detail in every space of this home is phenomenal.

1650 E Minton Street, Mesa

Listing courtesy of Listing Agent: Kristen Hekekia (480-818-0065) from Listing Office: HomeSmart Lifestyles.

Selling Office: Russ Lyon Sotheby's International Realty.

$1,300,000
6 Beds 5 Baths 6667338 MLS
Welcome to your dream retreat nestled in the serene ambiance of The Groves in Mesa, offering over 5,000 square feet of luxurious living space, complete with a sparkling pool and no HOA restrictions on almost an acre with irrigation! This exceptional property features a main house spanning 3,945 square feet, boasting 5 bedrooms, 3.5 bathrooms, and a spacious 3-car garage with abundant storage. Additionally, a charming guest house, encompassing 1,074 square feet, awaits with one bedroom, a generous living area and full kitchen, and an attached 2-car garage. Step into the backyard oasis, where a glistening pool and expansive oversized patio beckon for endless hours of outdoor entertainment. Cozy up by the inviting gas fireplace in the family room or unleash your culinary prowess in the chef's kitchen, showcasing granite countertops, stainless steel appliances, and ample wood cabinets. The main retreat offers a private outdoor escape, complemented by an immaculate ensuite boasting dual vanities and a walk-in closet. Inside, discover a wealth of additional features, including shutters throughout, a grand entrance, gas stove, and generous storage space. The home also boasts an en suite guest room, his and her closets, and direct backyard access from the master bedroom and bath. Skylights and vaulted ceilings enhance the spacious feel, while 12-foot ceilings elevate the ambiance to new heights. Outside, indulge in resort-style amenities, including a pool slide, a tranquil sand sitting area, and an outdoor shower. A built-in outdoor kitchen with barbecue sets the stage for delightful alfresco dining experiences. The property is adorned with mature landscaping, citrus trees, and RV parking, ensuring both convenience and charm. With its main house offering 5 bedrooms, 3.5 bathrooms, and a 3-car garage, paired with the guest house's thoughtful accommodations, this residence is primed for hosting gatherings with ease. Expansive patios complete this entertainer's paradise, providing the perfect backdrop for cherished moments with loved ones. Welcome home to the epitome of luxury living!

3818 E Ivy Circle, Mesa

Listing courtesy of Listing Agent: Rachel Krill () from Listing Office: eXp Realty.

Selling Office: Real Broker.

All information should be verified by the recipient and none is guaranteed as accurate by ARMLS. Copyright 2026 Arizona Regional Multiple Listing Service, Inc. All rights reserved.

board logo

This information is deemed reliable but not guaranteed. You should rely on this information only to decide whether or not to further investigate a particular property. BEFORE MAKING ANY OTHER DECISION, YOU SHOULD PERSONALLY INVESTIGATE THE FACTS (e.g. square footage and lot size) with the assistance of an appropriate professional. You may use this information only to identify properties you may be interested in investigating further. All uses except for personal, non-commercial use in accordance with the foregoing purpose are prohibited. Redistribution or copying of this information, any photographs or video tours is strictly prohibited. This information is derived from the Internet Data Exchange (IDX) service provided by San Diego MLS®. Displayed property listings may be held by a brokerage firm other than the broker and/or agent responsible for this display. The information and any photographs and video tours and the compilation from which they are derived is protected by copyright. Compilation © 2026 San Diego MLS®,