Refine Search
Sort by
$895,000
5 Beds 3 Baths 6812814 MLS
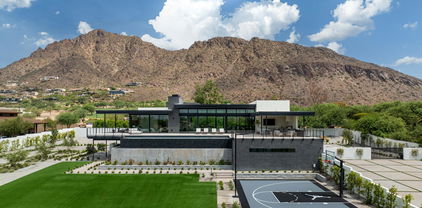
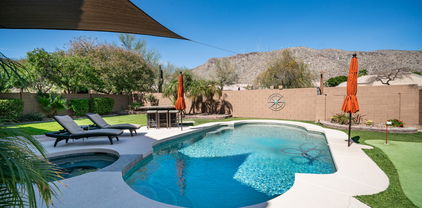
*****Now 200K below list on this incredible home in this secret enclave of homes nestled at the base of Lookout Mountain. Welcome to your dream corner lot property in gated Lookout Mountainside! Best value in north Phoenix. This beautiful hillside home greets you with a a serene water feature, and a picturesque desert landscape. Fall in love with the enchanting interior, starting with the living room featuring soaring ceilings, wood flooring, and a stunning view of Lookout Mountain. Create lasting memories in the great room, complete with an inviting fireplace for cozy evenings. The delightful kitchen boasts skylights, a breakfast nook, beautiful granite counters with a matching backsplash, custom wood cabinetry a walk-in pantry, and an island with a breakfast bar.with crown moulding, high-end SS appliances, Enjoy movies in the home theater with a built-in screen and surround sound system. The luxurious primary suite showcases balcony access, vaulted ceilings, a lavish ensuite with double sinks, a jetted tub, and a walk-in closet. Venture out onto the balcony overlooking the valley for jaw-dropping panoramic city and mountain views. There is a private pedestrian gate for the comunity to access miles of hiking trails just steps away. Enchanting moments await in the lovely backyard, offering a full-length covered patio, built-in BBQs, a firepit for evenings under the stars, and lush artificial turf. This gem is a keeper!

14829 N 18th Place, Phoenix

Listing courtesy of Listing Agent: Kevin Murphy (602-579-2842) from Listing Office: HomeSmart.

Selling Office: My Home Group Real Estate.

$1,106,500
5 Beds 5 Baths 6812370 MLS
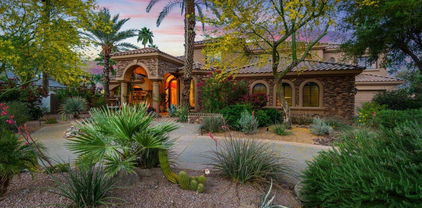
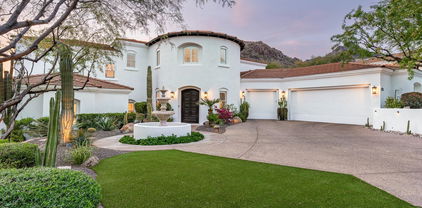
Beautifully upgraded home in Desert Ridge on a premium cul-de-sac lot offers fresh paint inside & out, a 3-car garage with attached cabinets & ample storage space, and a gated courtyard with overhead string lights. A dramatic foyer w/a grand curved staircase welcomes you inside. Discover formal living & dining rooms with premium 7'' walnut hardwood floors, and ceramic tile t/o high-traffic areas with no carpets, improving the air quality. The large & open family room has a custom media wall & backyard access, allowing seamless indoor-outdoor living. The upgraded kitchen boasts KitchenAid SS appliances, granite counters, slide-out cabinets, mosaic tile backsplash, a custom island w/breakfast bar, a newer faucet (2022), RO system (2023), and a new microwave w/air fryer (2024). The loft provides a versatile space for fun or relaxation. The oversized primary suite includes a sitting area and a luxurious bath w/soaking tub, walk-in shower, two granite vanities, and two walk-in closets. This energy-efficient beauty features additional insulation, multiple zones for air-conditioning, Google Nest wi-fi thermostats, guest bathroom upgraded to a walk-in shower (2024), and powder room w/new vanity (2024). The serene backyard offers clear views, updated roller shades (2024), string lights, a gas firepit with built-in seating, pavers, and a low-maintenance landscape. The Casita includes a full bathroom, perfect for a home office, multi-generational suite, or nanny suite. Its North-south exposure keeps the home bright, lowering the energy bills, past APS bills can be provided. This desirable community allows access to Fireside Clubhouse, which features two pools, a gym, and more! Easy access to the 51 & 101 frwys, Close to Desert Ridge's best restaurants, shopping, and entertainment. 5 min walk to Fireside Elementary and Pinnacle High School. You must see it!

3617 E Half Hitch Place, Phoenix

Listing courtesy of Listing Agent: Alex Abraham (602-672-5346) from Listing Office: Unique Legacy Realty.

Selling Office: HomeSmart.

$1,500,000
5 Beds 4 Baths 6812234 MLS
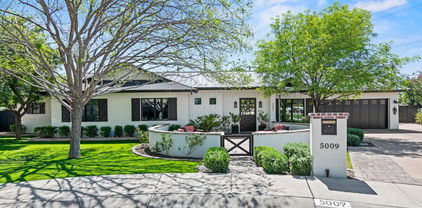
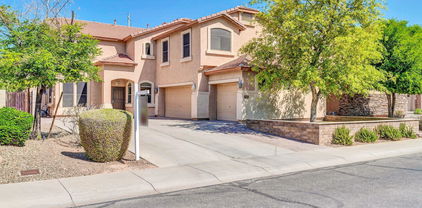
This is a complete remodel down to the studs, all done with permits & licensed contractors. Redesigned by an amazing architect with two primary suites and no wasted space anywhere, this tastefully updated home lives larger than its reported 2906 Sq. ft. Charming yet sophisticated, the open floor plan and finishes are sure to please even the most discriminating buyers. Situated on a spacious 1/3 acre cul-de-sac lot just a short walk from Royal Palm Park. What's new? EVERYTHING!!! Not just the cosmetic items were touched but the electrical, plumbing (including the sewer line) gas lines, HVAC system, roof, and garage addition were all done recently. And we can't forget the new landscape design and fully remodeled pool with salt water system. Did I miss anything? How about it's available fully furnished by separate bill of sale!

8521 N 15th Drive, Phoenix

Listing courtesy of Listing Agent: Karen L Pokorney () from Listing Office: AZ Brokerage Holdings, LLC.

Selling Office: RETSY.

$790,000
5 Beds 4 Baths 6811548 MLS
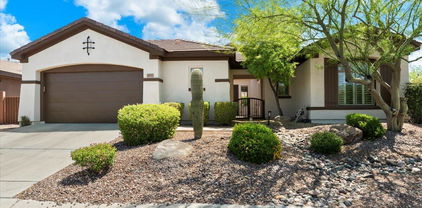
Tucked into the foothills of Club West, this classic Ahwatukee home is on the market for the first time in 15 years! Ahwatukee is all about family and this is a home meant to raise them up! There are five full bedrooms with one en-suite down plus office space and four bedrooms up including master bedroom with completely refurbished balcony (at the investment of $20k) for you to enjoy the incredible views! Newer roof and HVAC's (2021) completely remodeled pool (2020) and pool pump (2024). The kitchen and baths have freshly refinished cabinets, there's loads of storage throughout, a larger than most laundry room and the master has an amazing sitting area perfect for your own personal gym, office or flex space. Newer sunscreens & a powered sun shade help curb the heat during our summer months. If you're an outdoor enthusiast you can't beat the location, just a short walk to miles of trails in the pristine South Mountain, offering over 16,000 acres to explore in one of the nations largest public parks - all right outside your doorstep! There are plenty of restaurants and conveniences within a short drive and you're perfectly situated for getting around the valley with quick access to the 202 and the I-10 which connect you easily to the rest of the valley's highway system. Add to that the award winning Kyrene school district and you've just found your new home!

15402 S 17th Court, Phoenix

Listing courtesy of Listing Agent: Jill Bittner (602-214-6867) from Listing Office: Tukee Homes Realty LLC.

Selling Office: Weichert, Realtors - Courtney Valleywide.

$505,000
5 Beds 3 Baths 6811493 MLS
This fantastic 5-bedroom home offers a full bedroom and bath downstairs on a coveted corner lot over .25 acre! You'll be delighted by the airy living room, boasting soaring ceilings, a neutral palette, clerestory windows for ample natural light, blinds, & a blend of soft carpet & tile flooring. The family room is perfect for intimate gatherings with loved ones. Kitchen, equipped with granite counters, crisp white cabinetry with crown moulding, SS appliances, a pantry, & an island. The main bedroom showcases vaulted ceilings, balcony access, an ensuite with dual sinks, & a walk-in closet. Venture out onto the balcony & enjoy the scenic views. The enchanting backyard features a covered patio, lush natural turf, a built-in BBQ, an outdoor fireplace, & a refreshing pool. Make this gem yours!

6422 S 26th Lane, Phoenix

Listing courtesy of Listing Agent: Joshua Ryan Carpenter () from Listing Office: eXp Realty.

Selling Office: DeLex Realty.

$4,015,000
5 Beds 5 Baths 6811435 MLS
The Arcadia location and a modern design help to highlight the Camelback views from this 2020, 5 bed/4.5 bath, 3-car garage home on .5-acres. The well-designed split floor plan has a primary suite with views out sliding glass doors, a large window seat, exquisite bathroom and full-size laundry suite in the custom closet. Home automation by Control4 (lighting, music, AC, security cams and automated shade screens). The large great room has a built-in bar, chilled wine wall, 15' ceilings and floor to ceiling fireplace. The open kitchen has a high-end appliance package, walk-in pantry, quartz slab backsplash and waterfall countertops. An incredible window and door package, highlighted by the corner sliding glass doors that disappears behind the fireplace, opening the inside to the out. Opening the entire corner of the dining, kitchen and great room to the covered back patio. A second set of glass doors opens to the back patio firepit. All bedrooms are en-suites, with spacious walk-in closets. There's a wonderful family room the leads to 3 of the bedrooms and laundry room. Premium Camelback Mountain views year-round on the large on rooftop deck or entertain your guests on the wrap-around covered patio with 15' foot ceilings, built-in BBQ and firepit. Large, private backyard with artificial turf, low maintenance landscape, luxurious pool/spa all beautifully enclosed by mature Ficus trees hedge for privacy. This home was constructed as Energy Star certified, 50% more efficient than standard new build (Multizone AC, automated shade screens, 3 tankless water heaters)! Located close to high-end shopping/dining, the new Global Ambassador hotel and 20-mintues to Phoenix Sky Harbor Airport. Scottsdale Unified Schools (Hopi Elementary and Arcadia High) and Phoenix Country Day are blocks away. Home furnishings and decor are available.

4214 E Marion Way, Phoenix

Listing courtesy of Listing Agent: Christopher Buckley (602-770-5704) from Listing Office: West USA Realty.

Selling Office: Compass.

$950,000
5 Beds 4 Baths 6811324 MLS
This listing is for the potential combination of 807 and 808, which are also being sold separately. Welcome to the largest home at historic Orpheum Lofts, the only full-service, pre-war condominium in Phoenix! 808 boasts an open kitchen/living/dining space, illuminated by 8 windows that allow for captivating views of Downtown Phoenix and South Mountain. 10'8'' ceilings with concrete beams and exposed brick walls. Viking oven, LG smart appliances, Empava induction stove, and Lutron smart home enabled. Orpheum Lofts was originally built in 1931 as the Title and Trust building. Today, it's a full-service residential building with key-locked elevators, attended lobby, outdoor terrace, gym, and pool. Walking distance to the light rail, Wren & Wolf, Footprint Center, & more!

114 W Adams Street Unit 807/808, Phoenix

Listing courtesy of Listing Agent: Nicholas El-Tawil () from Listing Office: T&T.

Selling Office: T&T.

$1,470,000
5 Beds 5 Baths 6811153 MLS
This contemporary masterpiece, built in 2022, blends modern design with warmth and functionality. The inviting front courtyard features a charming brick-style outdoor fireplace and an adobe-accented garage wall, setting the tone for the exceptional craftsmanship within. Step inside to find custom white oak hardwood floors and soaring 13' ceilings that create an airy, open atmosphere. A built-in wet bar with a Miele coffee maker adds sophistication, while the gourmet kitchen is a true showstopper. With a quartz island seating six, stainless steel Thermador appliances, including a six-burner gas cooktop and a large refrigerator, this kitchen flows simply into the expansive family room. The highlight? A dual-sided gas fireplace connecting the family room to a versatile bonus space perfect for a game room, gym, or playroom. The split-floor plan includes a private primary suite with a luxurious spa-like bath and an oversized walk-in closet. On the opposite wing, three spacious bedrooms and two baths offer ample comfort for family or guests. The backyard boasts a custom-designed play pool with a built-in lounge area, lush grass, a covered patio with pavers, and a unique featurea garage door opening to the pool deck from a private 1-bedroom, 1-bathroom casita. This offers flexibility as a guest house, office, or retreat. Additional thoughtful touches include a true drop zone/mudroom and spaces designed to balance functionality and style. This home is truly move-in ready and offers the perfect blend of modern design and comfort in the heart of North Central.

6809 N 12th Avenue, Phoenix

Listing courtesy of Listing Agent: Bobby H Lieb (602-376-1341) from Listing Office: Compass.

Selling Office: HomeSmart.

$720,000
5 Beds 3 Baths 6811068 MLS
CUL-DE-SAC Lot w/ breathtaking unobstructed Mountain views - Custom property throughout! This stunning 5-bed, 3-bath home exudes 1st class. A striking 9ft custom barn door welcomes you inside. The gourmet kitchen boasts extended cabinets, under-cabinet lighting, an oversized quartz island, and upgraded stainless steel appliances. Luxury vinyl plank flooring and 5'' baseboards flow throughout. The primary suite offers private outdoor access, a custom closet, an upgraded shower, and dual vanities. The backyard oasis features desert landscaping, artificial turf, a pergola, an outdoor TV, gas fire pit, and BBQ Island with view fencing. Enjoy a 3-car garage with epoxy floors, a soft water system, custom garage cabinets, and an EV outlet. Owned solar panels cover electricity costs. Owner/Agent.

6616 W Side Canyon Trail, Phoenix

Listing courtesy of Listing Agent: William R Gordon (602-419-1162) from Listing Office: HomeSmart.

Selling Office: Redfin Corporation.

$785,000
5 Beds 4 Baths 6810953 MLS
Here is an amazing possibility to own a incredible home in the Tramonto area close to shopping schools and all the new developments. This home is not a cookie cutter and has more upgrades and options that you will not see in the area like a wrap around swimming pool with a swim up bar, gigantic waterfall feature in the back yard as well a personal home theater for the family to simply bring the popcorn. You will look long and hard to find a home designed and finish to the level of this home. Please look at the pictures and you will see what I mean. Buyer to verify all information . just reduced 65k on 03/14/2025 bring me the offer

2739 W Via Bona Fortuna Drive, Phoenix

Listing courtesy of Listing Agent: Dennis Christopher Collins (623-695-2262) from Listing Office: Collins Realty.

Selling Office: Epique Realty.

$2,195,000
5 Beds 4 Baths 6810709 MLS
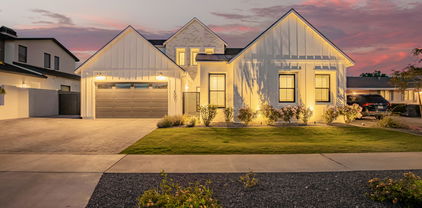
This stunning new construction home in Arcadia Lite offers a walkable lifestyle paired with Modern Farmhouse design. This home features 5 bedrooms, 3.5 bathrooms, and a bonus room, this spacious home is thoughtfully designed. The open floor plan seamlessly connects the great room, kitchen, and dining area, creating a central hub for entertaining and everyday life. The great room includes a cozy fireplace in the heart of the home, vaulted ceilings, and accordion glass doors that open to the backyard, perfect for indoor-outdoor living. The chef's kitchen features a large center island with a farmhouse sink and seating for five. A walk-in butler's pantry with built-ins and a second dishwasher provides ample storage. The primary suite is also conveniently located on the first level. The primary features a walk-in closet with built-ins and a luxurious bathroom with dual vanities, a soaking tub, and a separate walk-in shower. Upstairs, you'll find four additional bedrooms, two with walk-in closets, and a Jack-and-Jill bathroom. A loft that offers a flexible space for relaxation, or a study nook. The upper level also includes its own laundry room for added convenience. Designed with custom finishes, this home embodies functionality, comfort, and style. You'll feel the attention to detail and quality craftsmanship as soon as you step inside!

3427 E Campbell Avenue, Phoenix

Listing courtesy of Listing Agent: Deanna McCarty (480-415-7946) from Listing Office: Compass.

Selling Office: Compass.

$821,000
5 Beds 4 Baths 6810598 MLS
STOP LOOKING FOR THE PERFECT FIXER... This is the one! BELOW WHOLESALE PRICING on an oversized N/S-facing pie-shaped lot with mountain views. Main home + detached casita = 2,709 SF total (buyer to verify). Large master suite with private backyard exit, travertine finishes, and walk-in closet. Kitchen features granite peninsula island and overlooks a quiet front patio. French doors flood the home with natural light and create seamless indoor/outdoor flow. Luxury vinyl plank flooring throughout. Massive 14,719 SF lot includes pool, outdoor fireplace, built-in BBQ, unfinished workshop, and RV/storage space. Bonus: office nook in laundry and casita with income potential. Great north central location.

102 W El Caminito Drive, Phoenix

Listing courtesy of Listing Agent: Shawn Bellamak (602-723-0400) from Listing Office: Shawn Bellamak Realty.

Selling Office: Compass.

$4,400,000
5 Beds 5 Baths 6810551 MLS
Experience the pinnacle of contemporary luxury with this brand-new, architecturally striking home. Designed for lavish modern living, this property offers the perfect blend of style, functionality, and location.State-of-the-Art Kitchen: Featuring Dolce Vita dolomite counters, custom cabinetry, and premium Miele appliances, with a fully equipped butler's pantry for seamless entertaining. Elegant fixtures and finishes throughout, curated for timeless sophistication. Luxurious primary suite featuring a stunning spa-inspired bathroom, a custom walk-in closet, and a cozy fireplace. Sliding glass doors open directly to the backyard, blending indoor elegance with outdoor serenity. Apartment style guest bedroom with its own living room and access to the yard. Enjoy stunning Camelback Mountain views from the courtyard, dining room, and office. A backyard designed to impress, complete with a heated pool, Baja shelf, outdoor shower, and an outdoor kitchen. Nestled in a sought-after area, this home is just moments from fine dining, upscale shopping, Camelback hiking trails, and top-rated schools. Discover unparalleled luxury and convenience- this is modern living at its finest!

5508 N Marion Way, Phoenix

Listing courtesy of Listing Agent: Ilia Qoshlli (602-402-5013) from Listing Office: DeLex Realty.

Selling Office: Compass.

$3,900,000
5 Beds 4 Baths 6810264 MLS
Introducing a contemporary haven tailored for the needs of today's families—a 5-bedroom residence featuring 4 bathrooms all on a single level. The thoughtfully designed floor plan includes 4 out of the 5 bedrooms, boasting its own ensuite bathroom for added convenience. Step into a world where 16 feet of glass panels effortlessly slide away, seamlessly connecting your family room and kitchen to your own outdoor utopia. Revel in the luxury of a modern saltwater pool, a captivating fire pit, and a complete outdoor kitchen—all set against the backdrop of a 1/2 acre corner lot with stunning views of Camelback Mountain. This home offers more than just bedrooms and baths. Indulge in a private wine room, a 100 sq ft laundry with two stacked washer and dryer

4602 E Arcadia Lane, Phoenix

Listing courtesy of Listing Agent: Garrick J O'Connell (760-505-2520) from Listing Office: Venture REI, LLC.

Selling Office: Compass.

$1,837,500
5 Beds 5 Baths 6809904 MLS
Luxury living at its finest awaits in the prestigious community of Aviano at Desert Ridge. From the moment you step through the stunning wrought iron doors, you're greeted by an elegant foyer adorned with soaring ceilings and a grand double staircase that sets the tone for this exquisite home! This Mirador model features approximately 5500 sf of luxurious living. Completely updated - kitchen, bathrooms, LVP flooring, carpet, fireplace, lighting, front door, paint inside/outside. 1st floor is an entertainers dream, featuring expansive living areas, seamless flow and a private in-law suite complete with a kitchenette. 2nd level - The primary suite is a private retreat, boasting a spa-like en suite bathroom and 2 walk-in closets, 3 additional bedrooms, 2 bathrooms and a large loft area. The loft is perfect as a kid's playroom, a movie room or even a second living space. The backyard is an entertainer's paradise, showcasing a large diving pool and built-in BBQ ideal for hosting gatherings with family and friends. Aviano Community residents enjoy an array of premium amenities, including a heated pool and relaxing spa, pickleball and tennis courts, fitness center and playgrounds.

3957 E Expedition Way, Phoenix

Listing courtesy of Listing Agent: Raymond Gilbreath (602-469-9994) from Listing Office: Casey Realty.

Selling Office: Local Luxury Christie's International Real Estate.

$595,000
5 Beds 3 Baths 6809660 MLS
💎LIMITED-TIME OFFER: Get $10K back at closing for new appliances or updates 🏡 HURRY - Snag This GEM Before the Price Goes UP Again! 🏡Well-kept, move-in ready home in the prestigious Ahwatukee — with top-rated Kyrene District schools, a strong community feel, and outdoor living * Split bedroom level plan * 💰 Better than new for much less * ASK about SPECIAL FINANCING OPTIONS, lender credits, first-time homebuyer programs, down-payment-assistance, or other perks * ✨The home has potential for adding even more VALUE over time * 🌿Secluded, family-oriented NEIGHBORHOOD with local traffic only* Close to 3 community centers - pools, tennis courts, parks, activities, to mountain biking & hiking trails* 🛒 LOCA Close proximity to South Mountain Park, other parks and lakes, hiking and biking trails, and many other local amenities * Easy access to FWYs: I-10, Loop 202, US-60, downtowns of Phoenix, Tempe, Chandler, Mesa, to Sky Harbor, ASU, dining, shopping; Also, to farmer's markets and schools (public, private, charter) * More about the location, golf, maps, etc. to be provided upon demand * Buyer to verify all facts and the information provided *

11825 S 46th Street, Phoenix

Listing courtesy of Listing Agent: Nadia Milchew (602-695-2111) from Listing Office: My Home Group Real Estate.

Selling Office: Good Oak Real Estate.

$399,950
5 Beds 3 Baths 6809421 MLS
This beautifully remodeled single-level home on a THIRD of an acre in Phoenix is incredible! Instantly eye-catching, with a charming front yard, mature landscaping, and a 1-car garage with additional slab parking. The RV gate adds extra convenience, making it ideal for anyone with larger vehicles or toys. As you step through the paver porch and into the home, you're greeted by sleek wood-like flooring and a cozy living and dining area, creating a warm and inviting atmosphere. The kitchen is spacious, offering plenty of cabinet space, and all the appliances you need to whip up your favorite dishes. The roomy primary suite is a peaceful space with its own private bath, spacious closet, and even a separate exit leading to the backyard, which is massive!! You'll love the extended patio with pavers, perfect for relaxing or entertaining. The sparkling pool adds a touch of luxury, and the vast space provides endless opportunities to customize and make it your own. Plus, the home features a family room and a den, giving you even more room to spread out. AC on the west side of the house was replaced in 2023. This home has it allupgrades, space, and a fantastic location. It won't last long, so don't wait! MUST SEE!

5715 W Heatherbrae Drive, Phoenix

Listing courtesy of Listing Agent: Radojka Lala Smith (602-810-0165) from Listing Office: eXp Realty.

Selling Office: DeLex Realty.

$2,500,000
5 Beds 6 Baths 6809412 MLS
As you step inside, breathtaking panoramic mountain vistas greet you, with elevated views that captivate the senses. Pass the striking 264-bottle climate-controlled LED lighted wine display, and feel the grandeur of soaring 12-foot ceilings and luxurious Marble and Porcelain floors. The gourmet kitchen is a chef's dream, featuring top-tier appliances, gas range, multiple ovens, an oversized sit-up granite island, and large walk-in pantry. A fully retractable glass door effortlessly opens to a sprawling 500-square-foot misted patio, merging indoor and outdoor living. All hard floors, no steps, no HOA, garages 10-20 cars and has full RV hookups. Enjoy serene north-facing views and stunning dark skies while relaxing in the raised hot tub, or unwind on the beach ledge of the negative-edge heated pool, swim-up bar, outdoor kitchen, misted Ramada, incredible fire features, and nearby putting green. The property offers five ensuite bedrooms, including an adjacent 1-bedroom guest house with its own full kitchen. The guest house offers a spacious living area, a full kitchen, a separate bedroom, spa bath and 3-car garage. The custom bar and floor-to-ceiling roll-up glass door transforms the space into the ultimate pool house and entertainer's dream. Additional luxury features include a "must have" expanded primary bedroom closet, a water softener, a Control-4 Smart Home System, a built-in AV entertainment system, putting green, mature citrus trees and a dog-run. With a full price offer the Sellers will convey the golf simulator, fitness equipment and 10 wall mounted TVs, worth over $100,000. Set on 1.2 acres on PHOENIX WATER, the property was carefully designed to offer privacy and unparalleled views, with a natural buffer beyond the fenced-area encompassing the resort yard. This home offers luxury typically found at twice the price in other parts of the Valley. Nestled in an area has recently attracted Scottsdale's premier custom home builders. This home offers breathtaking views and dark starry skies, clean fresh air and clear views of Black, Humboldt and the McDowell Mountains. Despite its peaceful setting, this home is just minutes from shopping, dining, and other amenities. Hiking trails are right outside your front door. You will never tire of the hot air balloons each weekend. Horseback riding and boarding stables are nearby, or build your own barn, as the lot has horse privileges. This area has benefited from the growth driven by nearby Taiwan Semiconductor's $65Billion headquarters. More recent is the $7 billion "Halo Vista" mixed-use development. Starbucks, groceries, target, home depot, restaurants, entertainment are nearby. See "documents" tab. And you are only 30 minutes from Kierland, the Princess, WestWorld, and other top Scottsdale destinations. The main house offers 4,126 square feet of luxurious living space, with four ensuite bedrooms, while the 875-square-foot guest casita adds another 1-bedroom, a full kitchen, and its own garage. Guest casita transforms into the ultimate pool house or detached office. With all hard floors, no steps, and no HOA restrictions, this home combines exceptional comfort, elegance, and convenience. The 3,700sf garage, with full RV hookups, has room for more than 10 vehicles and 16 1/2 foot ceiling heights for your toys or lifts.

33214 N 14th Street, Phoenix

Listing courtesy of Listing Agent: Denise van den Bossche () from Listing Office: AZ Brokerage Holdings, LLC.
Selling Office: Keller Williams Realty Sonoran Living.

$475,000
5 Beds 2 Baths 6809364 MLS
WOW! LARGE LOT, 10 FT RV GATE, RAMADA, POOL. Take a look at this lovely home it offers 5 bedrooms, 2 bathrooms, formal living and dining, and spacious family room. The interior has been freshly painted and has tile flooring throughout and in all the right places, ensuring an open concept with vaulted ceilings. The kitchen offers espresso cabinetry, granite countertops and stainless-steel appliances. Conveniently located just minutes from freeway access, this property offers the 10 ft RV gate access, providing ample space to park additional vehicles or store your recreational toys. The backyard is amazing to entertain with a diving pool, rod iron fencing and ramada.

4212 S 78th Lane, Phoenix

Listing courtesy of Listing Agent: Norma Benitez (602-332-1819) from Listing Office: My Home Group Real Estate.

Selling Office: Real Broker.

$620,000
5 Beds 3 Baths 6809134 MLS
Endless possibilities with this versatile property! The main house offers 1,501 square feet of living space, featuring 3 bedrooms, 2 bathrooms, an updated kitchen, inside laundry, and a bonus room. The private backyard is perfect for entertaining, complete with a built-in BBQ area. The fully updated guest house is a true retreat, spanning 768 square feet and featuring 2 bedrooms, 1 bathroom, a full kitchen, and an inside stackable washer and dryer. With private access and a 4-car carport, it ensures both convenience and privacy. Additional parking is available in front of the home. Currently, the main house is leased while the owner resides in the guest house, making this an excellent income property or a single-family home with an ADU (Accessory Dwelling Unit). Ideally situated in prime Central Phoenix, this home is close to the 51 freeway, Downtown Phoenix, and a variety of shopping and dining destinations. Don't miss this unique opportunity!

4608 N 12th Place, Phoenix

Listing courtesy of Listing Agent: Josh Gonzalez (602-639-0644) from Listing Office: Compass.

Selling Office: HomeSmart.

$588,000
5 Beds 4 Baths 6808659 MLS
NEW PRICE OWNER VERY MOTIVATED!!What a great opportunity this large 5 br 4 ba home offers your family! Over 3200 sq ft of space with vaulted ceilings in the LR/DR area. Owner suite is upstairs, with a sitting room/office included AND a private deck with spectacular mountain views! The main level moves from the ''formal'' space of living/dining into the spacious family room, kitchen and breakfast room.. FROM THERE YOU ENTER THE GUEST QUARTERS UNDER ROOF! App. 700 sq ft with a private entrance, living room/kitchen/eating area and spacious br/bath for extended family or rental unit. The additional 3 brs and bath are conveniently separated for privacy on th e other end of the house. Outside the oversized yard and pristine fenced pool and space for bocchi ball, hottub and outdoo kitchen, all have mountain views as well...all the way to the McDowells! Truly a unique and private enclave in great condition! Bathrooms have been touched with tiles and newer flooring thruout. Newer ac in guestsuite, newer roof and main AC make this a wonderful opportunity!

2218 E Sunnyside Drive, Phoenix

Listing courtesy of Listing Agent: Peggy H Gascon (602-619-5532) from Listing Office: Realty ONE Group.

Selling Office: Realty ONE Group.

$757,000
5 Beds 4 Baths 6808593 MLS
~Seller Offering $15k in Concessions~ Escape to the sought-after Mountain Park Ranch, where stunning mountain views, world-class golf courses, and Arizona's year-round sunshine set the stage for this exceptional 5-bedroom, 3.5-bathroom home. Boasting over 3,300 square feet and $145,000 in upgrades, this meticulously maintained property features two primary suites (one on each level), a remodeled magazine-worthy primary bathroom, a gourmet kitchen with a new island and stainless steel appliances, and luxury vinyl plank flooring. Step outside to your private oasis with a sparkling heated pool and spa and a large covered patio—perfect for entertaining. Conveniently located near community pools, parks, tennis courts, biking paths, and so much more. This meticulously maintained home offers a wealth of upgrades and thoughtful features, ensuring comfort, convenience, and peace of mind. Enhancements include: New propane tanks for the heated pool and spa and a new gas pool heater. Custom LED remote lighting for a modern ambiance and enhanced energy efficiency. Custom Touches Throughout: High-end custom window coverings, additional outdoor storage, and a dedicated work area with storage shelves in the oversized 3-car garage. Located in the highly desirable Ahwatukee neighborhood within walking distance to the community pool, tennis courts and park. This home is within proximity to highly rated schools, shopping, dining, and easy freeway access. Enjoy a new roof (2019), fresh paint inside and out, and a transferable home warranty, making this property truly move-in ready.

3911 E Lavender Lane, Phoenix

Listing courtesy of Listing Agent: Helen Montgomery (602-463-2809) from Listing Office: West USA Realty.

Selling Office: RE/MAX Alliance Group.

$925,000
5 Beds 3 Baths 6808165 MLS
$5000 incentive to buyer's closing costs with offer by 2/21. Welcome to your dream home in the Sky Crossing Elementary boundary! With over $300k in upgrades, this meticulous 5 bed/3 bath, 3 car garage property offers luxury, functionality & modern living. Enjoy your resort-like backyard with newly installed /heated saltwater PebbleTec pool/spa w/waterfall feature, full landscaping, built-in BBQ, fire pit w/seating, tumbled marble pavers & full-length extended patio. New flooring, quartz countertops, Café fridge, double oven/air fryer, recessed lighting, electric fireplace. The primary suite features a double shower, upgraded vanities & fixtures, 12' sliding glass door, Fiberglass front door with keyless entry, water softener, reverse osmosis, flex loft space. This is a must see!

2444 E Creedance Boulevard, Phoenix

Listing courtesy of Listing Agent: Matthew Horton () from Listing Office: Platinum Living Realty.

Selling Office: Real Broker.

$6,450,000
5 Beds 6 Baths 6807373 MLS
This custom Arcadia estate sits on a .8-acre lot with breathtaking Camelback Mountain views. Remodeled by Mcintyre Development and turnkey with 5 bedrooms, 5.5 bathrooms, a guest house, office, media room, and exercise room. The two-story home showcases wood flooring, high ceilings, gas fireplaces, and natural light from French windows and doors. The chef's kitchen boasts high-end appliances, gold finishes, a Butler's pantry with multiple ovens, and a large island. The primary suite offers a private backyard entry, gas fireplace, dual vanities, soaking tub, oversized shower, and walk-in closet. The backyard is perfect for entertaining, with a guest house, custom pool and spa, covered patio with built-in BBQ, and a grass yard with citrus trees. Enjoy biking or walking along the canal, and be minutes away from Phoenix's top resorts, golf courses, hiking, dining, and shopping.

5314 E Calle Del Norte --, Phoenix

Listing courtesy of Listing Agent: Katrina Barrett (520-403-5270) from Listing Office: Local Luxury Christie's International Real Estate.

Selling Office: Local Luxury Christie's International Real Estate.

$605,000
5 Beds 2 Baths 6807285 MLS
**SPARKLING BLUE DIVING POOL! This beautifully updated home in the peaceful Shadow Mountain neighborhood is surrounded by picturesque mountain views & offers a blend of modern upgrades and serene outdoor living. The spacious, low-maintenance backyard is one of the main features of the home with newly planted citrus trees, covered patio and a newer aqua blue Pebble Tech pool making it the perfect oasis for relaxation. Step inside to find a stylish kitchen and living area with sparkling white quartz countertops, stainless steel appliances, fireplace, sit in dining room and a tankless water heater for energy efficiency. The home has been thoughtfully upgraded with brand new flooring(2024), a new septic tank system (2023), a new block wall for privacy (2023), and an upgraded main electrical panel (2023), Updated Plumbing. Other recent updates include: Refurbished HVAC unit installed in (2023), New remote-controlled ceiling fans (2023), New French patio doors (2023), New vinyl windows(2023) throughout. Also close to great shopping, & minutes from the 51 making easy commutes. This home combines modern convenience with natural beauty, making it a must-see property! Don't miss the opportunity to make it yours.

2826 E Victor Hugo Avenue, Phoenix

Listing courtesy of Listing Agent: David Honeycutt (623-295-8036) from Listing Office: Jason Mitchell Real Estate.

Selling Office: Arizona Best Real Estate.

$1,350,000
5 Beds 3 Baths 6806734 MLS
Discover the pinnacle of luxury living in this highly upgraded single story masterpiece in Sky Crossing. Boasting spacious bedrooms, gorgeous engineered hardwood flooring, chef's kitchen featuring double ovens, gas cooktop, walk-in pantry & a massive center island with a stunning waterfall edge quartz counters. The inviting great room, complete with an electric fireplace, features expansive glass slider wall that opens seamlessly to the stunning private back yard - an entertainer's paradise with sparkling pool & spa, turf lawn & professional landscaping, accompanied by ample covered dining, entertaining & lounging space. It's the perfect setting for memorable evenings under the Arizona sky. Welcome to your dream home, where luxury meets comfort in Sky Crossing.

3421 E Daley Lane, Phoenix

Listing courtesy of Listing Agent: Holly Henbest (480-266-8785) from Listing Office: Realty ONE Group.

Selling Office: Platinum Living Realty.

All information should be verified by the recipient and none is guaranteed as accurate by ARMLS. Copyright 2026 Arizona Regional Multiple Listing Service, Inc. All rights reserved.

board logo

This information is deemed reliable but not guaranteed. You should rely on this information only to decide whether or not to further investigate a particular property. BEFORE MAKING ANY OTHER DECISION, YOU SHOULD PERSONALLY INVESTIGATE THE FACTS (e.g. square footage and lot size) with the assistance of an appropriate professional. You may use this information only to identify properties you may be interested in investigating further. All uses except for personal, non-commercial use in accordance with the foregoing purpose are prohibited. Redistribution or copying of this information, any photographs or video tours is strictly prohibited. This information is derived from the Internet Data Exchange (IDX) service provided by San Diego MLS®. Displayed property listings may be held by a brokerage firm other than the broker and/or agent responsible for this display. The information and any photographs and video tours and the compilation from which they are derived is protected by copyright. Compilation © 2026 San Diego MLS®,