Refine Search
Sort by
$1,800,000
7 Beds 5 Baths 6942206 MLS
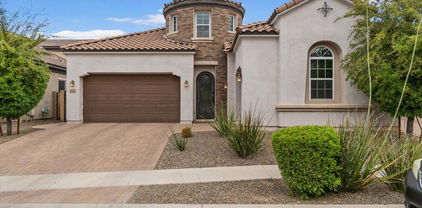
Discover this exceptional, fully remodeled home in the coveted Aviano at Desert Ridge community—one of North Phoenix's most desirable neighborhoods. Combining sophisticated design, modern comfort, and the best of resort-style living, this N/S residence stands out with 5,713 sqft, sitting on a large quarter acre lot, with plenty of room to add a pool, finished basement, offering unmatched flexibility and space for today's lifestyle. One of very few homes in N Phoenix offering a finished basement. Step inside to a beautifully reimagined interior, showcasing new flooring and Taj Mahal countertops throughout. The chef's kitchen equipped with high end Dacor appliances, 2 separate over units, warming tray and built in fridge. Wet bar/wine room is welcoming big parties. Main level has a full bath and bedroom perfect for in-laws or guests. The garage is ready for your electric car with a Tesla charger. Mud room is attached to the garage. Upstairs, the primary suite provides a spa-like escape with a walk-in shower, soaking tub, and elegant finishes. Primary bedroom has an attached, versatile living space, that can change and grow with the family- it could be a nursery, reading, retreat or yoga room. Upper level has a large play area for kids and balcony overlooking the backyard. The basement, an uncommon feature in Phoenix, adds incredible versatility, with 2 bedrooms and 1 full bath and its own kitchenette. Additional space ideal for a home theater, gym, playroom. Every detail has been thoughtfully updated, making this home move-in ready and better than new. Step outside to a low-maintenance backyard oasis with covered patio space perfect for dining or relaxing under the Arizona sky. As an Aviano resident, you'll enjoy access to resort-style amenitiesa beautiful clubhouse, state-of-the-art fitness center, sparkling pool and spa, tennis courts, playgrounds, and scenic walking trails. The neighborhood's social atmosphere and year-round events create a true sense of community. Located just minutes from Desert Ridge Marketplace, top-rated schools, golf courses, and major freeways, this home offers the ideal blend of luxury, location, and lifestyle. Highlights: * Rare basement home - exceptional flexibility and value * Completely remodeled with designer finishes and modern upgrades * Spacious open floor plan with chef's kitchen * Elegant primary suite with spa-style bath * Low-maintenance backyard perfect for outdoor living * Access to Aviano's resort-style amenities and vibrant community events *Conveniently located near shopping, dining, and top schools. Experience the perfect harmony of modern living and community elegance. Note: Some pictures have been virtually staged or enhanced.

3733 E Adobe Drive, Phoenix

Listing courtesy of Listing Agent: Raluca Almasan (480-363-9593) from Listing Office: HomeSmart.

Selling Office: Realty ONE Group.

$3,550,000
6 Beds 5 Baths 6941857 MLS
Nestled in the heart of Arcadia, this striking adobe red slump block brick home offers a unique blend of classic architecture and contemporary artistry. With a recent, expansive addition and an elegant casita, the property combines spacious living with distinctive design elements. The home features a putting green, a sparkling swimming pool, a rejuvenating hot tub, space for a pickle ball court creating an outdoor retreat. Inside, the residence exudes an artistic flair, perfectly balanced by a rock and roll vibe that infuses every room with bold character and energy. This home is truly a work of art, offering both luxurious amenities and a one-of-a-kind atmosphere for those who appreciate both style and substance.

3807 N 55th Place, Phoenix

Listing courtesy of Listing Agent: Blake St John (480-444-9888) from Listing Office: Engel & Voelkers Scottsdale.

Selling Office: Engel & Voelkers Scottsdale.

$2,050,000
4 Beds 5 Baths 6940865 MLS
Step into luxury where modern elegance combined with farmhouse charm makes home sweet stylish home! This stunning home features a private pool, outdoor kitchen, and sauna—perfect for relaxation and entertaining. Designed with impeccable craftsmanship, the open floor plan is bathed in natural light, highlighting soaring vaulted ceilings with stained beams, European White Oak floors, and a striking marble fireplace. The chef's kitchen is a showstopper with beautiful cabinetry, top-tier appliances, and butler's pantry. The master suite is a serene retreat with dual walk-in closets, a second laundry, and dedicated patio with breathtaking Camelback views.

3530 E Glenrosa Avenue, Phoenix

Listing courtesy of Listing Agent: Joelle Addante (602-790-6484) from Listing Office: Compass.

Selling Office: RETSY.

$2,200,000
4 Beds 5 Baths 6940315 MLS
Tucked away in a quiet cul-de-sac in Arcadia Osborn, this impeccably maintained 2018-built home showcases high-quality craftsmanship and a thoughtful layout with 4 en suite bedrooms plus a separate powder bath. Accordion doors open to the backyard, creating seamless indoor-outdoor living, perfect for entertaining while capturing stunning mountain views. Inside, wide-plank light oak wood floors lead to a spacious bonus room and a chef's kitchen outfitted with Sub-Zero and Wolf appliances. Combining beauty, function, and location, this home truly checks all the boxes and is just moments from Arcadia's favorite restaurants, shops, and top-rated schools.

4933 E Whitton Avenue, Phoenix

Listing courtesy of Listing Agent: Nicole Cundiff (480-347-5616) from Listing Office: Compass.

Selling Office: RETSY.

$1,900,000
4 Beds 5 Baths 6940158 MLS
No HOA in a gated community! Enjoy the freedom of no restrictions while still benefiting from its privacy and security. This stunning home captures the best of Arizona living with breathtaking sunsets, sparkling city lights, and panoramic mountain views from its elevated perch. Step outside to explore the community's private nature trail with sweeping city views, or relax on the wraparound deck showcasing 270° views of Lookout Mountain and the entire valley. Inside, a recently renovated chef's kitchen with a Wolf gas range complements a split floor plan featuring a primary suite with two walk-in closets, a dedicated office, and a home gym. A private guest suite with its own entrance, whole-house solar, and an oversized 3-car garage completes this retreat just minutes from it all.

18116 N 14th Street, Phoenix

Listing courtesy of Listing Agent: Scott Bryant (480-351-5448) from Listing Office: Keller Williams Arizona Realty.

Selling Office: Homes Arizona Real Estate, LLC.

$1,400,000
4 Beds 5 Baths 6940101 MLS
Discover a delightful blend of modern design and luxurious comfort at 2926 East Minnezona Avenue, Phoenix, AZ. This stunning 4-bedroom, 5-bathroom home spans 3,208 square feet, nestled on a generous 7,150 square foot lot. As you step inside, the open floor plan welcomes you with contemporary elegance, featuring both tile and carpeted floors that guide you through the spacious living areas. The heart of this home lies in its gourmet kitchen, equipped with sleek cabinetry and high-end appliances, perfect for culinary enthusiasts. Beyond the main living areas, the upstairs unveils a versatile loft space, complete with a full bathroom and closet. This area is perfect for an entertainment zone or a guest suite, offering endless possibilities for customization. For those who cherish outdoor living, the backyard is a private oasis featuring a shimmering pool, ideal for relaxing or hosting gatherings. The gated community ensures privacy and security, while additional amenities like air conditioning, gas heat, and a spacious three-car garage enhance comfort and convenience. Enveloped in the vibrant ambiance of Phoenix, this property not only provides a serene retreat but also grants easy access to the city's premier dining, shopping, and entertainment venues. Experience upscale living at its finestyour modern sanctuary awaits!

2926 E Minnezona Avenue, Phoenix

Listing courtesy of Listing Agent: Cameron Martz (480-212-6689) from Listing Office: Compass.

Selling Office: DWEL LLC.

$3,360,000
4 Beds 5 Baths 6939581 MLS
A stunning reimagining of modern Spanish architecture, this 4 bed, 4.5 bath residence is perfectly positioned on a rare, resort-style lot with mountain views front and back, just two streets from Paradise Valley and backing directly to the Phoenix Mountain Preserve trail. Spanning 4,170 sq ft, the home embodies timeless sophistication with rich natural textures, warm finishes, and curated details throughout. Inviting living spaces flow effortlessly to the outdoors, creating an ideal setting for elevated desert living. The owner's suite is a private sanctuary with serene views and refined finishes, while lush landscaping, mature mesquite trees, and a sparkling heated pool complete this one-of-a-kind retreat that captures the essence of modern luxury in the heart of the desert.

4646 E Shadow Rock Road, Phoenix

Listing courtesy of Listing Agent: Nicholas L. Carlson (480-200-9471) from Listing Office: Compass.

Selling Office: RE/MAX Excalibur.

$1,783,500
5 Beds 5 Baths 6938719 MLS
Stunning remodel! Amazing exterior! Sparkling pool and spa! RV Garage with temperature controlled shop/office! 1248 square foot guest house (included in total square footage) with separate bedroom, full bath, kitchen and family room! One acre lot! Over $500,000 in updates and upgrades inside and out of this beautiful home. Totally reimagined kitchen with all new cabinets, breakfast bar and island with beautiful quartzite countertops throughout, and expanded walk in pantry. Top of the line GE Monogram appliances ,including 48''range with double oven, grill, griddle, and 4 large gas burners. Custom wood wrapped range hood. Enormous hand-made farmhouse sink. Separate island with second prep sink. Large eating area with expanded cabinets and additional countertop space. (read more) Kitchen opens to great room/family room with fireplace. New wall of windows leads out to your backyard paradise with resort-like grounds and outdoor features! Custom designed outdoor kitchen with extra storage and built in BBQ, large play pool, spa, putting green with lighted holes, additional turf area, fire pit, and lots of covered patio space. You'll never want to leave! Back inside the home, you will find 4 bedrooms, 3 full baths, an office and a temperature controlled 150 bottle wine room. New luxury vinyl flooring in main home. The primary bath is luxurious and totally redone with large format porcelain tile surround in the shower, quartz countertops, custom wood cabinetry and updated mirrors, lighting and fixtures. The walk in closet has been expanded and closet system installed. On top of all of this, there is the 1248 square foot guest house with large covered patio space. Over $80,000 in landscape design, plantings, pavers, lighting, fans and gutters! Owned solar - main house and pool. A full list of upgrades and updates can be found in the documents section of the listing. Most furniture available under a separate bill of sale. This stunning home is located close to shopping, restaurants, medical and the huge employment corridor at TSMC.

1510 E Cloud Road, Phoenix

Listing courtesy of Listing Agent: Jill Tetsell (480-203-9066) from Listing Office: Fathom Realty Elite.

Selling Office: My Home Group Real Estate.

$1,599,000
4 Beds 5 Baths 6937464 MLS
Experience Elevated Living on a Grand Corner Lot. Nestled on an expansive 16,888 sq. ft. corner lot, this exceptional 4-bedroom, 4.5-bath residence showcases 3,095 sq. ft. of refined luxury and contemporary comfort. Step inside to discover a light-filled great room with dramatic vaulted ceilings, statement lighting, wide-plank French oak floors, and a sleek fireplace that sets the tone for modern elegance. The gourmet kitchen is a showpiece, featuring stunning stone countertops, a waterfall island, designer cabinetry with open shelving, and premium stainless steel appliances—perfect for both everyday living and effortless entertaining. Each spacious bedroom offers spa-inspired bathrooms with custom vanities, while one en-suite includes its own private entrance, ideal for guests or extended family. Step outside to your personal retreat: a resort-style backyard complete with a covered paver patio, built-in BBQ and fire pit, sparkling pool and spa, putting greens, and a basketball courtoffering endless opportunities for relaxation and play. Additional highlights include a two-car garage and convenient RV parking, completing this luxurious blend of sophistication and functionality.

6301 N 16th Drive, Phoenix

Listing courtesy of Listing Agent: George Laughton () from Listing Office: My Home Group Real Estate.

Selling Office: Jason Mitchell Real Estate.

$4,400,000
4 Beds 5 Baths 6937093 MLS
Seller Financing Available! - Large Lot & No HOA - Nestled between Paradise Valley and Arcadia, this extensively remodeled home is defined by Views of Camelback & The Phoenix Mountain Preserve, complimenting the three outdoor spaces that include four varieties of citrus on-property. As you step inside you are greeted by the view of Camelback through 12+ foot, automatic, view doors allowing for spectacular indoor/outdoor living. With custom ''his & hers'' closets, in-floor heating in the primary bath, an attached casita, putting green, multiple spas, detached RV garage, & separate boat parking, this home has it all! No Expense was spared in bringing this modern home to life. Do not miss this unique opportunity for an entertainers dream in this prime location!

5404 N 41st Street, Phoenix

Listing courtesy of Listing Agent: Alexander David Shea (480-495-7729) from Listing Office: RE/MAX Fine Properties.

Selling Office: HomeSmart.

$745,000
5 Beds 5 Baths 6935034 MLS
Stunning 5-bedroom, 4.5-bath home with a new roof in Stetson Valley! The spacious floor plan includes a full guest suite downstairs with a bedroom and bath plus a den perfect for an office or study. Upstairs, two bedrooms share a Jack & Jill bath with walk-in closets and a large loft offers additional living space. The kitchen features granite countertops, stainless steel appliances, and double oven. Step outside to a landscaped backyard with pavers, synthetic grass, and a play pool, perfect for entertaining. Enjoy Stetson Valley's walking and hiking trails, playgrounds, and greenbelts in this exceptional community! Seller is willing to pay off solar loan at closing with an acceptable offer and the panel ownership will transfer to buyer, offering long term savings on energy bills. "Seller is willing to pay off solar loan at closing with an acceptable offer and the panel ownership will transfer to buyer, offering long-term savings on energy bills."

5606 W Cavedale Drive, Phoenix

Listing courtesy of Listing Agent: Brandon Howe (602-909-6513) from Listing Office: Howe Realty.

Selling Office: DPR Realty LLC.

$3,000,000
5 Beds 5 Baths 6934850 MLS
Welcome to one of North Central Phoenix's most remarkable estates, perfectly positioned on prestigious Berridge Lane—a coveted street lined w/ multi-million-dollar homes & mature tree. Set on an impressive 1.44-acre irrigated lot, this stunning residence offers 6,349 sf of refined living space, thoughtfully expanded & updated while preserving its 1946 architectural charm. Inside, discover a layout that balances grandeur & warmth. Five bedrooms & 4.5 baths, plus a renovated pool cabana w/ its own half bath, offer flexibility for any lifestyle. The full in-law suite includes a private entrance, kitchen, living room, & bedroom—ideal for guests or multi-generational living. The heart of the home is a beautifully updated kitchen w/ a farmhouse sink, custom tile backsplash, gas range, built- refrigerator and ice maker, and drawer microwave. Adjacent living areas showcase beamed and vaulted ceilings, classic fireplaces, and rich wood flooring throughout. A cozy sitting area with wainscoting and wood-trimmed pillars connects seamlessly to the inviting family room featuring a signature beehive fireplace and French doors. The primary suite is a true retreat with an attached office, fireplace, walk-in closet, & bay window overlooking the lush grounds. The primary bath, renovated in 2018, features a spacious walk-in shower, dual vanity, & water closet. Secondary bedrooms are generously sizedtwo share an adjoining bath with vintage-style farmhouse details. Step outside to your own private oasis: an expansive covered patio with exposed tongue-and-groove ceilings, a resurfaced diving pool with new tile & equipment, plus a cabana bar perfect for entertaining. Mature landscaping, sour orange trees for added privacy, & multiple shaded seating areas complete the picture. Additional highlights include a tandem garage with room for up to four vehicles, RV hookup, custom steel front door, updated exterior paint, & space for a potential sport court or detached guest house. With N/S exposure & easy access to Uptown dining, freeways, & downtown Phoenix, this property offers an unparalleled lifestyle in one of the city's most desirable neighborhoods. Don't miss the rare opportunity to own a piece of Berridge Lane historyreimagined for modern living.

525 W Berridge Lane, Phoenix

Listing courtesy of Listing Agent: Allison Mikes (602-791-3481) from Listing Office: Compass.

Selling Office: Compass.

$655,500
4 Beds 5 Baths 6934063 MLS
Looking in Central Phoenix's most sought-after neighborhoods?! This rare 4-bedroom, 4.5-bathroom residence offers 2,483 sq. ft. of beautifully updated living space on a huge 11,631 sq. ft. cul-de-sac lot. Open kitchen featuring white cabinets, granite countertops, recessed lighting, and stainless steel appliances. Other updates include tile flooring throughout, dual-pane windows, plantation shutters, new roof, new carpet, fresh interior and exterior paint. Each bathroom has been remodeled, a large laundry room with an exit to the courtyard. With two large family rooms, there's plenty of space for entertaining or relaxing. Outside, enjoy a large covered patio, a diving pool surrounded by pavers, and an RV gate, plus a carport and 1-car garage - ideal for all your vehicles and toys. Located just minutes from the light rail, amazing restaurants, boutique shops, and all the vibrant midtown and downtown Phoenix activities, this home truly has it all. Don't miss the opportunity to make this incredible Pasadena gem yours!

1119 W Medlock Drive, Phoenix

Listing courtesy of Listing Agent: Phillip Shaver (480-510-9628) from Listing Office: HomeSmart.

Selling Office: Redfin Corporation.

$2,050,000
5 Beds 5 Baths 6932781 MLS
NEW CONSTRUCTION! Now offered at a compelling value for Lower Arcadia NEW BUILD. Modern-cottage warmth meets elevated design-- complete with a Brand new pool and Camelback Mountain views! A three-panel steel patio door frames the view from the entry and opens to a private yard designed for easy entertaining: sculptural water curtain, twin gas fire features, and low-maintenance landscaping. Inside, natural tones (soft greens/blues), walnut accents, and micro-cement details create a calm, cohesive palette. The plan includes a serene primary retreat with a private coffee patio, plus a separate ensuite flex room opening to the pool--ideal as a guest suite, studio, or office...(SEE MORE).... 2025 New Construction The chef's kitchen flows to the great room, anchored by a floor-to-ceiling charcoal stone-tile fireplace. Grounds are fully finished with Ficus privacy screening and drip irrigation. Move-in ready and crafted with meticulous attention to detail.

5420 E Verde Lane, Phoenix

Listing courtesy of Listing Agent: Molly McGuire (480-688-2773) from Listing Office: West USA Realty.

Selling Office: Compass.

$3,010,000
5 Beds 5 Baths 6932645 MLS
An Extraordinary North Central Luxury Estate Tucked away on a quiet cul-de-sac in the heart of North Central, this professional designed Luxury Modern Pasadena Ranch captures the essence of refined Arizona living. Resting on nearly an acre of beautifully landscaped grounds, this 6,026 sq. ft. estate blends timeless design, modern sophistication, and a lifestyle meant to be savored. From the moment you arrive, the home's dreamy front yard with its elegant outdoor fireplace setting welcomes you with warmth and charm—an inviting space to gather with friends beneath the stars or enjoy quiet moments surrounded by lush greenery. Inside light and volume harmonize beautifully. The professional chef's kitchen—anchored by a full Dacor appliance suite—flows effortlessly into a grand family room that inspires connection and comfort. The formal dining and living rooms provide the perfect setting for memorable celebrations and intimate evenings alike. Each of the oversized bedrooms offers a private ensuite bath, while the owner's suite is a world of its owna spa-inspired retreat with a steam shower, soaking tub, dual closets, and a serene outdoor sitting area with a romantic fireplace. The property also features a beautifully designed detached casita, ideal for guests, extended family, or a private home officecombining luxury, privacy, and versatility. Outdoors, the estate transforms into a private resort. Enjoy the shimmering tile pool, unwind beneath the private cabana, enjoy the covered BBQ lounge, or gather for friendly competition on the fully lit sport courtcomplete with tennis, pickleball, basketball, and even a discreet full-size batting cage. A spacious garage offers ample room for vehicles and storage, completing the perfect balance of harmony and functionality. Every detail of this estate reflects thoughtful craftsmanship and timeless appeal. And just beyond your gates, you'll find the best of North Centralvibrant dining, top-rated schools, and an unmatched outdoor lifestyle that defines this cherished community. Opportunities like this are truly rare. Don't miss the chance to make this remarkable estate your own.

7030 N Wilder Road, Phoenix

Listing courtesy of Listing Agent: Jarrod Smith (602-432-4743) from Listing Office: Plush Arizona Living.

Selling Office: Non-MLS Office.

$1,580,000
6 Beds 5 Baths 6932246 MLS
If you've been dreaming of a true basement home in Arizona, this original-owner Savino with finished lower level delivers the rare blend of space, flow, and resort living. 6 bedrooms • 4.5 baths • 3-car garage • pool & spa. It lives like a single level with everyday life on the main floor and an 898 sq ft lower level for guests, game nights, and movie marathons. Step through the solid-wood front door into a welcoming foyer with high ceilings, a fresh neutral palette, subtle recessed ceiling details, and plantation shutters that frame views to the home's heart: an interior courtyard with a gas fireplace. Picture cool evenings gathered under the stars before drifting inside to formal living and dining spaces that expand your indoor/outdoor experience. The kitchen opens to a bright brea nook and a generous family room with built-in cabinetry and surround sound, showcasing views of both the backyard and the courtyard. Cook like a pro with a Wolf 48" 6-burner gas range with griddle, Sub-Zero 48" side-by-side, Bosch dishwasher, granite island with seating, abundant pull-out cabinetry, granite backsplash with under-cabinet lighting, pantry, and instant-hot at the sink. On the main level, find 4 bedrooms and 3.5 baths, including a front ensuite that also makes an excellent office. Double doors lead to the primary retreat... a serene haven with a stone fireplace, sitting area, and patio access. The spa bath features dual granite vanities, two Classy Closets walk-ins, extra linen cabinetry, a large soaking tub, and a walk-in shower. A well-appointed laundry room adds cabinets, a sink, an extra refrigerator, and a gas hookup for the dryer. Downstairs, the finished basement offers two additional bedrooms, a full bath, storage, and a flexible living/game room that is perfect for multigenerational living or weekend guests. Thoughtful upgrades everywhere: Classy Closets in every closet, pull-outs in bath cabinets, retractable screens (front door, courtyard, primary), added attic insulation, newer water softener, new tankless water heater, three HVAC units (two newer), plus a security system and whole-home intercom. The garage is dialed in with epoxy floors, cabinetry, overhead racks, and a side service door. Outside, enjoy Arizona living on a covered patio with an extended automatic awning, built-in BBQ, artificial turf, and a sparkling pool & spa with your private backdrop for gatherings big and small. Set in Aviano at Desert Ridge, you're moments from multiple parks, playgrounds, tennis, community pool, gym, rec center, and miles of biking/walking paths plus convenient access to shopping, dining, hospitals, and major freeways. This is more than a house; it's a lifestyle.... and the basement home you've been waiting for.

23024 N 38th Place, Phoenix

Listing courtesy of Listing Agent: Christina Rathbun (602-882-1919) from Listing Office: Compass.

Selling Office: Coldwell Banker Realty.

$1,768,000
5 Beds 5 Baths 6930026 MLS
Don't miss this rare opportunity to own a FULLY UPDATED modern desert retreat with timeless design and sweeping views of South Mountain Preserve. This stunning custom home with a 2 bedroom GUEST HOUSE is located in Ahwatukee's GATED Canyon Reserve. Each space in the home has been REDESIGNED with CUSTOM CABINETRY, STONE COUNTERTOPS and BEAUTIFUL HARDWOOD AND TRAVERTINE FLOORING. The open-concept kitchen is perfectly appointed with two BOSCH dishwashers, DACOR oven, SUB-ZERO refrigerator, sleek espresso cabinetry, butler's pantry and a fabulous walk-in pantry. The Primary Bedroom suite is a true retreat with 2 custom-designed closets, an EXERCISE ROOM and SWEDISH SAUNA. The spa-like primary bath has a glass-tile shower and freestanding soak tub. All secondary bedrooms are EN SUITE with walk in closets, built-in desks and private balconies. The living and family rooms are designed for comfort/entertaining and showcase FLOOR-TO-CEILING WINDOWS. The 24' ceilings add an open-airy feel to the home. A well-equipped WET BAR serves as an elegant pass-thru area to create perfect flow. At the heart of the home is the GAME/MEDIA ROOM ideal for movie nights, game days or casual gatherings. The GUEST HOUSE includes two bedrooms, one full bath, a family room and kitchenette and is updated with the same attention to detail as the main house...an ideal space for MULTI-GENERATIONAL LIVING, visiting guests, or a private home office. Additional features include a DEN/OFFICE, FORMAL DINING ROOM, POWDER ROOM, LOFT and laundry room with two storage rooms. Recent updates include a NEW ROOF WITH ELASTOMERIC COATING (2023) and NEW EXTERIOR PAINT (2024.) Outside, the professionally landscaped backyard (2024) features travertine pavers, artificial turf, a built-in BBQ area and plenty of room for a future pool. Don't miss the spiral staircase leading to the ROOFTOP TERRACE where you can take in SPECTACULAR PANORAMIC VIEWS or step right off your back patio to hike South Mountain. Located within the master-planned community of MOUNTAIN PARK RANCH, residents enjoy 3 COMMUNITY POOLS, SPAS, lighted tennis and pickleball courts, sand volleyball and children's playgrounds. Enjoy the close proximity to the I-10, Loop 202, top-rated schools and great restaurants and shopping. Get ready to fall in love!

14425 S Canyon Drive, Phoenix

Listing courtesy of Listing Agent: Kathy Diaz (480-444-8182) from Listing Office: Good Oak Real Estate.

Selling Office: Realty of America LLC.

$2,215,000
4 Beds 5 Baths 6929191 MLS
Absolute show stopper former model home, nestled within an exclusive gated enclave of only 44 residences, where luxury, privacy, and community blend seamlessly. Designed by the renowned design firm EST EST, this home exudes timeless sophistication with every detail thoughtfully curated to create a warm, inviting, yet refined living experience.* This home is sold FULLY FURNISHED making your move EFFORTLESS.* Step through the custom arched iron front door, and you're immediately greeted by an ambiance of understated grandeur. Rich, real hardwood floors flow throughout the home, complementing the exposed wood beam ceilings and the abundance of natural light that filters through the oversized windows and doors. The chef's kitchen is the heart of the home, a chefs dream- featuring Sub-Zero and Wolf appliances, butcher block island, marble countertops & backsplash, and Stone Creek Custom Cabinetry. Wine Fridge, huge pantry, under cabinet lighting. This home has all the bells and whistles you could dream up. The adjacent dining area and great room open to both the front and back patios through custom glass doors, creating a seamless indoor-outdoor living experience perfect for entertaining year-round. This most loved floor plan, just over 3,800 square feet, offers 4 spacious bedrooms and 4.5 bathrooms. The primary suite feels like a luxury retreat, a private outdoor patio, wood beam ceilings, a spa-inspired bathroom featuring a free-standing soaking tub, double vanities, marble finishes, and a custom walk-in closet with extensive built-ins. Upstairs, each secondary bedroom enjoys its own bath and access to private or shared outdoor patios, creating multiple tranquil spaces for morning coffee or evening sunsets. Every room was designed to capture soft natural light and provide a sense of comfort and privacy. The backyard is a true oasis, meticulously designed for both relaxation and entertainment. Enjoy a heated pool with a cascading fountain feature, covered patio with wood-finished ceilings, built-in BBQ, misters and a dedicated fire pit area surrounded by lush, mature landscaping. Whether hosting gatherings or enjoying a quiet evening at home, the outdoor spaces deliver a true resort-style ambiance. This home is offered FULLY FURNISHED AT THIS PRICE, with carefully selected designer pieces that complement the architecture and enhance the warm, organic palette throughout. Additional features include custom window coverings, designer lighting throughout, accent walls, epoxy-coated garage floors, and overhead garage storage. Living here means enjoying not just the beauty of the home but the lifestyle of the community, a boutique enclave with a resort-style pool, spa, and outdoor entertaining areas, where neighbors gather and every detail is designed for effortless lock and leave living. This is more than a home; it's a statement one that cannot be replicated.

3507 N 39th Place, Phoenix

Listing courtesy of Listing Agent: Elizabeth Corti (480-268-6471) from Listing Office: The Ave Collective.

Selling Office: Compass.

$1,199,900
5 Beds 5 Baths 6928459 MLS
This Stunning mountain preserve home is ready for new owners! 10302 S 16th Ave is nestled into the foothills of South Mountain, offering privacy and convenience minutes from Sky Harbor Airport, The Farm at South Mountain, and top golf destinations including The Raven, Legacy, and Aguila. Inside, thoughtful upgrades include Taj Mahal quartzite countertops, beautiful cherry wood cabinetry, upgraded primary bathroom and stone fireplace. You will love this bright open floor plan with tall ceilings, spacious rooms and mountain views from nearly every window and a rare 4 car garage. Outside you will love the resort style living, a negative edge pool on the mountain, hot tub, expansive sky deck with amazing mountain views and unimpeded views of the city skyline with no developable lots behind!

10302 S 16th Avenue, Phoenix

Listing courtesy of Listing Agent: Gary Colin (602-501-4580) from Listing Office: Real Broker.

$1,360,000
4 Beds 5 Baths 6928163 MLS
Nestled next to the Phoenix Mountain Preserve in a private, elevated 6 home neighborhood, this gorgeous, high-quality executive home offers the perfect blend of luxury, privacy, and convenience. With soaring 12-foot ceilings throughout, the home exudes an open and airy atmosphere. The property features a separate guest casita with its own entrance, breakfast bar, and ensuite bath, offering both comfort and privacy for guests or family members. The location is unbeatable, with easy access to the 51 and 101 freeways, just 15 minutes from downtown Phoenix, and next door to the stunning natural beauty of the Phoenix Mountain Preserve. The home has been thoughtfully designed for both form and function, boasting a split floor plan, a gourmet kitchen with granite countertops and stainless steel appliances, and a luxurious master suite complete with a retreat, oversized walk-in closet, and a soaking tub. The home also includes a private den and a versatile bonus space that can be used as an office, retreat, or additional living area. With a fully owned solar panel system, the home is energy-efficient, and the climate-controlled garage, featuring epoxy floors and a Tesla charger, provides convenience and additional storage space. Outdoor living is a true highlight, with a private entry courtyard featuring a cozy fireplace and fountainideal for enjoying those gorgeous Arizona evenings. The backyard is a private oasis with a pool and spa, perfect for both relaxation and entertaining. Other notable features include a newer HVAC system, central vacuum, and a well-maintained interior throughout. This home offers expansive city views, making it the perfect blend of comfort, luxury, and location. Don't miss the opportunity to own this exceptional property.....plan your private tour today!

2732 E Friess Drive, Phoenix

Listing courtesy of Listing Agent: Jason P Kush (480-221-9311) from Listing Office: J. P. Kush & Associates, LLC.

Selling Office: Compass.

$965,000
5 Beds 5 Baths 6927466 MLS
New Carpet and Updated Paint - Private Casita with separate entrance - Updated Wood Floors - Asasha model sits on a generous lot in Fireside at Desert Ridge, offering the perfect blend of comfort, sophistication, and lifestyle. A welcoming courtyard sets the tone for this modern home and includes a private entrance to the casita. Step inside and you'll immediately be impressed calm and sophisticated wood floors. The gourmet kitchen, designed for entertaining, opens to the great room and features granite countertops, a large island, upgraded cabinetry, tile backsplash, stainless steel appliances with gas cooktop, plus both a walk-in and butler's pantry. The great room is anchored by a cozy gas fireplace, while additional downstairs spaces include a formal dining room, private office/playroom, and guest bath. Upstairs, a quiet loft and built-in homework desk create flexible living options. The luxurious master suite offers a sitting area, dual walk-in closets, and a spa-inspired bath with a custom-tiled shower and soaking tub. Secondary bedrooms are thoughtfully split, one with its own en-suite bath. A convenient upstairs laundry includes cabinetry and plumbing for a sink. Outdoor living is just as impressive with a covered patio, lush lawn perfect for kids and pets, and plenty of room to relax or entertain. A 3-car tandem garage provides ample storage and direct access into the home. Located in the award-winning Fireside at Desert Ridge, residents enjoy resort-style amenities including two pools, spa, clubhouse, fitness center with classes, social events, and miles of scenic walking paths. All within an A+ Paradise Valley school district and minutes from premier shopping, dining, and easy freeway access (101, 51 & 17).

3751 E Matthew Drive, Phoenix

Listing courtesy of Listing Agent: Colleen M Tucker (602-980-1977) from Listing Office: HomeSmart.

Selling Office: Non-MLS Office.

$2,100,000
5 Beds 5 Baths 6927419 MLS
This hilltop home offers an exceptional living experience with views from every room. Perfect for the smart luxury buyer w/paid-for solar panels, newer dual-pane windows throughout and ESV charging station all contribute to the home's energy efficiency and environmental sustainability. Located in the prestigious 24/7 guard-gated community of Coral Gables Estates, this immaculate residence features five beds and five baths, PLUS a library, wine room and exercise room. Split primary bedroom options one upstairs and another downstairs on the main floor. Filled with abundant natural light, accentuated by the vaulted ceilings and floor to ceiling dual pane windows. Hardwood flooring adds warmth and modern lighting fixtures adds elegance to the interior. Fully remodeled modern kitchen is equipped with high-end appliances which include warming drawer, ice maker and sub zero fridge. This residence has undergone approximately $670,000 in recent home improvements, ensuring it is move-in ready and tailored to the needs of the next owner. This property presents an ideal living opportunity for those seeking a spacious, well-appointed, and comfortable home with stunning views and privacy.

14631 N 15th Drive, Phoenix

Listing courtesy of Listing Agent: Michele Baker (602-558-2233) from Listing Office: Coldwell Banker Realty.

Selling Office: Arizona Best Real Estate.

$2,150,000
6 Beds 5 Baths 6925903 MLS
Welcome to Phoenix Hillside Estates - a private, gated enclave of 15 custom homes where luxury meets the beauty of the Sonoran Desert. This stunning 6-bedroom, 4.5-bath custom residence offers soaring ceilings, a 4-car garage, an expansive motor court, and a spacious gourmet kitchen with premium appliances, wine refrigerator, granite countertops, and upgraded cabinetry. Contemporary design features include travertine stone flooring, multiple fireplaces (4+), wood plantation shutters, a formal dining area with poolside and mountain views and an elegant great room featuring a built-in bar for entertaining. A whole house Control4 smart home automation system provides audio, video and security throughout. The luxurious primary suite features hardwood floors, a remodeled spa-like bath with a soaking tub, granite countertops, dual vanities, and a spacious walk-in closet. Highlighting this exquisitely landscaped property featuring diverse desert trees, plants and cacti is a private resort-style backyard with a Pebble-Tec pool and spa, waterfalls, built-in BBQ, oversized covered patio, and breathtaking mountain and sunset views. Just steps from the Phoenix Mountain Preserve and Trail 100, you'll experience Arizona luxury desert living at its finest.

2417 E Hatcher Road, Phoenix

Listing courtesy of Listing Agent: Brian Keller (480-299-7364) from Listing Office: My Home Group Real Estate.

Selling Office: RETSY.

$2,950,000
4 Beds 5 Baths 6924822 MLS
Exquisite Modern Ranch in Prestigious Biltmore Heights. This exceptional home embodies timeless elegance & modern sophistication situated on manicured landscaping on a large, lush, private, corner lot. masterfully curated, featuring soaring ceilings accented w/exposed wood beams, wide-plank hardwood floors & open-concept layout. The gourmet kitchen is appointed w/custom cabinetry, premium appliances & grand island, flowing into the living & dining areas w/walls of glass that dissolve the boundaries between indoors and outdoor. Four spacious en-suite bedrooms, plus private office, game room & exercise/yoga space offer lots of options for flexible living. The resort style pool/spa, built in BBQ/kitchen, firepit, & lush grounds are designed for relaxation & fun entertainment!

3560 E Oregon Avenue, Phoenix

Listing courtesy of Listing Agent: Wendy R Walker () from Listing Office: The Agency.

Selling Office: Keller Williams Arizona Realty.

$2,100,000
4 Beds 5 Baths 6924039 MLS
✨ Luxury Living in Arcadia ✨ Welcome to this breathtaking newly built in the heart of Arcadia, featuring over 3,000 sq. ft. of thoughtfully designed living space. With 4 bedrooms, 4 bathrooms, and a rare 4-car garage, this home sits on an expansive 12,454 sq. ft. lot and showcases luxury in every detail. Inside, the home pairs custom oak cabinetry with striking finishes, bringing warmth and refinement to the open floor plan. The chef's kitchen is appointed with Della Terra quartz countertops, stylish Portmore White subway tile backsplash, and high-end plumbing fixtures by Kohler and Kraus Designer lighting from Visual Comfort and Savoy House illuminates the space beautifully, while carefully selected matte black hardware accents tie everything together. The bathrooms are equally impressive, featuring Calacatta Viola marble tile, Carrara penny round mosaics, and chic Amalfi Calacatta ceramic walls Each space feels like a spa retreat, combining timeless luxury with modern functionality. Outdoors, your private oasis awaits: a sparkling diving pool, lush yard space, and plenty of room to entertain. Whether you're hosting friends or enjoying a quiet evening, this backyard is designed for Arizona living at its finest.Arcadia is one of the Valley's most highly desired communities, known for its charm, walkability, and unbeatable location. With its expansive lot, impeccable finishes, and turn-key appeal, this home is truly one of a kind.

6050 E Hollyhock Street, Phoenix

Listing courtesy of Listing Agent: Shelby K DiBiase (602-330-1985) from Listing Office: eXp Realty.

Selling Office: Russ Lyon Sotheby's International Realty.

$1,249,900
5 Beds 5 Baths 6922888 MLS
WOW! The perfect chance to acquire a TRUE 5 bedroom, 4.5 bath + loft home w/POOL in desirable Fireside at Desert Ridge. Entering through a circular rotunda you'll find a large 'Suite' perfect for home office, gym, In-law Suite' w/en-suite bath or climate-controlled storage! (even better than a 3rd bay garage!). Pass along a light-filled hall past your private Courtyard w/gas fireplace to a formal Dining Room w/exit to Courtyard. Continue on to a large double-height Family Room w/gas fireplace and walls of windows overlooking the N/S backyard complete with outdoor grilling area & sparkling pool w/views to the community greenbelt. Very private, no neighbors behind! Back inside you will find a large Chef's Kitchen w/gas cooktop, large island/breakfast bar, (more) Butler's Pantry, walk-in Pantry & sunny Breakfast Room w/slider to covered patio and backyard. One of the two Primary Suites is on the main level, along with a Powder Bath, and Laundry Room that leads to a 2-car garage. At the top of the stairs you will find a second Primary Suite along with a large loft, guest bath, and 2 additional bedrooms w/walk-in closets. This wonderful 1 owner family home has only been a 2nd home and very lightly lived in. Just minutes from Desert Ridge Marketplace, High Street, Marriott, Mayo Clinic, shopping, restaurant, golf, schools, SR101, SR51 & SkyHarbor Airport. This property will check all the boxes on your "What I Want in My Dream Home' list.

3762 E Ringtail Way, Phoenix

Listing courtesy of Listing Agent: George L Wanner (480-203-1506) from Listing Office: Keller Williams Realty Sonoran Living.

$1,672,000
4 Beds 5 Baths 6922180 MLS
Nestled in the exclusive gated community of Views at Mountainside, adjacent to The Pointe Golf Club in Phoenix's serene Moon Valley, this custom-built estate epitomizes refined living. Spanning over 4,000 square feet on a generous lot, this residence showcases breathtaking, unobstructed vistas of Lookout Mountain and shimmering city lights, visible from the negative-edge pool, master suite, living room, kitchen, and study. The sophisticated open-concept design seamlessly blends with traditional elegance, featuring a formal dining room for gracious entertaining. The gourmet kitchen, equipped with premium Viking appliances, abundant counter space, and a central island, offers an inspiring backdrop of panoramic views. Each of the four en-suite bedrooms provides space and comfort, with three on the main level and a secluded master suite upstairs, complete with a private covered balcony to revel in the sweeping scenery. Multiple outdoor retreats, including two covered patios, a heated negative-edge pool with spa, and an outdoor fireplace with seating, invite relaxation and contemplation. Meticulously maintained yet primed for modern enhancements, this estate offers unparalleled views, spacious luxury, and timeless privacyan exquisite opportunity for discerning buyers.

1538 E Eugie Avenue, Phoenix

Listing courtesy of Listing Agent: Sierra Allegretto (503-317-7676) from Listing Office: Russ Lyon Sotheby's International Realty.

Selling Office: Fathom Realty Elite.

All information should be verified by the recipient and none is guaranteed as accurate by ARMLS. Copyright 2026 Arizona Regional Multiple Listing Service, Inc. All rights reserved.

board logo

This information is deemed reliable but not guaranteed. You should rely on this information only to decide whether or not to further investigate a particular property. BEFORE MAKING ANY OTHER DECISION, YOU SHOULD PERSONALLY INVESTIGATE THE FACTS (e.g. square footage and lot size) with the assistance of an appropriate professional. You may use this information only to identify properties you may be interested in investigating further. All uses except for personal, non-commercial use in accordance with the foregoing purpose are prohibited. Redistribution or copying of this information, any photographs or video tours is strictly prohibited. This information is derived from the Internet Data Exchange (IDX) service provided by San Diego MLS®. Displayed property listings may be held by a brokerage firm other than the broker and/or agent responsible for this display. The information and any photographs and video tours and the compilation from which they are derived is protected by copyright. Compilation © 2026 San Diego MLS®,