Refine Search
Sort by
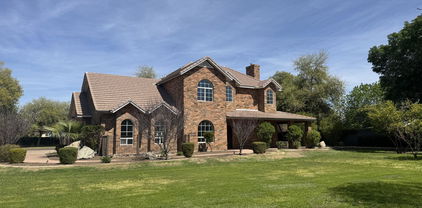
$1,800,000
4 Beds 6 Baths 6865505 MLS
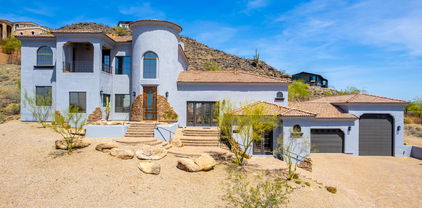
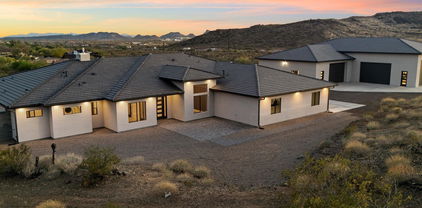
Welcome to your dream retreat, where luxury meets adventure! Nestled in a secluded, gated community, this custom estate home is a haven for RV and off-road enthusiasts. Your new home offers 4200+ square feet of living space, along with a 4-car extended-length garage and a detached 40' x 50' 2 RV garage. Once you are here, you'll have ample space to store your vehicles and gear, ready for your next journey. As you step through the elegant steel and glass doors into a world of opulence. The grand entrance features soaring 12-foot ceilings and an open great room with panoramic doors that invite the outdoors in. Cozy up by the electric fireplace or enjoy the seamless flow through the panoramic sliding door to the expansive pavered patio, perfect for relaxing or entertaining. The chef's kitchen is a culinary masterpiece with a separate induction cook-top, wall oven, microwave, and a generous butler's pantry with sink. The stunning kitchen features Taj Mahal Quartzite counters and backsplash while the matching cabinetry extends into the living area, providing a stylish and functional space for meals and gatherings. Enjoy the seamless flow of 8-foot interior doors and tile throughout your new home, enhancing the open and airy feel of the split floor plan. The primary bedroom is a retreat of its own, featuring a private exit to your personal patio and a luxurious bathroom with a large walk-in shower that offers a separate steam shower, large soaking tub, separate vanities, not to mention dual closets with massive storage. For those who work or need extra space, there's an office/den and a convenient half bath for guests. The three guest bedrooms each come with a private en suite, ensuring comfort and privacy for all your visitors. Don't miss the additional amenities like the large, open and pavered patio with another full bathroom. As well as 400 AMP panel in the garage and the central vac system, adding convenience and efficiency to your home. This estate is more than just a home, it's a gateway to endless adventures and ultimate comfort. Make it yours and start living the life you've always dreamed of!

39302 N 30th Drive, Phoenix

Listing courtesy of Listing Agent: Susan Waggoner (602-819-5659) from Listing Office: Realty ONE Group.

Selling Office: Howe Realty.
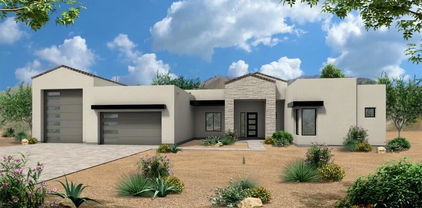
$2,115,000
6 Beds 7 Baths 6861471 MLS
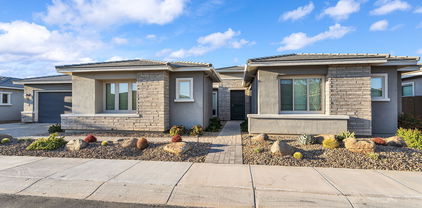
Nestled in the exclusive gated community of Astarea at Sky Crossing, this exquisite cul-de-sac residence offers privacy and elegance on nearly 1/3 acre of beautifully landscaped grounds, bordered by expansive open space. Designed to accommodate growing families or multi-generational living, the main home features 4 spacious bedrooms, 4.5 bathrooms, and a versatile flex room ideal for an office, gym, or playroom. The split floor plan ensures both comfort and privacy. An attached casita provides a perfect solution for guests or extended family, complete with a bedroom, bathroom, living area, kitchenette, and its own private entrance. In addition, a separate detached guest suite with a full bathroom offers even more flexibility. Click ''More'' for Additional Remarks! Enter through a serene private courtyard with limestone pavers and a soothing fountain before being welcomed by a grand front door into the highly sought-after Mannington floor plan. Inside, enjoy a formal dining area and a stunning great room with a full wall of telescoping glass doors, seamlessly blending indoor-outdoor living. Step into your resort-style backyard, thoughtfully designed for entertaining with a pergola-covered BBQ area, bar seating, a luxurious jacuzzi, and a heated pool  all perfectly situated to capture the sunlight of the ideal south-facing exposure. The gourmet kitchen is a chef's dream, equipped with high-end commercial appliances, a large island, and elegant espresso cabinetry. Designer lighting, custom window treatments, and premium doors add a sleek, modern touch throughout. - Sky Crossing offers an unparalleled lifestyle, featuring two community pools  including a private pool exclusively for Astarea residents  a state-of-the-art clubhouse with a fitness center, conference space, and playgrounds, all just minutes from Desert Ridge.

2821 E Cashman Drive, Phoenix

Listing courtesy of Listing Agent: Joseph C Hallatt (602-672-0341) from Listing Office: Cambridge Properties.

Selling Office: Berkshire Hathaway HomeServices Arizona Properties.

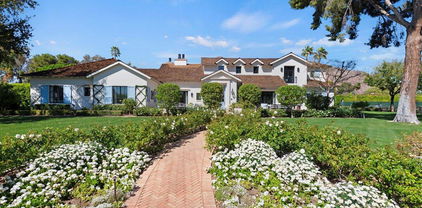
$2,350,000
6 Beds 7 Baths 6857387 MLS
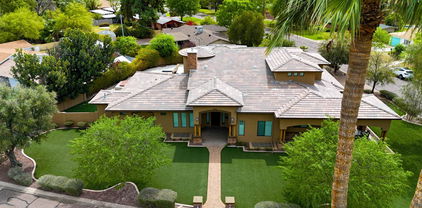
ONE OF A KIND COMPLETED new construction basement estate on 5 SUBDIVIDABLE Hillside acres with panoramic views!! 11,500 sq ft under roof. Main house has 6 bedrooms and 7 bathrooms, including four ensuite bedrooms. Master bedroom features his and her closets with separate laundry. Grand open floor plan with gourmet kitchen, wall ovens, microwave with convection oven, and dual dishwashers. Full kitchen RO system. Full spray foam insulation in exterior walls and attic. Soundproof insulation throughout the entire home. Full LED lighting throughout, including exterior perimeter lighting. Surround sound theater room with wet bar and beverage fridge. Back patio is prepped for electric heaters and a misting system. Home is prepped for a future pool. Private 800' deep well (not shared). Full filtration and water softening system. Fully finished and conditioned 4,800 sq ft detached garage with 18' ceilings. 400 amp electric service, full bath, laundry, office, and loft. Shop has full RV hookups, is plumbed with air lines, and has a utility sink and surround sound. Garage also has its own water softener and filtration system. DREAM HOME CAN BE YOURS!

3445 W Carriage Drive, Phoenix

Listing courtesy of Listing Agent: Brandon Howe (602-909-6513) from Listing Office: Howe Realty.

Selling Office: My Home Group Real Estate.

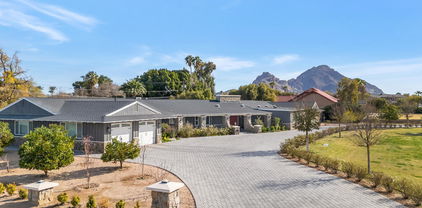
$2,900,000
7 Beds 10 Baths 6855533 MLS
ONE-OF-A-KIND CUSTOM LUXURY HOME! Set on an elevated hillside in the prestigious 24/7 guard-gated Coral Gables Estates with panoramic views and an easy commute to Phoenix and Scottsdale. This fully automated home features 7 ensuite bedrooms (2 primaries), 4-car garage, 2 oversized laundry rooms, chef's kitchen with large wine room and bar, upstairs bar/kitchen w/wine cooler, new custom fitness gym, surround sound, automated shades, dimmable lights and 3 fireplaces. Each bedroom has its own efficient AC unit. Expansive downstairs primary suite flaunts a private sitting room, his and hers baths, newly remodeled shower, and private access to the backyard. Enjoy seamless indoor/outdoor living w/full slide-away doors, heated infinity pool, outdoor kitchen w/BBQ, fridge, ice maker & stovetop.

15217 N 15th Drive, Phoenix

Listing courtesy of Listing Agent: Emmanuel Hamm (480-593-0136) from Listing Office: Isham Real Estate Group, LLC.

Selling Office: Redfin Corporation.

$4,350,000
5 Beds 6 Baths 6854484 MLS
Built in 2023, this exquisite home is nothing short of stunning! Situated in the area of Paradise Valley/Arcadia at the base of Camelback and Mummy Mountains, this home offers 4357 square feet of luxurious yet easy living. Thoughtfully designed with 5 bedrooms and 5.5 bathrooms(includes an exterior pool bath and shower) The chef's kitchen is a true highlight, featuring dual dishwashers, double kitchen sinks, 48-inch dual fuel Monogram appliances, and a large butler's pantry with a second refrigerator, extra storage, and room for food preparation. Gorgeous finishes and features, further enhanced by homeowner(listed in Documents Tab), include natural wood and stone floors, designer lighting, surround sound throughout, Taj Mahal stone fireplace, synthetic grass and putting green, outdoor kitchen and speakers, steam shower in master bath, walk in closets, extra storage closets, storage racks in garage, Dry Cleaning Closet, and a secret safe room/closet. Also the home has many high-efficiency and smart home features, including foam insulation, north/south exposure, natural gas, saltwater pool system, Lutron lighting that automatically adjusts based on the sunset and sunrise, security features, thermostatic control, and a home automation system with a color touch screen for easy access and control. Experience views from every room in the house while enjoying the resort living lifestyle. This home is a must see, you are sure to fall in love! I know I did!!

4502 E Solano Drive, Phoenix

Listing courtesy of Listing Agent: Lori A. Sposi (480-332-3752) from Listing Office: Long Realty Unlimited.

Selling Office: Non-MLS Office.

$2,450,000
5 Beds 6 Baths 6853916 MLS
Developed by Blue Sky Homes, Arizona's premier builder of eco-conscious residences, this impressive property delivers high design with low environmental impact. Encompassing 5,186 square feet, it includes 5 bedrooms and 5.5 bathrooms, all thoughtfully laid out to support health, comfort, and efficiency. Built with advanced materials and systems, it surpasses standard new builds by 50% in energy performance and holds both Energy Star and Indoor AirPlus certifications. Natural light pours through oversized windows, bringing warmth and brightness into every corner. The open-concept kitchen connects to the dining and living areas, anchored by a sleek 60-inch gas fireplace. Culinary enthusiasts will appreciate the kitchen's high-end... Sub-Zero, Wolf, and Cove appliances, guaranteeing a luxurious and functional cooking experience. The standout primary suite has exclusive access to a private courtyard and outdoor shower, and is beautifully enhanced by a magnificent freestanding bathtub, and separate vanities. All the bedrooms are equipped with ensuite bathrooms for added privacy and convenience. A dedicated office or den provides a perfect space for work or study, while a flex teen space with a dry bar offers a versatile area for relaxation or entertainment. Stroll out to the large terrace for an evening sip, or meander down the spiral staircase to the inviting pool for a twilight swim. Nestled in the heart of Phoenix, Arizona, this brand-new Blue Sky Home is surrounded by 360-degree city lights and mountain views. Located just moments from world-class dining, shopping, hiking and biking trails, and Sky Harbor Airport, it epitomizes modern luxury.

1831 E Palmaire Avenue, Phoenix

Listing courtesy of Listing Agent: Brian C North (480-250-6687) from Listing Office: Compass.

Selling Office: Compass.

$3,850,000
11 Beds 11 Baths 6853844 MLS
A Hidden Legacy of Arcadia. Constructed in 1922, The La Hacienda Estate in Arcadia spans just under an acre & features the original Adobe Farmhouse along with its outbuildings, which have been thoughtfully transformed into four stunning Casitas. Encircled by high adobe walls & accessed through electric wrought iron gates, this private estate creates an elegant & timeless oasis that harkens back to its origins as a 120-acre Date Palm Plantation. The mature landscape boasts 28 date palms, a variety of citrus trees & other lush greenery. Inside, you'll find private courtyards adorned with two sizable fountains, a 60' x 15' heated pool & an outdoor bird aviary. Whether it serves as a unique historic family home or investment, the choice is yours-offering an experience rich with history

4203 E Hazelwood Street, Phoenix

Listing courtesy of Listing Agent: David Newcombe (602-510-0111) from Listing Office: Compass.

Selling Office: Midland Real Estate Alliance.

$2,999,999
7 Beds 9 Baths 6853442 MLS
Located in the prestigious gated community of Canyon Reserve, this custom luxury home features ICF construction (solid concrete, wrapped in insulation) for exceptional efficiency and durability. Designed for indoor-outdoor living, enjoy a resort-style backyard with pool, waterfall, grotto, and slide, plus expansive covered patios and a full outdoor kitchen. The home offers multiple ensuite bedrooms, a private casita with kitchenette, game room with balcony, theater with snack bar, and a versatile lower-level flex space. A rooftop deck captures mountain views, and an in-home elevator adds everyday convenience. Exceptional design, quality, and lifestyle throughout. This custom luxury residence blends thoughtful design, quality construction, and exceptional indoor-outdoor living. A grand entry opens to formal living and dining spaces, leading into a spacious great room and a well-appointed kitchen designed for both everyday living and entertaining. Rich finishes, custom cabinetry, and quality materials are carried throughout the home. The flexible floor plan includes multiple ensuite bedrooms, offering comfort and privacy for family and guests alike. A standout space functions as a bedroom, library, or home office, complete with custom built-ins and its own private bath. The primary suite provides a true retreat, while additional bedrooms include both private ensuites and a thoughtfully designed Jack & Jill layout. The game room serves as a central gathering space, featuring a built-in bar and direct access to a private balcony with mountain views--perfect for relaxing or entertaining. A dedicated home theater with tiered seating and a snack bar creates a true cinema experience. Outdoor living is where this home truly shines. The resort-style backyard features a pool with waterfall, grotto, and slide, surrounded by expansive patios designed for entertaining. A full outdoor kitchen, covered dining areas, and multiple seating spaces create a seamless indoor-outdoor lifestyle ideal for Arizona living. A detached casita offers a private retreat for guests, complete with its own entrance, kitchenette, and full bathroom--ideal for extended stays or multi-generational living. Additional features include a rooftop deck capturing sweeping mountain views, a lower-level flex space ideal for a gym, studio, home business, or hobby area, and an in-home elevator connecting the garage level to the main living area for added everyday convenience. From its versatile layout to its resort-style amenities, this home offers a rare combination of luxury, functionality, and lifestyle.

13811 S Canyon Drive, Phoenix

Listing courtesy of Listing Agent: Daphne L Roberts (480-560-5554) from Listing Office: MovingAZ Realty, LLC.

$2,500,000
6 Beds 7 Baths 6851607 MLS
Welcome to your private hillside retreat in Ahwatukee/Phoenix, nestled against the stunning South Mountain preserve! This extraordinary estate is the ultimate entertainer's dream, set on a sprawling 1.5-acre lot with direct access to hiking trails and unobstructed mountain views. Every bedroom is en-suite, offering privacy and comfort, including a remarkable basement suite with its own French doors to a private patio, a full bath, and a luxurious steam shower. A beautiful spiral staircase leads you to and from this basement oasis. Another spiral staircase ascends to the master retreat upstairs, where you'll find a private balcony, 2 walk-in closets, and an elevated walkway that leads to a separate office or bonus room with its own balcony overlooking the grounds. The den Is perfect as a library or office complete with custom built-in bookshelves and French doors that open to the backyard. The main living space offers vaulted ceilings with light wood beams, a sunken formal living room, and floor-to-ceiling windows framing breathtaking views of South Mountain. The kitchen has been tastefully remodeled with leathered granite countertops, Sub-Zero appliances, and updated cabinetry throughout the home. Marble Crema Marfil flooring adds elegance throughout the main living areas, while cozy carpet keeps each bedroom warm and inviting. Step outside to your private resort-style backyard featuring an Olympic-sized pool, sports court, and multiple patio areas for entertaining. With a private trail entrance and part of the mountain included on the property, this home offers a rare blend of luxury and nature.

11809 S Montezuma Court, Phoenix

Listing courtesy of Listing Agent: Brooke M Michie (480-316-3813) from Listing Office: Realty ONE Group.

Selling Office: Good Oak Real Estate.

$3,663,490
4 Beds 6 Baths 6850605 MLS
Experience modern living in this brand-new construction home that can still be CUSTOMIZED TO BE ANY BUYER'S DREAM HOME! Located in arguably one of the best neighborhoods in Arcadia, this well-thought floor plan features 4 bedrooms plus an office AND a den/game room! The large kitchen is at the heart of the home overlooking the great room and features custom cabinetry, Quartzite countertops, Thermador appliance package, walk-in pantry and Butler's pantry. A 20-foot sliding glass door opens the inside up to the backyard with sparkling pool, spa, built-in BBQ, gas firepit and large grassy space. Spacious primary suite has entrance to backyard, oversized walk-in closet with custom cabinetry and spa-like bathroom. All of this and located close to dining, restaurants and entertainment!

3743 E Hazelwood Street, Phoenix

Listing courtesy of Listing Agent: Samantha Moore (480-888-5308) from Listing Office: Compass.

Selling Office: RE/MAX Signature.

$5,778,000
6 Beds 8 Baths 6850130 MLS
This private gated estate has been remodeled with exquisite taste. Sitting on the world renown Arizona Biltmore Circle with magnificent golf course and mountain views, it's a home most can only dream of. The open floor plan has views from every vantage point showering each room in natural sunlight. Architectural excellence, high end finishes, and a perfect combination of elegance and comfort combine perfectly to create impressive living spaces. In addition to the exceptional kitchen with a butler's pantry, there's a beautiful great room and den, a home gym that could double as an art studio or a playroom, both formal and informal dining rooms, and a very pretty primary suite with exquisite panoramic views. Positioned between two fairways, the grounds are so special featuring a lovely... pool, covered patio and meandering deck with room for large scale entertaining. To top it off, there's a seven-car garage for the resident car enthusiast. This is a wonderful home sitting in an iconic area that offers an unbelievable lifestyle!

34 Biltmore Estate, Phoenix

Listing courtesy of Listing Agent: Robert E Joffe (602-989-8300) from Listing Office: Compass.

Selling Office: Compass.

$3,600,000
5 Beds 6 Baths 6848143 MLS
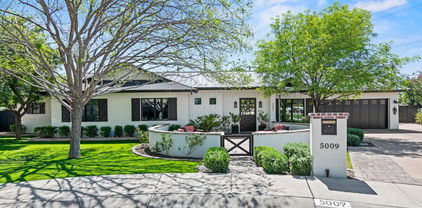
This fabulous home offers today's most desirable features, including an inviting front patio with a fire pit, a gracious open floor plan, wide-plank wood flooring, a chef's kitchen with Le Cornue range, and a great pantry. New black metal roof, black trim windows, 10' ceilings throughout, and 5B/5.5BA add to the appeal. The private and truly resort-like backyard offers a large covered patio, lush landscaping with mature trees, a beautiful pool with a ''forever swim'' feature, a large Baja lounging shelf, and multiple water features. Relax in the spa while looking at Camelback Mountain. There is plenty of room for family fun and adult entertaining. It is within walking distance to Hopi Elementary and Arcadia High School, as well as local hotspots such as The Henry and OHSO.

5009 E Calle Redonda --, Phoenix

Listing courtesy of Listing Agent: Susan Harris (480-577-6485) from Listing Office: Russ Lyon Sotheby's International Realty.

Selling Office: Compass.

$1,742,000
4 Beds 6 Baths 6847616 MLS
Located in a gated enclave near the Arizona Country Club, this stunning Arcadia estate offers an unbeatable blend of luxury, lifestyle, and value. With 4 spacious ensuite bedrooms, a private fitness room with Camelback Mountain views, a custom theater room, and a gourmet kitchen, this home is thoughtfully designed for both comfort and entertaining. Architectural details like stone archways, carved fireplaces, hand-forged ironwork, and solid wood doors add timeless charm. Step outside to your resort-style backyard complete with a heated pool and spa, sport court, turf play area, children's play set and outdoor kitchen, truly an entertainer's dream. Energy-efficient living is a bonus with owned Tesla solar panels, three Powerwalls, and an EV charger. Perfectly positioned for canal bike rides to Arcadia or Old Town Scottsdale This is elevated Arizona living at its finest.

3675 N 59th Place, Phoenix

Listing courtesy of Listing Agent: Katie Eaton (408-826-2800) from Listing Office: Real Broker.

Selling Office: Non-MLS Office.

$1,735,000
6 Beds 6 Baths 6844651 MLS
Amazing custom-built, 3-story home offers 6 beds, 4 full baths, & 3 half baths nestled in the heart of North Central Phoenix. Situated on 3/8 of an acre. Extensive upgrade list includes: 4 zone HVAC, owned solar, grey water recycling, tankless hot water, dual laundry chute, in-floor safe, auto controlled awning system, & EV charging. Open floorpan includes vaulted ceilings, oversized doors, turret staircase, & skylights. Primary suite boast spacious closet, jetted tub, & multi-headed shower. Gourmet kitchen has stainless appliances with 60'' french door refrigerator & granite counters. Home features separate office entry, service pantry, oversized laundry, finished full basement with a guest suite, playroom, pool table, & wet bar. The 3-car garage has epoxy floors & built-in cabinetry.

823 W Palo Verde Drive, Phoenix

Listing courtesy of Listing Agent: Seth Rich (602-565-2999) from Listing Office: E & G Real Estate Services.

Selling Office: Compass.

$455,000
5 Beds 7 Baths 6839653 MLS
A completely rebuilt Multi Generational home in the heart of Phoenix!!! This beautiful home offers a brand new roof, brand new plumbing, upgraded sewer and brand new electrical, new high efficiency windows, even fire suppression for added safety and security. ALL FULLY PERMITTED 5 bedrooms all en suite plus 2 additional rooms perfect for home office, rec room or private living rooms which also offer their own full bathrooms Each space is outfitted with its own mini split so temperature control is never a problem A well appointed kitchen and dining room make for a wonderful space to enjoy meals and conversations. Seller is offering concessions. This property wont last... offers must be presented after visiting the property. No blind offers will be considered

5024 W Osborn Road, Phoenix

Listing courtesy of Listing Agent: Rahima Athari () from Listing Office: HomeSmart Realty.

Selling Office: HomeSmart Realty.

$1,700,000
5 Beds 7 Baths 6837398 MLS
Pricing is FLEXIBLE! The home is nestled within the exclusive gated community of Astarea! Step through the enclosed, paver-lined courtyard into an open entry. To the left, a formal dining area awaits, while straight ahead, stunning telescoping doors seamlessly blend indoor and outdoor living. The north-facing backyard is a true retreat, featuring a sleek pool, a spacious covered patio, and a sophisticated fire pit—perfect for entertaining. Inside, tall ceilings and cool to the touch tile flooring anchors the expansive great room and gourmet kitchen, which boasts a commercial-grade KitchenAid appliance package and a massive island. Guest quarters, 2 dishwashers, multiple walk in pantry's and permanent outdoor Christmas lights are also here for upgraded touches. Luxury living at it's fi and 2 dishwashers. Seating at a massive island welcomes diners, with yet another breakfast nook for casual meals. Next-Gen living is welcome here with an attached casita including a separate exterior entrance. Floor plan includes a 3 bedroom guest/kids wing w/bonus room, an exquisite primary bed & bath plus separate home office. This Mannington Floor plan is among the most sought after floor plans in this newer subdivision of Sky Crossing with 2 community pools and clubhouses, a gated entrance, workout facility, walking paths and a new elementary school. Moments to Desert Ridge with hundreds of shops and restaurants, the 51 and 101 freeways for easy commuting, Kierland, the Quarter and more.

2854 E Cashman Drive, Phoenix

Listing courtesy of Listing Agent: Brook W Candland (480-993-4435) from Listing Office: eXp Realty.

Selling Office: HomeSmart.

$1,765,000
6 Beds 7 Baths 6836993 MLS
Don't miss this amazing opportunity to steal the spectacular Ahwatukee custom estate designed and built for Chicago Cubs Hall of Famer Ryne Sandberg. The estate is being offered as-is, at a remarkable price, during a limited one week promotion, please ask for a term sheet. This resort, on a one acre private cul-de-sac lot, has inspiring daytime and sunset views. As you enter the majestic double-door entry, you will be struck by the magnificent high ceilings. Your eyes will be drawn past the sweeping staircase and white columns through the great room's 2-story tall wall of glass to the extraordinary views beyond. The open floor plan flows easily through the huge remodeled kitchen. It includes all new cabinets and counters with dual islands, one with a 48" Wolf dual-fuel range, the other contains a large, farm-style sink. There's a prep sink and dishwasher drawers along the outside wall. Beyond is a casual dining area, wine/cocktail bar and great room. The formal dining room is left of the entry. There's a Control 4 smart automation/networking system and electric security shutters. Guest suites and laundry are on this main level. The only space upstairs is the very special master suite with view balconies, bathroom with spa tub, steam sauna/shower, immense closet with 2nd laundry and access to rooftop deck. Resort style yard has diving pool, spa, waterfalls, water slide, outdoor kitchen, sports court and gate to hillsides. Extended length garage with epoxy floor and storage.

3630 E Coconino Court, Phoenix

Listing courtesy of Listing Agent: Jared A English (888-881-4118) from Listing Office: Congress Realty, Inc..

Selling Office: LRA Real Estate Group, LLC.

$1,300,500
5 Beds 6 Baths 6836198 MLS
A VERY SPECIAL property! Nestled on charming street just a few miles from downtown Glendale & I-17. Enter property through private electronic gate into your own serene world. This home is best described as an old world manor, surrounded by sprawling lawns and mature trees. Endless possibilities here! No HOA! Event venue? Love to entertain? Auto storage? Horses? Oversized workshop for your hobbies? Property features 5 bedrooms, (main level owners suite) 5.5 baths, living rm w/gas fp, eat-in kitchen, formal dining, ext propane gas firepit, and large basement for theater room and/or workout room or ?. A very unique opportunity presents itself here! To help visualize this home's floorplan and to highlight its potential, virtual furnishings have been added to photos found in this listing.

2904 W Belmont Avenue, Phoenix

Listing courtesy of Listing Agent: Jeffrey B Miller () from Listing Office: AZ Brokerage Holdings, LLC.

Selling Office: West USA Realty.

$1,851,047
6 Beds 6 Baths 6834347 MLS
Presenting the Sedona Plan with Pool House. A Luxury home on a view lot, to-be-built. This home features a tandem 3 car garage and 49 ft. RV Garage. Entry opens into a stunning great room with 12-foot soaring ceilings, Island kitchen featuring shaker cabinets, quartz countertops, 4 bedroom, and 4.5 baths. Pool house is 2 bedrooms and 1-1/2 baths. The large owner's suite features a luxury bath with double entry walk-in shower, standalone tub, two vanities, and huge walk-in closet with island as an option. 8-foot doors throughout. Constructed for durability and energy efficiency, it includes 2x6 exterior framing, spray foam insulation, and a post-tension slab foundation. Paved Road. Buyer can choose options and finishes in our private design studio. Photos are of a completed model.

670 E Woburn Lane, Phoenix

Listing courtesy of Listing Agent: Randy A Lewis () from Listing Office: RE/MAX Professionals.

Selling Office: Non-MLS Office.

$8,300,000
5 Beds 7 Baths 6832113 MLS
This exquisite estate is one most can only dream of owning. The timeless design is rich with character and offers a beautiful mix of traditional and fresh elements. The grandeur couples with comfort creating spaces that are as easy to envision quaint family celebrations as to imagine large scale social events. The top-of-the-line chef's kitchen is equipped with a huge island, farmhouse sink, Wolf and Subzero appliances and a butler's pantry with more room for storage and prep. The impressive formal and informal living spaces both have fireplaces, while retractable doors stretch across the entire great room seamlessly blending indoor and outdoor living, and the formal and informal dining rooms offer both elegance and warmth. In addition, there's a full restaurant style bar with temperature controlled wine storage ensuring you'll be stocked and ready for entertaining at a moment's notice. All the bedrooms are beautiful, and the primary suite is magnificent featuring a spacious seating area in front of a lovely fireplace, a spa like bath, its own washer and dryer in the huge closet, and mountain views from the veranda that are simply breathtaking. The private office will make working from home the preference and you can grab a workout before in the home gym. The meticulous grounds rival the beauty of the home featuring multiple patios, meandering walkways, a gorgeous pool, spa, built-in barbecue and a pickle ball court. Sitting on arguably the best stretch of Exeter Blvd with glorious mountain views, and surrounded by multi-million-dollar estates, this impeccable residence offers an unparalleled lifestyle and unique pride of ownership!

5446 E Exeter Boulevard, Phoenix

Listing courtesy of Listing Agent: Robert E Joffe (602-989-8300) from Listing Office: Compass.

Selling Office: Compass.

$2,800,000
5 Beds 6 Baths 6830116 MLS
Welcome to the crown jewel of Ahwatukee Custom Estates, Kachina Drive, where luxury, artistry, and nature converge. Perched on one of the most desirable preserve lots in the community, this home offers unobstructed mountain and city light views that are nothing short of breathtaking. With a sprawling 23,750 sq. ft. lot, this property is truly one-of-a-kind. From the moment you arrive, the decorative paver driveway, Cantera stone exterior accents, and wrought iron gated front courtyard with a Cantera stone fireplace and benches set the tone for this regal estate. The large, heavy wrought iron front door, framed by an impressive Cantera stone border, opens to reveal a home that is as elegant as it is inviting. Inside, the home boasts vaulted ceilings, coffered ceilings adorned with Cantera stone, and a mix of walnut wood and travertine flooring. The formal living room features grand Cantera stone pillars and decorative wood beam ceilings. The cantera stone art niches throughout the home add an artistic touch, while an abundance of oversized windows flood the home with natural light while framing the stunning mountain views. The primary suite is fit for royalty, featuring a Cantera stone fireplace, a sitting room, and a spa-like bathroom with a large soaking jetted tub, separate double sinks, a makeup vanity, and a walk-in closet. Additional highlights include a temperature-controlled wine room, a theatre/game room, and generously sized bedrooms, each with an ensuite bathroom. The den, located on the first level, offers a double door entry, double French doors to the back patio, a large closet, and an ensuite bathroom. This space has traditionally been used as a den but could effortlessly transform into a stunning guest suite as a luxurious 5th bedroom. The chef's kitchen is a masterpiece, complete with quartz counters, double wall ovens, a large built-in double-door fridge, stainless steel appliances, a separate coffee bar, and a walk-in pantry. The dinette area, located between the kitchen and family room, offers incredible views of the mountains and resort-style backyard. Step outside to your private oasis, where the resort-style backyard is designed for both relaxation and entertainment. The heated pool with a rock waterfall and spa features a large baja shelf, perfect for lounging. The stacked stone built-in BBQ grill, gazebo, and misting system on the back patio provide the ultimate outdoor living experience. Rough travertine flooring under the gazebo and around the pool adds a touch of elegance, while the charming Edison bulbs lining the back wall illuminate the stunning views beyond the fence line. The backyard also features artificial grass with a putting green, magical landscape lighting, and a sport court for endless fun. The 4-car garage with storage and a workbench ensures practicality meets luxury. Additional Features * Double iron doors opening to the front courtyard from the dining room * Built-in desk area in the upstairs hallway and kitchen * Wet bar with a beverage fridge and wine glass storage * Plantation shutters throughout * Multi-room audio system & Savant system app This home is located near all the hiking and mountain biking trails that the South Mountain Preserve has to offer, making it a haven for outdoor enthusiasts. Just minutes from the 10 and the 202 and 20 minutes to Phoenix Sky Harbor and Downtown Phoenix. The combination of privacy, luxury, and accessibility makes this residence truly special.

3616 E Kachina Drive, Phoenix

Listing courtesy of Listing Agent: Katie Lambert (480-250-0023) from Listing Office: eXp Realty.

Selling Office: HomeSmart.

$2,200,000
5 Beds 6 Baths 6829338 MLS
Offering an Arcadia lifestyle in the Camelback corridor, this mid-century ranch-style estate sits on just over an acre with no HOA and breathtaking mountain views. A seamless blend of classic architecture and modern refinement, this home offers both sophistication and comfort. While the spacious ambiance of the living areas invites you in, five ensuite bedrooms ensure both privacy and comfort. The primary suite is a true sanctuary, boasting a spa-inspired bath with Carrera marble, a generous shower, and an oversized soaking tub framed by private French doors leading to the front yard. The meticulously curated grounds showcase ficus, fruit trees, jacaranda, Chinese elms, and rose shrubs, creating a tranquil retreat. The resort-style backyard features a glistening saltwater pool, hot tub, and an expansive pergola, ideal for both relaxation and entertaining. Conveniently nestled between Scottsdale, Paradise Valley and Central Phoenix, this is a rare opportunity to own an exceptional home in one of Phoenix's most coveted neighborhoods.

3702 E Camelback Road, Phoenix

Listing courtesy of Listing Agent: Beth Jo Zeitzer (602-319-1326) from Listing Office: R.O.I. Properties.

Selling Office: My Home Group Real Estate.

$1,625,000
7 Beds 7 Baths 6828047 MLS
Experience the perfect blend of outdoor adventure and upscale living in The Ridge at Lookout Mountain, a prestigious gated community offering breathtaking mountain views, scenic hiking trails, and a serene lifestyle just minutes from top dining, shopping, and golf. Nestled in a private cul-de-sac, this home has been meticulously maintained and elevated with premium upgrades, including $60K in new owned solar panels (2025), $75K in brand-new AC units (2025), a freshly painted exterior (2024), and a new $18K septic ejector pump (2024). Sophisticated, private, and impeccably upgraded this is luxury living at its finest atop Lookout Mountain. This stunning 7-bedroom, 6.5-bath hillside estate with a 3-car garage offers unparalleled luxury and sweeping city views. Thoughtfully designed across three levels with an elevator for seamless access, the home features a private cinematic theater with an en-suite bath, formal dining, and a wet bar, limitless for entertaining. An imperial grand entrance sets the tone with a dramatic rock waterfall, a stately mahogany arched front door, and an elegant spiral staircase. The chef's kitchen is outfitted with premium MonogramLG appliances, while expansive balconies extend from every bedroom, framing breathtaking city lights. The primary suite is a true retreat, boasting a custom boutique closet and a spa-like bath. Outside, resort-style living awaits with a heated pool featuring custom lighting, a built-in BBQ, and lush landscaping. A turf lawn creates the perfect space for scenic backyard gatherings, from birthday celebrations to morning yoga. Sophisticated, private, and impeccably upgraded this is luxury living at its finest atop Lookout Mountain.

13221 N 17th Place, Phoenix

Listing courtesy of Listing Agent: Chris Usher (480-861-6624) from Listing Office: eXp Realty.

Selling Office: Keller Williams Realty East Valley.

$3,350,000
6 Beds 6 Baths 6824546 MLS
Introducing an incredible opportunity to experience unparalleled luxury in the heart of Arcadia! This exceptional 6-bedroom, 5.5-bathroom custom estate, built in 2019, showcases the finest attention to detail and the highest quality craftsmanship. Designed to impress and built to last, this residence perfectly blends elegance, comfort, and functionality. Step through the grand entrance to be greeted by soaring 22-foot ceilings and an open-concept living space that exudes sophistication. The seamless flow between the living, dining, and kitchen areas creates the ideal space for both intimate gatherings and grand entertaining. Culinary enthusiasts will fall in love with the state-of-the-art chef's kitchen, equipped with premium Wolf and Subzero appliances and custom cabinetry. The thoughtful design ensures both functionality and beauty, making it the heart of the home. The expansive basement is an entertainer's paradise, featuring a full-size kitchenette, a climate-controlled brick wine cellar, a fully-equipped theater room, and a spacious bedroom and full bath - perfect for extended guests or multi-generational living. Equipped with cutting-edge smart home technology, this estate offers enhanced security, comfort, and convenience at your fingertips. From climate control and security systems to lighting and pool operations, every detail has been thoughtfully integrated to enhance your lifestyle. Embrace the Arizona lifestyle with an inviting front patio complete with a gas firepit and breathtaking views of Camelback Mountain. In the backyard, relax and unwind in the heated pool and spa, or gather around the cozy built-in firepit with family and friends. This outdoor oasis is the ultimate backdrop for creating cherished memories. Located in a top-rated school district and just minutes from world-renowned shopping, dining, and resort destinations, the location offers the perfect blend of luxury and convenience. Outdoor enthusiasts will appreciate the abundance of nearby hiking trails and recreational activities, capturing the best of Arizona living. With its grand scale and thoughtfully designed floor plan, this estate is ideal for entertaining, hosting extended guests, or enjoying as your own private retreat. Every detail has been meticulously crafted to offer the perfect blend of luxury and comfort. Don't miss the opportunity to own this remarkable custom estate in one of Arcadia's most desirable locations.

4109 N 57th Street, Phoenix

Listing courtesy of Listing Agent: Kelly M Bramlett (480-213-5479) from Listing Office: Compass.

Selling Office: Compass.

$1,500,000
7 Beds 6 Baths 6818093 MLS
Discover luxury living in Fireside at Desert Ridge! This stunning 7-bed, 6-bath home sits in a quiet cul-de-sac with breathtaking views. Freshly painted inside and out, the home feels brand new! The gourmet kitchen features granite counters, stainless steel appliances, a gas cooktop, and a spacious island. Upstairs, the primary suite offers dual walk-in closets, while a downstairs suite provides guest convenience. The resort-style backyard boasts a PebbleTec pool, spa, built-in BBQ, putting green, and play area. Enjoy top-rated schools, shopping, and dining nearby. Fireside amenities include a clubhouse, fitness center, pools, and trails. A rare find in a prime location!

3650 E Sinclair Street, Phoenix

Listing courtesy of Listing Agent: Andrew Bowden () from Listing Office: Realty One Scottsdale LLC.

Selling Office: Keller Williams Northeast Realty.

$5,175,000
6 Beds 7 Baths 6816432 MLS
Located in the prestigious Biltmore area of Phoenix, this exquisite GATED luxury home sits on OVER 1 ACRE. This estate offers a seamless blend of elegance, recreation, & wellness that features a private tennis court, pickleball, DETACHED Guest House, pool, spa, putting green, outdoor BBQ area & pizza oven. The main home is 5 beds/5.5 baths PLUS office, workout room, sauna, & large kid's playroom/study. Showcasing sophisticated craftsmanship with spacious living areas, soaring ceilings, & ideal floorplan for entertaining. The gourmet kitchen is a chef's dream with top-of-the-line Sub Zero & Dacor appliances, and huge island. Walkable access to upscale shopping & dining. It's more than just a home, it's a true retreat where luxury & wellness come together in perfect balance.

5045 N 22nd Street, Phoenix

Listing courtesy of Listing Agent: Rosie Derryberry (480-703-7673) from Listing Office: Real Broker.

Selling Office: Non-MLS Office.

$2,200,000
5 Beds 6 Baths 6815113 MLS
Discover luxury living just off Central in this stunning 2025 new construction. This 5-bedroom, 6-bath masterpiece boasts a spacious loft, and an attached casita with a private entrance —perfect for guests or extended family. The gourmet kitchen is a chef's dream, featuring a WOLF range, Sub-Zero fridge and dishwasher, WOLF microwave, and sleek quartz counters in both the kitchen and baths. The home offers a junior master suite upstairs with a walk-in closet and en-suite bath, plus a grand master suite for ultimate relaxation. Enjoy a large executive office, spacious wine cellar, sparkling PebbleTec pool, 3-car garage + RV gate, and ideal north-south exposure. Stay cool year-round with a high-efficiency Trane A/C unit. A rare, brand new move-in-ready gem!

12 E Northview Avenue, Phoenix

Listing courtesy of Listing Agent: Hannah Hammond (480-490-3269) from Listing Office: The Firm RE.

Selling Office: Aartie Aiyer Realty LLC.

All information should be verified by the recipient and none is guaranteed as accurate by ARMLS. Copyright 2026 Arizona Regional Multiple Listing Service, Inc. All rights reserved.

board logo

This information is deemed reliable but not guaranteed. You should rely on this information only to decide whether or not to further investigate a particular property. BEFORE MAKING ANY OTHER DECISION, YOU SHOULD PERSONALLY INVESTIGATE THE FACTS (e.g. square footage and lot size) with the assistance of an appropriate professional. You may use this information only to identify properties you may be interested in investigating further. All uses except for personal, non-commercial use in accordance with the foregoing purpose are prohibited. Redistribution or copying of this information, any photographs or video tours is strictly prohibited. This information is derived from the Internet Data Exchange (IDX) service provided by San Diego MLS®. Displayed property listings may be held by a brokerage firm other than the broker and/or agent responsible for this display. The information and any photographs and video tours and the compilation from which they are derived is protected by copyright. Compilation © 2026 San Diego MLS®,