Refine Search
Sort by
$6,100,000
5 Beds 7 Baths 6765140 MLS
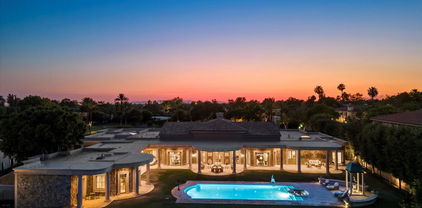
Highest Home on the south of Camelback with spectacular vistas. Very private gated estate sits on almost 3.5 acres. 10,500+ sf of living, 7 car garage, 12,000+ sf patios with magnificent views floating over Phx & Scottsdale. Main house includes huge master suite, gym, theatre room, wine cellar, billiards rooms, office & 2 very large private guest suites. Negative edge pool & hot tub, BBQ, perfect for entertaining. 2B/2BA Guest home large w/living room & full kitchen. Property also has an art studio, workshop, & storage. An opportunity to do a light remodel but value is in the land. Build a trophy estate on Camelback with the city allowing 37,000+ sf of lot disturbance and little to no pad prep to build the ultimate estate.

5400 E Valle Vista Road Unit 6, Phoenix

Listing courtesy of Listing Agent: Kristen Youn (480-747-0066) from Listing Office: Revana Realty.

Selling Office: HomeSmart.

$2,502,000
6 Beds 6 Baths 6763357 MLS
Ultra contemporary multi-leveled masterpiece of concrete, glass, and steel. This Meteor mansion with a double lot, is perched high on the hill with ample parking. Pull up your sleek driveway, and into the all new privacy glass garage. Ride the cylindrical stainless steel elevator in style or wind your way through all 5 levels of curved deco walls and staircases which soften the rectilinear modern lines that frame walls of glass and views in every direction. You feel as if you are on top of the world! Dramatic concrete coffered ceilings and large format tile throughout in soft gray tones. 6 total bedrooms, three of which are master suites! Capture beautiful sunrises, sunsets and celestial events from the top level deck with built-in BBQ, Jacuzzi, two fire pits, dining area and domed observatory positioned for a 360-degree view of the night sky. Make entertaining a breeze, with the convenience of a dumbwaiter to deliver your outdoor meals from the kitchen up to the top deck. This exceptional architectural masterpiece seamlessly combines modern industrial design elements with stunning panoramic views, delivering a truly unparalleled living experience in perfect harmony with its natural surroundings. Nestled in the prestigious heart of Arizona's Biltmore and Camelback Corridor, this expansive 32,000 sq. ft. mountain lot offers a prime location near 20th St & Missouri without the restrictions of an HOA! You MUST see this one to believe it!

2122 E Palo Verde Drive, Phoenix

Listing courtesy of Listing Agent: Jessica Wrubel () from Listing Office: Citiea.

Selling Office: Kenneth James Realty.

$2,580,000
5 Beds 6 Baths 6763200 MLS
This stunning 5-bedroom, 5.5-bathroom home offers modern elegance in one of the most desirable neighborhoods in Phoenix. Featuring an open-concept layout, the gourmet kitchen includes high-end finishes, a large walk-in pantry, and a spacious island. The home boasts smart technology, built-in speakers, and a custom bar that opens to the backyard perfect for entertaining. The luxurious master suite includes a spa-like bath and a huge walk-in closet, with each bedroom offering its own private ensuite. Additional highlights include a three-car garage, RV gate, large backyard, and a prime location near the Biltmore Shopping Center and Biltmore Golf Club.

2144 E San Juan Avenue, Phoenix

Listing courtesy of Listing Agent: Logan L Thrap (707-672-5185) from Listing Office: eXp Realty.

Selling Office: West USA Realty.

$2,335,000
5 Beds 6 Baths 6762823 MLS
Perched atop the exclusive guard-gated Coral Gables Estates, this luxurious mountaintop home is situated on a 1.5 acre lot, at the end of a quiet cul-de-sac, providing unmatched privacy and panoramic views! Wake up to breathtaking mountain views, overlooking Moon Valley Country Club, with sparkling city light views after sunset! The elegant living room, featuring a striking floor-to-ceiling marble fireplace, seamlessly blends indoor and outdoor living with expansive glass walls and sliding doors. The spacious family room is sure to impress with its wall of windows, stunning views, hardwood floors, and a full bar for entertaining! Updated kitchen features a Subzero fridge, induction cooktop, and granite countertops. Primary suite is split from other bedrooms, offering tranquility with mesmerizing views, cozy fireplace, recently remodeled bathroom and dual walk-in closets. All secondary bedrooms are generously sized, each with its own en-suite bathroom and walk-in closet. A versatile loft space provides the perfect spot for a home office or game room. In the backyard, enjoy expansive views from the covered patio, sparkling pool or relaxing spa. Pebbletec pool redone 3 years ago. Low-maintenance living with artificial turf, new landscaping, pavers, irrigation lines and landscape lighting. Recent updates include new roof, new sewer line to the street, new exterior paint.

14649 N 14th Drive, Phoenix

Listing courtesy of Listing Agent: Jackie Briggs (602-717-4844) from Listing Office: Locality Homes.

Selling Office: FLM Realty.

$2,195,000
5 Beds 6 Baths 6754439 MLS
Welcome to one of the largest parcels & most elegant homes in all of Sky Crossing! Located in the upscale gated community of Astarea. Situated on more than 15,000 square feet, this corner lot has a great amount of adjacent open space for ultimate privacy. Enter through an enclosed spacious courtyard filled with pavers & escort yourself through the gorgeous open entry. To the left, a formal dining area & straight ahead, a full expanse of telescoping doors creating the ultimate indoor-outdoor living and entertaining! This south facing backyard hosts a resort-style backyard with a sleek pool and spa including a large elegant fire pit and oversized covered patio. Rich wooden floors anchor a massive great room & gourmet kitchen with a commercial grade Kitchen Aid package & massive island. and 2 dishwashers. Seating at a massive island welcomes diners, with yet another breakfast nook for casual meals. Next-Gen living is welcome here with an attached casita including a separate exterior entrance. Floor plan includes a 3 bedroom guest/kids wing w/bonus room, an exquisite primary bed & bath plus separate home office. This Mannington Floor plan is among the most sought after floor plans in this newer subdivision of Sky Crossing with 2 community pools and clubhouses, a gated entrance, workout facility, walking paths and a new elementary school. Moments to Desert Ridge with hundreds of shops and restaurants, the 51 and 101 freeways for easy commuting, Kierland, the Quarter and more.

2869 E Cashman Drive, Phoenix

Listing courtesy of Listing Agent: Anne Lanker (602-803-1866) from Listing Office: RETSY.

Selling Office: RETSY.

$6,950,011
5 Beds 7 Baths 6752496 MLS
MOVE IN READY...Discover Arcadia, where Vista General has crafted another gated masterpiece, designed by Matt Thomas Architecture, with interiors by NoMad Design and landscaping by Berghoff Design Group. This modern ranch home epitomizes luxury living, showcasing the stunning beauty of Camelback Mountain from its serene cul-de-sac location. Walls of glass, meticulous finishes, and lush grounds create an inviting atmosphere for you and your family. With 5 en-suite bedrooms, 6.5 baths, an office, game room, kids hangout, and bonus room, there's space for every lifestyle. Whether you're relaxingin the private heated pool/spa, BBQ and indoor/outdoor bar or entertaining guests, this brand new construction offers the ideal retreat in Arcadia. Do not miss out on this opportunity!

4723 E Mariposa Street, Phoenix

Listing courtesy of Listing Agent: Christopher V Karas (602-919-6511) from Listing Office: Compass.

Selling Office: HomeSmart.
$4,325,000
6 Beds 6 Baths 6750959 MLS
This quintessential Arcadia home is every family's dream. This sprawling ranch, located on the coveted Exeter Blvd in the heart of Arcadia, is as grand as it is charming. Enter through a custom Dutch entry door into a home filled with vintage wood flooring, beamed ceilings, and a chef's kitchen boasting custom cabinetry, Carrera marble countertops, high-end appliances, two dishwashers, a farmhouse sink, and a walk-in pantry with a second fridge. The versatile den is an ideal space for both kids and adults or can be transformed into a spacious mother-in-law suite. The Arcadia Proper cottage-style home offers a split floor planwith five bedrooms and six bathrooms. The primary suite includes a cozy fireplace, an oversized closet, a dual sink vanity, and a luxurious walk-in shower with a... ...clawfoot tub. A wall of glass sliders opens to the magnificent grounds, featuring stunning resort-style landscaping, a heated pebble tec pool and spa, and a covered patio. There's plenty of space fora sport court, bocce ball, pickleball, or even a soccer pitch, making this home perfect for hosting birthday parties, cocktail gatherings, weddings, and outdoor soirées. Additional features include a massive laundry room, an exposed red brick wine room, and an air-conditioned garage that fits nine cars. Truly a car enthusiast's dream. The prime location offers easy access to the best shops, restaurants, and amenities in both Arcadia and Old Town Scottsdale.

5625 E Exeter Boulevard, Phoenix

Listing courtesy of Listing Agent: Taryn Toby Ware (480-250-6997) from Listing Office: Compass.

Selling Office: eXp Realty.

$2,900,000
5 Beds 6 Baths 6749650 MLS
Step into unparalleled luxury in this exquisitely renovated single-level home nestled in the heart of Arcadia Lite! With 5 bedrooms, 5.5 bathrooms, & a generous bonus space, this stunning home seamlessly blends modern elegance & comfort, creating the perfect setting for both serene evenings & lively gatherings. As you arrive, a charming flower-lined walkway guides you to the inviting front patio with Camelback Mountain Views, setting the stage for the beautifully crafted interior. Inside, the gourmet kitchen is a chef's dream, boasting Wolf/Sub-Zero stainless steel appliances, panel-ready cabinetry, two expansive islands, Taj Mahal quartzite countertops, & custom cabinetry that elevates both style & function. Retreat to the primary suite, a true sanctuary with its own cozy fireplace, doors to patio, custom wallpaper, designer finishes, a luxurious soaking tub, and an impressive closet complete with a washer and dryer for ultimate convenience. The outdoor oasis in the backyard boasts lush landscaping, a heated pool/spa, low-maintenance turf, a putting green, a firepit, a large covered patio with misters & a built-in BBQ, and so much more! This home also boasts an oversized 2.5-car garage and an RV gate with ample parking, offering plenty of space for vehicles, recreational toys, & all your storage needs, perfectly blending functionality with convenience & style. Located in the heart of Arcadia Lite, you're just minutes away from LGO, Kachina Park, The Global Ambassador, and all the Arcadia hot spots. This home is a must-see!

3709 E Hazelwood Street, Phoenix

Listing courtesy of Listing Agent: Alison Guelker (602-920-8101) from Listing Office: Local Luxury Christie's International Real Estate.

Selling Office: Compass.

$2,175,000
5 Beds 6 Baths 6745823 MLS
This beautiful estate is located on a 1.14-acre mountaintop lot with incredible city lights views in the highly sought-after Tapestry Canyon. Home designed Bob Long of Design Profiles. This custom private residence includes over 6,100 square feet in the main house with an additional 500 square feet for the guest house. The property offers breathtaking panoramic views of the mountains and city lights. The residence includes four bedrooms, one of which is currently being used as an executive office, and 4.5 bathrooms and a guest house with bedroom, full bath, great room, and kitchenette. The property boasts numerous patios and balconies and a five-car garage! As you enter the residence, you'll see a custom glass/iron front door and a fountain that leads to an elegant foyer with a

14432 S 18th Street, Phoenix

Listing courtesy of Listing Agent: Bonny L. Holland () from Listing Office: Keller Williams Realty Sonoran Living.

Selling Office: Real Broker.

$850,000
8 Beds 7 Baths 6737675 MLS
This stunning duplex offers 4 bedrooms, 3.5 bathrooms, a laundry room, and a 2-car garage per unit, providing ample space and comfort. Conveniently located near freeways, downtown Phoenix, the ballpark, the arena, the airport, and more, with views of downtown buildings! Whether you're looking for rental income or shared living, this property offers an incredible investment opportunity. Opportunities like this are rare, especially in such a desirable location and sq footage. These brand new duplex units are perfect for roommates or multiple families, featuring two spacious master bedrooms in each unit 1 upstairs 1 downstairs. Gorgeous kitchen with quartz countertops, stainless steel appliances, washer & dryer Included. With four bedrooms, 3.5 bathrooms, 2 car garage on each.

1315 W Cocopah Street, Phoenix

Listing courtesy of Listing Agent: Maria Enriquez-Camargo (602-628-1485) from Listing Office: eXp Realty.

Selling Office: eXp Realty.

$9,500,000
6 Beds 8 Baths 6736578 MLS
Record-Breaking VALUE Here at the prestigious Biltmore Resort; the Estates within the circle are majestic. This setting is exceptional on the golf course at 1.3 acres of breathtaking views of Camelback Mountain backdrop. A grand motor court welcomes you to a stately foyer, leading to expansive living and dining areas that epitomize opulence. The kitchen is a culinary marvel, boasting generous pantries and an extensive laundry suite. The private master suite offers a serene retreat, while additional rooms include a sophisticated office, an elegant library, and a refined bar room. Descend to the lower level to discover a magnificent paneled game room, an impressive wine cellar accommodating thousands of bottles, a chic bar, and a luxurious theater room. The verdant backyard, overlooking the golf course, features an outdoor kitchen perfect for alfresco dining and a charming two-bedroom guest house. This estate exemplifies exceptional craftsmanship, architectural brilliance, and an unrivaled location, making it a true masterpiece of luxury living.

40 Biltmore Estate, Phoenix

Listing courtesy of Listing Agent: Frank Aazami () from Listing Office: Russ Lyon Sotheby's International Realty.

Selling Office: West USA Realty.

$5,000,000
7 Beds 10 Baths 6736576 MLS
''As a philanthropist who loved golf and played it daily in retirement, he chose 32 BILTMORE ESTATES''. For the past 24 years, the Estate has been owned by the same ''second'' owner. The property's pedigree speaks volumes about its affluence and distinction. Embodying a seamless blend of classic elegance and modern luxury ambiance, the home is both welcoming and grand. Almost fireproof; commercial grade mechanicals, steel framed, masonry and metal roof. Its panoramic views of Camelback Mountain coupled with the lush golf course greens offers a serene and evolving picturesque setting. You'll appreciate the home's location, rich history, and architectural beauty from the moment you step up, family gatherings with friends in its spacious living and dining areas will become most memorable... Both primary bedroom-windows are undoubtedly and accurately facing towards breathtaking views of Camelback Mountain. Views of the green, the outdoor kitchen, and the expansive terrace all provide a perfect setting to enjoy the picturesque landscape, making every day feel like a retreat. The staff quarter is generous in size, the lot coverage allows for additional livable guest home or garage storage to be added within its setbacks. This is a rare chance to own a piece of history, an opportunity to experience the unparalleled lifestyle that 32 Biltmore Estates has to offer. Schedule a viewing today to see for yourself what makes this estate truly exceptional.

32 Biltmore Estate, Phoenix

Listing courtesy of Listing Agent: Frank Aazami () from Listing Office: Russ Lyon Sotheby's International Realty.

Selling Office: Russ Lyon Sotheby's International Realty.

$2,000,000
4 Beds 6 Baths 6736201 MLS
Welcome to your personal sanctuary in Ahwatukee Custom Estates, where luxury meets convenience on a serene 2+ acre cul-de-sac hillside lot. The sellers have meticulously cared for the home and have made updates including 3 new HVAC units, backyard turf installation, roof underlayment replacement, a new water heater, water softener, greenhouse, and koi pond. Enjoy the benefits of 42 FULLY-OWNED solar panels, providing a welcome advantage during the summer heat. You can indulge in cool comfort with blasting the AC without the worry of high energy bills. This stunning SINGLE LEVEL home offers easy freeway access (5 min), a short drive to Sky Harbor airport (20 min), and proximity to excellent dining, Chandler Mall, and top-rated schools within walking distance. CLICK FOR MORE Step through the impressive wrought iron and glass entry doors into a split floor plan featuring a master suite, 3 on-suites, an office or 5th bedroom, exercise room, formal living and dining rooms, kitchen with slab granite countertops and custom cherry stained cabinets, plus a spacious family/rec room with a built-in wet bar. Entertain effortlessly in the rear private oasis with automated garden, play pool, detached spa, wood burning fireplace, gas fire pit, and built-in BBQ with granite countertop bar. Retreat to the luxurious master suite with a sitting area, fireplace, separate his and her bathrooms, steam mist shower, Jacuzzi tub, and separate walk-in closets, including space for a nursery or exercise room. Enjoy efficient airflow with underground HVAC return air ducts, and ample storage in the 3-car extended garage with built-in cabinets and workbench. Additional space allows for boat storage, while the front courtyard offers potential for a Guest House. Nearby South Mountain trailhead provides hiking and biking adventures.

13211 S 34th Way, Phoenix

Listing courtesy of Listing Agent: Megan Keruskin () from Listing Office: Compass.

Selling Office: Keller Williams Realty East Valley.

$1,550,000
4 Beds 6 Baths 6731365 MLS
Welcome to your dream retreat, where luxury meets adventure! Nestled in a secluded, gated community, this custom estate home is a haven for RV and off-road enthusiasts. With a 4-car extended-length garage and an attached RV garage, you'll have ample space to store your vehicles and gear, ready for your next journey. Step through the elegant steel and glass doors into a world of opulence. The grand entrance features soaring 12-foot ceilings and an open great room with panoramic doors that invite the outdoors in. Cozy up by the electric fireplace or enjoy the seamless flow to the expansive pavered patio, perfect for relaxing or entertaining. The chef's kitchen is a culinary masterpiece with a separate induction cook-top, wall oven, microwave, and a generous butler's pantry with sink The enormous island and matching cabinetry extend into the dining area, providing a stylish and functional space for meals and gatherings. Enjoy the seamless flow of 8-foot interior doors and wood-look plank tile throughout, enhancing the open and airy feel of the split floor plan. The primary bedroom is a retreat of its own, featuring a private exit to your personal patio and a luxurious bathroom with a large walk-in shower, large soaking tub, separate vanities, leading to a spacious closet with a dressing table that connects to the laundry room. For those who work or need extra space, there's an office/den and a convenient half bath for guests. The three guest bedrooms each come with a private en suite, ensuring comfort and privacy for all your visitors. Don't miss the additional amenities like the large, open and pavered patio with another full bathroom. As well as 400 AMP panel in the garage and the central vac system, adding convenience and efficiency to your home. This estate is more than just a home, it's a gateway to endless adventures and ultimate comfort. Make it yours and start living the life you've always dreamed of!

39220 N 30th Drive, Phoenix

Listing courtesy of Listing Agent: Susan Waggoner (602-819-5659) from Listing Office: Realty ONE Group.

Selling Office: JC Realty.

$1,135,000
7 Beds 6 Baths 6721518 MLS
Presenting a one-of-a-kind legacy house in the FQ Story historic district. The stately, custom-built c. 1954 Glenn S. & Maude Pace residence is an exquisite example of American International architectural design. While gracefully preserved in all the right places, a decade-long renovation served to enhance the home's iconic mid-century modern design and infuse it with playful, contemporary details that feel right at home. Located on an idyllic, non-through street among an exceptional range of architectural styles sits this remarkably unaltered, character-rich modern home. Talk about curb appeal! Floor-to-ceiling walls of windows, original sandstone planters, concrete namesake plaque and clean modern lines create an enduring front elevation. Step inside to discover extraordinary craftsmanship and thoughtfully-designed spaces that flow beautifully, with many period details remaining. You'll enjoy separate living + family rooms, both formal + casual dining rooms, a 673 square foot finished basement, an upstairs loft, 7 bedrooms, 6 bathrooms and 5,236 square feet of all original livable space. The kitchen has been thoroughly-revived with classic white flat-panel cabinetry, Brazilian tile walls, quartz counters, apron sink, rounded corner display shelves, stainless steel appliances, vintage milk door and the original climate-controlled walk-in!! Easy-care concrete floors on the main level and basement are original to the home. A beautifully-preserved statement sandstone wall-to-wall fireplace extends from the living room to the dining room and is adorned with antique millstones (est. c. 1600s). The family room opens to the rear yard and has been enhanced with a new 3 panel multi-slider and new mini split AC. There are 3 bedrooms and 3 baths on the main level (1 is ensuite). An enviable, all blue time-capsule bathroom features original tiled walls and floors, pristine oversized soaking tub, large vanity and toilet. A grand staircase leads to the upstairs loft space, 4 bedrooms and 3 baths. Original oak wood floors upstairs have been preserved, along with the original wood paneling, laundry chute and built-in ironing board. The upstairs primary suite is very spacious for the era with a walk-in closet and remodeled bath complete with a modern free-standing soaking tub with tiled accent wall, frameless glass walk-in shower, vintage double vanity with vessel sinks and upgraded plumbing fixtures. All baths showcase a preference for vintage-inspired elements, with upgraded tiled showers, furniture-quality vanities and fun wallpaper + tile selections. The spacious finished basement is the perfect chill zone with an original brick fireplace, beamed ceilings, concrete floors, 2 picture windows and both interior and exterior entry doors. A workspace is currently used as an art studio. This home offers an inimitable indoor/outdoor connection. Every detail in the rear yard is meticulously curated to enhance the authentic mid-century modern vibes. Slide into summer with a splash into your pebble finish pool or warm up in the winter by the outdoor tiled fireplace, all surrounded by a canopy of mature trees, sprawling synthetic lawn and flourishing built-in planters. A breeze block wall accents the covered patio, which is perfect for year-round entertaining. A poolside building houses a storage room and outdoor bath (not included in bath count). This amazing home has many eco-efficiencies including Tesla PV solar, Bosch electric vehicle charger, several dual pane windows and evaporative cooling (great cost alternative in spring and fall-there is also central HVAC). FQ Story historic district is a vibrant neighborhood with incredible walkability to amazing downtown Phx eateries/bars, entertainment, galleries and hotspots. Easily walk/bike/jump on the light rail to nearby Genuwine, Walter Studios, Savage Phx, Lola Coffee, Japanese Friendship Garden, The Vig, Pomo, Press Coffee, Vovomeena, Grand Ave, First Fridays, Phoenix Art Museum, Margaret T. Hance Park and Encanto park. Phoenix historic preservation has recommended that this home be included as a contributor within the FQ Story historic district, in an expanded period of significance, which will make this home eligible for a 50% property tax savings for owner-occupants, when approved! Contact listing agent for additional details! If you have been searching for a distinguished mid-century modern home with old Phx history, this is it! Quite simply, a gem!

721 W Portland Street, Phoenix

Listing courtesy of Listing Agent: Jennifer L Hibbard (602-908-5801) from Listing Office: Twins & Co. Realty, LLC.

Selling Office: Blocks Brokerage LLC.

$4,480,000
5 Beds 10 Baths 6711152 MLS
AUCTION - Seller offering property via online auction. Bid online beginning Monday, June 24th with a starting bid of $2M. THE luxury value-add OPPORTUNITY OF THE YEAR awaits your finishing touches to create the ultimate dream home! Designed by award-winning Scottsdale based architect Wil Wetterland on one of the Valleys most desirable sites, the southern base of iconic Camelback Mountain, this Grand Gated Estate is inspired by Old World European charm and elegance but built with New World technology. Experience the spectacular views and moods of Camelback Mtn through IMAX sized windows or myriad stone accented gathering spaces and verandas. The Rooftop Spa deck offers ON-DEMAND instagramable panoramas of the brimming downtown skyline & South Mountain. World class location surrounded by world class amenities! Restaurants, Shopping, Galleries, Golf, Hotels and everything else the 5th largest city in the nation has to offer! Other highlights: Resplendent rosewood hardwood floors, Cherrywood Hydraulic Elevator (operator not included) 12-CAR RV Garage, circular drive can accommodate 15+ cars (or just valet) Separate Privacy Vault, commercial grade kitchen, all 5 bedrooms are en-suite, 7 fireplaces, 8 AC units, Sweeping Rosewood staircase with filigreed iron railing (for when you need to make THAT entrance), expansive game room, CRESTRON SMART HOME SYSTEM - massive tech infrastructure throughout - home theater (all components pre-wired) all bedrooms wired for surround sound and so much more! Additional Notes: beds/baths - 5 full baths and 5 half baths. Tax Records indicate home built 2008. Certificate of Occupancy obtained 2010.

4937 E Rockridge Road, Phoenix

Listing courtesy of Listing Agent: David S Elton (480-226-3711) from Listing Office: Arizona Best Real Estate.

Selling Office: Esplanade.

$4,750,000
6 Beds 6 Baths 6709849 MLS
Nestled in the prestigious Arcadia neighborhood of Phoenix, this custom home offers luxury living at its finest. Showcasing a spacious open floor plan, high-end finishes, and modern amenities throughout, this home is quintessential for both entertaining and everyday living. The gourmet kitchen features stainless steel appliances, quartz countertops, and a large island with bar seating. The living room is light and bright with a cozy fireplace and beautiful European Oak hardwood floors. The master suite is a true retreat with a spa-like bathroom and a walk-in closet. The finished basement includes a fitness room, large family room, full bar and an additional bedroom and bathroom. The entire home is handcrafted by Aspect Design Studio and 21 Interiors. Outside, you'll find a beautifully landscaped backyard with a covered patio, sparkling pool and spa, and lush greenery(artificial turf for low maintenance) - perfect for enjoying the Arizona sunshine and views of Camelback Mountain. Plus, the home is conveniently located near top-rated schools, fine dining, shopping, and more.

5235 E Calle Ventura --, Phoenix

Listing courtesy of Listing Agent: Torie Ellens () from Listing Office: Platinum Living Realty.

Selling Office: RETSY.

$2,499,999
5 Beds 6 Baths 6707445 MLS
Amelia on 34th the perfect representation of unparalleled quality & attention to detail only KokeDev can deliver. See for yourself what many are saying is the best new built home in Arcadia Lite! Situated on a corner lot in a thriving neighborhood, this home offers luxurious amenities & finishes throughout. 5 ensuite bedrooms all have Camelback Mountain views & custom closets. This home boasts refined designer touches, chef's kitchen, panelized appliances, custom walk-in pantry, 2 laundry rooms, huge 2 car garage & 2 60amp EV chargers. The spacious primary suite is a retreat; relax in the large soaking tub or steam shower. Lush & meticulous landscaping surrounds, oversized east facing covered patio w/privacy & views; Pebble Sheen, Baja Shelf pool w/ waterfall & bubblers, RV amenities; RV gate, parking & full hookups

4013 N 34th Street, Phoenix

Listing courtesy of Listing Agent: Caleb Koch (310-975-5792) from Listing Office: HomeSmart.

Selling Office: Phoenix Property Group.

$1,875,000
7 Beds 7 Baths 6702557 MLS
$210,000 PRICE DROP! Price Is FIRM. Rare Finished Basement ($150k Builder Upgrade) Mirador Model in Aviano. Home has 9, 10, & 20 ft Ceilings, 1st Floor Office, Theater, Over $225k in Remodeling and Improvements Incl. Kitchen (Island, Peninsula, Taj Mahal Quartzite Countertops, Butler's Pantry with Sink/Washer/Dryer), Private 1st Floor In-Law Suite Entrance with Drop Zone and Bath, 2nd Floor Laundry, Luxury Master Bath, New Tile/Carpet, Expanded Paver Patio, Newer Trane A/C units). Enjoy a Resort Style Backyard with Heated Pool, Spa, Nat. Gas Fireplace & Built In BBQ. Aviano has Top Tier Amenities Incl Clubhouse, Pool, Spa, Fitness Center, Tennis, Pickleball, Trails and Parks. Enjoy Backyard Privacy as Home Backs to Pinnacle Peak with Tall Palo Verde/ Mesquite Trees and Open Views

3852 E Expedition Way, Phoenix

Listing courtesy of Listing Agent: Gary Thesling (602-708-9999) from Listing Office: West USA Realty.

Selling Office: West USA Realty.

$6,250,000
5 Beds 6 Baths 6700040 MLS
This home is absolutely exquisite and loaded with luxurious, up to the moment finishes. From the time you arrive, you'll be taken with the impressive curb appeal, and the lovely courtyard entry leads to a residence filled with modern elegance. The lavish great room is the focal point of the home featuring a floor to ceiling brick fireplace, soaring ceilings with wood beams, built-in back lit art niches, and retractable walls of glass that beautifully frame the backyard creating seamless indoor/outdoor living. The spectacular island kitchen has great looking custom cabinetry, top of the line appliances, tile accents, and more than enough room to prep and serve any number of guests who will enjoy both the formal and informal dining areas. All the bedrooms and baths are included a magnificent primary suite with its own fireplace, morning bar and luxurious bath, and the guest casita is filled with the same quality as the home. The grounds are phenomenal featuring stunning covered and uncovered patios, beautiful pool and spa, and outstanding mountain views. Architectural excellence, quality finishes, dramatic design, and superb taste create an atmosphere so special you'll be the envy of the neighborhood!

4545 N Launfal Avenue, Phoenix

Listing courtesy of Listing Agent: Robert E Joffe (602-989-8300) from Listing Office: Compass.

Selling Office: Silverleaf Realty.

$1,699,000
5 Beds 6 Baths 6698858 MLS
Welcome to 3522 E Suncrest Ct! This stunning home is newly remodeled and features 5 bedrooms, 5.5 bathrooms and a resort style outdoor living space that is an entertainers dream! Step into an elegant living space adorned with modern finishes and abundant natural light. The open floor plan creates a seamless flow between the living, dining, and kitchen areas, perfect for entertaining guests or relaxing with family. The chef-inspired kitchen is a culinary masterpiece, equipped with high-end appliances, quartz countertops, sleek cabinetry, and two spacious islands for meal preparation and casual dining. Step outside to your own private oasis! The expansive backyard is an entertainer's dream, featuring a covered patio, lush landscaping, and a sparkling pool, perfect for enjoying Arizona's sunny weather year-round. Whether you're hosting a barbecue or lounging by the poolside, this outdoor space offers endless possibilities for relaxation and recreation. Ahwatukee Custom Estates is a well sought after community in the foothills with an excellent location close to the freeway, shopping, dining, Phoenix Sky Harbor Airport and so much more.

3522 E Suncrest Court, Phoenix

Listing courtesy of Listing Agent: Nicholas R Kibby (661-878-3211) from Listing Office: Keller Williams Integrity First.

Selling Office: Compass.

$5,400,000
5 Beds 7 Baths 6695820 MLS
Prepare to be amazed! Come and see this wonderful 5 bed, 6.5 bath residence now on the market! A stunning facade w/brick veneer accents, manicured landscape w/lush grass areas, a 3 car garage, paver driveway & walkways, and an RV gate are just the beginning! Discover a lavish interior boasting vaulted ceilings w/exposed wood beams, elegant wood-look flooring, dazzling light fixtures, and trending palette throughout. The formal dining room, w/its stylish French doors and wet bar, is perfect for hosting a dinner party! Continue into the spacious living area, featuring an impressive brick fireplace to keep you warm during the winter months. The kitchen is a chef's dream come true, comprised of ample cabinet & counter space w/subway tile backsplash, built-in appliances, farmhouse sinks, a walk-in pantry, an island w/a breakfast bar, and a lovely breakfast nook. Relax and unwind the primary bedroom, showcasing custom wainscoting, direct outdoor access, a 2nd fireplace, a walk-in closet, and a luxurious ensuite w/dual sinks & a garden tub. Additional bedrooms all include private baths as well! Let's not forget about the HUGE loft w/a 2nd wet bar, ideal for a game room or lounge area. You'll also find a mud room and an adjacent laundry room equipped w/tons of built-in cabinets and a convenient utility sink! Finally, the wonderful backyard includes a covered patio, extended seating areas, in-ground trampoline, and a sparkling blue pool/spa combo! This is the opportunity of a lifetime, don't let it slip by!

4507 E Lafayette Boulevard, Phoenix

Listing courtesy of Listing Agent: Michael J Bergs (602-377-7620) from Listing Office: DRB Homes.

Selling Office: Local Luxury Christie's International Real Estate.

All information should be verified by the recipient and none is guaranteed as accurate by ARMLS. Copyright 2026 Arizona Regional Multiple Listing Service, Inc. All rights reserved.

board logo

This information is deemed reliable but not guaranteed. You should rely on this information only to decide whether or not to further investigate a particular property. BEFORE MAKING ANY OTHER DECISION, YOU SHOULD PERSONALLY INVESTIGATE THE FACTS (e.g. square footage and lot size) with the assistance of an appropriate professional. You may use this information only to identify properties you may be interested in investigating further. All uses except for personal, non-commercial use in accordance with the foregoing purpose are prohibited. Redistribution or copying of this information, any photographs or video tours is strictly prohibited. This information is derived from the Internet Data Exchange (IDX) service provided by San Diego MLS®. Displayed property listings may be held by a brokerage firm other than the broker and/or agent responsible for this display. The information and any photographs and video tours and the compilation from which they are derived is protected by copyright. Compilation © 2026 San Diego MLS®,
