Refine Search
Sort by
$1,165,000
5 Beds 4 Baths 6864102 MLS
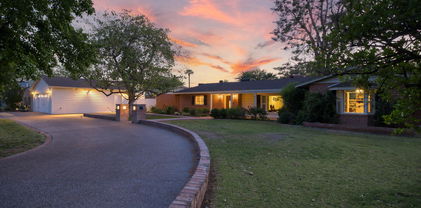
Welcome to this spacious and beautifully designed two-story home, featuring 5 bedrooms and 4 full bathrooms, including a convenient bedroom and bath on the main level—perfect for guests or multi generational living. Office downstairs and a flex room up. This newer build offers a modern layout with generous living spaces, high ceilings, and plenty of natural light. The kitchen is the heart of this home with a large island of white ice quartz , gas cooktop and an extra refrigerator in the pantry.The home is nestled in a vibrant, well-maintained community with great amenities, including parks,community pool & clubhouse . Conveniently Located minutes from Desert Ridge Marketplace and the 101 freeway.

4635 E Casitas Del Rio Drive, Phoenix

Listing courtesy of Listing Agent: L. Ruth Sewart (480-239-4918) from Listing Office: Russ Lyon Sotheby's International Realty.

Selling Office: West USA Realty.

$1,135,000
4 Beds 4 Baths 6863737 MLS
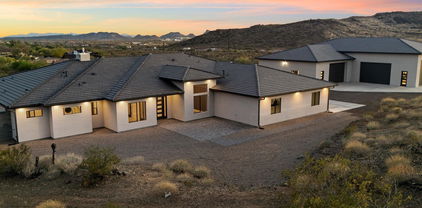
Rare opportunity to own a beautiful basement home on 1/3 of an acre backing Desert on three sides! Welcome to your new home in the luxurious gated community of Sonoran Foothills, where active outdoor living meets serenity. This amazing community has year 'round activities, lap pool, splash pad, dog park, tot lots, basketball, volleyball & tennis courts, and more. Original owners have meticulously maintained this home with a tremendous pride of ownership and owned solar! Enter the gated courtyard into your new home. Freshly painted exterior with majority of interior walls recently painted. Updated designer curated lighting, wood shutters, alder cabinetry, 10+ foot ceilings, all within this dynamic layout. Gourmet kitchen with dual kitchen islands, newer stainless steel appliances, drink/wine fridge, bay window, and breakfast bar. Spacious family room with surround sound and large windows overlooking the backyard. Intimate formal living room offers a cozy spot for conversations with a view of the formal dining and desert mountains. North wing hosts the primary bedroom with ensuite bath, snail shower, private water closet, and two walk-in closets. Enter the West wing to the secondary bedrooms/bathrooms and basement access. Expansive basement with bar, pool table, office, and media areas including a full bedroom/bathroom - perfect for entertaining. Backyard paradise shares the desert with only one neighbor! Beautifully scaped with pavers, artificial turf, mature landscaping, firepit, grill, and pebble tech pool with water feature. Relax in the fully extended patio and enjoy the peace and quiet of the Sonoran Desert. Easy access to the i17 & Carefree Highway, shopping, movie theatre, restaurants, grocery stores, hospitals, and more!

31703 N 15th Drive, Phoenix

Listing courtesy of Listing Agent: Brittany Celaya (602-653-0375) from Listing Office: My Home Group Real Estate.

Selling Office: Red Manor Realty.

$1,299,000
5 Beds 4 Baths 6863619 MLS
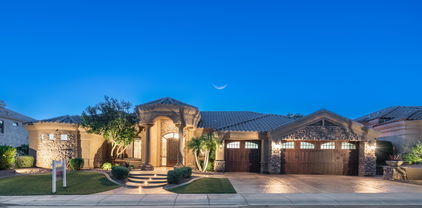
Nestled between tranquil nature preserves, this stunning residence combines luxury, serenity, and the exclusivity of a gated community. Recently updated with fresh interior and exterior paint, the home showcases elegant coffered ceilings and sophisticated architectural details throughout. At the heart of the home lies a bright and spacious island kitchen—truly a chef's dream—featuring granite countertops, brand-new stainless steel appliances, a Sub-Zero refrigerator, a large walk-in pantry, and abundant cabinetry for storage and functionality. The split primary suite serves as a serene private retreat, complete with a cozy two-way fireplace connecting the bedroom and bathroom. The bathroom features a jetted soaking tub, a walk-in shower, and a custom-designed walk-in closet illuminated by natural light. Four additional bedrooms provide generous accommodations, with one offering the versatility to function as a home office. Two of the bedrooms share a conveniently designed Jack-and-Jill bathroom, enhancing comfort and practicality for family or guests. From the main living area, expansive windows frame stunning views of the surrounding mountain preserve, offering a peaceful backdrop to everyday living. This beautifully maintained home delivers refined living in a quiet, nature-filled settingan ideal sanctuary for those seeking both elegance and tranquility.

14841 S 6th Place, Phoenix

Listing courtesy of Listing Agent: A. Thomas Wood (480-510-1221) from Listing Office: Keller Williams Realty East Valley.

Selling Office: Russ Lyon Sotheby's International Realty.

$1,450,000
5 Beds 4 Baths 6863503 MLS
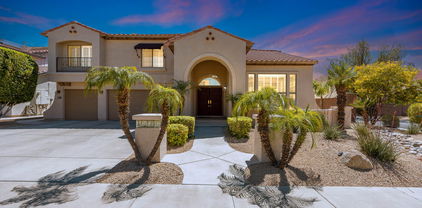
Immaculate luxury home in the exclusive Sanctuary at Desert Ridge! Incredibly functional floor plan w/ elegant upgrades throughout. Features include over 4,000 sq ft, 5 beds/3.5 baths, plus downstairs den, large loft upstairs, & bonus room w/doors, 4 car garage, oversized lot, & master bedroom conveniently located downstairs. Gorgeous engineered hard wood floors throughout downstairs area. Entertainers paradise! Bifold door creates seamless flow from indoor to outdoor living, including the exceptional extended patio w/ fireplace, fire pit, outdoor dining, & outdoor kitchen. Extra privacy w/ no backyard neighbor as well as beautiful wash, w/ mountain views & stunning sunsets! Large interior kitchen w/ tons of counter space, cabinets, & upgraded appliances w/ large built in refrigerator. Other kitchen features include custom backsplash, faux wood beams, wall, trim, and upgraded baseboards make for a sophisticated feel in the main living space. Custom built in cabinets and desk in the office and custom built in bookshelves and student/child desk upstairs. Master bedroom has huge walk in closet and all upstairs bedrooms also have good sized walk in closets. Multiple bedrooms upstairs have beautiful mountain views. This community offers Cox fiber. New water heater and 1 year old soft water system. Take advantage of the community's perks, such as the clubhouse, pool, spa, media room & more! This residence offers something for everybody! You don't want to miss this treasure!

23126 N 45th Place, Phoenix

Listing courtesy of Listing Agent: Andre Ludolph (602-741-4174) from Listing Office: Century 21 Northwest.

Selling Office: Real Broker.

$1,200,000
4 Beds 3 Baths 6862370 MLS
Unique & remodeled this 3100 sq ft custom home in Equestrian Estates has 4 beds, 3 baths with a 625sq ft guest house with its own great room and 2 bonus rooms making it a very rare find. Nestled on a premium corner lot with north/south exposure this home only has 1 direct neighbor for the ultimate in privacy. Surrounding the entire back & sides of the home are Security Shutters offering incredible safety, privacy & energy efficiency. The main house has a very desirable split floor plan with 3 beds on the east & 1 bed on the west with its own dedicated bath & exterior door, perfect for a guest or mother-in-law suite. The primary bedroom enjoys new travertine stone flooring, travertine shower & new soaking tub, walk-in closet, crown molding & backyard views. Spacious open living room & dining room w/vaulted ceilings, large windows with beautiful mountain view's. Rustic den with exposed wood beams, vaulted ceiling, wet bar, 2025 stacked stone fireplace with limestone hearth & French doors leading to the great room. The spacious great room with crown molding, a stone fireplace & doors leading to the backyard, pool & magnificent sunsets. The breakfast nook also gives you a soothing view of the PebbleTec pool & palm trees. The gourmet kitchen boasts 2 pantry's, a walk in & a large cabinet pantry next to the refrigerator. The kitchen is equipped with matching Whirlpool SS appliances, large granite counters & a prep island. The remodeled guest house is perfect for a home/office, out of town guests or a place for your kids to have a sleep over. It offers a large 22x19 great room plus 2 bonus rooms, w/ French doors & crown molding ideal for an office. The backyard with a children's playground, a new R/V gate, natural grass, diving pool, hot tub & 6 palm trees makes it an Arizona Oasis! You have to see this home to appreciate how spacious every room is & the attention to detail! All new ceiling fans throughout. 2025 new bathroom & bedroom doors. Late 2024 new AC. 2025 roof tile. Replaced windows. 2025 barn doors in the bedrooms & casita.

3951 E Sequoia Trail, Phoenix

Listing courtesy of Listing Agent: Tim Gates (208-691-8048) from Listing Office: Platinum Realty Network.

$1,435,000
4 Beds 4 Baths 6862206 MLS
Quality and attention to detail can be seen throughout this beautifully appointed & highly upgraded home in the exclusive gated Sanctuary community. Situated on a premium 10,000 SF lot that backs to a wash with mountain views - these lots don't come up often. Light & bright you'll enter into a 2-story foyer w/custom feature wall. Gorgeous gourmet kitchen is a chef's delight featuring stacked shaker cabinets, large island, luxury appliances, built-in fridge, butler area, & huge walk-in pantry. Kitchen opens to dining & large family room w/custom cabinetry & shiplap accent wall. Formal dining room is perfect for holidays & dinner parties. Downstairs you'll find an executive office that could double as a guest room. Upstairs is a large loft, perfect for a second family room or kids play area Spacious primary suite with private balcony. Luxurious primary bath w/huge walk-in closet. Three additional bedrooms are all generous size w/one an ensuite. Enjoy incredible outdoor entertaining in your resort-style backyard, featuring expanded covered patio w/motorized privacy screen, extended travertine pavers perfect for extra entertaining and lounging, fire pit, synthetic grass, and an inviting pool w/water feature that's both heated and cooled! Community features pool, clubhouse, work out facility, several parks and kids playground. Located nearby Desert Ridge Marketplace, High Street, Mayo Clinic & easy access to 101. Desert Ridge features top rates schools.

22925 N 46th Street, Phoenix

Listing courtesy of Listing Agent: Cindy Marquardt () from Listing Office: AZ Brokerage Holdings, LLC.

Selling Office: Jason Mitchell Real Estate.

$1,390,000
5 Beds 5 Baths 6861996 MLS
Welcome to One of Anthem Country Club's Most Coveted Private Enclaves. Take advantage of a rare financing option: this stunning property could qualify for an assumable VA loan at 5.3% — inquire for full details and eligibility. Located within the exclusive guard-gated Anthem Country Club, this elegant Rochester model sits in a rare and peaceful pocket where privacy, tranquility, and wide-open space define everyday living. Set on an oversized lot with uncommonly wide side yards, this home offers a blank canvas for your dream outdoor lifestyle — whether it's a sport court, putting green, bocce ball lane, cornhole setup, outdoor gym, pickleball practice wall, or Zen garden, there's endless opportunity to personalize. Inside, this executive-level custom home stuns with 12-foot ceilings, plantation shutters, staggered tile floors, and impeccable design throughout. The layout is both expansive and highly functional, ideal for entertaining and daily luxury living. The gourmet kitchen is fully loaded with high-end appliances. Retreat to your resort-style backyard oasis, designed to deliver the ultimate Sonoran Desert lifestyle. The east-facing yard ensures comfortable shade in the afternoon, while the sparkling pool with fire-and-ice bowls, pergola bar with built-in BBQ, and grand outdoor fireplace set the stage for unforgettable evenings. Lush landscaping and hardscape design add layers of texture, light, and harmony. This home is as functional as it is stunning, featuring solar for the pool, a paid lease solar system for the home, new HVACs (2021), garage AC, epoxy floors, and ample built-in storage in the 4-car garage. The exterior was freshly painted in 2021, ensuring a polished and modern curb appeal. Don't miss this rare opportunity to own a thoughtfully upgraded, custom-crafted estate in one of Anthem's most private and desirable settings, with the added benefit of potentially securing favorable financing at 5.3%.

42037 N Bradon Way, Phoenix

Listing courtesy of Listing Agent: Eric Ravenscroft (805-815-5695) from Listing Office: Real Broker.

Selling Office: HomeSmart.

$2,115,000
6 Beds 7 Baths 6861471 MLS
Nestled in the exclusive gated community of Astarea at Sky Crossing, this exquisite cul-de-sac residence offers privacy and elegance on nearly 1/3 acre of beautifully landscaped grounds, bordered by expansive open space. Designed to accommodate growing families or multi-generational living, the main home features 4 spacious bedrooms, 4.5 bathrooms, and a versatile flex room ideal for an office, gym, or playroom. The split floor plan ensures both comfort and privacy. An attached casita provides a perfect solution for guests or extended family, complete with a bedroom, bathroom, living area, kitchenette, and its own private entrance. In addition, a separate detached guest suite with a full bathroom offers even more flexibility. Click ''More'' for Additional Remarks! Enter through a serene private courtyard with limestone pavers and a soothing fountain before being welcomed by a grand front door into the highly sought-after Mannington floor plan. Inside, enjoy a formal dining area and a stunning great room with a full wall of telescoping glass doors, seamlessly blending indoor-outdoor living. Step into your resort-style backyard, thoughtfully designed for entertaining with a pergola-covered BBQ area, bar seating, a luxurious jacuzzi, and a heated pool  all perfectly situated to capture the sunlight of the ideal south-facing exposure. The gourmet kitchen is a chef's dream, equipped with high-end commercial appliances, a large island, and elegant espresso cabinetry. Designer lighting, custom window treatments, and premium doors add a sleek, modern touch throughout. - Sky Crossing offers an unparalleled lifestyle, featuring two community pools  including a private pool exclusively for Astarea residents  a state-of-the-art clubhouse with a fitness center, conference space, and playgrounds, all just minutes from Desert Ridge.

2821 E Cashman Drive, Phoenix

Listing courtesy of Listing Agent: Joseph C Hallatt (602-672-0341) from Listing Office: Cambridge Properties.

Selling Office: Berkshire Hathaway HomeServices Arizona Properties.

$1,225,000
5 Beds 4 Baths 6861244 MLS
Welcome to luxury-living at its finest! This stunning, newly renovated home at the end of the cul-de-sac, backs beautiful mountain views on more than half an acre in the Ahwatukee Foothills. Brand new roof, incredible kitchen with white GE Cafe appliance package and white oak cabinets. The white quartz countertops and waterfall-edged island brings a wow your new kitchen! Your huge backyard includes new pickleball / basketball court, large diving pool, real grass and synthetic turf, with upgraded built in BBQ and outdoor sink. Main bedroom has dual vanity with jumbo super shower and two rain-heads. Relax in your private soaking tub and look out to the beautiful mountains. Separate office downstairs for a home offic. Extended 3-car garage with electric car outlet and 2 brand new RV gates!

14049 S 8th Street, Phoenix

Listing courtesy of Listing Agent: Reid Simpson (480-369-1085) from Listing Office: Compass.

Selling Office: Keller Williams Realty Sonoran Living.

$1,175,000
5 Beds 4 Baths 6861108 MLS
Wow! Stunningly updated single level Ahwatukee Custom home sitting on over 1/2 acre lot! 5 bd/3.5 bath/split floor plan with 3 car garage & pebble tech pool! Imposing Mtn's surround with circular drive & brick paver walkway leading to front door. Enter into large living/dining area w/16' window, gorgeous wood floors, party size eat-in kitchen/family room with fireplace. Re-modeled kitchen cabinets, granite counter, tile back splash, Sub Zero fridge, stainless steel appl including double oven, micro, warming drawer & walk-in pantry. Sunny breakfast area overlooks amazing backyard perfect for hosting large parties w/two pergolas, fireplace, multi living room patios. Oversized primary bedroom with exit to back, large bath with remodeled shower & huge walk-in closet. Nursery bdrm next to primary bedroom. Large ensuite guest bedroom and other bedrooms split. Other upgrades include, plantation shutters, surround sound inside/out, backs to horse trail with gate to access. Equestrian Estates is horse property.

3733 E Kachina Drive, Phoenix

Listing courtesy of Listing Agent: James Bill Watson (602-469-0388) from Listing Office: Keller Williams Realty Sonoran Living.

Selling Office: W and Partners, LLC.

$925,000
4 Beds 3 Baths 6861014 MLS
Be the proud owner of this 4-bedroom residence on a 1-acre lot! For your vehicles, you'll find a 3-car garage, an extra-long driveway, & an RV gate for gated parking. Enjoy your morning coffee in the welcoming front patio boasting a lovely fountain. Split floor plan features pre-wired surround sound speakers, abundant natural light, tray ceilings, media niches, Roman pillars, & a fireplace in the living room. Architecturally & aesthetically pleasing! Chef's kitchen has granite counters, plenty of wood cabinets, stainless steel appliances, tile backsplash, a walk-in pantry, & a two-tier island with a breakfast bar. Generous size bedrooms, mirrored door closets, a Jack & Jill bathroom, & a bonus room with its own entrance & access from the laundry room. Each room is a work of art! Retreat to the owner's suite to discover a mini-split A/C unit, private backyard access, & a spa-like ensuite. Jetted tub, two vanities, & glass enclosure shower complete the main bathroom! The huge backyard features green grass, a garden area, shade trees galore, a built-in BBQ, & a covered patio with extended gazebo & slate stone flooring. Talk about an entertainer's backyard! See it, love it, live it!

7804 S 15th Avenue, Phoenix

Listing courtesy of Listing Agent: Leticia Ortiz-Ronces () from Listing Office: Best Homes Real Estate.

Selling Office: Best Homes Real Estate.

$735,000
6 Beds 3 Baths 6860523 MLS
Stunning tri-level home in sought-after Anthem, showcasing endless upgrades and thoughtful design. This spacious home features beamed ceilings, high archways, luxury tile and plank flooring, recessed and modern lighting, plantation shutters, and large windows that flood the open floor plan with natural light. Enjoy an elegant living room, office space, and a raised formal dining area. The remodeled kitchen boasts custom ''Sollid'' cabinetry, a large center island, stainless steel appliances, and an adjacent dining nook. It is also one of the very few models with a custom walk-in pantry, added in December 2020, offering exceptional storage and convenience. The great room includes a fireplace with custom mantel, shiplap and marble accents, and a wet bar—perfect for entertaining. The primary suite offers a large walk-in closet with custom built-ins installed in December 2020, dual sinks, and a custom step-in shower. Secondary bedrooms are spacious, with unique touches like beamed ceilings and ceiling fans. Hang out in the large bonus room, or enjoy the home theater that can be converted back into a bedroom. Inside laundry with ample storage adds to the home's functionality. Step outside to a true backyard oasis, designed with a resort-style feel. A sparkling custom pool installed in May 2016 is the centerpiece, accompanied by a covered patio, built-in fireplace with seating, BBQ area, artificial turf, storage sheds, and double gatesperfect for relaxing or entertaining year-round. Nice front yard curb appeal, professionally landscaped with an extended paved driveway, completes this exceptional home. Welcome home.

42711 N 45th Drive, Phoenix

Listing courtesy of Listing Agent: Susan Karcher (562-640-0452) from Listing Office: Redfin Corporation.

Selling Office: Realty ONE Group.

$905,000
4 Beds 3 Baths 6860132 MLS
PRICED TO SELL! Custom home on corner lot! 4 bedrooms, 3 baths + office in a unique pocket of homes. 12' ceilings invite you in to formal dining area, living room and spacious kitchen with gas cooktop, wall oven, tons of cabinets, custom Corian counters + breakfast bar. Open to Breakfast area. Oversized primary bedroom with fireplace, updated bath, quartz counters, Jet tub & ez entry shower. Split floorplan with 3 secondary bedrooms. Additional office/bonus space with separate exit Covered patio overlooking pool, gas BBQ, putting & chipping green & Grapefruit tree. New roof in 2020 & Tankless water heater. 3 car side entry garage with cabinets. Solar lease is fully paid. Convenient to shopping, schools (Great Hearts is walking distance!), hiking trails and more!

3001 E Winchcomb Drive, Phoenix

Listing courtesy of Listing Agent: Van D. Welborn (623-363-6731) from Listing Office: Redfin Corporation.

Selling Office: Redfin Corporation.

$1,096,750
6 Beds 5 Baths 6859862 MLS
2.75% Assumable loan bal opt - Experience refined living in this exquisite North Phoenix estate on nearly ½ acre, offering over 4,000 sq ft of elegance. Grand interiors feature stone floors, a wrought iron staircase, and handcrafted granite steps. The 1,540 sq ft guest house w 2 bed, 1 bath blends industrial loft style with comfort. Spacious kitchen with lots of cabinets and storage. Plus, the Arizona room boasts new flooring, separate cooling, and kitchen hookups. Enjoy dual 4-ton ACs in the main home, a 3-ton unit for guests, and a 1.5-ton split for the Arizona room. Entertain by the diving pool w/ new pump or on the extended and upper patios with stunning views. Car collector's dream with 12+ spaces and a 2-car garage. Prime 7th St location near fine dining, shopping, and entertainment

6550 N 7th Street, Phoenix

Listing courtesy of Listing Agent: Adam Prather (480-298-3564) from Listing Office: eXp Realty.

Selling Office: eXp Realty.

$1,400,000
5 Beds 4 Baths 6859085 MLS
This is the premier home within the community of Desert Dawn Estates. It is situated on the largest lot and offers the best views of the surrounding mountains and desert wilderness. A soft contemporary home of 100% new construction tucked at the back of a quiet cul-de-sac. Optimally designed for modern living this home has it all. As you enter, you are greeted with soaring ceilings and a great room that is flooded with natural light. Each generously sized bedroom boasts en suite baths and walk-in closets. The open concept kitchen is well appointed with quartz counters, white shaker cabinetry and LG Studio appliances. A large island sits at the center which overlooks the great room, ideal for gathering and entertaining. The owner's suite is a true retreat with a spa-like bathroom complete with soaking tub, quartz counters, dual vanities and an oversized shower. The primary walk-in closet is situated with access to the laundry. Boasting 5 bedrooms and 4 baths and a 3-car garage there is ample room for all and for storage. Enjoy mountain views, easy freeway access, close proximity to Lake Pleasant, and numerous options for nearby shopping and dining. There is plenty of space for a pool or to add a casita. All this with the peace of mind of a quality new built home.

3335 W Desert Dawn Drive, Phoenix

Listing courtesy of Listing Agent: Dallas Peagler (602-821-9494) from Listing Office: The Brokery.

Selling Office: VCRE.

$2,260,000
4 Beds 4 Baths 6859028 MLS
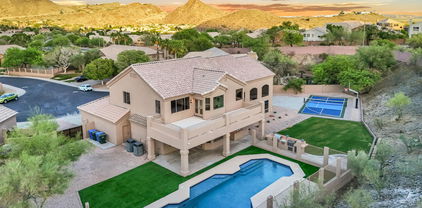
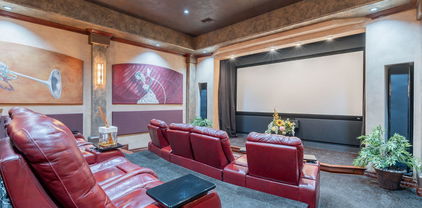
Welcome to this stunning Calabrea custom 4-bedroom, 4.5-bathroom estate on nearly ¾ of an acre, designed for both everyday living and grand entertaining. This property offers a rare combination of luxury amenities, modern smart-home technology, and resort-style outdoor living—all in the highly sought-after Ahwatukee Foothills community. Step through the grand foyer, where two Chihuly-inspired chandeliers and Cantera stone columns set the tone for the elegance found throughout. The chef's kitchen is a true showpiece with Wolf & Sub-Zero appliances, double ovens, double dishwashers, custom cabinetry, granite counters, and a walk-in pantry—perfect for gourmet cooking and entertaining. The spacious family room features a dramatic 60" modern fireplace and 16' automated pocket doors that open to create seamless indoor-outdoor living. Enjoy cinematic experiences in the private soundproof home theater, complete with reclining D-Box/4DX style seats, a 120" screen, Runco projector, in-wall speakers, and a wet bar with refrigerator, ice maker, and granite counters. The luxurious primary suite offers a spa-like retreat with a steam shower, dual vanities, sitting area, and an expansive custom Classy Closet with island storage. Additional highlights include a dedicated office with custom built-ins and a secure American Security gun safe, a 3-car garage with walnut doors and epoxy flooring, RV gate with slab parking, and whole-home water softener. Step into your own resort-style backyard oasisan entertainer's dream! The heated saltwater pool and spa, oversized covered patio with misting system, outdoor speakers, and multiple lounge areas create the perfect setting for relaxation. The 20'x16' gazebo boasts a full outdoor kitchen with a Lynx grill, burners, sink, refrigerator, fans, and TV. For gardening enthusiasts, the fully equipped greenhouse with raised garden beds and automated irrigation is a rare find. And for sports loversthis home features a private sport court designed for pickleball, basketball, tennis, and volleyball! Whether hosting a friendly game or enjoying an evening match under the lights, this backyard delivers unmatched recreation right at home. Additional upgrades include: Control4 smart home system, Ring security, central vac, 75-gallon water heater (2024), energy-efficient windows, and timeless architectural details throughout. This one-of-a-kind home combines luxury, technology, entertainment, and outdoor living in a premier Phoenix location. Don't miss your opportunity to own a property that truly has it all!

3118 W Glenhaven Drive, Phoenix

Listing courtesy of Listing Agent: Kathy Camamo (602-614-3842) from Listing Office: Amazing AZ Homes.

Selling Office: eXp Realty.

$915,000
6 Beds 4 Baths 6858913 MLS
Luxury with Mountain Views & Resort-Style Living! This tastefully remodeled 6-bed, 4-bath beauty offers a rare combination of privacy, elegance, and views of the South Mountain & the Estrella Mountain Ranges. Enjoy no neighbors behind, giving you private vistas. The backyard is an entertainer's dream with a pool, 40-ft deck (Trex), built-in outdoor kitchen, commercial misting system, and multiple seating areas for year-round enjoyment. Inside, the home boasts a chef inspired kitchen with a massive island (seats 6-8), gorgeous cabinetry, quartz countertops, new flooring, and high-end fixtures. The home has been meticulously updated, including new roof (2018), and brand-new AC (2024). Right across the street from the gorgeous Club West Park! Its more than a home - ITS A LIFESTYLE!!!

1421 W Saltsage Drive, Phoenix

Listing courtesy of Listing Agent: Jeremiah J Hancock (480-593-0420) from Listing Office: HomeSmart.

Selling Office: Keller Williams Integrity First.

$1,250,000
5 Beds 4 Baths 6858548 MLS
Absolutely Stunning Custom Estate in the Heart of Ahwatukee Custom Estates! This immaculate 5-bedroom, 4-bath single-level home sits on a private ½ acre lot that backs to a serene wash, offering breathtaking mountain views and total privacy. With nearly 4,000 sq ft of luxury living, the home has been beautifully updated with recent improvements. The flowing split floor plan features soaring 20' ceilings, elegant travertine flooring, plush carpet, and impressive architectural touches throughout. The gourmet kitchen is a chef's dream—boasting rich cherry-stained alderwood cabinets, slab granite countertops, stainless steel appliances, a large walk-in pantry, and an oversized island with a 5-burner glass cooktop and stainless steel hood. A fold-out bar cabinet (not wet bar) with a wine refrigerator makes entertaining a breeze! The spacious master suite is a true retreat with a stacked-stone propane fireplace, spa-like bath featuring a jetted tub, snail shower with dual heads, and a massive walk-in closet with built-in organizers. Additional bedrooms are generously sized, one with an en-suite bath, another with a walk-in closet. The efficient design of the large den/office (2 built-in work stations) is ideal for working from home or for homework.The large laundry room offers ample cabinetry for storage and your 3 car garage offers cabinets for extra storage and organization, as well as a work bench and 220V wiring. Step outside to your backyard oasis complete with mature trees, including citrus, a huge grass play area, an expansive covered patio, landscape lighting and a luxurious Pebble Tec diving pool with a spa. The outdoor kitchen shelters under a pergola and includes a built-in grill, sink, and designed space for a bar refrigerator and kegerator perfect for hosting family and friends. Additional highlights include plantation shutters, a custom iron front door and steel security doors, and a dramatic 20' brick fireplace in the family room. This is the perfect combination of luxury, comfort, and outdoor living in one of the most sought-after neighborhoods in the Valley. Don't miss it! **Furniture is available on a separate bill of sale.

3522 E Cherokee Street, Phoenix

Listing courtesy of Listing Agent: Rick Metcalfe (480-759-2242) from Listing Office: Canam Realty Group.

Selling Office: HomeSmart.

$745,000
5 Beds 3 Baths 6858537 MLS
Spacious, Upgraded Home in Gated Sonoran Foothills with Room to Grow. Welcome to this move-in ready home in the highly desirable gated community of Sonoran Foothills in North Phoenix. Situated on a generous ¼-acre lot, this beautifully updated home features a modern open layout, a gourmet kitchen, and a massive backyard, ideal for entertaining, relaxing, or building your dream pool and spa. Step into a bright and versatile layout with an oversized chef's kitchen that overlooks the large family room and flexible living space. Downstairs, enjoy a guest suite or private office with a fully remodeled bathroom and walk-in shower. Upstairs offers a spacious bonus/media room, two secondary bedrooms, and a one-of-a-kind primary suite featuring a private balcony, two walk-in closets,and a spa-inspired remodeled bath. This home is packed with comfort and energy-efficient features  including a 2023 HVAC, new water heater and softener, and R-40 insulation recently installed throughout the home and garage. The extended-length 3-car garage is not only equipped with EV charging and extra storage, but it's also fully air-conditioned  perfect for a home gym, workshop, or year-round use. Located just minutes from top-rated K-8 schools, shopping, parks, and the TSMC corridor, this home delivers space, style, and value in one of North Phoenix's most coveted communities.

2307 W Sienna Bouquet Place, Phoenix

Listing courtesy of Listing Agent: Spero Pagos () from Listing Office: Keller Williams Northeast Realty.

Selling Office: Bliss Realty & Investments.

$922,000
5 Beds 4 Baths 6857902 MLS
Freshly updated this beautiful on-trend kitchen boasts white cabinets, black hardware, stainless appliances, expansive counters and tons of storage. All of it open to the family room, expansive covered patio and outdoor grounds. This spacious estate style homes offers the perfect yard, sparkling pool, mature shade, and plenty of grass. Enter through the private courtyard large enough for a party. It's a full 5 bedrooms, 4 bathrooms, en-suite, loft ,plus the bonus room for hobbies, kids, company or indoor storage. Primary suite features private balcony, huge closet, sitting area and all the amenities. A 3 car garage with direct access close to the kitchen. South Mountain access is a few minutes walk from your front door. Shopping and restaurants are within a mile.

3166 E Desert Willow Road, Phoenix

Listing courtesy of Listing Agent: Cynthia Worley (480-330-7035) from Listing Office: Keller Williams Realty Sonoran Living.

Selling Office: My Home Group Real Estate.

$1,349,000
5 Beds 5 Baths 6857467 MLS
3 New AC Units installed July 2025!!! Exceptional luxury retreat in highly desirable gated Calabrea enclave. Walking distance to sought after South Mountain trail heads. Enter this stunning Santa Barbara style with stone accents through custom iron door. Features 5 bedrooms, 4.5 baths, office, formal dining room. Expansive great room with stone fireplace and wet bar opens to gourmet chef's kitchen with island, custom cabinetry, s/s appliances, built-in fridge, gas cooktop, walk-in pantry and gorgeous granite countertops. Split floorplan. Plantation shutters and speakers t/o. Spacious basement features 2 bedrooms, bathroom, large game room with wet bar. Over-sized, side entry 4 car garage. Beautifully landscaped backyard. Huge covered patio. Built-in barbecue. Additional elevated patio with fireplace. Custom play pool with waterfall surrounded by breathtaking panoramic mountain views.

3042 W Windsong Drive, Phoenix

Listing courtesy of Listing Agent: Mike Mendoza () from Listing Office: Keller Williams Realty Sonoran Living.

Selling Office: Coldwell Banker Realty.

$1,600,000
5 Beds 5 Baths 6857445 MLS
Welcome to 5818 N 3rd Avenue, a rare gem nestled in the heart of Ranch Solano—one of Central Phoenix's most coveted neighborhoods. Set on an expansive, lush lot, this classic home offers a timeless blend of character, comfort, and space. With 5 generous bedrooms, 4.5 baths, and a detached, air-conditoned flex-space, there's room for everyone to live, work, and play. Step outside and you'll find a sparkling diving pool perfect for cooling off under the Arizona sun, a brand new detached garage with dual EV chargers, and mature landscaping that creates a private, green oasis rarely found in the city. Enjoy weekend strolls to the Uptown Farmers Market, walk to some of the best local dining spots, and take in the neighborhood's serene, tree-lined streets.

5818 N 3rd Avenue, Phoenix

Listing courtesy of Listing Agent: Herman Lee (602-312-6934) from Listing Office: Real Broker.

Selling Office: Compass.

$2,350,000
6 Beds 7 Baths 6857387 MLS
ONE OF A KIND COMPLETED new construction basement estate on 5 SUBDIVIDABLE Hillside acres with panoramic views!! 11,500 sq ft under roof. Main house has 6 bedrooms and 7 bathrooms, including four ensuite bedrooms. Master bedroom features his and her closets with separate laundry. Grand open floor plan with gourmet kitchen, wall ovens, microwave with convection oven, and dual dishwashers. Full kitchen RO system. Full spray foam insulation in exterior walls and attic. Soundproof insulation throughout the entire home. Full LED lighting throughout, including exterior perimeter lighting. Surround sound theater room with wet bar and beverage fridge. Back patio is prepped for electric heaters and a misting system. Home is prepped for a future pool. Private 800' deep well (not shared). Full filtration and water softening system. Fully finished and conditioned 4,800 sq ft detached garage with 18' ceilings. 400 amp electric service, full bath, laundry, office, and loft. Shop has full RV hookups, is plumbed with air lines, and has a utility sink and surround sound. Garage also has its own water softener and filtration system. DREAM HOME CAN BE YOURS!

3445 W Carriage Drive, Phoenix

Listing courtesy of Listing Agent: Brandon Howe (602-909-6513) from Listing Office: Howe Realty.

Selling Office: My Home Group Real Estate.

$1,400,000
4 Beds 4 Baths 6856857 MLS
An Exceptional Luxury Residence in an Exclusive Gated Community Experience the pinnacle of luxury living in this meticulously designed estate, nestled in the serene foothills with panoramic views of the Estrella Mountains and South Mountain. This sought-after floor plan combines elegance and functionality in one of the community's most coveted locations. From the moment you approach the striking iron and glass entryway, you're greeted by a grand cathedral-style foyer with soaring 14-foot ceilings and a dramatic wall of glass. Natural light floods the main living area, where breathtaking views of the resort-style backyard create a seamless connection between indoor sophistication and outdoor splendor. The expansive backyard is a private oasis, featuring a sparkling pool and spa, generous lounge areas, and a fully equipped built-in BBQ under a shaded patioideal for entertaining or unwinding in peace. The thoughtfully designed split floor plan ensures ultimate privacy in the luxurious primary suite. This serene retreat offers a spa-like bathroom with a walk-in shower, jetted soaking tub, double vanities, and a spacious walk-in closet. The opposite wing of the home features three oversized bedrooms, two private bathrooms, and a quiet, separate den/office with coffered ceilings and custom wood-style beam accentsperfect for remote work or a peaceful reading nook. The gourmet kitchen is a chef's dream, complete with a Viking gas cooktop, microwave and double-walled oven. It also boasts a large built-in refrigerator. The chef's kitchen opens to a cozy breakfast nook and an inviting family room with a gas fireplaceideal for casual gatherings or intimate evenings. Additional features include: " Rich wood and Noche travertine flooring throughout " Brand new carpet in secondary bedrooms " Newer A/C units and recently replaced pool/spa heater " Oversized three-car garage with a fresh epoxy finish and new doors " Newly hardscaped driveway, front entryway and pool deck. This home is a rare gemimpeccably maintained, beautifully appointed, and move-in ready. Don't miss the opportunity to own a piece of luxury in this exclusive enclave.

16432 S Mountain Stone Trail, Phoenix

Listing courtesy of Listing Agent: David Hans Kupfer (602-762-4040) from Listing Office: Keller Williams Realty Sonoran Living.

Selling Office: Keller Williams Realty Sonoran Living.

$4,873,500
4 Beds 5 Baths 6856524 MLS
This fabulous estate property sits on a magnificent lot with exquisite views of Camelback Mountain. From the moment you arrive, you'll be struck by the impressive curb appeal, and once you enter through the beautiful foyer, you'll enjoy unique design and exceptional quality. The gourmet kitchen has a huge custom island that's a fantastic gathering space for family and friends with loads of room to prep, serve and entertain. The kitchen seamlessly flows to both formal and informal dining areas and into the huge great room where a lovely fireplace is the focal point of the open concept floor plan where retractable glass doors create flawless indoor/outdoor living. The private office is an impressive space for those who work from home, there's a second workspace great for the kids, and all the oversized bedrooms are terrific including a magnificent primary suite with a spa-like bath. The character of the home is highlighted by wide plank wood flooring, exposed wood beams, custom cabinetry, dramatic lighting, high end surfaces, and sleek bathroom design, and the highly manicured grounds feature an amazing outdoor living room, gorgeous pool and spa, custom ramada and full outdoor kitchen. This impeccable home is grand yet inviting, elegant yet comfortable, and calls for entertaining on any scale!

4423 N Camino Allenada --, Phoenix

Listing courtesy of Listing Agent: Robert E Joffe (602-989-8300) from Listing Office: Compass.

Selling Office: Compass.

$850,000
5 Beds 4 Baths 6856308 MLS
Seller to provide a $5,000 credit toward buyer's closing costs with an acceptable offer. Come home to Amber Hills, a prestigious GATED enclave offering convenient access to major freeways, premier shopping, dining options, and the exciting new tech corridor. This stunning and immaculate corner lot, along with its 5-bedroom, 3.5-bath residence, offers 4,464 sq ft of refined living space. The expansive floor plan showcases a grand living room with a fireplace, a formal dining room, a beautiful and large chef's kitchen with a brand-new gas cooktop, and abundant cabinetry and counter space. You'll love the oversized family room with surround sound, a bar and view of the POOL through lovely French doors. All of the bedrooms are oversized and include a downstairs suite with an updated private bath. Upstairs, the impressive primary retreat features dual walk-in closets and a beautiful, updated spa-inspired bath with a dual-sided fireplace. The spacious loft offers flexible living options, easily accommodating both a media room and a game room, thereby maximizing entertainment potential. The resort-style backyard is an entertainer's paradise, featuring a heated and cooled pool with a waterfall, grotto, and slide, a putting green, full-length covered patio, and built-in BBQ. Pre-wired stereo sound indoors and out, shutters, ceiling fans, and a pristine 3-car garage with custom cabinets and epoxy floors complete the home. Elegance, comfort, and functionality converge in this extraordinary home set in a quiet and upscale, well-maintained community.

2425 W Woburn Lane, Phoenix

Listing courtesy of Listing Agent: Christi Lynn Lott () from Listing Office: Keller Williams, Professional Partners.

Selling Office: Realty ONE Group.

$750,000
3 Beds 4 Baths 6856168 MLS
PRICED TO SELL! Come see what life is like behind the gates with this gorgeous Castille model, boasting breathtaking views of the golf course, desert, and mountains. Enjoy energy efficiency with a paid-off American solar system. Enter through the welcoming courtyard and into the dramatic front entry boasting 12 foot ceilings leading to a formal living area featuring an elegant curved wall of expansive windows that showcase the stunning Arizona sunsets. At this price, you can add your own personal interior touches and modernize the home to your liking. The kitchen includes ample cabinetry, a stainless GE Monogram refrigerator, dual wall ovens, additional convection microwave, granite countertops, electric cooktop, R/O filtration, breakfast bar on extended island, and a Butler's Pantry with additional storage. The kitchen is open to the spacious living room, which features a built-in bookcase, a gas fireplace and desert views. Enjoy the spacious, oversized bedrooms, including a primary suite with a sitting area, a dual-entry walk-in shower, whirlpool spa tub, granite bathroom countertops and dual walk-in closets. The additional two bedrooms each have their own private en suite bathrooms. The separate office has its own half bathroom. The backyard features a covered patio with patio extension and amazing mountain views. There are push button retractable awnings for shady day delight. This home is ready for your new pool! Three car garage features soft water system, water filtration system, and central vacuum system. Golf cart plug-in for third car garage. Additional built-in garage cabinets. Home is wired for a security system. Experience the prestigious Anthem Golf and Country Club, where luxury meets lifestyle. This exclusive community boasts two championship golf courses, complemented by two exceptional clubhouse facilities. Here, you can unwind by the serene Persimmon lap pool or indulge in relaxation at the Ironwood lounge pool and hot tubs. Stay active in state-of-the-art fitness centers or savor gourmet dining at our two exquisite restaurants. Life within these gates is vibrant and engaging, offering an array of activities designed for every interest. From invigorating yoga and Zumba classes to competitive tennis and water aerobics, there's something for everyone. Enjoy the thrill of pickleball, enhance your strength with weight lifting, or explore the scenic hiking trails. With numerous social events, members have ample opportunities to connect and build lasting friendships with neighbors. This home is walkable to Ironwood. Experience the epitome of luxurious living at Anthem Golf and Country Club, where every day feels like a vacation. Ask us about a flooring allowance.

41602 N Congressional Drive, Phoenix

Listing courtesy of Listing Agent: Lisa Groth (623-293-0172) from Listing Office: RE/MAX Fine Properties.

Selling Office: RE/MAX Fine Properties.

All information should be verified by the recipient and none is guaranteed as accurate by ARMLS. Copyright 2026 Arizona Regional Multiple Listing Service, Inc. All rights reserved.

board logo

This information is deemed reliable but not guaranteed. You should rely on this information only to decide whether or not to further investigate a particular property. BEFORE MAKING ANY OTHER DECISION, YOU SHOULD PERSONALLY INVESTIGATE THE FACTS (e.g. square footage and lot size) with the assistance of an appropriate professional. You may use this information only to identify properties you may be interested in investigating further. All uses except for personal, non-commercial use in accordance with the foregoing purpose are prohibited. Redistribution or copying of this information, any photographs or video tours is strictly prohibited. This information is derived from the Internet Data Exchange (IDX) service provided by San Diego MLS®. Displayed property listings may be held by a brokerage firm other than the broker and/or agent responsible for this display. The information and any photographs and video tours and the compilation from which they are derived is protected by copyright. Compilation © 2026 San Diego MLS®,