Refine Search
Sort by
$1,225,000
6 Beds 5 Baths 6844162 MLS
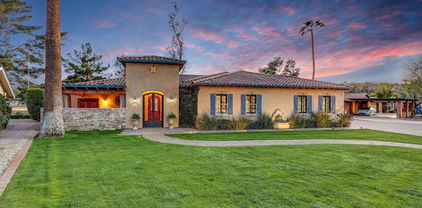
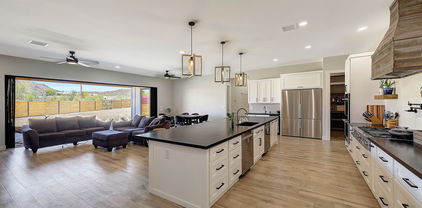
Amazing newer contemporary farmhouse with room for everyone! Room for a detached garage or outbuilding on the lot! Great layout with 2 bedrooms, full bath, kitchenette and game room separated with it's own entrance, but still has an entrance into the home (casita). Huge kitchen w/commercial 6 burner gas range w/ pot filler, double fridges/freezers, double dishwashers and huge island. Large great room w/ fireplace and full wall panoramic, 20' door to outside patio. Primary bedroom suite has large walk in closet, plus an option to change small office in room back to huge walk in closet & has a small kitchenette along with huge dual shower. All paved roads to home. Gorgeous finishes t/o. Epoxy & cabinets in garage. Feels like rural living in the mountains but truly in the city! See Floorplan Surrounded by mountains, yet only 5 minutes away from major shopping, a ton of restaurants and a full entertainment district including a movie theater! Additional features include: Hardi Plank Siding (fiber cement siding) Foam/Wet Spray Hybrid Insulation All interior walls insulated Large attic that you can fully walk around in for storage Granite counters in all bathrooms with under-mount sink Custom electrical work done with 3 sub panels LED lighting throughout RV wiring Christmas light wiring

26112 N 7th Avenue, Phoenix

Listing courtesy of Listing Agent: Tabor M Swallows-Vinck (602-568-8000) from Listing Office: Swallows & Associates Realty.

Selling Office: Fathom Realty Elite.
$1,495,000
4 Beds 5 Baths 6843119 MLS
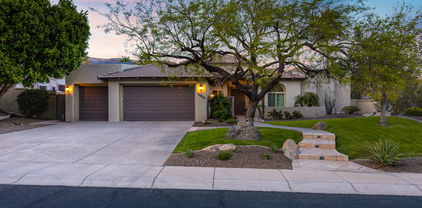
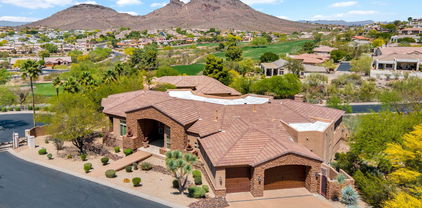
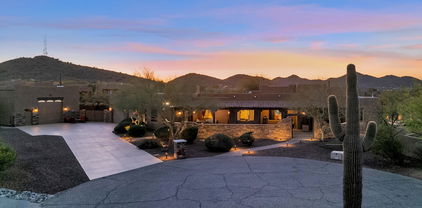
Imagine starting your day with breathtaking sunrises and winding down with spectacular sunsets, all beneath Arizona's endless azure skies. Whether you're relaxing poolside or lounging indoors, you'll be captivated by the stunning views of Lookout Mountain's striking landscape. Enjoy stunning mountain views through oversized windows from nearly every room in this spacious, single-story custom home! Perfect for multi-generational living, this thoughtfully designed floor plan features two primary suites, along with a total of four ensuite bedrooms — one of which includes built-in office cabinetry and a queen-size Murphy bed. There's also a separate custom office with exquisite built-in furniture, ideal for working from home. The chef's kitchen is an entertainer's dream, featuring rich Alderwood cabinetry with pull-out shelves, custom granite counters, and a massive 12' island with additional storage. A Canterra stone hood crowns the Wolf ceramic cooktop (plumbed for gas), complemented by a Subzero refrigerator/freezer, Wolf oven & microwave/convection oven, two Fisher & Paykel dishwashers, and a custom Wolf 120 bottle wine cabinet with dual refrigerator drawers. A walk-in pantry and inviting breakfast nook completes the space. The oversized 3-car garage offers built-in cabinetry, epoxy flooring, extended length bays, and soaring 12' ceilings. Throughout the home, you'll find 12' ceilings, solid core interior doors, and elegant 24x24 travertine flooring, underscoring its custom quality. Step outside to your private backyard retreat featuring a gas-heated pool and spa with stone waterfall, remote control operation, and expansive wrap around patio space. Entertain with ease at the built-in BBQ island with griddle. Inside, the spacious family room offers a cozy stone gas fireplace, elegant lighting, a custom DAGR entertainment wall, and a projection TV & screen. Additional features include: custom California Closets throughout, central vacuum system, an extra-large laundry room with abundant cabinetry and sink (dryer hookup for gas or electric), 75-gallon gas water heater, plumbing for water softener, and more. This is a must-see home that blends luxury, comfort, and functionality in a prime Lookout Mountain location. This spacious home is located within The Views, a private community nestled within Golf Mountainside Golf community. This community has hiking, walking trails, and access to the Lookout Mountain Preserve. Excellent convenient location with great schools and only minutes to all 4 major freeways (Loop 101, RT51, RT 202, and I-17). Easy access to central Phoenix, North Scottsdale and Sky Harbor airport.

1514 E Eugie Avenue, Phoenix

Listing courtesy of Listing Agent: Vicki Shearer (602-762-9133) from Listing Office: Compass.

Selling Office: SJK Properties.

$1,800,000
5 Beds 4 Baths 6842107 MLS
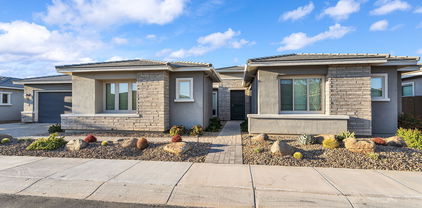
Welcome to this home that truly has it all- space, privacy, luxury, and flexibility-tucked away on a private paved cul-de-sac in one of North Phoenix's most desirable neighborhoods. This multi-generational estate offers over 3500 sq ft of beautifully designed living space featuring separate casita and massive detached garage. This home uniquely has Southwest gas, City Water(Town of Cave Creek-so no well) . This home has a detached 1380 square foot garage with landing for storage as well as a 3 car garage attached. This amazing custom home also boast a resort style backyard with sparkling pool, firepit, covered outdoor dining and bbq area. Home won best on tour 06/21 ,Seller willing to offer 25k with 30 day close buyer to buy down the rate or for closing cost, verify all information

112 W Sagebrush Drive, Phoenix

Listing courtesy of Listing Agent: Dennis Christopher Collins (623-695-2262) from Listing Office: Collins Realty.

Selling Office: Our Community Real Estate LLC.

$1,038,898
5 Beds 4 Baths 6841312 MLS
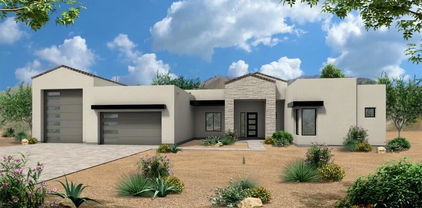
Welcome to this beautifully upgraded custom home in the prestigious Ahwatukee Custom Estates. Nestled in a quiet cul-de-sac, this 5-bd, 3.5 ba residence offers 4,076 sq ft of luxurious living, with the primary suite and a guest bd conveniently located on the main floor. Enjoy ideal south-facing exposure in the backyard, complete with a sparkling pool, relaxing spa, and a private putting green—perfect for entertaining. The interior boasts elegant stone tile throughout the main level, a gourmet kitchen with custom cabinetry, granite countertops, walk-in pantry, built-in refrigerator, and double ovens. Upstairs, a generous loft opens to a balcony overlooking the backyard oasis. Each of the three upstairs beds feature private access to a bathroom, offering flexible living for all. Must See! oasis. Each of the three upstairs bedrooms features private access to a bathroom, offering flexible living for families or guests. This home truly has it allcome see it for yourself!

3741 E Tonto Court, Phoenix

Listing courtesy of Listing Agent: Brandon Robben () from Listing Office: Arizona Network Realty.

Selling Office: HomeSmart.

$2,150,000
4 Beds 4 Baths 6841124 MLS
Situated in the prestigious, private gated community of Tatum Foothills nestled between Paradise Valley and the Phoenix Mountain Preserve, this remarkable home combines elegance with functionality. A striking new iron front door opens to a spacious, light-filled interior. The cozy intimate kitchen features a Sub-Zero refrigerator, a Wolf cooktop, double wall ovens, pantry, and a step-out patio with mountain views for morning coffee or a sunset drink. The open floor plan boasts soaring ceilings, enhanced by clerestory windows that flood the space with natural light. The floor to ceiling windows of the great room invites the beauty of the backyard inside, creating a seamless connection to the outdoor living area. As you step outside onto a large, covered patio, enjoy a beautifully manicured private yard with lush grass and mature trees. This backyard is an entertainer's paradise, complete with a heated pool and spa, and a ramada with a built-in BBQ kitchenette. The luxurious master suite offers a freestanding tub, a massive walk-in shower, double sinks, and a separate make-up vanity. A cozy fireplace graces both the great room and primary bedroom, adding warmth and charm to these living spaces. Additional highlights include a 3-car garage with new modern glass garage doors and remote access through an app and offers plenty of storage space. The home is equipped with a state-of-the-art 5G remote access smart security system. Located in the 3C school district, with convenient access to downtown Phoenix, the airport, and Scottsdale, this home offers the perfect balance of privacy, luxury, and convenience. The community also provides easy access to mountain hiking trails, making it ideal for outdoor enthusiasts.

9041 N 46th Street, Phoenix

Listing courtesy of Listing Agent: Scott Grigg (480-540-5479) from Listing Office: Griggs's Group Powered by The Altman Brothers.

Selling Office: Keller Williams Arizona Realty.

$1,750,000
4 Beds 4 Baths 6840931 MLS
Experience the pinnacle of luxury living in this stunning custom home, perfectly positioned on the 17th fairway of Moon Valley Golf Course. Enjoy breathtaking, unobstructed views of the mountains and three fairways. This 2018 complete new build, designed for an entertaining lifestyle, features Tuscan-inspired architecture with stacked stone accents. Gorgeous 16-foot plate glass sliding door wall leads you to travertine patios, sparkling pool and air conditioned lanai with timber beams and pine ceiling, centered on a honed stone outdoor fireplace. Equally impressive as the home's luxury and liveability is the home's efficiency, thanks to the OWNED 64 panel solar ($100K) with dual battery backup and inverter. A paver walkway leads to a gated portico and the custom mesquite entry...MORE welcomes you into an entrance gallery featuring the rich warmth of solid African Acacia flooring and the stacked interior stone accents. The chef's kitchen, a culinary masterpiece, features "Onyx" Quartzite countertops, a Wolf 48" dual fuel double oven range, and Sub-Zero built-in refrigerator/freezer drawers. Even the butler's pantry boasts double wall ovens, two warming drawers, a "Sonic" ice machine, 6-foot beverage refrigerator, and a walk-in 9' tall appliance pantry. The home offers a primary laundry with master bedroom access and a secondary laundry in the garage. The master suite features an extensive custom closet with a hidden safe room. A secondary master wing with a private bath and separate exit offers privacy for your guests or multigenerational living potential. Two secondary bedrooms share a Jack & Jill bath. A spacious theater room custom built with sound-deadening insulation for the ultimate viewing experience, with private access to your personal private patio with travertine gas fire pit. Modern amenities enhance this home's efficiency: tankless water heaters, a temperature-controlled garage, an 8" sprayed foam urethane insulated conditioned attic, and 2x6 exterior walls with R-19 blown cellulose. Owned solar further contributes to its exceptional energy performance. This 2018 estate offers the peace of mind of modern construction, free from the common concerns of older homes. A meticulously maintained haven for the discerning buyer.

509 W Moon Valley Drive, Phoenix

Listing courtesy of Listing Agent: Terry Swartz (602-757-8832) from Listing Office: My Home Group Real Estate.

Selling Office: Compass.

$1,484,221
5 Beds 4 Baths 6840338 MLS
Nestled in the highly desirable gated community of Black Rock Canyon, this upgraded single-level home offers 5 beds / 4 baths & breathtaking hillside & mountain views. Step inside to soaring 15-foot coffered ceilings, a striking two-way fireplace, & dramatic floor-to-ceiling windows that frame stunning hillside views. Travertine tile flows throughout, while all interior doors & molding have been replaced with solid cherry wood, adding warmth & sophistication. At the heart of the home is a chef's dream kitchen, fully remodeled with both function & style in mind. Designed for entertaining, it boasts granite countertops, rich wood cabinetry, a stylish tile backsplash, & top-of-the-line appliances—including a Viking six-burner stove with a griddle. The seamless indoor-outdoor connection allows you to enjoy picturesque mountain views & the sparkling pool right from the living room & kitchen through sliding glass doors. The beautifully designed backyard serves as a private retreat, featuring a built-in BBQ, a covered patio, & a large grassy areaperfect for relaxation or entertaining. The master suite is a haven of comfort & luxury, thoughtfully designed with premium finishes. The fully remodeled master bath boasts a jetted soaking tub, a spacious walk-in shower, a private toilet room, & granite countertops. The walk-in closet, upgraded in 2024, features custom wood built-ins & a skylight for natural light. Guest bathrooms offer modern finishes & luxurious touches, ensuring a stylish & welcoming space for family & visitors alike. A separate guest quarters was added to the home, currently used as an office with a private bathroom, offers endless possibilities. Additional highlights include a spacious three-car garage, owned solar, a smart home, & a security system. This home has been meticulously maintained. In 2024, a brand-new roof was installed, & one HVAC units was replaced in 2016 and the other in 2018, ensuring efficiency and peace of mind.

15033 S 6th Place, Phoenix

Listing courtesy of Listing Agent: Rachael Richards (480-270-5782) from Listing Office: RHouse Realty.

Selling Office: HomeSmart.

$1,122,500
4 Beds 4 Baths 6839731 MLS
True Luxury Living! This stunning Fireside at Norterra home backs to common area, offering privacy and serenity. The resort-style yard features a heated pool and spa, putting green, gazebo, outdoor kitchen, poolside shower, brick pavers, side gardens with irrigation, citrus trees—perfect for relaxing or entertaining. Inside, you'll find Brazilian cherry hardwood floors, tile inlays, custom window treatments, elegant lighting, and luxury finishes throughout. The gourmet kitchen boasts granite counters, a gas cooktop, and exquisite hardware. Additional upgrades include two Trane AC units (2018), a whole-house water filtration system, LED lighting, upgraded electrical, and state-of-the-art electronics. Enjoy the gated front courtyard, California Closet custom interiors in closets and garage and a large covered patio with fans. The spacious 4-car garage adds functionality and storage. Located in the exceptional Fireside at Norterra community, with resort-style amenities including a clubhouse, activities, fitness center, pools, parks, trails, and more. This is not just a home, it is a lifestyle. Welcome to luxury living at its finest.

1708 W Gambit Trail, Phoenix

Listing courtesy of Listing Agent: Andrea M Crouch (623-303-0419) from Listing Office: eXp Realty.

Selling Office: HomeSmart.

$1,365,000
4 Beds 4 Baths 6839689 MLS
Stunning single-level home with exceptional curb appeal, ideally located next to a park in Aviano! Travertine flooring & plantation shutters throughout add elegance. A central foyer separates the spacious primary suite & office from the guest wing, which features two full ensuite baths and a versatile fourth bedroom/bonus room. Designed for both family living & entertaining, the chef's gourmet kitchen boasts granite counters, eat-in dining, and premium appliances. It opens to a vast Great Room with a gas fireplace, formal dining, and a full bar setup with seating & wine refrigerator-all overlooking the expansive covered patio & private backyard. This remarkable home offers access to Aviano's top-tier amenities and is minutes from Desert Ridge Marketplace, High Street, JW Marriott & more!

3822 E Tracker Trail, Phoenix

Listing courtesy of Listing Agent: Holly Henbest (480-266-8785) from Listing Office: Realty ONE Group.

Selling Office: Casey Realty.

$860,000
5 Beds 4 Baths 6839422 MLS
Perched in the heart of Moonridge Golf Estates, where breathtaking golf course and mountain views set the stage for this 5-bed, 3.5-bath, 4,057 sq. ft. retreat. Inside, soaring ceilings and an open floor plan create a bright, inviting space. The gourmet kitchen features stainless steel appliances, granite countertops, and a spacious layout perfect for family gatherings. The living room, anchored by a cozy built-in fireplace, flows seamlessly into the formal dining area. Each bedroom offers walk-in closets, while the primary suite boasts a private balcony with stunning views. Step outside to your backyard oasis, complete with a built-in fireplaceâ''ideal for relaxing under the Arizona sky. A 4-car garage provides ample storage. Located in a sought-after golf course community.

1334 E Voltaire Avenue, Phoenix

Listing courtesy of Listing Agent: Aeden Szopinski (602-908-9937) from Listing Office: Grigg's Group Powered by The Altman Brothers.

Selling Office: First Stop Realty.

$850,000
5 Beds 4 Baths 6838686 MLS
MOTIVATED SELLER! Prestigious Gated Community with Breathtaking Views. 5 Bedrooms, 4 Baths Plus an OFFICE and LOFT. Huge Gourmet Island Kitchen w/Granite counter tops & Stainless Steel Appliances. Main floor includes a guest bedroom with an en-suite bathroom, along with an additional bedroom/flex space and a full bath. Upstairs, Two secondary bedrooms and an impressive Primary suite that boasts a sitting room and access to a balcony with breathtaking panoramic views. Primary has a dedicated Office, dual walk-in closets, soaking tub and large shower. Beautiful Stone Fireplace in Family Room. UNBELIEVABLE backyard with great views of the Foothills. Pebble Tec Play Pool, grass area and view fence. Extended oversized 3 car Garage w/lots of storage. A perfect canvas to make your own. The property backs up to a wash, ensuring peace and quiet. Located in a prime location of Ahwatukee Foothills Reserve at the base of South Mountain, you'll have easy access to hiking and biking trails and views from almost every window. In a top-rated Kyrene school district and near Foothills Reserve Park, makes this home an excellent choice.

16401 S 29th Drive, Phoenix

Listing courtesy of Listing Agent: Lara Kullukian (602-791-3202) from Listing Office: HomeSmart.

Selling Office: My Home Group Real Estate.

$960,000
4 Beds 3 Baths 6838174 MLS
Step into your stunning dream home in the highly sought-after Mountaingate North! Tucked away on a quiet cul-de-sac with no neighbors on one side and sharing the wall with a serene reserve, this impeccably maintained 4-bedroom plus den home offers the privacy and tranquility you've been looking for! The interior features Shaw luxury vinyl plank flooring, plantation shutters, modern light fixtures, abundant natural light, and a neutral palette enhance the home's charm. The gourmet kitchen is a cook's delight, boasting stainless steel appliances, double wall ovens, sleek quartz countertops, a brick backsplash, white shaker cabinetry, a prep island with a breakfast bar, and a large walk-in pantry with custom built-ins and a microwave. The combined living and dining room, open-concept family room with a fireplace, and a double-door den/office area downstairs provide plenty of space for both relaxing and working from home. Upstairs, 4 well-appointed bedrooms with walk-in closets await, along with a large loft currently used as a media theater. The oversized main bedroom features a barn door leading to a lavish ensuite with dual vessel sinks, a soaking jetted tub, a glass-enclosed shower, a separate toilet room, and two walk-in closets. Additional highlights include ample storage closets, a new A/C unit (2023), OWNED solar, fresh exterior paint in 2024, new sun screens added in 2024, and a custom main entry door. The resort-style backyard is perfect for year-round enjoyment, featuring a covered patio, built-in BBQ, artificial turf, a play area, and a sparkling pool surrounded by picturesque mountain views. With miles of hiking and walking trails just steps from your front door, this home is also conveniently located near schools, shopping, and major freeways, just 2 miles from Reach 11 Sports Center and within the Paradise Valley School District, including the award-winning Pinnacle High. Don't miss the opportunity to own this gorgeous, move-in ready home with everything you need!

2046 E Avenida Del Sol --, Phoenix

Listing courtesy of Listing Agent: Richard Harless (480-771-1511) from Listing Office: AZ Flat Fee.

Selling Office: Russ Lyon Sotheby's International Realty.

$1,700,000
5 Beds 7 Baths 6837398 MLS
Pricing is FLEXIBLE! The home is nestled within the exclusive gated community of Astarea! Step through the enclosed, paver-lined courtyard into an open entry. To the left, a formal dining area awaits, while straight ahead, stunning telescoping doors seamlessly blend indoor and outdoor living. The north-facing backyard is a true retreat, featuring a sleek pool, a spacious covered patio, and a sophisticated fire pit—perfect for entertaining. Inside, tall ceilings and cool to the touch tile flooring anchors the expansive great room and gourmet kitchen, which boasts a commercial-grade KitchenAid appliance package and a massive island. Guest quarters, 2 dishwashers, multiple walk in pantry's and permanent outdoor Christmas lights are also here for upgraded touches. Luxury living at it's fi and 2 dishwashers. Seating at a massive island welcomes diners, with yet another breakfast nook for casual meals. Next-Gen living is welcome here with an attached casita including a separate exterior entrance. Floor plan includes a 3 bedroom guest/kids wing w/bonus room, an exquisite primary bed & bath plus separate home office. This Mannington Floor plan is among the most sought after floor plans in this newer subdivision of Sky Crossing with 2 community pools and clubhouses, a gated entrance, workout facility, walking paths and a new elementary school. Moments to Desert Ridge with hundreds of shops and restaurants, the 51 and 101 freeways for easy commuting, Kierland, the Quarter and more.

2854 E Cashman Drive, Phoenix

Listing courtesy of Listing Agent: Brook W Candland (480-993-4435) from Listing Office: eXp Realty.

Selling Office: HomeSmart.

$1,575,000
4 Beds 5 Baths 6837262 MLS
Move-In Ready Sedona Plan with: Island kitchen with Wolfe 48'' gas range, SubZero 48'' built-in Refrigerator, Wolf micro-drawer, Asko dishwasher, extended height upper cabinets and Quartz waterfall countertop. Includes paver driveway, oversized three-car tandem garage, and 49' RV garage. The layout includes 4 bedrooms plus an office, 4.5 bathrooms; Grand guest suite with its own living area, Luxurious owner's suite with freestanding tub, walk-through double shower, and oversized walk-in closet with built-ins and island. Laundry room sink & cabinets. Details include 90/10 smooth walls, 8' doors, & 12 ft. ceiling. 2x6 frame exterior, fully sheathed walls, spray foam insulation & post tension foundation. Photos are of a completed model. Front yard landscape and Block fence w/ RV Gate included

1940 E Creek Canyon Road, Phoenix

Listing courtesy of Listing Agent: Randy A Lewis (602-456-7575) from Listing Office: RE/MAX Fine Properties.

$1,706,505
4 Beds 5 Baths 6837243 MLS
This Sedona is an open design concept. A full spec build and features an island kitchen that offers a top-tier Wolf 48'' cooktop, built-in double oven, microwave drawer and Subzero Refrigerator, perfect for culinary enthusiasts. Includes a paver driveway, oversized three-car tandem garage, and a 49' RV garage, ideal for car collectors and RV enthusiasts. The layout includes 4 bedrooms plus an office, 4.5 bathrooms, grand guest suite with its own living area, and a luxurious owner's suite with a freestanding tub, walk-through double shower, and oversized walk-in closet. Details include 90/10 smooth contemporary wall finishes, 8' doors, & 12 ft. ceiling. 2x6 frame exterior, fully sheathed walls, spray foam insulation and post tension slab foundation. Photos are from a model.

530 E Woburn Lane, Phoenix

Listing courtesy of Listing Agent: Randy A Lewis () from Listing Office: RE/MAX Professionals.

Selling Office: Sonoran Exclusive Properties.

$1,650,000
4 Beds 5 Baths 6837241 MLS
This Sedona is a full spec build. This luxury home features a Great room with fireplace and the island kitchen boasts a waterfall countertop, Wolfe 48'' 6 burner gas range, 48'' Subzero Refrigerator, drawer microwave, and is absolutely perfect for culinary enthusiasts. Includes a paver drive and walkway, oversized three-car tandem garage, and a 49' RV garage. The layout includes 4 bedrooms plus an office, 4.5 bathrooms, grand guest suite with its own living area, and a luxurious owner's suite with freestanding tub, walk-through double shower, and oversized walk-in closet. Details include 90/10 smooth contemporary wall finishes, 8' doors, & 12 ft. ceiling. 2x6 frame exterior, fully sheathed walls, spray foam insulation and post tension slab foundation. Some photos are from model options.

610 E Woburn Lane, Phoenix

Listing courtesy of Listing Agent: Randy A Lewis (602-456-7575) from Listing Office: RE/MAX Fine Properties.

Selling Office: Non-MLS Office.

$1,765,000
6 Beds 7 Baths 6836993 MLS
Don't miss this amazing opportunity to steal the spectacular Ahwatukee custom estate designed and built for Chicago Cubs Hall of Famer Ryne Sandberg. The estate is being offered as-is, at a remarkable price, during a limited one week promotion, please ask for a term sheet. This resort, on a one acre private cul-de-sac lot, has inspiring daytime and sunset views. As you enter the majestic double-door entry, you will be struck by the magnificent high ceilings. Your eyes will be drawn past the sweeping staircase and white columns through the great room's 2-story tall wall of glass to the extraordinary views beyond. The open floor plan flows easily through the huge remodeled kitchen. It includes all new cabinets and counters with dual islands, one with a 48" Wolf dual-fuel range, the other contains a large, farm-style sink. There's a prep sink and dishwasher drawers along the outside wall. Beyond is a casual dining area, wine/cocktail bar and great room. The formal dining room is left of the entry. There's a Control 4 smart automation/networking system and electric security shutters. Guest suites and laundry are on this main level. The only space upstairs is the very special master suite with view balconies, bathroom with spa tub, steam sauna/shower, immense closet with 2nd laundry and access to rooftop deck. Resort style yard has diving pool, spa, waterfalls, water slide, outdoor kitchen, sports court and gate to hillsides. Extended length garage with epoxy floor and storage.

3630 E Coconino Court, Phoenix

Listing courtesy of Listing Agent: Jared A English (888-881-4118) from Listing Office: Congress Realty, Inc..

Selling Office: LRA Real Estate Group, LLC.

$1,160,000
5 Beds 4 Baths 6836316 MLS
PANORAMIC MOUNTAIN PRESERVE VIEWS, SEMI-CUSTOM HOME. Nestled in the Cabrillo Canyon neighborhood of Ahwatukee Foothills, this home backs to the South Mountain Preserve. Boasting over 4,000+ square feet, it features 5 bedrooms plus a den—truly a RARE FIND! Enjoy the ease and comfort of moving into a beautifully updated, remodeled, move-in-ready home. A close look will reveal the meticulous maintenance and care by the original owners. You will experience a welcoming ambiance, with an abundance of natural light streaming through numerous windows capturing stunning mountain views. This home is perfect for the discerning buyers looking for a large family home. While the photos offer a glimpse, this home is a MUST SEE to be fully appreciated! Home features include: "Premium Large Mountainside Lot -North/South exposure lot in a family-friendly cul-de-sac. "Spacious and Versatile Floor Plan Design - (See floor plan in photos) Every room is generously sized, providing plenty of space to relax with family and entertain friends. "The Entry, Living Room and Dining Room - Features vaulted ceilings with picture windows capturing the mountain views. "A Modern and Inviting Kitchen - Features stainless steel appliances, a large island, and an eat-in area, opening to the expansive family room. "The Family Room/Great Room - Features large picture windows with mountain views, a large entertainment wall with a custom stacked stone fireplace. "Luxurious Primary Suite - Features a seating area and a dual-sided fireplace, picture widows with mountain views. Step onto the private deck to take in spectacular sunrises, 180-degree mountain vistas, and sparkling evening city lights. "Updated Bathrooms - The primary bath has been fully remodeled, featuring a soaking tub, a custom tiled shower and glass enclosure, two vanities and shared dual-sided fireplace with the bedroom. The secondary baths and downstairs powder room have also been recently updated. "Spacious Bedrooms - The downstairs bedroom with a full bath offers privacy for guests or multi-generational living, along with a den/home office. Upstairs is the Primary along with three additional bedrooms, one of which is large enough to serve as a game room. "Stylish Upgrades - New luxury vinyl plank flooring, 4.5-inch baseboards, quartz countertops throughout, and updated fixtures, finishes, and fresh paint. "Outdoor Oasis- Backing to South Mountain Preserve, enjoy time in this space which brings a special serenity. The backyard features a Pebble Tec pool with natural select boulder accents, a large covered patio, built-in BBQ, and a lush grass yard, perfect for family fun and entertaining. The Ahwatukee Foothills community has extensive hiking and cycling trails throughout the 16,000-acre South Mountain Preserve Park. Residents enjoy access to the Foothills Golf Club, a Troon-managed course, as well as numerous parks, playgrounds, sports fields, and courts. The area is home to top-rated schools in both the Kyrene and Tempe Union School Districts. This master-planned community also offers many retail shopping and dining options. Convenient freeway access ensures a short commute to many major employers, downtown Phoenix, Scottsdale, and Sky Harbor International Airport.

2008 E Rock Wren Road, Phoenix

Listing courtesy of Listing Agent: Kim LaFountain (480-232-5770) from Listing Office: Realty ONE Group.

Selling Office: Perfect Choice Real Estate.

$2,230,000
4 Beds 4 Baths 6836032 MLS
JUST UNDER $100K IN LUXURY FURNITURE INCLUDED IN SALE OF HOME!! TURN-KEY READY! Step into perfection with this barely lived in, fully furnished dream in the highly sought after gated community of Astarea in Sky Crossing! This home has it all! As you enter the custom steel security gate, enclosing your private courtyard and guest casita, you are instantly greeted by luxury. Walk into your entertainers dream with this beautiful open floor plan living space that just keeps going. This over sized Chefs kitchen boasts beautiful white snow countertops, a butlers pantry, and two dishwashers and refrigerators. Next, you are greeted by wall to wall arcadia doors that open to your resort style oasis backyard with private pool and outdoor grill and chill swim up bar and kitchen and built-in barbecue fire pit, misting fan for ultimate indoor/outdoor entertainment. As you enter into the oversized master bedroom, you are greeted by your state of the art model bathroom with dual access walk in shower, free standing tub, and walk in closet. If that wasn't enough, bring your toys and store them in this 3 car tandem garage with ample space for storage as well. Not only is this home in perfect condition, its in the perfect location! Minutes from the freeways and all that Desert Ridge has to offer, including endless shopping and restaurants, you aren't just buying a home, you are buying a lifestyle!!

3244 E Daley Lane, Phoenix

Listing courtesy of Listing Agent: Halston Hood () from Listing Office: My Home Group Real Estate.

Selling Office: Compass.

$1,975,000
5 Beds 4 Baths 6835898 MLS
Nestled at the edge of Paradise Valley, this stunning 5-bedroom, 4-bath home sprawls across 1+ acre of lush greenery, offering breathtaking mountain views and unparalleled privacy. The spacious kitchen is a culinary haven, perfect for entertaining with its ample counter space and functional layout. Primary bedrooms has private access backyard, walk in closet, dual sinks, tub with jets, and a snail shower. The 2nd in-suite has a steam shower and built in bookcases. Multiple living areas and expansive bedrooms cater to larger families, while the round drawing room provides a serene retreat for relaxed gatherings. The backyard is a paradise for kids and adults alike, featuring real grass, a private tennis court (convertible to pickleball, sport court, guest casita,... gate, and an enclosed bonus room ideal for an office, exercise, or meditation space. Located at the base of Phoenix Mountain Preserve, with trail 100 just steps away, yet still within the prestigious Scottsdale school district. This home offers the perfect blend of natural beauty, luxury, and convenience. A fantastic location, which includes a short drive to Phoenix Sky Harbor, restaurants in Old Town Scottsdale, Paradise Valley Mall redevelopment and Kierland and golf throughout the valley.

9415 N 40th Street, Phoenix

Listing courtesy of Listing Agent: Brooke C Martin (480-235-0024) from Listing Office: Compass Point Realty.

Selling Office: Compass.

$1,075,000
3 Beds 3 Baths 6835277 MLS
First Time on the Market! This exceptional custom home in Meadowlark Manor offers a rare opportunity to own in a community known for its spacious homes and private amenities; including a tennis, pickleball, and basketball court, plus a lush grassy area. A striking red brick A-frame, front courtyard, and an elevated roundabout driveway create a grand first impression. Step inside to soaring 16-ft vaulted ceilings and an abundance of natural light streaming through dual-paned windows. The purposely designed floor plan places the primary suite on the main level, featuring two large walk-in closets and a comfortable window nook. The open-concept kitchen is equipped with a Sub-Zero refrigerator, double oven, electric cooktop, island, and generous storage, flows into the dining and family room. A den with vaulted ceilings adds flexibility for a home office or additional living space with access to the back yard. Upstairs, a Jack-and-Jill bathroom connects two spacious bedrooms, along with a loft that adds even more versatility. Car enthusiasts will love the three-car garage plus an RV garage that accommodates and an RV or two additional vehicles, with space for 8-10 more cars. The backyard is a blank canvas, ready for a pool, spa, or custom outdoor retreat. With easy access to all parts of town, this home offers both convenience and a rare chance to personalize a space in one of the area's most desirable custom home communities.

1321 W Gardenia Avenue, Phoenix

Listing courtesy of Listing Agent: Bobby H Lieb (602-376-1341) from Listing Office: Compass.

Selling Office: Non-MLS Office.

$1,658,349
4 Beds 5 Baths 6834771 MLS
The Sedona, a contemporary open-concept design, soon to be constructed. This luxury home features an island kitchen and top-tier Wolfe and Subzero appliances as an option, perfect for culinary enthusiasts. The property includes a paver driveway, oversized three-car tandem garage, and a 49' RV garage, ideal for car collectors and RV enthusiasts. The layout includes 4 bedrooms plus an office, 4.5 bathrooms, grand guest suite with its own living area, and a luxurious owner's suite with a freestanding tub, walk-through double shower, and oversized walk-in closet. Details include 90/10 smooth contemporary wall finishes, 8' doors, & 12 ft. ceiling. 2x6 frame exterior, fully sheathed walls, spray foam insulation and post tension slab foundation. Photos & options are from a completed model.

510 E Woburn Lane, Phoenix

Listing courtesy of Listing Agent: Randy A Lewis () from Listing Office: RE/MAX Professionals.

Selling Office: Non-MLS Office.

$1,125,000
4 Beds 5 Baths 6834695 MLS
Nestled at the base of South Mountain in the exclusive gated community of Desert Rose, welcome to an entertainer's paradise. Developed in 2013, this home boasts soaring 15-ft ceilings and a grand great-room concept, offering an expansive yet inviting space to live and entertain. Designed with versatility in mind, the formal living area doubles as a lounge, bar, or additional family retreat. A bonus room with a separate entrance from the courtyard is currently used as a gym but can easily be converted into a guest suite, with a bathroom conveniently located just outside the door. This flexible space also makes an excellent work-from-home office. Step outside into your own resort-style backyard, designed for those who love to entertain. Shoot hoops on your half-court basketball court, take a dip in the heated pool & spa, or unwind in the sunken cabana featuring bar seating, a built-in BBQ, and a wood-burning pizza ovena true outdoor oasis with expansive desert and mountain views. Beyond the home, enjoy the unparalleled lifestyle of South Phoenix's Baseline Corridor, an area known for its natural beauty, spacious homesites, and exciting growth. Just minutes away, South Mountain Park & Preservethe largest municipal park in the U.S.offers 50+ miles of hiking, biking, and horseback riding trails, along with breathtaking panoramic views of the Phoenix skyline. For a one-of-a-kind dining experience, visit The Farm at South Mountain, where lush gardens and towering pecan trees set the scene for farm-to-table restaurants like Quiessence and Morning Glory Café. Golf lovers will appreciate the proximity to Legacy Golf Resort and Raven Golf Club, while shopping, dining, and entertainment are all just a short drive away. This home is also located in the highly sought-after Kyrene School District and Tempe Union High School District, offering top-rated educational opportunities. Centrally located, this home is just minutes from Downtown Phoenix and Sky Harbor Airport and within 30 minutes of most destinations in Maricopa County, making it an ideal choice for those who need easy access to work, travel, and entertainment. As the Baseline Corridor continues to see significant investment and development, homes in this area are becoming even more sought after. With its prime location, modern design, and entertainer's dream backyard, this property presents an incredible opportunity to own in one of Phoenix's most desirable and rapidly growing communities.

8504 S 30th Street, Phoenix

Listing courtesy of Listing Agent: Melissa S Massey (480-254-6959) from Listing Office: Compass.

Selling Office: RETSY.

$1,851,047
6 Beds 6 Baths 6834347 MLS
Presenting the Sedona Plan with Pool House. A Luxury home on a view lot, to-be-built. This home features a tandem 3 car garage and 49 ft. RV Garage. Entry opens into a stunning great room with 12-foot soaring ceilings, Island kitchen featuring shaker cabinets, quartz countertops, 4 bedroom, and 4.5 baths. Pool house is 2 bedrooms and 1-1/2 baths. The large owner's suite features a luxury bath with double entry walk-in shower, standalone tub, two vanities, and huge walk-in closet with island as an option. 8-foot doors throughout. Constructed for durability and energy efficiency, it includes 2x6 exterior framing, spray foam insulation, and a post-tension slab foundation. Paved Road. Buyer can choose options and finishes in our private design studio. Photos are of a completed model.

670 E Woburn Lane, Phoenix

Listing courtesy of Listing Agent: Randy A Lewis () from Listing Office: RE/MAX Professionals.

Selling Office: Non-MLS Office.

$1,150,000
5 Beds 4 Baths 6834179 MLS
Classic elegance sets this home apart from all the others. There are houses, then there are homes. A warm energy greets you while the entrance is an introduction to a large open living room. Light enters through the windows over the triple French doors and cathedral ceilings. The light blonde plank floors enhanced by the pavers leading to the sparkling pool The view of this outside oasis of character, invite all to step into a luxurious entertainers dream complete with a Baja Grill and Bar. The peaceful setting evokes a resort lifestyle and the pool is heated for year around use. Inhale the fresh air and fragrance of mature fruit trees while enjoying privacy and a view of Lookout Mountain. Enjoy a cup of coffee in the morning or glass of wine in the evening with friends around the fire pit or table inside the pool! Of perhaps you prefer solitude with a good book as you lounge poolside in the Arizona sun. The entry with views of your outdoor oasis is only the beginning of a home that tells a story with every room and wing. The large expansive kitchen with warm colors and quality finishes speak to those who love to entertain family or friends. Every meal is like an event for those who love to cook. With an eat in kitchen, bar and larger dining area there is an abundance of space. Comfort is paramount with even large groups of people, and sure to impress. On the North side of the home from the kitchen, walk down the hall to an office that is the envy of any who work from home. A captivating view of Lookout Mountain and also mountains in the distance. The other bedroom is cozy and a perfect place for visiting company. The wing has its own full bathroom, a tile surround shower and vanity with 2 sinks. Wait there is more! Across the hall, an open entry to a window lit stairway to the basement with an additional fireplace. This open area is perfect for a study, entertainment/movie room, exercise/yoga room or maybe a place for kids or pets. It is flanked by 2 additional bedrooms and a full bath. It truly seems a world away from the rest of the home. Located on the South wing of the main floor, is an impressive over sized primary suite. It is tucked away like a quiet private bungalow complete with a sitting area next to the windows overlooking the pool. Then, as you step into the primary bath, ahhh, two complete separate vanities, with 2 sinks, one adjacent to a soaking tub. Across from the tub, step into the large shower with tile surrounds, with seating and glass door. Then,,, the primary closet, with built in shelving complete the space large enough to share. There is no end to opportunities to entertain friends and family in this Moon Valley Home, in the Legacy at the Pointe community. The neighborhood has a clubhouse, heated community pool/spa, walking and bike path and a golf course!! Lookout Mountain has hiking trails with views that are simply stunning at sunset. Moon Valley is referred to by some as a "best kept secret" and pocket community. It has a coveted reputation and established local flair. The location is easy access to fine dining, local cafes and restaurants - easy access to freeways. It truly will check off the boxes, and invites you- the new owners to make future memories. Added bonus to the location and aesthetics, a new Roof in 2021, 2 new "York" AC units, and new AC unit for the basement in 2023. In 2024 a new pool heater and other improvements, details upon request.

14244 N 14th Place, Phoenix

Listing courtesy of Listing Agent: Launi Brockett (480-235-8656) from Listing Office: HomeSmart.

Selling Office: HomeSmart.

$1,500,000
5 Beds 5 Baths 6833283 MLS
Welcome to this absolutely luxurious Toll Brothers estate home nestled in North Phoenix. This stunning residence is the epitome of elegance and sophistication, featuring a grand entry with a breathtaking dual staircase. The beautifully appointed dining and living areas are centered around a modern accent wall and a striking rock fireplace, creating the perfect atmosphere for entertaining guests or enjoying a quiet evening at home. Exquisite custom flooring and hardwood floors flow seamlessly throughout the home, complementing the upscale finishes. A spacious downstairs office with built-in shelving offers an ideal space for work or study. Also downstairs is a full bedroom with en-suite bathroom. The gourmet kitchen is a chef's dream, boasting an upgraded range and cooktop warming drawer, Sub-Zero refrigerator, double ovens, and sinks  all designed for culinary excellence. Outside, two fully-equipped BBQ centers await, ideal for grilling and entertaining in style. Retreat to the oversized primary suite, featuring a large sitting area, dual closets and offers direct access to a recently redone balcony, where you can unwind and enjoy stunning views of the entire backyard and surrounding mountains. In the cooler months enjoy watching the hot air balloons in the distance. Upstairs, you'll also find a large game room, perfect for recreation or relaxation. Three generously sized bedrooms provide ample space for family and guests, with one boasting an en-suite bathroom and the others sharing a Jack-and-Jill bath. The resort-like backyard is an entertainer's paradise, featuring a private sport court, putting green, outdoor fireplace, fire pit, and a stunning grotto pool and spa. The swim-up bar at the outdoor kitchen and built-in gazebo complete this luxurious oasis, offering everything you need for outdoor enjoyment and relaxation. Additional features include a brand-new roof (April 2025) and newly replaced HVAC units (2023), ensuring this home is as functional as it is beautiful. Professional photos coming soon  don't miss the chance to experience this extraordinary home in person!

25405 N 45th Drive, Phoenix

Listing courtesy of Listing Agent: Erika Uram (480-410-5880) from Listing Office: Keller Williams Realty East Valley.

Selling Office: Non-MLS Office.

All information should be verified by the recipient and none is guaranteed as accurate by ARMLS. Copyright 2026 Arizona Regional Multiple Listing Service, Inc. All rights reserved.

board logo

This information is deemed reliable but not guaranteed. You should rely on this information only to decide whether or not to further investigate a particular property. BEFORE MAKING ANY OTHER DECISION, YOU SHOULD PERSONALLY INVESTIGATE THE FACTS (e.g. square footage and lot size) with the assistance of an appropriate professional. You may use this information only to identify properties you may be interested in investigating further. All uses except for personal, non-commercial use in accordance with the foregoing purpose are prohibited. Redistribution or copying of this information, any photographs or video tours is strictly prohibited. This information is derived from the Internet Data Exchange (IDX) service provided by San Diego MLS®. Displayed property listings may be held by a brokerage firm other than the broker and/or agent responsible for this display. The information and any photographs and video tours and the compilation from which they are derived is protected by copyright. Compilation © 2026 San Diego MLS®,