Refine Search
Sort by
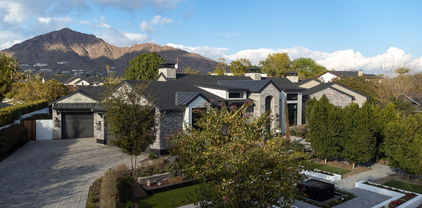
$2,300,000
4 Beds 5 Baths 6822052 MLS
Welcome to this exceptional custom-built estate, where every detail has been meticulously designed and crafted to provide a luxurious living experience. Located behind a 24/7 guarded gate for ultimate privacy, this stunning home, fully renovated in 2019, offers over $1.7 million in improvements and upgrades and a level of privacy, comfort, and sophistication rarely found in the market. With too many upgrades to list, it is truly one of a kind. Whether you're relaxing by the pool, hosting a dinner party in your outdoor kitchen, or simply enjoying the amazing smart features, this home has it all...gas kitchen and fire features, chilled wine room, steam shower, cedar closet, full-size office vault, indoor dog wash, RV parking, citrus trees and so much more! See Docs tab for the complete list Professional decor and designer touches by Mickey Ackerman Amirob Associates Design. Every room has outdoor access to enjoy the picturesque backyard. Transferrable home warranty through April 2025.

1527 W Caribbean Lane, Phoenix

Listing courtesy of Listing Agent: Michele Baker (602-558-2233) from Listing Office: Coldwell Banker Realty.

Selling Office: HomeSmart.

$640,000
6819233 MLS
Prime location in Phoenix offering office/workshop with A-2 Zoning for Industrial /Commercial use. Legal class i (01-10) COMML/MFG, ASSEMBLERS, FABRICATORS. This property includes an office, waiting room and a break/lunchroom with an additional bathroom in the shop. Over 3000sf workshop and a welding workshop, plenty of room for storage. Three different storage rooms with an overhead space for additional storage. Custom gates on all of the workshop buildings with security. Industrial wrought iron doors to all buildings. There are 2 outdoor structures included in tax record square feet one which is 770 square feet, additional building 612sf. The gated lot is 10,000 sq ft with enough space for storage, extra parking, and/or delivery truck, Building offers large fabricating/work areas with access to a grade level bay door.

3624 W Clarendon Avenue, Phoenix

Listing courtesy of Listing Agent: Jill Aker (623-628-9385) from Listing Office: RE/MAX Fine Properties.

Selling Office: My Home Group Real Estate.

$1,235,000
5 Beds 4 Baths 6818677 MLS
Welcome to your own private oasis in the highly acclaimed resort style community of Aviano. This home features over 4500sf of living space with 5 bedrooms, 3.5 baths, office, 3 car garage and a very private backyard retreat. The kitchen has been exquisitely updated w/new granite countertops, tiled backsplash, & all new appliances, including a gas cooktop & a built-in stainless-steel refrigerator. The backyard is a true oasis with its grassy play area, firepit, built-in bbq, heated swimming pool, waterfall, waterslide, and a hot tub. The primary suite offers mountain views & a large bath equipped w/dual sinks, tiled shower, soaking tub, & walk-in closet. A junior suite features its own walk-in closet & private ensuite bath. Located just minutes from a variety of shopping & dining options.

3516 E Expedition Way, Phoenix

Listing courtesy of Listing Agent: Jacie Coleman (508-596-2414) from Listing Office: Realty ONE Group.

Selling Office: The Brokery.

$1,500,000
7 Beds 6 Baths 6818093 MLS
Discover luxury living in Fireside at Desert Ridge! This stunning 7-bed, 6-bath home sits in a quiet cul-de-sac with breathtaking views. Freshly painted inside and out, the home feels brand new! The gourmet kitchen features granite counters, stainless steel appliances, a gas cooktop, and a spacious island. Upstairs, the primary suite offers dual walk-in closets, while a downstairs suite provides guest convenience. The resort-style backyard boasts a PebbleTec pool, spa, built-in BBQ, putting green, and play area. Enjoy top-rated schools, shopping, and dining nearby. Fireside amenities include a clubhouse, fitness center, pools, and trails. A rare find in a prime location!

3650 E Sinclair Street, Phoenix

Listing courtesy of Listing Agent: Andrew Bowden () from Listing Office: Realty One Scottsdale LLC.

Selling Office: Keller Williams Northeast Realty.

$3,750,000
5 Beds 5 Baths 6816800 MLS
This architectural masterpiece, completed in 2024, with interiors by Joel Contreras Design, offers unparalleled elegance and comfort. This exquisite 5-bedroom, 4.5-bathroom estate, boasting 4,496 square feet of luxurious living space on a sprawling 0.56-acre lot and is located in the highly sought-after Hopi school district. The expansive great room with over 2,000 square feet and 16-foot ceilings, seamlessly blends the living, dining, and family areas and features stunning views of Camelback Mountain, creating an inviting atmosphere perfect for entertaining and relaxation. The gourmet kitchen is a chef's dream, featuring Thermador appliances, Vadara Quartz countertops, Shinnoki cabinetry, a 15.5-foot island, and a convenient pot filler. This home is great for entertainers and families.

5156 N 45th Place, Phoenix

Listing courtesy of Listing Agent: Maximilian Schopen De Melo (480-907-9660) from Listing Office: Local Luxury Christie's International Real Estate.

Selling Office: Compass.

$5,175,000
6 Beds 7 Baths 6816432 MLS
Located in the prestigious Biltmore area of Phoenix, this exquisite GATED luxury home sits on OVER 1 ACRE. This estate offers a seamless blend of elegance, recreation, & wellness that features a private tennis court, pickleball, DETACHED Guest House, pool, spa, putting green, outdoor BBQ area & pizza oven. The main home is 5 beds/5.5 baths PLUS office, workout room, sauna, & large kid's playroom/study. Showcasing sophisticated craftsmanship with spacious living areas, soaring ceilings, & ideal floorplan for entertaining. The gourmet kitchen is a chef's dream with top-of-the-line Sub Zero & Dacor appliances, and huge island. Walkable access to upscale shopping & dining. It's more than just a home, it's a true retreat where luxury & wellness come together in perfect balance.

5045 N 22nd Street, Phoenix

Listing courtesy of Listing Agent: Rosie Derryberry (480-703-7673) from Listing Office: Real Broker.

Selling Office: Non-MLS Office.

$3,500,000
4 Beds 4 Baths 6815504 MLS
Contemporary and luxury collide in one of the most beloved Arcadia neighborhoods. The 4565 square-foot home from owner and Blackhawk Building Company is a masterpiece and affords buyers the chance to live, work and play near all the local favorites. The 4 bed/3.5 bath has a split floor plan and features two offices, a 3-car garage and stunning master suite. The generous kitchen has multiple dine-in seating options, Wolf/SubZero appliances and showcases timeless finishes all around. Though spacious, the property offers plenty of opportunities for relaxation, whether it's cozying up by the textured fireplace, soaking in the pool/spa or kicking back on one of two patios. Everything about this one is breathtaking, inside and out. Coolidge is a must-see!

3643 E Coolidge Street, Phoenix

Listing courtesy of Listing Agent: Alex Smith (480-459-7111) from Listing Office: RETSY.

Selling Office: HomeSmart.

$2,200,000
5 Beds 6 Baths 6815113 MLS
Discover luxury living just off Central in this stunning 2025 new construction. This 5-bedroom, 6-bath masterpiece boasts a spacious loft, and an attached casita with a private entrance —perfect for guests or extended family. The gourmet kitchen is a chef's dream, featuring a WOLF range, Sub-Zero fridge and dishwasher, WOLF microwave, and sleek quartz counters in both the kitchen and baths. The home offers a junior master suite upstairs with a walk-in closet and en-suite bath, plus a grand master suite for ultimate relaxation. Enjoy a large executive office, spacious wine cellar, sparkling PebbleTec pool, 3-car garage + RV gate, and ideal north-south exposure. Stay cool year-round with a high-efficiency Trane A/C unit. A rare, brand new move-in-ready gem!

12 E Northview Avenue, Phoenix

Listing courtesy of Listing Agent: Hannah Hammond (480-490-3269) from Listing Office: The Firm RE.

Selling Office: Aartie Aiyer Realty LLC.

$1,700,000
5 Beds 6 Baths 6814293 MLS
Take advantage of this new incredible price! Enjoy the privacy and beauty of this Frank Lloyd Wright-inspired custom home with its own lushly-vegetated 2.7 acre hillside cul-de-sac lot. One of the original Ahwatukee Custom developers held back this choice lot in his personal portfolio until he sold it to the current owners. Stunning views from every window and large diving pool nestled among the natural desert. Only a 16 minute drive to Sky Harbor Airport and ASU, and a short 4 minute walk to the 16,000+ acre South Mountain Park/ Preserve—one of the largest municipal parks in the country, with more than 100 miles of trails for hiking, mountain biking, and horseback riding. Don't miss this first-ever opportunity to own this home! See full list of features and upgrades under ''Documents.''

3439 E Tonto Drive, Phoenix

Listing courtesy of Listing Agent: Bonnie Kennedy (602-320-0677) from Listing Office: West USA Realty.

Selling Office: RE/MAX Signature.

$1,687,500
4 Beds 4 Baths 6814222 MLS
Prime North Central Location -the perfect blend of luxury, style, and functionality in this quality block constructed home with OWNED SOLAR! The gourmet kitchen features top-of-the-line Wolf appliances, hammered copper-clad Sub-Zero refrigerator, and angle-edged slab granite countertops. The family room has a concrete-countertop wet bar that comes complete with a 150-bottle wine cooler, and cozy beehive fireplace—ideal for entertaining. The primary bathroom oasis comes equipped with a digital multi-head shower for ultimate relaxation and the primary closet is designed to impress, with ample space and organization. With multiple walkouts to the backyard paradise, this home is perfect for entertaining inside and out. The oversized lot boasts a large covered patio, thoughtful

2 W Keim Drive, Phoenix

Listing courtesy of Listing Agent: Heather McDermott () from Listing Office: eXp Realty.

Selling Office: Highland Real Estate.

$1,365,000
4 Beds 5 Baths 6814183 MLS
LARGE SINGLE LEVEL HOME. Fantastic wide open floorplan casita and office with a premium lot size view lot location. Great room floor plan with a built in office just off the entry. The open split floor plan allows for privacy and a great gathering area. Living room has a built in bar with granite counters, loads of windows bring in all the light off the oversized patio. The gourmet Kitchen features Gas cooking, granite counters, built in ovens, oversized upper cabinets, crown molding, walk in pantry and a soaring ceilings. The huge primary suite with private commode and separate tub and shower, dual vanities, dual walk in closets and spacious bedroom. So much to see in this great location. The community facilities are amazing. Private lot location large yard and firepit seating are This home includes a bonus room and a flexible den that can be converted into a 5th bedroom or hobby area. Serene backyard provides a covered patio, built-in BBQ, garden fountain, fire pit, and fragrant citrus tree. Don't miss out!

22318 N 36th Street, Phoenix

Listing courtesy of Listing Agent: Tony Champy (602-332-5337) from Listing Office: RE/MAX Fine Properties.

Selling Office: Compass.

$4,387,000
5 Beds 7 Baths 6813539 MLS
Tucked in a cul-de-sac in Arcadia, this modern Italian farmhouse, built in 2020, offers luxury and comfort. With extensive investment in mature landscaping, the home's lush surroundings complement its elegant design. A steel Dutch door and barrel-vaulted ceiling lead to a refined interior with soaring ceilings, glazed white oak cabinetry, and Venetian plaster fireplaces. The open floor plan features a grand great room with a sliding glass wall, a formal dining area with a wine display, and a lofted flex space. All bedrooms are master suites, plus there is a stunning primary master bedroom. Outside, an extended travertine patio, heated pool, jacuzzi, and Camelback Mountain views create a serene retreat. Steps from top schools, dining, and nightlife—schedule your tour today!

5712 E Calle Camelia --, Phoenix

Listing courtesy of Listing Agent: Brandon Alsayed () from Listing Office: DeLex Realty.

Selling Office: HomeSmart.

$895,000
5 Beds 3 Baths 6812814 MLS
*****Now 200K below list on this incredible home in this secret enclave of homes nestled at the base of Lookout Mountain. Welcome to your dream corner lot property in gated Lookout Mountainside! Best value in north Phoenix. This beautiful hillside home greets you with a a serene water feature, and a picturesque desert landscape. Fall in love with the enchanting interior, starting with the living room featuring soaring ceilings, wood flooring, and a stunning view of Lookout Mountain. Create lasting memories in the great room, complete with an inviting fireplace for cozy evenings. The delightful kitchen boasts skylights, a breakfast nook, beautiful granite counters with a matching backsplash, custom wood cabinetry a walk-in pantry, and an island with a breakfast bar.with crown moulding, high-end SS appliances, Enjoy movies in the home theater with a built-in screen and surround sound system. The luxurious primary suite showcases balcony access, vaulted ceilings, a lavish ensuite with double sinks, a jetted tub, and a walk-in closet. Venture out onto the balcony overlooking the valley for jaw-dropping panoramic city and mountain views. There is a private pedestrian gate for the comunity to access miles of hiking trails just steps away. Enchanting moments await in the lovely backyard, offering a full-length covered patio, built-in BBQs, a firepit for evenings under the stars, and lush artificial turf. This gem is a keeper!

14829 N 18th Place, Phoenix

Listing courtesy of Listing Agent: Kevin Murphy (602-579-2842) from Listing Office: HomeSmart.

Selling Office: My Home Group Real Estate.

$1,740,000
6 Beds 5 Baths 6812707 MLS
Fabulous single level residence perched up on the hill of Eagle Ridge. This exclusive, gated community features 43 luxury homes, offering homeowners privacy, security, and a serene, upscale living environment. Situated on over half an acre and surrounded by mountain views. This property features 6 bedrooms and 4.5 bathrooms. With stunning curb appeal, this home immediately catches the eye with its manicured landscaping, stately façade, and meticulously designed architectural details. Upon entering through the impressive double doors, you will be greeted by a sophisticated formal living space with unobstructed mountain views. The flow into the formal living area as well as the kitchen and great room are ideal for entertaining or comfortable family living. The eat-in kitchen offers an abundance of cabinetry and counter space, an oversize island, a dedicated pantry, and mountain views! The great room features a cozy fireplace along with a wet bar. The primary bedroom is a peaceful retreat complete with a fireplace and breathtaking mountain views, providing a serene backdrop. Large windows allow for tons of natural light. The spa-like bath features dual sinks, a walk-in steam shower, a fabulous soaking tub, and walk-in closet. The other bedrooms are all generous in size! A jack-and-jill bath as well as an ensuite bath are both practical and functional. Your weekends will be spent enjoying your backyard with majestic mountain views. The expansive covered patio provides the perfect setting for outdoor living, offering ample space for lounging, dining, or entertaining as well as a fire pit to gather around. The heated pool and spa allow for year around swimming. In addition, you will find multiple seating areas, artificial turf, beautiful desert landscaping, and a custom fabricated garden bed. The oversized three-car garage provides abundant space for both vehicles and toys. The community is within close proximity to hiking trails, shopping, dining, and freeway access. Top ranked Kyrene Schools and Desert Vista High School are an added benefit. Opportunity is knocking.

402 E Windmere Drive, Phoenix

Listing courtesy of Listing Agent: Mary Jo Santistevan () from Listing Office: Berkshire Hathaway HomeServices Arizona Properties.

Selling Office: Keller Williams Realty Sonoran Living.

$2,086,000
4 Beds 4 Baths 6812336 MLS
Discover the epitome of luxury living in this 4 BR+office custom home, perfectly situated in a tranquil cul-de-sac in the heart of North Central. Spanning 4,173 SF, this residence boasts a gracious and airy layout that flows effortlessly from room to room. The split primary suite features an oversized closet and a spacious bath, creating a serene retreat. The outdoor space is designed for relaxation and entertainment, complete with a pool, in-ground spa, BBQ, and fireplace, making it perfect for year-round enjoyment. A wine cellar adds a touch of sophistication, while high-end finishes and superior craftsmanship are evident in every detail, creating a home of unparalleled quality. Located off the famed Murphy Bridle Path, you'll enjoy easy access to the best that Phoenix has to offer.

37 W Sierra Vista Drive, Phoenix

Listing courtesy of Listing Agent: Jay Khor (602-320-8838) from Listing Office: Conflux.

Selling Office: eXp Realty.

$3,614,300
4 Beds 6 Baths 6811859 MLS
Experience modern living in this brand-new construction home that can still be CUSTOMIZED TO BE ANY BUYER'S DREAM HOME! Located in arguably one of the best neighborhoods in Arcadia, this well-thought floor plan features 4 bedrooms plus an office AND a den/game room! The large kitchen is at the heart of the home overlooking the great room and features custom cabinetry, Quartzite countertops, Thermador appliance package, walk-in pantry and Butler's pantry. A 20-foot sliding glass door opens the inside up to the backyard with sparkling pool, spa, built-in BBQ, gas firepit and large grassy space. Spacious primary suite has entrance to backyard, oversized walk-in closet with custom cabinetry and spa-like bathroom. All of this and located close to dining, restaurants and entertainment!

3832 E Highland Avenue, Phoenix

Listing courtesy of Listing Agent: Samantha Moore (480-888-5308) from Listing Office: Compass.

Selling Office: RETSY.

$4,015,000
5 Beds 5 Baths 6811435 MLS
The Arcadia location and a modern design help to highlight the Camelback views from this 2020, 5 bed/4.5 bath, 3-car garage home on .5-acres. The well-designed split floor plan has a primary suite with views out sliding glass doors, a large window seat, exquisite bathroom and full-size laundry suite in the custom closet. Home automation by Control4 (lighting, music, AC, security cams and automated shade screens). The large great room has a built-in bar, chilled wine wall, 15' ceilings and floor to ceiling fireplace. The open kitchen has a high-end appliance package, walk-in pantry, quartz slab backsplash and waterfall countertops. An incredible window and door package, highlighted by the corner sliding glass doors that disappears behind the fireplace, opening the inside to the out. Opening the entire corner of the dining, kitchen and great room to the covered back patio. A second set of glass doors opens to the back patio firepit. All bedrooms are en-suites, with spacious walk-in closets. There's a wonderful family room the leads to 3 of the bedrooms and laundry room. Premium Camelback Mountain views year-round on the large on rooftop deck or entertain your guests on the wrap-around covered patio with 15' foot ceilings, built-in BBQ and firepit. Large, private backyard with artificial turf, low maintenance landscape, luxurious pool/spa all beautifully enclosed by mature Ficus trees hedge for privacy. This home was constructed as Energy Star certified, 50% more efficient than standard new build (Multizone AC, automated shade screens, 3 tankless water heaters)! Located close to high-end shopping/dining, the new Global Ambassador hotel and 20-mintues to Phoenix Sky Harbor Airport. Scottsdale Unified Schools (Hopi Elementary and Arcadia High) and Phoenix Country Day are blocks away. Home furnishings and decor are available.

4214 E Marion Way, Phoenix

Listing courtesy of Listing Agent: Christopher Buckley (602-770-5704) from Listing Office: West USA Realty.

Selling Office: Compass.

$3,750,000
4 Beds 5 Baths 6811178 MLS
Remodeled in 2018, this stunning 6,100 sqft Arcadia Estate sits on just under an acre and is bursting with curb appeal with its lush landscaping and welcoming front porch pergola and classic red brick fireplace to greet guests. Thoughtfully designed, this split floor plan presents four spacious ensuite bedrooms including a primary suite designed with luxury and comfort in mind with his/her closets, a spa like bathroom featuring a stand alone tub, walk-in shower, double vanities and hand selected finishes throughout. The rest of the home features a formal living room, a grand family/game room with vaulted ceilings, a formal dining room, a library/office, and a bonus gym/storage room. The butlers pantry, with a temperature controlled wine room, connects the formal dining to an oversized eat-in kitchen which is a testament to traditional elegance boasting marble countertops, a large kitchen island, and top-of-the line appliances including a Wolf Range and a Sub-Zero refrigerator/freezer. A passthrough fireplace seamlessly connects the kitchen to the home's great room which includes a full bar and a stunning sliding door entrance to the backyard. Designed for both relaxation and entertainment, the backyard retreat features lush landscaping, a diving pool that can be both heated and cooled, a built-in BBQ, and an elegant covered ramada that houses an outdoor fireplace creating a cozy ambiance for evening conversations and gatherings. To top it off, all your family and friends can have fun enjoying the in-ground trampoline, bocce ball court and a professional batting cage. Walking distance to the coveted Hopi Elementary and in close proximity to Arcadia's most popular shopping and dining experiences, this is the perfect place to call home so you can live, work and play the Arcadia lifestyle.

5350 E Calle Del Medio --, Phoenix

Listing courtesy of Listing Agent: Debbie Pontikas (480-335-8604) from Listing Office: RETSY.

Selling Office: Compass.

$4,400,000
5 Beds 5 Baths 6810551 MLS
Experience the pinnacle of contemporary luxury with this brand-new, architecturally striking home. Designed for lavish modern living, this property offers the perfect blend of style, functionality, and location.State-of-the-Art Kitchen: Featuring Dolce Vita dolomite counters, custom cabinetry, and premium Miele appliances, with a fully equipped butler's pantry for seamless entertaining. Elegant fixtures and finishes throughout, curated for timeless sophistication. Luxurious primary suite featuring a stunning spa-inspired bathroom, a custom walk-in closet, and a cozy fireplace. Sliding glass doors open directly to the backyard, blending indoor elegance with outdoor serenity. Apartment style guest bedroom with its own living room and access to the yard. Enjoy stunning Camelback Mountain views from the courtyard, dining room, and office. A backyard designed to impress, complete with a heated pool, Baja shelf, outdoor shower, and an outdoor kitchen. Nestled in a sought-after area, this home is just moments from fine dining, upscale shopping, Camelback hiking trails, and top-rated schools. Discover unparalleled luxury and convenience- this is modern living at its finest!

5508 N Marion Way, Phoenix

Listing courtesy of Listing Agent: Ilia Qoshlli (602-402-5013) from Listing Office: DeLex Realty.

Selling Office: Compass.

$3,900,000
5 Beds 4 Baths 6810264 MLS
Introducing a contemporary haven tailored for the needs of today's families—a 5-bedroom residence featuring 4 bathrooms all on a single level. The thoughtfully designed floor plan includes 4 out of the 5 bedrooms, boasting its own ensuite bathroom for added convenience. Step into a world where 16 feet of glass panels effortlessly slide away, seamlessly connecting your family room and kitchen to your own outdoor utopia. Revel in the luxury of a modern saltwater pool, a captivating fire pit, and a complete outdoor kitchen—all set against the backdrop of a 1/2 acre corner lot with stunning views of Camelback Mountain. This home offers more than just bedrooms and baths. Indulge in a private wine room, a 100 sq ft laundry with two stacked washer and dryer

4602 E Arcadia Lane, Phoenix

Listing courtesy of Listing Agent: Garrick J O'Connell (760-505-2520) from Listing Office: Venture REI, LLC.

Selling Office: Compass.

$1,837,500
5 Beds 5 Baths 6809904 MLS
Luxury living at its finest awaits in the prestigious community of Aviano at Desert Ridge. From the moment you step through the stunning wrought iron doors, you're greeted by an elegant foyer adorned with soaring ceilings and a grand double staircase that sets the tone for this exquisite home! This Mirador model features approximately 5500 sf of luxurious living. Completely updated - kitchen, bathrooms, LVP flooring, carpet, fireplace, lighting, front door, paint inside/outside. 1st floor is an entertainers dream, featuring expansive living areas, seamless flow and a private in-law suite complete with a kitchenette. 2nd level - The primary suite is a private retreat, boasting a spa-like en suite bathroom and 2 walk-in closets, 3 additional bedrooms, 2 bathrooms and a large loft area. The loft is perfect as a kid's playroom, a movie room or even a second living space. The backyard is an entertainer's paradise, showcasing a large diving pool and built-in BBQ ideal for hosting gatherings with family and friends. Aviano Community residents enjoy an array of premium amenities, including a heated pool and relaxing spa, pickleball and tennis courts, fitness center and playgrounds.

3957 E Expedition Way, Phoenix

Listing courtesy of Listing Agent: Raymond Gilbreath (602-469-9994) from Listing Office: Casey Realty.

Selling Office: Local Luxury Christie's International Real Estate.

$1,675,000
4 Beds 4 Baths 6809809 MLS
MAJOR PRICE REDUCTION - Spectacular gated home far below replacement cost. Trustee sale. Generous space w/ vaulted ceilings for lavish entertaining & living. Best equipped luxury kitchen & butlers' pantry in Phoenix? 97 ft of Bulthaup cabinets, 11 Miele pro-grade appliances - Kitchen pass-through to outside kitchen & BBQ on expansive patios w/ ''views to die for!'', 1650 sq ft walkout basement family room, 2 more beds, 1 bath, library & workout room. Major 2016 renovation of kitchen & guest spaces including kitchen: lighting, fans, kitchen, + butlers pantry & cabinets, Miele appliances, new built-in misters, Lynx outdoor kitchen, with new view sensitive glass & stainless balustrades. 3000 bottle wine cellar, pool, spa & fountain. Come see & appreciate more features than can be listed.

13412 N 14th Place, Phoenix

Listing courtesy of Listing Agent: Andrew Waite (602-317-0700) from Listing Office: Coldwell Banker Realty.

Selling Office: Engel & Voelkers Scottsdale.

$2,250,000
4 Beds 5 Baths 6809625 MLS
Timeless design meets superior build quality in this Arcadia Lite modern masterpiece. Developed by Two Hawks with architecture from David Dick, this privately gated enclave of only four homes lends itself to an array of elevated lifestyles. As you enter the home you'll be greeted by a custom pivot door, and lead into the great room with 23' ceilings and two-story walls of glass that flood the home with natural light. The first level features a chef's kitchen with marble & quartz surfaces, an intimate dining room, and a pool suite with built-in bar & direct access to the backyard. Upstairs you'll find four bedrooms, with framed views of Camelback Mountain from the exquisitely appointed primary suite. The backyard is ideal for entertaining with its heated pool, covered patio, built-in BBQ, and outdoor shower. Enjoy the convenience of walking & biking to all of the Arcadia hotspots.

4515 N 36th Way, Phoenix

Listing courtesy of Listing Agent: Aaron Soldevere (602-628-0077) from Listing Office: SimplySOLD.

Selling Office: HomeSmart.

$1,225,000
6 Beds 5 Baths 6809596 MLS
Nestled in the prestigious gated Sonoran Foothills community, this 6-bed (including casita), 4.5-bath masterpiece offers unparalleled luxury & convenience. Just 2 miles from the I-17 freeway and 3 miles from TSMC, this meticulously maintained home boasts over $200K in builder upgrades and $300K in post-closing improvements. Soaring 12' ceilings, plantation shutters, and hardwood and tile floors throughout create an elegant, inviting ambiance. The chef's kitchen features Sub-Zero, Miele, and JennAir appliances. Relax in the resort-style backyard oasis with stunning mountain views and host guests in the attached casita. With a 4-car garage and access to all the activities at the Sonoran Foothills community center and pool, this home is the perfect blend of style, comfort, and location.

1805 W Parnell Drive, Phoenix

Listing courtesy of Listing Agent: Brandon Trowbridge (480-216-1241) from Listing Office: Realty ONE Group.

Selling Office: HomeSmart.

$2,500,000
5 Beds 6 Baths 6809412 MLS
As you step inside, breathtaking panoramic mountain vistas greet you, with elevated views that captivate the senses. Pass the striking 264-bottle climate-controlled LED lighted wine display, and feel the grandeur of soaring 12-foot ceilings and luxurious Marble and Porcelain floors. The gourmet kitchen is a chef's dream, featuring top-tier appliances, gas range, multiple ovens, an oversized sit-up granite island, and large walk-in pantry. A fully retractable glass door effortlessly opens to a sprawling 500-square-foot misted patio, merging indoor and outdoor living. All hard floors, no steps, no HOA, garages 10-20 cars and has full RV hookups. Enjoy serene north-facing views and stunning dark skies while relaxing in the raised hot tub, or unwind on the beach ledge of the negative-edge heated pool, swim-up bar, outdoor kitchen, misted Ramada, incredible fire features, and nearby putting green. The property offers five ensuite bedrooms, including an adjacent 1-bedroom guest house with its own full kitchen. The guest house offers a spacious living area, a full kitchen, a separate bedroom, spa bath and 3-car garage. The custom bar and floor-to-ceiling roll-up glass door transforms the space into the ultimate pool house and entertainer's dream. Additional luxury features include a "must have" expanded primary bedroom closet, a water softener, a Control-4 Smart Home System, a built-in AV entertainment system, putting green, mature citrus trees and a dog-run. With a full price offer the Sellers will convey the golf simulator, fitness equipment and 10 wall mounted TVs, worth over $100,000. Set on 1.2 acres on PHOENIX WATER, the property was carefully designed to offer privacy and unparalleled views, with a natural buffer beyond the fenced-area encompassing the resort yard. This home offers luxury typically found at twice the price in other parts of the Valley. Nestled in an area has recently attracted Scottsdale's premier custom home builders. This home offers breathtaking views and dark starry skies, clean fresh air and clear views of Black, Humboldt and the McDowell Mountains. Despite its peaceful setting, this home is just minutes from shopping, dining, and other amenities. Hiking trails are right outside your front door. You will never tire of the hot air balloons each weekend. Horseback riding and boarding stables are nearby, or build your own barn, as the lot has horse privileges. This area has benefited from the growth driven by nearby Taiwan Semiconductor's $65Billion headquarters. More recent is the $7 billion "Halo Vista" mixed-use development. Starbucks, groceries, target, home depot, restaurants, entertainment are nearby. See "documents" tab. And you are only 30 minutes from Kierland, the Princess, WestWorld, and other top Scottsdale destinations. The main house offers 4,126 square feet of luxurious living space, with four ensuite bedrooms, while the 875-square-foot guest casita adds another 1-bedroom, a full kitchen, and its own garage. Guest casita transforms into the ultimate pool house or detached office. With all hard floors, no steps, and no HOA restrictions, this home combines exceptional comfort, elegance, and convenience. The 3,700sf garage, with full RV hookups, has room for more than 10 vehicles and 16 1/2 foot ceiling heights for your toys or lifts.

33214 N 14th Street, Phoenix

Listing courtesy of Listing Agent: Denise van den Bossche () from Listing Office: AZ Brokerage Holdings, LLC.

Selling Office: Keller Williams Realty Sonoran Living.

$2,350,000
6809128 MLS
PRIME LOCATION! Rare opportunity to own a free standing office / retail building in downtown Phoenix! Approx. 7,730 sq.ft. of recently remodeled office space with large open areas, high exposed ceilings, spacious private offices and an impressive conference room with amazing city views. Large reception/waiting area is comfortable for clients. Public restrooms and full kitchen. The private presidential suite includes a full private bath with shower. Gallery area is perfect for meetings, classes or discussion groups. Newly installed digital marquee signage. Energy efficient mechanical equipment keeps utility costs down. Convenient onsite and street parking. Endless opportunities with C1 Zoning. Includes 803 E Washington which allows for attractive lease opportunities. Convenient on-site parking with multiple city parking garages nearby.

801 E Washington Street, Phoenix

Listing courtesy of Listing Agent: Randy Erwin (602-418-1116) from Listing Office: Century 21 Arizona Foothills.

Selling Office: Non-MLS Office.

All information should be verified by the recipient and none is guaranteed as accurate by ARMLS. Copyright 2026 Arizona Regional Multiple Listing Service, Inc. All rights reserved.

board logo

This information is deemed reliable but not guaranteed. You should rely on this information only to decide whether or not to further investigate a particular property. BEFORE MAKING ANY OTHER DECISION, YOU SHOULD PERSONALLY INVESTIGATE THE FACTS (e.g. square footage and lot size) with the assistance of an appropriate professional. You may use this information only to identify properties you may be interested in investigating further. All uses except for personal, non-commercial use in accordance with the foregoing purpose are prohibited. Redistribution or copying of this information, any photographs or video tours is strictly prohibited. This information is derived from the Internet Data Exchange (IDX) service provided by San Diego MLS®. Displayed property listings may be held by a brokerage firm other than the broker and/or agent responsible for this display. The information and any photographs and video tours and the compilation from which they are derived is protected by copyright. Compilation © 2026 San Diego MLS®,