Refine Search
Sort by
$4,480,000
5 Beds 10 Baths 6711152 MLS
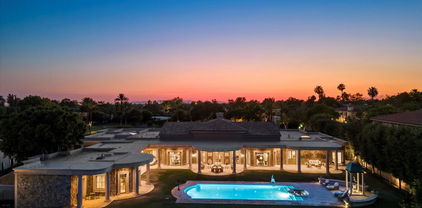
AUCTION - Seller offering property via online auction. Bid online beginning Monday, June 24th with a starting bid of $2M. THE luxury value-add OPPORTUNITY OF THE YEAR awaits your finishing touches to create the ultimate dream home! Designed by award-winning Scottsdale based architect Wil Wetterland on one of the Valleys most desirable sites, the southern base of iconic Camelback Mountain, this Grand Gated Estate is inspired by Old World European charm and elegance but built with New World technology. Experience the spectacular views and moods of Camelback Mtn through IMAX sized windows or myriad stone accented gathering spaces and verandas. The Rooftop Spa deck offers ON-DEMAND instagramable panoramas of the brimming downtown skyline & South Mountain. World class location surrounded by world class amenities! Restaurants, Shopping, Galleries, Golf, Hotels and everything else the 5th largest city in the nation has to offer! Other highlights: Resplendent rosewood hardwood floors, Cherrywood Hydraulic Elevator (operator not included) 12-CAR RV Garage, circular drive can accommodate 15+ cars (or just valet) Separate Privacy Vault, commercial grade kitchen, all 5 bedrooms are en-suite, 7 fireplaces, 8 AC units, Sweeping Rosewood staircase with filigreed iron railing (for when you need to make THAT entrance), expansive game room, CRESTRON SMART HOME SYSTEM - massive tech infrastructure throughout - home theater (all components pre-wired) all bedrooms wired for surround sound and so much more! Additional Notes: beds/baths - 5 full baths and 5 half baths. Tax Records indicate home built 2008. Certificate of Occupancy obtained 2010.

4937 E Rockridge Road, Phoenix

Listing courtesy of Listing Agent: David S Elton (480-226-3711) from Listing Office: Arizona Best Real Estate.

Selling Office: Esplanade.

$4,750,000
6 Beds 6 Baths 6709849 MLS
Nestled in the prestigious Arcadia neighborhood of Phoenix, this custom home offers luxury living at its finest. Showcasing a spacious open floor plan, high-end finishes, and modern amenities throughout, this home is quintessential for both entertaining and everyday living. The gourmet kitchen features stainless steel appliances, quartz countertops, and a large island with bar seating. The living room is light and bright with a cozy fireplace and beautiful European Oak hardwood floors. The master suite is a true retreat with a spa-like bathroom and a walk-in closet. The finished basement includes a fitness room, large family room, full bar and an additional bedroom and bathroom. The entire home is handcrafted by Aspect Design Studio and 21 Interiors. Outside, you'll find a beautifully landscaped backyard with a covered patio, sparkling pool and spa, and lush greenery(artificial turf for low maintenance) - perfect for enjoying the Arizona sunshine and views of Camelback Mountain. Plus, the home is conveniently located near top-rated schools, fine dining, shopping, and more.

5235 E Calle Ventura --, Phoenix

Listing courtesy of Listing Agent: Torie Ellens () from Listing Office: Platinum Living Realty.

Selling Office: RETSY.

$3,750,000
4 Beds 5 Baths 6709153 MLS
Impress your clients with this approximately 6,495 square foot home featuring stunning mountain views. Designed with entertainment in mind, this residence offers the luxury of modern amenities, including a fully equipped Savant home system. The grand 30-foot entryway leads to a masterfully crafted 4-bed, 4.5-bath residence spanning three levels, connected by striking staircases throughout. The modernist architectural exterior, crafted with concrete and steel, complements the tranquil, refined palette, featuring white oak herringbone floors. The home boasts a generous use of glass, seamless sliding doors, and two levels of day-lit space. Your clients will feel like they've escaped to a 5-star resort with the Entertainer's Backyard, complete with a multi-level infinity-edge pool and spa synthetic lawn, fire pit, gazebo patio, and tropical landscaping. The east wing includes an open kitchen with a breakfast area and formal dining room, featuring Miele, Thermador, and Bosch appliances, with easy access to the three-story, 1,000 sq. ft. guest home. The west corner is devoted to the primary suite, featuring metal and glass closets and a separate laundry area. The lower level includes spacious en-suite guest rooms, an expansive laundry room, and a Porcelanosa dog wash. Situated on an elevated lot between Paradise Valley, Arcadia and Biltmore, this home is minutes from PHX Sky Harbor, PVCC, Biltmore Fashion Park, Scottsdale Fashion Square, and Phoenix Country Day School. This property epitomizes luxury living in Arizona.

3197 E San Miguel Avenue, Phoenix

Listing courtesy of Listing Agent: Jennifer Bellinger () from Listing Office: Engel & Voelkers Scottsdale.

Selling Office: Homelogic Real Estate.

$2,750,000
6 Beds 5 Baths 6707810 MLS
NEW Starwood Custom home LESS THAN ONE YEAR OLD...relocation provides this unique oppty to own a new home w/out the wait! No HOA. Over a full acre with RESORT yard. Enter to soaring 18' wood beamed ceiling, Retractable glass doors view swim-up bar under tropical waterfall. Floating walks, misted patios. Outdoor kitchen Ramada w/dual TVs, 4-pt speakers, subwoofer. Grill, Frig, Sink, Ice. Pitching green, fire pit & In-ground trampoline. Great room features Bianca limestone fireplace, oversized kitchen island, full height Cloe glazed tile walls, stainless steel Wolf/Subzero, 6 burner 48'' gas range, 4 ovens, bev center, TWO gold pot fillers, huge hidden PANTRY/DIRTY KITCHEN w/secondary frig & sink. Epoxied 5.5 car garage w/RV bay & RV clean-out. Mudroom.Theatre, Dual station laundry. Smart op of the line bathrooms with floor-to-ceiling tile and walk-in showers with quartz top benches. Primary wing bedroom split with accessory bedroom (nursery/gym) plus Office with Gorgeous built-in cabs overlooking covered and misted patio. Amazing Home Theater with 133' 4K Optimized HD Projection screen, 9 point speaker system with control 4 integration. Theatre leads to 3 bedroom guest wing. More: Tankless water heaters, full-home Soft water system, RO, Central Vac, 1000 gallon propane, Anderson doors with 3 point locking system. Control 4 enabled door locks. MORE MORE MORE every possible upgrade and more in this luxurious executive home.

1409 E Coyote Wash Drive, Phoenix

Listing courtesy of Listing Agent: Denise van den Bossche () from Listing Office: AZ Brokerage Holdings, LLC.

Selling Office: West USA Realty of Prescott.

$1,875,000
7 Beds 7 Baths 6702557 MLS
$210,000 PRICE DROP! Price Is FIRM. Rare Finished Basement ($150k Builder Upgrade) Mirador Model in Aviano. Home has 9, 10, & 20 ft Ceilings, 1st Floor Office, Theater, Over $225k in Remodeling and Improvements Incl. Kitchen (Island, Peninsula, Taj Mahal Quartzite Countertops, Butler's Pantry with Sink/Washer/Dryer), Private 1st Floor In-Law Suite Entrance with Drop Zone and Bath, 2nd Floor Laundry, Luxury Master Bath, New Tile/Carpet, Expanded Paver Patio, Newer Trane A/C units). Enjoy a Resort Style Backyard with Heated Pool, Spa, Nat. Gas Fireplace & Built In BBQ. Aviano has Top Tier Amenities Incl Clubhouse, Pool, Spa, Fitness Center, Tennis, Pickleball, Trails and Parks. Enjoy Backyard Privacy as Home Backs to Pinnacle Peak with Tall Palo Verde/ Mesquite Trees and Open Views

3852 E Expedition Way, Phoenix

Listing courtesy of Listing Agent: Gary Thesling (602-708-9999) from Listing Office: West USA Realty.

Selling Office: West USA Realty.

$6,250,000
5 Beds 6 Baths 6700040 MLS
This home is absolutely exquisite and loaded with luxurious, up to the moment finishes. From the time you arrive, you'll be taken with the impressive curb appeal, and the lovely courtyard entry leads to a residence filled with modern elegance. The lavish great room is the focal point of the home featuring a floor to ceiling brick fireplace, soaring ceilings with wood beams, built-in back lit art niches, and retractable walls of glass that beautifully frame the backyard creating seamless indoor/outdoor living. The spectacular island kitchen has great looking custom cabinetry, top of the line appliances, tile accents, and more than enough room to prep and serve any number of guests who will enjoy both the formal and informal dining areas. All the bedrooms and baths are included a magnificent primary suite with its own fireplace, morning bar and luxurious bath, and the guest casita is filled with the same quality as the home. The grounds are phenomenal featuring stunning covered and uncovered patios, beautiful pool and spa, and outstanding mountain views. Architectural excellence, quality finishes, dramatic design, and superb taste create an atmosphere so special you'll be the envy of the neighborhood!

4545 N Launfal Avenue, Phoenix

Listing courtesy of Listing Agent: Robert E Joffe (602-989-8300) from Listing Office: Compass.

Selling Office: Silverleaf Realty.

$4,565,000
4 Beds 5 Baths 6699349 MLS
Discover the epitome of modern luxury in this single-level ranch style oasis crafted by Krogh Enterprises. Revel in the seamless open concept design boasting 4 beds, 4.5 baths, office and three living spaces, all nestled in a tranquil cul de sac with panoramic Camelback Mountain views. Indulge in premium finishes including artisanal tile, bespoke cabinetry, and exquisite wood plank flooring. The chef's kitchen showcases top-tier Wolf/Subzero appliances, a butler's pantry, and a wine fridge for unparalleled culinary experiences. Unwind in the lavish primary en suite featuring a sumptuous soaking tub, walk-in shower, and a spacious walk-in closet. Outside, entertain in style with a sparkling pool, multiple entertaining areas, and a covered patio, while the front of the home offers a serene retreat with a cozy fire pit and captivating sunset views. Embark on a journey of refined living - come see this home for yourself!

4455 E Calle Del Norte --, Phoenix

Listing courtesy of Listing Agent: Kristina Spellman (602-717-5582) from Listing Office: Local Luxury Christie's International Real Estate.

Selling Office: Compass.

$1,699,000
5 Beds 6 Baths 6698858 MLS
Welcome to 3522 E Suncrest Ct! This stunning home is newly remodeled and features 5 bedrooms, 5.5 bathrooms and a resort style outdoor living space that is an entertainers dream! Step into an elegant living space adorned with modern finishes and abundant natural light. The open floor plan creates a seamless flow between the living, dining, and kitchen areas, perfect for entertaining guests or relaxing with family. The chef-inspired kitchen is a culinary masterpiece, equipped with high-end appliances, quartz countertops, sleek cabinetry, and two spacious islands for meal preparation and casual dining. Step outside to your own private oasis! The expansive backyard is an entertainer's dream, featuring a covered patio, lush landscaping, and a sparkling pool, perfect for enjoying Arizona's sunny weather year-round. Whether you're hosting a barbecue or lounging by the poolside, this outdoor space offers endless possibilities for relaxation and recreation. Ahwatukee Custom Estates is a well sought after community in the foothills with an excellent location close to the freeway, shopping, dining, Phoenix Sky Harbor Airport and so much more.

3522 E Suncrest Court, Phoenix

Listing courtesy of Listing Agent: Nicholas R Kibby (661-878-3211) from Listing Office: Keller Williams Integrity First.

Selling Office: Compass.

$1,375,000
5 Beds 5 Baths 6698470 MLS
LUXURY living at its finest in this N. Phoenix Toll Brothers Mirador model behind the gates of one of the most sought after valley communities, Sonoran Foothills! Features 5,472 sq ft, 5 beds, 4.5 bath (1st floor ensuite), MASSIVE 15k+ sq ft wrap around private lot with no neighbors behind & incredible mountain views. RESORT style backyard complete w/ Heated Pool, rock water feature, fire pit, hot tub, putting / chipping greens, & BBQ for all your entertaining. The lighted front rock water feature leads you into the front circular drive courtyard, past the 4-car garages & to the Huge Iron double front security doors. WOW majectic dual curved staircase, complete home theater, gourmet kitchen with high end stainless appliances w/ GAS cooktop (Newer GE built in ridge), & seperate home office. Bonus, OWNED Solar system to reduce all your electic bills. This home features fabulous finishes and impeccable attention to detail that awaits the most discriminating buyer. Wonderful community has year round activities, pools, parks, basketball, pickleball, tennis volleyball, tennis courts etc & just completed HUGE $ renovation. Hiking & biking trails everywhere with K-8 school in the immediate neighborhood. You will fall in love with Sonoran Foothills! Too much to list..Schedule your private showing today! Welcome to your new Arizona Resort Home! Come SEE this one today!

1828 W Calle De Pompas --, Phoenix

Listing courtesy of Listing Agent: Ryan Schroeder () from Listing Office: AZ Brokerage Holdings, LLC.

Selling Office: DPR Realty LLC.

$1,300,000
5 Beds 4 Baths 6696946 MLS
Welcome to the stunner of Squaw Peak. Modern Architectural design, BLOCK construction custom home, NO HOA. Welcoming front entry with courtyard brings you into soaring ceilings and a ''grand'' feeling. Chefs kitchen with custom cabinets, granite countertops, large kitchen island, 6-burner GAS stovetop with 12-inch griddle, and butlers pantry with additional built in fridge. Master bedroom and living are on 1st level. All other bedrooms upstairs plus 2nd family room, loft game room. Plus room for pool. North Central Phoenix location close to EVERYTHING. SUPERIOR Block construction then framed with 2x4's for ENERGY EFFICIENCY. Designer master with his/her sinks, storage island in closet. Large laundry room with cabinets. VIEWS all day from all angles of Squaw peak, downtown, sunset/sunrise

7108 N 19th Place, Phoenix

Listing courtesy of Listing Agent: Lauren Rosin (480-744-4604) from Listing Office: eXp Realty.

Selling Office: ProSmart Realty.

$5,400,000
5 Beds 7 Baths 6695820 MLS
Prepare to be amazed! Come and see this wonderful 5 bed, 6.5 bath residence now on the market! A stunning facade w/brick veneer accents, manicured landscape w/lush grass areas, a 3 car garage, paver driveway & walkways, and an RV gate are just the beginning! Discover a lavish interior boasting vaulted ceilings w/exposed wood beams, elegant wood-look flooring, dazzling light fixtures, and trending palette throughout. The formal dining room, w/its stylish French doors and wet bar, is perfect for hosting a dinner party! Continue into the spacious living area, featuring an impressive brick fireplace to keep you warm during the winter months. The kitchen is a chef's dream come true, comprised of ample cabinet & counter space w/subway tile backsplash, built-in appliances, farmhouse sinks, a walk-in pantry, an island w/a breakfast bar, and a lovely breakfast nook. Relax and unwind the primary bedroom, showcasing custom wainscoting, direct outdoor access, a 2nd fireplace, a walk-in closet, and a luxurious ensuite w/dual sinks & a garden tub. Additional bedrooms all include private baths as well! Let's not forget about the HUGE loft w/a 2nd wet bar, ideal for a game room or lounge area. You'll also find a mud room and an adjacent laundry room equipped w/tons of built-in cabinets and a convenient utility sink! Finally, the wonderful backyard includes a covered patio, extended seating areas, in-ground trampoline, and a sparkling blue pool/spa combo! This is the opportunity of a lifetime, don't let it slip by!

4507 E Lafayette Boulevard, Phoenix

Listing courtesy of Listing Agent: Michael J Bergs (602-377-7620) from Listing Office: DRB Homes.

Selling Office: Local Luxury Christie's International Real Estate.

$8,650,000
5 Beds 8 Baths 6693664 MLS
Privately gated in Arcadia Proper French villa crafted by Mark Candelaria & Brimley Development. Surrounded by lush lawns & offering stunning views of Camelback Mt. Marble chefs kitchen complete with butler's pantry adjoining the formal dining area & add'l breakfast room beaming with natural light. An entertainers dream with large London style bar, home theatre, game room all overflowing to a 2k sqft covered patio with fireplaces. Formal & informal living spaces and a full home gym. Primary bedroom captures breathtaking camels head views complete with his/hers closets, water closets, steam shower & private seating patio. 4 large en-suite add'l bedrooms. Pickle/ basketball sport court- 1 of the largest lush landscaped east facing yards in all of Arcadia and grandeur street presence. This home checks every box.

4615 N Launfal Avenue, Phoenix

Listing courtesy of Listing Agent: Katrina Barrett (520-403-5270) from Listing Office: Local Luxury Christie's International Real Estate.

Selling Office: Local Luxury Christie's International Real Estate.

$3,000,000
4 Beds 5 Baths 6693194 MLS
Rare Ultra Private Arcadia Gem on Oversized Lot! This Flawless Residence boasts over 5,000 Square Feet of High Quality Premium Features. Charming Front Porch leads to Beautiful Entryway. Huge Chef's Dream Kitchen w/Oversized Quartz Island, Wolf Range & SubZero Refrigerator. Expansive Great Room, Gas Fireplace, Soaring Ceilings. Huge Office/Bonus Room. Downstairs Master Suite w/Spa-Like Master Bath, Custom Shower, Dual Vanities, Walk-In Closet. 2nd Story Features, 3 Additional Massive En-Suite Bedrooms & Family Room/Loft Area. Entertainer's Secluded Backyard Paradise features Lush Mature Landscape, Indoor/Outdoor Living, Fenced Heated Pool & Spa, Outdoor Fireplace, Built-In BBQ & Mountain Views. Giant 3 Car Garage, Tons of Storage! Previous Builder Home, No Expense Spared on Upgrades!

4031 E Minnezona Avenue, Phoenix

Listing courtesy of Listing Agent: Donna Candiotti (602-309-9339) from Listing Office: Zoom Realty.

Selling Office: Compass.

$6,225,000
7 Beds 8 Baths 6691499 MLS
Experience the pinnacle of luxury living with this extraordinary new construction estate, where every detail exudes unparalleled craftsmanship and sophistication. A harmonious blend of timeless elegance and contemporary grandeur. Designed to captivate the senses, the architectural brilliance of this estate is shown in every detail, from the majestic facade to the spectacular interior spaces. Just wait to experience the game of lights and the impressive LED designs. Expansive and bright living space open to a state of the art kitchen. Absolute culinary masterpiece with top of the line appliances, quartzite counters, custom cabinets, designer lights and fixtures. A second island for dining purpose available to be installed if Buyer wishes. Generous fully equipped butlers pantry adjacent to the kitchen. The heart of the home is a glorious contemporary fireplace dividing the space to offer versatility. Store your wine collection in the oversized climate controlled wine vault. The primary suite offers a wealth of luxurious amenities. 2 water closets, 2 custom walk-in closets, colossal multi-head shower room, soak-in tub. From your bed you get to enjoy the breathtaking views of your resort style backyard. All bedrooms are huge with their own lavish en-suite bathrooms located near a second living room. Wait to see the casita - elegant and private with full kitchen, laundry room, private entry and access to the garage and backyard.The outdoors space is every entertainer's dream - fireplaces to bring all the drama, Caribbean water color heated pool&spa, shower, turf and real grass, pickleball & basketball court, outdoor kitchen. Oh and those mountain views & stunning Arizona skies. Speaking of views, go up to the overlook deck and marvel at the serene beauty and awe-inspiring city lights and dreamy mountains. Landscaping is a perfection- a flawless symphony embracing the charm of the enchanting Sonoran desert. Highest tier energy efficient home.Prime location near A+ rated schools, fine dining, hiking, shopping, resorts. Easy access to 51 freeway that can take you to sought after venues within minutes.

4116 E Mountain View Road, Phoenix

Listing courtesy of Listing Agent: Ilia Qoshlli (602-402-5013) from Listing Office: DeLex Realty.

Selling Office: Compass.

$1,500,000
5 Beds 5 Baths 6690867 MLS
Buyers may qualify for a 5.125% interest rate for 1st year with seller-paid buydown! PRICED BELOW APPRAISAL, March 2024 appraisal of $1,975,000! Welcome to your dreamy hillside home nestled in the center of the prestigious 24/7 guard-gated community of Coral Gables Estates, with easy access to downtown and Valley hospitals! Enjoy unparalleled sunset AND city light views from this gem! At the heart of the home is the expansive kitchen offering a Subzero refrigerator, double ovens and a walk in pantry, perfect for entertaining! The great room impresses with its soaring 20 foot ceilings, custom built-ins, wood-burning fireplace, and a sophisticated wet bar. Upstairs, you'll find the spacious primary suite with a cozy fireplace, two walk-in closets, and spa-style bathroom. Adjacent to the first, a junior primary bedroom with private ensuite offers breathtaking views from the bay window. Two additional spacious bedrooms share a full bathroom. On the main level, you'll find the fifth bedroom with bathroom and direct access to a covered patio and pool. The private office and the formal dining room offer mountain views as well. Finally, a perfectly situated sunroom offers endless additional living space with more views and access to the pool and patio. In the breathtaking and private backyard, you can dine on the covered patio, play on the lush grassy lawn, or take a dip in the Pebblesheen (2019) saltwater diving pool. The home also offers ample parking and storage throughout. New exterior paint in 2024, new roof in 2017 with 15 year warranty. More of the multiple upgrades by the current owners include hardwood stairs and a newly remodeled powder room. 3-Car extended garage with epoxy floors and loads of storage.

14215 N 14th Drive, Phoenix

Listing courtesy of Listing Agent: Jackie Briggs (602-717-4844) from Listing Office: Locality Homes.

Selling Office: Stockland Realty.

$2,200,000
5 Beds 8 Baths 6690681 MLS
Indulge in the epitome of luxury living with this custom single-level estate nestled on a sprawling .479 acre corner lot with breathtaking mountain views in the prestigious gated community of Gold Mountain Preserve. This exceptional residence offers unparalleled comfort and elegance, boasting 5 bedrooms, 5 full baths, 3 half baths, a private office, bonus/flex space, a desirable media/game room, and a must-see 4-bay garage with one bay offering extended height parking. As you step inside, you're greeted by a spacious split open floor plan, vaulted ceilings, skylights, and luxurious flooring, with designer touches throughout that elevate the ambiance of every space. Dramatic ceilings with integrated ambiance lighting add a touch of sophistication, while the gourmet chef's eat-in kitchen is a culinary masterpiece, featuring sleek quartz countertops, modern-style cabinetry, high-end appliances, and a large waterfall center island with breakfast bar. Entertain in style with an effortless flow from the kitchen to the formal dining and great room, where a wall of glass sliders opens for a seamless extension of your living space, inviting the outdoors in. The resort-style backyard is an entertainer's dream, complete with a private heated pool featuring a Baja shelf and integrated spillover spa, a built-in BBQ with added gazebo, a fantastic putting green to perfect that swing, and a large fire pit for gathering around under the stars. You will also find a dedicated restroom making it convenient for all. Plus, the desirable RV gate provides easy access for all your outdoor adventures. Back inside, the primary Owner's suite is a haven of relaxation, offering a lovely bay window overlooking the backyard pool oasis with mountain views, and a stunning ensuite bathroom complete with separate extended vanities, a dramatic deep soaking tub taking center stage, a glass-enclosed walk-in shower, along with a spacious walk-in closet, and its own laundry room. Additional luxurious features include a second primary suite with a lavish ensuite full bathroom, and three remaining bedrooms highlighting their own ensuites and walk-in closets, ensuring optimal comfort and privacy for all. Located within the boundaries of top-rated schools, and showcasing exquisite craftsmanship and picturesque surroundings, this magnificent estate offers a truly unparalleled living experience. Don't miss your chance to call this exceptional property home - submit your offer today!

27316 N 64th Drive, Phoenix

Listing courtesy of Listing Agent: Brandon Howe (602-909-6513) from Listing Office: Howe Realty.

Selling Office: RE/MAX Fine Properties.

$1,720,000
5 Beds 5 Baths 6690645 MLS
Nestled in a cul-de-sac within the master planned community Aviano in Desert Ridge, this stunning 5400 sq foot home features 5 bedrooms, 4.5 bathrooms, a large loft, basement & a dedicated office! Step inside to discover over $250K worth of upgrades to include new floors, lightening and updated bathrooms showcasing a seamless blend of modern sophistication and timeless charm. The brand new kitchen is an epicurean's delight. Featuring top-of-the-line appliances including a 6 burner Thermador stove and an oversized fridge. Entertain inside or take the festivities outdoors and hang by the pool, unwind in the hot tub or enjoy a meal on the patio. Owned solar panels & new windows complete this home. Immerse yourself in a lifestyle of lux and leisure .. Welcome to your new home!

23214 N 39th Terrace, Phoenix

Listing courtesy of Listing Agent: Farrell Hogenauer (480-430-1013) from Listing Office: Real Broker.

Selling Office: Platinum Living Realty.

$1,400,000
5 Beds 4 Baths 6688910 MLS
SVN Desert Commercial Advisors proudly presents the listing at 917 E Sheridan St. This one-of-a-kind, 5,202 SF building is a specialty building with a multitude of uses for income opportunities. This property could be used for special events such as weddings, corporate gatherings, or business ventures. Aside from that, it can be used as creative office space and has previously been used as a residential residence. This newly renovated space consists of large open areas on the main floor, several rooms/suites, and a mezzanine that overlooks the main floor. Outside consists of a separate office/private room that can be located through an exterior entrance. It also provides a gathering space with a firepit on the outdoor patio, an extended driveway, and a garage for extra parking or storage

917 E Sheridan Street, Phoenix

Listing courtesy of Listing Agent: Perry T. Laufenberg (480-425-5500) from Listing Office: SVN/Desert Commercial Advisors.

Selling Office: SVN/Desert Commercial Advisors.

$1,240,000
6686453 MLS
Great two-story commercial building constructed in 1987. Total building area is 6,162 square feet. Construction is concrete block load-bearing walls on a reinforced concrete foundation and a steel framed-roof with rolled asphalt covering. The building has upgraded three-phase electric service and a freight elevator (rating 2000 lbs) plus a loading dock. The first floor is 3,761 square feet and contains an office area (36%) and a warehouse area (64%). There are two bathrooms downstairs with one containing a shower. These spaces could easily become all warehouse, all office or whatever use a buyer wanted. The second floor is 2,401 square feet and is fully finished as an apartment with a living room, dining room, kitchen, four bedrooms, and two full baths. There are so many options here. This could be a live-work situation, a great base for a service company with the upstairs being employee offices and the downstairs being a parts department or any other possibility you can imagine. The office build-out includes treated concrete flooring, wood-framed partition walls with drywall coverings, and a mix of acoustic tile and open-joist ceilings. Build-out for the apartment includes tile and wood floor coverings and wood-framed partition walls and ceilings with drywall coverings. The apartment and office have been remodeled within the past five years and are in good condition. Kitchen appointments include newer stainless-steel appliances (refrigerator, oven, microwave, range, dishwasher, and hood), granite tile countertops, and cherry wood cabinetry. Additional site improvements include approximately 4,800 square feet of concrete-paved drive and a parking area with 8 marked parking spots. There is additional parking on the side along 16th Place. Previously this building was a packaging plant and most recently office space for an electrical engineering firm with tons of storage space for components. Great location for an EZ commute to the airport or downtown PHX. The 51 is just minutes away.

11410 N Cave Creek Road, Phoenix

Listing courtesy of Listing Agent: Janet M Curd (602-319-2834) from Listing Office: West USA Realty.

Selling Office: West USA Realty.

$6,000,000
5 Beds 6 Baths 6686304 MLS
There are homes and there are showpieces, and this impeccable residence is definitely the latter. From the moment you arrive, you'll be struck by the modern European elegance beautifully showcased by Jamie Rose Interiors. Every room is full of custom designer accents and each space is more beautiful than the last. The graceful entry leads to the beautiful great room and continues to the chef's kitchen with every imaginable amenity including an oversized island and top of the line appliances. The fully loaded butler's pantry is perfect for catering, large or small, there are both formal and informal dining rooms, the private office is so special that working from home will be the preference, and the primary suite is exquisite with the most magnificent bathroom and remarkable his and hers closets. The home is overloaded with attractive custom elements including wide plank wood flooring, designer lighting, multiple fireplaces inside and out, sleek marble accents, and impeccable millwork, and the grounds are simply breathtaking with a spacious covered patio, huge yard, lap pool and spa, and fantastic pool house built with the same quality of the main residence. This extraordinary setting has pristine mountain views, and the ambience is so special it will bring endless joy to the next lucky owner!

4615 N Royal Palm Circle, Phoenix

Listing courtesy of Listing Agent: Robert E Joffe (602-989-8300) from Listing Office: Compass.

Selling Office: eXp Realty.

$3,722,500
5 Beds 6 Baths 6684208 MLS
Nestled on iconic Elm St, where neighbors greet each other with smiles, this exquisite property awaits. This new construction home boasts high-end finishes by renowned designer Rafterhouse. Step through the front door into an interior awash in natural light and character. Abundant entertaining space in the kitchen and main living areas, while expansive sliding glass doors beckon you to the spacious patio, outdoor kitchen, and vast backyard. Finished with a sparkling pool and outdoor BBQ to experience the best of AZ's indoor/outdoor lifestyle. Embrace the allure of evenings spent beneath the star-studded sky, as the sunset paints a mesmerizing canvas. This is idyllic Arcadia living.

3815 E Elm Street, Phoenix

Listing courtesy of Listing Agent: Siena Koppelman (520-861-9919) from Listing Office: RETSY.

Selling Office: eXp Realty.

$1,300,000
6683510 MLS
Nestled within the vibrant business hub of Phoenix, this exceptional commercial office building epitomizes the epitome of opportunity and sophistication. Offering the flexibility of purchase or lease, with options to occupy the entire building or individual suites, this property caters to businesses of all sizes and stages. Security is paramount with the inclusion of a gated parking lot, providing tenants with peace of mind for their assets. Recently renovated with meticulous attention to detail, the building exudes modern elegance. Notably, one of the suites features a full kitchen, allowing for versatile customization or owner utilization. Beyond its aesthetic appeal, this property stands as a beacon of investment opportunity, with its prime location, and extensive upgrades.

640 E Purdue Avenue, Phoenix

Listing courtesy of Listing Agent: Hannah Hammond (480-490-3269) from Listing Office: The Firm RE.

Selling Office: JK Realty.

$4,500,000
5 Beds 9 Baths 6681387 MLS
Immerse yourself in breathtaking vistas at every turn of this stunning residence. Boasting an open floor plan and vaulted ceilings, natural light floods through expansive windows, illuminating the designer white oak wood floors. The gourmet kitchen, complete with Wolf/SubZero appliances and double islands, overlooks panoramic views of the preserve and mountains. With en-suite bedrooms, including two master suites, this home is one of a kind for this area of town. The primary features his and hers toilets, a soaker tub, and a digital shower control system. Convenience is key with both upstairs and downstairs laundry rooms, while a large mudroom provides ample storage. Entertain effortlessly in the outdoor oasis, featuring a new pool with spa and waterfall features, limestone decking... and multiple private patios. Enjoy grilling in the barbecue area or lounging in the ramada with a TV hookup. For active lifestyles, the property is conveniently located near Warpaint Trails for hiking and biking. Designed for entertaining, this home is pre-wired for various amenities and includes a built-in central vacuum system. Situated on a spacious cul-de-sac lot backing to preserve and mountain, with a 4-car garage, this property offers both tranquility and convenience. With a two year builder's warranty, peace of mind is guaranteed. This gut remodel is crafted by a renowned PV and Scottsdale design/build team, including EstEst, Lavender Landscape Design, Marvin Lunt Architecture, and RM Lunt builder.

3440 E Tonto Drive, Phoenix

Listing courtesy of Listing Agent: Frank Dimaggio () from Listing Office: Compass.

Selling Office: HomeSmart.

$2,800,000
5 Beds 5 Baths 6680290 MLS
This gorgeous custom home is nestled in the highly coveted Country Club Manor Neighborhood at the Phoenix Country Club. Upon your arrival, you will be greeted with magnificent curb appeal and stunning rose gardens that surround the property. As you enter the home, you will be welcomed by the incredible wood beam ceilings that are featured throughout the home, hardwood floors, and beautiful French doors out to the lush resort-style backyard and pool. The living room and dining room open up to an enormous chef's kitchen featuring top-of-the-line La Cornue, Wolf, and Subzero appliances, marble countertops, and designer details. The kitchen has French doors opening up to its own courtyard with multiple seating areas, a fireplace, and a vegetable garden. The south bedroom wing offers spacious bedrooms and beautifully designed bathrooms. The generous primary suite includes its own office space, private access to a patio with a fireplace, dual vanities with marble bathroom countertops & storage, an oversized shower, a separate bathtub, and a walk-in closet. Separately, the north wing of the house has an enormous laundry room with double washers/dryers and a bedroom/office space with an ensuite bathroom. You will also find a large space with glass roll-up doors perfect for a family room, game room, or gym. With gorgeous design elements and terrific interior/exterior spaces, this house is truly one of a kind and makes for fabulous entertaining.

3002 N Manor Drive E, Phoenix

Listing courtesy of Listing Agent: Andrew J Maxson (602-689-0804) from Listing Office: My Home Group Real Estate.

Selling Office: Keller Williams Integrity First.

$5,525,000
5 Beds 7 Baths 6677667 MLS
NEW BUILD on the border of the Arcadia area & Paradise Valley. If you enjoy entertaining, this home is a must see. Floor to ceiling windows, & sliding glass walls create the perfect picture frame for views of the Phx mtn preserve to the north & Camelback to the east. The natural light is incredible. The main level consists of a gourmet kitchen featuring Wolf Subzero appliance package, custom cabinetry, large island, hidden prep kitchen, main living area, 3 beds w/en-suites including the primary suite. Primary suite includes a fireplace, spa bath, custom walk in closet w/laundry area, & private balcony over looking the backyard oasis. The lower level offers 2 of the en-suites, a flex space for gym/office, & 2nd entertainment space w/bar. The home is also equipped w/smart home automation 1/2 acre lot includes an outdoor kitchen, fireplace, heated pool & spa, & 1800+ SF of covered space. The lot coverage was not maxed out like most new builds. Just minutes away from the Phoenix Suns practice facility, Phoenix Country Day School, as well as some of the areas best hotspots like Steak 44, The Henry, Chelsea's Kitchen, North Italia, and all the amenities the new Global Ambassador Hotel has to offer. Close proximity to Old Town Scottsdale and Phoenix Sky Harbor airport.

4039 E Rancho Drive, Phoenix

Listing courtesy of Listing Agent: David D Segal (602-740-0669) from Listing Office: Realty USA Southwest.

Selling Office: Barrett Real Estate.

All information should be verified by the recipient and none is guaranteed as accurate by ARMLS. Copyright 2026 Arizona Regional Multiple Listing Service, Inc. All rights reserved.

board logo

This information is deemed reliable but not guaranteed. You should rely on this information only to decide whether or not to further investigate a particular property. BEFORE MAKING ANY OTHER DECISION, YOU SHOULD PERSONALLY INVESTIGATE THE FACTS (e.g. square footage and lot size) with the assistance of an appropriate professional. You may use this information only to identify properties you may be interested in investigating further. All uses except for personal, non-commercial use in accordance with the foregoing purpose are prohibited. Redistribution or copying of this information, any photographs or video tours is strictly prohibited. This information is derived from the Internet Data Exchange (IDX) service provided by San Diego MLS®. Displayed property listings may be held by a brokerage firm other than the broker and/or agent responsible for this display. The information and any photographs and video tours and the compilation from which they are derived is protected by copyright. Compilation © 2026 San Diego MLS®,