Refine Search
Sort by
$750,000
2 Beds 2 Baths 6860130 MLS
Pristine Penthouse in the heart of Midtown Phoenix art district. Perched atop the historical Regency House on the 22nd floor, this contemporary, luxurious home offers urban living at its finest. Both north-facing covered balconies offer 180-degree views of Camelback Mountain. Piestewa Peak, Four Peaks and the Central Uptown Phoenix skyscape. Stunning open floor plan with high concrete ceilings accented with cable lighting, and motorized shades over upgraded floor to ceiling dual paned low-e windows. Chef's kitchen and bathrooms offer custom designed cabinetry and satin finish granite counter tops. Primary and guest bedroom closets, laundry, pantry and front closets all designed by California Closets. HOA provides 24-hour concierge, air conditioning and heat, water, personal storage unit, assigned parking, heated community pool and spa, gym, BBQ and stylish gathering areas. Walking distance to the Heard Museum, the Phoenix Art Museum, restaurants, shops and nightlife. Dog-walking friendly historical home district with quaint neighborhoods surround the area. Steps away to the light rail, which can be taken directly to Sky Harbor Airport and various sporting and cultural events. This home is turn-key, and suitable as a perfect lock and leave luxury primary residence, Corporate Retreat, or investment property. Some custom furnishings convey. Agent is related to owner.

2323 N Central Avenue Unit PH D, Phoenix

Listing courtesy of Listing Agent: Tracy Grubb Robinson () from Listing Office: eXp Realty.

Selling Office: Non-MLS Office.
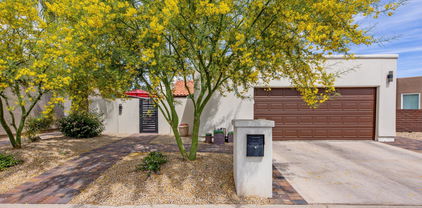
$735,000
3 Beds 2 Baths 6860013 MLS
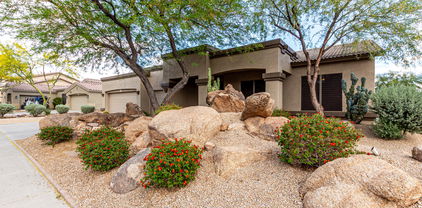
Welcome to this remodeled home in the popular Valle de Luna community adjacent to Moon Valley Country Club! The courtyard entrance offers an inviting and private entertaining space, while the backyard has views of the Par 3 Course. You'll love the open kitchen with stainless steel appliances, a gas range, and upgraded cabinetry. The main living area showcases 12-foot ceilings, hardwood floors, and a stone-clad gas fireplace. A spacious primary suite includes private backyard access, a jetted tub, walk-in shower, and large walk-in closet. Two additional bedrooms are located on the opposite side of the home for privacy, along with a remodeled bathroom and inside laundry. NEW roof, AC, carpet, shutters, pavers & synthetic stucco. Golf and hiking nearby! Country Club memberships available

14247 N 2nd Avenue, Phoenix

Listing courtesy of Listing Agent: Jackie Briggs (602-717-4844) from Listing Office: Locality Homes.

Selling Office: AZ Brokerage Holdings, LLC.

$727,000
3 Beds 2 Baths 6859545 MLS
ABSOLUTELY OUTSTANDING LOT WITH EXPANSIVE DESERT AND MOUNTAIN VIEWS! EASTERN EXPOSURE FOR THE EXPANDED PATIO IS IDEAL! THIS IS ONE OF THE BEST LOTS IN HIGHLY SOUGHT-AFTER STETSON HILLS! PRIVATE 100' WIDE BACK YARD HAS PEBBLE TEC POOL W/2 WELL-PLACED WATER FEATURES! KITCHEN: ISLAND W/BREAKFAST BAR & SPACIOUS DINING AREA, TONS OF 42'' CABINETS, R/O, 10' CEILINGS! EXTERIOR FRESHLY PAINTED 3 WEEKS AGO! C-FANS, SHUTTERS, SOFT WATER, REFRIG/W/D! ***LOTS OF TRAVERTINE TILE FLOORING! CHECK OUT THE BEAUTIFUL CUSTOM FRONT DOOR ON YOUR WAY IN! BACK YARD HAS SHED + ''RV'' GATE! LOVELY MORRISON FLOOR PLAN WITH 3 BEDS PLUS OFFICE/DEN & BEDROOM SPLIT! SPACIOUS MASTER BED/BATH - 2 SINKS, SEP TUB/SHOWER, LARGE CLOSET, LINEN CLOSET TOO! SUCH A LOVELY HOME!

25845 N 44th Avenue, Phoenix

Listing courtesy of Listing Agent: Josh Hintzen (480-659-6569) from Listing Office: Real Broker.

Selling Office: Redfin Corporation.

$742,500
3 Beds 2 Baths 6859351 MLS
Architect-designed Mid Century Modern gem in a quiet cul-de-sac of the Historic Greater Cheery Lynn Neighborhood, just minutes from Downtown Phoenix and the Phoenix Country Club. Thoughtfully remodeled by a Frank Lloyd Wright Taliesin West-trained architect, this home blends timeless design with smart, sustainable upgrades. The chef's kitchen features cherry wood cabinetry, granite counters, Wolf appliances, new hood fan, and RO filtration. Bonus room wired for 7.2 surround sound with ceiling speakers in the main living areas and back patio. Spacious primary suite with dual walk-in closets and a walk-in glass shower. Two AC systems and mini-split for ultimate comfort, updated water heater, newer roof, new electrical panel, sewer line, full Icynene spray foam attic insulation make this home remarkably energy efficient. The home offers 3 bedrooms, plus a bonus room off of the kitchen that has a seperate exit to the backyard and can be used as an addional bedroom, office, mother-in-law suite, game room, etc( it is currently staged as a family room). Backyard retreat with two covered patios, wood-burning fireplace, 7 ft block wall, desert landscaping, lighting, and a large 10x12 workshop. A rare, well-cared-for home in one of Phoenix's most architecturally rich neighborhoods. A rare opportunity to own a design-forward home with over $60K in upgrades!

1329 E Catalina Drive, Phoenix

Listing courtesy of Listing Agent: Lisa Caracciolo (602-739-7440) from Listing Office: The Ave Collective.

Selling Office: eXp Realty.

$765,000
4 Beds 3 Baths 6858557 MLS
This spacious single-story 4-bedroom, 3-bath home features a desirable open floor plan, seamlessly connecting the kitchen to the expansive family living area—perfect for entertaining and everyday comfort. The modern kitchen is equipped with a walk-in pantry, a large center island, upgraded cabinets with sleek hardware, and stainless steel appliances including a gas range, microwave, hood, and dishwasher. A highlight of the home is the private NextGen living space, ideal for multigenerational living or guests. Outdoors, enjoy your own backyard oasis with a sparkling pool, offering the perfect retreat for relaxation and recreation.

28917 N 66th Avenue, Phoenix

Listing courtesy of Listing Agent: Jacqueline Shaffer (480-470-2210) from Listing Office: OfferPad Brokerage, LLC.

Selling Office: Front Porch Properties.

$745,000
5 Beds 3 Baths 6858537 MLS
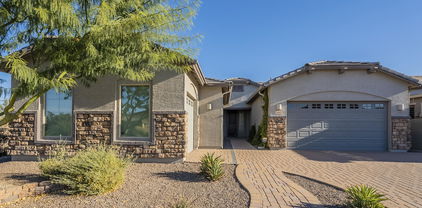
Spacious, Upgraded Home in Gated Sonoran Foothills with Room to Grow. Welcome to this move-in ready home in the highly desirable gated community of Sonoran Foothills in North Phoenix. Situated on a generous ¼-acre lot, this beautifully updated home features a modern open layout, a gourmet kitchen, and a massive backyard, ideal for entertaining, relaxing, or building your dream pool and spa. Step into a bright and versatile layout with an oversized chef's kitchen that overlooks the large family room and flexible living space. Downstairs, enjoy a guest suite or private office with a fully remodeled bathroom and walk-in shower. Upstairs offers a spacious bonus/media room, two secondary bedrooms, and a one-of-a-kind primary suite featuring a private balcony, two walk-in closets,and a spa-inspired remodeled bath. This home is packed with comfort and energy-efficient features  including a 2023 HVAC, new water heater and softener, and R-40 insulation recently installed throughout the home and garage. The extended-length 3-car garage is not only equipped with EV charging and extra storage, but it's also fully air-conditioned  perfect for a home gym, workshop, or year-round use. Located just minutes from top-rated K-8 schools, shopping, parks, and the TSMC corridor, this home delivers space, style, and value in one of North Phoenix's most coveted communities.

2307 W Sienna Bouquet Place, Phoenix

Listing courtesy of Listing Agent: Spero Pagos () from Listing Office: Keller Williams Northeast Realty.

Selling Office: Bliss Realty & Investments.

$735,000
4 Beds 2 Baths 6858475 MLS
Now priced to sell & have instant Equity, this home delivers value and location without compromise. Come see what refined, central living truly looks like. Here's your chance to step into instant equity and timeless design in the heart of Phoenix. This beautifully upgraded, move-in ready home features a desirable open concept with a split floor plan-blending comfort, functionality, and elevated finishes throughout. Skylights and oversized windows flood the space with natural light-Gallery lighting-Statement waterfall island-wine cooler-RO and a full water filtration system. Outside, enjoy the thoughtfully landscaped backyard. Located in desirable central neighborhood, you're minutes from the 51, the airport, Biltmore shopping, specialty food markets, and beloved local eateries.

4205 N 19th Place, Phoenix

Listing courtesy of Listing Agent: Veronica Morales Castro (602-703-2779) from Listing Office: ECD Realty.

Selling Office: eXp Realty.

$825,000
5 Beds 3 Baths 6858469 MLS
Welcome to Your Private Desert Sanctuary. Nestled in an exclusive cul-de-sac steps from Shaw Butte Trailhead, this thoughtfully designed single-story home offers a blend of tranquility, privacy & convenience. Tucked into a mountain pocket, providing close access to hiking, shopping, dining & everyday essentials. Chef's kitchen is a culinary dream, with a professional-grade Thermador dual fuel range with signature propane star burners, RO water system & granite countertops. Featuring a stainless steel dual sink, convection microwave, & solid maple soft-close cabinetry finished in timeless white, plus an adjoining entertaining area. Your primary suite has Australian cypress floors, a custom walk-in closet with built-in shelving, & a spa-inspired bath with San Marco tile & granite surfaces. Three distinct living areas elevate the home's versatility, including a beamed-ceiling library, a formal dining area, and a spacious living room. The sound-insulated fifth bedroom or office adds a perfect space for guests or work-from-home needs that can be converted into an in-law suite. Low-maintenance, glazed Saltillo tile flows throughout, blending character with convenience. Step outside to your resort-style backyard, where a Pebble Tec saltwater deep-diving poolcomplete with child-safe fencingallows you to unwind. Two shaded patios, mature fruit trees, and RV hookups provide additional comfort and practicality. The oversized garage is equipped with a dedicated subpanel, ideal for workshop use and the expansive driveway offers additional parking. Located in a coveted school district, this home has been freshly painted inside and out, making it move-in ready. Combining timeless elegance, practicality and an unbeatable location, this property is the ultimate retreat for relaxed Arizona living.

13007 N 1st Street, Phoenix

Listing courtesy of Listing Agent: Laura Spaeth (928-848-8467) from Listing Office: Russ Lyon Sotheby's International Realty.

Selling Office: Realty ONE Group.

$750,000
5 Beds 3 Baths 6858257 MLS
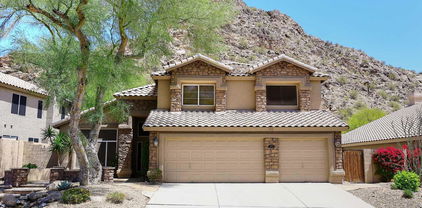
Wow! Your own Mountain! Stunning setting at the base of the preserve in one of Ahwatukee's best locations! 5 Bedroom,, 3 Bathroom with 2,631 square feet. New carpet and fresh paint throughout! Plantation Shutters! Family Room, Living Room, Dining Room with a downstairs Bedroom. Full bath adjacent to the bedroom creates a perfect spot for guests, in-laws or home office. Large Master Bedroom with incredible view of the mountain. Large master closet. Separate tub and shower; enjoy the views from the large soaking tub! 3 car garage. Awesome backyard with BBQ, Beehive fireplace, sitting areas, easy care turf, large patio and sparkling pool! And speak of location! Walk to top Kyrene schools and Ahwatukee Village with restaurants, banks, and shopping. Close to South Mountain and all of the awesome hiking trails! Nearby golf, YMCA, and easy freeway access! Owner will consider carrying a first mortgage with 20% down at 5% for 5 years. They will also consider a lease option or a lease purchase. WOW!!

14833 S 14th Place, Phoenix

Listing courtesy of Listing Agent: Kevin A Levy (602-538-5174) from Listing Office: Foothills Realty and Mgmt LLC.

Selling Office: Barrett Real Estate.

$775,000
4 Beds 2 Baths 6858157 MLS
Gorgeous Moon Valley Home — Ready for You! Get ready to fall in love! This stunning updated home sits on a prime corner lot and has all the space you need to live, relax, and entertain. The backyard is your personal oasis complete with a sparkling gas heated pool, covered patio, paved lounge areas, and a grassy spot perfect for kids or pets to play. Step through the charming private courtyard and right into a bright, welcoming space. The remodeled kitchen is a total showstopper, with sleek granite counters, stainless steel appliances, and a gas range that's just perfect. You'll love the soaring vaulted ceilings, loads of natural light, and the cozy vibe from the two-way fireplace between the living and family rooms. The split owner's suite is your private getaway.

302 E Acapulco Lane, Phoenix

Listing courtesy of Listing Agent: Chad Lober () from Listing Office: Perfect Choice Real Estate.

Selling Office: My Home Group Real Estate.

$710,000
6858134 MLS
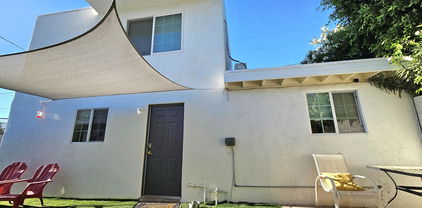
Fantastic Investment Opportunity in Prime North Central Phoenix! Don't miss your chance to own this 4-plex, ideally situated in a quiet cul-de-sac within the prestigious Madison School District. This income-generating property with no HOA, features three 1-bedroom units and one spacious 2-bedroom unit, offering versatile rental appeal. 3 out of 4 units are currently rented, providing immediate cash flow, and a reliable property management company is already in place to ensure smooth day-to-day operations. Property includes three newer A/C units, backyard and storage for each unit, community laundry closet with coin-op machines. Whether you're looking to expand your portfolio or secure a solid income property in a desirable location, this North Central gem checks all the boxes!

6225 N 10th Place, Phoenix

Listing courtesy of Listing Agent: Nicole Pilie (480-370-1608) from Listing Office: Compass.

Selling Office: America One Luxury Real Estate.

$749,900
4 Beds 3 Baths 6857104 MLS
This elegantly designed and HIGHLY UPGRADED 4-beds, 3-baths home offers a refined living experience w/ its open floor plan & modern finishes. The gourmet kitchen boasts sleek countertops, high-end appliances & a stylish breakfast bar, seamlessly connecting to the spacious living/dining areas, perfect for sophisticated entertaining. The luxurious master suite offers a serene retreat, featuring a spa-like en-suite bathroom & an expansive walk-in closet. The additional bedrooms are generously sized, offering flexibility for guest accommodations or a home office. The meticulously landscaped backyard is an oasis, complete w/ a covered patio, perfect for relaxing or hosting outdoor gatherings. Nestled in an exclusive Phoenix neighborhood, this home offers close proximity to scenic hiking trails in South Mountain Park, top-rated schools, upscale shopping & dining. Conveniently located near Loop 202 & I-10, it ensures easy access to all the amenities of the city while maintaining a tranquil, resort-like atmosphere. Upgrades include: NEW Roof, New AC, New Hot Water Heater, New Exterior Paint, Tesla Charger, Gas lines ran to cook top, fireplace, grill, fire pit and pool heater, Real Wood Floors Throughout, Epoxy Garage Floor and Garage Cabinets, Travertine pavers in backyard.

702 W Mountain Sky Avenue, Phoenix

Listing courtesy of Listing Agent: Benjamin Arredondo (480-206-7077) from Listing Office: My Home Group Real Estate.

Selling Office: Home Key Realty.

$745,000
4 Beds 2 Baths 6857036 MLS
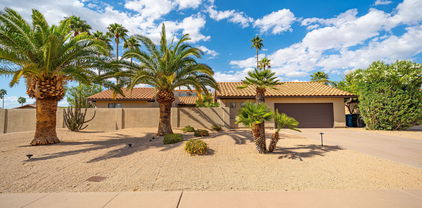
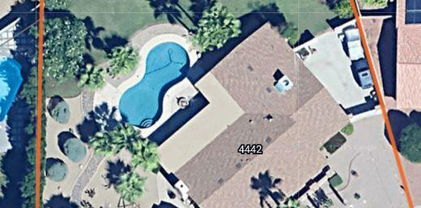
Welcome to this exceptional home with a rare cul-de-sac lot just under ½ acre and RV parking, NO HOA, in Phoenix's coveted 85032 zip code. Boasting solid block construction, this residence offers comfort and versatility with a large family room featuring a cozy fireplace, formal dining room, and spacious living areas. Step outside to a huge backyard oasis with a sparkling play pool, firepit, large covered patio perfect for entertaining, RV gate / parking and a Tuff Shed with electrical. Enjoy front and rear covered patios, and the freedom of extra space. Located in the top-rated Paradise Valley Unified School District and near the exciting PV Mall redevelopment, this home offers unmatched value in an unbeatable location. Hurry on this special opportunity!

4442 E Redfield Road, Phoenix

Listing courtesy of Listing Agent: Faren J Wattie (602-432-6217) from Listing Office: West USA Realty.

Selling Office: Realty USA Southwest.

$785,000
3 Beds 3 Baths 6856966 MLS
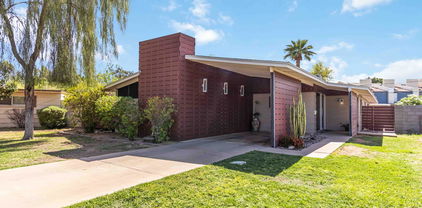
WELCOME TO WILLO! This classic brick bungalow offers fantastic curb appeal with striking corner windows and a rounded stone entryway. As you enter the home, you'll find that the rounded walls continue throughout this 3 bed and 2 bath main house which blends beautiful original details with great modern updates. Enjoy a fantastic kitchen with stone counters, excellent storage and designer details. The expanded primary suite overlooks the backyard and features an ensuite bath and custom closets. Outside you'll discover beautiful patio spaces that were made for outdoor living, a huge lush backyard, a gated carport, and a casita complete with its own bathroom and kitchenette that provides endless possibilities. Located within walking distance to all your Midtown favorites! Welcome Home!

338 W Encanto Boulevard, Phoenix

Listing courtesy of Listing Agent: James Judge (480-389-6441) from Listing Office: HomeSmart.

Selling Office: Keller Williams Realty Phoenix.

$750,000
4 Beds 2 Baths 6856838 MLS
Welcome to this beautifully maintained 4-bedroom, 2-bath home nestled in a quiet, well-kept Northeast Phoenix neighborhood, just minutes from Scottsdale and the exciting new PV Mall redevelopment. Offering over 2,100 square feet, the thoughtfully designed floor plan feels even more spacious thanks to generous room sizes and an open layout.Step inside to find numerous recent updates, including energy-efficient windows, NEW 14 Seer HVAC system, fresh paint, and stylish wood-look plank flooring throughout. The large kitchen opens seamlessly to a cozy family room with a fireplace—perfect for entertaining or relaxing nights in. You'll also enjoy separate formal living and dining spaces, ideal for gatherings or a growing family. Outdoors, the expansive backyard is a true oasis featuring

4418 E Paradise Lane, Phoenix

Listing courtesy of Listing Agent: Janelle Pietrocarlo-Caskie (602-689-9899) from Listing Office: HomeSmart.

Selling Office: AZ Brokerage Holdings, LLC.

$710,000
4 Beds 2 Baths 6856771 MLS
Welcome to your dream home in the coveted Sheaberhood! This charming 4+ bedroom, 2-bathroom single-level residence offers the perfect blend of comfort, functionality, and timeless elegance. Nestled on a generous quarter acre corner lot within a peaceful cul-de-sac, the property provides stunning mountain views and plenty of room to relax and entertain. From the moment you arrive, you'll be greeted by an oversized driveway and a beautiful mix of desert and lush landscaping. Inside, warm bamboo floors add character throughout, setting the tone for a home that feels both inviting and refined. In addition to four spacious bedrooms, this home boasts two highly versatile bonus spaces: 1.) A room just off the main living area, currently set up as an office but easily transformed into a guest bedroom, playroom, or hobby space. 2.) An oversized 22x20 flex room with a private entrance, offering endless potential for a home-based business, fitness or yoga studio, art or music workshop, theatre, or game room. Step outside to your personal oasis featuring an oversized covered patio and a sparkling saltwater diving pool perfect for sunny days and gatherings with family and friends. Many major updates already completed including new windows, doors, heating / cooling, newer roof, etc. Please check out the improvement list. Cherished and meticulously maintained by the same owners for more than 25 years, this home is move-in ready and waiting for its next chapter. Seller is motivated - don't miss your chance to make this exceptional property yours!

9851 N 28th Way, Phoenix

Listing courtesy of Listing Agent: Lesley Pelkey () from Listing Office: My Home Group Real Estate.

Selling Office: AXIS Real Estate.

$790,000
3 Beds 3 Baths 6856695 MLS
Unbeatable price per square foot and one of the best lots in Desert Gardens! This beautifully updated 3-bed, 2.5-bath home offers the perfect blend of style, space, and location. Step inside to discover upgraded windows and flooring, plus a spacious open-concept living area that flows seamlessly into a modern kitchen—ideal for both entertaining and everyday living. Outside, your private backyard paradise awaits! Enjoy lush green grass, a sparkling pool, playset, and storage sheds—all designed for fun, relaxation, and making memories under the Arizona sky. Located in the heart of the highly desirable Desert Gardens community, residents enjoy exclusive access to top-tier amenities including tennis, pickleball, and basketball courts, scenic bike paths, sand volleyball, multiple playgrounds, and expansive green spaces. Minutes from local favorites like OHSO Brewery, Whole Foods, Trader Joe's, Stone Creek Golf Course and more, with the revamped Paradise Valley Mall nearby. As an added bonus, the home sits within the Scottsdale Unified School District. This home is not just a place to live, it's a lifestyle. Don't miss your chance schedule a tour today and take advantage of the $10,000 seller credit before it's gone!

11051 N 45th Place, Phoenix

Listing courtesy of Listing Agent: Monica Christie (402-980-3489) from Listing Office: SERHANT..

Selling Office: Jason Mitchell Real Estate.

$750,000
3 Beds 4 Baths 6856168 MLS
PRICED TO SELL! Come see what life is like behind the gates with this gorgeous Castille model, boasting breathtaking views of the golf course, desert, and mountains. Enjoy energy efficiency with a paid-off American solar system. Enter through the welcoming courtyard and into the dramatic front entry boasting 12 foot ceilings leading to a formal living area featuring an elegant curved wall of expansive windows that showcase the stunning Arizona sunsets. At this price, you can add your own personal interior touches and modernize the home to your liking. The kitchen includes ample cabinetry, a stainless GE Monogram refrigerator, dual wall ovens, additional convection microwave, granite countertops, electric cooktop, R/O filtration, breakfast bar on extended island, and a Butler's Pantry with additional storage. The kitchen is open to the spacious living room, which features a built-in bookcase, a gas fireplace and desert views. Enjoy the spacious, oversized bedrooms, including a primary suite with a sitting area, a dual-entry walk-in shower, whirlpool spa tub, granite bathroom countertops and dual walk-in closets. The additional two bedrooms each have their own private en suite bathrooms. The separate office has its own half bathroom. The backyard features a covered patio with patio extension and amazing mountain views. There are push button retractable awnings for shady day delight. This home is ready for your new pool! Three car garage features soft water system, water filtration system, and central vacuum system. Golf cart plug-in for third car garage. Additional built-in garage cabinets. Home is wired for a security system. Experience the prestigious Anthem Golf and Country Club, where luxury meets lifestyle. This exclusive community boasts two championship golf courses, complemented by two exceptional clubhouse facilities. Here, you can unwind by the serene Persimmon lap pool or indulge in relaxation at the Ironwood lounge pool and hot tubs. Stay active in state-of-the-art fitness centers or savor gourmet dining at our two exquisite restaurants. Life within these gates is vibrant and engaging, offering an array of activities designed for every interest. From invigorating yoga and Zumba classes to competitive tennis and water aerobics, there's something for everyone. Enjoy the thrill of pickleball, enhance your strength with weight lifting, or explore the scenic hiking trails. With numerous social events, members have ample opportunities to connect and build lasting friendships with neighbors. This home is walkable to Ironwood. Experience the epitome of luxurious living at Anthem Golf and Country Club, where every day feels like a vacation. Ask us about a flooring allowance.

41602 N Congressional Drive, Phoenix

Listing courtesy of Listing Agent: Lisa Groth (623-293-0172) from Listing Office: RE/MAX Fine Properties.

Selling Office: RE/MAX Fine Properties.

$750,000
3 Beds 3 Baths 6856134 MLS
Beautiful corner lot home with no HOA, huge newly resurfaced POOL, NEW ROOF and more. Step inside to find designer wood flooring in the bedrooms and family room, a modern kitchen with quartz countertops, and stainless steel appliances and spa-inspired bathrooms that bring everyday luxury home. The backyard is an entertainer's delight with a sparkling diving pool, covered patio, outdoor shower, restroom near the pool, and an RV gate. The enclosed 2-car garage features extra storage space, a separate storage room, and ceiling rack. Major updates: A/C, pool pump, water heater, new ductwork to raise the ceiling height, plumbing & more. Down the street from the new PV with shopping and dinning! Just minutes to Phoenix Mountain Preserve & public parks! Scottsdale schools & Phoenix taxes!

4202 E Sahuaro Drive, Phoenix

Listing courtesy of Listing Agent: Edsil Rice (480-788-3749) from Listing Office: Diamond Point Realty.

Selling Office: HomeSmart.

$770,000
4 Beds 3 Baths 6856126 MLS
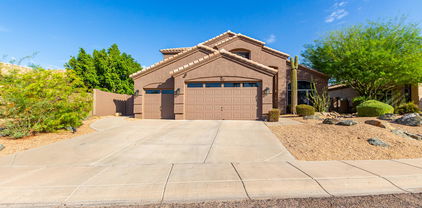
Upscale Living in Gated Stone Butte | Premium Cul-de-Sac lot with Mountain Views | Thoughtfully Designed Outdoor Retreat with Pool & Paid Solar. Exceptional single-level living awaits in this pristine 4-bedroom, 3-bathroom with additional tailored space for work, study or play Bluebird floorplan in North Valley's Gated Enclave Stone Butte community. Positioned on a generous 8,273 sq ft cul-de-sac lot with stunning mountain vistas and no rear neighbors, this 2,025 sq ft residence combines sophisticated design with practical luxury. The welcoming interior features an open-concept split floor plan bathed in natural light with elevated 10' ceilings and 8' doors throughout. The thoughtfully designed kitchen showcases granite countertops, custom tile backsplash, stainless steel appliances including gas range, generous corner pantry, and central island perfect for gatherings. The adjacent wine/coffee station with dedicated refrigerator enhances entertaining capabilities. Outdoor living reaches new heights with a stunning 12' multi-slide door leading to a covered patio and professionally landscaped yard. The custom pool features a relaxing Baja shelf, umbrella holder, water feature, and advanced in-floor cleaning system. The thoughtfully designed outdoor space includes multiple entertainment zones highlights include paver hardscaping, gas-ready connections, artificial turf for easy maintenance, and convenient double side gate access. FOR YOUR PEACE OF MIND - COMPREHENSIVE SMART HOME FEATURES: Whole-home lighting and fan controls, Smart front door lock, video doorbell and door sensors, Smart thermostats throughout, Smart garage door and patio shade, Smart switch for pool light, EV charging station in garage, Cat 6 network wiring throughout, Security-ready with pre-wired camera locations Modern conveniences include a fully paid 2021 solar system, an energy-efficient tankless water heater and 2-car garage with built-in storage solutions. All appliances refrigerator, washer, and dryer convey with the property. Stone Butte amenities feature four neighborhood parks, extensive trail system, and proximity to Desert Ridge, Scottsdale attractions, and the 51/101 freeways.

2354 E Lieber Place, Phoenix

Listing courtesy of Listing Agent: Lydia Forte (623-341-3270) from Listing Office: Delex Realty.

Selling Office: Realty ONE Group.

$725,000
3 Beds 2 Baths 6856089 MLS
Situated on a generous corner lot in the heart of Arcadia Lite/Biltmore, this beautiful and completely updated mid-century modern home blends classic character with modern comfort. With over 2,000 sq. ft. of open, light-filled living space, this 3-bedroom gem features an updated kitchen, master suite, bedrooms and baths that respect its 1950s roots while offering all the modern conveniences. Exposed red fired brick walls w/ polished concrete, bamboo and cork flooring add architectural charm, and the whole-house stereo system sets the tone throughout. Function meets style with a dedicated workshop and ample storage, offering rare functionality in a home of this style. Outdoors, enjoy true Arizona living: a fully fenced yard with mature citrus trees, a hot tub, outdoor shower, and a covered patio with a built-in outdoor kitchenwith misters, perfect for relaxing or entertaining. Don't miss the double gate allowing alley access for RV parking with sewer hookup and 30 amp service. The owned solar system adds even more value, significantly reducing energy bills. Located just steps from Los Olivos Park and Sprouts Market, this home is surrounded by Arcadia Lite's charming tree-lined streets, beloved local eateries, and boutique shops. You're also minutes from the Biltmore's upscale shopping and dining, hiking trails, downtown Phoenix, Sky Harbor Airport, and major freeways, making commuting and travel a breeze.

3002 E Montecito Avenue, Phoenix

Listing courtesy of Listing Agent: Brad Kimmelman (480-788-1321) from Listing Office: Russ Lyon Sotheby's International Realty.

Selling Office: Jason Mitchell Real Estate.

$730,000
4 Beds 2 Baths 6856074 MLS
Welcome to this charming North Central Phoenix home on a quiet, tree-lined street in one of the area's most desirable neighborhoods. Set on an expansive lot, this move-in ready home offers great curb appeal and the opportunity to update and make it your own. Inside, enjoy a bright, open floor plan with spacious living and dining areas, a cozy fireplace, and large windows for natural light. Step outside to a large backyard oasis with a modern rectangular pool, lush landscaping, and a covered patio—perfect for entertaining. Minutes from Murphy's Bridle Path, Uptown Farmers Market, and Central Ave dining. Not far from Piestewa Peak Park and Trailhead. Easy access to Piestewa and Black Canyon Freeways.

317 E Belmont Avenue, Phoenix

Listing courtesy of Listing Agent: Kodi K Riddle (480-624-8019) from Listing Office: eXp Realty.

Selling Office: eXp Realty.

$745,000
5 Beds 3 Baths 6855287 MLS
Tucked against a protected mountain backdrop, this spacious tri-level home offers 5 bedrooms, 3 bathrooms, a 3-car garage with newer garage doors, and incredible privacy in a serene setting. Step into the backyard oasis and unwind under the gazebo with your favorite drink as you take in the beauty of the desert wildlife. The expansive yard features a diving pool, jacuzzi, and lush surroundings—perfect for entertaining or relaxing in total peace. Inside, you'll find a beautifully updated kitchen with a large island, durable and stylish Dekton countertops that are stain, scratch, and heat resistant, a subway tile backsplash, new stainless steel range oven, a spacious pantry, and a skylight that fills the space with natural light. The master suite is a true retreat, featuring an updated bathroom and a private balcony with breathtaking mountain views. With two generous living areas, this home offers plenty of room for everyone to spread out and enjoy their own space. Additional updates include a newer roof and water heater, giving peace of mind for years to come. Located in a quiet neighborhood known for its friendly, festive atmosphere especially during the holidays. The neighborhood has a park, lap pool and playground all in close distance. You'll also enjoy the convenience of nearby schools, shops, grocery stores, restaurants, and entertainment. Easy access to the 202 freeway makes commuting a breeze, whether you're heading to the East Valley, West Valley, or Downtown Phoenix. Outdoor enthusiasts will appreciate being steps from hiking and mountain bike trails in South Mountain Park, as well as a 2-mile shared-use path near the neighborhood for walking, biking, and running. This home offers the perfect blend of comfort, privacy, and community come see it for yourself!

2333 E Taxidea Way, Phoenix

Listing courtesy of Listing Agent: Alicia Hughes (623-670-0679) from Listing Office: Citiea.

Selling Office: eXp Realty.

$799,900
3 Beds 3 Baths 6855264 MLS
This charming jewel box is a masterclass in mid-century revival by the team at Lady House Buyer. A fusion of vintage soul and modern finesse, proving just how beautifully a classic ranch can shine with the right touch. Tucked in the heart of Central Phoenix, this hidden gem of a neighborhood is no longer a secret — with flexible ranch-style homes and top-tier Madison schools, it's quickly becoming home to million-dollar transformations. From the moment you arrive, you'll feel its character shining through, from an expansive lawn and unique ranch elevation with architectural exposed rafter tails to the mature trees offering canopies of shade. Step inside to discover thoughtfully designed spaces, all spectacularly finished with a cohesive aesthetic, in an open-concept floorplan. Immerse yourself in calming desert vibes, with a perfect blend of earthy tones and organic textures. The flooring throughout the living space and bedrooms is waterproof luxury vinyl plank, offering beauty and durability, with the warmth and texture of a natural hardwood. The entire floorplan was completely re-designed, with the living room, kitchen and dining room flowing together in perfect harmony. The living room is a haven of style and comfort, where sunlight dances across the space and every inch has been maximized. This reimagined dream kitchen is a showcase of refined craftsmanship and modern luxury, designed to inspire culinary artistry. Custom cabinetry, locally crafted and elegantly finished in Sherwin Williams Woven Wicker and features full-extension dovetail drawers, all-wood construction, and European soft-close hardware. Galaxy white quartz countertops glisten under modern globe pendants and soft recessed lighting, while a Saltillo tile backsplash and bespoke hood bring artisanal charm. New Samsung stainless steel appliance suite, R/O system and thoughtful additions such as a full-sized walk-in pantry, trash roll-outs, aged brass hardware and built-in buffet cabinetry elevate function and form. The generous island with breakfast bar is perfect for everything from morning coffee to meal prep. Enjoy the comfort of the three bedrooms, each thoughtfully designed for relaxation and privacy. Retreat to the newly envisioned split primary suite; a serene sanctuary featuring a large sitting area, walk-in closet and access to the covered rear patio. It's the perfect blend of comfort, style, and indoor-outdoor connection. Natural textures and refined finishes converge in the primary bath to create a tranquil retreat. A custom floating double vanity topped with quartz counters pairs beautifully with porcelain terrazzo-inspired tile flooring, while a frameless glass shower is fully tiled and thoughtfully appointed with a product niche and Delta shower system. The home features two and a half beautifully appointed baths, including a newly added powder room and a relocated primary bath. The full guest bath has been artfully reimagined. An extra-deep soaking tub is framed by Villa tile in warm, natural tones, complemented by durable Delta fixtures. A custom floating vanity with quartz countertop, dual-flush toilet, and timeless Saltillo tile flooring complete the space with style. The rear yard offers multiple entertaining areas, including a paver-lined covered patio and a cozy open-air entertaining area. The natural lawn has a new watering system and mature trees provide ample shade. There is an RV gate for easy access to the rear yard and a huge 12' x 16' storage shed. All new in 2025: electric completely re-wired with new electrical panel, new roof (under warranty), new pex supply plumbing, new ABS waste/sewer lines, new dual pane window and doors, mostly new drywall, new baseboards + moldings, new interior doors with upgraded hardware, recessed lights, ceiling fans, upgraded blown in insulation in the attic, new exterior lights, fresh paint interior/exterior. The water heater was installed in '19 and a new HVAC system was installed in 2023. A convenient stroll to the best of what Phoenix has to offer! Just minutes from your new home to the best local eateries and Phx destinations in minutes including The Fred, Biltmore Fashion Park, Town & Country (Trader Joe's, Snooze), Parlor, Richardson's, Spinato's and Sweet Republic. Enjoy walkable Phoenician living combined with your own slice of paradise. Outdoor enthusiasts will love the proximity to desert recreation areas for hiking, biking and walking. Don't sleep on this one-Your new desert retreat awaits!

6111 N 8th Street, Phoenix

Listing courtesy of Listing Agent: Christine L Kinchen (602-908-8946) from Listing Office: Twins & Co. Realty, LLC.

Selling Office: The Ave Collective.

$670,000
6855140 MLS
Incredible opportunity house and full guest House. Duplex. The main house has 3 bedrooms and 2.5 bathrooms boasting 1,782 sqft according to the County Assessors website as well as 2 carport spaces, and 4 parking spots in the driveway. The Guest home has a Sauna, Kitchen and 2 bedrooms and 2 bathrooms. 1 bedroom and ensuite bathroom upstairs and 1 bedroom downstairs. There is storage and artificial turf in the backyard and a courtyard on the East side of the property. The location is walking distance to Encanto Park and Encanto Golf Course in Midtown Phoenix with easy access to I-10 or I-17 with close proximity to downtown. Don't miss this one. With a Total of 5 bedrooms and 4.5 bathrooms, there is plenty of room for multi generational living or vacation rental opportunity.

1520 W Encanto Boulevard, Phoenix

Listing courtesy of Listing Agent: Paul Mosley (480-475-9525) from Listing Office: Epique Realty.

Selling Office: W and Partners, LLC.

$670,000
5 Beds 5 Baths 6855033 MLS
Incredible opportunity house and full guest House. Duplex. The main house has 3 bedrooms and 2.5 bathrooms boasting 1,782 sqft according to the County Assessors website as well as 2 carport spaces, and 4 parking spots in the driveway. The Guest home (900 sqft) has a Sauna, Kitchen and 2 bedrooms and 2 bathrooms. 1 bedroom and ensuite bathroom upstairs and 1 bedroom downstairs. There is storage and artificial turf in the backyard and a courtyard on the East side of the property. The location is walking distance to Encanto Park and Encanto Golf Course in Midtown Phoenix with easy access to I-10 or I-17 with close proximity to downtown. Don't miss this one. With a Total of 5 bedrooms and 4.5 bathrooms, there is plenty of room for multi generational living or vacation rental opportunity.

1520 W Encanto Boulevard, Phoenix

Listing courtesy of Listing Agent: Paul Mosley (480-475-9525) from Listing Office: Epique Realty.

Selling Office: W and Partners, LLC.

$744,900
4 Beds 3 Baths 6854405 MLS
Nestled in the desirable Desert Peak community, this spacious 4-bedroom, 2.5-bathroom home offers 2,877 sq ft of comfortable, freshly painted living space. Built in 2007, it features a 3-car garage, towering ceilings, and a cozy fireplace in the living room. The gourmet kitchen boasts granite countertops, stainless steel appliances, a double wall oven, and a central island with a breakfast bar. The master suite includes a luxurious bath with double sinks, a separate tub and shower, and a walk-in closet. Enjoy outdoor living with a covered patio and a private heated pool, complete with remote-controlled features. Additional upgrades include a salt free Water Conditioner, RO Water purifier, Smart Irrigation Controller (with 3-zones) and a hard wired ADT Home Security System. The home is situated on a 6,167 sq ft lot with desert landscaping and mountain views. Located near top-rated schools and community amenities, this home is a must-see.

2930 E Quiet Hollow Lane, Phoenix

Listing courtesy of Listing Agent: Kaushik Sirkar (480-600-2808) from Listing Office: Real Broker.

Selling Office: Arizona Best Real Estate.

All information should be verified by the recipient and none is guaranteed as accurate by ARMLS. Copyright 2026 Arizona Regional Multiple Listing Service, Inc. All rights reserved.

board logo

This information is deemed reliable but not guaranteed. You should rely on this information only to decide whether or not to further investigate a particular property. BEFORE MAKING ANY OTHER DECISION, YOU SHOULD PERSONALLY INVESTIGATE THE FACTS (e.g. square footage and lot size) with the assistance of an appropriate professional. You may use this information only to identify properties you may be interested in investigating further. All uses except for personal, non-commercial use in accordance with the foregoing purpose are prohibited. Redistribution or copying of this information, any photographs or video tours is strictly prohibited. This information is derived from the Internet Data Exchange (IDX) service provided by San Diego MLS®. Displayed property listings may be held by a brokerage firm other than the broker and/or agent responsible for this display. The information and any photographs and video tours and the compilation from which they are derived is protected by copyright. Compilation © 2026 San Diego MLS®,