Refine Search
Sort by
$765,000
4 Beds 3 Baths 6846757 MLS
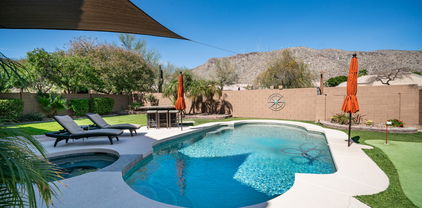
The property includes a valuable solar lease; however, the sellers are prepared to remove it & retain it themselves should the buyers elect not to assume it. An upgraded 2020 4 bed/2.5 bath 3028 Sq ft 2 level energy-efficient home that benefits mightily from a solar lease within the gated Gateway at Sonoran Preserve. Sporting all the essential backyard needs to provide quality memories as well entertain those who you desire. Ample living spaces within, abundant natural light, and a flexible den/office. The kitchen is equipped with granite counters, gas range/oven & cook top, stainless steel appliances, white cabinets, a walk-in pantry, & a breakfast bar. Upstairs, the primary awaits with its lavish bathroom, dual sink vanity, separate tub/shower plus large walk-in closet. The entertainer's backyard is comprised of a built-in BBQ with an outdoor bar, a covered patio, synthetic turf & a sparkling blue pool with a water fall feature. The Solar lease can convey or the current owners can take with them to their new home. The sellers have enjoyed substantial monthly savings which we will share as it more than covers your annual utility expenses. The Sonoran Gate community is unique with its beauty & the surrounding desert landscape, now make this your family home designed for both relaxation and celebration.

31020 N 5th Street, Phoenix

Listing courtesy of Listing Agent: Tim Gates (208-691-8048) from Listing Office: Platinum Realty Network.

Selling Office: Compass.

$730,000
4 Beds 2 Baths 6846740 MLS
Welcome to your oasis in Moon Valley, AZ! Rare find backing up to the 7th hole of Moon Valley Country Club's Championship golf course. ALL FURNISHINGS AVAILABLE WITH THE SALE. NO HOA! NEW POOL HEATER 2023. INTERIOR/EXTERIOR PAINT 2022. NEW WATER HEATER 2022. NEW ROOF 2020. This beautifully remodeled home boasts 4 beds, 2 baths, a 2-car garage, an extended driveway, an RV gate, a heated pool, majestic mountain views, and a charming desert landscape. The oversized living room showcases a soothing palette and LVP flooring. Enjoy special occasions with loved ones in the formal dining area. The kitchen boasts quartz counters, paneled cabinets, SS appliances, a stylish tile backsplash, a garden window that bathes the space in natural light, and a center island. The primary bedroom offers French doors leading to the backyard, a walk-in closet, and an ensuite with dual sinks. The backyard features a covered patio, a ramada, a heated pool, perfect for year-round relaxation and entertainment. Nestled on a serene golf course, this property offers stunning views and tranquil surroundings. This home is ideal for families, snowbirds, or retirees seeking a prime location in a highly desirable golf community. With no HOA, it also presents an excellent opportunity for short-term rental/AIRBNB investors. Make this gem yours now!

544 W Thunderbird Road, Phoenix

Listing courtesy of Listing Agent: Alexandria Brescia (480-213-8183) from Listing Office: Real Broker.

Selling Office: eXp Realty.

$777,500
4 Beds 2 Baths 6846361 MLS
This charming 1958 home offers 1,892 sq. ft. of thoughtfully designed open space in the sought-after Sunnyslope High School District. With four bedrooms and two baths, it blends timeless character with modern updates. The spacious living area flows into an open kitchen and dining space, ideal for gatherings. A split floor plan provides privacy, with a primary suite featuring a walk-in closet and private bath. Three additional bedrooms share a second bath. Recent updates include fresh exterior paint, a new HVAC (2024), and a beautifully maintained yard—the envy of the neighborhood. The large backyard, enclosed by a block wall, is perfect for entertaining or adding a pool. Ideally located in a vibrant community near The Vig Uptown, OHSO Brewery, and Timo Wine Bar, with easy access to Biltmore/Camelback corridor, Uptown, Downtown Phoenix, Scottsdale, and the upcoming PV Mall redevelopment. Quick freeway access puts everything Central Phoenix has to offer within reach - Don't miss this opportunity.

512 W Seldon Lane, Phoenix

Listing courtesy of Listing Agent: Scott Harrison () from Listing Office: LPT Realty, LLC.

Selling Office: Valley Signature Real Estate.

$770,000
2 Beds 3 Baths 6845942 MLS
Experience mid-century modern perfection in this rare Alfred Newman Beadle-designed Roman Roads townhouse. This architectural gem features soaring 18-ft stacked windows, integrated frosted glass bookshelves, a floating staircase, and exposed block walls. The spacious two-bedroom layout offers an open-concept design with a seamless indoor-outdoor flow, leading to a private courtyard and cocktail pool. Thoughtfully updated, it boasts a sleek modern kitchen, renovated baths, and a catwalk connecting two master suites. Nestled in a lush, walkable community near Restaurant Row, scenic canal paths, and Phoenix Mountain Preserve, this home offers timeless design and supreme livability. Own a piece of history today! Alfred Newman Beadle Masterpiece Nestled in the heart of Phoenix, the Roman Roads townhouse is a striking example of mid-century modern design, attributed to the legendary Alfred Newman Beadle. With a signature Beadle Box aesthetic, this home epitomizes the timeless elegance of the 1960s while offering a contemporary, future-forward feel. The two-bedroom, two-story property boasts Beadle's renowned use of geometric precision, floating staircases, and double-volume spaces flooded with natural light. Towering 18-foot-high stacked windows with integrated frosted glass bookshelves create a luminous backdrop for art and personal treasures, while exposed block walls add warmth and texture. This architectural gem perfectly blends historic significance with modern convenience, ensuring a living experience that is both stylish and functional. Step inside to find a seamless indoor-outdoor connection, a hallmark of Beadle's work. Expansive floor-to-ceiling glass invites the serene courtyard garden into the home, creating a tranquil oasis ideal for relaxation and entertaining. The inviting backyard patio features a chic cocktail pool, perfect for leisurely days under the Arizona sun. Roman Roads is not just a home but a lifestyledesigned to foster community and connection. Located in an exceptional walkable neighborhood, this property provides access to the best of Uptown Phoenix, with its renowned Restaurant Row, vibrant arts scene, and scenic canal paths perfect for biking and walking. This exclusive townhome is an opportunity to own a true piece of history while enjoying unparalleled livability. The home has been thoughtfully updated while preserving its mid-century roots. Recently renovated baths and kitchen offer both efficiency and elegance, featuring sleek, modern appliances and custom cabinetry that harmonizes with Beadle's minimalist design philosophy. Updated bathrooms provide a perfect blend of period charm and contemporary functionality. The two spacious master suites are connected by an iconic catwalk, enhancing the open-concept feel of the home. Large glass walls in the living area flood the space with natural light, emphasizing the airy ambiance and sophisticated architectural details. With a private garage, ample storage, and lush surrounding green spaces, this property provides both comfort and convenience in a historically significant setting. This rare find is a celebration of mid-century modern excellence, offering a sophisticated yet inviting home in an unbeatable location. Don't miss your chance to own a piece of Beadle history! Features: " Iconic Alfred Newman Beadle mid-century modern design " Stunning 18-foot stacked windows W/ integrated glass bookshelves " Floating staircasea classic Beadle touch " Spacious backyard patio with private cocktail pool " Renovated kitchen with sleek modern finishes " Updated bathrooms maintaining mid-century charm " Expansive double-volume living area with abundant natural light " Walkable location near Restaurant Row and Uptown Phoenix " Access to scenic canal paths for biking and walking " Two spacious master suites connected by an elegant catwalk " Private two-car garage with extra storage " Lush green common areas with mature trees " Exposed block walls for added warmth and texture " A true sense of community in a historic setting " Close proximity to Phoenix Mountain Preserve and Biltmore shopping

1693 E Maryland Avenue, Phoenix

Listing courtesy of Listing Agent: Scott A Jarson (480-425-9300) from Listing Office: AZArchitecture/Jarson & Jarson.

Selling Office: Desert Dimensions Properties.

$725,000
3 Beds 2 Baths 6845876 MLS
Welcome to your new home in the heart of Phoenix's highly desirable Sheaborhood, where classic charm meets modern comfort. Built to create lasting memories, this beautiful home has been nicely updated, offering both style and substance. From the moment you step inside, you'll notice the seamless blend of functionality and flair. The home boasts a series of upgrades that not only enhance its appeal but also its efficiency. From the sewer lines & all new interior flooring that were replaced in 2021 to the brand new tankless gas water heater & 200 amp electrical panel, this home has had some major improvements! The kitchen, a vibrant heart of any home, is equipped with a large island that's great for entertaining, and includes a new induction stove & range hood that makes cooking a breeze. The exterior of the home is just as inviting. The home sits on a large, 11,234 SqFt lot, with a low maintenance front and backyard. Dive into the large sparkling pool, and enjoy the sunny days to come. Nestled in the Sheaborhood, this home isn't just a place to liveit's a lifestyle. With the critical updates this home has gone through, and cozy ambiance it provides, it's ready for you to make it your own. Are you ready to start your new chapter in this beautifully updated home?

2710 E Cinnabar Avenue, Phoenix

Listing courtesy of Listing Agent: Bryce Lugo () from Listing Office: My Home Group Real Estate.

Selling Office: RE/MAX Excalibur.

$798,000
4 Beds 2 Baths 6845670 MLS
Experience the perfect blend of modern style and comfort in this stunningly remodeled Ahwatukee home, where quality finishes and thoughtful details shine through. Situated in a quiet cu-de-sac on an oversized lot, this move-in-ready retreat is waiting for its next family to love. Completely redesigned in 2017-2018, this home features abundant natural light, vaulted ceilings, perfectly connected living areas, new wood-look porcelain tile flooring, stunning 18' porcelain tile fireplace, fresh / neutral paint, updated plumbing fixtures, new lighting fixtures / electrical throughout and new 5 ton 16 seer variable speed AC (2021).The kitchen features 42'' crisp white shaker soft-close cabinetry, matte granite countertops, quartz tile backsplash and stainless steel appliances. The expansive primary suite offers a spa like ensuite with a double vanity, custom tiled shower and a spacious walk-in closet. Enjoy Arizona's beautiful weather year-round in your private backyard oasis, where a recently remodeled (2022) pool serves as the stunning centerpiece. Relax on the oversized Baja shelf perfect for lounging while taking in the mountain views. The remodel also included a new variable speed pool pump and vacuum system for effortless maintenance. A spacious patio offers the perfect setting for gatherings, while over 2,100 square feet of commercial grade turf ensures a lush, low maintenance landscape. With its modern upgrades, spacious single level layout and resort style backyard, this Ahwatukee Foothills gem won't last long. Experience the best of desert living!

2040 E Indigo Brush Road, Phoenix

Listing courtesy of Listing Agent: James Bill Watson (602-469-0388) from Listing Office: Keller Williams Realty Sonoran Living.

Selling Office: SERHANT..

$725,000
3 Beds 3 Baths 6845650 MLS
Remodeled and Move-In Ready 3 bedroom+Den & 2.5 Baths in sought-after Biltmore/Arcadia. Parks & Schools nearby, walking distance to Biltmore Fashion & Esplanade.Curb appeal is undeniable:big trees & lush lawns. Newly painted inside & out. New plank flooring in all living & bed rooms. Open Living Area connects with Counter Seating at Kitchen thru to farm-table sized Dining Area. French doors open to the green grass lawn & pergola covered paver patio with built-in stainless gas BBQ. Den off entry, great for WFH. Ensuite Primary Bedroom. Charming 2nd Bedroom adjacent to Full Bath with tub. 3rd Bedroom and/or Flex Space has lots of room for multiple uses & a large closet, room is adjacent to 1/2 Bath. Huge Inside Laundry & Outside is Large detached Workshop or Fitness Room. Welcome Home!

2436 E Elm Street, Phoenix

Listing courtesy of Listing Agent: Karen Nychay (630-826-0134) from Listing Office: Russ Lyon Sotheby's International Realty.

Selling Office: My Home Group Real Estate.

$680,000
3 Beds 3 Baths 6845585 MLS
Step into a slice of mid-century modern paradise, artfully revived and infused with today's comforts. Built in 1963, this standout 3 bed / 2.5 bath property has been thoughtfully transformed, offering you the best of both worlds—timeless style with all the modern upgrades you crave. In 2022, the seller began rolling up her sleeves and got to work, ensuring every corner of this home shines. From essential sewer line upgrades to a new tankless water heater & beautiful LVP flooring, no detail was overlooked. Totaling over $225,000 in upgrades since then, this home isn't just renovatedit's reinvented. Ready to make the coolest home in Central Phoenix yours? Here's a peek at what's new: Kitchens & Baths Reimagined: Dive into a kitchen designed for those who love to cook and entertain, featuring high-end stainless steel appliances, custom cabinets by SOLLiD Cabinetry and elegant finishes like the leathered enigma quartzite counters. The bathrooms haven't been left behind either; both have been redesigned into modern retreats, blending chic design with practicality. Energy-Efficient & Elegant: New dual pane windows & sliding glass door, a high-end Trane HVAC system, & new insulation mean comfort is here year-round, while the new roof ensures you stay snug and secure for years to come. Outdoor Living Perfected: An extended back patio with a new aluminum pergola, artificial turf, rose bushes lining the back of the home, and meticulously crafted hardscaping make the outdoor spaces as inviting as the indoors. Stylishly Crafted Spaces: Each room in this home tells a story of meticulous attention to design and detail. Whether it's the bespoke laundry room that makes chores a breeze or the tranquil bedrooms that serve as serene retreats, you'll find thoughtful updates that elevate everyday living. Why Just Live When You Can Thrive? This isn't just a house; it's a lifestyle upgrade. Located in the heart of vibrant Central Phoenix, you're not just buying a home,you're claiming a piece of history while enjoying the pinnacle of modern convenience.

1602 W Lawrence Road, Phoenix

Listing courtesy of Listing Agent: Bryce Lugo () from Listing Office: My Home Group Real Estate.

Selling Office: Non-MLS Office.

$752,000
5 Beds 3 Baths 6845583 MLS
Welcome to this beautiful, highly upgraded home in the sought-after Camelot Ridge, with views from almost every window! Conveniently located within walking distance of South Mountain, Cerritos Elementary School, and Altadena Middle School, this well-maintained 2,671-square-foot residence boasts five bedrooms and 2.75 bathrooms. As you enter, you will be greeted by stunning tile and stone flooring, vaulted ceilings, a formal dining area with French doors leading to the backyard oasis, and a spacious formal living room featuring plantation wood shutters. The great room features a cozy fireplace and has large windows showcasing South Mountain views and a lush backyard with a sparkling pool and built-in barbeque eating area. The family room opens to the gourmet kitchen, which features slate flooring, granite countertops, KraftMaid solid wood cabinets, stainless steel appliances, a double oven, and a kitchen island providing additional cabinet and counter space. The kitchen nook is spacious, featuring six-foot picture windows that showcase additional mountain views. Upstairs, the primary ensuite is generously sized and features a luxurious bath with two KraftMaid vanities topped with travertine countertops, a spacious soaking tub, a custom tile walk-in shower, and a walk-in closet. The three secondary bedrooms upstairs all come with ample closet space, and the secondary bathroom also features KraftMaid cabinets, a travertine countertop, and a custom tile shower surround. The fifth bedroom is conveniently located downstairs, with an adjacent bathroom and shower, making it ideal for guests. The resort-style backyard features a Pebble Tec pool with a new pool pump, chlorine generator, newly painted patio deck, a built-in barbecue, stovetop, and bar, a custom putting green, flagstone-covered patio, a misting system, and plenty of lush green grass. The incredible views make this the perfect spot for relaxation and entertainment. New 19 SEER Multi-Speed Bosch Heat Pump in 2023. New Dual-Layer roof with a 10-year transferable warranty by In-Ex Designs in 2021. New carpeting and paint were installed in 2022 and 2025. Please refer to the improvement list in MLS.

932 E Mountain Sage Drive, Phoenix

Listing courtesy of Listing Agent: Bonny L. Holland () from Listing Office: Keller Williams Realty Sonoran Living.

Selling Office: HomeSmart.

$729,900
5 Beds 3 Baths 6845062 MLS
In the heart of Mountain Park Ranch this stunning home awaits! Notable features include: Spacious Bedrooms, Island Kitchen, Granite Counters, Stainless Steel Appliances, Plank-Style Flooring, Modern Fixtures, Shutters, Tall Baseboards, Custom Arcadia Doors in the Living Room to the Back Yard, a Refurbished Pebble Tech Pool & Spacious Travertine Patio area. There's also a Bedroom & Remodeled Bathroom Downstairs for added flexibility. You'll also love the Generous Laundry Room, the Lush Yard & great location to Schools, Neighborhood Parks & Paths. You'll also be near shopping, dining, and entertainment options, including Fry's, Safeway, Trader Joe's, and numerous restaurants. And for outdoor enthusiasts, there are plenty of trails for hiking and biking at South Mountain Park. Don't wait!

3042 E South Fork Drive, Phoenix

Listing courtesy of Listing Agent: James Wedell (480-818-2005) from Listing Office: Keller Williams Realty Sonoran Living.

Selling Office: Real Broker.

$780,000
4 Beds 3 Baths 6844926 MLS
Fully remodeled with high-end finishes, nestled on a large IRRIGATED LOT, in a sought after neighborhood, with OWNED TESLA SOLAR, POWER WALL, & EV CHARGER! The open-concept living area welcomes you with a seamless mix of contemporary features and classic design. The gourmet chef's kitchen equipped top-of-the-line appliances, abundant storage, GRANITE COUNTERTOPS & ISLAND, which is ideal for entertaining. The split floor plan ensures plenty of privacy. Spacious primary suite boast a fully remodeled bathroom showcasing stylish fixtures and design. Enjoy the weather in your tranquil retreat with a well-kept lawn, mature fruit trees, pool, and storage shed. TANDEM 2 CAR GARAGE & workshop. Lots of savings with the OWNED SOLAR system. It's perfect!

4208 E Windsor Avenue, Phoenix

Listing courtesy of Listing Agent: Logan Glenn Hall (602-908-2188) from Listing Office: Century 21 Northwest.

Selling Office: Realty ONE Group.

$739,000
5 Beds 3 Baths 6844410 MLS
PRICE IMPROVEMENT! Prime location close to Cholla Cove Park, shopping, dining, Hiking Trailheads & the PV Mall Redevelopment! BONUS...Little to no electric bills w/ owned solar!! Don't miss this GEM nestled in the highly desirable zip code of 85028! This beautifully updated home offers 5 bedrooms, 2.5 bathrooms & was thoughtfully designed blending modern finishes with everyday functionality. Step inside to an open-concept floor plan highlighted by porcelain tile floors, recessed lighting & dual-pane windows. The kitchen is a true showstopper — featuring white shaker cabinetry, granite countertops, a double island with hidden outlets, induction cooktop stove/oven with vent hood, wine fridge & stainless steel LG Smart appliances. The primary suite is a private retreat with an upgraded... ensuite bath; featuring a tiled walk-in shower with glass enclosure & a sliding barn door leading to the walk-in closet. The versatile 5th bedroom has access to the backyard with an attached half bath  perfect for a guest suite, home office, or multi-gen living. Enjoy year-round comfort & energy efficiency with an OWNED solar system & updated HVAC with an Ecobee thermostat. Smart home features include a hard-wired ADT security system, Feit camera & doorbell system, Tesla charger & Alexa-compatible lighting throughout. The private backyard is complete with a pebble-tec pool surrounded by travertine cool decking that also runs under the covered patio & the raised patio area complimented by 2 mature mulberry trees. You'll also love the spacious side yard with a motorized RV gate, 220V outlet for RV parking & plenty of room for all your toys. Located in the heart of Phoenix, near top-rated schools, hiking trails, dining & freeway access this is Arizona living at its finest!

3830 E Desert Cove Avenue, Phoenix

Listing courtesy of Listing Agent: Claire Ackerman (480-272-0958) from Listing Office: Compass.

Selling Office: AZREAPM.

$739,000
4 Beds 4 Baths 6844014 MLS
Welcome to your dream home! This massive 2,810 sqft gem has 4 large bedrooms, 3.5 bathrooms, an office/den, 2 car garage, and RV gate situated on a spacious lot in in the highly desirable Stetson Valley. Discover a no expenses spared thoughtfully renovated DESIGNER GRADE interior with a NEW kitchen, flooring, quartz countertops, high-end appliances, tiled showers, and much more! As you step through the front door, you'll be greeted by the expansive open floor plan, complemented by a beautiful open kitchen creating an inviting atmosphere. Outside, your private resort style oasis awaits with a sprawling backyard featuring a sparkling pool, outdoor grill, fireplace, artificial turf, and mountain views, perfect for entertaining! Don't miss the opportunity to make this delightful home yours!

5222 W El Cortez Trail, Phoenix

Listing courtesy of Listing Agent: Edwin Marc () from Listing Office: AZ Brokerage Holdings, LLC.

Selling Office: Realty ONE Group.

$735,000
4 Beds 4 Baths 6843697 MLS
Nestled in the gated community of Mountainside Estates—home to 19 residences—this beautifully upgraded home offers owned solar panels, sweeping mountain views & a layout designed for both everyday ease & effortless entertaining. Vaulted ceilings & expansive windows fill the interiors with natural light, while the open kitchen features granite countertops, walk-in pantry, upgraded appliances & a reverse osmosis system. A fully insulated office with dedicated A/C provides a quiet retreat for work or creativity. Each bedroom includes an en-suite bath & walk-in closet, with a guest suite and second primary offering flexible living options. Outdoor living shines with an extended covered patio, built-in misters, low-maintenance landscaping, an oversized side yard & a welcoming front courtyar Additional highlights include a hot water recirculation pump and three total garage spacestwo garage spots plus a separate extended-depth 1 car garage. A rare find in the heart of sought-after Mountainside Estates.

8817 S 18th Way, Phoenix

Listing courtesy of Listing Agent: David Arustamian (480-209-2615) from Listing Office: Russ Lyon Sotheby's International Realty.

Selling Office: Realty ONE Group.

$775,000
4 Beds 3 Baths 6843635 MLS
Welcome to Crown Heights! This single-level, 4-bed, 2.5-bath home with a 2-car garage in North Central Phoenix. Located in the highly sought-after Madison School District, it offers stunning mountain views from the front porch, dining room, and backyard. Inside, enjoy wood flooring, an updated kitchen, multiple living spaces, and a cozy double-sided fireplace. The bedrooms feature tile floors—no carpet anywhere! Step outside to a newly upgraded backyard with pavers, turf, and a concrete slab—perfect for basketball, pickleball, or extending the BBQ party—plus a pool to cool off. Over the years, key updates include the HVAC, pool, and flooring. No HOA! Less than a 10-min. walk to Granada Park and just minutes from downtown, Biltmore area, and top dining and entertainment spots.

6912 N 19th Street, Phoenix

Listing courtesy of Listing Agent: Asher Cohen (480-650-2995) from Listing Office: Realty ONE Group.

Selling Office: Realty ONE Group.

$700,000
4 Beds 4 Baths 6843280 MLS
Welcome to this spacious 2,915 sq ft home offering a well-thought-out floor plan plus a charming casita with its own full bath. Featuring a den/office, dining/living room, family room, 4 beds/3.5 baths if you include the Casita. Situated on an oversized view lot on a peaceful cul-de-sac. Luxurious finishes include granite tile countertops in the kitchen, upgraded Masterpiece cabinets, large center island, and a gas range makes this a perfect place for creating family meals. The master suite is a true retreat with a slider out to the covered patio, complete with an updated shower, jetted tub, double sinks and a large walk-in closet. This home comes with a prepaid solar system keeping your utility bills minimal. The backyard is ideal for our Arizona weather featuring a pool, outdoor barbecue and a cozy fireplace perfect for hosting family and friends. Other upgrades include: shutters, soft water, reverse osmosis, new hot water heater, utility sink in the laundry, gutters, epoxy garage floors along with garage cabinets and a service door. Come and enjoy all that Anthem has to offer! A master planned community featuring game fields, Big Splash Water Park, lap pool, large workout facility, tennis, Pickleball & volleyball courts, skate park, plus a 16 acre catch and release lake. So many amenities...come and see for yourself!

2131 W Cohen Trail, Phoenix

Listing courtesy of Listing Agent: Cheryl Halvorson (602-859-4663) from Listing Office: Realty ONE Group.

Selling Office: AZ Brokerage Holdings, LLC.

$795,000
3 Beds 2 Baths 6843093 MLS
Situated on a premium lot, this home provides front row seats to the action on the 6th hole of Stonecreek Golf Course. Step through the front door to find floor-to-ceiling windows, high ceilings, and natural light throughout. New flooring lines the home and leads to upgraded bathrooms, fresh paint, and a brand new water heater and roof. An entertainer's dream, this home seamlessly blends indoor/outdoor living allowing for guests to experience year-round golf course views. Experience luxury living with amenities such as a community pickle ball courts, heated pool and spa, and walking trails. Considered by many to be Phoenix's ''Best Kept Secret,'' Stonecreek Golf Course and this home are not to be missed.

4041 E Sunnyside Drive, Phoenix

Listing courtesy of Listing Agent: Amber Hart () from Listing Office: Blocks Brokerage LLC.

Selling Office: JK Realty.

$660,000
4 Beds 3 Baths 6842115 MLS
***Seller is offering to buy down your interest rate 2% LOWER for the first year, and 1% LOWER for the second year*** Welcome to your dream home in the highly sought-after Stoneledge at North Canyon, a beautiful Meritage GATED COMMUNITY! This 2017-built home checks all of the boxes! 4 bedrooms plus a DEN downstairs and a huge LOFT upstairs. CORNER LOT near a park with no neighbors behind. OWNED SOLAR for low electric bills. Whole-home WATER FILTRATION SYSTEM plus RO directly to the fridge. 3-CAR TANDEM GARAGE with built-in cabinets, Tesla charger, and overhead storage racks. Extra-wide paver driveway to accommodate your parking needs. Ring doorbell and camera. Gorgeous Pebbletec POOL with a Baja shelf and water feature, surrounded by travertine decking and a fire pit. A POOL FENCE is included too (not pictured)! Large travertine covered patio with extended pergola to provide plenty of shade for the turf area and pool. Inside the home, you will be greeted by wide-plank wood-look tile and a formal living area that could also be used as a play area or formal dining area. Huge kitchen that overlooks the spacious family room and features 42" espresso-colored cabinetry, tile backsplash, pendant lighting above the island, breakfast bar, and stainless steel appliances. The primary suite has wood laminate flooring, a huge walk-in closet, comfort height dual sink vanity, large walk-in shower, and a separate tub. 2 of the spare rooms have walk-in closets. Great location near both Norterra and Anthem. Minutes from TSMC, USAA, and other employers. Tons of shopping and dining options nearby to enjoy. Easy access to the I-17 and 101. Top rated schools. Come take a look today and you will fall in love!

3038 W Woburn Lane, Phoenix

Listing courtesy of Listing Agent: Dominick J Cole (602-505-0856) from Listing Office: eXp Realty.

Selling Office: HomeSmart.

$745,000
3 Beds 4 Baths 6841839 MLS
WOW! Check out this stunning contemporary townhome in central Phoenix. Inside, you'll find an open and airy living space with plenty of natural light. The gourmet kitchen is a chef's dream, featuring stainless steel appliances including a Thermador dual-fuel range/oven and Miele G7566 dishwasher, a waterfall quartz countertop island, a walk-in pantry, a gas range, and ample cabinet space. Upstairs, the primary suite boasts Anderson pocket sliders that open to the balcony, a spacious en suite with quartz countertops, a floating dual-sink vanity, a soaking tub, and a custom walk-in closet. Each guest room includes an attached en suite for added convenience. Outside, enjoy a city oasis with Anderson pocket sliders leading to a travertine-tiled patio. The low-maintenance turf and built-in gas fire pit complete the backyard retreat. Additional features include a two-car garage with epoxy flooring and built-in cabinets for extra storage. This community offers guest parking and is centrally located near major highways, shopping, and dining in Uptown and Downtown Phoenix. It's also just a short drive to Sky Harbor Airport and countless entertainment options!

340 E Osborn Road Unit 3, Phoenix

Listing courtesy of Listing Agent: Daniel Brown (480-648-9234) from Listing Office: My Home Group Real Estate.

Selling Office: Keller Williams Realty Sonoran Living.

$720,000
3 Beds 2 Baths 6841754 MLS
Situated on an elevated corner lot next to Christy Cove Park, this home offers a rare combination of open space and privacy that must be seen to be fully appreciated. The unique bi-level entry leads to a spacious living room with soaring ceilings, which flows to the stairs leading up to the expansive 18x17 loft. From the loft, step out onto the balcony to enjoy stunning mountain views! The family room features a cozy fireplace, creating a welcoming atmosphere, and seamlessly flows into the dining area. The private backyard offers panoramic mountain views and breathtaking sunsets. Enjoy a sparkling pebble-tec pool, a grassy play yard, and a shaded covered patio with ceiling fans—perfect for relaxation and entertaining. The spacious primary bedroom is designed for comfort, offering a king-sized space, a bath with dual vanities and a makeup vanity, as well as a generous walk-in closet. The guest rooms are equally spacious. Located just one block from the Preserve and top-rated Paradise Valley Schools, this home is ideal for those seeking both beauty and convenience.

2317 E Desert Cove Avenue, Phoenix

Listing courtesy of Listing Agent: Scott Grigg (480-540-5479) from Listing Office: Grigg's Group Powered by The Altman Brothers.

Selling Office: Brokers Hub Realty, LLC.

$775,000
4 Beds 3 Baths 6841703 MLS
This meticulously maintained 4-bedroom home plus office, and original owners showcases pride of ownership with thoughtful updates and elegant finishes throughout, and an entertainer's dream backyard. The bright and inviting foyer that opens to the formal living and dining room, featuring shutters throughout and an abundance of natural light. The spacious family room with a cozy fireplace includes custom blackout window treatments and flows seamlessly into the updated chef's kitchen (2020). This stunning space boasts: two-tone cabinets with a custom island featuring storage on all four sides, New quartz countertops with an exquisite backsplash Stainless steel GE Profile appliances, Bosch dishwasher, and a built-in wine cooler, Double ovens with WiFi remote control & camera, Built-in drawer microwave, Stainless steel sink with a touch on/off faucet, Large pantry & ample cabinetry, Reverse osmosis system. Upstairs, the primary suite is a private retreat with an updated spa-like bathroom (2022) featuring a soaking tub, glass-enclosed shower, quartz countertops, and a large walk-in closet. The second bedroom also includes a walk-in closet for extra storage. Hall bath features soaking tub/shower, quartz countertops and cafe windows. Step outside to your resort-style backyard, designed for year-round enjoyment! This outdoor paradise features a sparkling pool & spa, with new variable speed pump & filter in 2024, built-in BBQ, firepit, lush grass area, and an extended covered patio- perfect for entertaining or relaxing. Additional features include: 3-car garage with built-in cabinets, ceiling storage racks, and a security door to the side yard, RV gate, Laundry room with sink, Two storage sheds. Surround sound system, Security doors on both front & back, Two brand-new HVAC units (2024). Located within walking distance to parks, hiking trails, top-rated schools, and shopping, this is an opportunity you don't want to miss!

25842 N 44th Avenue, Phoenix

Listing courtesy of Listing Agent: Sherry L Vaught (480-228-3617) from Listing Office: HomeSmart.

Selling Office: HomeSmart.

$710,000
3 Beds 2 Baths 6841511 MLS
Welcome to 2528 E Montecito! This beautiful home blends antique charm with a contemporary twist, located in the highly sought-after Biltmore neighborhood. Boasting 1,591 square feet of thoughtfully designed living space, this residence features 3 bedrooms and 2 bathrooms, making it ideal for families or those who enjoy having room to spread out. The living area is anchored by a cozy fireplace, creating a warm and inviting ambiance. Whether you're relaxing after a long day or hosting guests, this home offers the perfect setting for any occasion. Step outside to discover a large, private backyard that provides ample space for outdoor enjoyment. A covered patio and an outdoor fireplace create an ideal atmosphere for evening gatherings, barbecues, or simply unwinding in your own personal retreat. Inside, the home boasts an open-concept floor plan that seamlessly connects the kitchen, dining, and living areas. This thoughtful layout enhances the flow of the home and makes entertaining effortless. The kitchen, with its modern finishes, still retains the character of its original design, creating a perfect blend of style and functionality. With its prime location, beautiful design, and inviting outdoor spaces, 2528 E Montecito is the perfect place to call home.

2528 E Montecito Avenue, Phoenix

Listing courtesy of Listing Agent: Shari Hilton (480-216-1141) from Listing Office: Compass.

Selling Office: Russ Lyon Sotheby's International Realty.

$715,000
3 Beds 2 Baths 6841475 MLS
WELCOME TO WILLO! This classic Willo home offers beautiful curb appeal and a curated landscape design that leads you to a large front courtyard. As you enter you'll discover gorgeous wood parquet floors, great trim work and large oversized rooms that are so rare within this neighborhood. A huge front living room offers a fantastic fireplace and floor to ceiling bookcases. The great room opens perfectly to the kitchen which has been beautifully remodeled to offer stone counters, excellent storage and direct access to the backyard. Charming historic details have been blended with designer touches throughout. Amazing floor plan flows perfectly and connects you to the backyard which offers a huge covered patio that's perfect for outdoor living! Enjoy walking distance to everything in Midtown!

536 W Windsor Avenue, Phoenix

Listing courtesy of Listing Agent: James Judge (480-389-6441) from Listing Office: HomeSmart.

Selling Office: W and Partners, LLC.

$735,000
3 Beds 3 Baths 6841013 MLS
HUGE PRICE CORRECTION in heart of the coveted Moon Valley. This stunning remodeled home embodies the pinnacle of style and grace, offering a seamless blend of modern design and timeless sophistication. From the moment you walk through the front door, you'll be captivated by the soaring ceilings and the inviting warmth of the two-way fireplace that sets the tone for a home that is both grand and welcoming. The entrance to this home is nothing short of impressive, with its high ceilings creating an open and airy atmosphere. The true highlight of this home is the resort-style backyard, a paradise where no expense has been spared. Imagine spending warm Arizona days lounging by the gorgeous waterfall pool, surrounded by swaying palm trees that create a tropical oasis. The two-way fireplace serves as a magnificent centerpiece, offering warmth and charm to both the living room and adjoining spaces. The sunken living room is perfect for cozy family movie nights, providing a comfortable and intimate space where memories are made. It's a place where relaxation comes naturally, with plush seating and a serene ambiance. For those who love to cook and entertain, the island kitchen is a dream come true. Adorned with top-of-the-line Café Appliances, this kitchen is designed for both functionality and style. The open floor plan seamlessly connects the kitchen to the great room, making it an ideal space for hosting gatherings or simply enjoying a quiet meal at home. The sleek and modern décor, combined with high-end finishes, create an environment where culinary creativity can flourish.Adjacent to the kitchen, the elegant dining room offers a sophisticated space for enjoying meals with family and friends. Whether it's a casual breakfast or an elaborate dinner party, the ambiance of this room enhances every dining experience. The thoughtful design and attention to detail are evident in every corner, ensuring that meals are enjoyed in comfort and style. The true highlight of this home is the resort-style backyard, a paradise where no expense has been spared. Imagine spending warm Arizona days lounging by the gorgeous waterfall pool, surrounded by swaying palm trees that create a tropical oasis. The marble inlayed steps lead you through a meticulously manicured yard, complete with turf that offers a lush and evergreen landscape. For ultimate relaxation, the cozy built-in gazebo features a queen-sized swing bed and a large-screen TV, perfect for enjoying romantic Arizona nights under the stars. This backyard is an entertainer's dream, offering the perfect setting for both lively gatherings and peaceful retreats.The home's modern, sexy, and sleek décor is complemented by an open floor plan that lives much larger than the actual square footage. This thoughtful design allows for effortless flow between spaces, enhancing both the aesthetic and functional qualities of the home. From the elegant finishes to the thoughtful layout, every detail has been meticulously crafted to provide a living experience that is both luxurious and comfortable. In this Moon Valley gem, style and comfort go hand in hand. The home offers an exceptional living experience that caters to both the desire for elegance and the need for everyday practicality. Whether you're hosting a grand event or simply enjoying a quiet evening at home, this residence provides the perfect backdrop for all of life's moments. A Home to Cherish where every detail has been considered, every space has been designed with purpose, and where every moment is meant to be cherished. This stunning remodeled residence in Moon Valley is not just a house, but a lifestylea place where dreams come to life and memories are made. If you're seeking a home that offers the ultimate in style, grace, and comfort, look no further. This is your dream home, waiting to welcome you.

127 E Pershing Avenue, Phoenix

Listing courtesy of Listing Agent: Kimberly May Wang () from Listing Office: eXp Realty.

Selling Office: Menke Real Estate Services.

$795,000
3 Beds 3 Baths 6840915 MLS
Welcome to this exquisite 3-bedroom, 3-bathroom farmhouse-style home nestled in the sought-after gated community of Palma Brisa in the picturesque Ahwatukee Foothills. Set on a charming corner lot, this meticulously maintained home offers exceptional desert and mountain views, with the added benefit of only one neighbor, ensuring ultimate privacy. Step up to the cozy front porch, where you can enjoy your morning coffee while overlooking the beautifully landscaped exterior. Inside, the home exudes modern sophistication with tile flooring throughout the majority of the space, complemented by plush carpet only in the secondary bedrooms. The heart of the home is the chef-inspired kitchen, featuring upgraded stainless steel appliances, a Zephyr chimney-style hood vent over the gas range, an elegant tile backsplash, and a modern glass pantry door. The kitchen also boasts upgraded double-edge granite countertops, with glass pendant lights above the expansive kitchen island, creating a welcoming atmosphere perfect for entertaining. The Great room overlooks the backyard and serves as an inviting space with its modern, color-changing electric fireplace surrounded by stacked stone. It's a perfect spot to relax or entertain guests. Retreat to the Primary bedroom, where you'll find striking real wood beams on the ceiling, a barn door separating the bedroom from the luxurious bathroom, featuring a modern tub, large shower with a rain shower head, and sleek, contemporary countertops. Separate toilet room, linen closet and spacious walk-in closet complete the primary suite. For your audio enjoyment, surround sound is thoughtfully integrated throughout the home, with speakers in the front bedroom, primary bedroom, living room, and even the backyard, ensuring a premium sound experience both inside and out. Step outside into the private, tranquil backyard. It includes a built-in BBQ with fridge, beautiful travertine pavers, lush turf, and a show-stopping dipping pool/sauna for the perfect outdoor escape. Sit back and enjoy incredible sunset views from the backyard. Additional highlights of this home include a 3-car tandem garage with a mini-split system, ensuring comfort year-round. This is a rare opportunity to own a beautifully designed, modern farmhouse in a highly desirable location. Situated in the Award winning Kyrene and Tempe Union school districts. Minutes from extensive hiking and biking trails at South Mountain Preserve. Don't miss this one!

841 E Ashurst Drive, Phoenix

Listing courtesy of Listing Agent: Erika Uram (480-410-5880) from Listing Office: Keller Williams Realty East Valley.

Selling Office: HomeSmart.

All information should be verified by the recipient and none is guaranteed as accurate by ARMLS. Copyright 2026 Arizona Regional Multiple Listing Service, Inc. All rights reserved.

board logo

This information is deemed reliable but not guaranteed. You should rely on this information only to decide whether or not to further investigate a particular property. BEFORE MAKING ANY OTHER DECISION, YOU SHOULD PERSONALLY INVESTIGATE THE FACTS (e.g. square footage and lot size) with the assistance of an appropriate professional. You may use this information only to identify properties you may be interested in investigating further. All uses except for personal, non-commercial use in accordance with the foregoing purpose are prohibited. Redistribution or copying of this information, any photographs or video tours is strictly prohibited. This information is derived from the Internet Data Exchange (IDX) service provided by San Diego MLS®. Displayed property listings may be held by a brokerage firm other than the broker and/or agent responsible for this display. The information and any photographs and video tours and the compilation from which they are derived is protected by copyright. Compilation © 2026 San Diego MLS®,