Refine Search
Sort by
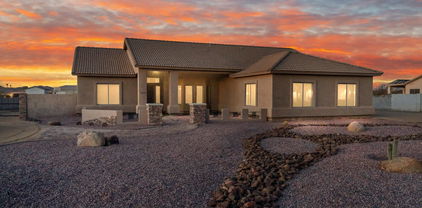
$685,000
3 Beds 3 Baths 6835085 MLS
MOTIVATED SELLER! This beautiful home features an open floorplan with vaulted ceilings, wide plank tile flooring, custom wood beams, updated kitchen with white shaker style cabinets with Quartz countertops , decorative tile back-splash and stainless steel appliances, updated lighting throughout, 2 gas fireplaces(family and living room), 2 primary bedrooms with en-suite bathrooms featuring dual sinks, Quartz countertops and tile wrapped shower surrounds and much much more. The location is ideal with the Moon Valley golf course at the end of the cul-de-sac along with restaurants, shopping, hiking and more very close by. Homes this nice rarely become available in Moon Valley!

14266 N 2nd Avenue, Phoenix

Listing courtesy of Listing Agent: Bradley Stiehl (602-502-4962) from Listing Office: Realty ONE Group.

Selling Office: Realty ONE Group.
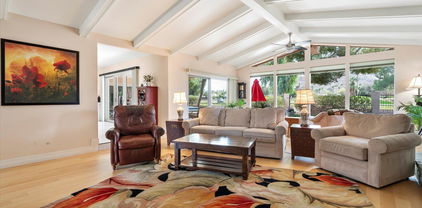
$715,000
4 Beds 2 Baths 6834780 MLS
Incredible Value in a Prime Location! This is your chance to own a move-in ready home with the big-ticket upgrades already done! Enjoy peace of mind with a brand-new roof, paid-off solar system for ultra-low energy bills, a recently remodeled PebbleTec pool perfect for Arizona summers, newer A/C, fresh interior paint, brand-new exterior stucco and paint and the list goes on! Inside, the home is light, bright, ultra quiet with the upgraded double pane windows and ready for your personal touch—offering tons of potential to make it your own without the stress of costly updates. This home delivers unmatched value in this neighborhood. Come see it for yourself and imagine the possibilities!

2346 E Lupine Avenue, Phoenix

Listing courtesy of Listing Agent: Heather Deason (970-946-5984) from Listing Office: eXp Realty.

Selling Office: HomeSmart.

$785,000
3 Beds 2 Baths 6834673 MLS
A Rare Gem on Moon Valley Country Club Golf Course - Where Elegance Meets Timeless Charm. Step into a home where breathtaking mountain views and lush fairways become your daily backdrop. This remodeled masterpiece is more than just a house—it's a front-row seat to Arizona's most stunning sunsets, framed perfectly from your expansive patio and sunlit living spaces. Nestled in a neighborhood that whispers the charm of a bygone era, this home offers not just luxury, but a sense of community—where holiday celebrations transform the streets into wonderful memories, Opportunities like this don't come often. Will you be the one to call this rare beauty home?

339 W Southern Hills Road, Phoenix

Listing courtesy of Listing Agent: Suzette Tzineff (602-577-7723) from Listing Office: Citiea.

Selling Office: Original Realty Co.

$755,450
5 Beds 3 Baths 6834563 MLS
Step into this beautifully remodeled 5-bedroom, 3-bathroom home with breathtaking mountain views in a prime Ahwatukee neighborhood. Located in just the right foothills spot, this home offers access to top-rated, award-winning schools and endless outdoor activities, including hiking and biking trails just outside your door. Enjoy luxury vinyl flooring, a sport court, and fresh front and backyard landscaping completed in 2014. The kitchen has been tastefully updated, perfect for entertaining. The master suite offers a comfortable retreat with an en-suite bathroom featuring dual vanities, tub, and a walk-in shower. Four additional bedrooms offer ample space, making this home perfect for families, with room for guests, a home office, or whatever fits your needs. Relax in the backyard oasis featuring a sparkling Pebble Tec pool. With a roof just 10 years old and HVAC only 8 years old, this home is move-in ready and built to last!

1333 E Rockledge Road, Phoenix

Listing courtesy of Listing Agent: Brian AJ Flatley II (480-703-4846) from Listing Office: eXp Realty.

Selling Office: Realty ONE Group.

$745,000
6 Beds 3 Baths 6834324 MLS
Look no further! This stunning 6-bedroom + game room, 3-bath home has been completely updated inside and out. Enjoy peace of mind with newer A/C units and a brand-new roof (2024). Gorgeous new kitchen, w/ oversized island & new cabinetry, All baths are updated w/Quartz Countertops & Toto Washlet Toilets. Fresh interior/exterior paint make this home move-in ready. Featuring luxury vinyl plank flooring throughout and custom wood entertainment cabinetry. The sought-after Victory floorplan includes a primary suite and guest suite with its own bath on the main level. Spacious backyard with no neighbors behind, a custom covered outdoor kitchen, and plenty of grass for play. A must-see! Amazing Community Pool, Gym, Tennis, Pickleball, Water Park, Playgrounds, Train & Parks throughout community.

40446 N High Noon Way, Phoenix

Listing courtesy of Listing Agent: Amy M. Miller Gilbert (480-516-3939) from Listing Office: Russ Lyon Sotheby's International Realty.

Selling Office: Real Broker.

$712,000
4 Beds 2 Baths 6834124 MLS
Welcome to your dream property in North Phoenix, a one-acre haven with no HOA restrictions, perfect for horse enthusiasts and those seeking tranquility. This single-story home offers 4 cozy bedrooms, 2 full baths, and a spacious 3-car garage. The heart of the house is an inviting eat-in kitchen that opens to a large, vaulted gathering room, making it perfect for entertaining and relaxing after a day in the saddle. Elegant tile flooring is thoughtfully placed in high-traffic areas. Step outside to discover a fenced backyard designed for horse lovers, featuring a lighted arena and a charming mare motel. This is where your passion for horses and comfortable living come together!

1737 W Tamar Road, Phoenix

Listing courtesy of Listing Agent: Jonathan Baer (623-252-1424) from Listing Office: Dominion Group Properties.

Selling Office: West USA Realty.

$672,000
4 Beds 3 Baths 6833942 MLS
Wonderful Santa Barbara style home nestled in the highly sought after & rarely available Artisan Commons, located in Arcadia. This home is on an interior, corner lot within this gated community offering privacy & security. This inviting & spacious, 4 bedroom, 2.5 bath home offers 2240+ sq. feet & a 2 car garage. Upon entering the home, you have a family room filled w/ natural light, a formal dining area, a kitchen that opens to the family room w/ gas fireplace, & a guest bathroom. Kitchen is complete w/ double ovens, a gas stovetop, large island, & pendant lighting. Off of the living areas, the large side veranda is private & has a built-in BBQ. Upstairs is an open feeling w/ tall ceilings & 8' doors throughout. The large primary suite has its own private balcony, walk-in closet, & double sinks w/ full bath. 3 generous sized guest bedrooms & a large secondary bathroom w/ double sinks. The community boasts of a community pool, sport court, & dog park area - all for a low HOA! This lock & leave is close to the green belt - walk or bike to local restaurants - OHSO, JT's, The Spot, or your local Safeway! Priced at just over $300 a square foot, this home is a no-brainer investment, get it before it's gone!

2918 N 48th Place, Phoenix

Listing courtesy of Listing Agent: Molly Fredrick (602-451-8464) from Listing Office: RETSY.

Selling Office: Non-MLS Office.

$799,000
5 Beds 4 Baths 6833793 MLS
Situated on a premium lot backing to natural open space, this impeccably maintained home is move-in ready, offering luxury & convenience just minutes from the freeway & all points of the Valley. The well-designed floor plan includes a formal living room, private study & alder wood staircase. The gourmet kitchen features KitchenAid stainless appliances, quartz counters & walk-in pantry. The great room boasts a custom bar, beamed ceilings & modern fireplace. With 5 bedrooms (one a W/I closet), a study, 3.5 baths & ample storage, there's room for everything. The 4-car garage offers custom cabinets, epoxy floors & two EV chargers. Outside, enjoy a heated pool, firepit & putting green in total privacy. Too many upgrades to list! PLUS! You'll love the office area with built-in desks, which can be transformed into an entertainment bar if desired. The storage rooms provide ample, organized space. The versatile den is just off the front entry. Head upstairs to find the well-appointed bedrooms, along with a flexible loft! The spacious main bedroom has a lavish ensuite with a soaking tub, a sit-down shower, two vanities, & a walk-in closet. Two secondary bedrooms share a Jack & Jill bathroom for added comfort. But that's not all - the fantastic backyard is an entertainer's paradise! With an extended covered patio, artificial turf, a putting green, and a sparkling pool, this space promises year-round enjoyment. The view fence lets you take in tranquil vistas of the common area. What's not to like? This beauty is truly a MUST-SEE!

2926 W Thorn Tree Drive, Phoenix

Listing courtesy of Listing Agent: Neil Brooks (602-574-1111) from Listing Office: My Home Group Real Estate.

Selling Office: Caliber Realty Group, LLC.

$675,000
3 Beds 2 Baths 6833771 MLS
HUGE price reduction & priced to SELL! AND it's one of only 4 Penthouse units and the ONLY unit in the building with 2 DEEDED PARKING SPACES, 1 ENCLOSED STORAGE UNIT & 2 additional storage closets! Extended length wrap-around balconies for 360 degree STUNNING views which are showcased by DUAL PANED floor-to-ceiling windows throughout. Unobstructed views of Camelback Mountain & Piestewa Peak, South Mountain & Downtown, too! This home also features 3 large bedrooms, a family and a living room, a formal dining room & breakfast nook, too. There is also an expansive Butler's Pantry w 2 wine refrigerators, Fisher & Paykel dish drawers in the kitchen & tons of storage in the unit. Electric blinds and an upgraded, updated air handler system have also been installed already, & inside? There (cont) is storage galore! We're talking walls of closets in every room & primary has a huge walk-in closet & expansive shower & over-height ceilings throughout. This Penthouse is priced well below comps, but IS move-in ready while allowing new owners to update as they choose.

2323 N Central Avenue Unit PH-C, Phoenix

Listing courtesy of Listing Agent: Christa Lawcock () from Listing Office: AZ Brokerage Holdings, LLC.

Selling Office: Realty Executives Arizona Territory.

$672,586
3 Beds 4 Baths 6833691 MLS
Discover the Serene Plan 491, a thoughtfully designed home featuring an open-concept great room, kitchen, and dining area—perfect for modern living. The first floor includes a spacious utility room, office, and a private outdoor veranda, ideal for relaxation. Upstairs, you'll find three bedrooms, including a luxurious owner's suite with an expansive walk-in closet and two full baths. This home is professionally designed with elegant quartz countertops in the kitchen and stylish wood-look laminate flooring. Located in The Retreat collection at Union Park, residents enjoy access to multiple parks, a community pool, and a recreation center. Plus, with quick access to top-rated schools, shopping, and dining, you'll experience all the conveniences of urban living in a serene setting.

26417 N 22nd Drive, Phoenix

Listing courtesy of Listing Agent: Stephanie Savastio (480-205-0844) from Listing Office: Cachet Development, Inc..

Selling Office: Coldwell Banker Realty.

$740,000
4 Beds 3 Baths 6833659 MLS
Ask about special financing with preferred lender. This single-level home showcases a private suite ideal for multigenerational living. The suite includes a one-car garage, separate entrance, living space, kitchenette, bedroom and bathroom. In the main home, an open floorplan allows for effortless transition between the Great Room, kitchen and dining room, with access to the covered patio through sliding glass doors. The luxe owner's suite is situated at the back of the home, while two secondary bedrooms are comfortable and private retreats. This home is complete with backyard landscaping! A public report is available on the Arizona Department of Real Estate website.

3252 W Peak View Road, Phoenix

Listing courtesy of Listing Agent: Jessica D Dettman () from Listing Office: Lennar Sales Corp.

Selling Office: Epique Realty.

$730,000
4 Beds 3 Baths 6833653 MLS
This 4-bedroom, 3-bath home offers a fantastic opportunity to create your own desert oasis. Nestled in a desirable neighborhood with captivating views of Shaw Butte, the home features a thoughtful 90s-era floor plan with a formal dining area and soaring 12-foot vaulted ceilings in the living room, adding to the sense of space and light. The open and airy great room includes a cozy fireplace, a wet bar, and built-in cabinetry — all flowing seamlessly into the kitchen, which offers generous counter space, stovetop island and ample storage. The primary suite has an en-suite bath with dual sinks and a step-in tub. Another ensuite bedroom can create an ideal setup for guests or multi-generational living, while a bonus room provides the flexibility for a home office, craft or hobby space. Outside, the backyard is designed for entertaining, featuring a pool, a separate heated spa, a built-in BBQ, and a cozy fire pit  all ready for your personal touch. Located near scenic trails, Lookout Mountain Golf Club, and just minutes from coffee shops, dining, and shopping, this home blends convenience with terrific potential. If you're ready to bring your vision to life and make this home your own, schedule your private showing today!

1212 W Dahlia Drive, Phoenix

Listing courtesy of Listing Agent: Jeffery Hill (602-694-4333) from Listing Office: HomeSmart.

Selling Office: West USA Realty.

$735,000
4 Beds 3 Baths 6833458 MLS
This beautifully remodeled home is located in the highly sought-after North Phoenix area. Featuring a spacious open layout with vaulted ceilings, this home is designed for modern living. The brand-new kitchen boasts updated cabinets, countertops, and high-end appliances, perfect for preparing meals and entertaining guests. Both bathrooms have been fully remodeled with contemporary finishes. Throughout the home, you'll find new flooring and fresh paint, giving the entire space a bright and inviting feel. Step outside and discover your own private oasis: a sparkling dive pool with new pool decking, waterline tile, and a sleek epoxy finish. Don't miss out on this incredible opportunity to own a fully upgraded home in one of Phoenix's most desirable neighborhoods.

12444 N 33rd Street, Phoenix

Listing courtesy of Listing Agent: Cody J Field () from Listing Office: The Brokery.

Selling Office: HomeSmart.

$690,000
4 Beds 3 Baths 6833328 MLS
Don't miss the chance to own one of the last Pinnacle homes in a prime end lot location next across from a park and adjacent to a green belt! This stunning 2,618 sq ft, 4-bedroom, 3-bathroom floorplan blends style and functionality. Highlights include a Craftsman-style exterior, open-concept great room, chef's kitchen with GE Profile stainless steel appliances with gas cooking, quartz countertops, and elegant cabinetry. The first floor features a bedroom and full bath, perfect for guests or a home office. Enjoy upgraded finishes throughout, including designer hardware, upgraded flooring, and 8' doors. The master bath offers a luxurious shower and executive-height vanities. Additional features include an electric car charger, soft water loop. Located in Union Park at Norterra with a 5,500 sq ft rec center and resort-style amenities. Conveniently located near 101, I-17 and 303, shopping, and dining!

2207 W Chisum Trail, Phoenix

Listing courtesy of Listing Agent: Danny Kallay (480-694-8571) from Listing Office: Compass.

Selling Office: Realty ONE Group.

$725,000
3 Beds 2 Baths 6833069 MLS
Your Dream Ahwatukee Foothills Lifestyle Awaits! Fall in love with this meticulously maintained single-level home at 16 E South Fork Drive, boasting great curb appeal with low-maintenance desert landscaping and a striking custom iron & glass front door. Nestled on a peaceful cul-de-sac with breathtaking mountain views, this residence offers a truly exceptional living experience. Inside, discover recent upgrades, fresh interior and exterior paint, and stylish new flooring. The spacious family room showcasing a cozy fireplace and views of the resort like backyard The primary bedroom suite with vaulted ceilings and a gorgeous NEW walk-in shower that adds contemporary style. dual sinks with granite counters, a private toilet, and a huge walk-in closet. Convenience is key with an inside laundry room featuring plenty of storage. The heart of the home is the kitchen with granite countertops, and a whole home water filtration system. Step outside to your private resort-style backyard oasis, complete with a covered patio, a sparkling NEW pebble tec pool/spa and a lush green grassy area, perfectly placed desert landscaping with custom lighting and BBQ for entertainment. . This home offers a spacious 3-car garage and recent NEW ROOF and NEW AC. You'll love being in the Ahwatukee Foothills! Award-winning schools are nearby, and everything you need - shopping, restaurants, and fun things to do - is just around the corner. Plus, getting around is easy with quick access to the 202 freeway. Don't miss seeing this fantastic home! Check out the upgrade list in the documents.

16 E South Fork Drive, Phoenix

Listing courtesy of Listing Agent: Kari Hughes (480-326-8990) from Listing Office: Compass.

Selling Office: HomeSmart.

$720,000
6 Beds 3 Baths 6832700 MLS
Arizona living at its best in the coveted community of Stetson Hills! Rare 6-bedroom, 3.5-bathroom move in ready home! Freshly painted inside & out, this impeccably maintained home offers 3,740 sq. ft. of refined living space. The grand entryway welcomes you to a spacious formal living & dining room, while the gourmet kitchen boasts a large island, stainless steel appliances, & expansive backyard views. Downstairs, an in-law suite w/ a full bath and a versatile bonus room provide flexible living options. Large loft leads to generous guest bedrooms and a primary suite retreat featuring breathtaking mountain views, a spa-like bath, & a large walk-in closet. The private backyard oasis is perfect for entertaining, w/ a paver patio, lush greenery, & mature trees. This one won't last long!

25622 N Singbush Loop, Phoenix

Listing courtesy of Listing Agent: Mark David Sloat (480-628-8691) from Listing Office: The Agency.

Selling Office: RE/MAX Desert Showcase.

$775,000
4 Beds 3 Baths 6832633 MLS
NOW ACCEPTING BACKUP OFFERS! Nestled on a 13,000 sqft cul-de-sac lot. Welcome home to your 4 bedrooms, 2.5 baths plus bonus room. This residence features an open-concept kitchen, Wood-like flooring extends throughout the home. The main level offers a primary suite complete with a walk-in shower, tub, dual sinks, and a walk-in closet. Newer HVAC 2022, Roof 2020, pool resurfacing 2022, and a bonus room perfect for a home office or gym. The expansive backyard is an entertainer's dream, featuring a sparkling pool, a basketball court, and a covered patio, perfect for relaxing or hosting gatherings. Near Highway 51, Loop 101, Paradise Valley, Scottsdale, Mayo Hospital, Desert Ridge Mall, parks, hiking trails, shopping, golf, and restaurants This stunning property is enclosed by a beautiful stucco fence, offering both privacy and curb appeal with its clean lines and durable finish. The exterior complements the desert landscape, blending seamlessly into the natural beauty of Phoenix. Step inside to discover the new staircase rail, a sleek and stylish addition that enhances the home's contemporary feel while ensuring safety and durability. The heart of the home is the updated fireplace, which has been thoughtfully redesigned to create a cozy focal point. This home seamlessly blends modern amenities with timeless style, offering a move-in-ready experience that feels both luxurious and comfortable. Don't miss out on this meticulously maintained and thoughtfully upgraded propertyyour ideal oasis in the Valley of the Sun! One of the biggest perks of living in 85032 is the accessibility. The area is served by State Route 51 and Loop 101, which makes commuting to Downtown Phoenix , Paradise Valley or Scottsdale quick and convenient. 85032 is ideal for those who love the outdoors. Just a short drive away, you'll find the Phoenix Mountains Preserve, where trails like Piestewa Peak and Dreamy Draw Recreation Area offer hiking, biking, and stunning desert views. The area is also home to Roadrunner Park, which features a pond, playgrounds, and even a farmers market on Saturdays. When it comes to shopping and dining, 85032 has plenty to offer. Paradise Valley Mall used to be a central hub, but with its redevelopment, new mixed-use spaces and retail options are emerging. Meanwhile, nearby shopping centers like Desert Ridge Mall and local eateries provide a diverse range of dining experiences. The area is served by the Paradise Valley Unified School District, which has a reputation for good academic programs. Additionally, community centers and local parks make it a family-friendly neighborhood.

16428 N 39th Place, Phoenix

Listing courtesy of Listing Agent: Rosa Jauregui Andrews (480-819-4830) from Listing Office: Realty ONE Group.

Selling Office: Keller Williams Arizona Realty.

$750,000
3 Beds 2 Baths 6832158 MLS
Beautifully remodeled with Amazing Piestewa Peak mountain views in the highly desirable North Foothills neighborhood! Enjoy the benefits of owned solar and significantly reduced electric costs. This 3 bedroom, 2 bath split floorplan and upgraded home features Granite countertops and custom maple cabinets in kitchen, breakfast bar and baths. Wide plank flooring throughout the main living area, stainless steel appliances, electric fireplace in a custom built entertainment center. Here you are close to freeways, hiking and biking trails, and the Preserve. It only gets better when you step outside to your maintenance free backyard. Southwest Greens synthetic grass covers the walled in space with raised planting beds, gazebo and 3 hole putting green.

1920 E Manzanita Drive, Phoenix

Listing courtesy of Listing Agent: Denise L Sharp (602-703-8277) from Listing Office: The Brokery.

Selling Office: Real Broker.

$770,000
4 Beds 3 Baths 6831721 MLS
Enjoy carefree living at its finest in this stunningly updated and meticulously maintained hillside residence. Striking curb appeal with stone accents, paver extended width driveway and self-sustaining landscape set the tone for what awaits on the interior. Once inside, casual elegance abounds. Featuring a neutral palette that is complimented by plank flooring in all high traffic areas; coffered ceilings throughout; plantation shutters with sunscreens and a split floorplan that offers the ideal spaces for family and guests. The large South facing great room features a slide-by patio door wall that opens onto your entertainer's dream backyard. The large chef's kitchen features white shaker staggered cabinets with custom crown molding and marengo silestone quartz. Two large pantries, stainless appliances with 5 burner gas cooktop and dual wall ovens compliment the large eating island in the heart of the home. Your outdoor paradise was designed for easy care living at its forefront. Situated on one of the largest lots in the community, the expansive entertaining gallery includes a raised pergola with natural gas fire pit to enjoy stunning desert sunsets. The designer pool with sun shelf is both heated and cooled to offer year-round enjoyment. Surrounded by spacious travertine patios and large expanses of easy-care turf for play and relaxation, the backyard offers total privacy with a 6 foot easement between neighbors to the South. A 3 car garage with epoxy flooring and expansive built-in cabinets is further enhanced by a full 9' RV gate and 30' paver RV pad allowing storage for all of your toys right at home! Thoughtfully updated since 2023 to provide the ultimate living experience, this exceptional home will satisfy your most discerning buyers. Most furniture + decor pieces available via separate bill of sale for a turnkey buying experience. Quick close available.

2937 W Tumbleweed Drive, Phoenix

Listing courtesy of Listing Agent: Christopher F Peled (480-403-1814) from Listing Office: HomeSmart.

Selling Office: Real Broker.

$735,000
4 Beds 3 Baths 6831650 MLS
Welcome to this beautifully maintained single-story, 4-bedroom, 3-bathroom home in the highly sought-after Stetson Valley community! Nestled near Luden Mountain, this home offers breathtaking mountain views and direct access to scenic bike trails and hiking paths. Step inside through a charming courtyard entry, where abundant natural light pours in through the large windows, showcasing the breathtaking surroundings. The kitchen features granite countertops, rich walnut-finish cabinetry, stainless steel appliances, and an undermount sink. The primary suite is a true retreat, boasting wood-like tile flooring, an ensuite bath with dual sinks, a makeup vanity, deep soaking tub, custom tile shower and a spacious walk-in closet. Need a home office? This home offers a dedicated office space with elegant French doors. The already stunning backyard is ready for you to build your dream pool and create the ultimate outdoor oasis. Plus, you'll love being close to Deem Hills Recreation Area, offering parks, playgrounds, and endless outdoor activities.

5721 W Molly Lane, Phoenix

Listing courtesy of Listing Agent: Brandon Howe (602-909-6513) from Listing Office: Howe Realty.

Selling Office: Bliss Realty & Investments.

$700,000
4 Beds 3 Baths 6831620 MLS
**Best value in Desert Ridge!!!**If you are a Veteran, then you can assume existing Mortgage at 2.25%** Stunning Desert Ridge Home - Move-In Ready & Fully Upgraded! Nestled in the heart of Desert Ridge, this beautifully upgraded Continental Home offers modern luxury and energy-efficient features on a desirable North/South interior lot just steps from Desert Trails Elementary School. Step inside to elegant wood flooring throughout - no carpet! The remodeled kitchen is a chef's dream, featuring custom cabinetry, sleek stainless steel gas cooktop & oven, slab granite countertops, a recessed sink, a spacious center island, breakfast bar, stylish pendant lighting, and a designer tile backsplash. Designed for comfort and efficiency, this home boasts LED lighting, two powerful Trane® A/C units, a tankless gas water heater, humidity-activated bathroom fans, dual pane windows and ceiling fans. The remodeled bathrooms shine with custom cabinetry, granite countertops, and premium Delta® Thermostatic shower and bath systems for a spa-like experience. Fresh interior paint adds a crisp, modern touch. All appliances includedRefrigerator, Washer & Dryermaking this home truly move-in ready! Located just minutes from Desert Ridge Marketplace, Cashman Park, Wildfire Golf Club, and top-rated schools, this home offers the perfect blend of style, convenience, and energy efficiency. Don't miss this rare opportunity!

4720 E Adobe Drive, Phoenix

Listing courtesy of Listing Agent: Aladin S. Abdin (602-448-3805) from Listing Office: Russ Lyon Sotheby's International Realty.

Selling Office: Keller Williams, Professional Partners.

$757,000
4 Beds 2 Baths 6831569 MLS
This Cinnabar Canyon residence is pinnacle of hillside living and is being offered for the first time in 28 years! Imagine soaring almost 500 feet above the valley, in a mountain retreat where paradise is your address. As a sanctuary of enlightened living, this one-of-a-kind landmark residence has been the long-time home of 2 esteemed valley artists. Hosting some of the valley's finest art gatherings, this slopeside treasure provides an idyllic setting for immersive indoor-outdoor experiences. Being elevated this high up in a private canyon affords views typically reserved for multi-million dollar homes. With sweeping 360 degrees of raw mountain preserve and city views beyond, the authentic desert surroundings make for an inspiring space for artists, creatives, professionals and anyone who thrives on an intimate connection with nature. The beauty of the indoor and outdoor spaces provides an expression of unparalleled artistry. Talk about a desert dream home! Cinnabar Canyon also has all buried utilities so there are no unsightly wires. The curb appeal and overall privacy have been enhanced over the last 12 months with a $20,000+ investment into the outer edges of the property. Many contemporary elements have been incorporated into the landscape design including gently-terraced garden spaces with steel-edged planters, along with gabion walls, an artisan-crafted address monument, desert-adapted landscaping and exposed aggregate walkways. Adding to the privacy of the home, strategic placement of solid + view fencing includes a deep-hued, territorial-style wall paired with custom steel walls topped with ornate laser-cut steel screens, as well as stone-clad walls that blend into the natural surroundings. Corrugated steel cladding on the home and fencing offers a unique, modern aesthetic when paired with the home's original brick facade. The living spaces offer seamless connectivity to the expansive South and North-facing outdoor spaces, with both set on the mountainside. The North-facing yard offers an elevated wood deck, thriving vegetable garden (currently growing carrots, tomatoes, beets, etc) and an outdoor storage room. Enjoy mature Pakistani mulberry and moringa trees, as well. The Western side of the property is currently being utilized as a shaded outdoor workshop, with multiple future uses possible. A lush grassy yard is very rare in Cinnabar Canyon North and is wonderful for kids & pets. Prepare for magic once you enter the property's oversized double door entry gate. This is not merely a home; it is a treasured heirloom that blends beautifully into the terrain, offering a serene respite from the city. Thoughtfully designed to capture the most commanding views that surrounds it, this unique residence features an ideal floor plan that flows across one single level. This home provides a 2,847-square foot canvas for both relaxation and hosting, with expanses of windows perfectly framing the stunning views in all directions. Multiple living and entertaining areas with well-proportioned bedrooms converge to create a versatile, open concept design. The Great Room (an entirely accurate description!) features multiple gallery walls with lighting, corner stacked-stone fireplace and expanses of travertine tile underfoot. Opening into to the dining room and the kitchen, allows for gatherings both intimate and grand. The primary suite overlooks the mountain preserve to the North and offers scored concrete floors, full wall of closets and built-ins including a vanity with glass vessel sink. Sliding glass doors open to a working artist's studio space that features Saltillo tile floors, skylight and double French doors to the North-facing yard. The 3 secondary bedrooms have views for days! So many unique features throughout the home including a 1970s built-in wet bar in the office/den and other retro built-ins throughout. The great room, dining room and kitchen seamlessly merge, creating an ideal environment for entertaining, with 2 sets of doors for South patio access. A welcoming entry hall greets visitors and can serve as a gathering space during parties. Prep meals in style with a light-filled kitchen that frames the mountain views with its glass enclosed garden window. Dusty blue + maple wood cabinetry is paired with stainless steel appliances and granite counters that extend up the backsplash. Recent property improvements include: new roof '16, new HVAC systems in '14 & '17, new gas water heater in '20, new dual flush toilets '24 and new dual pane windows '24. A 2 car garage and paved driveway offer plenty of room for residents and guests. Don't miss this opportunity to purchase an oasis where architecture, art and nature collaborate to create a truly transcendent experience. The golden hourthe start of the sunset transitioning into evening lights is spectacular and must be experienced. The foodie scene in Sunnyslope is evolving with local faves Little Miss BBQ, O.S.H.O, The Vig, Los Reyes De La Torta and a new seafood restaurant coming soon. You'll love the proximity to Central Phoenix, Scottsdale and the West valley, with sporting, cultural destinations, places of worship, eateries and events all close by. The Phoenix Mountain Preserve offers hiking and biking trails for outdoor enthusiasts. Adding to the allure of this property---there is a rare and exciting opportunity to purchase the land to the North, capturing even more of the desert's beauty.

1844 E Cinnabar Avenue, Phoenix

Listing courtesy of Listing Agent: Christine L Kinchen (602-908-8946) from Listing Office: Twins & Co. Realty, LLC.

Selling Office: Compass.

$750,000
4 Beds 2 Baths 6831568 MLS
This adorable jewel box is a textbook example of how to renovate a classic mid-century ranch home. Not only is this idyllic Central Phx neighborhood a best kept secret, but it is welcoming million dollar + renovations due to its accommodating lots, versatile ranch homes and top-ranked Madison schools. The curb appeal is a 10/10. You'll get a sense of this home's character from the lush, sprawling lawn with quintessential ranch fence panels, mature shade trees, timeless casement windows and welcoming front porch. You'll love the home's North/South exposure on a non-through street. Classic finishes never go out of style—enjoy a neutral palette and exceptionally comfortable living spaces, perfect for hosting family and friends with ease . The thoughtfully-designed interiors ,cohesive aesthetic and exceptional craftsmanship make this home a best buy. The kitchen is top notch in every way with amazing space to prep and enjoy meals. Savor everyday moments at the breakfast bar, which offers seating for casual dining. Shaker-style cabinetry extends to the ceiling with soapstone counters, built-in wine storage, apron farmhouse sink, glass uppers, subway tile backsplash and newer high-end stainless appliances. A formal dining room invites dinner parties and memorable gatherings. A light-filled, open concept living room is the perfect space to welcome you into the home. The separate family room invites conversation and relaxation, sitting at the rear of the home with French doors that open to the rear yard. Features include built-in cabinetry/shelving, wall sconces, recessed lighting and flush-mounted speakers. Hardwood floors are paired with two-tone walls adorned with chair rail and crown molding. Drapery extends to ceiling to enhance the timeless styling. Enjoy the comfort of the four bedrooms, each thoughtfully designed for relaxation and privacy, all with custom built-ins and plantation shutters. The primary suite offers hardwood flooring, built-in dresser + closets and a ceiling fan. The primary bath is completely remodeled with classic floor-to-ceiling white subway tiled walls, black framed shower enclosure, hex tile floors, updated vanity with quartz countertop and Toto toilet. The full guest bath has also been completely overhauled and features tub/shower with subway tiled walls, rain shower head + separate hand shower, white hex floor tile, Toto toilet, updated modern vanity with quartz countertop, full tiled accent wall and updated lighting + hardware. Talk about a dream backyard! Lush natural lawn as far as the eye can see, with an expansive rear patio and built-in brick BBQ. Greenery drapes most of the block fencing, with mature trees providing canopies of shade and a wood planter bed with drip. There is a storage shed tucked into a corner, along with an RV gate with alley access. A convenient stroll to the best of what Phoenix has to offer! Just minutes from your quiet oasis backyard to best local eateries and Phx destinations in minutes including The Fred, Biltmore Fashion Park, Town & Country (Trader Joe's, Snooze), Parlor, Richardson's, Spinato's and Sweet Republic! The best of walkable Phoenician living combined with your own slice of paradise on Vermont Ave. Outdoor enthusiasts will love the proximity to desert recreation areas for hiking, biking and walking.

1414 E Vermont Avenue, Phoenix

Listing courtesy of Listing Agent: Christine L Kinchen (602-908-8946) from Listing Office: Twins & Co. Realty, LLC.

Selling Office: West USA Realty.

$750,000
4 Beds 3 Baths 6831425 MLS
Come see this updated Central Phx mid-century ranch house on 1/4 acre corner lot, with Arizona charm that is great for indoor/outdoor entertaining. Step outside through the 8ft bi-fold glass doors to a salt water pool, guest house with lots of patio to entertain! 3 bed/2bath home plus guest house with a full kitchen/bath/bedroom, which is great for multi-generational living or hosting family and guests. Some GREAT features of the backyard: built in BBQ & fire pit, motorized sun shades on patio w/ mist system, outdoor wet bar & mini fridge, dog run, multi zone speaker system throughout patio, desert landscape on a drip system, & storage shed. Some GREAT features of the home: butler pantry/laundry room, tankless water heater, ADA friendly casita, updated windows, soaking tub & no carpet.

2002 E Mitchell Drive, Phoenix

Listing courtesy of Listing Agent: Mari Woods (602-615-8307) from Listing Office: HomeSmart.

Selling Office: Isham Real Estate Group, LLC.

$795,000
4 Beds 3 Baths 6831406 MLS
IMAGINE! Hosting family holiday gatherings, swimming, and BBQ's for lasting memories and fun times. The natural light that floods this home and makes daily living a pleasure. Relax and read by the fireplace. Cook a meal on your gas range while chatting with your gang snacking on your appetizers at the breakfast bar. The master suite is upstairs along with two bedrooms with their own jack-n-jill bathroom. Downstairs theres a private bedroom with an adjacent full bathroom. Most of the windows are replaced with Low E glass, and there are painted wood shutters on all of the public space windows. Get to Scottsdale, Downtown Phoenix, Sky Harbor Airport, and all the great restaurants, and shopping in the blink of an eye.

4151 E Mercer Lane, Phoenix

Listing courtesy of Listing Agent: John A Cunningham (602-558-3843) from Listing Office: DeLex Realty.

Selling Office: Coldwell Banker Realty.

$810,000
3 Beds 2 Baths 6831399 MLS
Gorgeous updated home located in desirable North Central Phoenix. This 3 bedroom, 2 bathroom + office/den home offers the perfect blend of modern amenities and classic charm. Updated kitchen and bathrooms, beautiful newer wood floors, incredible primary walk in closet, newer roof and AC as well. Step outside to a serene backyard with plenty of space for outdoor activities and beautiful diving pool. This home has been well maintained for the last 20+ years and is ready for you to make it your home. Just minutes from shopping dining, parks, etc., and quick access to major roads and highways. This is more than just a home; it's the lifestyle you've been looking for. Whether you're relaxing indoors or enjoying the outdoors, this is the place to call home. Come for a visit today! Your perfect home awaits.

1021 E Myrtle Avenue, Phoenix

Listing courtesy of Listing Agent: Gordon E. Woodruff (480-603-8481) from Listing Office: Realty ONE Group.

Selling Office: Realty ONE Group.

All information should be verified by the recipient and none is guaranteed as accurate by ARMLS. Copyright 2026 Arizona Regional Multiple Listing Service, Inc. All rights reserved.

board logo

This information is deemed reliable but not guaranteed. You should rely on this information only to decide whether or not to further investigate a particular property. BEFORE MAKING ANY OTHER DECISION, YOU SHOULD PERSONALLY INVESTIGATE THE FACTS (e.g. square footage and lot size) with the assistance of an appropriate professional. You may use this information only to identify properties you may be interested in investigating further. All uses except for personal, non-commercial use in accordance with the foregoing purpose are prohibited. Redistribution or copying of this information, any photographs or video tours is strictly prohibited. This information is derived from the Internet Data Exchange (IDX) service provided by San Diego MLS®. Displayed property listings may be held by a brokerage firm other than the broker and/or agent responsible for this display. The information and any photographs and video tours and the compilation from which they are derived is protected by copyright. Compilation © 2026 San Diego MLS®,