Refine Search
Sort by
$825,000
3 Beds 2 Baths 6831546 MLS
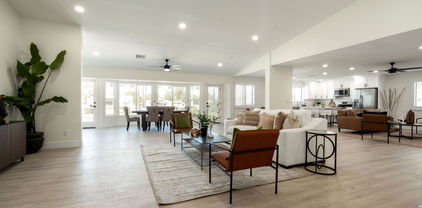
Stunning fully remodeled home in one of North Central Phoenix's most desirable neighborhoods, Beverly Park. Nestled under a canopy of mature trees, this home welcomes you through a charming front courtyard inviting you to linger and watch the sunset. Inside, the spacious great room flows seamlessly into a beautifully updated kitchen featuring a five-burner gas range, Bosch dishwasher & a custom built walk in pantry. Porcelain wood-look tile flooring completes this move-in-ready masterpiece while the split floorplan provides plenty of privacy and space for everyone. The luxurious primary suite, added in 2018, offers a floor to ceiling marble walk-in shower with a dual-head thermostatic system, double vanity, a large soaking tub & a custom walk-in closet with thoughtfully designed storage and smart lighting controllable via app or switch plate. Custom carpentry touches are evidenced throughout, including pocket doors and a lovely built-in office nook. The backyard is a true oasis, featuring a spacious patio, lush shade from mature ash and ficus trees, and a TidalFit swim spa, perfect for an active workout or relaxation year-round. Designed for effortless indoor outdoor living and gracious entertaining this home is truly turn key and perfects quintessential Arizona lifestyle.

5529 N 19th Street, Phoenix

Listing courtesy of Listing Agent: Jennifer S Nelson () from Listing Office: AZ Brokerage Holdings, LLC.

Selling Office: Compass.

$817,500
5 Beds 4 Baths 6831201 MLS
Original Owners are downsizing from this customized UDC model w/ 5 full bedrooms, 3.5 bathrooms, plus Office and Huge Bonus Room on nearly a 1/4 acre lot. Chefs will delight in the updated kitchen w/ granite countertops, extended island, stainless steel high-end appliances, and custom cabinetry. Primary & Secondary Bedrooms are all oversized with walk-in closets. Home boasts vinyl plank flooring, custom built-ins & storage through-out. Enjoy your private oasis backyard with refreshing pool, covered patio, large grassy area & stunning views. Garage has built in cabinets, epoxy floor & huge RV gate & pads for all your toys. Near Hiking Trails, Bike paths, Golf, Parks, A+ Schools & more. +Some Furniture for Sale.

16606 S 15th Lane, Phoenix

Listing courtesy of Listing Agent: Jill Ostendorp (480-678-7308) from Listing Office: West USA Realty.

Selling Office: Keller Williams Realty Sonoran Living.

$821,000
4 Beds 3 Baths 6831190 MLS
Your chance to live in the beloved Wrigley Terrace neighborhood is here! Homes in this sought after enclave do not come available often, which is telling. Charm oozes from this Hallcraft brick home. It has been thoughtfully upgraded with fresh carpet in all of the bedrooms, a gorgeous butcher block kitchen island, brand new SS fridge, blinds throughout and landscaping updates, including lush sod and bright flowers. Additional recent updates include a brand new electrical panel, newer water heater, partial roof repair and an HVAC installed in 2019. The private backyard features a charming pergola-covered patio with vine accents, grass on flood irrigation, mature trees for summer shade, rose bushes, a planter box and a shed for extra storage. A standout feature of this home is the recent addition, which includes a spacious laundry and pantry storage area, along with a guest bedroom & bathroom that has it's own private entranceperfect for a home office, in-law suite or rental potential. Located just minutes from Biltmore Fashion Park, Whole Foods, Trader Joe's, Luci's, The Parlor and other top-rated restaurants there is no shortage of things to do. Everything is bike-able, plus you can take advantage of nearby walking trails along the canal and tree-lined streets. Hiking is just minutes away too! Don't miss out on this beautifully maintained home in one of Phoenix's most desirable neighborhoods.

1940 E Montebello Avenue, Phoenix

Listing courtesy of Listing Agent: Shannon Proffer (480-622-3311) from Listing Office: Avenue 3 Realty, LLC.

Selling Office: Compass.

$875,000
2 Beds 2 Baths 6830840 MLS
This sprawling 2.47 acre ranch is located in the highly desired Desert Hills Community. This beautiful block home has two bedrooms, plus a den, open floorplan, large eat-in kitchen w/ gorgeous granite, large island, and beautiful tile throughout the entire home. Spacious primary bedroom, large en suite w/ tiled walk-in shower, tons of counterspace, and a large walk-in closet. New HVAC, freshly painted exterior, outdoor bathroom added with sink, flag pole, drip system to plants, enclosure over orange tree (best oranges ever!), three 50 AMP RV hook-ups, hottub, and a large covered patio, and pavered sitting area. The ranch features 6+ stalls, a tack room with food storage, concrete floors, and built-in shelving. Four stalls are located in the barn, each having rubber mats, and are open to the runs. There are an additional 4 pens with shades, along with an 80 x 300' arena with auto waterers, as well as a separate 60' round pen. New LED lighting, auto water with shut-offs to all pens, added pipe fencing, new sand, millings, slop sink, arena lighting, motion lights around fence, 2 hay sheds, and multiple feeders. The nearly 3,975 sq ft. barn is equipped with water, electric, and ample lighting. The structure is large enough to store equipment, RVs, trucks, and horse trailers. This property is completely fenced and is truly a turn key horse ranch! Your clients will not be disappointed!

35844 N 12th Street, Phoenix

Listing courtesy of Listing Agent: Al'Lea M Zamora () from Listing Office: Keller Williams Realty Elite.

Selling Office: Realty ONE Group.

$824,000
3 Beds 2 Baths 6830544 MLS
Located in sought-after Equestrian Estates, surrounded by scenic South Mountain Park Preserve, this well-maintained home offers thoughtful layout & modern updates. Circular driveway leads to a side-entry two-car garage, while covered front entrance provides welcoming first impression. Inside, split floorplan with 3 bedrooms, 2 bathrooms, spacious primary suite has spa-like bathroom. Open living / family room, with fireplace, connects with formal dining area, creating functional space for everyday living & entertaining. Spacious eat-in kitchen features ample storage & granite countertops. French doors open to covered patio, Pool cabana with storage, overlooks the custom pool. Tiered backyard, featuring artificial turf & natural rock adds to the resort-like feel. Oversized 17982 sq ft lot

3826 E Equestrian Trail, Phoenix

Listing courtesy of Listing Agent: Murray Kennedy (602-615-5649) from Listing Office: Arizona 360 Realty.

Selling Office: Real Broker.

$829,900
3 Beds 2 Baths 6829983 MLS
* Mid-Century Modern Ranch on Palm Tree Lined Street in the Heart of Arcadia Lite Neighborhood * Walk to Local Restaurants & Shopping, Near Biltmore Resort, Hiking, Biking on Canal Path * Light & Bright Great Room, Modern Gas Fireplace, Large Sliding Door Overlooking Backyard Oasis * Resurfaced Pool & Deck, Private & Lush Yard Landscaped with Mature Trees, Synthetic Turf, Custom Pavers, Built-in Planter, Extended Covered Patio * Updated Kitchen Cabinetry, Quartz Countertops, Tiled Backsplash, All Appliances Included * Tile Flooring Throughout, Retextured Walls With Kerf Jambs, Dual Pane Windows, Updated Lighting & Fans * Primary Bedroom with French Doors, Walk-in Closet * Front Yard w/Low Maintenance Desert Landscape, Custom Architectural Block, Ext. Lighting, Concrete Pavers, Front Porch * Large Laundry Room with Sink, Shelving, Water Softener, Tankless Hot water * Direct Entry Garage, Workshop Area & Additional Storage * Easy Access to Freeways, Downtown, Airport * Long time owners have cared, maintained, and updated over 2 decades * Don't miss this one! It's really a gem... Truly! *

4134 N 35th Street, Phoenix

Listing courtesy of Listing Agent: Cara McGuire () from Listing Office: RE/MAX Professionals.

Selling Office: Compass.

$800,000
3 Beds 2 Baths 6829508 MLS
Motivated Seller! Seller will consider a seller carry with 25% down.Stunning Biltmore Highlands Home with Breathtaking Views! Nestled at the base of SquawPeak in the highly sought-after Biltmore Highlands, This beautifully updated 3-bedroom, 2-bathroom home offers the perfect blend of modern comfort and serene desert living. Enjoy panoramic mountain views and city lights from the expansive view deck. Tranquil water fountains throughout the property create a peaceful retreat, while the RV parking and RV Gate access provide convenience and security. Located just moments from Phoenix Mountain Preserve's extensive hiking trails,top-rated restaurants, shopping, and with easy access to Highway 51 and the airport, This home is a rare find in an unbeatable location. INTERST RATE BUYDOWN AVAILBLE

7542 N 22nd Place, Phoenix

Listing courtesy of Listing Agent: Janice K Delong (602-315-0159) from Listing Office: HomeSmart.

Selling Office: HomeSmart.

$801,000
3 Beds 2 Baths 6829269 MLS
Stunning Fully Remodeled Home on Moon Valley Country Club's 6th Hole with perfect Mountain Views! Every inch of this residence has been thoughtfully updated, featuring brand-new flooring throughout, a modern kitchen with new cabinets and countertops, and a beautifully remodeled master suite. Step outside to your private backyard retreat, complete with a sparkling pool and spa, perfect for relaxing or entertaining while soaking in the stunning Arizona sunsets. This is the perfect home for snowbirds, retirees, or families looking for a premier location in a sought-after golf community. With NO HOA, this home is an ideal opportunity for short-term rental investors. Don't miss your chance to own this move-in-ready gem!

120 W Thunderbird Road, Phoenix

Listing courtesy of Listing Agent: Chad Dankberg (602-292-8224) from Listing Office: Compass.

Selling Office: Realty ONE Group.

$899,900
6829230 MLS
Fantastic Investment Opportunity: 4-Unit Multi-Family Property with Strong Income Potential.This well-maintained 4-unit building is a prime investment opportunity in a highly desirable location. Comprising two spacious 2-bedroom, 1-bath units, and two cozy 1-bedroom, 1-bath units, this property offers a mix of rental options to appeal to a wide range of tenants.Each unit is thoughtfully designed with comfortable living spaces, bright interiors, and ample storage. The two 2-bedroom units are ideal for small families or roommates, while the 1-bedroom units provide a great option for individuals or couples seeking a more affordable living space. With strong rental demand in the area, this property is perfect for generating consistent cash flow.The building features Two 2-bedroom, 1-bath unit with generous floor plan Two 1-bedroom, 1-bath units with cozy layouts. On-site parking for tenants. Well-maintained exterior and common areas. Close proximity to schools, shopping, restaurants, and public transportation.This is an excellent opportunity for investors seeking a solid, income-producing asset with the potential for long-term appreciation. With a mix of unit sizes and a location that appeals to a variety of tenants, this property offers both stability and growth potential.

2245 N 28th Street, Phoenix

Listing courtesy of Listing Agent: James Kearns (480-225-2361) from Listing Office: HomeSmart.

Selling Office: The Ave Collective.

$805,000
5 Beds 4 Baths 6828920 MLS
Huge lot! Use your imagination for your dream backyard!!! NEW CONSTRUCTION! Be one of 16 (that's right just 16!!!) homeowners in this fantastic, gated community nestled in the foothills of South Moutain! The Miraval is an IMPRESSIVE 3486 SF Home with 5bedrooms/4bathrooms and is a 2- story floorplan. The Miraval also includes a Loft & Library with a 4- car tandem garage!! This gorgeous home offers one of the bedrooms downstairs with a full bathroom; as well as a DESIGNER GOURMET CHEF'S KITCHEN, DOUBLE ISLANDS PERFECT FOR ENTERTAINING, QUARTZ COUNTEROPS, UNDERCABINET LIGHTING, and amazing modern interior design. The primary bathroom includes a shower and separate soaking tub for your at home SPA experience! Indulge in this beautiful Oasis that you will LOVE as your ''HOME.''

10031 S 23rd Drive, Phoenix

Listing courtesy of Listing Agent: Renee Espinoza () from Listing Office: DRH Properties Inc.

Selling Office: Isham Real Estate Group, LLC.

$805,000
4 Beds 4 Baths 6828838 MLS
Welcome to your dream home in the highly sought-after Sanctuary Desert Ridge community! This stunning 4-bedroom, 3.5-bathroom residence, built by Taylor Morrison in 2017, offers modern elegance, thoughtful upgrades, and comfortable living across 2,362 sq ft. Situated on a cul-de-sac corner lot, this home provides privacy with only one neighbor to one side and is bordered by a serene common area. The home's exterior is brimming with charm, featuring a large front covered patio with stacked stone elevation, ornamental paver patio and driveway, and decorative coach lights that enhance its welcoming curb appeal. The gourmet kitchen is a true highlight, featuring upgraded espresso cabinets with crown molding, granite counters, a large peninsula with room for stools, a gas cook stove, stainless steel appliances, and an oversized, deep single-basin sink. A conveniently located half bath completes the main level. Upstairs, the giant loft with mountain views is perfect for a second living space, office space or playroom. The primary suite is a luxurious retreat with copious amounts of natural light, a double closet (one is a walk-in) with tall raised panel doors, separated double sinks, a large garden tub and an oversized walk-in shower. The junior primary suite (Bedroom 2) includes a full ensuite bathroom and a large walk-in closet. Bedrooms 3 and 4 are generously sized, with Bedroom 4 featuring a huge walk-in closet. The spacious upstairs laundry room is equipped with upgraded cabinets with crown molding. The third full bathroom is extra large with double square sinks, ensuring ample space for everyone. Step outside to your perfect backyard, designed for low-maintenance living with artificial grass, a crushed stone border and a spacious covered patio. It's the ideal setting for relaxing or entertaining. Living in the Sanctuary Desert Ridge community means access to incredible amenities, including a beautifully designed clubhouse complete with a kitchen and lounge area, wood-beamed ceilings, a stacked stone fireplace, a kitchen island and a stunning backsplash. The community fitness center is expansive and well-equipped, while the huge sparkling pool and spa offer plenty of lounge chairs and shaded areas for relaxation. The community also features a fun park with children's play equipment, making it perfect for families. Don't miss this opportunity to live in one of Phoenix's most desirable neighborhoods. Located in the heart of Desert Ridge, one of Arizona's largest and most sought-after master-planned communities, this home offers an unparalleled lifestyle. Desert Ridge is renowned for its vibrant atmosphere, beautiful parks, and endless shopping, dining, and entertainment options at the nearby Desert Ridge Marketplace and City North. With easy access to major freeways like the 101 and 51, commuting and exploring the greater Phoenix area is a breeze. Residents of this community also enjoy a variety of recreational opportunities, including walking trails, playgrounds, and community events that foster a true sense of neighborhood connection.

4654 E Nocona Lane, Phoenix

Listing courtesy of Listing Agent: Katie Lambert (480-250-0023) from Listing Office: eXp Realty.

Selling Office: DeLex Realty.

$860,000
5 Beds 3 Baths 6828033 MLS
Nestled on a spacious lot with great curb appeal, this beautifully maintained 5-bedroom, 3-bathroom property has a pool, a workshop, and exudes charm and elegance, reflecting the loving care of its owners. The living and formal dining rooms feature soaring vaulted ceilings, creating a grand ambiance. The updated kitchen has granite countertops, stainless steel appliances, and a charming eat-in area. The spacious family room offers ample room for entertaining and overlooks the inviting backyard. There is a guest bedroom and bathroom downstairs, along with a spacious laundry room. The grand staircase leads to the large primary suite with a balcony that overlooks the expansive backyard. The primary bathroom has been updated with marble countertops and a large walk-in closet. Upstairs there are also three additional bedrooms and a guest bathroom that is beautifully remodeled, adding to the home's overall appeal. Out back, the huge yard features a stunning pool, a built-in BBQ, a fountain, and ample space for relaxation and outdoor enjoyment. The 3-car garage includes built-in cabinets, while the 600 square foot workshop with a garage door provides the perfect space for hobbies, a studio, office, or even a fourth car garage. This wonderful home is situated in a convenient and popular location in the central west valley, offering a perfect blend of comfort, style, and outdoor living.

4803 W Buckskin Trail, Phoenix

Listing courtesy of Listing Agent: Michele Wolff (602-329-2199) from Listing Office: Russ Lyon Sotheby's International Realty.

Selling Office: eXp Realty.

$785,000
3 Beds 2 Baths 6827616 MLS
This contemporary home, nestled in the cusp of midtown/downtown Phoenix, offers an unmatched combination of luxury and convenience. Just minutes from the Central Corridor, it's within close proximity of the city's best restaurants, nightlife, and cultural attractions. Whether you're drawn to sports, the arts, or exciting urban experiences, you'll find everything you need nearby—downtown events, the convention center, the arts district, and the light rail are all at your doorstep. Built with energy efficiency in mind, this home features dual-pane, low-e windows, a tankless water heater, and Structural Insulated Panels (SIPS) for maximum comfort and sustainability. For added peace of mind, the home comes equipped with an alarm system, cameras, and glass break sensors. Inside, the open-concept layout is ideal for seamless entertaining. Natural light pours through three skylights, and the north/south orientation ensures bright, sunny spaces throughout the day. The chef-inspired kitchen is a standout, boasting a large center island, stainless steel appliances, and modern subway tile. Additional highlights include 8-foot interior doors and a sleek electric fireplace in the living room, perfect for cozy nights in. The primary suite is a tranquil retreat, offering dual sinks, floating cabinetry, and a beautifully tiled shower. The guest bedroom, which could also serve as a home office, features its own private exit to a charming patio. Outside, the expansive pool, recently renovated with PebbleTec, sparkles under the sun, while the spacious private patio, along with a gas fire pit as well as an additional side yard, and fully fenced backyard with a 10-foot back fence create an inviting oasis. Your furry friends will love the convenient dog door, giving them easy access to the outdoors. Updated PVC mainline sprinklers ensure your yard remains lush and green year-round. This home truly offers the ultimate downtown living experience and is a must-see for anyone seeking a blend of comfort, style, and urban convenience.

924 E Whitton Avenue, Phoenix

Listing courtesy of Listing Agent: Susan Waggoner () from Listing Office: Home Realty.

Selling Office: Compass.

$765,000
4 Beds 2 Baths 6827590 MLS
This home allows you to take advantage of everything the 32/Shea neighborhood has to offer. Close proximity to schools, hiking and mountain bikes in the Phoenix Mountain Preserve, good coffee, easy freeway access, central to everything. This home was extensively remodeled a few years ago and has since received an 8.75kw solar system with current bills to range from monthly credits to $250+per month ($40,000 cost). New hardscape front and rear with extended driveway and patio. Oversized windows provide abundant natural light. This home has been meticulously maintained since the remodel. Check out the contrast between the low maintenance front yard and the lush fruit tree lined backyard and pick which yard boasts the best sun on the horizon.

2349 E Sahuaro Drive, Phoenix

Listing courtesy of Listing Agent: Tyler Estes (480-369-0538) from Listing Office: Compass.

Selling Office: W and Partners, LLC.

$890,000
4 Beds 2 Baths 6827534 MLS
WOW, Location and Views!! Facing the Phoenix Mountain Preserve, just steps from Trail 100, and less than a mile from the 51, this property is a special one!! NO HOA as well in this quiet, ''base of the mountain'' neighborhood. You will be greeted by beautiful custom steel doors as you walk up the circular paved driveway. The formal living room w/ *Mountain Views is a great spot to relax and unwind. The kitchen features granite countertops and opens to both the family room and dining room. Primary features 2 walk-in closets w/ skylight, jetted tub and walk-in shower w/ 2 shower heads. The remaining bedrooms are located on the West side of the property and feature a large Full bathroom.

3348 E Eva Street, Phoenix

Listing courtesy of Listing Agent: Andrew R Bloom () from Listing Office: Keller Williams Northeast Realty.

Selling Office: Crossroads Brokerage.

$800,000
4 Beds 3 Baths 6827459 MLS
This home is located is only 10 minutes from the TSMC plant, shopping, entertainment, and restaurants. With all the master planned communities scheduled to be built and jobs coming to the immediate area, it is sure to be a good investment for years to come. It is nestled in a cul-de-sac and borders State Trust land which borders Preserve land providing you the privacy and unlimited views. With a three car garage, four bedrooms, an office, a game room, separate family and living rooms, you won't run out of space anytime soon. The backyard has an amazing pool and 1,000 square feet of new artificial grass. The seller's are original owners and have taken great care of this home.

2305 W Long Shadow Trail, Phoenix

Listing courtesy of Listing Agent: Chad M Grabham (602-809-1268) from Listing Office: RETHINK Real Estate.

Selling Office: CPA Advantage Realty, LLC.

$782,500
3 Beds 3 Baths 6827097 MLS
Gated community at the base of South Mountain with a cool green common area for getting in your steps and playing for kids and dogs! Quiet interior lot with views of South Mountain, trails are steps from your door for hiking and mountain biking the miles of trails at So Mtn Preserve and the canals. Central location minutes to the airport, downtown, ASU and East and West Valley. Impressive entry with brick driveway, stone rotunda with massive iron gated door! 20 inch travertine tile, 8 foot doors, 10 foot coffered ceilings with double crown molding, carved granite gas fireplace, art niches, and wood plantation shutters throughout! Gourmet kitchen with a floorplan perfect for entertaining. Patios provide outdoor enjoyment off of all the main rooms including primary master suite! 3car garag

3212 E Constance Way, Phoenix

Listing courtesy of Listing Agent: Carlie Back (602-481-5184) from Listing Office: Keller Williams Realty East Valley.

Selling Office: Howe Realty.

$807,500
4 Beds 3 Baths 6826426 MLS
HIGHLY SOUGHT 4B/3B+den STETSON VALLEY home nestled on OVER 1/4 ACRE with STUNNING MOUNTAIN VIEWS! Immaculate home w/PRIVATE & GATED COURTYARD, spacious split floor plan, 10' ceilings, wood shutters, NEW CARPET, neutral tile, CHEF'S KITCHEN w/granite counters, built-in SS appliances, double oven & gas stove. The beautiful BACKYARD OASIS has a refreshing SALT WATER POOL, huge covered patio, custom OUTDOOR KITCHEN complete with a 12' pergola, built in bbq, sink & fridge! Single level home block, solar, low maint landscaping, pavers/turf/grass in all the right places, mature trees, outdoor fire pit, water softener, double RV gates, 3 car garage, premium blown in insulation and so much more. THIS HOME IS AN ENTERTAINER'S DREAM! **SELLER WILLING TO PAY OFF SOLAR AT COE W/ACCEPTABLE OFFER** Enjoy quick access to I-17, 101 & Loop 303, plus miles of trails, greenbelts, shops, restaurants, gyms, and golf. Just one mile from Deem Hills Park, offering hiking, biking, pickleball, tennis, sports fields, a playground, and a dog park. Don't miss this incredible opportunity!

5523 W Yearling Road, Phoenix

Listing courtesy of Listing Agent: Wendy Griffin (623-451-7258) from Listing Office: HomeSmart.

Selling Office: West USA Realty.

$870,000
6826224 MLS
This 4-unit, garden-style property, originally built in 1986, was extensively renovated and modernized in 2024, with approximately $75,000 in capital expenditures per unit. The property features two large 1-bedroom/1-bathroom units and two spacious 2-bedroom/2-bathroom units, each equipped with an in-suite washer and dryer. Upgrades include new flooring, cabinets, countertops, electrical, walk-in showers, stainless steel appliances, and more. Ideally located near Phoenix Children's Hospital, Phoenix Country Club, and Coronado Park, the property also offers easy access to State Route 51. Additionally, each unit is individually metered for electricity, making this a prime investment opportunity.

2301 N 27th Street, Phoenix

Listing courtesy of Listing Agent: Andrew Arambula (602-714-8994) from Listing Office: ABI Multifamily.

Selling Office: Century 21 Toma Partners.

$870,000
4 Beds 3 Baths 6826175 MLS
Located in the desirable 85032 zip code, this 4-bedroom, 2.5-bath home offers incredible versatility, featuring an upstairs bonus loft, ideal as a game room, office, or fifth bedroom. The primary suite is downstairs, while a family room with a fireplace and separate living room provide plenty of space. Recent updates include a new roof, AC, and pebble tech pool, ensuring peace of mind for the new owners. Situated on a spacious corner lot, this home includes a 2-car garage and a double-wide RV gate, offering ample room for all your toys. The backyard oasis features a pebble tech pool, covered patio, and natural grass. The location is tough to beat, conveniently located near the 101 and 51 freeways, with easy access to PV Mall, Desert Ridge, Kierland Commons, and Scottsdale Quarter!

4530 E Vista Drive, Phoenix

Listing courtesy of Listing Agent: Sean Bozigian (602-754-0399) from Listing Office: LPT Realty, LLC.

Selling Office: Kenneth James Realty.

$825,000
4 Beds 2 Baths 6825223 MLS
This fully renovated, open-concept home exudes luxury and comfort from top to bottom . Enjoy a brand new kitchen featuring exquisite rift oak and white shaker cabinetry, a custom pantry system, and all-new appliances included in the sale. The home boasts new flooring throughout, complete interior/exterior repaint with fresh trim, doors, and elegant wooden plantation shutters. Outside, discover meticulously landscaped front and backyard areas, a redone pool, full-sized parking with an oversized gate, and a 2-car garage. Thoughtfully upgraded with a new electric fireplace, designer finished bathrooms, and modern enhancements and fixtures—all set in a non-HOA community in an unbeatable location off SR51 and Cactus in the heart of AZ!

2901 E Cortez Street, Phoenix

Listing courtesy of Listing Agent: Emir Lopez () from Listing Office: Success Property Brokers.

Selling Office: Compass.

$812,500
5 Beds 4 Baths 6824877 MLS
Enjoy exceptional privacy on this premium corner lot, uniquely positioned with no neighbors to the south, east, or west. Discover this stylish 5-bedroom, 3.5-bath home in highly desirable Foothills Club West neighborhood. Designed for comfort & style, this home offers an inviting & spacious layout perfect for families who love to relax or entertain. Home layout features a first-floor master bed/bath with His & Her Walk-In Closets & a second-floor Ensuite with private balcony access, offering a serene retreat & enhanced privacy for family or guests. Thoughtful design elements, including a stylish wet bar, a cozy gas fireplace, shutters & recessed lighting, add warmth & sophistication to the home. Experience the ultimate Backyard Oasis, enhanced by a $100,000 Remodel designed for luxury & entertainment. The Custom Pergola, complete with electric & lighting which makes for an inviting space, while the eat-in seating for eight with a stunning travertine countertop which adds both style & functionality. Outfitted with Premium Twin Eagle Outdoor Stainless Steel Appliances including refrigerator, sink, gas grill, power burner, warming drawer with storage, dry storage cabinet, paper towel holder & built-in trash drawer. This outdoor kitchen is a chef's dream! Additional features include Sun Setter Awning, rain gutters & 6x12 Tuff Shed for extra storage. The resurfaced pebble tec Heated Pool & Spa complete with Custom Slide & Waterfall Feature make this an Ideal Outdoor Retreat for relaxation & entertainment! At the heart of this tranquil space stand vibrant grapefruit, lemon, mexican lime & tangelo trees. The 3-car garage offers ample storage & convenience with Built-In Cabinets, Workshop area, Overhead Storage Racks & durable Epoxy Flooring. All of this is complemented by Breathtaking Views of the Estrella & South Mountains & Foothills Preserves, making this home a true gem in a spectacular setting. Additionally, this home is situated in the Highly Accredited Kyrene School District known for its top-rated schools & educational opportunities. The Foothills Community offers a vibrant lifestyle with scenic hiking & biking trails, perfect for outdoor enthusiasts. Conveniently located with easy access to the 202 freeway makes commuting & travel effortless. Safe in closet below the staircase will convey with the sale of the home. However, murphy bed in upstairs en-suite will not convey.

16256 S 1st Street, Phoenix

Listing courtesy of Listing Agent: Josie Echeverria (602-625-6695) from Listing Office: Echeverria Family Real Estate.

Selling Office: My Home Group Real Estate.

$875,000
6 Beds 4 Baths 6824176 MLS
Your DREAM home is here! Located in Desert Peak, this gorgeous two-story property has all the bells & whistles. A low-care landscape, a front porch, & a 3-car tandem garage are just the beginning. The interior exudes elegance with tall ceilings, designer paint, tons of natural light, and plush carpet & wood-look flooring throughout. Offering a seamless flow for entertaining and everyday comfort, this beauty features a welcoming living & dining room combo and an open-concept family room w/faux fireplace. The impressive kitchen boasts SS appliances, ample wood cabinetry, a pantry, spacious counters, recessed lighting, and an island w/breakfast bar. The versatile den, with contemporary barn doors, is ideal for an office or play area. Completing the downstairs, you have one secondary bedroom. Upstairs, a generous loft provides additional living space, complemented by the remaining bedrooms. The large double-door main bedroom is a true retreat, with balcony access to take in fantastic mountain views! Its ensuite has dual sinks, a separate tub/shower, & a walk-in closet. Experience year-round enjoyment right from your private outdoor oasis! With a full-length covered patio, artificial turf, & a sparkling pool, this beautifully designed backyard is perfect for effortless entertaining and relaxation. What's not to like? See it! Love it! Live it! Sky Crossing elementary school bus picks up right by the house!

23510 N 25th Street, Phoenix

Listing courtesy of Listing Agent: Brian Wilmington (602-750-7614) from Listing Office: HomeSmart.

Selling Office: eXp Realty.

$846,000
4 Beds 4 Baths 6824148 MLS
Newly upgraded solar panel array now owned... $38k value to new owner! Private resort style 4 bedroom, 3.5 bath home with three car garage. Santa Barbara/Tuscan retreat on greater than 1/3 acre, corner homesite with spectacular mountain views and a short walk to hiking trailhead. Mature fruit trees overlook a sparkling pebble tech pool, elevated rear yard terrace and storage shed. Impressive double door entry invite you to soaring ceilings, bright interior w/ updated kitchen, SS appliances, walk-in pantry, wet bar, and 2 wood burning fireplaces. First floor bedroom and adjacent bathroom is perfect for guests or in-law room. The master bedroom includes a fireplace, 2 walk-in closets, soaking tub, and a recently added steam shower. 2 addl' bedrooms w/ a 2 sink bathroom, & one bedroom has a secret bookcase door. There is also a small space suitable for practicing music or as a reading nook under the stairs. Both upstairs and downstairs laundry rooms, one can be used as a craft room. The neighborhood is tucked away amongst other hillside million dollar plus homes with no HOA. Cose to highway 51, 101, and a short walk to Great Hearts Acadamy. Energy saving 12 KW solar panel array.

14401 N 29th Street, Phoenix

Listing courtesy of Listing Agent: Darryl W Clark (602-818-7033) from Listing Office: HomeSmart.

Selling Office: West USA Realty.

$790,000
4 Beds 2 Baths 6824031 MLS
This beautifully remodeled 4-bedroom, 2-bath home offers modern upgrades in a prime location—just minutes from North Scottsdale, Tempe, Downtown Phoenix, the airport, top restaurants, shopping, hospitals, and major freeways! Inside, enjoy a warm and inviting ambiance with engineered hardwood flooring (2018), neutral-toned walls including shiplap in the great room, bright lighting, stylish fixtures and vaulted ceilings. The home has tons of upgrades including a standup dog bath in the laundry room, new plumbing, a new roof and A/C in the front of the house, and in the back of the house roof was replaced in 2016. Plus new insulation in 2013 and new ductwork in 2018. The kitchen was remodeled in 2018 and features quartz countertops, white cabinets with modern hardware, tile backsplash, stainless steel appliances, a farmhouse sink and a large island with a breakfast bar. Each of the bedrooms are sizable and the primary bedroom features 2 walk-in closets. Step outside to a serene, low-maintenance backyard with a covered patio, lush grass and pavers - perfect for relaxing or entertaining. A rare find in an unbeatable locationdon't miss out!

1837 E Coolidge Street, Phoenix

Listing courtesy of Listing Agent: George Laughton () from Listing Office: My Home Group Real Estate.

Selling Office: ProSmart Realty.

$875,000
3 Beds 2 Baths 6823488 MLS
Wow! What a charming full remodel in luxury custom home area Equestrian Estates. This horse property is a single level sitting on an over 18,000 square foot lot backing to horse trail! As you walk up to this beautiful home, you will see the pride of ownership. Cute front patio with custom gate, pony wall and brick pavers. Walking through the custom iron front door you will notice the open floor plan, upgraded tile, fireplace, formal dining area, updated fixtures and plantation shutters. Remodeled eat-in kitchen in last 2 years opening to great room includes, white cabinets, quartz counters, recently installed dishwasher, wine fridge, custom range hood and classy lighting. Don't forget to notice stainless steel refrigerator. Nice size primary bedroom with separate sitting area, A remodeled bath including huge walk-in shower, quartz counters, custom sinks and mirror. Don't miss the walk-in closet. Good size secondary bedrooms, recently installed upgraded fans throughout. Other features include updated windows, custom doors to the backyard, toilets replaced and flat portions of roof replaced. The resort backyard is truly breath taking! Large covered patio with brick pavers, fire pit, pebble tech pool and spa, grassy area for the kids and custom RV gate.

12222 S Appaloosa Drive, Phoenix

Listing courtesy of Listing Agent: James Bill Watson (602-469-0388) from Listing Office: Keller Williams Realty Sonoran Living.

Selling Office: Realty ONE Group.

All information should be verified by the recipient and none is guaranteed as accurate by ARMLS. Copyright 2026 Arizona Regional Multiple Listing Service, Inc. All rights reserved.

board logo

This information is deemed reliable but not guaranteed. You should rely on this information only to decide whether or not to further investigate a particular property. BEFORE MAKING ANY OTHER DECISION, YOU SHOULD PERSONALLY INVESTIGATE THE FACTS (e.g. square footage and lot size) with the assistance of an appropriate professional. You may use this information only to identify properties you may be interested in investigating further. All uses except for personal, non-commercial use in accordance with the foregoing purpose are prohibited. Redistribution or copying of this information, any photographs or video tours is strictly prohibited. This information is derived from the Internet Data Exchange (IDX) service provided by San Diego MLS®. Displayed property listings may be held by a brokerage firm other than the broker and/or agent responsible for this display. The information and any photographs and video tours and the compilation from which they are derived is protected by copyright. Compilation © 2026 San Diego MLS®,