Refine Search
Sort by
$800,000
4 Beds 3 Baths 6797526 MLS
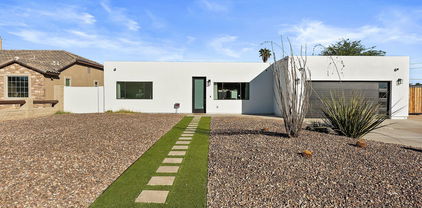
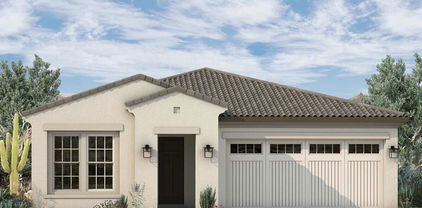
Location! Charming Spanish style home on a huge corner lot in prime location. Stunning Move In Ready 4Beds 3Baths with extra Bonus Room. Home offering 2,336 sq.ft, sits on an 11,376 Sq Ft Lot of well-designed living space with a split guest bedroom with a private separate entrance, a remodel bathroom and its own mini split for extra comfort. House is across a 2 acres green HOA park that features 2 tennis courts with pickle courts and a Basketball Hoop. Ramada next to it that can be used for birthday, wedding, etc. Beautiful kitchen open to the living room with views of the mountains and backyard. New cooktop, microwave and faucet. All tiles throughout the home except the bedrooms, all wood flooring. Separate living and family room. Large private master with sitting area and separate exit Ceiling fans and blinds throughout. New interior paint, exterior paint done in 2021, HVAC unit replaced in 2022 and furnace in 2023. New roof silicon coating 2023.The expansive backyard includes a diving sparkling pool (New Pebble Tec 2021) just off the covered patio, an incredible build-in BBQ (Lynx Trident Burner Infrared Burner) with a Double Stove, Cutting Board, Sink, eating area and an amazing Fireplace. Oasis outdoor living with a large grassy area. Pool Deck has a new coating. (2024). New RV Gate and Side Gate. Walking distance to Shea/Tatum or short drive where you will find great dining like Rusconi, Osho and groceries store like Trader Joes/Frys. Scottsdale school district with a Phoenix address.

10801 N 45th Street, Phoenix

Listing courtesy of Listing Agent: Fabien Loison (602-885-3631) from Listing Office: FLM Realty.

Selling Office: West USA Realty.

$810,000
3 Beds 2 Baths 6797499 MLS
BACK UP OFFERS BEING ACCEPTED! STUNNING VIEWS in all directions from this Moon Valley Country Club hillside home! This 2/3 acre estate sits high on a hill with no neighbors behind...be sure to check out the east side yard which would be PERFECT for an infinity pool with golf course and mountain views! The dual-level home has been almost completely renovated and has an amazing floor plan! There are separate living and family rooms, a formal dining area & an eat-in kitchen, plus three spacious bedrooms. The large laundry/utility room is not included in the square footage and adds another 200 square feet with extensive storage. The garage is a car enthusiast's dream with two bays tall enough for a 4-post lift PLUS additional storage/workshop/third car tandem space.

1028 W Indian Hills Place, Phoenix

Listing courtesy of Listing Agent: Val Roberts (602-999-1543) from Listing Office: Compass.

Selling Office: Compass.

$798,000
5 Beds 4 Baths 6797431 MLS
Iconic UDC model with 5 full bedrooms & 3.5 bathrooms on a private mountain view lot. Chefs will delight in the updated kitchen with granite countertops, extended stone island, stainless steel high-end appliances, and custom cabinetry. Primary bedroom includes sitting area, oversized bath and large walk-in closet. Secondary Bedrooms are all oversized with walk-in closets plus a full bed /ensuite bath downstairs. Home boasts Engineered Wood flooring, Stonecreek Media Centers, Custom Curtains & Blinds, plus newer AC units and Roof. Enjoy your private oasis backyard with refreshing pool, rubber cool decking, large grassy area & stunning views. Garage has built in cabinets, work-bench & attic storage. Near Hiking Trails, Bike paths, Golf, Parks, A+ Schools & more. +Furniture for Sale.

1334 W Deer Creek Road, Phoenix

Listing courtesy of Listing Agent: Jill Ostendorp (480-678-7308) from Listing Office: West USA Realty.

Selling Office: Keller Williams Realty Sonoran Living.

$819,900
5 Beds 3 Baths 6797114 MLS
Amazing Home On One Of The Largest Lots In This Desirable Shea Built Community Nestled Amongst The Foothills Of Mountain Park Ranch. This Floor Plan Has A Raised Entry With Guest Bedroom And Full Bathroom On First Level. Separate Large Living And Dinning And Great Kitchen With Huge Breakfast Nook And Attached Family Room. The Second Level Has Four Other Bedrooms Including The Expansive Primary Bedroom With Separate Tub And Shower, Double Sinks And Large Walk In Closet. One Of The Bedrooms Is Used As An Office With Double Doors And Removed Closet. The Yard Has A Great Play Pool With Raised Brick Deck And Wood Fire Pit. Local Boulders Accent The Side Of The Pool And The Yard Offer Expansive Room For Sports, Ramadas, Guest House And Has A 62'x16' Concrete RV Area. $5000 Flooring Allowance And Vehicle And Equipment Storage. Has A 220 Volt Outlet For Vehicle Charging. This Home Is Owned By The Original Owners And Is In Incredible Condition. Carpet is Brand New As Well As The Luxury Plank Vinyl In Apropriate Areas. Aditional Flooring And What Ever You Desire Are Ready For Any Additional Upgrades That May You Choose To Do. This Home Is Turn Key For Imediate Occupancy.The Living Room Is Plumbed For A Wet Bar. New Glass Shower Door In Master Surfaces Have Been Refinished. Home Was Just Professionally Painted And The Three Car Garage Provides The Extra Space You May Require. The Two Trane HVAC Units Are Not Original And Are Always Maintained And Operate Great.

16049 S 27th Place, Phoenix

Listing courtesy of Listing Agent: David Hans Kupfer (602-762-4040) from Listing Office: Keller Williams Realty Sonoran Living.

Selling Office: Keller Williams Integrity First.

$820,000
4 Beds 2 Baths 6796431 MLS
Looking for a stunning single-story home on a sprawling lot with a sparkling pool? Look no further! This beautifully reimagined home features a thoughtfully designed floorplan, creating an entertainer's dream space perfect for hosting gatherings. The separate structure can double as an office or game room. Nestled on approx 1/3 of an acre, the property has 4 generously sized bedrooms, stylish & low-maintenance tile flooring, sleek stainless steel appliances, &modern recessed lighting. Recent updates include a newer roof and AC, adding peace of mind to the list of perks. Conveniently located near the 51 freeway and within the acclaimed Paradise Valley Unified School District, this home combines comfort, style, and a prime location for the ultimate living experience.

15201 N 45th Place, Phoenix

Listing courtesy of Listing Agent: Beth Jo Zeitzer (602-319-1326) from Listing Office: R.O.I. Properties.

Selling Office: Keller Williams Realty Sonoran Living.

$830,000
3 Beds 3 Baths 6796430 MLS
Priced to Sell! Appraised for 975K! Don't miss an opportunity to own the nicest home on the street. A stunning remodel from floor to ceiling. Enjoy this mid-century modern inspired design fit for entertaining. Located in the historical district of PHX, this 3 bed 3 bath 2893 sq foot ranch style home has it all. Situated on a corner lot backing up to Encanto Golf Course's putting green. This turnkey home is ready to go! Gourmet chef's kitchen with a gas range, massive quartz island, giant family room with a bar, two fireplaces, bi-folding doors for true AZ outdoor living and a butler's pantry for all of your parties. Each bedroom is spacious and has plenty of storage. The master ensuite is just like entering a spa with a zero-grade shower, soaking tub and a stunning dual vanity. The seamless transition from the great room to the backyard makes it ideal. A newly remodeled pebble tech pool, gas fire pit looking over the lush Encanto golf course accented by beautiful travertine decking. Enchanted Island and all of the amenities of Encanto Park are at your fingertips. Just minutes to midtown, uptown and downtown Phoenix. A short drive to freeway access, airport, shopping and dining makes everything convenient. Don't miss an opportunity to own a historic piece of Phoenix.

1345 W Edgemont Avenue, Phoenix

Listing courtesy of Listing Agent: Brian Timpani (480-489-0746) from Listing Office: West USA Realty.

Selling Office: Howe Realty.

$875,000
3 Beds 2 Baths 6796167 MLS
Nestled on a serene and secluded 1 acre lot, this stunning single family home, with a detached RV garage, offers the perfect blend of comfort and functionality. Situated on a paved road, the home boasts a thoughtfully designed split floorplan, providing privacy and convenience for all. Car enthusiasts and hobbyist will appreciate the oversized 3 car attached garage, providing ample space for vehicles and storage. Additionally, a 1200 square foot RV garage offers room for recreational vehicles, boats or a huge workshop. Inside the home you'll find an inviting open-concept layout with all-tile flooring. The spacious primary suite is separated from the additional bedrooms creating a private retreat. The backyard features a sparkling pool, a lush garden area, and an expansive patio perfect for entertaining or enjoying the tranquil evenings under the starts. All this and there is still room for a guest house or horse barn! This home combines luxury, practicality and connection to nature making it a rare gem for those seeking privacy and modern comforts.

34820 N 16th Street, Phoenix

Listing courtesy of Listing Agent: Liza M Deer (602-329-1117) from Listing Office: HomeSmart.

Selling Office: Real Broker.

$899,000
4 Beds 3 Baths 6795599 MLS
This luxury meticulously renovated home is nestled in Encanto Vista Historic District. Full down-to-studs remodel ensures contemporary living w/ a host of modern amenities. New kitchen (2023) showcases on-trend cabinets w/pot drawers, quartz counters, stunning backsplash, energy efficient appliances w/gas cooking & beverage fridge. This property boasts a Level 2 EV charger, perfect for electric vehicle enthusiasts, & a detached studio w/ full bath & kitchenette, offering versatile space for guests, a home office, or an exercise studio. Temperature control is a breeze w/ the HVAC system (new in 2023), & the integrated pull-down blinds offer both style & functionality. High-speed internet keeps you connected, & dual-paned, energy-efficient windows enhance the home's overall sustainability. Practical features include a fully insulated 2-car garage with front and alley entrances. The house is equipped with a water softener & an RO system, ensuring the highest quality water throughout. The walls and attic have been insulated, creating an energy-efficient environment. Gorgeous laminate flooring spans the interior, LED lighting illuminates the entire space, and USB outlet chargers have been added for convenience. Maintaining the property is a breeze, and the private backyard provides a tranquil retreat with mature grapefruit and tangelo trees. A gas hook-up for an outdoor grill makes al fresco dining a delight, while the fireplace adds a touch of warmth and charm. Enjoy the convenience of easy access to downtown, including hospitals, universities, and freeways. Within walking distance, Encanto Park offers a golf course and sports center, providing recreational opportunities close by. This residence not only exemplifies modern living but also pays homage to the charm of its historical surroundings.

705 W Vernon Avenue, Phoenix

Listing courtesy of Listing Agent: Ben Koerner () from Listing Office: Realty Executives.

Selling Office: Lanier Real Estate, LLC.

$828,000
4 Beds 4 Baths 6795594 MLS
Introducing the epitome of modern living in the heart of Arcadia - welcome home to the Arcadian Phoenix. Nestled in the coveted 85018 area code, these modern townhomes redefine living with their spacious floor plans and an array of amenities. Step inside to discover a haven of elegance, boasting 10-foot ceilings on the main living floor and large windows that flood the space with natural light. The gourmet kitchen seamlessly merges with the inviting family room, creating the perfect setting for both everyday living and entertaining. Revel in the exquisite finishes, featuring stunning cabinetry, sleek quartz countertops, and timeless stainless steel appliances. Experience true architectural brilliance with the inclusion of a charming Juliet balcony and private rooftop deck

4220 N 32nd Street Unit 30, Phoenix

Listing courtesy of Listing Agent: Jarrod Smith (602-432-4743) from Listing Office: Plush Arizona Living.

Selling Office: American Realty Brokers.

$818,000
4 Beds 4 Baths 6795592 MLS
Introducing the epitome of modern living in the heart of Arcadia - welcome home to the Arcadian Phoenix. Nestled in the coveted 85018 area code, these modern townhomes redefine living with their spacious floor plans and an array of amenities. Step inside to discover a haven of elegance, boasting 10-foot ceilings on the main living floor and large windows that flood the space with natural light. The gourmet kitchen seamlessly merges with the inviting family room, creating the perfect setting for both everyday living and entertaining. Revel in the exquisite finishes, featuring stunning cabinetry, sleek quartz countertops, and timeless stainless steel appliances. Experience true architectural brilliance with the inclusion of a charming Juliet balcony and private rooftop deck

4220 N 32nd Street Unit 36, Phoenix

Listing courtesy of Listing Agent: Jarrod Smith (602-432-4743) from Listing Office: Plush Arizona Living.

Selling Office: American Realty Brokers.

$825,000
4 Beds 3 Baths 6795369 MLS
Welcome to your oasis in the heart of the North East Valley! This property unveils a home of dreams, a harmonious blend of comfort and convenience. Nestled upon one of the few larger, centrally located lots. As you approach, a Spanish-style facade greets you, adorned with arched and covered front entry patio, inviting you to uncover the treasures that lie within. First, let your eyes dance across the expanse of the NEWer roof, a testament to the care and attention poured into this dwelling. With desert landscaping gracing the surroundings, creating an atmosphere of ease and low maintenance. Step into the heart of the home, where culinary delights await in the brand-new kitchen. Imbued with the spirit of modern elegance, this space beckons you to unleash your culinary creativity.

15414 N 41st Street, Phoenix

Listing courtesy of Listing Agent: Daniel Robescu (623-866-8784) from Listing Office: Prestige Realty.

Selling Office: Prestige Realty.

$860,000
4 Beds 2 Baths 6794723 MLS
This stunning Ahwatukee home is ready for new owners! Situated on an expansive cul-de-sac lot over 15,000 sqft, this property has breathtaking South Mountain views, a sparkling pool, a built-in BBQ, and new HVAC units. The spacious split floor plan features tall ceilings, abundant natural light, and an open-concept kitchen with a natural gas cooktop—perfect for entertaining. Located in the highly sought-after Club West community, residents enjoy scenic walking trails, playgrounds, sport courts, and proximity to the South Mountain trailhead for exceptional hiking and mountain biking. You will love the quick freeway access to Sky Harbor Airport, PHX Premium Outlets, Chandler Fashion, Wild Horse Pass Hotel & Prime Steakhouse, Foothills & Whirlwind Golf Club, and the Diamond-rated Aji Spa!

16604 S 11th Avenue, Phoenix

Listing courtesy of Listing Agent: Karsten Kass Colin (602-908-0635) from Listing Office: Real Broker.

Selling Office: West USA Realty.

$840,000
3 Beds 2 Baths 6794186 MLS
Check out this amazing 2 or 3 bedroom patio home in Central Phoenix. Seller willing to add a closet to den for a 3rd bedroom. Featuring a gated entry, great curb appeal, a manicured landscape w/lush natural turf, & a 2 car garage! Inside you will find a spacious dining & living area w/vaulted ceilings, newer elegant flooring, a fireplace, and crisp palette throughout. Continue into the cozy family room, showcasing a 2nd beehive fireplace to keep you warm during the cold winter months. This gorgeous kitchen is comprised of wood cabinetry w/granite counters, tile backsplash, stainless steel appliances, and an island w/a breakfast bar. The primary bedroom showcases a lavish ensuite w/dual sinks & designer touches. Relax outback by the gorgeous large pool...a rare find amongst patio homes! Also including a wonderful backyard w/a covered patio and a sparkling blue pool, this is sure to be the home you've been looking for! Act now before it's gone!

5347 N La Plaza Circle, Phoenix

Listing courtesy of Listing Agent: Gina Liebeck (480-720-6111) from Listing Office: Lake Pleasant Real Estate.

Selling Office: A.Z. & Associates.

$820,000
5 Beds 4 Baths 6793815 MLS
Welcome to this fully remodeled, newly furnished 5-bed, 4-bath home in Phoenix's Moon Valley. It's turnkey for immediate occupancy for any use. The spacious living room with vaulted ceilings, exposed beams, an electric fireplace, and oversized glass sliders that flood the space with natural light. The chef's kitchen boasts a waterfall island and an oversized gas range. The split floor plan ensures privacy for the primary suite, which includes a walk-in closet, backyard access, and a spa-like en-suite bathroom with dual shower heads. The guest house offers a full kitchen and laundry. The low-maintenance yard features astroturf, a newly painted fence, and a resurfaced pool with updated equipment. Minutes from top dining and Moon Valley Country Club, this home blends luxury and convenience. This property also includes an RV gate, an oversized 2-car garage, and ample driveway space, accommodating multiple vehicles, boats, or RVs. Situated in the serene Moon Valley neighborhood, residents enjoy proximity to Lookout Mountain Preserve and North Mountain and Shaw Butte Preserves, offering abundant hiking and outdoor activities. The community is centered around the Moon Valley Country Club, featuring an 18-hole championship golf course, tennis courts, and dining options. With easy access to major highways, this location ensures a seamless commute to downtown Phoenix and nearby attractions.

1634 E Aire Libre Avenue, Phoenix

Listing courtesy of Listing Agent: Brad Kimmelman (480-788-1321) from Listing Office: Russ Lyon Sotheby's International Realty.

Selling Office: Howe Realty.

$790,000
3 Beds 2 Baths 6793474 MLS
Rare Opportunity in Village Fairways! Discover this stunning single-level 3-bedroom, 2-bathroom home in the highly sought-after North Phoenix neighborhood of Village Fairways. Step inside luxury as you are greeted by soaring vaulted ceilings, an open-concept design, and a beautifully remodeled kitchen. Featuring high-end Cafe stainless steel appliances, elegant white cabinetry and shelving, striking white and gray-veined granite countertops, and durable wood-look tile flooring, this kitchen is a chef's dream! The primary bathroom is a true showstopper with dual sinks, custom lighting, an oversized walk-in shower with floor-to-ceiling ceramic tiles, and a privacy walled water closet. Additional cabinetry provides ample storage for towels and linens. See more... Enjoy your morning coffee on the charming walled front porch, perfect for Arizona's gorgeous fall, winter, and spring seasons. For added energy efficiency, the home is outfitted with Solar Zone dual-pane windows. The extended covered patio and attached pergola in the backyard create an ideal space for outdoor entertaining. Nestled near scenic walking paths around Cholla Cove Park and the newly reimagined PV Mall, this home offers an unbeatable location. Residents of Village Fairways also enjoy access to tennis and pickleball courts and are served by the highly acclaimed Scottsdale school district. Don't miss your chance to view this exceptional property - set up your tour today!

4331 E Cortez Street, Phoenix

Listing courtesy of Listing Agent: Andrea Kilen (301-366-8598) from Listing Office: Coldwell Banker Realty.

Selling Office: Realty ONE Group.

$822,000
3 Beds 2 Baths 6793278 MLS
Resort Living on Wildfire Golf Course! Enjoy breathtaking mountain and golf course views from your serene, east-facing patio. Located in the sought-after Glen Eagle gated community, this home offers a resort-like lifestyle in the heart of Desert Ridge. Just minutes from the JW Marriott, Desert Ridge Marketplace, High Street, and highways 101 and 51, convenience meets luxury here. Inside, new laminate flooring and a beautifully updated primary bath enhance the space, while the open kitchen features custom granite countertops, stainless steel appliances, and ample cabinetry—ideal for entertaining or everyday living. Experience comfort, style, and an unbeatable location in this rare Desert Ridge gem!

22207 N 51st Street, Phoenix

Listing courtesy of Listing Agent: Stephanie Altdoerffer () from Listing Office: Arizona Best Real Estate.

Selling Office: Russ Lyon Sotheby's International Realty.

$897,672
4 Beds 3 Baths 6791426 MLS
Do not miss this opportunity to live and play close to everything. Open single level plan offers 4 beds, 3 baths, study & an incredible outdoor living area. With a 10' ceiling in the family room and oversized energy efficient windows in the family, this home has an abundance of natural light & fantastic sightlines to the backyard. Clean lines, upgraded cabinets, accent lights, a gorgeous tile backsplash, clean quartz tops on an oversized island and stainless GE appliances make creating Sunday breakfast a breeze. Huge walk-in closet & oversized tiled super shower shine in the owner's retreat. Designer selections also include plank tile, 2-tone paint & much more. New Home Warranty.

1936 W Rowel Road, Phoenix

Listing courtesy of Listing Agent: Clayton Denk (480-352-2584) from Listing Office: David Weekley Homes.

Selling Office: David Weekley Homes.

$850,000
5 Beds 3 Baths 6789404 MLS
This stunning 5-bedroom, 3-bathroom home features a thoughtfully designed split-bedroom floor plan, offering both space and functionality. The master suite serves as a true retreat, with a generous layout, a walk-in closet, a luxurious jacuzzi tub, and ample room to unwind. Inside, the open living and dining areas create an inviting atmosphere, while an adjacent office adds convenience for work or study. The oversized family room flows seamlessly into the chef's kitchen, which is equipped with a large island with a sink, stainless steel appliances, a built-in cooktop, double wall ovens, granite countertops, and a walk-in pantry. Step outside to the backyard, perfect for entertaining. The beautiful outdoor kitchen is fully equipped with a built-in stainless steel grill, a convenient sink, and a compact refrigerator, offering everything you need for outdoor cooking and dining. A charming covered patio with a ceiling fan provides year-round comfort, while stone pillars and a paved floor enhance the rustic appeal. The private backyard, bordered by a brick wall and lush trees, offers a peaceful and secluded retreat, ideal for dining and socializing outdoors. Located just minutes from I-17, Loop 303, Loop 101, Lake Pleasant, the new TSMC plant, and Norterra Shopping Center, this home provides both convenience and luxury in one exceptional package.

2333 W Quail Track Drive, Phoenix

Listing courtesy of Listing Agent: Aaron Valencia (602-791-0059) from Listing Office: HomeSmart.

Selling Office: West USA Realty.

$820,000
5 Beds 4 Baths 6788678 MLS
Beautiful Hillside Home with Stunning Views This 3,111 sq. ft. home offers four bedrooms, a game room/office, and 3.5 bathrooms, with soaring ceilings and abundant natural light. The updated kitchen features a large island, Corian countertops, and refinished cabinets, flowing into spacious living areas perfect for entertaining. The private primary suite includes a balcony with breathtaking views, while the backyard is a true oasis with a refinished Pebble Tec pool, water feature, built-in adobe fireplace, and fresh landscaping. Upgrades include a new roof, new carpet, two air conditioners, a water heater, and insulated garage doors. The three-car garage with a side entrance adds convenience. Located near top schools, dining, and shops, this move-in-ready home offers tranquility and style

528 E Brookwood Court, Phoenix

Listing courtesy of Listing Agent: Adam B Coe () from Listing Office: DeLex Realty.

Selling Office: Russ Lyon Sotheby's International Realty.

$823,500
3 Beds 2 Baths 6788608 MLS
Located in highly desirable Lower Arcadia, this home combines modern and convenient living in a beautiful setting. Enjoy views of Camelback Mountain from your lush backyard oasis, complete with newer heated pool, perfect for year-round entertaining. The expansive kitchen island serves as the centerpiece of the great room, open to both the living and dining rooms. Floorplan offers various opportunities for expansion or reconfiguration with bonus room separate from main bedrooms and bathrooms - maybe a future master bedroom sanctuary with views to Camelback or an option for a mother-in-law suite. Features include a wood burning fireplace, upgraded contemporary countertops, stainless steel appliances, tile flooring throughout, dual pane windows, a spacious pantry and laundry room combo, and extra storage in the garage. Surrounded by mature landscaping, this home is in a sought-after neighborhood of million-dollar properties and within the highly rated Scottsdale Unified School District. Don't miss this incredible opportunity to live in one of the most desirable areas of the Valley!

5332 E Pinchot Avenue, Phoenix

Listing courtesy of Listing Agent: Alyssa Samuelson (480-945-1111) from Listing Office: Apartment Source.

Selling Office: eXp Realty.

$865,000
3 Beds 3 Baths 6787874 MLS
Welcome to your dream home in the highly sought-after community of Sky Crossing! This stunning 3 bed, 2.5 bath property with a loft is truly one-of-a-kind, boasting custom upgrades you won't find anywhere else in the neighborhood. Backing up to a wash with no direct neighbors behind, this home offers added privacy. From top to bottom, every detail has been thoughtfully designed and meticulously executed to create a completely custom home. As you step inside, you're greeted by a beautifully upgraded interior featuring wood-like tile flooring, custom cabinetry, hardware, and light fixtures throughout. The chef's kitchen includes a tile backsplash, an induction cooktop (plumbed for gas and can be easily switched) a large walk-in pantry, and a spacious layout perfect for entertaining. Adjacent to the kitchen, the mudroom has been fully customized with cabinetry, countertops, a stylish backsplash, and added electrical for all your storage needs. A convenient half bath is also located downstairs, ideal for guests. The dining room has been completely customized with a dry bar, featuring custom cabinetry, a quartz countertop and backsplash, stunning white oak shelves, and a built-in wine fridge perfect for hosting. The living room has been upgraded to include a modern electric fireplace with built-in drawers and shelving on each side. Upstairs, you'll find the large primary suite and two spacious guest bedrooms, along with a versatile loft area. Every detail has been thoughtfully upgraded, including luxury vinyl plank flooring, enhanced lighting and mirrors, and custom closet systems in each bedroom. The primary suite features dual sinks, a separate tub and shower, upscale finishes, and ample storage. The laundry room is located on the second floor for added convenience. The backyard has been fully upgraded with a modern pool with a PebbleTec finish, dual waterfall features, a Baja shelf, and an in-pool table. It also includes travertine patio areas, artificial turf, and a well-designed paver walkway and trash pad. Privacy walls discreetly conceal pool equipment, and electrical work has been done to accommodate outdoor heaters, perfect for enjoying the cooler desert evenings. Smart home features include Nest thermostats, a security system with cameras, and a smart front door lock. This home is a rare find in Sky Crossing, offering a blend of luxury, functionality, and thoughtful design that is unparalleled in the neighborhood. Don't miss the opportunity to make this exceptional property your own!

21934 N 31st Place, Phoenix

Listing courtesy of Listing Agent: Sara Dietz (360-431-8693) from Listing Office: Compass.

Selling Office: Compass.

$775,000
4 Beds 2 Baths 6787481 MLS
Your mid-century retreat in Arcadia awaits. Over 27 varietals of fruit trees create an atmosphere that is lush and private with Camelback Mountain views. New ceramic tile floors expand this 4 bed, 2 bath open concept home creating a bright and spacious oasis that overlooks a pristine pool and verdant backyard. With a split floor plan, it could easily be set-up as a dual master. Visit Arcadia Park, Vecina, Little O's or O.H.S.O. on the canal. Play pickleball at Herberger Park or golf at Arizona Country Club. This no-HOA property has a detached two-car garage that could be turned into an ADU for the entrepreneurial home-owner. Fantastic curb appeal on this ''Little Thomas'' home, set-back from the main road. When you step inside, you'll appreciate the serenity offered within. Explore all

5316 E Thomas Road, Phoenix

Listing courtesy of Listing Agent: Wendy R Walker () from Listing Office: The Agency.

Selling Office: Redfin Corporation.

$885,000
3 Beds 2 Baths 6787254 MLS
The total package awaits on a stunning view lot with an impressive list of upgrades. This beautifully remodeled home features all new - roof, HVAC, white oak hardwood floors, insulation, updated kitchen and baths & fresh paint throughout (walls, ceilings, baseboards, doors). The kitchen shines with quartz counters, a Butler's pantry & walk-in pantry. The primary bath is a spa-like retreat with a marble-tiled Rain shower, 4 Kohler body jets, and a Kohler air tub (130 jets). Living spaces include solid core doors, custom baseboards, a stylish fireplace surround & recessed lighting. Step into a lush backyard oasis with a new pool, travertine patio, gas fire pit, and turf lawn. Enjoy all Desert Ridge has to offer: Desert Ridge Marketplace, High Street, Wildfire Golf, JW Marriott & more!

5250 E Herrera Drive, Phoenix

Listing courtesy of Listing Agent: Holly Henbest (480-266-8785) from Listing Office: Realty ONE Group.

Selling Office: My Home Group Real Estate.

$825,000
5 Beds 3 Baths 6787222 MLS
Nestled in a serene setting with expansive mountain views, this stunning 5-bedroom, 3-bathroom home offers the perfect blend of elegance, comfort, and outdoor living. Backing to a tranquil Natural Area Open Space, this property provides unparalleled privacy and a peaceful escape while being just minutes from local amenities. From the moment you arrive, you'll be captivated by the home's inviting charm and thoughtful design. The formal living and dining areas create a warm and welcoming space for gatherings, while the cozy family room, complete with a fireplace, is perfect for relaxing on cool evenings. The heart of the home is the chef-inspired kitchen, featuring gas cooktop, granite countertops, stainless steel appliances, and ample cabinetry. The main level also includes a convenient bedroom and full bathroom, ideal for guests or multi-generational living. Upstairs, the luxurious primary suite is a true retreat. Wake to breathtaking mountain views from your private balcony, a serene spot for enjoying morning coffee or unwinding at sunset. The spa-like ensuite bath features dual vanities, a soaking tub, a separate shower, and a spacious walk-in closet. Three additional generously sized bedrooms and another full bathroom complete the upper level. Outside, the entertainer's backyard is a showstopper. The heated pool and spa invite year-round enjoyment, while the expansive travertine patio provides ample space for dining, lounging, hosting guests, and soaking in the spectacular mountain views. With features like a three-car garage, abundant storage, and a prime location, this home truly has it all. Whether you're looking for a quiet retreat or a place to host unforgettable gatherings, this property offers a lifestyle of luxury, convenience and comfort. Don't miss your chance to make this exceptional home your own. Book your private tour today!

2027 E Creedance Boulevard, Phoenix

Listing courtesy of Listing Agent: Jeane Adinolfi (602-647-1348) from Listing Office: Russ Lyon Sotheby's International Realty.

Selling Office: ProSmart Realty.

$879,000
5 Beds 4 Baths 6786930 MLS
Expansive 5 bedroom, 3.5 bath, 3+ car garage, with amazing mountain views, in a Golf Course Community. This home backs up to Lookout Mountain Preserve with no rear neighbors! Walk right out your back gate to the hiking trails. New laminate wood floor with neutral tile and freshly painted. The spacious family room has a fireplace and French doors to the patio. Large kitchen with granite counters. Downstairs has a bedroom with en suite bath. Laundry room is spacious. Up the curved staircase to a spacious landing with storage. Master Bedroom entry had double doors and new French doors to the deck with a perfect Lookout Mountain view. Master bath includes dual vanities and tiled shower and jet tub. Huge master closet and double doors to a Den or 5th bedroom and much more!

1602 E Crocus Drive, Phoenix

Listing courtesy of Listing Agent: Christopher Priebe (623-810-9818) from Listing Office: HomeSmart.

Selling Office: West USA Realty.

All information should be verified by the recipient and none is guaranteed as accurate by ARMLS. Copyright 2026 Arizona Regional Multiple Listing Service, Inc. All rights reserved.

board logo

This information is deemed reliable but not guaranteed. You should rely on this information only to decide whether or not to further investigate a particular property. BEFORE MAKING ANY OTHER DECISION, YOU SHOULD PERSONALLY INVESTIGATE THE FACTS (e.g. square footage and lot size) with the assistance of an appropriate professional. You may use this information only to identify properties you may be interested in investigating further. All uses except for personal, non-commercial use in accordance with the foregoing purpose are prohibited. Redistribution or copying of this information, any photographs or video tours is strictly prohibited. This information is derived from the Internet Data Exchange (IDX) service provided by San Diego MLS®. Displayed property listings may be held by a brokerage firm other than the broker and/or agent responsible for this display. The information and any photographs and video tours and the compilation from which they are derived is protected by copyright. Compilation © 2026 San Diego MLS®,