Refine Search
Sort by
$955,000
5 Beds 4 Baths 6751148 MLS
Do you enjoy your privacy while being close to it all? This stunning home is situated in the coveted Foothills in Ahwatukee/Phoenix near freeway access and golf amenities. It boasts a large backyard with a sparkling pool for your quiet retreat or for frequent entertaining. Nestled within a foothill, the home has no neighbors to the north or east of the property. There is plenty of room for family and guests with 5 bedrooms and 3.5 baths. The primary suite is conveniently located on the first floor with a large primary bathroom and soaking tub, and a second bedroom suite is located on the second floor away from three additional spacious bedrooms. Upstairs also features a versatile loft perfect for a home office, play area or reading area. There is ample parking and storage with a three-car garage and build-in cabinets. This type of home is a rare find, combining modern upgrades throughout the home with exceptional privacy and views! Dont miss the beautiful new roof with updated tiles in a beautiful and modern earth tone shade!

16837 S 18th Way, Phoenix

Listing courtesy of Listing Agent: Annette E. Holmes () from Listing Office: Good Oak Real Estate.

Selling Office: AZREAPM.

$938,000
5 Beds 4 Baths 6751094 MLS
Welcome to a custom-built gem by renowned Builder J.P. Malone. 3,700 sq ft of refined living space in a gated community. The front patio provides breathtaking views. Inside you're greeted by a stunning one-of-a-kind private courtyard, complete with a shimmering pool. The outdoor experience continues with a covered patio featuring a built-in BBQ, perfect for al fresco dining. The backyard has a larger gourmet BBQ setup and a natural wood fireplace create an inviting space for gatherings under the stars. The interior boasts a gourmet kitchen designed to impress, with a grand island, ample prep space, stainless steel appliances, and a gas cooktop. The master suite, conveniently located on the first floor, offers a retreat of unparalleled comfort and privacy. Upstairs there are 3 bedrooms with a full bath & flex space that can be as a living area. A private casita in the courtyard is detached from the main home & has incredible southern views providing a perfect space for guests or a private office. Situated with easy access to I-17, 101, and 51, this property ensures seamless connectivity to the entire Valley. Plus, you're just minutes away from Desert Ridge, Norterra, and a multitude of fine dining and retail options. Experience the pinnacle of luxury living in North Phoenixwhere elegance, convenience, and comfort converge.

1418 E Villa Maria Drive, Phoenix

Listing courtesy of Listing Agent: Ryan Gaertner (480-720-2157) from Listing Office: Our Community Real Estate LLC.

Selling Office: Investar Real Estate Specialists.

$939,000
2 Beds 2 Baths 6751005 MLS
Welcome to this stunning 2,000 square foot, designer-owned gem, completely remodeled with high-end finishes and exceptional attention to detail. Nestled in the sought-after mid-century modern community of Arcadia Green, this detached home offers the rare luxury of no shared walls, providing a sense of privacy and tranquility that's hard to find. As you step inside, you'll be greeted by sleek epoxy cement floors that flow seamlessly throughout the open-concept living space. The contemporary design is evident in every corner, highlighted by an expansive, light-filled kitchen. The kitchen is a true showstopper, featuring a large waterfall island with honed quartz countertops, custom cabinetry, and top-of-the-line appliances—perfect for both everyday cooking and entertaining. The living area extends effortlessly to an oversized patio, where you can enjoy outdoor dining and relaxation amid the lush greenery and mature trees that give this community its park-like ambiance. It's a serene retreat, ideal for both quiet moments and gatherings with friends and family. Additional features include a spacious 2-car garage, providing ample storage and convenience. Located within the highly regarded Scottsdale School District, this home offers an exceptional lifestyle in a community where properties seldom come on the market. Don't miss your chance to own this unique and beautifully designed home, where contemporary luxury meets mid-century modern charm.

4830 E Earll Drive, Phoenix

Listing courtesy of Listing Agent: Mark Reckling () from Listing Office: Reckling Real Estate.

Selling Office: Realty ONE Group.

$914,900
3 Beds 2 Baths 6750777 MLS
Stunning Home in Phoenix Mountain Preserve! This North Phoenix Mountain Preserve area home offers 3-bedrooms, 2-baths and is the perfect blend of modern luxury and convenience. Ideally located near the 51 Freeway, Tatum and Shea, and the newly renovated PV Mall, you'll enjoy easy access to all this area has to offer. This home has been meticulously upgraded and maintained over the years, featuring luxury SCV flooring, marble countertops, smooth interior walls and stucco, and modern finishes throughout. The spacious, open floor plan is perfect for both entertaining and everyday living. The flexible floor plan includes a partitioned bonus room that can be used as an office, formal dining area, or den. Outside you will find a private oasis. The charming courtyard with mature trees, beautiful hardscape and landscape, provides mountain views - while the backyard is a true entertainer's dream. Enjoy a built-in outdoor kitchen with ceiling heaters, sparkling pool and spa, a traditional 2-person sauna, gorgeous patios, and turf area everything you need to make the most of Arizona's beautiful weather. This home is located within the highly sought-after Scottsdale Unified School District, in the prestigious "Three C" neighborhood, which includes the top-rated Cherokee Elementary, Cocopah Middle, and Chaparral High School. Don't miss the opportunity to own this gorgeous home in a prime location. Schedule your private tour today and experience this updated gem for yourself!

4016 E Alan Lane, Phoenix

Listing courtesy of Listing Agent: Julea Thuneman () from Listing Office: Craft & Bauer Real Estate Co.

Selling Office: HomeSmart.

$800,000
3 Beds 2 Baths 6750573 MLS
A SANCTUARY RETREAT directly in front of Granada Park, this partially updated Mid Century ranch home offers the buyer to add his or her personal touch. The heart of the home is the kitchen, featuring a Sub-Zero refrigerator, granite countertop, walk-in pantry, and a spacious island with range, and a bar area, perfect for entertaining. The upstairs master suite includes a walk-in closet and breathtaking views of Piestewa Peak and the city skyline. The family room boasts high ceilings, skylights, and sliding glass doors that open to a lush backyard with mature trees and shade on a third of an acre. Enjoy the saltwater pebble tec pool with water features and a new pool pump. Outdoors is a 500 sq. ft. art studio with water and A/C that provides a private retreat for your creativity

6624 N 20th Street, Phoenix

Listing courtesy of Listing Agent: Caren Lindsay Peyton (480-323-5381) from Listing Office: Coldwell Banker Realty.

Selling Office: Coldwell Banker Realty.

$895,000
5 Beds 3 Baths 6750560 MLS
Experience luxury living with this stunning 5-bedroom, 3-bathroom home situated on the picturesque Foothills Golf Course with South Mountain views. This two-story masterpiece combines modern sophistication with breathtaking natural beauty, offering a perfect blend of comfort and style. Step into the newly remodeled kitchen -- a chef's dream, featuring sleek new appliances, contemporary cabinetry, gorgeous expanded island and elegant countertops & backsplash and a huge pantry. Enjoy the open-concept layout, perfect for both everyday living and entertaining. The home features a striking stacked stone fireplace, adding a touch of warmth to the Family room. An updated glass and metal front door creates a welcoming entrance to the front living/ dining area with floor to vaulted ceiling windows with beautiful shutters , while a new 12-foot glass slider seamlessly connects the Family Room and kitchen to the outdoor oasis, inviting you to enjoy stunning sunset views from the comfort of your home. The five generously sized bedrooms provide ample space for relaxation and privacy. The newly remodeled bathrooms offer modern fixtures and finishes, ensuring a spa-like experience. With a 3.5-car garage, you'll have plenty of space for vehicles, Including an EV charger, storage, and hobbies, making this home as functional as it is beautiful. Add in the bonus of a paid off Solar and you really add to the value of this gorgeous property! Step outside to your private backyard and take in the mesmerizing sunset views over the Estrella Mountains. This serene setting is perfect for outdoor dining, relaxation, enjoying your pool and the natural beauty of South Mountain too! This exceptional Foothills Golf Course home combines modern updates with stunning natural vistas, offering a unique living experience. See this home today and step into a home where luxury and tranquility meet.

16674 S 18th Way, Phoenix

Listing courtesy of Listing Agent: Annette E. Holmes () from Listing Office: Good Oak Real Estate.

Selling Office: Keller Williams Realty Sonoran Living.

$965,000
5 Beds 4 Baths 6750418 MLS
New price! A must see! 5Bed/3.5Ba/4 CAR GARAGE home in the The Pointe Mountainside Golf Community. Enter a light and bright living/dining room with beautiful herringbone wood floors. Open spacious kitchen with stainless steel appliances and granite counters looking onto a large warm family room w/ fireplace. Walk out to a serene back yard with a sparkling saltwater pool and waterfall. Large laundry room with built-ins and wash sink. H2O Concepts whole house water system installed. Huge Primary bedroom has a great walk-in closet with custom built-ins .Walk out onto the balcony and enjoy amazing sunsets. All bedrooms are large and have spacious walk-in closets. One bedroom downstairs with an en suite bathroom. Great buy for the square footage.

13440 N 13th Street, Phoenix

Listing courtesy of Listing Agent: Sheila Smith (602-920-4238) from Listing Office: HomeSmart.

Selling Office: HomeSmart.

$932,000
4 Beds 3 Baths 6749405 MLS
This spacious home is located in a quiet cul-de-sac nestled at the base of the Phoenix Mountain Preserve. Offering stunning mountain views with easy access for hiking and mountain biking. 4 large bedrooms with 2 1/2 bathrooms, the 1/2 bath features a shower and a toilet perfect for pool use as it is located near a patio door. There is a 3 car garage and RV gate. No HOA. The large lot has mature landscaping, citrus trees a sparkling pool and a storage shed. Other features include travertine flooring, large patios front and rear, dual hot water heaters, new roof, one new AC unit, fresh paint inside and out. Lovingly maintained by the second owner since 1976. Very easy access to SR 51 and a few minutes to the redeveloped PV mall area with dining and shopping.

3202 E Las Rocas Drive, Phoenix

Listing courtesy of Listing Agent: Brooke Kistner () from Listing Office: HomeSmart.

Selling Office: Century 21 Seago.

$910,000
4 Beds 2 Baths 6748898 MLS
Welcome to the best of luxury mountain side living! One of few homes situated within Ahwatukee's prestigious Dove Canyon! Bright and open floorplan and stunning updates throughout the home. Enjoy your dream entertainers backyard and gaze at the breathtaking mountain preserve and sunset views over the Estrella Mountains. RV gate, extended 24' deep 3-car garage, pool, built-in hot tub, built-in grill and more! With over $300k in upgrades this gorgeous home is a dream for anyone looking for peaceful luxury living in the desert. One of the most private backyard settings in Ahwatukee, with spacious side yards and an adjacent wash. Close to hiking trails for outdoor adventures!

265 W Mountain Sky Avenue, Phoenix

Listing courtesy of Listing Agent: Audrey Katherine Myers (602-717-5415) from Listing Office: eXp Realty.

Selling Office: Russ Lyon Sotheby's International Realty.

$915,000
3 Beds 3 Baths 6746641 MLS
Welcome Home!!! This gorgeous 3 bedroom 3 bath home at the desirable Majestic Hills in the heart of Ahwatukee in Phoenix is in a fantastic location. Close to restaurants, shopping, schools, parks, hiking & biking trails, as well as easy access to the 202 & I-10 Fwy's. You'll love the open concept floor plan of this home. Your roomy kitchen offers stainless steel appliances, granite counter tops, full height granite back splashes, filtered water, crown molding cabinetry & a large island/breakfast bar for extra prep & storage. Your spacious master suite offers a plethora of natural light, a wood burning fireplace, a walk in closet, two vanities, a walk in shower & soaking tub, as well as direct access to your backyard oasis. This corner lot home also offers upgraded ceiling fans, plantation shutters, a wood burning fireplace in the family room, diamond laid tile flooring, a large office/den to utilize, a Jack & Jill bathroom, along with a three car garage with cabinets for extra storage & organization. This backyard oasis was designed for entertaining. Your backyard offers a large covered saltillo patio with sun shades, artificial grass, mature landscaping & a heated sparking pebble tech pool & built in spa to enjoy all year round. This gem in the desert is a Great Buy & a Must See!!! **Furniture is available on a separate bill of sale.

3007 E Dry Creek Road, Phoenix

Listing courtesy of Listing Agent: Rick Metcalfe (480-759-2242) from Listing Office: Canam Realty Group.

Selling Office: Keller Williams Realty Sonoran Living.

$920,000
4 Beds 4 Baths 6746255 MLS
Amazing estate/horse property located in NE Phoenix. Located in an area of farms (neighbors sell eggs, honey, etc) yet live in middle of town! 3/3 bath main house, 1bd/1bth/kitchenette/laundry in guest house. This large horse property w/ no HOA has been nicely updated and boasts: has large diving pool, hot tub, automatic RV gate, 250sf guest house, 17433sf RV garage(40'x47.6' wide). huge panel, could be workshop! 2243 sf Home itself features an elegant entry room/living room, fresh travertine flooring, large metal entry door, gas & electric range hookup, newer AC for main house (2020), split floorplan, vaulted ceilings, new roof (2020), large, professional putting green, gorgeous built in bbq/firepit/pizza oven area, house, freshly painted!

2610 E Nisbet Road, Phoenix

Listing courtesy of Listing Agent: Teo Cupes (480-255-7327) from Listing Office: Prestige Realty.

Selling Office: Realty ONE Group.

$940,000
4 Beds 4 Baths 6745866 MLS
Welcome to this unbelievable semi-custom home in the highly sought-after Stetson Valley community. This single-level stunner is loaded with upgrades and offers over 3,200 sqft of living space, showcasing meticulous attention to detail and quality throughout. Built with 2x6 construction and featuring 12 ft ceilings, this home offers an open and spacious feel from the moment you step through the grand entry with its impressive rotunda and statement iron front door. The home boasts 4 bedrooms plus a den, 3.5 baths, and a 3-car garage, along with an RV gate for added convenience. The family room is a cozy retreat with a stone fireplace, perfect for relaxing evenings. The chef's kitchen is a true highlight, featuring granite counters, a large island, stainless steel GE Mono gram double oven and built-in refrigerator including a gas range and a butler's pantry. The primary bedroom ensuite is a luxurious escape, complete with double sinks, soaking tub, walk-in shower, and an expansive closet. Step outside to the backyard, an entertainer's dream come true. Enjoy a beautiful PebbleTec pool, a built-in BBQ, a travertine patio, lush landscaping, and a large covered patio with breathtaking mountain views. The pool, built in 2019, adds a modern touch to this immaculate outdoor space. Additional upgrades include new interior paint within the last year, new shutters, and sunscreens throughout, and a new AC installed in 2019. Stetson Valley is a master-planned community offering a range of amenities, including playgrounds, splash pads, greenbelts, and access to hiking trails at Deem Hills. The nearby Deem Hills Park features playgrounds, soccer fields, pickleball courts, and a dog park, making it a perfect place for families. Excellent schools in the area further enhance the appeal of this fantastic home. This home truly offers a combination of luxury, convenience, and community living. Don't miss the chance to make it your own!

4935 W Lariat Lane, Phoenix

Listing courtesy of Listing Agent: Shelby K DiBiase (602-330-1985) from Listing Office: eXp Realty.

Selling Office: Compass.

$974,000
4 Beds 3 Baths 6745253 MLS
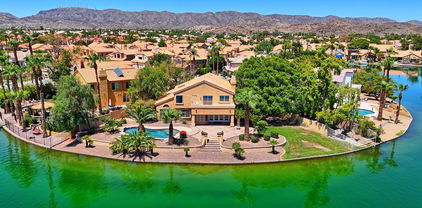
Breathtaking home on the lake! Nestled at the end of a peaceful cul-de-sac, this stunning 4-bedroom, 3-bathroom home is set on one of the most impressive and expansive lots in Lakewood. Boasting 153 feet of coveted lake frontage, this property offers nearly 180 degrees of unobstructed, panoramic views of the lake, where the water stretches to its widest point, creating a spectacular backdrop for daily living. Gourmet kitchen is a chef's paradise featuring exquisite granite-slab countertops, raised panel cabinetry, & spacious pantry. The kitchen seamlessly flows into the inviting family room, which opens to a resort-style backyard. This oasis includes covered patio, sparkling pool with Baja shelf, lush grassy area & natural pergola draped in vibrant wisteria, designed for relaxation and entertainment. The elegant and spacious master suite is a private sanctuary, opening to a large balcony that offers mesmerizing lake views. The luxurious master bathroom is a true retreat, complete with dual walk-in closets and dual vanities. Upstairs, the two secondary bedrooms are generously sized, with one spanning the width of two rooms and surrounded by treetop views. The north-facing bedroom features a walk-in closet and sweeping mountain vistas. The downstairs bedroom, with its own walk-in closet, is perfect as a guest room or home office. Located close to top-rated schools, this home epitomizes lakeside living at its finest. Don't miss the chance to own this prestigious lakeside haven and indulge in a lifestyle of unmatched beauty, comfort, and serenity.

3373 E Tanglewood Drive, Phoenix

Listing courtesy of Listing Agent: Orfe Kelly (480-570-8333) from Listing Office: HomeSmart.

Selling Office: HomeSmart.

$914,900
3 Beds 3 Baths 6745150 MLS
Immerse yourself in leisure, convenience & tranquility and enjoy luxury living in Astarea, the only gated neighborhood in the highly desired Sky Crossing community. Astarea is comprised of all single level homes and it's residents have access to both the Sky Crossing and Astarea community centers featuring a fitness center, sparkling pools, sport courts, playgrounds, fun events and lots of walking & riding paths. This immaculate home has been meticulously cared for and shows like new. Situated on a prime corner lot which encompasses a North facing backyard, low maintenance lush desert landscaping, turf and pavers in all the right places. Enjoy this spacious 3 bedroom + den, 2 1/2 bath open floor-plan featuring sweeping 10' ceilings, 8' doors, classy neutral palate, lots of natural light, and upgrades throughout. Enjoy the ultimate culinary experience in the generously equipped gourmet kitchen featuring stainless steel Kitchen Aid appliances, 2 standard ovens, gas range, large walk-in pantry, tons of cabinets, beverage fridge and ample counter space to transform into a cocktail or coffee bar. The elegant, granite waterfall island & accent lighting transition the space into a sanctuary of modern interior design. Retreat to the private backyard oasis to experience indoor/outdoor living at it's finest. Enjoy a refreshing dip in the crystal blue pool with the soothing water feature flowing or kick back in the shade on the covered patio with the roller shade ajar and catch one of Arizona's breathtaking sunsets. Wired for surround sound to enhance the ambiance for the music enthusiast or sports fan. After a busy day, unwind in the private owners suite after refreshing and reenergizing in the spacious walk-in rain shower. Dual vanities and a large walk-in closet create a separate, personal, organized space to pamper yourself without feeling cramped. Conveniently located near the 51 & 101 freeways, Desert Ridge Marketplace, High Street, Excellent Schools, tons of entertainment, shopping and much more.

2854 E Pike Street, Phoenix

Listing courtesy of Listing Agent: Laura Voigt (480-433-6708) from Listing Office: eXp Realty.

Selling Office: Close Pros.

$1,000,000
3 Beds 2 Baths 6743746 MLS
Tucked away in the delightful Crown Heights neighborhood, this 3-bedroom, 2-bathroom home comes with a peace of mind. Step inside to discover a warm ambiance where gracious organic living meets timeless charm. The home boasts a custom kitchen with premium KitchenAid appliances, quartz countertops, and a striking waterfall island. The interior is enhanced by plank flooring, eco-friendly fixtures, designer tile, and cashmere paint, all harmoniously blending style and sustainability. Major components have been recently updated, including the roof, dual A/C units, and dual-pane windows. Be sure to explore the detailed list of upgrades and warranties available in the documents. The exterior is equally impressive, blending seamlessly with its natural surroundings. The meticulously landscaped front and back yards showcase fresh sod, an efficient irrigation system, ambient lighting, an enhanced pool area, an inviting pergola, and a versatile bonus space perfect for a playground or dog park. Situated beside Granada Park, you'll enjoy tennis and pickle ball courts and scenic walking trails right at your doorstep. Nearby, Piestewa Peak provides endless opportunities for walking, hiking, and biking. Easy access to the AZ 51 freeway, premier shopping and dining at the Biltmore are just minutes away. Top-tier Madison schools and no HOA complete the package! Established as the neighborhood's gem for homebuyers this home is sure to be swiftly claimed.

6702 N 21st Street, Phoenix

Listing courtesy of Listing Agent: Dominique Martinez (602-501-0689) from Listing Office: DPR Realty LLC.

Selling Office: Realty ONE Group.

$925,000
4 Beds 4 Baths 6742803 MLS
Absolutely gorgeous updated home with tons of on-trend features located in the sought after Aviano at Desert Ridge Community. Located directly across from the community park with a large grass area, children's playgrounds, and endless walking/biking paths. Stunning curb appeal with lush landscaping and a private front courtyard that boasts a fire pit with new propane, tons of seating space, and a huge extended covered patio area. Remodeled eat-in kitchen with high-end quartz counters, subway tile backsplash, staggered cabinets with underlighting, huge island with breakfast bar, undermount Kraus sink with cutting board attachment, and NEW stainless GE Profile appliances including a smart wall oven and 5 burner gas cooktop with Broan Elite hood. Luxurious master suite has dual walk-in closets with built-ins and a fully remodeled bathroom with dual sinks, quartz counters and flooring, soaker tub, and a walk-in shower with tile surround and stone floor. BRAND NEW secondary bathroom with dual sinks, quartz counters and flooring, and a walk-in shower with tile surround and stone floor. Other features include brand new luxury vinyl tile downstairs flooring, brand new bedroom carpet, Nest Smart-home thermostat, dual trane AC units, 3 car garage, upstairs balcony with mountain views, living room gas fireplace, built-in family room entertainment center, and large laundry room with sink and cabinets. Private backyard has lush landscaping with mature trees, NEWER grass, large covered patio, extended cement patio for seating or fire pit, water drip system, metal gardening trellis, cement gardening bed, side yard with flagstone walkway, and a brand new Weber grill with griddle and sear zone. The exclusive Aviano at Desert Ridge community features resort style pools, state-of-the-art fitness center, tennis and basketball courts, and social activities planned on a daily basis for all age groups.

22507 N 39th Terrace, Phoenix

Listing courtesy of Listing Agent: Jeffrey M Sibbach (480-215-7365) from Listing Office: eXp Realty.

Selling Office: eXp Realty.

$940,000
4 Beds 4 Baths 6742439 MLS
Seize the rare chance to own this exceptional Aspen floor plan—an opportunity that doesn't come around often! This 2018 Taylor Morrison home is located in the prestigious gated community of Promontory at the Foothills in Ahwatukee. A single level home that will certainly check all the boxes! A functional lay out feauturing 4 bedrooms + an office, 4 full bathrooms, a 3-car garage, and a private pool! A highly sought after casita that features a private entrance for added convenience and independence, as well as direct access from inside the main home, offering versatile living arrangements and seamless integration with your main living space. This secluded retreat has an additional living area, and a spacious bedroom with a full ensuite bath. The open concept floor plan is sure to please and ideal for entertaining guests or equally as comfortable for family living. The kitchen opens to the great room which seamlessly flows into the formal dining room which as you will see also makes a great space for a pool table! The eat-in kitchen boasts timeless finishes, an oversized island with extra seating, a dedicated walk-in pantry, and a GAS RANGE! The primary bedroom is generous in size and features a walk-in shower, a stand alone tub, dual sinks, and an amazing walk-in closet! You will find 2 other spacious bedrooms, one with a walk-in closet, 2 full bathrooms, and an office, making working from home a breeze. Of course, you will spend much of your time relaxing in your low maintenance backyard where you will find a covered patio, artificial turf, a sparkling pebble tec pool with custom tile decking, and a raised seating area complete with a built-in fire pit. The backyard is private and surrounded by peaceful mountain views. The outdoor space is thoughtfully designed to maximize both comfort and natural beauty. A 3 car garage garage offers plenty of space for both vehicles and extra storage. When you visit this home, you will be reminded of the beauty and appreciation of living in Ahwatukee. And if this isn't enough, the hiking trails are just a stroll away, as well as shopping, dining, easy freeway access, top ranked Kyrene and Desert Vista High School!

3611 W Hiddenview Drive, Phoenix

Listing courtesy of Listing Agent: Mary Jo Santistevan () from Listing Office: Berkshire Hathaway HomeServices Arizona Properties.

Selling Office: Compass.

$975,000
4 Beds 2 Baths 6742011 MLS
Beautiful single family home featured in popular community ''Heritage Heights'' located in Phoenix, AZ. This highly preferred [cul-de-sac lot] home incorporates a subtle balance of contemporary finishes with a modern design. The home features 4 bedrooms, 2 full bath(s), 2,182 sq ft open concept floor plan, nicely appointed kitchen w/ quartz countertops, large [eat-in] peninsula, raised panel cabinetry, ss appliances, gas cooktop, and plenty of storage space. Also, this home features vaulted ceilings in main living space, tile plank wood flooring, modern plumbing/lighting fixtures [fans], dual pane [low-e] windows, Anderson brand exterior doors, and a dedicated master retreat featuring a spacious sleeping quarters, large soaking tub & shower, dual sinks, and walk-in Closet.. Lastly, the home features a New Roof & HVAC(s), 2-car garage, epoxy floors, water softener, and a private [resort style] backyard retreat featuring gorgeous pool, mature landscaping, grass turf, and preferred view fence lot overlooking Phoenix mountains preserve-perfect for entertaining guests & family. Heritage Heights offers residents plenty of walking & bike paths, green spaces, clubhouse w/ pool, tennis court(s), shuffle board, and just minutes away from great shopping, restaurants, and entertainment.

3002 E Golden Vista Lane, Phoenix

Listing courtesy of Listing Agent: Matthew W. Long () from Listing Office: AZ Brokerage Holdings, LLC.

Selling Office: Better Homes and Gardens Real Estate BloomTree Realty.

$958,916
4 Beds 3 Baths 6741958 MLS
This is it! Fabulous home in the coveted Mountain Park Ranch community**Former TW Lewis model home right on the Preserve**Pride of ownership**Clean & move in ready** Remodeled kitchen**Upgraded finishes throughout**An entertainer's delight both inside and out**Backyard can be your own private oasis or an awesome gathering place. Either way you can enjoy beautiful sunsets, desert sights & sounds, pool with water feature, & built in BBQ with seating**Extended garage, large laundry room, single level, no stairs & newer AC units & roof**Community offers multiple pools, pickleball & tennis courts, sand volleyball, playgrounds, on top of South Mountain Park with biking & hiking trails**Award winning school districts**Shopping, dining & entertainment are minutes away**Come see your new home!

14207 S 32nd Place, Phoenix

Listing courtesy of Listing Agent: Glenn Loper (480-839-3400) from Listing Office: HomeSmart.

Selling Office: HomeSmart.

$915,000
4 Beds 3 Baths 6741628 MLS
Welcome to this timeless home nestled in the sought after Arcadia Lite neighborhood. The main home is 2,334 sq. ft. which boasts beautiful hardwood floors throughout, a new roof and a split floor plan. The kitchen has quartz countertops, a gas range and custom cabinetry. Looking for a relaxing end to your day? Retreat to your oversized primary suite for a bath while soaking in the ambiance from the gas fireplace. If that is not relaxing enough enjoy the large swim spa/hot tub in the low maintenance, turf yard. The additional 1 bedroom, 1 bath 300 sq. ft. Airbnb/Casita generates approximately 25k annually. The entrance to the Airbnb is separate from the main house which allows guests privacy as well as occupants of the main house. Don't miss out on this tranquil retreat!

4721 E Edgemont Avenue, Phoenix

Listing courtesy of Listing Agent: Meghan Klibanoff () from Listing Office: Berkshire Hathaway HomeServices Arizona Properties.

Selling Office: The Brokery.

$915,000
5 Beds 5 Baths 6741313 MLS
Great hillside curb appeal with fantastic front yard courtyard. Beautiful artificial grass and desert front. Downstairs bedroom with walkin closet. Very nice crown molding. New ac and windows. WD in garage but can easily be switched back to laundry room. Central vac. Garage has extra storage on ceiling. 4.5 bathrooms (1/2 bath in garage). Laundry sink in garage. View fence in back, backing to mountain. Accordian slider doors to backyard. Kitchen- marble tops, gas cooktop, ss appliances, double over w convection. Plank tile to except bedrooms with carpet. 10' ceilings. Large secondary bedrooms 13x13. All 3 kids bedroom upstairs has own bath (tub shower combo), wi closet, and door to balcony. Upstairs hall bath full with one sink, and tub shower combo. Backyard is phenomenal. RV gate, artificial grass, unbelievable kids area including bridge, caves, rock climbing area, trampoline, pool, travertine tile patio, gas firepit, and new pump and filter for pool. Inside downstairs has gas fireplace, wet bar with sink. Upstairs has large loft/ gameroom. Master- 21x24 with door to private balcony with hot tub. Huge wi closet with skylight. Beatiful master bath, snail glass shower, 2 sinks, granite, and skylight.

1324 E Villa Theresa Drive, Phoenix

Listing courtesy of Listing Agent: Patrick Halpine (623-693-1674) from Listing Office: My Home Group Real Estate.

Selling Office: HomeSmart.

$940,000
4 Beds 3 Baths 6741220 MLS
Former MODEL home on a quiet cul-de-sac in the highly sought after master planned community of Fireside at Norterra! Great curb appeal with stone accent details & inviting courtyard. The interior is spacious with tall ceilings, designer paint, tons of natural light, surround sound, stylish light fixtures, and tasteful flooring. Formal living could be used as a game room. Open-concept family room w/fireplace! The gourmet kitchen boasts black granite counters, tile backsplash, large island, recessed lighting and high-end SS appliances w/ gas cooktop & wall ovens. Double-door den provides privacy. Owner's suite has a walk-in closet, outdoor access, and a spacious bathroom with dual sinks & separate tub/shower. Just steps away from the Fireside community center w/ pools, gym, tennis and more! Two secondary bedrooms shared a Jack & Jill bathroom. Laundry room with a sink & cabinetry. For added convenience, this gem comes with a split 4-car garage along with additional open parking spaces. Beyond the interiors, the backyard holds its own charm! This space promises year-round enjoyment with a covered patio, artificial turf, and a refreshing lap pool. NO neighbors as it backs to a greenbelt!

1807 W Red Fox Road, Phoenix

Listing courtesy of Listing Agent: Shelley Sakala () from Listing Office: My Home Group Real Estate.

Selling Office: HomeSmart.

$900,000
4 Beds 3 Baths 6741149 MLS
This stunning Desert Hills custom home was meant for entertainment! Spaciously laid out floorplan with 12' ceilings and a kitchen with wood cabinetry, granite counters, double ovens and stainless-steel appliances. Step outside and enjoy the negative edge pool, swim up bar, cabana and built-in barbeque. Side yard set up for dogs with artificial grass and their own doghouse! Freshly painted inside and out in 2023. Oversize 4 car garage offers lots of storage. Plenty of room to add a horse set-up, shop or RV garage in the open area at north end of property. * Antler fixture in kitchen area and Entry fixture (as seen in photos) do not convey and have been swapped out by seller.*

40016 N 1st Place, Phoenix

Listing courtesy of Listing Agent: Theresa E Egge (602-510-5052) from Listing Office: HomeSmart.

Selling Office: City Property Management Company.

$870,000
4 Beds 4 Baths 6740400 MLS
**BEST VALUE ON THE MARKET WITHIN 8 MILE RADIUS for a property this size*** Priced 200k below lowest comp, 300k-400k below bulk of comps** Great bones, buyer to put their finishes touches on this home! Yes there is also a guest house! New Plumbing, New Sewer lines & New Roof in 2021, 3 new HVAC units in 2017! Beautifully updated home on a massive lot in right in the heart of central Phoenix with an entire separate guest house! An absolute prime location! Trendy restaurants in every direction! Minutes to the stadiums for sporting events! Beautiful white quartz countertops with a modern black backsplash! Bathrooms are also appointed with beautiful modern finishes as well!! Home is priced well below comps, buyers may need to put there finishing touches on the property. Come see us today

1312 W Berridge Lane, Phoenix

Listing courtesy of Listing Agent: Johnny Pryor (480-740-1839) from Listing Office: Russ Lyon Sotheby's International Realty.

Selling Office: Realty Economic Advisors, LLC.

All information should be verified by the recipient and none is guaranteed as accurate by ARMLS. Copyright 2026 Arizona Regional Multiple Listing Service, Inc. All rights reserved.

board logo

This information is deemed reliable but not guaranteed. You should rely on this information only to decide whether or not to further investigate a particular property. BEFORE MAKING ANY OTHER DECISION, YOU SHOULD PERSONALLY INVESTIGATE THE FACTS (e.g. square footage and lot size) with the assistance of an appropriate professional. You may use this information only to identify properties you may be interested in investigating further. All uses except for personal, non-commercial use in accordance with the foregoing purpose are prohibited. Redistribution or copying of this information, any photographs or video tours is strictly prohibited. This information is derived from the Internet Data Exchange (IDX) service provided by San Diego MLS®. Displayed property listings may be held by a brokerage firm other than the broker and/or agent responsible for this display. The information and any photographs and video tours and the compilation from which they are derived is protected by copyright. Compilation © 2026 San Diego MLS®,