Refine Search
Sort by
$1,135,000
4 Beds 4 Baths 6863737 MLS
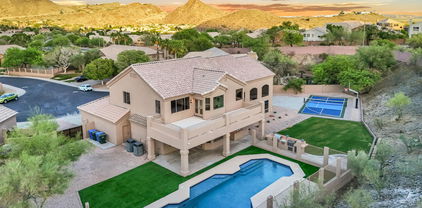
Rare opportunity to own a beautiful basement home on 1/3 of an acre backing Desert on three sides! Welcome to your new home in the luxurious gated community of Sonoran Foothills, where active outdoor living meets serenity. This amazing community has year 'round activities, lap pool, splash pad, dog park, tot lots, basketball, volleyball & tennis courts, and more. Original owners have meticulously maintained this home with a tremendous pride of ownership and owned solar! Enter the gated courtyard into your new home. Freshly painted exterior with majority of interior walls recently painted. Updated designer curated lighting, wood shutters, alder cabinetry, 10+ foot ceilings, all within this dynamic layout. Gourmet kitchen with dual kitchen islands, newer stainless steel appliances, drink/wine fridge, bay window, and breakfast bar. Spacious family room with surround sound and large windows overlooking the backyard. Intimate formal living room offers a cozy spot for conversations with a view of the formal dining and desert mountains. North wing hosts the primary bedroom with ensuite bath, snail shower, private water closet, and two walk-in closets. Enter the West wing to the secondary bedrooms/bathrooms and basement access. Expansive basement with bar, pool table, office, and media areas including a full bedroom/bathroom - perfect for entertaining. Backyard paradise shares the desert with only one neighbor! Beautifully scaped with pavers, artificial turf, mature landscaping, firepit, grill, and pebble tech pool with water feature. Relax in the fully extended patio and enjoy the peace and quiet of the Sonoran Desert. Easy access to the i17 & Carefree Highway, shopping, movie theatre, restaurants, grocery stores, hospitals, and more!

31703 N 15th Drive, Phoenix

Listing courtesy of Listing Agent: Brittany Celaya (602-653-0375) from Listing Office: My Home Group Real Estate.

Selling Office: Red Manor Realty.

$1,299,000
5 Beds 4 Baths 6863619 MLS
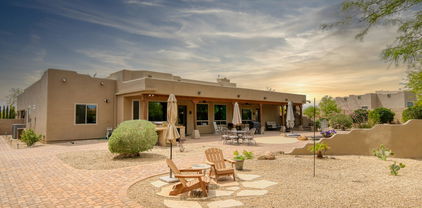
Nestled between tranquil nature preserves, this stunning residence combines luxury, serenity, and the exclusivity of a gated community. Recently updated with fresh interior and exterior paint, the home showcases elegant coffered ceilings and sophisticated architectural details throughout. At the heart of the home lies a bright and spacious island kitchen—truly a chef's dream—featuring granite countertops, brand-new stainless steel appliances, a Sub-Zero refrigerator, a large walk-in pantry, and abundant cabinetry for storage and functionality. The split primary suite serves as a serene private retreat, complete with a cozy two-way fireplace connecting the bedroom and bathroom. The bathroom features a jetted soaking tub, a walk-in shower, and a custom-designed walk-in closet illuminated by natural light. Four additional bedrooms provide generous accommodations, with one offering the versatility to function as a home office. Two of the bedrooms share a conveniently designed Jack-and-Jill bathroom, enhancing comfort and practicality for family or guests. From the main living area, expansive windows frame stunning views of the surrounding mountain preserve, offering a peaceful backdrop to everyday living. This beautifully maintained home delivers refined living in a quiet, nature-filled settingan ideal sanctuary for those seeking both elegance and tranquility.

14841 S 6th Place, Phoenix

Listing courtesy of Listing Agent: A. Thomas Wood (480-510-1221) from Listing Office: Keller Williams Realty East Valley.

Selling Office: Russ Lyon Sotheby's International Realty.

$1,450,000
5 Beds 4 Baths 6863503 MLS
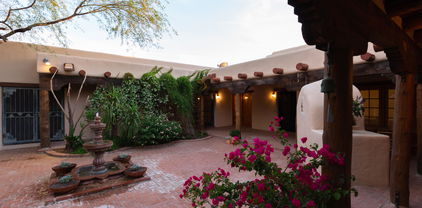
Immaculate luxury home in the exclusive Sanctuary at Desert Ridge! Incredibly functional floor plan w/ elegant upgrades throughout. Features include over 4,000 sq ft, 5 beds/3.5 baths, plus downstairs den, large loft upstairs, & bonus room w/doors, 4 car garage, oversized lot, & master bedroom conveniently located downstairs. Gorgeous engineered hard wood floors throughout downstairs area. Entertainers paradise! Bifold door creates seamless flow from indoor to outdoor living, including the exceptional extended patio w/ fireplace, fire pit, outdoor dining, & outdoor kitchen. Extra privacy w/ no backyard neighbor as well as beautiful wash, w/ mountain views & stunning sunsets! Large interior kitchen w/ tons of counter space, cabinets, & upgraded appliances w/ large built in refrigerator. Other kitchen features include custom backsplash, faux wood beams, wall, trim, and upgraded baseboards make for a sophisticated feel in the main living space. Custom built in cabinets and desk in the office and custom built in bookshelves and student/child desk upstairs. Master bedroom has huge walk in closet and all upstairs bedrooms also have good sized walk in closets. Multiple bedrooms upstairs have beautiful mountain views. This community offers Cox fiber. New water heater and 1 year old soft water system. Take advantage of the community's perks, such as the clubhouse, pool, spa, media room & more! This residence offers something for everybody! You don't want to miss this treasure!

23126 N 45th Place, Phoenix

Listing courtesy of Listing Agent: Andre Ludolph (602-741-4174) from Listing Office: Century 21 Northwest.

Selling Office: Real Broker.

$1,205,000
3 Beds 3 Baths 6863464 MLS
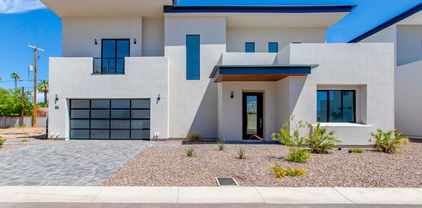
Perched in the hills of Cinnabar Canyon Estates, this striking multi level residence offers a rare blend of architectural interest & natural beauty. Designed to embrace the dramatic desert terrain, the home features soaring ceilings, walls of glass & sun-drenched interiors that blur the line between indoors & out. Multiple view decks capture sweeping views of city lights & rugged mountain silhouettes, offering a front-row seat to Arizona's most breathtaking moments. Blending mid century modern character with contemporary updates, the design feels timeless & intentional. Inside, warm wood flooring, custom built-ins & curated finishes elevate each space. The generous primary suite features a private view deck, walk-in closet & spa-like bath with a soaking tub set into the mountainside. Additional highlights include a spacious kitchen with granite countertops, multiple entertaining areas, a formal dining room, an office, and a hillside-diving pool surrounded by native flora. Tucked into a quiet cul-de-sac within this gated enclave, the home offers a rare opportunity to live in harmony with naturejust minutes from trailheads, shopping, Sky Harbor airport and North Phoenix.

1836 E Turquoise Avenue, Phoenix

Listing courtesy of Listing Agent: Nicole Humphrey () from Listing Office: The Noble Agency.

Selling Office: Mountain Sage Realty.

$1,750,000
5 Beds 3 Baths 6862884 MLS
Tucked away in one of Arcadia's most desirable pockets, this stunning 5-bedroom, 3-bathroom home offers the ultimate in Arizona indoor-outdoor living. From the brand-new roof and A/C to the sparkling pool with baja shelf and umbrella sleeves, every detail has been thoughtfully updated for comfort and style. Step inside to find timeless wood shutter blinds, a cozy stone fireplace, and a modern kitchen featuring a 36'' gas range, newer dishwasher, and trash compactor. The hall bath boasts a luxurious soaking tub and jacuzzi—your personal spa retreat. The backyard is where this home truly shines. Enjoy the peace and privacy of your own resort-style escape, complete with a large covered patio, sun shades, and an adjacent palapa perfect for poolside lounging. A separate guest hous (530 sq ft) with 1 bed, 1 bath, and a kitchenette offers the ideal setup for visitors or an income opportunity. Cool deck areas surround the pool, and a spacious lower yard presents a rare opportunity to build your dream tennis or pickleball court. Add in a circle driveway, storage-friendly garage, serene garden with fountain, and those breathtaking Camelback Mountain views, and you've found something truly special. Just minutes from world-class dining, hiking, and boutique shopping, this one-of-a-kind property is the perfect blend of tranquility and convenience. Don't miss your chance to call it home!

5536 N Camelback Canyon Place, Phoenix

Listing courtesy of Listing Agent: Kristy N DeWitz (480-773-4779) from Listing Office: My Home Group Real Estate.

Selling Office: Luxury Division.

$1,060,000
5 Beds 3 Baths 6862488 MLS
Welcome to your dream home in the heart of Moon Valley, one of North Phoenix's most coveted neighborhoods. This stunning, fully renovated residence blends luxury design with everyday comfort. Step inside to experience luxury engineered hardwood floors throughout, high-end finishes, and an extraordinary amount of cabinetry for seamless, stylish storage. The kitchen is a true showstopper, featuring soft-close cabinetry, a high-performance gas stove, and a layout designed for cooking, homework, gathering or entertaining. The spacious floor plan includes five generously sized bedrooms, a dedicated mudroom and laundry area, and a flexible fifth bedroom perfect for a home office, guest space, or music room. The primary suite is a true retreat with it's own sitting area, en suite bath and direct access to the backyard oasis. All renovations including new windows, HVAC, roof, and water heater, were fully permitted and completed using licensed contractors, offering not only elevated style but the assurance of quality and integrity behind the walls. For those who enjoy golf, the Moon Valley Country Club is a short walk away. Offering golf for all ages and a variety of social events, it's a perfect spot for relaxing and meeting neighbors. Moon Valley provides a tranquil suburban atmosphere while being close to major shopping areas like Desert Ridge Marketplace and Paradise Valley Mall. Enjoy easy access to dining, shopping, and entertainment, as well as quick commutes to downtown Phoenix, Scottsdale, and other popular Valley destinations. Moon Valley is not just a place to live; it's community like no other. With a close-knit neighborhood, regular community events, and a friendly atmosphere, you'll feel right at home from day one. This home offers both luxury and lifestyle in one exceptional package. Come see what it means to live beautifully in Moon Valley. Arrange your private tour today!

12 E Seminole Drive, Phoenix

Listing courtesy of Listing Agent: Sandy Chambers () from Listing Office: HomeSmart.

Selling Office: Realty ONE Group.

$1,200,000
4 Beds 3 Baths 6862370 MLS
Unique & remodeled this 3100 sq ft custom home in Equestrian Estates has 4 beds, 3 baths with a 625sq ft guest house with its own great room and 2 bonus rooms making it a very rare find. Nestled on a premium corner lot with north/south exposure this home only has 1 direct neighbor for the ultimate in privacy. Surrounding the entire back & sides of the home are Security Shutters offering incredible safety, privacy & energy efficiency. The main house has a very desirable split floor plan with 3 beds on the east & 1 bed on the west with its own dedicated bath & exterior door, perfect for a guest or mother-in-law suite. The primary bedroom enjoys new travertine stone flooring, travertine shower & new soaking tub, walk-in closet, crown molding & backyard views. Spacious open living room & dining room w/vaulted ceilings, large windows with beautiful mountain view's. Rustic den with exposed wood beams, vaulted ceiling, wet bar, 2025 stacked stone fireplace with limestone hearth & French doors leading to the great room. The spacious great room with crown molding, a stone fireplace & doors leading to the backyard, pool & magnificent sunsets. The breakfast nook also gives you a soothing view of the PebbleTec pool & palm trees. The gourmet kitchen boasts 2 pantry's, a walk in & a large cabinet pantry next to the refrigerator. The kitchen is equipped with matching Whirlpool SS appliances, large granite counters & a prep island. The remodeled guest house is perfect for a home/office, out of town guests or a place for your kids to have a sleep over. It offers a large 22x19 great room plus 2 bonus rooms, w/ French doors & crown molding ideal for an office. The backyard with a children's playground, a new R/V gate, natural grass, diving pool, hot tub & 6 palm trees makes it an Arizona Oasis! You have to see this home to appreciate how spacious every room is & the attention to detail! All new ceiling fans throughout. 2025 new bathroom & bedroom doors. Late 2024 new AC. 2025 roof tile. Replaced windows. 2025 barn doors in the bedrooms & casita.

3951 E Sequoia Trail, Phoenix

Listing courtesy of Listing Agent: Tim Gates (208-691-8048) from Listing Office: Platinum Realty Network.

$1,300,000
4 Beds 2 Baths 6862275 MLS
Beautifully updated 4-bedroom, 2-bathroom, PLUS den home on over an acre of prime horse property with no HOA! This spacious home features a renovated kitchen with quartz countertops, updated primary bathroom, stainless steel appliances, and stylish finishes throughout. The open floor plan offers abundant natural light, perfect for both entertaining and everyday living, and brickwork touches for cozy living. Additional highlights include a renovated carport with upgraded flooring for added functionality and appeal, and luxurious turf out from to accentuate the desert style landscaping. Outdoors, enjoy over an acre of versatile space complete with horse corrals and plenty of room to add a casita, luxury backyard, or oversized garage. Located near Paradise Valley and Scottsdale, you're just minutes from premier shopping, dining, golf resorts, and spas. A rare opportunity to own a beautifully updated home with endless possibilities!

4613 E Shangri La Rd --, Phoenix

Listing courtesy of Listing Agent: Kara Shalene Toten (530-216-9698) from Listing Office: W and Partners, LLC.

Selling Office: The Brokery.

$1,435,000
4 Beds 4 Baths 6862206 MLS
Quality and attention to detail can be seen throughout this beautifully appointed & highly upgraded home in the exclusive gated Sanctuary community. Situated on a premium 10,000 SF lot that backs to a wash with mountain views - these lots don't come up often. Light & bright you'll enter into a 2-story foyer w/custom feature wall. Gorgeous gourmet kitchen is a chef's delight featuring stacked shaker cabinets, large island, luxury appliances, built-in fridge, butler area, & huge walk-in pantry. Kitchen opens to dining & large family room w/custom cabinetry & shiplap accent wall. Formal dining room is perfect for holidays & dinner parties. Downstairs you'll find an executive office that could double as a guest room. Upstairs is a large loft, perfect for a second family room or kids play area Spacious primary suite with private balcony. Luxurious primary bath w/huge walk-in closet. Three additional bedrooms are all generous size w/one an ensuite. Enjoy incredible outdoor entertaining in your resort-style backyard, featuring expanded covered patio w/motorized privacy screen, extended travertine pavers perfect for extra entertaining and lounging, fire pit, synthetic grass, and an inviting pool w/water feature that's both heated and cooled! Community features pool, clubhouse, work out facility, several parks and kids playground. Located nearby Desert Ridge Marketplace, High Street, Mayo Clinic & easy access to 101. Desert Ridge features top rates schools.

22925 N 46th Street, Phoenix

Listing courtesy of Listing Agent: Cindy Marquardt () from Listing Office: AZ Brokerage Holdings, LLC.

Selling Office: Jason Mitchell Real Estate.

$1,390,000
5 Beds 5 Baths 6861996 MLS
Welcome to One of Anthem Country Club's Most Coveted Private Enclaves. Take advantage of a rare financing option: this stunning property could qualify for an assumable VA loan at 5.3% — inquire for full details and eligibility. Located within the exclusive guard-gated Anthem Country Club, this elegant Rochester model sits in a rare and peaceful pocket where privacy, tranquility, and wide-open space define everyday living. Set on an oversized lot with uncommonly wide side yards, this home offers a blank canvas for your dream outdoor lifestyle — whether it's a sport court, putting green, bocce ball lane, cornhole setup, outdoor gym, pickleball practice wall, or Zen garden, there's endless opportunity to personalize. Inside, this executive-level custom home stuns with 12-foot ceilings, plantation shutters, staggered tile floors, and impeccable design throughout. The layout is both expansive and highly functional, ideal for entertaining and daily luxury living. The gourmet kitchen is fully loaded with high-end appliances. Retreat to your resort-style backyard oasis, designed to deliver the ultimate Sonoran Desert lifestyle. The east-facing yard ensures comfortable shade in the afternoon, while the sparkling pool with fire-and-ice bowls, pergola bar with built-in BBQ, and grand outdoor fireplace set the stage for unforgettable evenings. Lush landscaping and hardscape design add layers of texture, light, and harmony. This home is as functional as it is stunning, featuring solar for the pool, a paid lease solar system for the home, new HVACs (2021), garage AC, epoxy floors, and ample built-in storage in the 4-car garage. The exterior was freshly painted in 2021, ensuring a polished and modern curb appeal. Don't miss this rare opportunity to own a thoughtfully upgraded, custom-crafted estate in one of Anthem's most private and desirable settings, with the added benefit of potentially securing favorable financing at 5.3%.

42037 N Bradon Way, Phoenix

Listing courtesy of Listing Agent: Eric Ravenscroft (805-815-5695) from Listing Office: Real Broker.

Selling Office: HomeSmart.

$1,150,000
4 Beds 3 Baths 6861453 MLS
Embrace refined living in this 4-bedroom residence, ideally located in a sought-after Biltmore neighborhood. A beautifully manicured landscape create an inviting first impression . Exposed wood beams and dual fireplaces and classic Mexican tile. The formal living and dining areas offer a graceful setting for entertaining, while the warm, welcoming family room adds a touch of intimacy. The light and bright kitchen exudes style and function with built-in appliances, wall ovens, pristine white cabinetry, tile counters and backsplash, and a center island with a breakfast bar—perfect for casual gatherings. Retreat to the sizable main bedroom suite featuring a serene sitting area, soaking tub, and a generous walk-in closet. Located in a cul-de-sac. Pool and large lot. Priced for your remodel!

2402 E Marshall Avenue, Phoenix

Listing courtesy of Listing Agent: David Redding (480-324-6303) from Listing Office: Barrett Real Estate.

Selling Office: Russ Lyon Sotheby's International Realty.

$1,280,000
3 Beds 3 Baths 6861412 MLS
Welcome home to Windemere! Step into this contemporary, single-level home with thoughtfully designed exterior architecture. Once inside you will be impressed by the vaulted ceilings and 16-foot sliding glass door in the great room, creating a perfect space for entertaining. The centerpiece is the gourmet kitchen, equipped with Monogram gas appliances, including a luxurious 42'' built-in refrig, quartzite countertops and backsplash & upgraded stacked cabinetry for extra storage to compete this modern look. Luxury extends into every corner of this home, from the engineered wood floors to the tiled showers in all bathrooms. Spray foam insulation and a tankless gas water heater contribute to an impressive HERS score of only 43.

2916 E Sells Drive, Phoenix

Listing courtesy of Listing Agent: Kelli Blagen (480-519-5128) from Listing Office: LYS Properties, LLC.

Selling Office: The Brokery.

$1,225,000
5 Beds 4 Baths 6861244 MLS
Welcome to luxury-living at its finest! This stunning, newly renovated home at the end of the cul-de-sac, backs beautiful mountain views on more than half an acre in the Ahwatukee Foothills. Brand new roof, incredible kitchen with white GE Cafe appliance package and white oak cabinets. The white quartz countertops and waterfall-edged island brings a wow your new kitchen! Your huge backyard includes new pickleball / basketball court, large diving pool, real grass and synthetic turf, with upgraded built in BBQ and outdoor sink. Main bedroom has dual vanity with jumbo super shower and two rain-heads. Relax in your private soaking tub and look out to the beautiful mountains. Separate office downstairs for a home offic. Extended 3-car garage with electric car outlet and 2 brand new RV gates!

14049 S 8th Street, Phoenix

Listing courtesy of Listing Agent: Reid Simpson (480-369-1085) from Listing Office: Compass.

Selling Office: Keller Williams Realty Sonoran Living.

$1,050,000
4 Beds 3 Baths 6861207 MLS
Seller is willing to pay 15k towards interest rate, buydown and closing costs! Desert Dream Property with Ultimate Garage Setup & CAVE CREEK WATER! Welcome to 36707 N 16th St, where luxury meets functionality in this stunning custom-built Santa Fe-style home located in the serene desert landscape of North Phoenix. Built with 2x6 construction and extra insulation, this home offers exceptional energy efficiency and comfort. The spacious floor plan features 3 bedrooms + a large office/library (easily a 4th bedroom), complete with built-in shelves and desk. Appliances convey. Recent upgrades: windows replaced 2023, exterior paint 2025, interior paint 2024, water softener 2025, pool filter 2025, pool pump 2022, roof resealed 2025 with 5 year warranty. Enjoy an oversized 31x31 attached 3-car garage with A/C and heat, built-in cabinets, workbenches, and 220 power a true craftsman's paradise. But it doesn't stop there! There's also a 20x40 second garage AND a 14x45 RV garage, all with 220 power, and the air compressor stays! Out back, the resort-style backyard is your private oasis featuring a pebble-tec pool, long covered patio with outdoor fireplace, built-in BBQ, and a custom fire pit perfect for entertaining under the Arizona sky. Kitchen Refrigerator, Washer and Dryer included in sale. Horse-friendly with room to roam, this property truly has it all. Don't miss this rare opportunity to own a home that checks every box! Safes in the attached garage, murphy bed, and 4 post car lift DO NOT convey with the sale of the home. Air Compressor WILL convey, air line is connected to bigger detached garage.

36707 N 16th Street, Phoenix

Listing courtesy of Listing Agent: Ryan S Harris (480-370-0851) from Listing Office: Barrett Real Estate.

Selling Office: The Noble Agency.

$1,175,000
5 Beds 4 Baths 6861108 MLS
Wow! Stunningly updated single level Ahwatukee Custom home sitting on over 1/2 acre lot! 5 bd/3.5 bath/split floor plan with 3 car garage & pebble tech pool! Imposing Mtn's surround with circular drive & brick paver walkway leading to front door. Enter into large living/dining area w/16' window, gorgeous wood floors, party size eat-in kitchen/family room with fireplace. Re-modeled kitchen cabinets, granite counter, tile back splash, Sub Zero fridge, stainless steel appl including double oven, micro, warming drawer & walk-in pantry. Sunny breakfast area overlooks amazing backyard perfect for hosting large parties w/two pergolas, fireplace, multi living room patios. Oversized primary bedroom with exit to back, large bath with remodeled shower & huge walk-in closet. Nursery bdrm next to primary bedroom. Large ensuite guest bedroom and other bedrooms split. Other upgrades include, plantation shutters, surround sound inside/out, backs to horse trail with gate to access. Equestrian Estates is horse property.

3733 E Kachina Drive, Phoenix

Listing courtesy of Listing Agent: James Bill Watson (602-469-0388) from Listing Office: Keller Williams Realty Sonoran Living.

Selling Office: W and Partners, LLC.

$925,000
4 Beds 3 Baths 6861014 MLS
Be the proud owner of this 4-bedroom residence on a 1-acre lot! For your vehicles, you'll find a 3-car garage, an extra-long driveway, & an RV gate for gated parking. Enjoy your morning coffee in the welcoming front patio boasting a lovely fountain. Split floor plan features pre-wired surround sound speakers, abundant natural light, tray ceilings, media niches, Roman pillars, & a fireplace in the living room. Architecturally & aesthetically pleasing! Chef's kitchen has granite counters, plenty of wood cabinets, stainless steel appliances, tile backsplash, a walk-in pantry, & a two-tier island with a breakfast bar. Generous size bedrooms, mirrored door closets, a Jack & Jill bathroom, & a bonus room with its own entrance & access from the laundry room. Each room is a work of art! Retreat to the owner's suite to discover a mini-split A/C unit, private backyard access, & a spa-like ensuite. Jetted tub, two vanities, & glass enclosure shower complete the main bathroom! The huge backyard features green grass, a garden area, shade trees galore, a built-in BBQ, & a covered patio with extended gazebo & slate stone flooring. Talk about an entertainer's backyard! See it, love it, live it!

7804 S 15th Avenue, Phoenix

Listing courtesy of Listing Agent: Leticia Ortiz-Ronces () from Listing Office: Best Homes Real Estate.

Selling Office: Best Homes Real Estate.

$1,151,400
3 Beds 3 Baths 6860924 MLS
Casa Mimbres - In 1982, archaeologist Linda Gadd found herself facing an unexpected challenge: 80 tons of dirt from a nearby housing development discarded on her vacant Phoenix property. Where others might have seen a disaster, Linda saw opportunity. Testing the soil, she discovered it was ideal for adobe bricks. With patience and expertise, she handcrafted each brick under the Arizona sun, transforming the unexpected endeavor into an enchanting enclave. Her 3-bedroom (easily converted to 4 bedrooms), 3-bathroom Santa Fe adobe-style home, is a true work of art inspired by the ancient American Indian Mimbres Tribe of southwestern New Mexico. Their iconic designs, renowned for abstract images of animals and people, are echoed throughout the home in handmade tiles and decorative details.

2430 N 56th Street, Phoenix

Listing courtesy of Listing Agent: Michael Lim (480-239-7949) from Listing Office: LCH Communities LLC.

Selling Office: The Ave Collective.

$1,577,000
3 Beds 3 Baths 6860436 MLS
New to the market in 100 Northern; a vibrant, light contemporary gated new-home community nestled in North Central Phoenix. Enjoy an open-concept floor plan along with expansive windows which provide an abundance of natural light enhancing the sleek, minimalist design. The chef-inspired kitchen is equipped with top-of-the-line Wolf appliances, custom cabinetry, and a quartz waterfall island perfect for entertaining. The luxurious first floor primary suite offers a serene retreat, with spa-like bath, oversized walk-in closet, freestanding tub and dual vanities. With a focus on modern living, homes include energy-efficient features like 14 SEER Trane HVAC units, spray foam insulation, LED lighting, and more. Low maintenance backyard along with easy lock-and-leave ability. Experience all North Central has to offer with highly rated schools, convenient access to the light rail, some of the best shopping, dining, and outdoor activities all just minutes away. 100 Northern delivers an unbeatable lifestyle. Come experience the comfort and peace of mind of owning a newly constructed home and start enjoying the best of modern contemporary living today!

100 W Northern Avenue Unit 12, Phoenix

Listing courtesy of Listing Agent: Dallas Peagler (602-821-9494) from Listing Office: The Brokery.

Selling Office: Compass.

$1,412,500
4 Beds 3 Baths 6860358 MLS
Stunning Modern Farmhouse in the Heart of the Biltmore - A Must See! Tucked away in a peaceful cul-de-sac in the highly sought-after Biltmore corridor, this fully remodeled modern farmhouse blends timeless charm with elevated, designer finishes. Every inch of this home has been thoughtfully reimagined from the brand-new walnut cabinetry and high-end appliances in the chef's kitchen to the stylishly upgraded bathrooms, wide-plank flooring, designer fixtures, dual-pane windows, and sleek modern doors. With 4 spacious bedrooms and 3 beautifully appointed bathrooms, the home features an inviting living room with dramatic vaulted ceilings accented by wood slats, plus a fully permitted and newly added great room in 2012, perfect for entertaining or relaxing in style. Step outside to a serene and private backyard retreat featuring a built-in gas fireplace and cozy sitting area, ideal for Arizona evenings under the stars. Additional upgrades include a newer roof 2012, energy-efficient A/C unit, upgraded laundry room, and so much more. Located within the coveted Madison School District and just minutes from the premier dining, shopping, and entertainment of the Biltmore and Esplanade. also, all new custom closets! This is not just a home, it's a lifestyle.

2013 E Solano Drive, Phoenix

Listing courtesy of Listing Agent: Susan Candelaria () from Listing Office: eXp Realty.

Selling Office: Local Luxury Christie's International Real Estate.

$1,195,000
4 Beds 3 Baths 6860011 MLS
Welcome to this exquisite 2016-built luxury home in the heart of Arcadia! Nestled in the exclusive Arcadia Orchard community—an enclave of just five custom-built homes—this stunning property offers four bedrooms, an office, a spacious loft, and four bathrooms, ensuring ample space for both family and guests. The primary suite is conveniently located downstairs, featuring a resort-style bathroom with a soaking tub, walk-in shower, and an oversized walk-in closet. The open-concept design boasts soaring 20-foot ceilings, seamlessly connecting the kitchen, dining area, and living room. The chef's kitchen is a showstopper, complete with stainless steel Sub-Zero appliances, a Wolf gas range, an oversized island, and abundant cabinetry for storage. Step outside to your lush, private backyard oasis, perfect for entertaining or unwinding. Enjoy the beautifully landscaped space, ideal for relaxing under the Arizona sky. Situated in an incredible cul-de-sac location, this exclusive community offers both privacy and convenience, just steps from Arcadia's most beloved dining spots, including The Vig, La Grande Orange, and Postino. Don't miss this rare opportunity to own a custom-built masterpiece in one of the most sought-after neighborhoods!

3720 N 40th Place, Phoenix

Listing courtesy of Listing Agent: Samantha Riley Kates (602-384-4660) from Listing Office: Compass.

Selling Office: Compass.

$1,096,750
6 Beds 5 Baths 6859862 MLS
2.75% Assumable loan bal opt - Experience refined living in this exquisite North Phoenix estate on nearly ½ acre, offering over 4,000 sq ft of elegance. Grand interiors feature stone floors, a wrought iron staircase, and handcrafted granite steps. The 1,540 sq ft guest house w 2 bed, 1 bath blends industrial loft style with comfort. Spacious kitchen with lots of cabinets and storage. Plus, the Arizona room boasts new flooring, separate cooling, and kitchen hookups. Enjoy dual 4-ton ACs in the main home, a 3-ton unit for guests, and a 1.5-ton split for the Arizona room. Entertain by the diving pool w/ new pump or on the extended and upper patios with stunning views. Car collector's dream with 12+ spaces and a 2-car garage. Prime 7th St location near fine dining, shopping, and entertainment

6550 N 7th Street, Phoenix

Listing courtesy of Listing Agent: Adam Prather (480-298-3564) from Listing Office: eXp Realty.

Selling Office: eXp Realty.

$1,400,000
5 Beds 4 Baths 6859085 MLS
This is the premier home within the community of Desert Dawn Estates. It is situated on the largest lot and offers the best views of the surrounding mountains and desert wilderness. A soft contemporary home of 100% new construction tucked at the back of a quiet cul-de-sac. Optimally designed for modern living this home has it all. As you enter, you are greeted with soaring ceilings and a great room that is flooded with natural light. Each generously sized bedroom boasts en suite baths and walk-in closets. The open concept kitchen is well appointed with quartz counters, white shaker cabinetry and LG Studio appliances. A large island sits at the center which overlooks the great room, ideal for gathering and entertaining. The owner's suite is a true retreat with a spa-like bathroom complete with soaking tub, quartz counters, dual vanities and an oversized shower. The primary walk-in closet is situated with access to the laundry. Boasting 5 bedrooms and 4 baths and a 3-car garage there is ample room for all and for storage. Enjoy mountain views, easy freeway access, close proximity to Lake Pleasant, and numerous options for nearby shopping and dining. There is plenty of space for a pool or to add a casita. All this with the peace of mind of a quality new built home.

3335 W Desert Dawn Drive, Phoenix

Listing courtesy of Listing Agent: Dallas Peagler (602-821-9494) from Listing Office: The Brokery.

Selling Office: VCRE.

$1,500,000
4 Beds 4 Baths 6858940 MLS
WELCOME TO LUXURY LIVING AT ITS FINEST! THIS EXQUISITELY CRAFTED NEW BUILD IS READY TO BECOME YOUR PERSONAL SANCTUARY. OFFERING 4 SPACIOUS BEDROOMS, INCLUDING A LAVISH PRIMARY SUITE COMPLETE WITH A SPA-INSPIRED BATH FEATURING A SEPARATE SOAKING TUB AND SHOWER, AND A GRAND WALK-IN CLOSET THAT CONNECTS DIRECTLY TO THE LAUNDRY ROOM FOR ULTIMATE CONVENIENCE. THE GOURMET KITCHEN IS A MASTERPIECE-HIGHLIGHTED BY A PREMIUM GAS RANGE, BUTLER'S PANTRY WITH EXTENDED COUNTERSPACE, AND DESIGNER UNDER-CABINET LIGHTING THAT ELEVATES EVERY CULINARY EXPERIENCE. STEP OUTSIDE TO YOUR PRIVATE RESORT-STYLE BACKYARD, WHERE A CUSTOM-DESIGNED POOL WITH A SPA IS SURROUNDED BY PROFESSIONALLY DESIGNED LANDSCAPING-A SETTING TRULY WORTHY OF A MAGAZINE COVER. ENJOY BUILT-IN SURROUND SOUND THROUGHOUT THE HOME, PERFECTLY DESIGNED FOR SOPHISTICATED ENTERTAINING OR EVERYDAY INDULGENCE. THIS EXCEPTIONAL PROPERTY IS A RARE FIND-ARRANGE YOUR PRIVATE TOUR TODAY AND EXPERIENCE THE EPITOME OF ELEGANCE.

4107 E Edgemont Avenue, Phoenix

Listing courtesy of Listing Agent: Jacob Munoz (623-764-1408) from Listing Office: RHP Real Estate.

Selling Office: Russ Lyon Sotheby's International Realty.

$1,149,000
2 Beds 2 Baths 6858861 MLS
Updated and Ready for move-in! The ideal ''lock and Leave'' opportunity at Esplanade Place! This spacious residence with 2,417sq ft is ready for the easy care high-rise lifestyle! Hard wood and travertine stone floors, and high-end Crystal quartz counters in kitchen and bathrooms as well as the wet bar and counter tops are a few of the new finishes! The award-winning services and amenities at Esplanade Place include valet parking, full fitness center, 24hr lobby desk staff and many other details to enjoy! The location In the heart of the Biltmore/Esplanade area of Phoenix with convenience to fine dining, theater, shops and more gives you many choices for your urban lifestyle convenience!

2402 E Esplanade Lane Unit 204, Phoenix

Listing courtesy of Listing Agent: Susan Polakof (602-738-5500) from Listing Office: Coldwell Banker Realty.

$1,325,000
3 Beds 3 Baths 6858801 MLS
Welcome to a rare gem nestled in the heart of desirable Arcadia, offering breathtaking views of Camelback Mountain and a setting that captures the very best of Arizona living. This 3-bedroom, 3-bathroom home is a true work of art, where a thoughtful blend of color and design cascades seamlessly throughout the space, perfectly complementing the surrounding natural beauty. Sitting proudly on a prime corner lot, this timeless residence welcomes you with lush green gardens and a sparkling pool wrapped in a travertine deck, creating a private oasis ideal for relaxation and entertaining. Inside, the family room, formal dining area, and living room with a cozy fireplace offering comfort. The kitchen is a true showstopper, featuring cascading view windows that frame Camelback Mountain like a masterpiece, a gas cooktop, eat-in breakfast nook, and an abundance of natural light. Retreat to the spacious master suite, where the master bath boasts a stunning marble-encased shower designed for a spa-like experience. Guests will appreciate their own private retreat room with guest bath featuring a steam shower and private exit to the pool. With its unbeatable location, stunning views, and rich, timeless design, this home is truly a rare find in Arcadia. Don't miss your opportunity to own a piece of Arizona's finest scenery.

4596 E Calle Ventura --, Phoenix

Listing courtesy of Listing Agent: Randy Courtney (480-705-9600) from Listing Office: Weichert, Realtors - Courtney Valleywide.

Selling Office: Coldwell Banker Realty.

All information should be verified by the recipient and none is guaranteed as accurate by ARMLS. Copyright 2026 Arizona Regional Multiple Listing Service, Inc. All rights reserved.

board logo

This information is deemed reliable but not guaranteed. You should rely on this information only to decide whether or not to further investigate a particular property. BEFORE MAKING ANY OTHER DECISION, YOU SHOULD PERSONALLY INVESTIGATE THE FACTS (e.g. square footage and lot size) with the assistance of an appropriate professional. You may use this information only to identify properties you may be interested in investigating further. All uses except for personal, non-commercial use in accordance with the foregoing purpose are prohibited. Redistribution or copying of this information, any photographs or video tours is strictly prohibited. This information is derived from the Internet Data Exchange (IDX) service provided by San Diego MLS®. Displayed property listings may be held by a brokerage firm other than the broker and/or agent responsible for this display. The information and any photographs and video tours and the compilation from which they are derived is protected by copyright. Compilation © 2026 San Diego MLS®,