Refine Search
Sort by
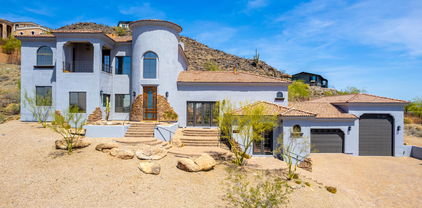
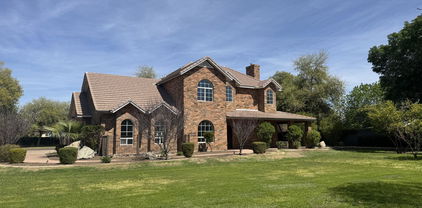
1524 E Cortez Street, Phoenix
$295,000
5 Beds ⋅ 3 Baths ⋅ 6862962 MLS
Discover this beautifully renovated 2-unit property, originally built in 1944 and fully modernized in 2023. It includes a 3-bedroom, 2-bathroom single-family home alongside a separate 2-bedroom, 1-bathroom casita. Inside, find completely remodeled interiors with new flooring, stylish cabinets, sleek countertops, updated electrical systems, and contemporary stainless steel appliances throughout both units. Outdoor enthusiasts will appreciate the property's location just steps from the Phoenix Mountain Preserve hiking trails, while urban conveniences are a short 10-minute drive to the Paradise Valley Mall redevelopment, with easy access to the AZ-101 Loop and State Route 51.

1524 E Cortez Street, Phoenix

Listing courtesy of Listing Agent: Mark Gowlovech (602-413-3930) from Listing Office: HomeSmart.

Selling Office: Realty ONE Group.

41602 N Congressional Drive, Phoenix
$750,000
3 Beds ⋅ 4 Baths ⋅ 6856168 MLS
PRICED TO SELL! Come see what life is like behind the gates with this gorgeous Castille model, boasting breathtaking views of the golf course, desert, and mountains. Enjoy energy efficiency with a paid-off American solar system. Enter through the welcoming courtyard and into the dramatic front entry boasting 12 foot ceilings leading to a formal living area featuring an elegant curved wall of expansive windows that showcase the stunning Arizona sunsets. At this price, you can add your own personal interior touches and modernize the home to your liking. The kitchen includes ample cabinetry, a stainless GE Monogram refrigerator, dual wall ovens, additional convection microwave, granite countertops, electric cooktop, R/O filtration, breakfast bar on extended island, and a Butler's Pantry with additional storage. The kitchen is open to the spacious living room, which features a built-in bookcase, a gas fireplace and desert views. Enjoy the spacious, oversized bedrooms, including a primary suite with a sitting area, a dual-entry walk-in shower, whirlpool spa tub, granite bathroom countertops and dual walk-in closets. The additional two bedrooms each have their own private en suite bathrooms. The separate office has its own half bathroom. The backyard features a covered patio with patio extension and amazing mountain views. There are push button retractable awnings for shady day delight. This home is ready for your new pool! Three car garage features soft water system, water filtration system, and central vacuum system. Golf cart plug-in for third car garage. Additional built-in garage cabinets. Home is wired for a security system. Experience the prestigious Anthem Golf and Country Club, where luxury meets lifestyle. This exclusive community boasts two championship golf courses, complemented by two exceptional clubhouse facilities. Here, you can unwind by the serene Persimmon lap pool or indulge in relaxation at the Ironwood lounge pool and hot tubs. Stay active in state-of-the-art fitness centers or savor gourmet dining at our two exquisite restaurants. Life within these gates is vibrant and engaging, offering an array of activities designed for every interest. From invigorating yoga and Zumba classes to competitive tennis and water aerobics, there's something for everyone. Enjoy the thrill of pickleball, enhance your strength with weight lifting, or explore the scenic hiking trails. With numerous social events, members have ample opportunities to connect and build lasting friendships with neighbors. This home is walkable to Ironwood. Experience the epitome of luxurious living at Anthem Golf and Country Club, where every day feels like a vacation. Ask us about a flooring allowance.

41602 N Congressional Drive, Phoenix

Listing courtesy of Listing Agent: Lisa Groth (623-293-0172) from Listing Office: RE/MAX Fine Properties.

Selling Office: RE/MAX Fine Properties.

514 E Pearce Road, Phoenix
$595,000
3 Beds ⋅ 2 Baths ⋅ 6855286 MLS
Huge price reduction for a quick sale! Come view this beautiful 3 bed 2.5 home located in the coveted Mineral Canyon subdivision! Upon entering the subdivision you will discover the gorgeous mountain views and desert scenery. Prime location just driving distance to Sky Harbor Airport, access to hiking/biking trails, shopping, school, parks, South Mountain Preserved, and multiple golf courses! The backyard is build for entertaining. A built in fireplace, pool, and travertien flooring are some of the things you will love about this home. The kitchen is spacious with granite counter tops, large island space and plenty of room for entertaining in the rest of the home.

514 E Pearce Road, Phoenix

Listing courtesy of Listing Agent: Devin Kirby Johnson (602-228-9370) from Listing Office: Varsity Realty.

Selling Office: LPT Realty, LLC.

8414 W Monterosa Street, Phoenix
$299,000
3 Beds ⋅ 2 Baths ⋅ 6850464 MLS
Nestled in the vibrant heart of Phoenix, this charming three-bedroom, two-bathroom home offers a perfect blend of comfort and convenience. Step inside to discover a welcoming living space bathed in natural light, ideal for relaxing or entertaining. The well-appointed kitchen boasts modern appliances and ample counter space, making meal preparation a joy. The primary bedroom provides a peaceful retreat with its en-suite bathroom, while two additional bedrooms offer flexibility for family, guests, or a home office. A second full bathroom serves these rooms. Outside, imagine enjoying the Arizona sunshine in your private backyard - a blank canvas ready for your personal touch, whether you dream of a cozy patio, a lush garden, or a sparkling pool. Located in a desirable Phoenix neighborhood, you'll appreciate easy access to local amenities, including shopping, dining, parks, and schools. With its comfortable living spaces and prime location, this home presents a wonderful opportunity to embrace the Phoenix lifestyle

8414 W Monterosa Street, Phoenix

Listing courtesy of Listing Agent: Jessica Leimback (480-678-0365) from Listing Office: Agave Homes & Investments.

Selling Office: Realty ONE Group.

34889 N 3rd Street, Phoenix
$750,000
4 Beds ⋅ 3 Baths ⋅ 6848545 MLS
CONCSTRUCTION ALMOST COMPLETE! Your Desert Hills dream home awaits! This New Build home offers the perfect blend of luxury and comfort. Boasting 4 spacious bedrooms, 2 Full bathrooms, and an additional powder room, this residence is designed to meet all your needs. The Primary suite features private bath providing ultimate privacy and convenience. Step into the heart of the home where you'll find a beautiful kitchen equipped with stainless steel appliances, perfect for the culinary enthusiast. The open floor plan seamlessly connects the living and dining areas, creating an ideal space for entertaining guests. The 3 Car garage is a standout feature, accommodating two full-sized pickup trucks with ease. More... Situated on over an acre of land, Enjoy the tranquility of your surroundings with plenty of room to create your dream outdoor retreat. Come and experience the luxury and serenity of Desert Hills. Your dream home awaits!

34889 N 3rd Street, Phoenix

Listing courtesy of Listing Agent: Vonda L Brooks (623-229-2828) from Listing Office: HomeSmart.

Selling Office: eXp Realty.

4843 E Estevan Road, Phoenix
$654,900
3 Beds ⋅ 2 Baths ⋅ 6846224 MLS
Charming 3-bedroom, 2-bath home offers a perfect blend of comfort and convenience. Enjoy both a formal living room and a cozy family room with a fireplace, ideal for relaxing or entertaining. The spacious kitchen boasts a breakfast bar, pantry, and plenty of storage. Retreat to the primary suite featuring a private bath for added comfort and a walk-in closet. Step outside to a generous backyard with a spacious patio, perfect for outdoor dining and gatherings. Located near scenic walking trails, top-rated golf courses, and the vibrant Desert Ridge Entertainment District, plus easy access to shopping, Mayo Clinic, and more. Don't miss this fantastic opportunity! Buyer and Buyer's Broker to verify any and all items that are of material issue.

4843 E Estevan Road, Phoenix

Listing courtesy of Listing Agent: Clay Strawn (480-422-8980) from Listing Office: Legion Realty.

Selling Office: Your Home Sold Guaranteed Realty.

4426 N 34th Drive, Phoenix
$269,800
3 Beds ⋅ 2 Baths ⋅ 6842429 MLS
This ranch style single family home offers 3 bedrooms and 2 bathrooms with approximately 1847 square feet of living space on a 0.19 acre lot. The foreclosure deed has been recorded, allowing for shorter closing timelines. No Buyer Premium on this property. It is a criminal offense to trespass on this property. The data presented in this listing is deemed reliable but not guaranteed. This information should be used for informational use only and does not constitute a legal document for the description of this property. Buyer or Buyer's Agent to verify all facts, figures, schools, dimensions, Sq Ft, permits, HOA fees etc. that is of material importance to Buyer.

4426 N 34th Drive, Phoenix

Listing courtesy of Listing Agent: Clay Strawn (480-422-8980) from Listing Office: Legion Realty.

Selling Office: Non-MLS Office.

3727 W Gardenia Avenue, Phoenix
$345,000
3 Beds ⋅ 2 Baths ⋅ 6838485 MLS
Charming 3-Bedroom Home in Sun Gold Community - Great Potential! Welcome to this charming 3-bedroom, 2-bathroom, 1,600 sq. ft. home in the desirable Sun Gold Community! Centrally located in Metro Phoenix, this home offers incredible potential to make it your own. Step inside to find tile and LVP flooring throughout, along with partially remodeled bathrooms that add a modern touch. The spacious family room is perfect for entertaining, whether it's a cozy gathering or a festive holiday celebration. Enjoy the beautifully landscaped front yard with mature trees, while the backyard boasts fruitful citrus trees ready for picking. Need extra space? This property includes a small workshop and two gated entrances, including an RV gate. This property also has a Rainsoft RO System. The Sun Gold Community offers a blend of historic charm and modern conveniences, all within close proximity to major shopping centers. Don't miss this fantastic opportunity! Schedule your showing today.

3727 W Gardenia Avenue, Phoenix

Listing courtesy of Listing Agent: Randolph Flora () from Listing Office: Re/Max Fine Properties.

Selling Office: eXp Realty.

525 E Willetta Street Unit 2, Phoenix
$430,000
2 Beds ⋅ 2 Baths ⋅ 6837609 MLS
Modern Urban Living at 525 E. Willetta Street, Unit 2 - Phoenix, AZ Step into a world of contemporary style and comfort at this spacious 1,300+ sq. ft. unit in the heart of Phoenix. With stunning exposed wood beam ceilings and large windows that flood the space with natural light, this home offers a perfect blend of modern design and warmth. Enjoy the luxury of a private oversized garage and a charming front courtyard patio, ideal for outdoor relaxation or entertaining guests. Located in a prime, central area, this property puts you just minutes away from downtown Phoenix, offering unbeatable convenience for both work and play. Whether you're exploring the city's vibrant arts scene or enjoying its culinary delights, this is the place to be.

525 E Willetta Street Unit 2, Phoenix

Listing courtesy of Listing Agent: Erica Jade (702-208-5118) from Listing Office: eXp Realty.

Selling Office: Exclusive Arizona Buyers Agents.

2904 W Belmont Avenue, Phoenix
$1,300,500
5 Beds ⋅ 6 Baths ⋅ 6836198 MLS
A VERY SPECIAL property! Nestled on charming street just a few miles from downtown Glendale & I-17. Enter property through private electronic gate into your own serene world. This home is best described as an old world manor, surrounded by sprawling lawns and mature trees. Endless possibilities here! No HOA! Event venue? Love to entertain? Auto storage? Horses? Oversized workshop for your hobbies? Property features 5 bedrooms, (main level owners suite) 5.5 baths, living rm w/gas fp, eat-in kitchen, formal dining, ext propane gas firepit, and large basement for theater room and/or workout room or ?. A very unique opportunity presents itself here! To help visualize this home's floorplan and to highlight its potential, virtual furnishings have been added to photos found in this listing.

2904 W Belmont Avenue, Phoenix

Listing courtesy of Listing Agent: Jeffrey B Miller () from Listing Office: AZ Brokerage Holdings, LLC.

Selling Office: West USA Realty.

8640 S 16th Place, Phoenix
$479,900
4 Beds ⋅ 2 Baths ⋅ 6833664 MLS
Discover this fantastic 4-bedroom, 2-bathroom slump block home nestled on an expansive 1/3-acre cul-de-sac lot with breathtaking South Mountain views. This home is loaded with features, including a sparkling pool, above-ground spa, and a separate RV driveway with gated parking. Two driveways provide ample parking for 16+ vehicles. Inside, 100% ceramic tile floors offer easy maintenance, while the home stays comfortable year-round with HVAC and evaporative cooling. Additional highlights include a den with separate entrance, a wired backup generator, a covered patio, a charming gazebo, a lush backyard, and 3 large common rooms—all within a fully fenced property with no HOA. The seller has even completed some repairs!

8640 S 16th Place, Phoenix

Listing courtesy of Listing Agent: Aaron Gough (480-398-2505) from Listing Office: Olson Gough.

Selling Office: Real Broker.

10024 W Montecito Avenue, Phoenix
$325,000
2 Beds ⋅ 3 Baths ⋅ 6815619 MLS
Stunning open-concept home with vaulted ceilings and modern upgrades. The updated kitchen features sleek cabinetry, elegant countertops, subway tile backsplash, and Whirlpool stainless steel appliances. Newer carpeting enhances the upper level, while durable tile flooring adds sophistication downstairs. The split floor plan offers a spacious primary suite with an en-suite bath on the main level. Ample closet and storage space throughout. The versatile loft is perfect for a home office or entertainment area. The HOA covers front yard maintenance, and residents enjoy a beautifully maintained community pool and play area. Conveniently located near Loop 101 and I-10, with easy access to schools, shopping, dining, and entertain

10024 W Montecito Avenue, Phoenix

Listing courtesy of Listing Agent: Edgar M Arizmendi (602-384-1414) from Listing Office: A.Z. & Associates.

Selling Office: My Home Group Real Estate.

7605 S 18th Way, Phoenix
$720,000
4 Beds ⋅ 3 Baths ⋅ 6814885 MLS
Spacious home on an oversized lot in a gated community! This stunning property features 4 bedrooms plus a den and 3 full bathrooms, offering plenty of space for living and entertaining. The backyard is an entertainer's dream, boasting a custom pool, built-in BBQ, putting green, extended covered patio, lush landscaping, and a deck off the Master Bedroom with breathtaking mountain views. The large side yard includes an RV gate and a versatile half-court area. Inside, you'll find thoughtfully designed upgrades throughout. The expansive kitchen is ideal for hosting, complete with granite countertops, stainless steel appliances, and a butler's walk-in pantry with a bar area. It flows seamlessly into the family room and connects to the formal dining and living areas, making it perfect for gatherings. Enjoy scenic views of your beautifully landscaped backyard and pool from the kitchen. The downstairs features a den that can easily serve as a guest room, complemented by a full bathroom. With soaring 12+ ft ceilings on both levels, the home feels airy and inviting. Upstairs, the Master Suite is joined by three generously sized secondary bedrooms, offering comfort and versatility for all.

7605 S 18th Way, Phoenix

Listing courtesy of Listing Agent: Hector Meraz (602-317-1781) from Listing Office: eXp Realty.

Selling Office: Revana Realty.

4450 N 54th Street, Phoenix
$1,725,000
4 Beds ⋅ 5 Baths ⋅ 6814518 MLS
Prime opportunity in a prime Arcadia location! This fully remodeled 4-bedroom, 4.5-bathroom home is a perfect blend of luxury and comfort. Nestled in the desirable Hopi School District, this home offers breathtaking Camelback Mountain views and is minutes from Arcadia and Scottsdale's best resorts, golf courses, dining, and shopping. Designed for modern living, the open floor plan features a chef's kitchen with a large island, stainless steel appliances, gas range, and custom cabinetry. The spacious primary suite boasts a private backyard entrance, oversized shower, dual vanities, and a walk-in closet. Three additional guest bedrooms, including one with direct outdoor access to a pool bath, provide ample space for family or guests. The backyard is built for entertaining, with a sparkling pool, mature landscaping, and panoramic mountain views. A 2-car garage and dedicated laundry area add to the home's functionality. Whether you're looking for a move-in-ready home or an investment opportunity, this is an exceptional opportunity in one of Arcadia's most coveted locations.

4450 N 54th Street, Phoenix

Listing courtesy of Listing Agent: Camille Kennard (480-993-6494) from Listing Office: Compass.

Selling Office: Compass.

All information should be verified by the recipient and none is guaranteed as accurate by ARMLS. Copyright 2026 Arizona Regional Multiple Listing Service, Inc. All rights reserved.

board logo

This information is deemed reliable but not guaranteed. You should rely on this information only to decide whether or not to further investigate a particular property. BEFORE MAKING ANY OTHER DECISION, YOU SHOULD PERSONALLY INVESTIGATE THE FACTS (e.g. square footage and lot size) with the assistance of an appropriate professional. You may use this information only to identify properties you may be interested in investigating further. All uses except for personal, non-commercial use in accordance with the foregoing purpose are prohibited. Redistribution or copying of this information, any photographs or video tours is strictly prohibited. This information is derived from the Internet Data Exchange (IDX) service provided by San Diego MLS®. Displayed property listings may be held by a brokerage firm other than the broker and/or agent responsible for this display. The information and any photographs and video tours and the compilation from which they are derived is protected by copyright. Compilation © 2026 San Diego MLS®,

How much is your home worth?

Get instant property value now!