Refine Search
Sort by
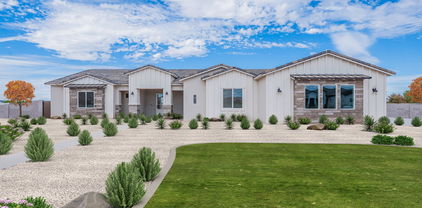
$999,000
5 Beds 4 Baths 6879051 MLS
MOVE IN READY - BRAND NEW Construction in an incredible location! NO HOA - Modern Farmhouse on 1 ACRE Lot w/ Horse Privileges! 4 Car Side Entry Garage and Guest Living w/ Separate Entry. Gourmet Kitchen with high-end Cabinets w/ 42'' uppers, White Quartz Countertops, WOLF appliances, & Wood Plank tile Floors. Stunning Master Bathroom w/ Freestanding Soaking Tub, BEACH Entry Glass Shower & Beautiful Double Vanities. Exceptional Energy Efficient - boasting Spray Foam Insulation, Premium Trane AC units & High-end Windows. Superior Construction and Craftmanship: Premium Roofing System, Premium Synthetic Stucco & more! $5,000 to Buyer at Close of Escrow which shall be used towards Buyer installing a water filtration system.

29497 N 156th Street, Scottsdale

Listing courtesy of Listing Agent: Crew Smith (480-298-5548) from Listing Office: Realty ONE Group.

Selling Office: West USA Realty.
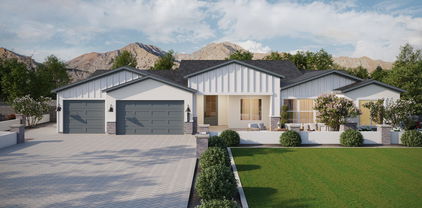
$935,000
5 Beds 4 Baths 6879050 MLS
BRAND NEW Construction w/ Custom-Quality Upgrades throughout! This beautiful Modern Farmhouse is located in an AMAZING location with a GUEST LIVING SUITE. Kitchen w/ WOLF Appliances, high-end Cabinets w/ 42'' uppers, White Quartz Countertops, 36'' Cooktop & Wood Plank Tile Floors. Stunning Master Bathroom w/ Freestanding Soaking Tub, BEACH Entry Glass Shower & Double Vanities. Exceptional Energy Efficiency - boasting Spray Foam Insulation & Premium Trane AC units. Superior Construction & Craftmanship - Premium Roofing System, Premium Synthetic Stucco & much more! $5,000 to Buyer at Close of Escrow which shall be used towards Buyer installing a water filtration system. Close to hiking & horseback riding trails. ESTIMATED COMPLETION in Oct/Nov.

29587 N 156th Street, Scottsdale

Listing courtesy of Listing Agent: Crew Smith (480-298-5548) from Listing Office: Realty ONE Group.

Selling Office: Keller Williams Integrity First.

$1,550,000
5 Beds 5 Baths 6879035 MLS
Welcome to your own private retreat in North Scottsdale—where space, luxury, and functionality come together on a rare oversized lot. This beautifully remodeled home offers the ultimate Arizona lifestyle, featuring a resort-style backyard, a fully detached two-bedroom, two-bathroom casita with a full kitchen, and thoughtful upgrades throughout. From the moment you enter, you're welcomed by an open-concept living space with soaring ceilings, natural stone fireplace, and plantation shutters, creating a warm and inviting atmosphere. The heart of the home is the chef's kitchen, completely reimagined in 2023 with GE Monogram appliances, built-in refrigerator, custom solid wood cabinetry, copper farmhouse sink, natural stone vent hood, and designer lighting! The primary suite is a luxurious retreat, boasting a fully renovated spa-style bathroom with walk-in shower, soaking tub, dual-sink vanity with quartz countertops, and designer finishes. The guest bathroom has also been completely redone with double sinks, quartz counters, and a custom tile shower. Step outside and discover a backyard that rivals any resort, complete with Pebble Tec pool, hot tub (2024), fire pit, and a built-in outdoor kitchenperfect for gatherings or quiet evenings under the stars. The casita, located just off the main home, provides incredible flexibility with its own living area, kitchen, and two private suitesideal for guests, multigenerational living, or rental potential. Additional highlights include new windows (2021), updated flooring (2019), interior paint and baseboards (2022), and a spacious three-car garage. This is a rare opportunity to own a truly turn-key home in one of Scottsdale's most desirable areas. Homes with this level of quality, space, and versatility don't come around often at this price point!

26475 N Wrangler Road, Scottsdale

Listing courtesy of Listing Agent: Cody Ramirez () from Listing Office: UMe Realty Group.

Selling Office: RE/MAX Fine Properties.

$1,055,000
5 Beds 3 Baths 6879012 MLS
REDUCED $125,000 to $400ft! Cheapest 5 BR in 85259! 5 bedroom, 3 bathroom home that shows better than new and sits on a quiet cul-de-sac with beautiful views from nearly every room! You're greeted by soaring ceilings, brand new flooring throughout, brand new designer kitchen with a large island, wine fridge, quartz countertops, and smart appliances including a Bespoke family hub refrigerator with screen and smart vision. The large primary suite offers a walk out patio, fully built out custom closet, freestanding tub and gorgeous glass shower. Unique lot layout sides to a large wash, with a private turfed side yard, terraced heated pool with a hot tub and smart pool equipment system. Newer roof & back windows, AC just serviced. Truly a beautiful property that needs nothing, a must see

11089 N 130th Place, Scottsdale

Listing courtesy of Listing Agent: Thomas Storey (989-255-4458) from Listing Office: My Home Group Real Estate.

Selling Office: eXp Realty.

$4,125,000
5 Beds 7 Baths 6878738 MLS
Welcome to your dream home in the heart of North Scottsdale! Built in 2022, this luxury estate sits on nearly 2.2 acres and offers over 6,000 sq ft of thoughtfully designed living space. With 5 bedrooms, 7 bathrooms, and a separate guest/in-law suite with its own entrance and garage, there's room for everyone. Every bedroom features its own en-suite bath and custom walk-in closet. The gourmet kitchen is a showstopper with two massive 13-foot Quartzite islands, Thermador appliances, a pebble ice machine, and a walk-in pantry—perfect for cooking and entertaining. Quartzite countertops flow throughout the home, including the outdoor BBQ area. Enjoy indoor-outdoor living with a 20' automated sliding glass wall opening to a north-facing backyard oasis. The 20,000-gallon saltwater pool and oversized 10'x10' hot tub feature a Baja shelf, deck jets, LED lighting, and an infinity spa. There's over 5,000 sq ft of artificial turf, a 1,700 sq ft grassy play area, and a full outdoor kitchen with a gas BBQ, sink, and mini fridge. Inside, you'll find soaring ceilings (up to 14'), European white oak wood floors, a climate-controlled wine cellar, teen room, home gym with sliding doors, and a stylish mudroom with custom cabinetry. The home is tech-savvy too; equipped with a smart wiring system, security cameras, in-ceiling speakers, and hardwired ethernet in every room. Car lovers, take note: the 7-car garage spans over 2,300 sq ft and includes a 45' RV bay and space for 12+ cars with lifts. The entire home, including the garage, is spray foam insulated for energy efficiency. Plus, enjoy Anderson windows and doors, a custom 10' pivot front door, and automated Hunter Douglas window coverings with blackout shades in all bedrooms. Located close to world-class golf, dining, shopping, and top schools. This North Scottsdale estate checks every box for luxury, privacy, and comfort.

6832 E Montgomery Road, Scottsdale

Listing courtesy of Listing Agent: Alison Guelker (602-920-8101) from Listing Office: Local Luxury Christie's International Real Estate.

Selling Office: HomeSmart.

$1,790,000
5 Beds 3 Baths 6878243 MLS
New 2025 LUXURY remodel in highly desirable Kierland community! 5 Bedroom, 3 bath! RARE oversized lot DIRECTLY across from Kierland PARK with GOLF COURSE view! High-end SS kitchen appliances! Waterfall edge quartz countertops! New interior & exterior paint, LED lighting, cabinet lighting, two ovens, gas range, modern fireplace, WOOD flooring, built-in bar & wine fridge, NEW cabinets throughout! New Extended patio make inside outside living a true dream. NEW HEATED pebbletec pool & spa with glass tile surround, luxurious limestone pavers, and new landscaping and lighting! Indoor outdoor resort living, with two large covered patio spaces, gas firepit, turf. Scottsdale luxury resort living at its finest! Large RV gate. MINUTES FROM SCOTTSDALE QUARTER! Walk to Kierland GOLF & Westin Resort!

6435 E Monte Cristo Avenue, Scottsdale

Listing courtesy of Listing Agent: Nancy Badani (480-688-3338) from Listing Office: Precision Real Estate.

Selling Office: Trade Realty LLC.

$1,800,000
5 Beds 5 Baths 6876930 MLS
Welcome to this impeccably upgraded reimagined Sonoma model by Monterey Homes, nestled on a premium 1-acre lot backing to serene NAOS. Step in to discover 4,634 square feet, 5 bedrooms, 4.5 baths of refined living. Designed with over $400,000 in luxury upgrades, every room in this home has been thoughtfully curated to blend rich warm textures with light and airy tones. The gourmet chef's kitchen is a dream with 5-burner gas cooktop, custom cabinetry, spacious butler's pantry, quartz countertops throughout and wine cooler. The spacious serene primary bedroom suite with inviting spa like bathroom has its own reading lounge/yoga space overlooking the back oasis. The remodeled attached casita provides elegant guest accommodations or multigenerational living. Outside, enjoy a resort-style backyard with a sparkling lap pool, built-in BBQ and plenty of space for entertaining under the beautiful Arizona sky. With upscale finishes in every corner in a sought-after neighborhood, this home delivers the perfect balance of elegance, privacy and function and is a perfect multigenerational living set up as well.

6069 E Ironwood Drive, Scottsdale

Listing courtesy of Listing Agent: Corinne E McDonald (480-510-8910) from Listing Office: Compass.

Selling Office: Walt Danley Local Luxury Christie's International Real Estate.

$1,450,000
5 Beds 3 Baths 6876617 MLS
Stunning remodel in desirable 85254 featuring 5 bedrooms & 3 bathrooms. Upon entry you are greeted with your open concept design. Stunning chef's kitchen w/ maple cabinetry, quartz countertops w/ waterfall edge, stainless steel appliances & oversized island. Master retreat overlooks pool, walk in closet & cozy fireplace. Master bath boasts modern tile, overhead rain shower, glass enclosure, dual sinks & maple cabinets. Enjoy relaxing & entertaining in your backyard oasis w/ pool that has new pebble tech, covered patio, new cool deck, large grassy area & RV gate. Luxury vinyl plank flooring throughout. Dual pane windows. New A/C. New roof. Matte gold plumbing fixtures throughout home. Butlers pantry & mud room. 2 car garage. Close to shopping, restaurants, park & more.

5937 E Corrine Drive, Scottsdale

Listing courtesy of Listing Agent: Gaby Carder (480-277-2979) from Listing Office: Real Estate 48.

Selling Office: Compass.

$945,000
5 Beds 3 Baths 6876501 MLS
Welcome to 10490 E Morning Star Drive, a beautifully updated 2,655 sq ft two-story home located in the highly desirable McDowell Mountain Ranch community. This 5-bedroom (or 4-bedroom plus office), 3-bath property blends modern upgrades with serene desert living. The newly remodeled kitchen features quartz countertops, stainless steel appliances, and an oversized stainless-steel sink—perfect for both everyday living and entertaining. Luxury vinyl flooring spans the lower level, accented by fresh interior paint and new 5-inch baseboards throughout. Bathrooms have been fully renovated with oversized tile showers and upgraded glass doors, while custom remote-controlled window treatments offer both style and convenience.

10490 E Morning Star Drive, Scottsdale

Listing courtesy of Listing Agent: Zeljko Minic (602-214-5157) from Listing Office: RETSY.

Selling Office: Compass.

$1,285,000
5 Beds 5 Baths 6876495 MLS
Set on a desirable corner lot in the coveted Preserve gated community, this beautifully remodeled ranch-style home offers nearly 4,000 sq ft of modern comfort and timeless elegance on an expansive, nearly acre lot. Natural textures, soft tones and fresh interior paint make this thoughtful 5-bedroom plus office, 4.5-bath layout feel both elevated and effortlessly livable. The tranquil primary suite features picture windows that fill the space with natural light, while a private guest suite and versatile bonus room provide flexibility for work, wellness, or guests. Enjoy peace of mind with a new roof, dual AC units, water heater and more. Out back, the property offers rare privacy with generous spacing between neighboring homes. Low-maintenance desert landscaping and a sparkling pool create the perfect setting for easy outdoor living and entertaining. A peaceful sanctuary with a modern edge, this is North Scottsdale living at its finest.

5832 E Bent Tree Drive, Scottsdale

Listing courtesy of Listing Agent: Siena Koppelman (520-861-9919) from Listing Office: RETSY.

Selling Office: ProAgent Realty.

$925,000
5 Beds 3 Baths 6876405 MLS
Prime Location on Quiet Cul-de-Sac! Featuring a tranquil, expansive grassy backyard with a fenced-in pool—perfect for relaxing or entertaining. This spacious 5-bedroom, 3-bathroom home includes a convenient main-floor bedroom, ideal for guests or a home office. Large primary suite with an additional custom closet. The updated kitchen boasts gorgeous countertops and modern finishes, seamlessly blending style and functionality. Additional highlights include stone flooring throughout the home and a three-car garage. NEWER roof, water heater, HVAC system, pool pump and filter—offering peace of mind for years to come. Don't miss this rare opportunity in a highly sought-after location!

9121 E Karen Drive, Scottsdale

Listing courtesy of Listing Agent: Rebecca Didato (949-933-9913) from Listing Office: Russ Lyon Sotheby's International Realty.

Selling Office: Compass.

$1,580,000
5 Beds 5 Baths 6875879 MLS
North Scottsdale's Hidden Gem - Luxury, Privacy & Panoramic Views! Welcome to The Preserve, North Scottsdale's best-kept secret. This extraordinary 1.22-acre estate sits on one of the community's most coveted cul-de-sac lots, fully surrounded by untouched natural desert open space for unmatched privacy and incredible views of the Sonoran Desert and iconic Black Mountain. With no neighbors behind, the setting feels expansive, peaceful, and truly one-of-a-kind. The beautifully maintained single-level home offers nearly 4,300 sq. ft. of living space, designed for both elegance and comfort. The main residence features 4 bedrooms, 3.5 baths, a dedicated office/media room, and a versatile flex space—perfect for teens, hobbies, or a quiet retreat. A separate casita provides an additional (MORE) oversized bedroom, full bath, living room, and full kitchen, making it ideal for guests, multi-generational living, or private rental opportunities. At the heart of the home, the chef's kitchen impresses with high-end stainless steel appliances, built-in Sub-Zero refrigerator, 48" Viking 6-burner gas range with double ovens, expansive center island, and cozy built-in breakfast banquetteperfect for everyday living and entertaining. The luxurious primary suite offers backyard access, a spa-inspired ensuite, generous walk-in closet, and private water closet. A separate wing hosts three additional bedrooms and two full baths, including a Jack-and-Jill layout, plus a convenient powder room off the main living area. The resort-style backyard has been thoughtfully redesigned for relaxation and entertainment, featuring a sparkling PebbleTec pool, spacious ramada, brand-new built-in BBQ, and multiple covered and open-air patio spaces for dining, lounging, and gardeningall enhanced by the natural desert backdrop. Car enthusiasts will appreciate two separate garages with space for four vehicles, storage, or workshop potential. Located within the Cave Creek School District, this home is just a short walk to Sonoran Trails Middle School and Horseshoe Trails Elementary, with Cactus Shadows High School, premier private and charter schools, world-class golf, shopping, and dining nearby. Major employers including Nationwide Insurance, TSMC, and General Dynamics are easily accessible, along with Mayo Clinic and HonorHealth for peace of mind. Meticulously maintained and rich with lifestyle appeal, this property offers the perfect balance of luxury, privacy, and convenience. A true North Scottsdale gem your buyers will love it!

5694 E Greythorn Drive, Scottsdale

Listing courtesy of Listing Agent: Leslie Alshaie (480-881-8841) from Listing Office: HomeSmart.

Selling Office: Realty ONE Group.

$1,290,000
5 Beds 4 Baths 6875868 MLS
It simply doesn't get more breathtaking than this. Enjoy panoramic views that stretch across the Sonoran Desert, showcasing iconic Camelback Mountain, twinkling city lights, and the rolling foothills of the McDowell Mountains. This stunning 5 bedroom, 3.5 bath residence is thoughtfully designed with the Primary Suite on the main level. The Primary Suite is a retreat, offering serene views, a generous sitting area or office, with access to a private half bath, and a spa-like en suite bathroom. Clean, modern lines, expansive space, and a designer finish define this sophisticated space. The oversized walk-in closet includes built-in cabinetry for optimal storage and organization. The chef's kitchen is a true showstopper, with custom lighting, elegant chandeliers, a new gas cooktop, new area. Highlights: wood shutters, epoxy garage floors with built-ins, romantic gas fireplace, new water heater, and exterior paint (2020). The resort-style backyard includes a pool, spa, water feature, built-in BBQ, extended patio, and motorized sunshades perfect for relaxing or entertaining. Tucked in a peaceful setting, yet minutes to popular shopping centers and restaurants, excellent schools, the Mayo Clinic, and Scottsdale HonorHealth.

11124 N 138th Way, Scottsdale

Listing courtesy of Listing Agent: Martha Kimsey Fuller (480-440-4244) from Listing Office: Good Oak Real Estate.

Selling Office: SERHANT..

$1,725,000
5 Beds 4 Baths 6875692 MLS
Experience luxury desert living in this stunning 5-bedroom, 3.5-bath home located in the exclusive gated community of Storyrock. This thoughtfully designed residence features a spacious open floor plan with designer upgrades throughout, including Quartz countertops, custom lighting and fans, and upgraded tile flooring. The gourmet kitchen is a chef's dream, showcasing stainless steel appliances including a Wolf gas cooktop, Sub Zero refrigerator, dual wall ovens, oversized island with lots of space for seating, custom backsplash and built-in recycling center. A multi-generational guest suite offers privacy and convenience with its own living area, kitchenette—complete with stainless steel sink, under-cabinet refrigerator, and custom backsplash. Enjoy seamless indoor-outdoor living with.. a multi-slide door leading to the beautifully landscaped backyard, featuring a covered pati, resort-style pool with water feature, gas line for a future outdoor kitchen, and breathtaking mountain views. The primary suite offers a spa-like retreat with a super shower glass enclosed shower, stand-along tub, framed mirrors, and upgraded bath fixtures. Additional highlights include a study and game room with built-ins, gathering room, laundry room with Quartz counters and cabinetry, 5 car garage with storage space, security system, surround sound, and low-voltage lighting upgrades. With a welcoming courtyard entry and gallery-style entrance, this home combines luxury, function, and exceptional design in one of the most sought-after communities in the area.

13127 E Sand Hills Road, Scottsdale

Listing courtesy of Listing Agent: Timothy J Cusick (480-759-1576) from Listing Office: Homelogic Real Estate.

Selling Office: eXp Realty.

$2,800,000
5 Beds 5 Baths 6875109 MLS
Near the scenic, association-owned Lone Mountain in North Scottsdale, this beautifully designed NEW modern residence by Thomas James Homes offers the perfect blend of luxury and functionality. Scheduled for completion September 2026, the home is set on a private homesite just under one acre, surrounded by natural desert landscape for added privacy and serene views. The thoughtfully designed layout includes a 3-car garage, private attached casita, and a resort-style pool ideal for Arizona living. Interior spaces are curated for every occasion, featuring a formal dining room, game room, and expansive great room with fireplace and retractable glass doors opening to a covered patio. The chef's kitchen showcases a large island, Wolf and Sub-Zero appliances, breakfast nook, and walk-in pantry. E The grand primary suite is a true retreat, boasting a luxurious bath with freestanding tub, walk-in shower, dual vanities, and an oversized walk-in closet. With direct access to hiking and biking trails, and close proximity to Browns Ranch and Lone Mountain, this is a rare opportunity to personalize your dream home in one of Scottsdale's most desirable areas.

8300 E Dixileta Drive Unit 306, Scottsdale

Listing courtesy of Listing Agent: Heather L Flom (623-225-6936) from Listing Office: Thomas James Homes.

Selling Office: Russ Lyon Sotheby's International Realty.

$1,295,000
5 Beds 4 Baths 6874732 MLS
A $ 100,000 PRICE adjustment on this BIG 5 bed, 3.5 bath home on a HUGE cul de sac lot! Mature landscaping & greenery and grass yard surround an oversized diving pool with a Ramada. Walk into the home and the formal Living room affords you a magnificent view of the backyard! The Eat in Island kitchen has stainless steel appliances, B/I microwave, a mini fridge, LED lit glass cabinets, pantry & plenty of storage space. Kitchen opens onto a combination family room with a wood burning fireplace and a breakfast area. Behind that is a spacious second family room/game room/theatre room + an additional room that could be an office as it has it's own private entrance! Formal dining room too !Plantation shutters, travertine flooring and three AC units (2 are Trane units). There are 2 full bathrooms in the hallway which leads to the Master bedroom & the other four bedrooms. There is a powder bathroom off the kitchen. Garage has built in storage cabinets and workshop area and industrial painted floor. There is a portable pool fence available in the storage shed and the Spa is in " As-Is " condition. There are not many floor plans like this on a cul de sac lot available in Scottsdale Ranch for this price!

10130 E San Salvador Drive, Scottsdale

Listing courtesy of Listing Agent: Donald W Aldrich Jr (602-410-4366) from Listing Office: Keller Williams Arizona Realty.

Selling Office: W and Partners, LLC.

$1,200,000
5 Beds 4 Baths 6874718 MLS
VACATION HOME READY!! Beautifully maintained, tastefully updated over the years, barely-lived-in, 5 bed/4 bath hillside home in the highly sought-after 24hr guard-gated Scottsdale Mountain community. Situated on a private lot offering both city lights AND mountain views, it sits at the end of a Cul-de-sac with open desert behind so no view into your neighbors yard. Road behind is quiet with local access only, and offers a quick exit through back gate (residents only) and walkable to Lost Dog Wash trail head on 128th. 5th bedroom can be converted to a 3-car garage. Nana-wall opens house up to the much larger than average heated pool and spa. You will have convenient access to the best dining, shopping, and hiking in the valley - Welcome Home!

12448 N 129th Place, Scottsdale

Listing courtesy of Listing Agent: Jennifer Hay () from Listing Office: AZ Brokerage Holdings, LLC.

Selling Office: Non-MLS Office.

$2,175,000
5 Beds 6 Baths 6873971 MLS
Custom Scottsdale Retreat with Casita, Pool & $30K Backyard Credit Designed by architect Greg Kent, this custom home blends space, elegance, and versatility—perfect for multigenerational living, entertaining, or future expansion. The main residence offers 4 bedrooms + den and 4.5 baths with vaulted ceilings, wood floors, and a light, open layout. The chef's kitchen is a dream with quartz counters, white cabinetry, walk-in pantry, a large island with bar seating, and a 6-burner Viking gas cooktop. The primary suite includes a spa-like bath and walk-in closet. A detached 1-bed/1-bath casita with full kitchen, living area, and laundry is ideal for guests, extended family, or a private office. Step outside to your private pool and nearly an acre of space. The casita is fully equipped w/ a living room, kitchen, and a bedroom w/a private bath, perfect for a multi-general suite or nanny suite. The large backyard offers covered patios, a sparkling pool, a cozy fireplace, a storage shed, and scenic mountain viewswith plenty of space to create lasting memories. Move-in ready and NO HOAseize the opportunity!

6231 E Desert Cove Avenue, Scottsdale

Listing courtesy of Listing Agent: Deepak Verma (602-295-0810) from Listing Office: Advanta Living Real Estate.

Selling Office: Compass.

$1,665,000
5 Beds 3 Baths 6873581 MLS
Luxurious Scottsdale Living in Prestigious Astoria Community Welcome to this exceptional 5-bedroom, 3-bath residence nestled on one of the largest lots in the coveted Astoria subdivision. Spanning 3,731 square feet, this beautifully upgraded home offers the perfect blend of elegance, comfort, and outdoor lifestyle right in the heart of Scottsdale. Ideally located just minutes from Scottsdale Quarter, Kierland Commons, WestWorld, and world-renowned golf courses including TPC Scottsdale, you'll also enjoy quick access to the McDowell Mountains for hiking and biking, and the Loop 101 for easy commuting. Inside, you'll find a thoughtfully designed floor plan featuring an oversized library perfect for a home office or den along with upgraded bathrooms showcasing custom cabinetry and countertops. New garage doors add a sleek touch to the exterior. The backyard is a true entertainer's paradise, complete with a PebbleTec diving pool, a custom ramada featuring a 52" Viking grill, Bose surround sound throughout, and a stunning custom fireplace. With a rare ½-acre lot, there's ample space to add a casita or RV garage an exceptional opportunity in this desirable community. Don't miss the chance to make this Scottsdale retreat your forever home.

8603 E Aster Drive, Scottsdale

Listing courtesy of Listing Agent: Chad M Schreiner (480-489-0491) from Listing Office: RMA-Mountain Properties.

Selling Office: eXp Realty.

$4,200,000
5 Beds 5 Baths 6873432 MLS
Discover a rare blend of refined craftsmanship, timeless design, and modern luxury in this exceptional Mark Steimer custom home, nestled within the prestigious gated community of Sierra Hills with only 32 homes. Recently reimagined as a desert retreat, the outdoor space also offers a full outdoor kitchen, putting green, newly paved pathways, mature fruit trees, and lush landscaping added in 2024. Designed to capture the beauty of its surroundings, this home features automated sliding doors that frame unobstructed mountain views and create a seamless flow between indoor comfort and outdoor serenity. The expansive covered patio with a fireplace and soaring ceilings leads to a resort-style backyard complete with a heated pool featuring in-water chaises, fire and water features, built-in coolers, and a spa. Perfect for entertaining or quiet evenings at home, the floor plan includes formal dining with a climate-controlled wine cellar and casual spaces with breathtaking views. The spacious split layout includes 5 bedrooms and 4.5 bathrooms, including a serene primary suite with a spa-style bath, double rainfall showers, and attached casita. Rich finishes like stained wood shutters, wood-stained doors, and ogee-edged countertops enrich every room. A five-car garage with EV charging, U-shaped driveway, and ample guest parking. Tall ceilings with wood beams, corbel archways, crystal chandeliers, and limestone fireplaces showcase the home's exceptional detail. The show-stopping T-shaped island is wrapped in leathered granite, while surrounding quartz countertops and contemporary lighting elevate the kitchen's elegance and functionality. Every inch of this home invites you to indulge in comfort, beauty, and peace, making it one of Sierra Hills' most coveted properties. Whether you're relocating from out of state or seeking your next-level dream home, this residence offers a seamless transition into a beautifully curated lifestyle that values comfort, design, and tranquility

13750 E Yucca Street, Scottsdale

Listing courtesy of Listing Agent: Jenifer Janniere (480-221-1212) from Listing Office: SERHANT..

Selling Office: Realty ONE Group.

$1,462,000
5 Beds 5 Baths 6873016 MLS
Opportunity is KNOCKING! Welcome to this LARGE 24,000 square foot corner lot, single level home boasting 2 primary suites, HIGH ceilings, Guest house and sparkling pool - in the HEART of Scottsdale! Whether you're looking for a little project or something to move right into - this home is for you! Roof is in great shape, dual pane windows, both AC's are newer, pool equipment and pool surface are also newer. Guest house can make a great mother in law suite, game room, or even a great rental! Priced to SELL! Primary bedroom showcases elegant wood-look flooring, direct outdoor access, a walk-in closet, and a lavish ensuite w/dual sinks & a jetted tub! Secondary bedroom also includes its own private bath and soft carpet for added comfort. You'll also find a quaint den ideal for an office or reading nook. Detached guest house boasts its own kitchenette as well! Lastly, the wonderful backyard offers a covered patio, extended seating areas, lush natural turf, a rooftop deck, and a refreshing diving pool! What are you waiting for? Act NOW!

12837 N 68th Street, Scottsdale

Listing courtesy of Listing Agent: Nathan J Janecek (480-522-7576) from Listing Office: Keller Williams Realty Sonoran Living.

Selling Office: Keller Williams Arizona Realty.

$4,650,000
5 Beds 7 Baths 6872682 MLS
Welcome to an extraordinary luxury NEW BUILD where refined elegance meets effortless modern living. Located in guard gated Pinnacle Peak Country Club Estates alongside a fairway of the community's private golf course, this custom-designed 5300 sqft single level residence presents a rare fusion of architectural sophistication, top-tier craftsmanship & seamless indoor/outdoor living. Soaring ceilings, sun-drenched interiors & an open-concept layout curated for both entertaining & everyday comfort welcomes residents & guests. A dramatic linear fireplace flanked by custom built-ins & an oversized disappearing wall of glass opens to resort-caliber outdoor living - effortlessly blurring the line between inside & out. The heart of the home is a chef's dream kitchen featuring premium [MORE] The heart of the home is a chef's dream kitchen featuring premium stainless appliances, sleek quartzite counters, custom cabinetry & pass-through bar window. A generous center island with seating doubles as a prep space & social hub, ideal for casual mornings or hosting elegant evenings. Designer lighting, wide-plank European oak wood floors & natural textures add depth & warmth to the minimalist aesthetic, creating an ambiance that is both inviting & timeless. With an emphasis on both comfort & functionality, the open floor plan includes a casita with separate entrance, all ensuite guest bedrooms & a luxurious oversized primary suite that redefines relaxation with a private linear fireplace & peaceful views. Executed with impeccable finishes & thoughtful design, the suite features custom double walk-in closets, private laundry with washer & dryer, steamer closet, oversized disappearing glass wall with direct patio access, a spa-inspired bathroom with freestanding soaking tub, walk-in shower & more. Beyond the interior the backyard is a masterpiece by itself, showcasing a sparkling new heated Pebbletec pool with integrated spa, luxury limestone decking, pristine turf accents, custom outdoor kitchen with Green Egg smoker, refrigerator & grill & multiple lounging areas - truly crafted for year-round enjoyment under the Arizona sun & stars. Located just minutes from upscale shopping, dining & golf yet nestled in a quiet community that feels like a private retreat, this residence captures the very essence of Arizona living where luxury, lifestyle & location converge. This is a rare opportunity to own a brand new move-in ready masterpiece designed for the discerning buyer who demands the best in form, function & finish.

23002 N Country Club Trail, Scottsdale

Listing courtesy of Listing Agent: Julie Pelle (480-323-6763) from Listing Office: Compass.

Selling Office: A.Z. & Associates.

$1,206,000
5 Beds 4 Baths 6872040 MLS
Exceptional Value in N Scottsdale's 85266 at just $364/sqft. Private, gated enclave of only 64 homes. Short distance to fine dining, shopping, pickleball, community pool/spa and fitness center. Experience refined desert living in the gated community of Las Piedras, where luxury & an active lifestyle come together. This stunning 3,738 sqft. residence boasts 5 bedrooms & 4 baths, offering ample space for comfort & entertainment. Positioned across the street from the community pool, spa & fitness center, it welcomes you through an inviting gated front courtyard into an impeccably designed retreat. Enjoy effortless all-on-one-level living, with a spacious private guest casita situated upstairs. The bright, open floor plan seamlessly connects the chef's kitchen & breakfast nook to the dining & casual living areas creating a true Great Room design. Sliding doors lead to a covered patio & serene backyard, featuring bbq & putting green perfect for leisurely afternoons. Newer Wolf/Sub-Zero appliances and AC. Gain immediate equity w/ some minor updating.

32731 N 74th Way, Scottsdale

Listing courtesy of Listing Agent: Timothy P McShane (480-220-9490) from Listing Office: RE/MAX Fine Properties.

Selling Office: Berkshire Hathaway HomeServices Arizona Properties.

All information should be verified by the recipient and none is guaranteed as accurate by ARMLS. Copyright 2026 Arizona Regional Multiple Listing Service, Inc. All rights reserved.

board logo

This information is deemed reliable but not guaranteed. You should rely on this information only to decide whether or not to further investigate a particular property. BEFORE MAKING ANY OTHER DECISION, YOU SHOULD PERSONALLY INVESTIGATE THE FACTS (e.g. square footage and lot size) with the assistance of an appropriate professional. You may use this information only to identify properties you may be interested in investigating further. All uses except for personal, non-commercial use in accordance with the foregoing purpose are prohibited. Redistribution or copying of this information, any photographs or video tours is strictly prohibited. This information is derived from the Internet Data Exchange (IDX) service provided by San Diego MLS®. Displayed property listings may be held by a brokerage firm other than the broker and/or agent responsible for this display. The information and any photographs and video tours and the compilation from which they are derived is protected by copyright. Compilation © 2026 San Diego MLS®,
