Refine Search
Sort by
$1,500,000
4 Beds 4 Baths 6948568 MLS
Highly sought-after Glenview floor plan in the perfect location within the prestigious guard-gated, master-planned community of Windgate Ranch. Ideally situated on a premium cul-de-sac lot near the north gate and tennis courts, this home backs to a walking trail and offers scenic McDowell Mountain views. Inside, the home features chic modern finishes and a spacious great room layout, with a first-floor primary suite plus an additional ensuite bedroom. A versatile dining/flex room sits just off the great room, offering additional living or workspace options. The luxury kitchen includes a generous eat-in island, custom white cabinetry, and granite countertops. The sophisticated spa-like primary bath showcases an open glass shower with marble tile surrounds and a large walk-in closet. The resort-style backyard is designed to capture picturesque mountain views and includes a covered patio, PebbleTec pool with baja shelf, turf area, and built-in BBQ island. Windgate Ranch residents enjoy a premier lifestyle with access to resort-style amenities including pools, spa, clubhouse, fitness center, sports courts, playgrounds, and miles of scenic walking and biking trails. The 24/7 staffed guard gate provides privacy and peace of mind, while a full calendar of community events creates a vibrant neighborhood atmosphere. Ideally located near top-rated schools, shopping, dining, golf, and hiking, this home offers the best of North Scottsdale living.

18515 N 97th Way, Scottsdale

Listing courtesy of Listing Agent: Chey Castro () from Listing Office: eXp Realty.

Selling Office: The Marsh Partners.
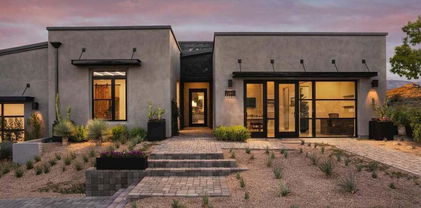
$1,150,000
4 Beds 4 Baths 6948387 MLS
Tucked within an exclusive gated enclave of just six luxury residences, this quality-built home offers privacy and serene desert surroundings in North Scottsdale. Step inside to an open-concept great room with soaring 20-foot ceilings and space ideal for entertaining. Custom finishes abound, including upgraded kitchen appliances, knotty alder cabinetry and doors, granite countertops, and beautiful stone accents. The oversized breakfast bar and inviting eat-in kitchen provide the perfect gathering space for family and friends. The expansive backyard oasis features a pool and spa, boulder waterfall, putting green and oversized covered patio designed for year-round enjoyment. Just steps out your front door, enjoy 67 miles of McDowell Mountain's hiking, biking, and equestrian trails. This southwestern adobe-style retreat truly offers a rare combination of desert tranquility and outdoor adventurewhile still just minutes from upscale dining, premier golf, and world-class shopping in North Scottsdale.

15406 E Cavedale Drive, Scottsdale

Listing courtesy of Listing Agent: Katrina Barrett (520-403-5270) from Listing Office: Local Luxury Christie's International Real Estate.

Selling Office: RE/MAX Fine Properties.

$4,000,000
3 Beds 4 Baths 6948023 MLS
Spectacular McCormick Ranch luxury water front property in the coveted subdivision of Las Palomas. This home has been extensively remodeled and enlarged to include 3 bedrooms and 3.5 bathrooms. High end finishes throughout. Solid wood flooring, wool carpeting, solid wood doors, WOLF and Sub-Zero appliances, lots of large glass windows & doors to capture the breathtaking views, and top of the line fixtures and finishes throughout. It's rare to find a top-of-the-line gorgeous lake home in the heart of Scottsdale. Las Palomas is guard gated, surrounded by 3 lakes providing privacy and stunning views and features 2 community pools, 1 spa, 1 tennis court, 4 pickleball courts, outside board games, fountains and a dog park. Las Palomas is one of McCormick Ranch's finest neighborhoods.

8544 N 84th Street, Scottsdale

Listing courtesy of Listing Agent: Betsy A Olson (480-688-0212) from Listing Office: Capture Arizona, LLC.

Selling Office: Compass.

$2,175,000
4 Beds 4 Baths 6947965 MLS
Razzle Dazzle! STUNNING Desert Modern home in sought after PRINCESS VIEWS (Just 4 manicured streets with only 74 homes) located between the TPC of Scottsdale and the Scottsdale Fairmont Princess hotel and spa. Resort living at its finest. Architectural changes have modernized this SINGLE LEVEL, 4 BR, 3.5 BA. 3C EV READY GARAGE, Luxurious primary suite, guest wing with an additional en-suite and 2 additional guest rooms. The Kitchen features a massive island that seats 10 and overlooks the BRAND-NEW Santorini inspired pool and private backyard backing to the private greenbelt. The open concept and large collapsing sliders elegantly bring the outdoors in. Control your pool from anywhere with full smart automation! This 2025 high-end renovation is built to entertain and is truly stunning! Renovation included: smooth interior wall finish, hardwood flooring, modern style base boards, new roof, taller windows and doors, low maintenance artificial turf, high-end kitchen featuring Bosch DW, 48" GE Monogram 4 burner gas range, Custom Mini Garage door for indoor-outdoor entertaining, Beautiful high-end bath finishes. Organized closets T/O. EV READY 3 CAR GARAGE! North Scottsdale's luxury corridor! Close to all the events you come to Scottsdale for - shopping, dining at Kierland, WM Phx Open, golf at the TPC, Grayhawk, and Talking Stick. Hiking in the McDowells is just 8 minutes away via the Gateway TH. Whole foods, Trader Joes, luxury automotive just 5 minutes away! Just 10 minutes to the JSX airline lounge at Scottsdale airport! This home offers a real convenience and a Resort lifestyle!

17320 N 77th Way, Scottsdale

Listing courtesy of Listing Agent: Richard L Amos (602-677-8888) from Listing Office: Fathom Realty Elite.

Selling Office: eXp Realty.

$1,330,000
5 Beds 4 Baths 6947799 MLS
Triple Crown basement home with so much to offer in 85254. Formal entry into living and dining rooms with huge windows to resort style backyard. Split upper level floorplan with 3 bedrooms and 2.5 baths. Master suite is split from other bedrooms which boast private exit, separate shower and tub, dual sinks and walk in closet. Kitchen with built in desk, island, breakfast bar, walk in pantry and eat in area all open to family room with fireplace. Highly sought after basement home with additional entertaining space 2 full bedrooms and full bath down. Corner lot with a spectacular resort style backyard, pool with beach entry and multiple water falls plus jacuzzi. Lush landscaping and backs a grass common area. Near Kierland, Desert Ridge, Scottsdale Quarter, upscale dining and golf!

5007 E Bluefield Avenue, Scottsdale

Listing courtesy of Listing Agent: Susan E Tinsley (602-518-4858) from Listing Office: HomeSmart.

Selling Office: Keller Williams Realty Sonoran Living.

$1,795,000
5 Beds 4 Baths 6947533 MLS
Set against a backdrop of stunning mountain views, this 5-bedroom, 2.5-bath residence offers tremendous potential in one of North Scottsdale's most desirable luxury communities. The open floor plan features a split-bedroom layout and a convenient Jack & Jill bath — an ideal foundation for creating a truly spectacular custom home tailored to your vision. The property includes a 500 sq. ft. guest house — a studio with a full kitchen (stove, refrigerator, sink, and bathroom) — as well as its own 1,000 sq. ft. attached garage. Designed for versatility, this impressive garage features additional doors that allow easy pull-through access for an RV, boat, or multiple vehicles. Car enthusiasts will appreciate the abundant shelving, workspace, and room to add a lift. A dedicated washer and dryer add further convenience for guests or extended stays. The main home includes a 3-car garage and a private backyard with a clean, inviting pool and spa  perfect for outdoor living. Surrounded by multi-million-dollar estates, this property presents a rare chance to remodel and reimagine your dream home in a prestigious North Scottsdale enclave  all just minutes from upscale shopping, dining, and the best of desert living.

22919 N 93rd Street, Scottsdale

Listing courtesy of Listing Agent: Sandra Allen (602-292-6417) from Listing Office: Berkshire Hathaway HomeServices Arizona Properties.

Selling Office: HomeSmart.

$3,920,000
4 Beds 4 Baths 6947416 MLS
Discover an incredible property in the prestigious Santo Tomas & Paradise Valley Farms neighborhood—an area known for its tree-lined streets, oversized lots, and unbeatable proximity to Scottsdale & Paradise Valley's finest shopping, dining, golf, and resort amenities. This custom-built estate combines timeless architecture with warm, livable luxury, offering exceptional value in one of the most coveted pockets of town. From the moment you arrive, the craftsmanship is unmistakable: a slate roof, 10 foot arched knotty alder solid doors, and a rich blend of 24'' x 24'' slate basket-weave flooring and Virginia hardwood set the tone for quality throughout. Thoughtfully designed for everyday living and effortless entertaining, the home features an inviting open kitchen, a charming courtyar a formal dining room, and beautifully scaled living spaces that balance character with comfort. The gourmet kitchen is a true showpiece complete with stainless appliances, a spacious walk-in pantry, an extra-large island, and seamless connection to the great room. Large sliding glass doors open wide to create the ultimate indoor/outdoor experience. With 4 generous bedrooms, 3.5 baths, and a large executive office, the split floor plan offers ideal privacy and flexibility for families, guests, and remote work. The primary suite feels like a retreat with separate tub and shower, dual vanities, oversized his-and-hers walk-in closets and its own cozy fireplace. A large laundry room offers additional convenience and storage. Car enthusiasts will love the 4-car garage, which includes an existing car lift and 12-foot ceilings that can accommodate additional lifts for expanded vehicle storagemaking it a rare opportunity for collectors. Situated on an expansive lot, the backyard feels like a private resort. A covered patio opens to a sparkling pool wrapped in one-piece tumbled Egyptian travertine tile, with plenty of lush grass offering play space for children and pets. A beautiful outdoor fireplace creates the perfect gathering spot for cool evenings by the pool. Rarely does a home of this caliber, charm, and location come to market. An outstanding opportunity to own a beautifully crafted custom home in one of Scottsdale's most sought-after neighborhoods.

7233 E Royal Palm Road, Scottsdale

Listing courtesy of Listing Agent: Beth M Thompson (602-740-3161) from Listing Office: Compass.

Selling Office: Real Broker.

$1,400,000
4 Beds 4 Baths 6947377 MLS
WELCOME HOME! This absolutely STUNNING Remodel offers 4 beds , 3.5 baths, BRAND NEW updates throughout, & BREATHTAKING Mountain Views! This one of a kind luxury property offers 4 spacious bedrooms and 3.5 luxurious baths with 15' SOARING coved ceilings and a 2019/2022 roof. Located on a private cul-de-sac lot, it backs to a wash on 2 sides , ensuring both PRIVACY and SPECTACULAR mountain views. Step inside to find GORGEOUS luxury vinyl plank flooring throughout, complemented by to the stud Reno's in kitchen and bathrooms, featuring QUARTZITE kitchen countertops and MARBLE/GRANITE bathroom counters. The home boasts BRAND NEW custom exterior and interior doors, European cabinetry , 2 wood burning fireplaces and a new office addition . Outside, OVER $70,000 has been invested in professional landscaping, including new outdoor plants, expanded and newly tiled patio, artificial turf, and upgraded irrigation. ENTIRE EXTERIOR has been repainted . Enjoy the beauty of your surroundings from the martini deck or your private primary bedroom, where you can take in both sunrise and sunset views. Inside, a BONUS LOFT provides loads of extra flexible living space, while the master suite has been ENHANCED with a brand-new office addition, OVERLOOKING DESERT/MOUNTAINS, featuring a 9' stacking door. Other upgrades include repositioned interior walls , a RESURFACED pool with a BRAND NEW heater, a new hot water tank and furnace , newly installed iron handrails, & MUCH MORE!! Don't miss out on this INCREDIBLE opportunity to own this completely updated, move-in ready home priced $450,000 below appraised value! **Furniture available on separate bill of sale**

12055 E Clinton Street, Scottsdale

Listing courtesy of Listing Agent: Brandon C Schneider () from Listing Office: Apex Residential.

Selling Office: HomeSmart.

$1,300,000
3 Beds 4 Baths 6947358 MLS
Imagine desert luxury living in the beautiful neighborhood of Pinnacle Peak Estates. This 4,152 sq ft Estate, situated on a private 0.76-acre lot in North Scottsdale features 3 bedrooms, 3.5 baths, and a 3-car garage. This 1986 custom home has timeless architecture with soaring ceilings and abundant natural light to create an inviting atmosphere throughout the spacious open layout. Design your gourmet kitchen with multiple living areas that can flow seamlessly to a stunning backyard retreat! Complete with a pool, spa, and mountain-view patios—perfect for entertaining or quiet relaxation. Located near premier golf, dining, hiking trails and Scottsdale sophistication. Customize this home with YOUR designs for modern living.

24218 N 87th Street, Scottsdale

Listing courtesy of Listing Agent: Michelle Mathison (623-980-8434) from Listing Office: My Home Group Real Estate.

Selling Office: My Home Group Real Estate.

$1,905,000
4 Beds 4 Baths 6947317 MLS
Welcome to Troon North, where classic Southwestern architecture meets timeless desert luxury in this exceptional North Scottsdale residence. Thoughtfully designed for both everyday comfort and entertaining, this home captures the essence of resort-style living with inviting spaces, privacy, and effortless elegance. Set on a private, beautifully landscaped lot, the outdoor living spaces embody a true desert sanctuary. The expansive covered patio provides shade and serenity, overlooking the heated Pebble Tec pool & spa framed by the desert. A paver walkway leads you down to a tranquil sitting area, nestled beneath mature trees and surrounded by lush desert landscaping. This inviting space features a built-in BBQ & a traditional Kiva fireplace, creating the perfect setting for intimate gatherings or quiet evenings by the fire. Ascend to the rooftop deck to take in sweeping mountain views and painted-sky sunsets that perfectly capture the allure of Troon North living. Inside, the home captures the essence of Adobe-inspired architecture with luxurious modern finishes. Stone floors, arched hallways, high ceilings with exposed beams, and handcrafted details create a perfect balance of authenticity and sophistication. The chef's kitchen is a showpiece, featuring Taj Mahal quartzite countertops, an extended island for gathering, double ovens, and top-tier Monogram and Miele appliances, a dream for both everyday cooking and entertaining. The serene master suite offers a private haven with its own sitting area and beehive fireplace, creating the perfect space to unwind at the end of the day. The renovated primary bath feels like a spa retreat, featuring dual vanities, a large walk-in shower clad in linen-textured porcelain tile with dual shower heads, an oversized soaking tub, and a spacious walk-in closet designed for both style and function. Located in the prestigious Troon North community, this home offers easy access to world-class golf, hiking in the McDowell Mountains, and the area's best dining and shopping. Whether as your full-time residence or a luxurious Scottsdale getaway, this property embodies the very best of resort-style desert living. Experience the harmony of timeless design and modern comfort. A true desert retreat in the heart of Troon North.

10947 E Sutherland Way, Scottsdale

Listing courtesy of Listing Agent: David Jones (602-931-2823) from Listing Office: Jason Mitchell Real Estate.

Selling Office: Non-MLS Office.

$1,370,000
4 Beds 4 Baths 6947215 MLS
Enjoy the ultimate Scottsdale lifestyle in this beautifully renovated home, featuring stunning MOUNTAIN VIEWS and a NEW CASITA built in 2022. The expansive great room with an updated fireplace opens to the newly renovated kitchen with stainless Whirlpool appliances, updated cabinetry, and granite countertops. The primary suite offers a spacious bedroom with views of the pool, a spa-like bathroom, and an impressive closet. Your guests will love the expertly designed casita with a living room, kitchenette, bedroom, ensuite bathroom, and office space. The very private yard features a sparkling negative edge pool and spa with updated pool heater and newer pebble tec finish, expanded pool decking, built-in BBQ, large covered patio, fireplace, lounging patio areas to relax and enjoy the views.

12924 N 145th Way, Scottsdale

Listing courtesy of Listing Agent: Carmen Brodeur (602-791-0536) from Listing Office: Trillium Properties.

Selling Office: HomeSmart.

$1,600,000
3 Beds 4 Baths 6947120 MLS
Recent price drop offers this home $185k below recent neighborhood comp. Make this your custom dream home and ask about credit being offered towards additional upgrades. Step into this luxurious Scottsdale oasis nestled in a prestigious gated community, where dramatic 15 ft floor-to-ceiling windows greet you upon entry and an open floor plan flows seamlessly into an entertainer's dream space. The chef's kitchen is a showstopper, featuring a gas cooktop, Sub-Zero refrigerator, touch-free faucet, quartzite countertops, 2 islands, wine fridge, walk in pantry, and rich wood beams that add warmth and elegance. The newly updated master suite offers a spa-like retreat with hands-free fixtures, dual vanities, beautiful lighting, and two separate closets. This split floorplan offers two spacious additional bedrooms with their own private ensuite. The office is nicely appointed w/custom built ins. Solid wood doors throughout the house offers quite enjoyment. Step Outside and this backyard transforms into a private tropical paradise with porcelain tile pavers, a sparkling pool and spa, cozy fireplace, built-in BBQ, café lights, and a misting system with foggers for refreshing summer evenings. Complete privacy with no neighboring homes looking in. A true tropical experience. Just min away from freeway, golf, hiking, and all the amenities Scottsdale has to offer. See list of upgrades in the document tab.

11126 E Cannon Drive, Scottsdale

Listing courtesy of Listing Agent: Amy Pilarcek (602-369-3685) from Listing Office: Delex Realty.

Selling Office: Berkshire Hathaway HomeServices Arizona Properties.

$3,320,000
3 Beds 4 Baths 6947032 MLS
Located within the prestigious guard-gated golf community of DC Ranch in North Scottsdale, this completely reimagined luxury townhome embodies the pinnacle of modern desert living. Perfectly positioned along the 18th fairway with unobstructed McDowell Mountain vistas, the residence offers a rare opportunity to experience elevated design, resort-caliber amenities, and effortless lock-and-leave sophistication in one of Scottsdale's most coveted enclaves. Every element of the home has been thoughtfully transformed with premier, designer-selected finishes—from wide-plank white oak flooring and custom-crafted cabinetry to meticulously curated tilework throughout. The open-concept great room balances warmth and drama with exposed wood beams, a smooth-stucco fireplace, and expansive sliding glass doors that seamlessly frame the golf course backdrop as living art. The chef's kitchen serves as a refined centerpiece, showcasing Taj Mahal quartzite countertops, Calcutta Umber backsplash tile, and fully integrated panel-ready appliances that blend harmoniously with the space's soft, organic wood tones. The main-level primary suite is a serene sanctuary, wrapped in Bedrosian's Sahara wall tile and enhanced by a freestanding soaking tub and spa-quality finishes that elevate everyday living. Upstairs, a versatile bonus room with a dry bar creates an intimate retreat for guests or private relaxation, while a second primary suite reveals sweeping city-light views. Thoughtfully designed for effortless luxury, the upper level also includes a seamlessly integrated stackable washer and dryer that enhances convenience for both family and guests without compromising aesthetics. Outdoors, the residence continues to impress with a resort-inspired backyard crafted for elevated entertaining and relaxation. Ivory travertine pavers, two dramatic custom fire-and-water features, and a covered pergola dining area set the stage for memorable gatherings. Sculptural desert landscapingfeaturing agave, Senita cactus, and billowing pink muhly grassadds a curated, high-desert elegance to the setting. With its designer finishes, breathtaking views, and enviable location within one of Scottsdale's premier golf communities, this turnkey residence defines modern desert luxury at the highest level. Just steps from the clubhouse, miles of scenic walking paths, and minutes from Market Street's upscale dining and boutique shopping, it offers an exclusive chance to experience DC Ranch living at its finest. Round two of the open houses is underway and is guaranteed to be a success with construction now complete and the home fully staged. This newly listed property presents exceptionally well, showcasing phenomenal design, craftsmanship, and attention to detail throughout.

9280 E Thompson Peak Parkway Unit 25, Scottsdale

Listing courtesy of Listing Agent: Darren H Tackett (602-622-1226) from Listing Office: eXp Realty.

Selling Office: Engel & Voelkers Scottsdale.

$1,925,000
3 Beds 4 Baths 6946980 MLS
Welcome to Desert Greens 42, located in Desert Mountain, Scottsdale's premier private golf and outdoor recreation community. This contemporary, south-facing home offers 2,990 square feet of living space with no interior steps, great privacy, and good winter sunset and city light views. The property is offered furnished* and includes optional access to the Seller's Full Golf Membership in The Desert Mountain Club, upon application approval by the Desert Mountain Club and the payment to the Club of the then Initiation Fee. This affords the purchaser immediate access to all club facilities, avoiding a multi-year-long waitlist, which would be the case on any non-membership offered alternative. (Ask the Desert Mountain Club for full details). This ''Juniper'' plan has 3 ensuite bedrooms, 3.5 bathrooms, pool, spa, firepit, wet bar, with a spacious snake-protected back patio and a variety of other upgrades undertaken over recent years including a complete makeover of the kitchen in 2024 by noted designer Jeffrey Florentine. Furnishings are extensive, including all major pieces of furniture and many accessories; however no kitchenware is included. What you see is what you get! Community Highlights: Desert Mountain is a gated, master-planned community spanning 8,200 acres, with approximately 2,000 homes in over forty different villages; nearly built-out, only about 200 homesites remain. The location is notably quiet, serene, and safe, featuring manned entry gates, individual village gates, and security patrols. Homes are nestled in the foothills of the Continental Mountains on Scottsdale's northern edge, with elevations from 2,600 to 3,500 feet above sea level. Residents enjoy legendary views, including city lights, sunsets, various mountain ranges including the McDowell Mountains, and golf course vistas. Club Membership and Amenities: Most property owners are members of The Desert Mountain Club, which offers seven golf courses (including one, "Seven", a par-54 collection of eighteen par-3 holes), four extensive practice facilities (one including Trackman technology) nine dining venues, and a broad array of activities in seven clubhouses. The membership offers a dynamic, socially active community with members from across the U.S., Canada, the UK, and Europe. The 42,000 square foot Sonoran Clubhouse, about a 1,000-yard walk from this home, is where most of the non-golf activities are concentrated, featuring 3 swimming pools, 9 tennis courts (hardcourts, Har-Tru, and grass), complete fitness center with extensive equipment, classes, personal trainers, 8 pickleball courts, 2 of the total 6 bocce courts on The Mountain, complete spa services, 2 "Golf Croquet" courts, extensive outdoor playground, and a casual dining venue, the Verde Café, for breakfast, lunch and dinner. There are nearly twenty-five miles of groomed trails in the mountains at the back of the property for hiking, mountain biking and the occasional horseback ride, reaching Butte Peak at 4,823 feet the highest point in Scottsdale. The community also features a recently expanded exercise area for dogs, the "Bark Park", near the Cochise-Geronimo Clubhouse. Dining options include Constantino's, Apache Steakhouse, The Hideout at Renegade, Seven, Arizona Grill at Outlaw, Cochise-Geronimo Clubhouse, Angelo's, Café Verde and the Range House at Cochise-Geronimo. Considerable recent and ongoing investments in club facilities are funded out of general funds, with no special assessments or exit fees for membership. Location and Accessibility: The Front Gate is only a forty-minute drive from Phoenix Sky Harbor Airport and twenty minutes from Scottsdale Airport accommodating private aircraft. Nearly seventy bars and restaurants are within fifteen minutes, and residents have easy access to major league and collegiate sports, medical care (including The Mayo Clinic Hospital System), cultural attractions, downtown Scottsdale and outdoor activities. Skiing is two hours away in Flagstaff, while destinations such as the Grand Canyon, Lake Powell, Las Vegas, and California beaches are within a four-to-six-hour drive. Financial and Weather Advantages: Low real estate taxes and HOA fees; 2025 taxes for this home are only $3,528. Famously dry, warm, sunny weather with low risk of natural disasters. Higher elevation and remoteness from the city means cleaner air, darker skies, brighter stars, and daytime temps about ten degrees cooler than the Valley floor. Summers are comfortable, with only 10-12 days over 100 degrees compared to 90 days downtown; nighttime temperatures drop 15-20 degrees. Additional Property Details: Located within the highly sought-after centrally located "village" of Desert Greens, and close to both community gates offering easy ingress and egress. A home "setting" blessed with a sense of openness due to no homes being across the street, thanks to the 6th hole of the Apache golf course occupying that space. Mature, Fire-Wise compliant landscaping featuring a 20+ foot Saguaro Cactus and the adjoining "Natural Area Open Space" protected area affording privacy and a lush atmosphere. Beautiful slate flooring throughout with carpeted bedrooms. Plantation shutters and ceiling fans in all three bedrooms (two of which have sizable walk-in closets). Whole-house fire suppressant sprinkler system. Natural gas fireplaces in Great Room and Master Bedroom. Built-in natural gas stainless steel barbeque under cover. Extensive built-in cabinetry in the garage. Undercounter refrigerator and Scotsman, clear cube ice-maker in the wet bar with an additional free standing 48 bottle wine refrigerator. Home theater sound system with built in speakers throughout the home and patio/ pool area with individual volume controls. Attractively sized for a "lock 'n leave" lifestyle. Freestanding home with no common wall neighbors. Short walk to the Village communal mailbox. More Recent Improvements Include: Designer renovated kitchen with beautiful banquette, granite countertops, Wolf, Sub-Zero, Bosch appliances and Affinity custom cabinetry (2024). Tankless, instant hot water system with recirculating pump (2024). Power shades in kitchen, dining and great rooms for afternoon sun protection (2022). Pebble Tec pool and spa with in-floor cleaning system and IAquaLink Internet-based remote controls (refinished 2021). Clerestory LED accent lighting in the Great Room (2024). Newly re-coated epoxy garage floor (2025). Newer pool pump (2025). Newer gas furnaces. Closing Remarks: Desert Mountain truly offers a "paradise" lifestyle for its residents. This home represents an excellent value in a sought-after community. Enjoy the annotated photos, virtual tour, and video of the home for more details. If Desert Greens 42 and Desert Mountain sound like a possible fit for you, we hope to hear from you soon!

39330 N 107th Way, Scottsdale

Listing courtesy of Listing Agent: Jeff Barchi (602-558-5200) from Listing Office: RE/MAX Fine Properties.

Selling Office: Russ Lyon Sotheby's International Realty.

$1,800,000
3 Beds 4 Baths 6946510 MLS
I havent been this excited about a home for a long time. Extraordinary design. Exceptional detail. Each bedroom is a private ensuite retreat and there is a large den, offering comfort and independence rarely found in this price range.This home is a masterclass in craftsmanship, reimagined with designer precision from top to bottom. Every surface, finish, and fixture has been elevated creating an unbelievable update that feels fresh, modern, and timeless all at once. The décor blends modern luxury with refined European details and soft coastal warmth, creating an impeccably curated and coordinated high-end look throughout the home. Set in one of North Scottsdale's most walkable luxury enclaves, this residence is just a sidewalk stroll from restaurants, boutique shopping, and daily conven conveniences yet feels perfectly private the moment you step inside the gates. The floor plan flows wide and open with sophisticated finishes and natural light in every direction. Outside, the living is pure Arizona perfection with multiple patios, covered courtyards, and intimate gathering spaces surrounded by lush desert landscape. This is not just an update. It is a transformation crafted for those who notice the details and appreciate when every one of them is done right. More About This Home: Every inch of this home has been elevated with an uncompromising commitment to design and quality. The décor blends modern luxury with refined European detailing and soft coastal warmth, creating an impeccably coordinated, high-end aesthetic throughout. Design & Finishes All new premium materials inside and out. 8-foot solid wood doors, custom millwork, and hand-laid tile and paver surfaces. Calacatta-style quartz countertops with bold veining and matching slab backsplashes. Custom alder cabinetry with soft-close doors, antique-finish hardware, and deep pull-outs. Designer lighting throughout including sculptural pendants, chandeliers, sconces, and extensive recessed LED illumination. The solid iron front door weigh more than your Tesla! Kitchen A chef's dream anchored by a 48-inch Monogram/Café series dual-fuel range with pot filler, professional-grade vent hood, and dual JennAir wall ovens. KitchenAid refrigerator and dishwasher, large walk-in pantry, and abundant pull-out storage. Elegant glass-front display cabinets with interior lighting and under-cabinet illumination. Massive center island with waterfall quartz and seating for four, surrounded by functional work zones designed for entertaining. Living & Architectural Details Wide-open great room plan with designer fireplace surround, wainscoting, and painted brick accent wall. Expansive "wall of glass" along the north side floods the home with natural light. Real 8-foot solid-core wood doors and upgraded trim detail throughout. Integrated sound system with zone control. Primary Suite Luxurious retreat with coffered ceiling, plantation shutters, and private patio access. Spa-style bath featuring dual raised vanities with quartz counters, marble-surround soaking tub, large walk-in shower, and a designer chandelier as the centerpiece. Custom closet system with built-ins, drawers, and full organization. Guest Accommodations All bedrooms are ensuite with raised vanities, stone surfaces, and Toto fixtures. Private guest room with its own patio, full bath with travertine surround, copper sink, and direct driveway access for independence and convenience. Outdoor Living Designed for true Arizona living with five distinct outdoor areas. Front courtyard with private gated entry. Pet-safe covered courtyard with fountain, turf, and overhead lattice. Resort-style backyard with heated spool, boulder waterfall, and stucco privacy fencing. Multiple patios and lounging areas with travertine and hand-laid pavers. Large covered patio with outdoor kitchen and Kiva fireplace for cool evenings. Mature High Sonoran desert landscaping frames every view. Function & Systems Oversized 3-car garage with epoxy flooring, built-in cabinetry, and rear access door. Central vacuum system, water softener, and sound system throughout. Newer HVAC and roof for peace of mind. Community Amenities Gated luxury community offering resort-style amenities in the heart of North Scottsdale. Residents enjoy a fully equipped fitness center with cardio, free weights, and space for classes. Heated community pool and adjacent spa for year-round enjoyment. Shaded Ramada and BBQ area with built-in grills overlooking the desert landscape. Elegant clubhouse with lounge spaces for social events, meetings, or quiet relaxation. Gated entry and monitored access provide exceptional privacy and peace of mind. Beautifully landscaped walking paths wind through desert vegetation and natural boulder outcroppings. Direct access to nearby hiking and biking trails in the Sonoran Desert. Minutes to championship golf at Troon North, Whisper Rock, and other premier courses.

7538 E Camino Salida Del Sol --, Scottsdale

Listing courtesy of Listing Agent: Scott Gaertner (602-369-6601) from Listing Office: Keller Williams Arizona Realty.

Selling Office: Keller Williams Arizona Realty.

$3,988,180
3 Beds 4 Baths 6946360 MLS
**SELLER WILL PROVIDE A PAID FULL GOLF MEMBERSHIP IF CLOSED ON OR BEFORE LABOR DAY.** Experience the Essence of the Sophisticated Cowboy! This home includes the opportunity for an immediate Full Desert Mountain Golf Membership -- no waiting necessary. Step through the private courtyard and be welcomed by a striking 10-foot full-glass door leading into a grand double-height foyer. This turnkey, fully furnished, and automated new build by Cullum Homes blends warmth and elegance through sophisticated colors, rich materials, and refined textures. The thoughtfully designed split floor plan ensures privacy for the primary suite, featuring a private walkout to the pool and breathtaking mountain and golf course views. Each guest room offers its own ensuite bath and custom walk-in closet, creating a perfect blend of comfort and luxury. In the great room, a stunning floor-to-ceiling fireplace becomes the centerpiece, surrounded by walls of glass that flood the space with natural light and accentuate the soaring double-height ceilings. The open-concept layout flows seamlessly into the kitchen and dining area, enhanced by designer ceiling details, warm tones, and elegant finishes. The office, with its rich molding and immersive color palette, provides a serene and inspiring environment. Even the laundry room impresses with its stylish and functional design. Step outside to the back courtyard and enjoy entertaining or simply taking in the views. The sparkling pool, complete with fountain and fire features, offers the perfect setting to soak in the spectacular golf course and mountain scenery. This incredible home embodies the true spirit of refined desert living, a must-see masterpiece of style, comfort, and sophistication. Set within the exclusive Village at Seven Desert Mountain, residents enjoy access to world-class amenities, including the newly renovated Sonoran Spa and Fitness Center, premier tennis complex, scenic hiking and biking trails, six private championship golf courses, and an array of luxurious clubhouses and restaurants. The community is guard-gated 24/7, ensuring the utmost in security and convenience for the highly sought-after lock-and-leave lifestyle.

37200 N Cave Creek Road Unit 1018, Scottsdale

Listing courtesy of Listing Agent: Scott Grigg (480-540-5479) from Listing Office: Grigg's Group Powered by The Altman Brothers.

$1,435,000
3 Beds 4 Baths 6946112 MLS
This beautifully renovated home is waiting for you! No stone was left unturned when completely remodeling with everything from wood floors, custom cabinets throughout, solid interior doors, new appliances, etc. There is a complete list of the scope of work under the documents tab outlining nearly $400,000 of upgrades. Located in the quaint community of Las Piedras at Sevano Village, this home sits at the end of a cul de sac with NAOS land to it's west. This is an ideal place to sit in front of the outdoor fireplace while sipping a glass of wine and enjoying a beautiful Arizona sunset. In addition, most furniture is available under a separate bill of sale. Don't miss an opportunity to take in all that this home as to offer.

7407 E Camino Rayo De Luz -- E, Scottsdale

Listing courtesy of Listing Agent: Debra Carleton (602-377-6437) from Listing Office: Realty ONE Group.

Selling Office: Realty ONE Group.

$1,310,000
3 Beds 4 Baths 6945994 MLS
Tucked behind the guarded gates of Montesano at Winfield, this custom home nails the classic North Scottsdale feel. A winding driveway leads to a stunningly private one of a kind refined desert lodge with a spacious great room soaring 16-foot ceilings and hand-hewn timber beams that opens wide to the kitchen. Dramatic windows and telescoping siding glass doors bring the outdoors in, framing views of both mountains - seamless indoor-outdoor flow. Surrounded by lush High Sonoran desert vegetation and dotted with charming boulder outcroppings: many artfully woven into the home itself—this property feels worlds away yet close to everything, including all of Winfield's incredible amenities, the nearby Summit Shopping Center, Mayo Clinic, top golf courses, professional sports venues, and the b of North Scottsdale's dining, shopping, and entertainment. FEATURES YOU WILL LOVE INCLUDE: Views from every single window, Coffee on your patio looking at both mountains, Whisper quiet perfect privacy and huge starry night skies, Real hand-hewn timber beams; approx. 16-ft ceilings; floor-to-ceiling windows; telescoping glass doors; 20x20 mocha travertine floors; slab granite counters with matching full-height backsplash; copper farm sink; custom alder cabinetry with glass uppers, pull-outs, and undercabinet lighting; GE Monogram cooktop; GE Profile microwave and double ovens; GE Monogram refrigerator with alder panels; stainless range hood; walk-in pantry with extensive cabinetry; all bedrooms ensuite with raised vanities and Toto toilets; primary suite with coffered ceiling and private patio access; large shower, custom vanity, floating mirrors, and custom built-in closet; heated spa with natural boulder waterfall; hand-laid paver driveway and patios; separate guest casita with matching finishes, walk-in shower, copper sink, and private patio; oversized 3-car garage with epoxy floors, built-in storage, and mountain-view windows; central vacuum system; preserved High Sonoran desert vegetation and multiple outdoor living areas. ALL OF THIS LOCATED IN THE WINFIELD LIFESTYLE COMMUNITY WINFIELD COMMUNITY Community Overview Guard-gated North Scottsdale community At the base of Winfield Mountain with dramatic boulder formations Active, friendly, welcoming neighborhood energy Lock-and-leave convenience with resort amenities Amenities 13,500 sq.ft. clubhouse with community spaces and reading lounge Resort-style heated pool and heated spa Fitness center with professional equipment & classes Movement studio for yoga, pilates, aerobics, dance Steam rooms in locker facilities Tennis program with on-site pros  Har-Tru clay courts + hard courts Pickleball courts Game & activity lounges, billiards, meeting rooms On-site café (seasonal) Private trails and desert paths inside the community Community events, clubs, fitness programs, and social gatherings Lifestyle Quiet, scenic, desert living Nature + activity + convenience Friendly, walkable, active-minded residents Truly one of Scottsdale's most loved resort-style communities AREA LIFESTYLE & SURROUNDINGS Shopping & Dining Minutes to: Terravita Marketplace The Summit at Scottsdale Kierland Commons Scottsdale Quarter Desert Ridge Marketplace Scottsdale Fashion Square Everyday needs close by: Safeway, AJ's Fine Foods Coffee shops, restaurants Pharmacy and medical services UPS, banking, fitness, salons Outdoor Recreation Surrounded by miles of hiking & biking trails Black Mountain, Brown's Ranch, Pinnacle Peak nearby Close to Desert Preserves & McDowell Sonoran Preserve Short drive to Bartlett Lake for boating, fishing, and water fun Golf, fitness, and outdoor adventure minutes away Healthcare 12 minutes to Mayo Clinic  nationally recognized medical care Access Easy access to Scottsdale Rd & Carefree Hwy Short drive to Loop 101 Close to fine dining, arts, golf, and desert adventures

7914 E Soaring Eagle Way, Scottsdale

Listing courtesy of Listing Agent: Scott Gaertner (602-369-6601) from Listing Office: Keller Williams Arizona Realty.

Selling Office: American Realty Brokers.

$2,145,000
4 Beds 4 Baths 6945730 MLS
Located in the gated community of Trovas at Mcdowell Mountain Ranch. Incredible lot with unlimited views of the McDowell Mountains. Home is very private with True Pride of Ownership. Owners have recently updated and have made many improvements to the house systems. Open and Light floor plan. Excellent for entertaining and enjoying the beauty of the Mcdowell Mountains. 800 bottle wine room highlights the living area. Split primary bedroom with rear patio access and excellent views of the Mountain Range. Oversized master closet. Library has a wall of custom shelving/cabinets. Large rear patio with automated shade system. Tons of shaded area. Improvements and updates are plenty. Each to show.

16849 N 111th Street, Scottsdale

Listing courtesy of Listing Agent: Gary L Todd (602-321-0181) from Listing Office: Fathom Realty Elite.

Selling Office: HomeSmart.

$1,910,000
4 Beds 4 Baths 6945505 MLS
A rare offering in one of Scottsdale's most coveted enclaves, this private 1-acre estate sits gracefully along the fairways of Orange Tree Golf Course, perfectly positioned between the 5th and 6th holes. Opportunities in this neighborhood are virtually unheard of, with no other homes currently on the market. This is a moment to secure a legacy property in a premier location. The existing residence features a well-designed three-bedroom, three-bathroom floorplan, complemented by a separate casita with its own bedroom, bathroom, and living area. Whether you envision a refined remodel or a complete new-build estate, the potential here is extraordinary. The grounds feature a resort-style pool, expansive outdoor living, and architectural expression suited to the surrounding luxury homes. All within minutes, enjoy effortless access to Scottsdale's finest destinations including Kierland Commons, Scottsdale Quarter, Paradise Valley, world-class dining, upscale shopping, and convenient proximity to Scottsdale Airport. This property represents a rare chance to create something remarkable. A setting of this caliber, with both privacy and prestige, does not come available often. Secure your place among Scottsdale's most distinguished residences.

11619 N Saint Andrews Way, Scottsdale

Listing courtesy of Listing Agent: Ari Jakobov (602-500-9874) from Listing Office: eXp Realty.

Selling Office: Engel & Voelkers Scottsdale.

$1,725,000
4 Beds 4 Baths 6945476 MLS
Luxury living in North Scottsdale's guard-gated Windgate Ranch! This renovated 4 bed/3.5 bath single-level home sits on a premium lot across from a grassy park and just steps from resort-style amenities including pools, pickleball, tennis, basketball courts, and children's play areas. Inside, you'll find a fully updated kitchen and baths, custom built-ins, and fresh designer paint. The open layout extends to a private backyard retreat with heated pool, travertine decking, built-in BBQ, and mountain views—ideal for relaxing or entertaining in true Scottsdale style. EV charging setup in the spacious garage and located within one of the top-rated school districts. Close proximity to major freeways, upscale shopping, and fine dining, This home truly has it all; style, location, and luxury amenities.

17651 N 98th Way, Scottsdale

Listing courtesy of Listing Agent: Jennifer Shorr (602-791-6038) from Listing Office: Local Luxury Christie's International Real Estate.

Selling Office: Apex Residential.

$955,000
4 Beds 4 Baths 6944993 MLS
IMAGINE RETURNING TO A HOME PERFECTLY CURATED BY NONE OTHER THAN 'SCOTTSDALE'S PREMIER LUXURY BRAND' -AFFECTIONATELY NAMED 'HEART'S HIDEAWAY' BY THE CREATOR HIMSELF. FRAMED BY A CURTAIN OF BOUGAINVILLEA IS A -4 BEDROOM, 4 BATH (2 EN-SUITE) -PRIVATE SANCTUARY. LET US STEP INSIDE AND DISCOVER THE TRUE 'HEART'' OF THE 'HIDEAWAY'!! Enter into the open-concept, hardwood floored flowing Great-room, Formal Dining-room & signature 'two-tone' Kitchen with marble backsplash and charming bay window forming a cozy breakfast nook. A wood burning brick fireplace anchors the living room while sunlight pours in through 3 sets of white French Doors that open onto the TRUE 'HEART' OF THE 'HIDEAWAY': the most enviable landscaped backyard essentially a poolside retreat - covered terrace overlooking the heated pool & spa with bar/beverage pavilion designed for summer soirees or intimate dinner parties under the stars - Follow the winding HEART shaped stone pathway which leads to a secret MINI POOLSIDE CASITA tucked away in a serene enclave wrapped in a wall of pretty flowers, with its own beverage center, pool bathroom and pergola patio overlooking the pool and backyard. THE ACCOMMATION IN 'HEART'S HIDEAWAY' IS PURE INDULGENCE, with 4 bedrooms in a split floorplan layout. 2 Primary Bedrooms en-suite with 3rd & 4th bedrooms flanking its own bathroom, each bedroom offers its own unique features. Add in inside laundering with washer/dryer, 2 Car oversized Carport, E-V car charger and ample off-street parking, HEART'S HIDEAWAY IS MORE THAN A HOME, IT'S A FEELING!! FEATURING: New Shingle Roof, New Electric Panel, New HVAC & Ducts, New Plumbing & Sewer, Tankless Water Heater, New Heated Pebble Tech Pool With Baja Tanning Deck & Spa as well as New Equipment, Dual Pane Windows & French Door Sliders throughout, All New Outdoor Lighting, Landscaping & Artificial Turf, All New THOR Appliances including Gas Cooktop, Handpicked Chandeliers, Lighting and Fans, Engineered Wooden Floors Throughout, 2 Car Carport with E-V Car Charger & Brick Layed Driveway, Brand New Backyard Patio and Decking, Outdoor Mini Pool Casita with Bathroom, Custom Wooden Fencing & Barn Doors, Handpicked Champagne & Pewter Hardware throughout, Scottdale Schools.

7526 E Edgemont Avenue, Scottsdale

Listing courtesy of Listing Agent: Eve R Treger (602-697-7663) from Listing Office: Vicsdale.

Selling Office: Jason Mitchell Real Estate.

$1,065,000
4 Beds 4 Baths 6944717 MLS
Located in highly desired, guard-gated Stonegate, this home sits on a premium cul-de-sac lot. The property features 4 bedrooms + office, 3.5 baths & 3-car garage. One of the bedrooms is over sized with large balcony overlooking pool which makes the perfect bonus room. Master bedroom is conveniently located on the first floor with door exiting to back patio, heated pool & spa. The home backs to large wash for added privacy. Additional features: updated kitchen cabinets, Viking 6-burner gas range/oven, & travertine floors. Community amenities include: resort-style, heated community pool & spa, ramadas, children's playground, sport court, 7 tennis courts, pickle ball & walking paths!

9208 N 117th Way, Scottsdale

Listing courtesy of Listing Agent: Orlando Robert Orta (602-615-5545) from Listing Office: West USA Realty.

Selling Office: West USA Realty.

$1,450,000
5 Beds 4 Baths 6944618 MLS
Nestled within the highly sought-after gated community of Trovas at McDowell Mountain Ranch, this inviting residence showcases a desirable split master floor plan with a 4 bedrooms and 3.5 baths. One bedroom serves as a private en suite, while two share a convenient Jack-and-Jill setup. A spacious office offers flexibility to convert into a fifth bedroom or an additional living or entertainment space. The kitchen was beautifully updated in 2023 with modern cabinetry, stylish backsplash, and new appliances. Between the living and family rooms, a convenient wet bar enhances the home's entertaining appeal. Perfectly situated on an interior lot, the backyard offers a private retreat featuring a sparkling heated pool and spa, and putting green, ideal for relaxing or entertaining year-round. Award-winning McDowell Mountain Ranch is a premier master-planned community located in North Scottsdale. Situated at the foothills of the McDowell Mountains, enjoy the beautiful desert serenity,- yet also have all the conveniences of living "in-town" just outside the neighborhood. The 101 Freeway is 5 minutes away, as well as restaurants, shopping, groceries, and so much more! This friendly neighborhood features 2 heated community pools/spas, playgrounds, basketball courts, tennis courts, and one of the best Pickleball leagues in town! The HOA hosts several events throughout the year for everyone to enjoy and connect with neighbors. Numerous trails, both paved & unpaved that meander throughout the community. McDowell Mountain Golf Club, designed by Phil Mickelson, with the clubhouse & restaurant, is a 2 minute drive and is open to the public. The City of Scottsdale Aquatic Center w/Lazy River & Library is close by, in addition to miles and miles of hiking, biking & equestrian trails at the landmark Gateway to the McDowell Sonoran Preserve trailhead.

11088 E Acacia Drive, Scottsdale

Listing courtesy of Listing Agent: Christine M Espinoza (602-989-7492) from Listing Office: RETSY.

Selling Office: The Ave Collective.

$1,340,000
3 Beds 4 Baths 6944504 MLS
One of the premiere locations in Desert Mountain Haciendas. This is a desired end unit. Spectacular entry door leads into a gorgeous courtyard with fountain and fireplace. Multi slide doors enter into a light and bright open floor plan w/ exposed beam ceilings. Architectural luxury detail throughout. Unequal craftsmanship on all interior window coverings New Sub-zero fridge, Double Viking oven and 6 burner gas top. Don't miss the separate guest casita from the main front courtyard, take steps up to an additional bedroom, full bath, and kitchenette that will spoil your guests with ultimate privacy. don't miss the second courtyard off kitchen w/BBQ and SPA

10443 E Rising Sun Drive, Scottsdale

Listing courtesy of Listing Agent: Kelly J McLain (602-625-4653) from Listing Office: RE/MAX Excalibur.

Selling Office: Russ Lyon Sotheby's International Realty.

$1,866,600
4 Beds 4 Baths 6944271 MLS
Stunning Resort-Style Retreat in Gated Grayhawk presents luxury living in the highly desired Grayhawk community. Nestled on a spacious 0.28-acre lot in the exclusive Talon Retreat enclave, this meticulously maintained single-family masterpiece offers unparalleled privacy, resort-style amenities, and effortless access to North Scottsdale's premier lifestyle. The home offer plenty of updated throughout, which blends timeless Tuscan-inspired architecture with modern comforts, creating an ideal sanctuary for discerning buyers seeking both tranquility and entertainment. Step inside through the grand entryway, where soaring vaulted ceilings and an abundance of natural light flood the open-concept living spaces. The heart of the home is a chef's dream kitchen, boasting sleek granite counter-tops, a massive center island with seating for five, top-of-the-line stainless steel appliances including a gas range and built-in refrigerator, and a walk-in pantry for effortless meal prep. Flow seamlessly into the adjoining great room, where a cozy gas fireplace anchors the space, perfect for intimate gatherings or movie nights under the stars. Formal dining and living areas provide additional elegance, while a main-level office/den offers a quiet retreat for work or reading. Retire to the luxurious primary suite, a true haven of relaxation featuring a sitting area, dual vanities with a spa-like soaking tub, over-sized walk-in shower, and dual closets. Three additional generously sized bedrooms, each with en-suite access to updated bathrooms, ensure ample space for family, guests, or a home gym. Throughout, enjoy premium touches like plantation shutters, custom built-ins, and elegant travertine and hardwood flooring that exude warmth and durability. But the true magic unfolds outdoors, where this property transforms into a private oasis designed for year-round living. The expansive backyard paradise centers around a heated saltwater pool and spa, complete with cascading water features, LED-lit fire pots, and a serene lanai for ultimate relaxation. Host unforgettable gatherings under the raised dining Ramada, equipped with built-in heaters, a dramatic fire feature, and an adjacent outdoor kitchen with built-in BBQ, sink, and serving bar ideal for sunset soirées or poolside barbecues. Manicured landscaping, creates a low-maintenance yet lush escape, all framed by the stunning McDowell Mountain views. Beyond the home, embrace the Grayhawk lifestyle with 24/7 guarded security, community parks, and proximity to world-class golf at the Grayhawk Golf Club. Top-rated schools in the Paradise Valley Unified District, easy access to Loop 101 for Phoenix commutes, and nearby hot spots like Scottsdale Quarter for upscale dining and shopping make this location unbeatable. With recent enhancements including fresh exterior paint and energy-efficient updates, this turnkey gem is ready for its next chapter.

20108 N 84th Way, Scottsdale

Listing courtesy of Listing Agent: Craig Tyrrell (717-307-0885) from Listing Office: Revinre.

Selling Office: ECLAT Real Estate.

All information should be verified by the recipient and none is guaranteed as accurate by ARMLS. Copyright 2026 Arizona Regional Multiple Listing Service, Inc. All rights reserved.

board logo

This information is deemed reliable but not guaranteed. You should rely on this information only to decide whether or not to further investigate a particular property. BEFORE MAKING ANY OTHER DECISION, YOU SHOULD PERSONALLY INVESTIGATE THE FACTS (e.g. square footage and lot size) with the assistance of an appropriate professional. You may use this information only to identify properties you may be interested in investigating further. All uses except for personal, non-commercial use in accordance with the foregoing purpose are prohibited. Redistribution or copying of this information, any photographs or video tours is strictly prohibited. This information is derived from the Internet Data Exchange (IDX) service provided by San Diego MLS®. Displayed property listings may be held by a brokerage firm other than the broker and/or agent responsible for this display. The information and any photographs and video tours and the compilation from which they are derived is protected by copyright. Compilation © 2026 San Diego MLS®,
