Refine Search
Sort by
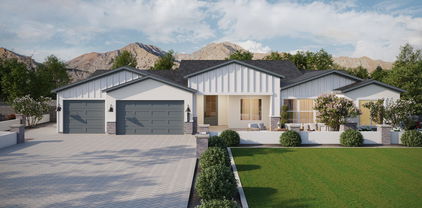
$1,850,000
4 Beds 4 Baths 6879348 MLS
Welcome to your dream home in 85260! This beautifully remodeled residence features 4 spacious bedrooms and 3.5 luxurious bathrooms, making it the perfect oasis for families and entertainers alike. As you enter, you'll be greeted by an open-concept layout filled with natural light, showcasing the exquisite finishes throughout. The gourmet kitchen is a chef's delight, complete with top-of-the-line appliances and sleek countertops, and it flows seamlessly into a stylish butler's pantry. Enjoy the freedom of having no HOA. Located just minutes from Kierland and Scottsdale Quarter, you'll have easy access to upscale shopping, dining, and entertainment options. Don't miss this incredible opportunity to own a piece of Scottsdale paradise!

12776 N 78th Street, Scottsdale

Listing courtesy of Listing Agent: Christy Castellani () from Listing Office: The Ave Collective.

Selling Office: Epique Realty.
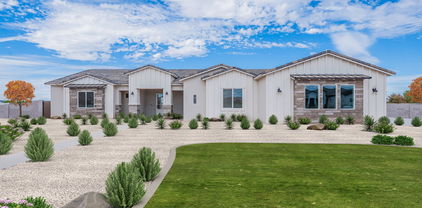
$999,000
5 Beds 4 Baths 6879051 MLS
MOVE IN READY - BRAND NEW Construction in an incredible location! NO HOA - Modern Farmhouse on 1 ACRE Lot w/ Horse Privileges! 4 Car Side Entry Garage and Guest Living w/ Separate Entry. Gourmet Kitchen with high-end Cabinets w/ 42'' uppers, White Quartz Countertops, WOLF appliances, & Wood Plank tile Floors. Stunning Master Bathroom w/ Freestanding Soaking Tub, BEACH Entry Glass Shower & Beautiful Double Vanities. Exceptional Energy Efficient - boasting Spray Foam Insulation, Premium Trane AC units & High-end Windows. Superior Construction and Craftmanship: Premium Roofing System, Premium Synthetic Stucco & more! $5,000 to Buyer at Close of Escrow which shall be used towards Buyer installing a water filtration system.

29497 N 156th Street, Scottsdale

Listing courtesy of Listing Agent: Crew Smith (480-298-5548) from Listing Office: Realty ONE Group.

Selling Office: West USA Realty.

$935,000
5 Beds 4 Baths 6879050 MLS
BRAND NEW Construction w/ Custom-Quality Upgrades throughout! This beautiful Modern Farmhouse is located in an AMAZING location with a GUEST LIVING SUITE. Kitchen w/ WOLF Appliances, high-end Cabinets w/ 42'' uppers, White Quartz Countertops, 36'' Cooktop & Wood Plank Tile Floors. Stunning Master Bathroom w/ Freestanding Soaking Tub, BEACH Entry Glass Shower & Double Vanities. Exceptional Energy Efficiency - boasting Spray Foam Insulation & Premium Trane AC units. Superior Construction & Craftmanship - Premium Roofing System, Premium Synthetic Stucco & much more! $5,000 to Buyer at Close of Escrow which shall be used towards Buyer installing a water filtration system. Close to hiking & horseback riding trails. ESTIMATED COMPLETION in Oct/Nov.

29587 N 156th Street, Scottsdale

Listing courtesy of Listing Agent: Crew Smith (480-298-5548) from Listing Office: Realty ONE Group.

Selling Office: Keller Williams Integrity First.

$1,250,000
4 Beds 4 Baths 6878892 MLS
Welcome to 11193 N 121st Way- Exceptional 4 bedroom, 3.5 bathroom residence located in the highly sought-after Via Verano community in Scottsdale, with views of Mcdowell Mountain and Saddleback. Thoughtfully designed with comfort and elegance in mind, this home offers a spacious and flexible layout ideal for both everyday living and entertaining. The gourmet kitchen features stainless steel appliances, maple cabinetry, granite countertops, and a large island, flowing seamlessly into an open-concept living and dining area filled with natural light. Each bedroom is generously sized, including a luxurious primary suite with a spa-inspired bathroom and walk-in closet. Enjoy indoor-outdoor living with a beautifully landscaped backyard, perfect for relaxing or hosting guests. Home also boasts a 3 car garage with attached cabinetry and RV gate! Ideally situated near premier shopping, dining, golf, and top-rated schools, this home embodies the best of Scottsdale living.

11193 N 121st Way, Scottsdale

Listing courtesy of Listing Agent: Jamie L Wong (480-688-8808) from Listing Office: RE/MAX Fine Properties.

Selling Office: Trademark Investments and Realty.

$1,550,000
6 Beds 4 Baths 6876083 MLS
**CACTUS CORRIDOR** Builders, Developers & End Users, Welcome to Kalil Dr's HUGE LOT, A rare and exciting opportunity located in the heart of Scottsdale's highly sought-after 85254 zip code. Nestled on a spacious corner lot within a quiet cul-de-sac, this property is the perfect canvas for developers, custom home builders, or end users looking to live in one of the most active and appreciating neighborhoods in the city. The existing setup includes a 4B/3B main residence, a detached 2B/1B guest house w/ full kitchen, an additional workshop, a pool, turf landscaping, and a covered patio area with mature trees w/ ample shade—creating an ideal layout for families & multi-gen living! With a massive footprint and flexible layout, the possibilities here are endless: remodel the current structure, expand the livable square footage, or build a brand-new luxury residence from the ground up. Located within the Desert Estates community of the Cactus Corridor, this area is experiencing a rapid transformation, with over ten new builds currently under construction within just a half-mile radius. This is your chance to join one of the most exciting redevelopment pockets in all of Scottsdale and capitalize on the demand for large lots and high-end new construction. Whether you're building a dream home or a long-term investment property, Kalil offers unmatched potential in a premier location.

7102 E Kalil Drive, Scottsdale

Listing courtesy of Listing Agent: Taylor Smart (425-736-3175) from Listing Office: The Brokery.

Selling Office: Compass.

$4,273,000
4 Beds 4 Baths 6876076 MLS
Privacy with breathtaking views, This home faces North and West, offering beautiful sunsets and mountain views. Walls of glass flood the spacious great room with natural light and connect you to the outdoors. The high-end kitchen features Sub-Zero refrigerator's and Wolf appliances, perfect for everyday living and entertaining. Wood floors throughout, tumbled travertine patio, Step outside to a covered and expansive outdoor patio areas with fireplace, a Pebble Tec pool / spa with an in-floor cleaning system and a built in BBQ. The front and rear are fully landscaped with auto-drip system to all pants and ready to enjoy, a furniture package is available to make moving in simple and seamless...... Desert Mountain builder golf membership is available with Desert Mountain club approval.

39878 N 105th Way, Scottsdale

Listing courtesy of Listing Agent: Brian Herrera (480-244-8298) from Listing Office: HomeSmart.

Selling Office: eXp Realty.

$1,290,000
5 Beds 4 Baths 6875868 MLS
It simply doesn't get more breathtaking than this. Enjoy panoramic views that stretch across the Sonoran Desert, showcasing iconic Camelback Mountain, twinkling city lights, and the rolling foothills of the McDowell Mountains. This stunning 5 bedroom, 3.5 bath residence is thoughtfully designed with the Primary Suite on the main level. The Primary Suite is a retreat, offering serene views, a generous sitting area or office, with access to a private half bath, and a spa-like en suite bathroom. Clean, modern lines, expansive space, and a designer finish define this sophisticated space. The oversized walk-in closet includes built-in cabinetry for optimal storage and organization. The chef's kitchen is a true showstopper, with custom lighting, elegant chandeliers, a new gas cooktop, new area. Highlights: wood shutters, epoxy garage floors with built-ins, romantic gas fireplace, new water heater, and exterior paint (2020). The resort-style backyard includes a pool, spa, water feature, built-in BBQ, extended patio, and motorized sunshades perfect for relaxing or entertaining. Tucked in a peaceful setting, yet minutes to popular shopping centers and restaurants, excellent schools, the Mayo Clinic, and Scottsdale HonorHealth.

11124 N 138th Way, Scottsdale

Listing courtesy of Listing Agent: Martha Kimsey Fuller (480-440-4244) from Listing Office: Good Oak Real Estate.

Selling Office: SERHANT..

$1,725,000
5 Beds 4 Baths 6875692 MLS
Experience luxury desert living in this stunning 5-bedroom, 3.5-bath home located in the exclusive gated community of Storyrock. This thoughtfully designed residence features a spacious open floor plan with designer upgrades throughout, including Quartz countertops, custom lighting and fans, and upgraded tile flooring. The gourmet kitchen is a chef's dream, showcasing stainless steel appliances including a Wolf gas cooktop, Sub Zero refrigerator, dual wall ovens, oversized island with lots of space for seating, custom backsplash and built-in recycling center. A multi-generational guest suite offers privacy and convenience with its own living area, kitchenette—complete with stainless steel sink, under-cabinet refrigerator, and custom backsplash. Enjoy seamless indoor-outdoor living with.. a multi-slide door leading to the beautifully landscaped backyard, featuring a covered pati, resort-style pool with water feature, gas line for a future outdoor kitchen, and breathtaking mountain views. The primary suite offers a spa-like retreat with a super shower glass enclosed shower, stand-along tub, framed mirrors, and upgraded bath fixtures. Additional highlights include a study and game room with built-ins, gathering room, laundry room with Quartz counters and cabinetry, 5 car garage with storage space, security system, surround sound, and low-voltage lighting upgrades. With a welcoming courtyard entry and gallery-style entrance, this home combines luxury, function, and exceptional design in one of the most sought-after communities in the area.

13127 E Sand Hills Road, Scottsdale

Listing courtesy of Listing Agent: Timothy J Cusick (480-759-1576) from Listing Office: Homelogic Real Estate.

Selling Office: eXp Realty.

$1,295,000
5 Beds 4 Baths 6874732 MLS
A $ 100,000 PRICE adjustment on this BIG 5 bed, 3.5 bath home on a HUGE cul de sac lot! Mature landscaping & greenery and grass yard surround an oversized diving pool with a Ramada. Walk into the home and the formal Living room affords you a magnificent view of the backyard! The Eat in Island kitchen has stainless steel appliances, B/I microwave, a mini fridge, LED lit glass cabinets, pantry & plenty of storage space. Kitchen opens onto a combination family room with a wood burning fireplace and a breakfast area. Behind that is a spacious second family room/game room/theatre room + an additional room that could be an office as it has it's own private entrance! Formal dining room too !Plantation shutters, travertine flooring and three AC units (2 are Trane units). There are 2 full bathrooms in the hallway which leads to the Master bedroom & the other four bedrooms. There is a powder bathroom off the kitchen. Garage has built in storage cabinets and workshop area and industrial painted floor. There is a portable pool fence available in the storage shed and the Spa is in " As-Is " condition. There are not many floor plans like this on a cul de sac lot available in Scottsdale Ranch for this price!

10130 E San Salvador Drive, Scottsdale

Listing courtesy of Listing Agent: Donald W Aldrich Jr (602-410-4366) from Listing Office: Keller Williams Arizona Realty.

Selling Office: W and Partners, LLC.

$1,200,000
5 Beds 4 Baths 6874718 MLS
VACATION HOME READY!! Beautifully maintained, tastefully updated over the years, barely-lived-in, 5 bed/4 bath hillside home in the highly sought-after 24hr guard-gated Scottsdale Mountain community. Situated on a private lot offering both city lights AND mountain views, it sits at the end of a Cul-de-sac with open desert behind so no view into your neighbors yard. Road behind is quiet with local access only, and offers a quick exit through back gate (residents only) and walkable to Lost Dog Wash trail head on 128th. 5th bedroom can be converted to a 3-car garage. Nana-wall opens house up to the much larger than average heated pool and spa. You will have convenient access to the best dining, shopping, and hiking in the valley - Welcome Home!

12448 N 129th Place, Scottsdale

Listing courtesy of Listing Agent: Jennifer Hay () from Listing Office: AZ Brokerage Holdings, LLC.

Selling Office: Non-MLS Office.

$1,850,000
4 Beds 4 Baths 6873877 MLS
This beautifully updated residence sits on a sprawling 1-acre lot, offering sweeping mountain views and stunning city light vistas. Completely renovated in 2017, the home has been transformed with sleek, modern finishes and luxurious touches throughout, blending style and comfort. Step inside to discover a spacious, floor plan highlighted by a family room where the centerpiece is a massive stone fireplace that stretches all the way to the 20' ceiling. The room is perfect for cozy evenings or entertaining guests. Large windows invite natural light. For the home chef, the kitchen features quartz countertops, stainless appliances, and ample cabinet space. Whether you're preparing a quick meal or hosting a dinner party, this kitchen offers the perfect space. Adjacent to the kitchen, you'll find a wet bar complete with a refrigerator. The luxurious master suite is a true sanctuary with its own private retreat, offering great views of the mountains out the windows. The home also includes a private office with built-in desks and cabinetry, offering a perfect workspace for working from home or creative hub. The 7-car garage is an exceptional feature of this home, currently being used as a workout room and man cave, providing endless possibilities for your hobbies and lifestyle. Step outside to enjoy your own private oasis. The backyard is perfect for relaxation or entertaining, with a lush grass area, oversized pool, and an above-ground hot tub to unwind and enjoy the views. The outdoor BBQ area features a beautiful granite island and sinkideal for cooking and hosting outdoor gatherings. This is a opportunity to own a home with both privacy and convenience, surrounded by nature, yet just minutes away from everything you need.

8502 E Santa Catalina Drive, Scottsdale

Listing courtesy of Listing Agent: Allen Studebaker (602-763-1138) from Listing Office: Compass.

Selling Office: Russ Lyon Sotheby's International Realty.

$3,995,000
4 Beds 4 Baths 6873834 MLS
Luxurious One-Level Retreat in Gated DC Ranch Haciendas Community! Welcome to this stunning 4 bedroom, 4 bath home, fully renovated and ideally situated in the prestigious DC Ranch gated community. This exquisite residence offers total privacy and an abundance of outdoor spaces, perfect for entertaining. Enjoy seamless indoor-outdoor living with pocket doors that open to your outdoor oasis, featuring a barbecue, a sparkling pool, and a cozy fire pit, all while taking in breathtaking mountain views. With a spacious three-car garage and beautifully landscaped surroundings, this home is designed for both comfort and elegance. Experience the ultimate in luxury living!

20055 N 96th Way, Scottsdale

Listing courtesy of Listing Agent: Lisa Westcott (480-229-3455) from Listing Office: RETSY.

Selling Office: Russ Lyon Sotheby's International Realty.

$865,000
4 Beds 4 Baths 6873507 MLS
Scenic drive to this refreshing home with views from every window. Discover peace of mind in this thoughtfully designed home for today's lifestyle with comfort, space, and flexibility in mind. Step inside to an open split floor plan that offers both privacy and nice flow. The expansive kitchen features ample counter space on the vast kitchen island & a large walk-in pantry — the heart of the home for gatherings & meals. The lavish primary suite provides a serene retreat, while a third en-suite bedroom offers ideal accommodations for guests and family. A standout feature is the private multi generational suite, complete with its own living room, bedroom, bath and private exit. Enjoy Arizona's beauty from the corrugated steel fenced backyard. Plenty of room for a pool/extended patio. This property blends modern functionality, spacious design, and natural beauty, all with the peace of mind that comes from owning a Nextstar-built home.

33719 N 139th Terrace, Scottsdale

Listing courtesy of Listing Agent: Bonnie Burke (480-720-8001) from Listing Office: RE/MAX Fine Properties.

Selling Office: My Home Group Real Estate.

$1,145,000
4 Beds 4 Baths 6873209 MLS
This stunning 4-bedroom + library, 3.5-bathroom home offers 3,386 square feet of luxurious living space, perfectly situated in the exclusive gated community of Sterling Place in North Scottsdale. Freshly painted and featuring 2 newer AC units. Inside, the home boasts a spacious, light-filled floor plan with two ensuite bedrooms for added comfort and privacy—ideal for multi-generational living or hosting guests. The versatile library/office space is perfect for remote work or a quiet retreat. Step outside to your own private oasis with a sparkling pool, perfect for Arizona summers or relaxing year-round. The home is ideal for entertaining. Don't miss out on this home.

7262 E Lupine Avenue, Scottsdale

Listing courtesy of Listing Agent: Ilene McKenna (602-501-7227) from Listing Office: Realty ONE Group.

Selling Office: My Home Group Real Estate.

$1,800,000
4 Beds 4 Baths 6872174 MLS
Welcome to Los Gatos in North Scottsdale! Sitting on over an acre in this beautiful gated community, you will find a desert oasis with a gorgeous pool & lush landscaping with mature shady trees. The interiors include stone floors and wainscotting, Canterra windows, decorative tile, an updated kitchen and a charming wet bar. The split primary suite is very spacious with a tucked-away den/office space, an oversized custom closet, lots of counter space a soaking tub and walk-in shower. The indoor areas flow to a large covered patio perfect for entertaining. The private rear yard offers horse privileges, a custom water slide, sport court & plenty of low-maintenance artificial turf. Los Gatos is conveniently located just minutes from the 101 Freeway and is surrounded by a number of golf course

22022 N Calle Royale Drive, Scottsdale

Listing courtesy of Listing Agent: Grant Almquist (602-615-2799) from Listing Office: Russ Lyon Sotheby's International Realty.

Selling Office: Darryl K. Jones.

$1,206,000
5 Beds 4 Baths 6872040 MLS
Exceptional Value in N Scottsdale's 85266 at just $364/sqft. Private, gated enclave of only 64 homes. Short distance to fine dining, shopping, pickleball, community pool/spa and fitness center. Experience refined desert living in the gated community of Las Piedras, where luxury & an active lifestyle come together. This stunning 3,738 sqft. residence boasts 5 bedrooms & 4 baths, offering ample space for comfort & entertainment. Positioned across the street from the community pool, spa & fitness center, it welcomes you through an inviting gated front courtyard into an impeccably designed retreat. Enjoy effortless all-on-one-level living, with a spacious private guest casita situated upstairs. The bright, open floor plan seamlessly connects the chef's kitchen & breakfast nook to the dining & casual living areas creating a true Great Room design. Sliding doors lead to a covered patio & serene backyard, featuring bbq & putting green perfect for leisurely afternoons. Newer Wolf/Sub-Zero appliances and AC. Gain immediate equity w/ some minor updating.

32731 N 74th Way, Scottsdale

Listing courtesy of Listing Agent: Timothy P McShane (480-220-9490) from Listing Office: RE/MAX Fine Properties.

Selling Office: Berkshire Hathaway HomeServices Arizona Properties.

$1,275,000
5 Beds 4 Baths 6872032 MLS
Welcome to your beautifully updated dream home in the heart of Grayhawk! This 5-bed, 4-bath home sits on a premium corner lot and combines contemporary finishes with thoughtful design just perfect for anyone who wants space, style, and location. The elegant primary suite offers a luxurious escape with a spa-like bath and walk-in closet, while the additional bedrooms provide flexibility for family, friends, guests, or a home office. Experience your private backyard oasis with a sparkling pool, mature landscaping, artificial turf, built in BBQ and fire pit for relaxing or entertaining. Enjoy the convenience of being just minutes away from top-rated elementary schools, lush community parks, sport courts and scenic walking/biking paths along the greenbelt all perfectly maintained by the HOA. This prime location in North Scottsdale is near endless dining options, hiking trails, golfing, shopping and more. Stylish, spacious, and move-in ready; this is luxury living in Grayhawk!

7214 E Rustling Pass, Scottsdale

Listing courtesy of Listing Agent: Lisa Mabry (480-293-4213) from Listing Office: Realty ONE Group.

Selling Office: Arizona Best Real Estate.

$2,800,000
5 Beds 4 Baths 6870953 MLS
Very private! Just down the road from Ancala, a Totally custom home w/ 7 CAR GARAGE! A Totally Custom Estate with 5 Beds, 5,178 SF, and a Rare 7-Car Garage. Perched between the Mountains with Stunning Views of the Valley, City Lights, and Sunsets. Designed by architect Daniel Eastburn and built in 2008 under the Scottsdale Green Building Program. Features include a Viking Chef's Kitchen with 10-ft Granite Island, Full Bar, Game Room, Private Office, and a Luxurious Primary Suite with Spa-Style Shower. The Resort-Style Backyard offers a Lap Pool and Expansive Covered Patio with Built-in Viking Grill, Granite Counters, Beverage Fridge, and 2-Burner Cooktop. Designed for seamless Indoor-Outdoor Living and Year-Round Entertaining. Ideal for Multigenerational Living, Remote Work, and Entertai

13931 E Via Linda --, Scottsdale

Listing courtesy of Listing Agent: Barbara Simmons (913-226-7869) from Listing Office: Local Luxury Christie's International Real Estate.

Selling Office: Prestige Realty.

$1,145,000
4 Beds 4 Baths 6870536 MLS
Stunning 4-bedroom home in desirable Sierra Norte with exceptional curb appeal, including desert landscaping, stone accents, paver driveway, 3-car garage, RV gate/parking, and a private courtyard. Inside, enjoy a spacious den ideal for a home office, stone flooring, and a bright living room with a gas fireplace. The family room is perfect for entertaining with wood-look flooring, a second fireplace, and access to the formal dining area. The kitchen features built-in appliances, wall ovens, granite countertops, wood cabinetry, and a center island with breakfast bar. A large bonus room offers flexibility for a media room or game space. The primary suite includes balcony access, a sitting area, dual vanities, a jetted tub, and a walk-in closet. Secondary bedrooms offer added features, including balcony access and a walk-in closet with flex space. Enjoy mountain views and sunsets from the private balcony. Resort-style backyard with covered patio, pool, putting green, basketball sport court, and paver seating area. No neighbor to the south. A truly impressive home inside and out.

9753 E Suncrest Road, Scottsdale

Listing courtesy of Listing Agent: Casey Taylor (480-332-2392) from Listing Office: DPR Realty LLC.

Selling Office: Mountain & Desert Properties, LLC.

$2,075,000
3 Beds 4 Baths 6870046 MLS
Don't Miss Your Chance! Final Desert Contemporary style home just completed in Scottsdale's Rosewood Canyon at Storyrock! Stunning Modern Kitchen with numerous custom features, upgraded cabinetry, large Waterfall Island, 6-burner Wolf gas range w/convection oven + 2nd convection oven, microwave, 48'' SubZero & a wine ref! Provides indoor/outdoor living w/ Disappearing Wall of Glass + custom designed Andersen ''view windows'' on large N/S premium lot adjacent to open space + mountain views with miles of walking/hiking trails in McDowell Sonoran Preserve. Very well-detailed w/ gorgeous wood flooring, modern fireplace, Master Bath w/ Quartzite + oversized shower & oversized tub. Large ensuite Bedrooms, Den, dramatic Powder, ''Pool Bath,'' oversized 3-Car Garage + huge Storage Area & more!

13290 E La Junta Road, Scottsdale

Listing courtesy of Listing Agent: Shannon Lewis (480-226-9554) from Listing Office: Rosewood Sales Group, LLC.

Selling Office: Keller Williams Arizona Realty.

$1,555,000
4 Beds 4 Baths 6869474 MLS
Perfectly positioned in the desirable Saguaro Canyon neighborhood, this premium .91-acre lot backs to protected Natural Area Open Space, offering ultimate privacy framed by towering saguaros and McDowell Mountain views. Thoughtfully updated throughout, the home features new flooring in the main living areas (2022), a fully remodeled chef's kitchen (2021) with a sleek Wolf induction cooktop and Sub-Zero refrigerator/freezer, and a spacious 3-car garage. The flexible layout includes four bedrooms—two of which are ensuite guest rooms—plus a dedicated office, a powder bath, and a generous primary suite, making it ideal for both full-time living and seasonal enjoyment. Step outside to a brand-new heated pool (2024) professionally designed by California Pools, creating a resort-style setting perfect for relaxing or entertaining year-round. Enjoy direct access to scenic hiking trails just moments from your door, while still being a short drive to Scottsdale's bestincluding Mastro's, AJ's Fine Foods, golf, and countless upscale amenities. This rare property combines luxury, privacy, and location in one stunning desert retreat.

23516 N 119th Way, Scottsdale

Listing courtesy of Listing Agent: Laura Lucky (480-390-5044) from Listing Office: Russ Lyon Sotheby's International Realty.

Selling Office: Russ Lyon Sotheby's International Realty.

$1,700,000
6 Beds 4 Baths 6869381 MLS
Situated in Desirable North Scottsdale, This Home is a Must See on Your Grayhawk Tour, situated on a North/South Lot and in Walking Distance to Grayhawk Elementary School. This Home includes 5 bedrooms, 4 baths, Bonus Room/6th bedroom, Large Loft, Living Room/Dining area with Service Bar, Built in Entertainment Center and a Family Room which opens to the Kitchen. A 3 Car Garage with Work Bench and Built in Cabinets. The Large Ground Level Primary Bedroom has Built in Office Shelves as well as a Spacious Walk-in Closet with Custom Cabinets. The Primary Bedroom has access to the Backyard and the Spa-like Bathroom Boasts Double Vanities and a Separate Tub and Shower. There is a 2nd Ground Floor Bedroom that is a great location for an Office and has Ensuite Bathroom The Highly Upgraded Gourmet Kitchen Features High End Wolf, Sub Zero and Miele appliances, including a Built-in Scottsman Pebble Ice Maker and Wolf Steam Oven. The Beautiful White Granite Counters and Island Boasts Plenty of Room to Cook and Entertain. You will find High End Custom Cabinetry throughout the Home. The Upstairs has 3 large Bedrooms, Loft and Bonus/6th Bedroom and 2 Full Bathrooms with Updated Walk-in Showers. The Backyard is an Entertainers Delight with Sparkling Heated Pebble Tech Pool, Baja Step, Waterfall and Slide. Large area of Turf, Lots of Covered Patio with Travertine Pavers and a Built in BBQ. The Home Features Custom Crown Molding throughout, Lutron Light System with Control Panels, High End Light Fixtures. The Home Exterior was Painted a Creamy White in 2021 and the Interior is Freshly Painted. New Luxury Vinyl Plank Flooring and Carpet in 2023. Furniture, Art TV's, Trampoline etc is Available on Separate Bill of Sale.

7527 E Nestling Way, Scottsdale

Listing courtesy of Listing Agent: Kathy Cohodas (480-980-7468) from Listing Office: My Home Group Real Estate.

Selling Office: Compass.

All information should be verified by the recipient and none is guaranteed as accurate by ARMLS. Copyright 2026 Arizona Regional Multiple Listing Service, Inc. All rights reserved.

board logo

This information is deemed reliable but not guaranteed. You should rely on this information only to decide whether or not to further investigate a particular property. BEFORE MAKING ANY OTHER DECISION, YOU SHOULD PERSONALLY INVESTIGATE THE FACTS (e.g. square footage and lot size) with the assistance of an appropriate professional. You may use this information only to identify properties you may be interested in investigating further. All uses except for personal, non-commercial use in accordance with the foregoing purpose are prohibited. Redistribution or copying of this information, any photographs or video tours is strictly prohibited. This information is derived from the Internet Data Exchange (IDX) service provided by San Diego MLS®. Displayed property listings may be held by a brokerage firm other than the broker and/or agent responsible for this display. The information and any photographs and video tours and the compilation from which they are derived is protected by copyright. Compilation © 2026 San Diego MLS®,