Refine Search
Sort by
$1,565,000
4 Beds 4 Baths 6835295 MLS
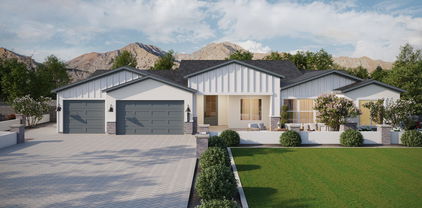
Talk about a desert dream home! This home has it all. Experience authentic Scottsdale living at this distinctive residence. NEWLY BUILT---LITERALLY EVERY SINGLE ELEMENT OF THE HOUSE IS CUSTOM AND BRAND NEW IN 2025. Home comes with a 1-year builder warranty. Impeccable design by the trailblazing 'Lady House Buyer'. Step inside to discover intuitive spaces, all spectacularly finished with a cohesive aesthetic, in an open-concept floorplan with split floorplan and dual primary suites. Every detail reflects a commitment to quality. The calming ambiance is enhanced with earthy hues and organic textures creating a true sanctuary. It's truly is a work of art, with perfect vignettes framed in all directions. The modern curb appeal is refined + desert-adapted with synthetic lawn and mature trees, new stucco exterior and paver-lined driveway and walkways. The home welcomes you through steel + glass double doors into an inviting great room; a warm and central space perfect for gathering and connection. The great room is literal design perfection with vaulted + beamed ceilings, architectural skylights and a floor-to-ceiling sandstone fireplace with a picture ledge flanked with birch cabinetry + shelving and marble look quartz counters. The multi-slider perfectly frames the view to the brand new pool. White oak engineered hardwood floors flow throughout the living spaces and bedrooms with dreamy tile selections in the bathrooms and laundry. The kitchen quality and scale make it a delight for both culinary enthusiasts and entertainers. Locally-crafted millwork truly makes the space, with a combination of custom soft white skinny shaker cabinetry and traditional birch shaker-style island, including pots + pans drawers, trash rollouts and soft close hinges. 'Marble' quartz counters extend up the backsplash with an exquisite display ledge. The statement range hood offers both art + function. You will savor all your creations made with the premium Bosch appliance package. The generous island includes a Kohler cast iron apron-front sink on the prep side and offers seating for casual dining on the social side. Kraus champagne bronze fixtures + hardware add the perfect finishing touches to the space. A newly created butler's pantry has built-in cabinetry, wine refrigerator and tons of counter space for appliance/food storage, meal prep or entertaining needs. The formal dining room overlooks the rear yard and features a candelabra-style chandelier. Enjoy the comfort of the four bedrooms, each thoughtfully designed for relaxation and privacy.: Unwind and recharge in the elegance of the luxurious primary suite, which leads to the covered rear patio. The organic textures in the primary bath create a serene escape. From the large-scale herringbone stone floor to the muted tones of the tile selections, the designer features come together in an earthy, laid-back palette. The spacious shower with high-end Signature Hardware shower system features textured tiled walls that wrap around the bathroom into a surround for the Miseno freestanding bathtub. The closet build-out offers 2 sets of dresser drawers and tons of shelving and hanging storage. A 2nd ensuite bedroom has a double door entry and large private bath with the best designer finishes: veined stone flooring in a honed finish, a true walk-in shower with textural tile walls + floor and Delta shower system, custom birch double vanity with quartz counters with designer lighting and hardware. All secondary bedrooms offer white oak engineered flooring, modern ceiling fans and new windows. All bathrooms have epic designer finishes, custom elements and organic vibes. Unique saltillo field tile adds textural interest to the mud room and laundry room. Prepare to fall in love with the new rear yard, which features a brand new pool and dialed-in landscape design. The pool is ready for entertaining and features pebble finish, Baja shelf with umbrella sleeve, limestone curbing and chic tile line. 30+ ficus trees will grow to hedge the surrounding block wall, further enhancing the home's overall privacy. Paver-edged synthetic lawn areas offer room to play. The paver-lined covered patio extends to surround the pool for a cohesive look. Unbeatable location is nearby many local staples/destinations along with the best culinary, retail, and entertainment epicenters including the redeveloping PV mall area, Scottsdale Quarter, Kierland, The Pavilions at Talking Stick, Spring Training facilities and the Scottsdale Air Park. Enjoy top-rated Paradise Valley Schools: North Ranch Elementary school (A-rated), Desert Shadows middle school (A-rated), and Horizon high school (A-rated). Don't miss this tremendous value on a brand new custom home, with forward-thinking design.

16409 N 62nd Way, Scottsdale

Listing courtesy of Listing Agent: Christine L Kinchen (602-908-8946) from Listing Office: Twins & Co. Realty, LLC.

Selling Office: Arizona Sunset Realty.
$3,250,000
3 Beds 4 Baths 6835257 MLS
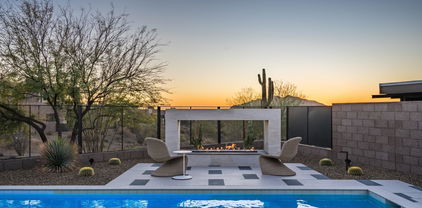
Welcome to this beautifully updated home in the highly sought after Serenity Grayhawk community! You will be amazed stepping into this spacious property that boasts a modern, open-concept design with stylish finishes throughout. The updated kitchen features high-end appliances, sleek quartz countertops, and a walk in butlers pantry, making it perfect for both cooking and entertaining. The living areas are open and inviting, with large windows that fill the home with natural light. This home is also equipped with a casita, offering a perfect space for guests, a home office, or multigenerational living with its own charm and convenience. Step outside into the expansive backyard, a true oasis with ample space for outdoor gatherings, gardening, or simply relaxing in privacy

21455 N 81st Street, Scottsdale

Listing courtesy of Listing Agent: David Leach () from Listing Office: Dealty Real Estate Services, LLC.

Selling Office: Realty ONE Group.

$1,125,646
5 Beds 4 Baths 6834993 MLS

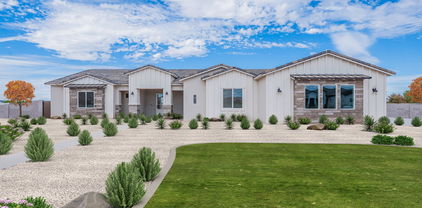
BRAND NEW Construction in an incredible location! NO HOA - Modern Farmhouse on 2 ACRES w/ Horse Privileges w/ STUNNING VIEWS! 4 Car Side Entry Garage, Guest Living w/ Separate Entry and FIREPLACE ACCENT WALL. Gourmet Kitchen with high-end Cabinets w/ 42'' uppers, White Quartz Countertops, WOLF appliances, GAS Range & Wood Plank tile Floors. Stunning Master Bathroom w/ Freestanding Soaking Tub, BEACH Entry Glass Shower & Beautiful Double Vanities. Exceptional Energy Efficient - boasting Spray Foam Insulation, Premium Trane AC units & High-end Windows. Superior Construction and Craftmanship: Premium Roofing System, Premium Synthetic Stucco & more! $5,000 to Buyer at Close of Escrow which shall be used towards Buyer installing a water filtration system. ESTIMATED COMPLETION in July/August.

13929 E Barwick Drive, Scottsdale

Listing courtesy of Listing Agent: Charles Edwards (480-205-5304) from Listing Office: Realty ONE Group.

Selling Office: eXp Realty.

$1,232,700
4 Beds 4 Baths 6834992 MLS
MOVE IN READY - Discover the 4034 floor plan & all it has to offer. The kitchen boasts luxurious finishes, such as, stainless steel WOLF appliances, upgraded 42'' upper cabinets w/ crown molding, ample countertop space & a large center island looking onto the FIREPLACE ACCENT WALL. The adjacent informal dining area provides a comfortable & convenient space. The homes boasts plenty of room for everyone w/ a guest living area w/ separate entry & a bonus/game room. The spa-like primary bathroom includes a BEACH ENTRY shower, dual-sink vanity, a soaking tub, & a spacious walk-in closet. Enjoy outdoor living on the covered patio. $5,000 to Buyer at Close of Escrow which shall be used towards Buyer installing a water filtration system.

13930 E Barwick Drive, Scottsdale

Listing courtesy of Listing Agent: Charles Edwards (480-205-5304) from Listing Office: Realty ONE Group.

Selling Office: HomeSmart.

$1,450,000
4 Beds 4 Baths 6834974 MLS
This stunning custom home in North Scottsdale sits on over an acre with a beautifully landscaped backyard and resort style pool. Upon walking inside you will notice 10-12ft ceilings throughout. A split floor plan including 4 spacious bedrooms plus an office/den and 4 luxurious bathrooms. Enjoy entertaining in the gourmet kitchen with custom cabinetry, quartz countertops, and a 36'' gas range/oven plus an additional wall oven. The primary suite is luxurious with a soaking tub and walk in shower featuring custom tile, an oversized closet, and private patio access. Sonoran living at its finest with a large multi-slide glass door that leads to your gorgeous patio/backyard with a pool featuring a Baja bench with travertine and turf decking around. The oversized RV garage is fully insulated, 50' deep and 14' tall, complemented by a 4-car tandem garage. Amazing energy-saving features include spray foam insulation (also in the garage), dual-pane windows, and a 14 SEER HVAC with split zones. Come check it out to see all this beautiful home and North Scottsdale have to offer in person!

14328 E Peak View Road, Scottsdale

Listing courtesy of Listing Agent: Sean Steimer () from Listing Office: AZ Brokerage Holdings, LLC.

Selling Office: Rio Salado Realty, LLC.

$954,000
5 Beds 4 Baths 6834953 MLS
Large five bedroom three and one half bath home in desirable Rio Montan in North Scottsdale. Large lot backing to a wash with views of McDowell Mountains and City lights from the balcony. This large home features a huge primary bedroom with a fireplace and sitting area.French doors lead out to a full baclony overlooking your private pool and spa with Camelback Mountain views. Three additional bedrooms up plus a hall bath with double sinks. Downstairs you will find new wood look tile throughout. Large living room / dinning room. Kitchen features cherry wood cabinets, granite counters, built in appliances with access to the wet bar. Eat in kitchen breakfast nook overlooks fenced pool and spa. Large family room features a fireplace and wet bar. 5th bedroom downstairs with full bath.

11270 N 129th Way N, Scottsdale

Listing courtesy of Listing Agent: Bernhard R Streed (480-628-6576) from Listing Office: RE/MAX Excalibur.

Selling Office: RE/MAX Excalibur.

$2,200,000
5 Beds 4 Baths 6834940 MLS
Exceptional opportunity to purchase in sought-after Orangetree Manor. Tastefully updated and impeccably maintained single story on 1/2 acre lot with N/S exposure in the middle of Scottsdale between Kierland and Old Town. Soaring ceilings and neutral color palette throughout. Split floor plan has spacious bedrooms on both sides of the home. Gorgeous eat-in kitchen boasts top-of-the-line appliances and large island. The large Primary retreat has sitting area, fireplace, backyard views and patio access. Primary bath has two vanities, walk-in shower and a huge closet! There are 4 other bedrooms with walk-in closets and direct bathroom access. Relax in the outdoor garden oasis with heated pebble tec pool, fire pit, large covered patio and mature landscaping/fruit trees.

6132 E Yucca Street, Scottsdale

Listing courtesy of Listing Agent: Jamie deVries (480-650-7665) from Listing Office: Desert Vista Luxury Homes.

Selling Office: Realty Executives.

$1,850,000
4 Beds 4 Baths 6834684 MLS
Designed by London Pierce Design, this reimagined 2,936sf home embodies a minimalist ethos, where white oak floors, black cabinetry, and steel-framed glass create a dialogue between warmth and contrast. A 16-foot wall of glass dissolves the boundary between indoors & out, revealing a resort-style pool framed by McDowell Mountain views. The kitchen, anchored by a waterfall-edge island, flows seamlessly into a hidden scullery, ensuring both form and function remain pristine. The family room, centered around a sleek architectural fireplace wall, embraces simplicity while fostering connection. A dining space bathed in natural light invites effortless entertaining. Four serene bedrooms—three with ensuites—each retreat reflects a minimalist ethos, where luxury is defined by the detail. LONDON PIERCE DESIGN 9238 E Palm Tree Drive, Scottsdale, Arizona 85255 " Flooring: 7.5" wide white oak plank hardwood " Doors & Trim: 8' solid core composite doors, baseboards, door casing, mill work, fluted wall paneling " Lighting: 6" recessed can lights, pendant lights, ceiling fans (bedrooms & living areas) " Walls & Paint: Level 5 drywall, interior paint Kitchen & Scullery " Kitchen: Bertazzoni appliances, frameless natural wood SOLLiD cabinetry (soft-close), island -Calacatta Carmen Symphony LG Quartz countertops, Delta plumbing fixtures " Scullery: Bertazzoni appliances-microwave and an additional dishwasher, Blizzard Satin countertops, Delta plumbing, custom glass iron door Living Spaces " Fireplace: Linear electric fireplace with sleek open corner & custom plaster surround " Wet Bar: Frameless natural wood SOLLiD cabinetry, Blizzard Satin countertops, two beverage fridges designer wallpaper & shelving, Bathrooms " Primary Bath: SOLLiD cabinetry, Arctic Ice Quartz countertops, shower tile, Delta plumbing, stand-alone tub, Visual Comfort lighting, mirrors " Additional Baths: SOLLiD cabinetry, Arctic Ice Quartz countertops (Blizzard Satin in powder bath), tile w/ niche rope lighting, Delta plumbing Laundry " Laundry: Cabinetry, countertops, stacked washer & dryer, Delta plumbing Exterior Features " Windows & Doors: Dual-pane aluminum anodized bronze windows, sliding & French doors (10-year warranty) " Garage: Garage Doors, openers and epoxy flooring " Landscaping: Artificial turf, white rock, ancient stone (back), charcoal grey pavers (front), auto irrigation & lighting " Outdoor Features: Built-in BBQ Pool & Equipment " Pool: Waterline tile, white PebbleTec finish " Equipment: o Pump (3-year parts warranty) o I/O board w/ Bluetooth (3-year warranty) o Cartridge filter (1-year parts warranty) Mechanical & Structural " Electrical: Pre-wired audio/visual, Cat6 Ethernet, RG6 coaxial TV wiring " HVAC: Two 4-ton units (10-year warranty, 11/16/2024 - 11/16/2034) " Roof: 2022 under layment (20-year no-leak warranty, 1/1/2022 - 1/1/2042)

9238 E Palm Tree Drive, Scottsdale

Listing courtesy of Listing Agent: Tricia Cormie (602-359-6988) from Listing Office: Russ Lyon Sotheby's International Realty.

Selling Office: eXp Realty.

$1,250,000
3 Beds 4 Baths 6833851 MLS
Welcome to a residence where meticulous design meets unparalleled comfort, soon to be showcased on an upcoming episode of The Flip Chicks. This exquisitely remodeled home invites you to experience luxury living at its finest. New Construction feel in the heart of Old Town! As you step through the front door, you're greeted by a stunning lit accent wall, setting the tone for the elegance that unfolds throughout the home. Culinary enthusiasts will be captivated by the state-of-the-art kitchen, designed for both functionality and style. High-end appliances, cabinetry, and expansive countertops create an inspiring space for any chef. The home boasts two suites, each offering a private sanctuary of comfort. Thoughtfully designed layouts and luxurious finishes ensure a restful retreat. From the front door, your eyes are drawn to the vast backyard, an entertainer's paradise. The soothing sounds of a custom water feature complement the full kitchen and expansive area, perfect for gatherings, relaxation, and play. Every corner of this home has been crafted with attention to detail, including abundant storage solutions that blend seamlessly with the home's design. All furnishings and decor are available for purchase.

3137 N Granite Reef Road, Scottsdale

Listing courtesy of Listing Agent: Dyan M Nielsen () from Listing Office: Realty85.

Selling Office: Keller Williams Realty Sonoran Living.

$1,225,000
5 Beds 4 Baths 6833797 MLS
This 5-bed, 3.5-bath home on an oversized lot backs to a natural wash, offering breathtaking desert & mountain views. A downstairs bedroom features a full bath and walk-in closet—perfect for guests or multigenerational living. The remodeled kitchen boasts quartz countertops, Café Appliances, self-closing drawers, and pass-through windows for seamless entertaining. LVP flooring flows throughout. Upstairs, the primary suite has a private balcony and office/den. The backyard oasis includes a pool, pergola, and spiral staircase. RV gate & hidden side yard for extra storage. Updates: New roof (2019) w/ warranty, 2 HVAC units (2016). Prime location near Desert Mountain HS, BASIS, Mayo & Shea Corridor.

11029 N 128th Place, Scottsdale

Listing courtesy of Listing Agent: Robyn Gabrielson (480-398-0444) from Listing Office: Real Broker.

Selling Office: My Home Group Real Estate.

$1,240,000
3 Beds 4 Baths 6833752 MLS
Everything you want in your AZ Home -Naturally Beautiful Community with guard gate, fab.clubhouse featuring large heated pool, fitness, tennis and private mountain trails. And the Perfect Home with Sophisticated Remodel from flooring to new roof. Three spacious Ensuite Bedrooms each with walk in closets, a separate Den/Office, Powder Room and Open Floor Plan Living space from reimagined Kitchen, high grade appliances, Private Courtyard front entry, 3car garage with storage, on a Private Low maintenance lot with natural stone courtyard and back patio. Newly refinished Pool and Spa. Being sold 'turn-key' with all furnishings and appointments. Litely used by owners as 2nd home. Now make it yours and start to enjoy your Arizona Lifestyle.

7739 E Evening Glow Drive, Scottsdale

Listing courtesy of Listing Agent: Karen Nychay (630-826-0134) from Listing Office: Russ Lyon Sotheby's International Realty.

Selling Office: Berkshire Hathaway HomeServices Arizona Properties.

$1,725,000
3 Beds 4 Baths 6833732 MLS
This Stunning Nimbus model in Terravita is a true Gem.The home features spacious 3 bedrooms, 3 1/2 baths and 2 dens 1 with a Murphy bed...perfect for work and play. The elegant travertine floors and gorgeous Alderwood cabinets add warmth and sophistication throughout. Chefs kitchen is beautiful with thick granite counters is an entertainers dream.Step into the inviting family room or relax in the cozy living room, both designed for comfort and style. The home is immaculate and includes a wonderful backyard complete with waterfall, fire pit conversation area, great grill island area and above ground Jacuzzi creating the perfect oasis for outdoor gatherings. Situated on a quiet lot, this home offers the best of fine living in Terravita- come and see for yourself!!

6340 E Marioca Circle, Scottsdale

Listing courtesy of Listing Agent: Sherry L Gaertner Tibbets (602-369-6600) from Listing Office: SGT Fine Properties.

Selling Office: Jason Mitchell Real Estate.

$2,350,000
3 Beds 4 Baths 6833717 MLS
Wow! What a spectacular home. This home has been extensively upgraded with the finest appointments. The very open split floor plan boast the primary suite and 2 en-suite bedrooms plus an office and 3.5 baths. Newer 2019 construction and modern styling with Chef's kitchen with gas cooktop, GE Monogram appliances, double wall ovens, quartz counter tops and huge island. Great room has cornerless bifolding glass doors, gas fireplace, and wet bar with ice maker & wine cooler. Master suite has custom shower, dual vanities, & large closet with direct entry to laundry room. Smart home with Control4 system. Astounding resort back yard with a heated pool, spa, fire pit, ramada, BBQ, outdoor kitchen, pizza oven, bocce ball, artificial turf with 3 hole putting course. A must see!!

33563 N 87th Street, Scottsdale

Listing courtesy of Listing Agent: Christopher Meyer (602-885-4663) from Listing Office: Compass.

Selling Office: Russ Lyon Sotheby's International Realty.

$2,725,000
4 Beds 4 Baths 6833509 MLS
Nestled within the prestigious guard-gated Whisper Rock Estates, this custom home exudes European elegance and timeless style, boasting exquisite high-end finishes throughout. Situated on a spacious and private lot, the property is enveloped by lush, mature landscaping, creating a serene retreat. The chef's kitchen is a culinary masterpiece, featuring top-tier Wolf, SubZero, and Dacor appliances, a massive granite island with bar seating, refrigerated drawers, and a walk-in pantry. Whether you prefer casual dining in the kitchen or hosting guests in the formal dining room, this home offers the perfect setting for every occasion. The master suite is a true sanctuary, showcasing a stunning two-way carved Canterra stone fireplace, separate vanities, a luxurious soaking tub, and a walk-in shower with multiple showerheads. A versatile den/office or extra bedroom provides flexible living space to suit your needs. Designed for seamless indoor-outdoor living, the family room opens directly to an expansive patio, where Arizona's breathtaking outdoor lifestyle awaits. Enjoy the sparkling pool, rejuvenating spa, and a fully equipped outdoor kitchen, all set against a backdrop of privacy and tranquility. The covered patio ensures ample shade, making it the perfect spot to unwind. An oversized three-car garage offers abundant built-in storage and a dedicated workspace. Experience the perfect blend of luxury, comfort, and sophistication in this exceptional Whisper Rock Estates residence.

7413 E Lower Wash Pass, Scottsdale

Listing courtesy of Listing Agent: Patrick Rice (970-846-5461) from Listing Office: Russ Lyon Sotheby's International Realty.

Selling Office: Compass.

$1,775,000
3 Beds 4 Baths 6832749 MLS
Step into modern luxury in this fully NEW CONSTRUCTED (not remodeled) 3-bedroom, 3.5 -bath Scottsdale home featuring a versatile bonus room perfect for an office, playroom, or workout space. Enjoy the warm appeal of wood flooring throughout most of the home, complemented by high-end finishes and designer lighting. The property also boasts a stylish pantry and laundry room with sleek black subway tile accents and custom cabinetry. Outside, unwind in your private oasis with a refreshing pool, perfect for relaxing or entertaining in the Arizona sunshine. Located in a desirable Scottsdale neighborhood near top-rated schools, shopping, and dining, this home is a must-see!

6439 E Eugie Terrace, Scottsdale

Listing courtesy of Listing Agent: Briana Worst () from Listing Office: My Home Group Real Estate.

Selling Office: America One Luxury Real Estate.

$1,100,000
4 Beds 4 Baths 6832737 MLS
EXQUISITE remodel in the coveted Briarwood VI in Gainey Ranch, one block from $10m homes in PV Farms. This home has been beautifully transformed into a stunning masterpiece with no expense spared. Walk through the huge Glass Pivot door into a 14' grand entryway and 10' living room ceilings. Massive slider to huge backyard with pool and a separate outdoor bath. Kitchen is a chef's dream with Quartzite counters and 9' waterfall island. Thermador appliances. Entertainers dream with wide open spaces. 2 of 4 bedrooms with backyard slider door access. This home has all the top of line finishes, including Lutron lighting, Emtek and Top Knobs, Brizo, limestone, marble, hardwood floors and custom lighting. This feels like a custom home. Your clients will see and appreciate the difference!

8336 N 72nd Place, Scottsdale

Listing courtesy of Listing Agent: Jennifer L Rutledge (602-377-8011) from Listing Office: Real Broker.

Selling Office: Realty ONE Group.

$1,130,000
4 Beds 4 Baths 6832132 MLS
EXQUISITE SCOTTSDALE RETREAT - IDEAL FOR LUXURY LIVING OR INVESTMENT. Recently reimagined to include a lavish second owner's suite on the main level, this elegant 4-bedroom, 3.5-bathroom corner-lot estate offers an unparalleled blend of sophistication, comfort, and investment potential. Nestled in the heart of Scottsdale, this home is just moments from world-class golf courses, fine dining, upscale shopping, and premier entertainment venues, making it an exceptional choice for both discerning homeowners and high-end short-term rental investors. Step through the stately double doors into the grand foyer, where a sweeping curved staircase sets the tone for the home's refined ambiance. The newly added main-level suite exudes warmth with a brick fireplace, a seating area, and a sumptuous ensuite boasting a spacious walk-in closet, private water closet, oversized rain-head shower, and dual vanities with generous storage. Private exit door opens to a resort-inspired backyard featuring a sparkling pool, multiple lounge areas, and a built-in BBQperfect for entertaining. Designed for both intimate gatherings and grand celebrations, the home offers a formal living room, elegant dining room, and a stylish wet bar with a wine chiller. The gourmet kitchen showcases stunning Quartzite slab countertops, premium stainless-steel appliances, double ovens, a sleek electric cooktop, a spacious peninsula with breakfast bar seating and an island. A sunlit breakfast nook offers serene views of the lush backyard oasis. Upstairs, two beautifully appointed guest bedrooms accompany a second luxurious primary suite, complete with a private balcony, spa-inspired ensuite with dual vanities, an oversized walk-in shower, and an expansive custom closet with a built-in washer and dryer. Additional highlights include: Resort-style backyard with multiple seating areas, sun-drenched pool deck, & built-in BBQ; Multiple fireplaces and luxe gathering spaces; Two-car garage plus additional gated storage space; and a Prime Scottsdale location near golf courses, nightlife, & premier shopping. Whether you're seeking a sophisticated personal retreat or a lucrative short-term rental investment, this Scottsdale gem is the perfect opportunity to own a piece of desert luxury.

5045 E Redfield Road, Scottsdale

Listing courtesy of Listing Agent: DeWitt Lang (602-796-9060) from Listing Office: HomeSmart.

Selling Office: Compass.

$886,200
5 Beds 4 Baths 6832026 MLS
BRAND NEW Construction w/ Custom-Quality Upgrades throughout! This beautiful Modern Farmhouse is located in an STUNNING location with a GUEST LIVING SUITE. Kitchen w/ WOLF Appliances, high-end Cabinets w/ 42'' uppers, White Quartz Countertops, & Wood Plank Tile Floors. Stunning Master Bathroom w/ Freestanding Soaking Tub, BEACH Entry Glass Shower & Double Vanities. Exceptional Energy Efficient - boasting Spray Foam Insulation & Premium Trane AC units. Superior Construction & Craftmanship - Premium Roofing System, Premium Synthetic Stucco & much more! $5,000 to Buyer at Close of Escrow which shall be used towards Buyer installing a water filtration system. Close to hiking & horseback riding trails. ESTIMATED COMPLETION in July/August.

33414 N 142nd Way, Scottsdale

Listing courtesy of Listing Agent: Braden Simonton (480-825-1136) from Listing Office: Realty ONE Group.

Selling Office: Real Broker.

$1,750,000
4 Beds 4 Baths 6831937 MLS
Welcome to your ideal DC Ranch retreat in the prestigious, guard-gated community of Windgate Ranch. Designed for effortless living, this elegant home features an open-concept great room and gourmet kitchen—perfect for entertaining or relaxed family time. Flooded with natural light, high ceilings and indoor-outdoor flow make every space feel bright and inviting. Upstairs offers a versatile loft—ideal for a home office, media room, or kids' play zone. Outside, enjoy your private resort-style backyard with a sparkling pool, mosaic glass spa, and stunning mountain views. Backing to a peaceful greenbelt, this home offers privacy, space, and the best find in Scottsdale. Living in Windgate Ranch means access to incredible community amenities including- nearly six acres of green space, multiple playgrounds, and picnic ramadas. Stay active with tennis, pickleball, basketball, and sand volleyball courts, or unwind at one of three pools and spas, complete with poolside cabanas. The newly built state-of-the-art workout facility ensures you have everything you need for a balanced lifestyle. This home offers the best of Scottsdale living, combining luxury, privacy, and top-tier amenities in one of the area's most sought-after communities.

17505 N 96th Way, Scottsdale

Listing courtesy of Listing Agent: Jennifer Schumacher (480-322-2593) from Listing Office: Russ Lyon Sotheby's International Realty.

Selling Office: Real Broker.

$1,950,000
4 Beds 4 Baths 6831608 MLS
Welcome Home!! Indulge in luxury living, located in the highly coveted, guard gated community of Stonegate. This private single-story, completely remodeled & meticulously maintained home is ready to take your breath away. Step inside and be welcomed with 3,588 sq ft featuring a sleek yet warm, modern design, completely remodeled with practically every surface touched. The abundant natural light throughout compliments the open floorplan with living room & dining room adjacent to the kitchen, breakfast nook & family room. Set up perfectly for hosting of any kind or simply relaxing next to one of 3 fireplaces throughout the home. Enjoy opening the 16ft slider for indoor/outdoor living with easy access to the heated pool & spa. Truly luxury living at its finest! See expansive upgrade list! This resort style community offers the perfect blend of relaxation and recreation. Residents and guests can unwind by the sparkling pool and spa, or engage in friendly competition on the tennis and pickleball courts. A playground ensures fun for children, while the expansive recreation center provides an ideal space for socializing and staying active. Surrounded by the stunning mountain range, this community creates an idyllic escape, where every corner is designed for comfort, connection, and enjoyment.

11416 E Palomino Road, Scottsdale

Listing courtesy of Listing Agent: Lisa S Altman Ferguson (480-695-5230) from Listing Office: Realty ONE Group.

Selling Office: West USA Realty.

$1,425,000
4 Beds 4 Baths 6831537 MLS
Welcome to your private sanctuary nestled in the heart of North Scottsdale's prestigious Sincuidados community. This fully renovated custom home blends timeless Southwest architecture with modern luxury finishes, offering the ultimate blend of comfort, style, and serenity. From the moment you arrive, the home makes a statement—set on over an acre of pristine desert landscape with panoramic mountain views, and a sleek 3-car garage. Step inside to soaring ceilings, wide-plank hardwood floors, and an abundance of natural light that flows effortlessly through open-concept living spaces. The chef's kitchen is a showstopper, outfitted with quartz countertops, custom cabinetry, high-end stainless appliances, and an oversized island—perfect for entertaining. The kitchen opens seamlessly to a spacious great room and formal dining area, all overlooking a stunning resort-style backyard. The luxurious primary suite features a cozy fireplace, private patio access, and a spa-like bath with a freestanding tub, dual vanities, and an expansive walk-in shower. Every inch of this home reflects meticulous attention to detailfrom the designer lighting to the thoughtful built-ins and skylights that enhance the home's open feel. Outside, enjoy Arizona living at its best with a sparkling pool and spa, lush turf lawn, and multiple lounge areas surrounded by natural desert beautyall within the privacy of your own walled backyard. Sincuidados offers 24/7 guard-gated security, tennis and pickleball courts, and miles of walking trails. With quick access to world-class golf, dining, and shopping, this is one of Scottsdale's most sought-after lifestyles.

30600 N Pima Road Unit 24, Scottsdale

Listing courtesy of Listing Agent: Shelly Law () from Listing Office: Realty85.

Selling Office: Compass.

$1,418,000
3 Beds 4 Baths 6831504 MLS
PRICE IMPROVEMENT!! Enjoy Unparalleled Luxury and a perfect blend of elegance and practicality in this stunning single-level Toll Brothers home, set on a sprawling 3/4-acre lot! With 3456 square feet of thoughtfully designed living space, this masterpiece features 3 spacious ensuite bedrooms, plus a bonus room den, making it ideal for modern living. Recently updated with fresh interior paint, the home's timeless travertine flooring adds an air of sophistication to the common areas. The chef's kitchen is a culinary dream, equipped with a gas cooktop, wall ovens, and microwave, making family dinners and entertaining a breeze. The kitchen flows seamlessly into the inviting great room, where a cozy gas fireplace sets the stage for memorable gatherings. Step into your private outdoor Retreat and immerse yourself in year-round luxury. The professionally designed landscaping ensures vibrant, ever-blooming beauty, while the heated pool and spa offer the perfect vantage point for breathtaking sunsets and mountain views. Enjoy the convenience of a 3-car garage with abundant built-in storage cabinets. This residence reflects exceptional craftsmanship and attention to detail. With its move-in-ready condition and an array of outstanding features, this home offers a lifestyle of unmatched comfort and luxury. Don't miss the opportunity to make this extraordinary property your own! No sign on property.

37654 N 102nd Place, Scottsdale

Listing courtesy of Listing Agent: Kelly Damaska (312-404-8635) from Listing Office: My Home Group Real Estate.

Selling Office: Arizona Best Real Estate.

$1,665,000
5 Beds 4 Baths 6831393 MLS
Located in an intimate gated community of just 34 homes, this beautiful home offers privacy, mountain views, and refined desert living on a 0.77-acre lot in North Scottsdale. Designed with a split floor plan, the expansive primary suite features a spa-inspired bath. The chef's kitchen showcases Thermador appliances, waterfall island and a 70-bottle wine refigerator. Kitchen flows into the open great room with soaring ceilings and fireplace. Step outside to true indoor-outdoor living, heated pool and spa,built-in BBQ and beautiful Arizona sunsets. All in the proximity to the McDowell Sonoran Preserve trailheads complete this exceptional offering. Home offers an oversized 3 car garage with EV charger

35348 N 87th Street, Scottsdale

Listing courtesy of Listing Agent: Karen Seiler (574-286-0876) from Listing Office: Berkshire Hathaway HomeServices Arizona Properties.

Selling Office: Compass.

$1,625,000
5 Beds 4 Baths 6830801 MLS
Exquisite Home in Ventana Foothills, a gated community close to schools, freeway access and adjacent hiking trails. Resort-like backyard features heated pool, spa, putting green, outdoor kitchen, fireplace, covered patio on 1/3-acre lot north/south exposure. Luxurious master suite with 2-sided fireplace, spa-like bathroom and walk-in closet with built-ins. Two separate bedroom wings include 2 bedrooms each with Jack-and-Jill baths ensuring privacy and comfort. Formal dining and living room with magnificent library wall and ladder. Chef's kitchen features a walk-in pantry, an abundance of cabinetry, built-in refrigerator, 6-burner gas cook top and casual dining area which opens to the family room with fireplace and outdoor oasis. Fab laundry and 3-car garage with built-in storage cabinets.

12113 E Laurel Lane, Scottsdale

Listing courtesy of Listing Agent: Kathleen Ammon () from Listing Office: AZ Brokerage Holdings, LLC.

Selling Office: AZ Brokerage Holdings, LLC.

$1,800,000
4 Beds 4 Baths 6830296 MLS
Located in the prestigious Stonegate gated community, this upgraded home is a true gem. Featuring 4 spacious bedrooms, 4 luxurious bathrooms, and abundant natural light, it offers a seamless, elegant flow. The primary suite includes a bright additional space, perfect for a sitting area or library. Extensively renovated in 2024 with a NEW ROOF COMPLETED FEB 2025, this home boasts a chef's kitchen with Thermador appliances and quartz countertops. A dedicated home office provides a functional workspace. The backyard is a private oasis with a heated pool, spa, turf, covered patio, and built-in BBQ. Stonegate residents enjoy a heated Olympic pool, spa, tennis, pickleball, basketball, playground, and walking paths. This community offers a dreamy, resort-style living experience like no other

11256 E Palomino Road, Scottsdale

Listing courtesy of Listing Agent: Emerald R Sopeland (928-978-5702) from Listing Office: Integra Homes and Land.

Selling Office: Integra Homes and Land.

$1,525,000
5 Beds 4 Baths 6830221 MLS
Beautifully appointed 5-bedroom, 3.5-bath home set on one of the largest, premium lots in popular Camelot Ranch, offering mountain views and unmatched privacy with no neighbors behind. This is the ONLY property in the entire community with a BASEMENT. On the main level, enjoy many tasteful upgrades and updates in this open-concept layout with 12-ft ceilings, a spacious island kitchen that overlooks the family room with fireplace, ideal for family living and entertaining guests. The primary suite includes separate vanities, soaking tub, tiled shower, and large walk-in closets. Two additional bedrooms and a fully remodeled bathroom are also on the main level. The finished basement includes a bonus room, two bedrooms, remodeled bathroom, and plenty of storage. The backyard is an entertainer's paradise, featuring a pool, oversized spa with waterfall/fire feature, built-in BBQ, large patio, putting green, and large artificial grass play area. Enjoy natural open space behind, and mountain views, making this home a private retreat in this family-friendly neighborhood.

9727 E Presidio Road, Scottsdale

Listing courtesy of Listing Agent: Dale Pavlicek (602-570-6300) from Listing Office: Coldwell Banker Realty.

Selling Office: RE/MAX Fine Properties.

$2,750,000
5 Beds 4 Baths 6830019 MLS
Welcome your most discerning buyers to this remodeled, single-level home, situated on nearly 3/4 of an acre in a cul-de-sac; walking distance to Cheyenne School. Boasting high ceilings, wood floors & an open floor plan this 5 bdrm home offers comfort & functionality w each bdrm enjoying its own bathrm through well appointed Jack-and-Jill layouts. The chef's kitchen is outfitted w Thermador appliances, 2 dishwashers, spacious island, & is open to great room. The primary suite is oversized w private exit to the backyard. Primary bath has soaking tub, separate vanities, bidet & dual walk-in closets. The NE facing backyard is designed for AZ's indoor/outdoor living complete w pool, built-in BBQ & kids' play area. The 6 homes in the cul-de-sac share access to a private pickleball/sport court.

12755 N 99th Place, Scottsdale

Listing courtesy of Listing Agent: Tamar Waller (480-390-8877) from Listing Office: Compass.

Selling Office: Russ Lyon Sotheby's International Realty.

$1,520,000
3 Beds 4 Baths 6829856 MLS
Stunning Scottsdale luxury home with breathtaking Mountain Views of Pinnacle Peak and Arizona Sunsets! Enter the home through a private gated courtyard with a gas fireplace, fountain and seating area. As you enter the magnificent foyer, look out through the great room sliding glass wall of windows, to your paradise backyard. This is where you will find a heated pool with waterfall, seating area with fireplace, and built in BBQ. The covered patio is equipped with misters and remote roller shades creating a private enclosed entertaining area for inside/outside living. The kitchen is a chefs dream with a large island, and Wolf, Subzero and Asko appliances. Step into the gorgeous dining room with soaring ceilings and incredible mountain views. Master suite has private sitting room, fireplace, oversized ensuite bathroom with walk in shower and separate soaking tub, double sinks, and oversized walk in closet. Each of the two guest bedrooms have ensuite bathrooms and walk in closets. The office is equipped with built in desks and book cases and the great room has built in niches and a gas fireplace. The designer hall bathroom will have you speechless. Expansive 3-car tandem garage has built in storage and direct entry to the home.

27708 N 110th Place, Scottsdale

Listing courtesy of Listing Agent: Angela M McInnes (480-370-7951) from Listing Office: HomeSmart Lifestyles.

Selling Office: Berkshire Hathaway HomeServices Arizona Properties.

All information should be verified by the recipient and none is guaranteed as accurate by ARMLS. Copyright 2026 Arizona Regional Multiple Listing Service, Inc. All rights reserved.

board logo

This information is deemed reliable but not guaranteed. You should rely on this information only to decide whether or not to further investigate a particular property. BEFORE MAKING ANY OTHER DECISION, YOU SHOULD PERSONALLY INVESTIGATE THE FACTS (e.g. square footage and lot size) with the assistance of an appropriate professional. You may use this information only to identify properties you may be interested in investigating further. All uses except for personal, non-commercial use in accordance with the foregoing purpose are prohibited. Redistribution or copying of this information, any photographs or video tours is strictly prohibited. This information is derived from the Internet Data Exchange (IDX) service provided by San Diego MLS®. Displayed property listings may be held by a brokerage firm other than the broker and/or agent responsible for this display. The information and any photographs and video tours and the compilation from which they are derived is protected by copyright. Compilation © 2026 San Diego MLS®,