Refine Search
Sort by
$1,825,000
4 Beds 4 Baths 6825056 MLS
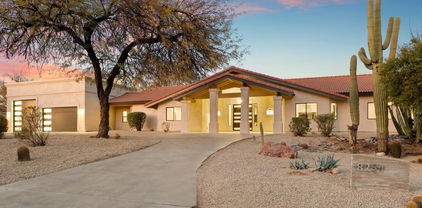
Welcome to this beautifully remodeled home in the prestigious Pinnacle Peak Estates of North Scottsdale. Nestled on a spacious 1-acre lot, this exquisite property boasts 4 generously sized bedrooms, 4 modern bathrooms, and a dedicated office. The bright and open floor plan is designed to accommodate both everyday living and entertaining with ease. The home features a chef's gourmet kitchen equipped with a 48'' gas range, dual ovens, and ample space for culinary creations. Additional highlights include a luxurious Master Bath with dual shower heads and a comfortable Junior Suite, ensuring every detail is crafted for comfort and style. The exterior is equally impressive, featuring a circular driveway and an RV garage/boat bay with an 11-foot door and 26-foot depth, providing exceptional storage options for large vehicles or recreational equipment. The expansive backyard is your personal desert oasis, complete with a large covered patio, sparkling pool, soothing water feature, travertine decking, and lush desert landscaping adorned with magnificent Saguaros. Enjoy stunning Arizona sunsets and mountain vistas from the elevated viewing deck. Situated in North Scottsdale, this home offers unparalleled proximity to world-class dining, shopping, and outdoor adventures. This is your chance to experience the perfect combination of luxury, convenience, and the beauty of desert living!

8254 E Juan Tabo Road, Scottsdale

Listing courtesy of Listing Agent: Rhiannon Kamo () from Listing Office: Fathom Realty.

Selling Office: eXp Realty.

$1,435,000
4 Beds 4 Baths 6824510 MLS
This New Custom Home is a stunning modern masterpiece offering luxury living & breathtaking mountain views. Its open-concept design features a spacious Great Room that flows seamlessly onto the expansive patio through walls of sliding glass doors. The kitchen is equipped with a massive island, stainless-steel appliances, custom all-wood cabinetry, butlers prep space & a walk-in pantry. The Primary Bedroom is a private retreat with split vanities & 2 large walk-in closets. Roomy secondary bedrooms provide ample space & privacy. The extended-length patio at the rear is perfect for outdoor relaxation & entertainment. Located near Tonto National Forest, the Verde River, and Trilogy Golf Course, this home combines modern design with natural beauty. Experience stylish, comfortable living in a serene & private setting!

28517 N 157th Place, Scottsdale

Listing courtesy of Listing Agent: Bonnie Burke (480-720-8001) from Listing Office: RE/MAX Fine Properties.

Selling Office: Jason Mitchell Real Estate.

$1,925,000
4 Beds 4 Baths 6824207 MLS
THIS IS TRULY A $1,000,000 + OPPORTUNITY for a Savvy Investor/Contractor looking for an incredible flip in the highly desirable area of Gainey Ranch. Gainey Ranch is one of Scottsdale's finest communities, which is anchored by the 5 Star Hyatt at Gainey Ranch. At 4,526 total square feet, this is an acquisition price of $441.85 per square foot!! This incredible home, once remodeled by the Investor/Contractor could EASILY sell for at least $904.38 per square foot, based on 5 Closed comps in the immediate area. If this 4,526 square foot home sells for $904.38 per square foot this is a possible price of $4,000,000 +/-. If Investor/Contractor remodels this home for $700,000, this is a potential approximate gross profit of $1,300,000. Please see documents section for comps

10125 N 78th Place, Scottsdale

Listing courtesy of Listing Agent: Alan Blair Davis (602-421-1101) from Listing Office: Homebright.

Selling Office: The Ave Collective.

$1,295,000
5 Beds 4 Baths 6824155 MLS
Rare attached casita and new roof! This beautifully updated McCormick Ranch home offers 3,187 sq. ft. of stylish living space on an expansive cul-de-sac lot. Inside the main home, enjoy a versatile floor plan that includes four bedrooms, three bathrooms, two spacious living rooms, formal dining room, and fully renovated kitchen with custom cabinetry and modern appliances. The primary suite is a retreat while multiple doors lead to a wrap-around covered patio with a built-in BBQ. An attached casita/in-law suite with a private entrance provides the perfect setup for live-in family or rental potential. The backyard features a sparkling pool and lush landscaping. Nestled in Estados De La Mancha, enjoy a low HOA, scenic parks, greenbelts, walking paths, and the top-rated 3 ''C's'' schools.

9214 N 83rd Street, Scottsdale

Listing courtesy of Listing Agent: Tucker Blalock (602-561-0445) from Listing Office: The Brokery.

Selling Office: W and Partners, LLC.

$3,125,000
3 Beds 4 Baths 6824127 MLS
Close escrow in the morning and step into immediate GOLF MEMBERSHIP by afternoon. This stunning, turnkey Santa Barbara-style home seamlessly blends timeless elegance with modern sophistication. Designed for effortless living, the single-level layout features soaring ceilings, a spacious great room, and 3 ensuite bedrooms, plus a dedicated library/studyâ”ideal for work or relaxation. At the heart of the home, the remodeled chef's kitchen is a showpiece, boasting Wolf and Sub-Zero appliances paired with quartzite slab countertops and backsplash, delivering both beauty and functionality. Step beyond the arched wood and glass-paneled doors to embrace true Arizona living in your private backyard oasis. A new swimming pool takes center stage, framed by breathtaking mountain views. This serene retreat is designed for entertaining or unwinding, featuring a heated spa, built-in barbecue, and an expansive covered patio for year-round enjoyment. Located in the prestigious guard-gated community of Desert Highlands, this home provides exclusive access to a world-class lifestyle, complete with exceptional amenities and breathtaking surroundings. -Jack Nicklaus Signature 18-hole championship golf course -Gary Panks-designed 18-hole putting course -State-of-the-art 7,700 sq. ft. fitness center -13 tennis courts (clay, grass & hard surface) -Pickleball courts, bocce ball courts, and a scenic walking/biking path meandering through the community -Fishing pond, dog park, and more As the day winds down, savor a relaxed meal at Jack's Pub or opt for an elevated dining experience at The Ventana. Crafted by Nance Construction, this home epitomizes comfortable elegance, exceptional quality, and exquisite attention to detail. Whether you're seeking a full-time residence or a luxurious retreat, this property is a rare opportunity to own a piece of Desert Highlands paradise.

10040 E Happy Valley Road Unit 289, Scottsdale

Listing courtesy of Listing Agent: Michelle Cross () from Listing Office: Compass.

Selling Office: Compass.

$975,000
5 Beds 4 Baths 6824081 MLS
RESORT STYLE in 85254. Spacious and inviting, this ample home in Spanish Wells features five bedrooms and four bathrooms. The thoughtfully designed floor plan includes an upstairs master suite and a downstairs two-room guest suite, making it ideal for multi-generational living or hosting visitors. The home features vaulted ceilings creating an open and airy ambiance throughout. The farmhouse-style kitchen is a chef's delight, showcasing gleaming granite countertops, an eat-at island, a built-in buffet, and a sunlit breakfast area. Formal living, dining, and family rooms provide ample space for both everyday living and entertaining. A cozy wood-burning fireplace adds warmth to the inviting atmosphere. Set on an expansive corner lot, the home boasts impressive curb appeal with mature landscaping, towering palms, and citrus trees. The backyard is a private retreat, complete with a sparkling pebble-finish pool, a covered patio with ceiling fans, a fire pit, a putting green, and plenty of extra space for outdoor leisure time. A standalone shed provides additional storage, while the block wall ensures privacy. Located near premier shopping, dining, and entertainment, this home is just minutes from Kierland Commons, Scottsdale Quarter, Desert Ridge, HonorHealth, and the Mayo Hospital Campus. Golf enthusiasts will appreciate the proximity to some of Scottsdale's finest courses. With no HOA and a prime location, this home is an exceptional opportunity to enjoy the best of Scottsdale living.

5761 E Tierra Buena Lane, Scottsdale

Listing courtesy of Listing Agent: Katie Conway (480-226-0314) from Listing Office: Keller Williams Realty Sonoran Living.

Selling Office: Home Team Luxury Realty AZ.

$840,000
4 Beds 4 Baths 6824058 MLS
Modern 4-Bedroom Home in Prime Location Near ASU, Old Town & Airport. Discover this beautifully upgraded, spacious 4-bedroom, 3.5-bathroom home, perfectly situated with easy access to everything Scottsdale has to offer. Offering the ultimate blend of privacy & convenience, the home backs up to a serene greenbelt with a short walk to the community pool. The interior boasts luxury upgrades throughout, including: gourmet kitchen with upgraded cabinets, Quartz countertops, & GE Profile stainless steel appliances; Elegant bathrooms with upgraded vanities,hardware, lighting & fixtures; Stylish flooring: upgraded tile downstairs Functional extras like an extended laundry room with extra cabinetry, & washer & gas dryer. Tankless water heater. White slat blinds with a sleek look, & a Tesla charger

7057 E Diamond Street, Scottsdale

Listing courtesy of Listing Agent: Allison Cahill (215-262-7066) from Listing Office: The Agency.

Selling Office: Compass.

$1,635,000
4 Beds 4 Baths 6823374 MLS
This Scottsdale Ranch home blends modern style with Mediterranean warmth. Fully renovated with high-end finishes, you'll feel at home the moment you step through the gated front courtyard. Stunning wood floors, high ceilings, a dramatic fireplace, and a wall of windows create an inviting, open-concept living space. The chef's kitchen boasts luxurious quartz countertops and premium stainless steel appliances. The serene primary suite features dual closets, a spa-like bath, and private patio access—your perfect retreat. Additional bedrooms include ensuite baths. Relax and entertain in the lush backyard with a PebbleTec pool, mature landscaping, and two covered patios. Freshly painted exterior (2025). Close to top dining, shopping, recreation and freeway access—this could be THE one!

10435 N 98th Street, Scottsdale

Listing courtesy of Listing Agent: Brad Kimmelman (480-788-1321) from Listing Office: Russ Lyon Sotheby's International Realty.

Selling Office: Arizona Sunset Realty.

$1,799,000
3 Beds 4 Baths 6822702 MLS
Welcome to this stunning residence that seamlessly blends luxury & comfort. Upon entering, you are greeted by an inviting interior, highlighted with a gorgeous kitchen which boasts top of the line appliances including Electrolux oven, Wolf gas range, Bosch DW and granite sink and countertops.a built in fridge ensures a sleek look and easy access. The home features elegant travertines floors while plush carpeting adds warmth to the bedroom. Upgraded light fixtures illuminate the spaces and clestory windows to allow for for an abundance of natural light. Stylish wet bar is perfect for entertaining and water softener & drinking water provide added convenience.The Master suite is a true retreat featuring a thoughtfully designed closet & luxurious bathroom complete with large glass...see more Enclosed Shower with dual shower heads. Wood shutters throughout the home add a touch of sophistication and privacy. Spacious Living room, Den and family room off kitchen with gas Fireplace.Step outside to find a beautifully laid out outdoor space that includes a sparkling pool & lush turf both framed by elegant travertine. The built in outdoor kitchen and ding area offer the perfect setting for meals while enjoying the breathtaking views of Black Mountain. Relax by the gas fire pit or sun on the top deck of pool. # car garage with epoxy floors and ample cabinetry for storage. This home blended with Terravita amenities makes it an ideal sanctuary for those who appreciate the finer things in life!! The casita offers a private space for guest with a full bathroom and closet. New roof in late 2024 with transferrable warranty. Terravita is a guard gated 823 acre planned community which consists of many amenities including an 18 hole championship golf course, a 39,000 square foot newly remodeled clubhouse facility with 2 dining areas, a heated 25 meter pool with easy beach front entrance and hot tub, 6 tennis courts and a full-time tennis pro, a 13,000 square foot health and fitness center, community-wide 6 mile long walking and jogging trails, and extensive event calendar with fun-filled events for the dozens of social organizations.

33705 N 64th Street, Scottsdale

Listing courtesy of Listing Agent: Sherry L Gaertner Tibbets (602-369-6600) from Listing Office: SGT Fine Properties.

Selling Office: Keller Williams Arizona Realty.

$1,965,000
3 Beds 4 Baths 6822269 MLS
Looking for a fabulous home with gorgeous panoramic mountain views, look no further. Gated community in premier Scottsdale location. This single level 3 bedroom, 3 1/2 bathroom home offers a bonus/club room and upgrades at every turn. Spacious great room with faux wood beams and stone fireplace overlooks covered patio, lush landscaping and spool with McDowell Mountains as a backdrop. Gourmet kitchen includes Sub Zero refrigerator, gas cooktop, double ovens, walk-in pantry and butler's pantry, large island and breakfast room perfect for informal dining or entertaining. Owners' retreat features custom walk-in closet and luxurious spa-like en suite with oversized shower, soaking tub and double sinks . Each of the secondary bedrooms has its own en suite ideal for welcoming guests. Plantation shutters throughout home. Custom closets and built-ins accent primary suite, family room and bonus room. Large bonus/club room, ideal for den, home office, fitness room or craft room has glass french doors and wall of windows with exceptional views of the McDowell's. Large backyard includes covered patio with stone fireplace, built-in bbq, spool with water feature, lush landscaping and gorgeous mountain views! 4-car garage with built in cabinets and work bench. Owned water softener and reverse osmosis system. Too many upgraded features to mention! A must to see! Welcome Home! **PLEASE NOTE THAT NO ANIMALS HAVE LIVED IN HOME. ALL CATS AND DOGS YOU SEE IN PHOTOS ARE NOT REAL!**

10902 N 138th Place, Scottsdale

Listing courtesy of Listing Agent: Tracey J Sahli (480-241-9397) from Listing Office: Realty ONE Group.

Selling Office: Compass.

$1,800,000
4 Beds 4 Baths 6822223 MLS
Enjoy Spectacular Views in this Beautiful Greatroom Home located in the popular community of McDowell Mountain Ranch. Kept in pristine condition by the original owners & offering Mountain & City views. Built by Luxury home builder TW Lewis & featuring stunning architecture, 4 Spacious Bedrooms & 4 Baths. The Private Owners Suite is separate from 3 additional bedrooms. One bedroom doubles as an office with built-in Murphy Bed + 2 other bedrooms, one with it's own on-suite bath. Enjoy the beautiful backyard w/ Heated Pool, Spa, Built-in Grill, Large Side Yard & Elevated View Deck. Recent Improvements Include New Interior & Exterior Paint, New Roof Underlayment, Added Energy Efficiency Features and more.The home is priced under last sold comp to allow you to add your personal decor touches.

10999 E Acoma Drive, Scottsdale

Listing courtesy of Listing Agent: Carol L Dillon (480-326-2736) from Listing Office: HomeSmart.

Selling Office: Keller Williams Arizona Realty.

$1,725,000
4 Beds 4 Baths 6822066 MLS
Nestled on a private corner lot next to a natural wash in the gated Estates at DC Ranch, this stunning home offers extraordinary mountain views. Step inside to soaring ceilings and a striking floor-to-ceiling fireplace in the great room. The first floor features a spacious guest suite, full bath, office, powder room, and an extra-large laundry room. The kitchen is designed for culinary excellence with stainless steel appliances and a gas cooktop. Upstairs, you'll find an inviting primary suite, two additional bedrooms, a full bath, and a generous game room. Outside, unwind in the serene courtyard or take in the breathtaking McDowell Mountain views from the sparkling pool and spa in the backyard oasis. This sought-after floor plan also includes a three-car tandem garage with fresh epoxy, a custom cabinet system, and an electric charging station.

17893 N 93rd Street, Scottsdale

Listing courtesy of Listing Agent: Karla Clay (480-231-1399) from Listing Office: RE/MAX Fine Properties.

Selling Office: eXp Realty.

$2,062,011
4 Beds 4 Baths 6821960 MLS
**AGENTS - Please read private remarks** This fantastic modern floor plan offers a chef-worthy kitchen with Wolf appliances, purposeful open concept living, wood flooring, quartz counters, iron entry door and a magnificent 20ft rolling wall of glass in the gathering room. With trails offering access to the Preserve and its 150+ mile trail network, life at Storyrock includes convenient access to Tom's Thumb and endless opportunities to enjoy nature. Storyrock offers a rare opportunity to live within close proximity to the best of Scottsdale while also among Arizona's timeless natural treasures, all within a distinctly modern setting.

13302 E Buckskin Trail, Scottsdale

Listing courtesy of Listing Agent: Roger Marble (602-619-7100) from Listing Office: Marble Real Estate.

Selling Office: Coldwell Banker Realty.

$2,607,971
3 Beds 4 Baths 6821956 MLS
**AGENTS - Please read private remarks** This beautiful home features Gourmet Kitchen with Wolf Appliances, A Spacious Back Prep Kitchen, Rift Oak Grain Cabinets, Modern Tile Flooring, Quartzite Counters with Waterfall Edge on Island, Contemporary Iron Entry Door, Infrared Ceiling Patio Heaters, 12ft Rolling Wall of Glass at the Nook and a 20ft Rolling Wall of Glass at the Great Room. With trails offering access to the Preserve and its 150+ mile trail network, life at Storyrock includes convenient access to Tom's Thumb and endless opportunities to enjoy nature. Storyrock offers a rare opportunity to live within close proximity to the best of Scottsdale while also among Arizona's timeless natural treasures, all within a distinctly modern setting.

13116 E Desert Holly Drive, Scottsdale

Listing courtesy of Listing Agent: Roger Marble (602-619-7100) from Listing Office: Marble Real Estate.

Selling Office: HomeSmart.

$2,475,000
3 Beds 4 Baths 6821918 MLS
DESERT MOUNTAIN GOLF MEMBERSHIP AVAILABLE.- A stunning Mountain Skyline retreat offering seamless indoor-outdoor living, making the expansive 5,190 sq. ft. floor plan feel even more spacious. The grand front entry, featuring a striking glass-accented door, sets the stage for warmth and elegance. Enjoy breathtaking sunsets from the pool and multiple bedroom decks, each showcasing unique scenic orientations. The split master retreat provides privacy while ensuring a welcoming space for guests. Designed with warm contemporary finishes, the home boasts rich wood and tile flooring, accentuated by natural stone columns. Abundant natural light, cozy fireplace seating areas, a private pool and spa, a three-car garage with motor court parking make this a rare find. Crafted by renowned architect Lee Hutchison, this custom-designed masterpiece exudes quality and craftsmanship. Nestled on a secluded homesite, the 3-bedroom, 3.5-bath estate features high-end, one-of-a-kind finishes, including a Hearth Room with striking natural stone walls. A gracefully floating stairway adds architectural brilliance. As you exit to the covered patio enjoy an enchanting covered terrace with a kiva fireplace, pool, and spa for an extraordinary sanctuary unlike any other. Positioned mid-mountain, this home offers easy access to all of Desert Mountain's world-class amenities, including seven golf courses, seven clubhouses, tennis and pickleball courts, over 20 miles of hiking trails bordering the Tonto National Forest, and a short distance to the back gate for convenient access to nearby towns of Carefree, Cave Creek and all that Scottsdale has to offer! Experience unparalleled desert living in this one-of-a-kind retreat, where luxury, nature, and modern design converge in Desert Mountain's most distinguished address.

9962 E Groundcherry Lane, Scottsdale

Listing courtesy of Listing Agent: Daniel Wolski (480-266-7557) from Listing Office: Russ Lyon Sotheby's International Realty.

$2,500,000
4 Beds 4 Baths 6821593 MLS
This newly built 4-bedroom + office, 3.5-bath modern home in North Scottsdale offers luxury living with no HOA. Set on over half an acre, the property includes a 4-car garage and a low-maintenance yard with a pool and spa for ultimate relaxation. Inside, you're greeted by soaring ceilings, a floating drop zone, and custom stone accents. The open living area features expansive windows, a built-in entertainment center, and a sleek design that flows seamlessly into the chef's kitchen with panel-ready appliances, a hidden pantry, and a custom bar with wine storage. The primary suite includes a custom walk-in closet and a spa-like ensuite with a walk-in shower, dual vanities, soaking tub, and private toilet room. A perfect blend of style, comfort, and function!

12240 N 62nd Place, Scottsdale

Listing courtesy of Listing Agent: David Newman (480-544-3144) from Listing Office: Real Broker.

Selling Office: Compass.

$1,500,000
3 Beds 4 Baths 6820791 MLS
This stunning home exudes a casual elegance and charm reminiscent of Santa Barbara. Primary is a suite, replete with sitting room/office, as you wish, roomy bath including a clawfoot tub extra big closet. The Kitchen has fed as many as 26 guests and has all the right amenities, including 2 dishwashers and chiller drawers. The double chandelier dining area, with wood burning fireplace foretells of meals with memories. The large Living room has a wet bar, Canterra stone fireplace and an 1,100 Bottle wine room. Check out the incredible floor in the cozy TV room. Outside there's a picturesque sitting area with a fireplace by the pool. Yes, it has 2 observation decks and an oversized 3 car garage, 1/2 acre yard, room for dogs to run. Has to be seen to be appreciated!

9331 E La Posada Court, Scottsdale

Listing courtesy of Listing Agent: Ted Dudine (480-236-6270) from Listing Office: Keller Williams Arizona Realty.

Selling Office: Berkshire Hathaway HomeServices Arizona Properties.

$2,450,000
3 Beds 4 Baths 6820752 MLS
Welcome to North Scottsdale's coveted guard gated community of Whisper Rock Estates * This ranch inspired estate features a masterful floor plan with chef's kitchen opening to great room with wet bar seamlessly connecting to the dining room * Warm and inviting finishes include wood encased doors & windows, stone & hardwood floors, and alder doors & cabinetry * Split primary retreat boasts a cozy fireplace, french doors, and a luxurious bathroom with walk-in shower and jetted tub * Backyard amenities include a heated pool/ spa, expansive covered patio, and built in bbq area * 2 ensuite bedrooms, a dedicated office with separate entrance, and 3 car garage with plentiful storage complete the residence *

7363 E Lower Wash Pass, Scottsdale

Listing courtesy of Listing Agent: Will Foote (480-242-2483) from Listing Office: Russ Lyon Sotheby's International Realty.

Selling Office: Russ Lyon Sotheby's International Realty.

$1,900,000
3 Beds 4 Baths 6820739 MLS
This golf course unit is a rare offering in the Tapadero neighborhood of DC Ranch Country Club: only 6 townhomes back to the 18th hole, which offers sweeping views of the McDowell Mountains. Lightly lived in and beautifully maintained by the original owners, this 2-story unit has over 3500 sf of living space. The living room, dining room, kitchen, family room and primary suite are all located on the main level, while 2 ensuite bedrooms and a loft are located upstairs. One of the upstairs suites is a junior master with a balcony, dual sinks, a separate tub and shower and generous walk in closet. The home was designed for seamless indoor/outdoor living with sliders from the living room, dining room and primary suite opening to the backyard, and a slider in the family room opening to the front courtyard. The spacious back patio offers a firepit, built in BBQ and multiple areas for sitting, lounging, dining, and of course enjoying the unobstructed views of the golf course and mountains. Residents of DC Ranch enjoy access to over 50 miles of landscaped paths and trails, and two community centers including the recently renovated and expanded Desert Camp Community Center, less than ½ mile away, which includes a fitness center, lap pool, kids' splash pool, tennis and pickleball courts, basketball court, playground, grassy play area, clubhouse, and a busy social program of events and activities. In addition, this residence is less than a one mile walk on community pathways to Market Street at DC Ranch, home to 9 restaurants, boutique shops and everyday amenities, and just a few minutes' walk to the Country Club at DC Ranch (membership by separate application and approval.)

9280 E Thompson Peak Parkway Unit 25, Scottsdale

Listing courtesy of Listing Agent: Don Matheson (602-694-3200) from Listing Office: RE/MAX Fine Properties.

Selling Office: eXp Realty.

$2,150,000
3 Beds 4 Baths 6820481 MLS
CACTUS CORRIDOR + 2023 BUILT SMART HOME + EXTENSIVE DESIGN UPGRADES + GATED COMMUNITY - $600,000 in Builder Design Upgrades plus another $180,000 in Pool/Landscape package added 11/2024! This home is PERFECTION! Nestled in the exclusive gated community of Wildhorse Estates, this stunning Pulte Home is situated on a premium corner lot offering modern elegance and high-end finishes throughout. Highly sought after 3343 sf single level home with 3 spacious bedrooms, each with its own ensuite bath, plus a dedicated home office with French doors, additional powder room, and dedicated mudroom delivering a thoughtfully crafted living experience. The grand great room is filled with natural light, featuring a striking stone accent wall with linear fireplace, premium hard surface flooring, and expansive corner sliding wall of glass seamlessly blending indoor-outdoor living. The gourmet kitchen is a dream come true, complete with an oversized waterfall island with a farmhouse sink, stacked white cabinetry with soft-close drawers, a Wolf Pro-Series appliance package, two Cove dishwashers, 48' Pro-Gas Wolf Range, a 48" Miele refrigerator, a generous pantry and extended built-in buffet island with full wet bar. The luxurious primary suite is a retreat of its own, showcasing a designer accent wall and a spa-like bathroom with a soaking tub, an oversized upgraded tile shower, dual vanities with undermount lighting, and elegant granite countertops. Additional interior enhancements include - Reverse accent ceiling details with LED lighting, Tray ceiling details, upgraded baseboards, custom metal pivoting entry door, motorized blinds, security system with cameras, surround sound, soft water system, upgraded HVAC package with integrated purification system and so much more. The backyard was newly completed, 11/2024 and is built for relaxation and entertainment, featuring a Pebble Sheen Arctic White pool with a soothing water feature, a heated spa, a built-in gas fire pit, a Summerset Sizzler grill, travertine pavers, and lush artificial turf. A ScreenLogic2 wireless control system for complete pool/spa automation. A split 3-car garage offers climate-controlled comfort with mini-split systems, upgraded insulation package, and sleek epoxy floors, ideal for car enthusiasts or additional storage. The Cactus Corridor is ideally situated east of the 101 with easy access to outdoor activities, world-class golf courses, and the vibrant shopping, dining, and entertainment options of Kierland Commons and Scottsdale Quarter. Quick access to the 101 Freeway, Scottsdale A+ rated schools, highly sought after Basis Scottsdale, Scottsdale Airpark, TPC Scottsdale, and WestWorld further enhances the convenience of this exceptional home.

9370 E Wethersfield Road, Scottsdale

Listing courtesy of Listing Agent: Ashlee Donaldson (602-741-6633) from Listing Office: Keller Williams Arizona Realty.

Selling Office: HomeSmart.

$5,950,000
3 Beds 4 Baths 6820479 MLS
This is a rare opportunity to own the condo of your dreams. This is a one of a kind! Penthouse condo is nestled up against Camelback Mountain, with amazing mountain views from every window and balcony. The city views are mesmerizing along with the tranquil pool and horizon views for miles. This brand new 3 bedroom 3.5 bath condo has a bonus room w/fireplace and back kitchen. Has been upgraded with a Bulthaup custom kitchen, 2 SubZero fridges, Wolf induction cooktop, oven, and microwave. 200 bottle SubZero wine fridge, 2 dishwashers, and front loading washer and dryer. Upgraded Creston lighting, shades, thermostat and more. Don't forget the endless amenities. Concierge service, mountainside clubhouse, pool, hot tub, state of art work out facilities and steps away from the famous Phoenician

5000 N Camelback Ridge Drive Unit 409, Scottsdale

Listing courtesy of Listing Agent: Caroline Auza (520-241-7174) from Listing Office: Caroline Auza Development.

$1,800,000
5 Beds 4 Baths 6819698 MLS
''IT'S SELDOM THAT I WITNESS A HOME THAT MAKES ME REMINISCE OF MY CHILDHOOD',...WAIT UNTIL YOU EXPERIENCE WHAT 'SCOTTSDALE'S PREMIER LUXURY BRAND' HAS CREATED IN THE MAGICAL LAND OF 'MCCORMICK RANCH' IN A QUIET CUL-DE-SAC, BACKING THE PARK, WITH THE WORD 'FAMILY' IN MIND!! UTILIZING FASCINATING IMAGINATION & CREATIVE GENIUS, HE HAS DESIGNED A 'PLAYHOUSE' WITHIN A 'HOUSE'! THIS 5 BEDROOM, 3 'CAR' GARAGE HOME WILL STIR UP THOSE FUN, HAPPY FEELINGS OF YESTER-YEAR! IT'S SIMPLY REMARKABLE! Enter through dramatic floor to ceiling glass doors, into a grand entrance: Vaulted Ceilings with overhanging magnificent Restoration Hardware Chandelier greet you! Exquisite Harwood flooring guide you through the Exceptional Entertaining Areas! Family Room, Great Room & Dining Rooms all leading out onto the most outstanding terrace overlooking the pool with lounging deck, BBQ, grassy area with lush verdant landscaping & outdoor bamboo shower! INSIDE the beautifully crafted Signature Designer Kitchen is a stand out with WOLF/SUBZERO/COVE Appliances & Quartz Waterfalled Captivating Kitchen Island & is complimented by a Floor to Ceiling Coffee/Cocktail/ Apres-Dinner Beverage Bar! TURN A CORNER to reveal the FIRST PRIMARY BEDROOM with black framed windows & glorious en-suite! THE ELABORATE WROUGHT-IRON STAIRCASE lights up magically one step at a step & leads up to 3 Exquisite Bedrooms, another luxurious Bathroom and at the end of the hallway of built-ins is the GRAND PRIMARY BEDROOM with generous pajama lounge, exceptional mountain & park views & an en-suite made in heaven! AND NOW TO THE MOST HYPNOTIC ROOM OF THEM ALL: !!WELCOME TO THE PLAYHOUSE- A KID'S CONDO IN THE SKY!! This magical, hidden children's wonderland also couples as a 5TH BEDROOM! It is hidden Playroom/ Den/ Media Room with built-in Big Screen and 2 secret rooms, a snack bar with beverage fridge, this is where the kids are going to beg you to BUY THIS HOME!!! AND FINALLY with an inside laundry/with office built-ins, a Custom built Fire-Engine Red Subzero & a 3 Car Garage with Electric Car Charging Station makes this AN UNRIVALED (BETTER THAN EVERYTHING OF THE SAME TYPE) RESIDENCE OF DISTINCTION!! FEATURING: Incredible Location, deep in the cul-de-sac with Park Access, Brand New Roof, Brand New HVACS, All New Dual Pane Windows & Sliders, New Electrical, New Plumbing, Tankless Water Heater, Engineered Hardwood Flooring, Brand New Pavers, Landscaping and Lighting, All New Garage Doors & Motors, Epoxy Flooring, E-V Charger & Cabinetry, Top of the Line Appliance Package with Fire-Engine Red Subzero in the Laundry, Handpicked Hardware, Lighting & Fans, Brazillian Quartz Throughout, Muti-colored illuminating Fireplace, Custom Designed Drapes & Hardware, Scottsdale Schools.

7721 N Via De La Montana --, Scottsdale

Listing courtesy of Listing Agent: Eve R Treger (602-697-7663) from Listing Office: Vicsdale.

Selling Office: The Griffin.

$1,575,000
4 Beds 4 Baths 6819625 MLS
Welcome to Terravita, one of Scottsdale's most desirable gated communities! Rare 3-car garage plus pool and detached casita in the extended Luna floor plan. Sparkling heated pool and spa create the ultimate private retreat for relaxing and entertaining. Enjoy stunning Black Mountain views and colorful sunsets from the backyard and kitchen. The detached casita offers ideal space for guests, multigenerational living, or a private office. Seller has made significant, high-quality upgrades since purchase. Social Membership includes access to Terravita's vibrant amenities: clubhouse, fitness center, resort-style heated pool, tennis, pickleball, and dining. Optional Golf Membership available. Cul-de-sac location, open space, and walking trails provide exceptional privacy and serenity. Welcome to Life in Terravita, Scottsdale Terravita is one of North Scottsdale's premier guard-gated communities, offering resort-style living surrounded by the beauty of the Sonoran Desert. Spanning over 800 acres, the neighborhood features a mix of luxury homes, meandering trails, and lush desert landscaping. Residents enjoy access to the private Terravita Golf & Country Club, featuring an award-winning 18-hole course, a full-service clubhouse, state-of-the-art fitness center, tennis and pickleball courts, a heated pool and spa, and countless social events year-round. With its strong sense of community, natural beauty, and proximity to hiking, dining, shopping, and cultural attractions, Terravita appeals to those seeking an active lifestyle with the comfort of a secure, well-maintained neighborhood. Whether you're looking for a seasonal retreat or a full-time home, Terravita offers the perfect balance of relaxation and recreation. Recent Upgrades & Features - 6128 Brilliant Sky Drive This meticulously maintained home in the highly sought-after Terravita community showcases a thoughtful blend of functionality, comfort, and modern convenience. With a wide range of updates completed in recent years, this property is truly move-in ready. Highlights include: Exterior & Structural Improvements New roof installed within the last 4-5 years New drip irrigation system with WiFi control All window screen mesh replaced for a fresh, clean look Three new exterior ceiling fans with remote control Pool & Outdoor Living All-new pool equipment replaced within the last 4-5 years New pool control board installed WiFi-enabled pool system allows app-based control of filtration, heating, lighting, and waterfall features Insulated pet doors easily opened or closed as needed Primary bedroom patio door upgraded with a new deadbolt for added security Interior Enhancements Fresh paint throughout all interior walls and ceilings New carpet in the primary and guest bedrooms Updated entryway lighting Remodeled powder room with a new vanity and mirror Modernized family room fireplace All interior floors professionally cleaned and sealed Showers cleaned and adjusted for optimal performance Five TV wall mounts with hidden outlets for a cable-free appearance Mechanical & Systems Updates Two new WiFi-enabled HVAC units installed HVAC system serviced, with ceiling filters replaced (Dec.) Garage doors serviced for proper spring tension New garbage disposal installed Sub-Zero refrigerator serviced for Freon Appliance Upgrades New LG microwave added in the kitchen

6128 E Brilliant Sky Drive, Scottsdale

Listing courtesy of Listing Agent: Matthew Siwek (480-620-3606) from Listing Office: Engel & Voelkers Scottsdale.

Selling Office: Thrive Realty And Property Management.

$2,083,649
3 Beds 4 Baths 6819178 MLS
Don't Miss Out! Final New Desert Contemporary style Rosewood home in Storyrock provides Scottsdale luxury living in ''Community of the Year'' Rosewood Highlands. Take Advantage of Offer to Buy Your Arizona Dream Home Now & Pick Your Closing Date!* Enjoy seamless Indoor/Outdoor Living w/ Disappearing Wall of Glass, mountain views & miles of nearby walking/hiking trails in the McDowell Sonoran Preserve! Plus ''open concept'' Great Room design features expansive Andersen view windows, gorgeous wood floors, modern Ortal fireplace, large Master Suite, Den, ''Pool Bath,'' large laundry, oversized 3-Car Garage, Storage Area & more. Beautiful Kitchen w/ dramatic natural stone Quartzite countertops, large island, custom cabinetry, Wolf ProStyle Gas Range & 48'' SubZero+wine ref. *Close by 12/30/25

12856 E Rosewood Drive, Scottsdale

Listing courtesy of Listing Agent: Shannon Lewis (480-226-9554) from Listing Office: Rosewood Sales Group, LLC.

Selling Office: HomeSmart.

$1,545,000
5 Beds 4 Baths 6818525 MLS
Remodeled Scottsdale Gem w/GUEST HOME and so much charm in the MAGIC zip code of 85254! Ideal for multigenerational living or savvy investors, this home offers a unique array of separate spaces perfect for family, friends, or even rental potential. The main house features 4 bedrooms & 2.75 baths spread across 2503 sq ft & features a stunning kitchen with an oversized island offering ample storage & touches of elegance. The stained floors throughout give a vibe of charm meets contemporary. Plus, you'll find a functional 1bed/ 1bath, 497 sq ft GUEST HOME with a living area, kitchenette & washer/dryer. Short walk to park & schools. Located in the heart of the Magic 85254 Zip Code - Scottsdale mailing address, Phoenix taxes/utilities & esteemed Paradise Valley Schools. NO HOA. RV PARKING Centrally located close to freeways and vibrant shopping and dining experiences at Kierland, Scottsdale Quarter, Topgolf, and Spring Training venues. Things to note....Spacious family room with fireplace. Large master suite w/walk-in closet and separate exit to backyard. Expansive bathroom with dual sinks, walk-in shower and an oversized jetted soaking tub. Extended, covered patio, Organic garden box, nice grassy area and diving pool with a Baja step for lounging. (Pebbletec was recently installed.) This home has been newly and thoughtfully remodeled with all the bells a whistles....high end appliances, newer AC units, newly coated roof, new hot water heater, new interior and exterior paint, gutters and rain capture system, outdoor misting fans under the extended covered patio, bistro lights, RV hook up, wired for electric car charging in garage, oversized outdoor storage shed, custom iron gates, custom front door, custom garage door and ton's of smart home features for tv's, surround sounds, exterior and interior lights, plus many more. Solar gives you an average bill of $95.02 per month for electricity! WOWZA! Gem's like this don't come around often! Don't miss this one!

5641 E Aster Drive, Scottsdale

Listing courtesy of Listing Agent: Lakee Hesch (602-451-9950) from Listing Office: Real Broker.

Selling Office: Real Broker.

$900,000
4 Beds 4 Baths 6818519 MLS
This gorgeous custom home features a thoughtfully designed split floor plan w/ tile throughout, a formal living room w/ cozy fireplace, and an inviting open-concept kitchen & family room—ideal for entertaining. The spacious Primary Suite boasts French doors leading to the patio, creating a seamless indoor-outdoor living experience & showcasing the beautiful Mountain Views. The horse set-up includes 4 stalls w/ automatic waterers, misting system & fans to keep horses cool during the summer. Additional amenities include a round pen w/ sunshade & a turnout area. The home is on a shared well & has a private 5,000-gallon storage tank, along w/ a new well pump. As an added bonus, it also has an EPCOR membership for backup guaranteed water access. Plenty of space to add shop / casita on 2nd lot Only minutes away from Tonto National Forest, this property is perfect for all outdoor activities. This exceptional 2+ acre horse property offers a perfect blend of comfort, functionality, and breathtaking views of the Four Peaks.

31107 N 164th Street, Scottsdale

Listing courtesy of Listing Agent: Bonnie Burke (480-720-8001) from Listing Office: RE/MAX Fine Properties.

Selling Office: HomeSmart.

$857,000
4 Beds 4 Baths 6818472 MLS
Welcome to this beautifully maintained and updated home in the highly sought-after Park Scottsdale community. Offering 4 bedrooms and 3.5 bathrooms, this spacious residence exudes pride of ownership. Upon entering, you'll be greeted by a bright, open layout featuring new hardwood flooring throughout, complemented by neutral paint tones that enhance the home's inviting atmosphere. The gourmet kitchen, complete with quartz countertops opens to a spacious great room, creating an ideal space for entertaining family and friends. Stylish decorator baths add a luxurious touch to the home. The master suite is a true retreat, featuring a large walk-in shower with decorative tile, offering both comfort and privacy. Downstairs, a separate theater room awaits, perfect for movie nights, along with a bedroom and full bathideal for guests or additional family members. Step outside into the delightful backyard, your personal oasis for relaxation and fun. Whether you're enjoying a dip in the heated pool, challenging friends to a friendly game of mini golf or grilling on the BBQ, this outdoor space offers endless opportunities for enjoyment. Located just a short drive from Scottsdale's iconic Fashion Square for shopping and the vibrant bars and restaurants of Old Town, this home offers the perfect blend of private luxury and city convenience. Don't miss your chance to own this stunning home in one of Old Town Scottsdale's most desirable communities!

8740 E Mulberry Street, Scottsdale

Listing courtesy of Listing Agent: Heather L Steck (480-822-0484) from Listing Office: RETSY.

Selling Office: Jason Mitchell Real Estate.

$1,428,164
3 Beds 4 Baths 6817971 MLS
This charming single-level home is located in Happy Valley Ranch, a friendly community surrounded by lush Sonoran desert and graced with spectacular pink & orange sunsets! Step through the iron gates into a Great Room with lofty ceilings and mountain and desert views. Featuring three ensuite bedrooms, this residence boasts a bright remodeled kitchen, spacious formal dining room, large split primary suite w/ sitting area & remodeled bath, romantic covered patio with built in BBQ & a pool and spa set peacefully among soaring saguaros. Located in the heart of North Scottsdale, near some of the Valley's best hiking, biking and golf, as well as loads of destination dining and shopping!

25409 N Ranch Gate Road, Scottsdale

Listing courtesy of Listing Agent: Rachel Herold (480-385-8111) from Listing Office: Compass.

Selling Office: eXp Realty.

All information should be verified by the recipient and none is guaranteed as accurate by ARMLS. Copyright 2026 Arizona Regional Multiple Listing Service, Inc. All rights reserved.

board logo

This information is deemed reliable but not guaranteed. You should rely on this information only to decide whether or not to further investigate a particular property. BEFORE MAKING ANY OTHER DECISION, YOU SHOULD PERSONALLY INVESTIGATE THE FACTS (e.g. square footage and lot size) with the assistance of an appropriate professional. You may use this information only to identify properties you may be interested in investigating further. All uses except for personal, non-commercial use in accordance with the foregoing purpose are prohibited. Redistribution or copying of this information, any photographs or video tours is strictly prohibited. This information is derived from the Internet Data Exchange (IDX) service provided by San Diego MLS®. Displayed property listings may be held by a brokerage firm other than the broker and/or agent responsible for this display. The information and any photographs and video tours and the compilation from which they are derived is protected by copyright. Compilation © 2026 San Diego MLS®,
