Refine Search
Sort by
$3,136,000
4 Beds 4 Baths 6795022 MLS
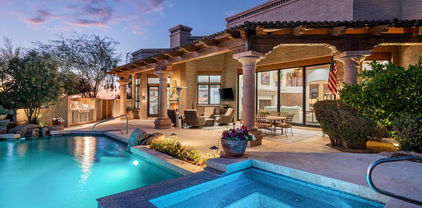
Nestled in the heart of Arcadia, this timeless ranch-style property exudes charm and sophistication. Upon entering, you'll be greeted by stunning wood flooring, elegant beamed ceilings, and a classic white kitchen featuring black granite countertops. French doors lead to a beautifully landscaped backyard, complete with a sprawling, lush lawn shaded by mature trees, and a custom-designed pool and hot tub, perfect for outdoor relaxation and entertaining. This classic cottage-style home boasts a thoughtfully designed split floor plan, offering four spacious bedrooms, three full bathrooms, and a convenient powder room. Every detail of this home has been curated to create a harmonious blend of comfort and style.

6030 E Calle Del Sud Street, Scottsdale

Listing courtesy of Listing Agent: Hilary George () from Listing Office: The Brokery.

Selling Office: Merit Ventures, Inc..

$950,000
3 Beds 4 Baths 6794950 MLS
Discover refined desert living in this beautifully designed home. Sunlight fills the open-concept interior, highlighted by a soft, modern palette. The gourmet kitchen boasts quartz counters, Thermador appliances, a wine fridge, and generous prep space. Enjoy outdoor dining under the pergola with sweeping desert views. Each bedroom includes an en-suite bath and walk-in closet. Elegant finishes and mature landscaping enrich the two-acre corner lot. Just minutes from golf, trails, and the McDowell Sonoran Preserve. Sale includes adjacent Parcel 219-40-319, totaling 2.5 acres. The property is also close to several world- class golf courses, including Troon North Golf Club and Whisper Rock Golf Club. Shopping and dining options are available at nearby upscale locations like Market Street at DC Ranch, and top-rated schools.

13924 E Windstone Trail, Scottsdale

Listing courtesy of Listing Agent: Beth Jo Zeitzer (602-319-1326) from Listing Office: R.O.I. Properties.

Selling Office: My Home Group Real Estate.

$2,275,000
4 Beds 4 Baths 6794850 MLS
Welcome to this Cactus Corridor property, a perfect blend of luxury and comfort. This home offers a unique opportunity for those looking for a spacious and beautifully appointed residence in a prime location. Located minutes from Taliesin West, you will notice nods to the architect Frank Lloyd Wright with the striking gate design welcoming you to the community. Nestled in the heart of Scottsdale, this property is situated in a welcoming neighborhood, offering both convenience and tranquility. The home is set on an expansive 38,000+ square foot lot, providing plenty of space for outdoor activities and landscaping possibilities. With 3,432 square feet of living space, this home offers ample room for family living and entertaining. The property boasts four spacious bedrooms and four beautiful bathrooms, offering comfort and privacy for all family members and guests. The home features soaring ceilings, adding to the sense of space and elegance. Enjoy the warmth and beauty of wood floors throughout the main living areas. A beautifully appointed kitchen awaits the culinary enthusiast, complete with modern appliances and ample counter space for meal preparation. The property includes a spacious 3-car garage with new epoxy, providing plenty of room for vehicles and storage. Improvements to the home include a new roof, which provides peace of mind and protection from the elements. It also has new pool deck and pool finishing, perfect for relaxation and entertaining. This freshly interior and exterior painted Cactus Gates home is a rare find, offering a harmonious blend of style, space, and modern amenities. Whether you are hosting gatherings or enjoying a quiet evening at home, this property provides the perfect backdrop for the lifestyle you desire. A new home for your new memories!

10800 E Cactus Road Unit 62, Scottsdale

Listing courtesy of Listing Agent: Jamie Hughes () from Listing Office: AZ Brokerage Holdings, LLC.

Selling Office: HomeSmart.

$3,300,000
3 Beds 4 Baths 6794751 MLS
Golf Membership available! Nestled on the 5th fairway of the Renegade golf course in Desert Mountain, this unique Mexican Colonial residence offers timeless charm and unparalleled views. A serene courtyard entry welcomes you into a gracious foyer that flows into a spacious great room, complete with a stunning cantera fireplace, elegant ceiling beams, and a beautifully designed dry bar. The formal dining room features a sophisticated built-in buffet and boasts breathtaking mountain and sunset vistas. The expansive kitchen, adorned with exquisite granite countertops, opens to a cozy hearth room, perfect for intimate gatherings. The luxurious master retreat includes a charming fireplace, a loft office, and a private balcony with panoramic views in every direction. designed with a shared sitting room and patio access to enjoy spectacular sunset views. Step outside to a captivating patio space featuring a built-in BBQ, a fireplace, and a sparkling pool and spa. From the tranquil morning sunrises to the glittering city lights at night, this home is an entertainer's dream and a haven for creating cherished memories with family and friends. See membership information in the document tab.

10125 E Sundance Trail, Scottsdale

Listing courtesy of Listing Agent: Bee M Francis (602-679-3193) from Listing Office: Russ Lyon Sotheby's International Realty.

Selling Office: Russ Lyon Sotheby's International Realty.

$1,185,000
4 Beds 4 Baths 6794668 MLS
Welcome to a private courtyard oasis featuring a fountain and lush greenery. Inside, soaring wood ceilings and natural light enhance the great room and formal dining, with travertine flooring. The kitchen includes a newer dishwasher and microwave/oven, a breakfast room looking out to the courtyard, and patio. The primary suite offers sunrise views, a walk-in closet, a spa-like bath and a glass-block shower. Upstairs, a guest suite adjoins a cozy loft, while two additional bedrooms and a separate private office are on the main level. The garage includes storage and durable finishes. The largest lot in Las Palomas, the landscaped yard features smart irrigation. Enjoy this guard-gated community with lakes, pickleball, tennis, pools, and walking paths, all near Scottsdale's fine amenities. Full Description: A custom fountain and lush greenery welcome you into the private courtyard. The unique stone design in the entry further invites you into an awesome Great Room and Formal Dining with stunning soaring wood ceilings. Natural light fills the room's interior. Low-maintenance tumbled-edge travertine flooring covers the floor of the main rooms and traffic areas, while bedrooms are comfortably carpeted. The charming Kitchen includes a Bosch Dishwasher, and a GE Profile Microwave/Oven purchased this year. Adjacent is a delightful Breakfast Room which serenely overlooks the front Courtyard as well as the patio and side yard. In the expansive downstairs Primary Suite, the attractive bay window frames a view of your own orange tree and a beautiful morning sunrise. The walk-in closet is conveniently appointed. The Spa-like bath area is slate tile with a separate water closet, a Jacuzzi tub and a large glass block shower. The upstairs Primary Guest Suite has an abundance of closet and storage space and is adjacent to a Loft/ TV room. A separate private Office filled with natural light and its own exit is located on the main level with Bedrooms 3 and 4 which are spacious, each with an adjacent bathroom and one with an exterior exit to the courtyard. Great room configurations for maximum privacy. Must see to fully appreciate! This home was lovingly designed with many custom features. If you have an affinity for texture, you'll love living here! It is a unique interior for entertaining or for family fun! The large garage has extensive cabinets and a storage room for the plumbing equipment which includes a recirculation pump for hot water and a purifying system. There are two separate electric breaker systems with two HVAC units regulated by Nest Smart thermostats. The Ring Security System includes four cameras. Separate LiftMaster garage doors are operated by a smart system and automatic lights. Chip Polyurethane covers the garage floor and Chip Rubber Stone covers the Service area. The HOA Fee reflects two lots combined to form the largest lot in Las Palomas. This results in your very own resort-like oasis in the midst of urban convenience. The meticulously landscaped courtyards are complete with lush vegetation using the Orbit B-Hyve Smart System for irrigation in conjunction with EZ-Flo Maxx Build System for a seamless infusion of water and fertilizer. It is adjusted quarterly to meet the seasonal need of plants. Living in the prestigious community of Las Palomas (meaning 'the doves', a symbol of peace) offers a wealth of amenities. Take full advantage of enjoying the security of a guard-gated community with private lake access. It features pickleball and tennis courts, swimming pool, spa, outdoor chess and shuffleboard, a dog park, tranquil water features and sitting areas which are all designed for a carefree, resort-like lifestyle. The Community is exceptionally well maintained and friendly. The HOA Board meets monthly except in summer. All homeowners are encouraged to attend. Las Palomas is within walking distance of many restaurants and coffee shops, ensuring unparalleled luxury, leisure, and convenience. It is an oasis surrounded by parks, lakes, and a walking path traversing 11 miles through the heart of Scottsdale. Life is beautiful at Las Palomas!

8437 N 84th Place, Scottsdale

Listing courtesy of Listing Agent: Jamie Olson (602-510-9370) from Listing Office: Berkshire Hathaway HomeServices Arizona Properties.

Selling Office: ARRT of Real Estate.

$2,895,000
3 Beds 4 Baths 6793825 MLS
This strikingly appointed Shea home located in the community of Storyrock offers all the designer customization a discerning buyer could wish for! Situated on a 0.6 acre lot, this popular 7024 floor plan includes 3 bedrooms, 3.5 bathrooms, great room, office, game room and a bonus room that is attached to the main home but has a separate entrance through the front courtyard. The sellers spent over $360k after purchasing the home to add additional upgrades including an Elan home automation/smart home system, Elan/Vantage lighting system, Restoration Hardware light fixtures throughout, custom wood beam ceiling treatments in the great room, formal dining area, and primary bedroom, a 550-bottle, temperature/humidity controlled wine cellar with an artisan glass and metal door, custom built-ins and shelving, and designer wallpaper treatments. Engineered 8" wide plank European Oak flooring is found throughout the home with the exception of tile flooring in the ensuite bathrooms, and carpet in the media room. The warm and modern kitchen features European style cabinetry, Quartz perimeter countertops, a dramatic backsplash of glazed tile handcrafted in Spain, a large granite waterfall island with stainless steel farm sink and ample bar seating, and Thermador appliances including a 6-burner gas rangetop with griddle. A spacious, casual dining area within the great room overlooks the backyard and opens to the covered patio, and includes a generous built-in coffee bar/wet bar with Quartz counters, custom cabinetry, and floating shelves. The great room offers a 72" linear gas fireplace and a stunning floor to ceiling tiled TV wall. The 20' slider provides a seamless flow from the great room to the expansive covered patio with travertine pavers, built in commercial grade Bromic patio heaters, and plenty of room for both outdoor dining and living areas. The resort style backyard boasts a heated pool and spa, firepit, BBQ area, 10-speaker Sonance outdoor speaker system, artificial turf, putting green, and mountain views. Adjacent to the great room but tucked out of view is a large game room with its own access to the back patio through a sliding door. The dedicated office has custom built-in cabinetry and bookshelves with a beautiful glass and metal barn door. The primary bedroom is a luxurious retreat with an ensuite bathroom that offers floor to ceiling Italian tile at the tub and oversized shower, Quartz tub deck, shower bench, and countertops, custom vanity mirrors and a spacious walk in closet. On the other side of the home are two guest bedrooms each with ensuite bathrooms and walk in closets. Doubling as a mud room, the laundry room was designed with storage and functionality in mind, with built in cabinetry, sink, storage closet, drop zone for jackets and shoes, and an extra refrigerator. The air-conditioned, 3-car tandem garage has storage systems and industrial grade epoxy floors. A 400-square foot bonus room with its own separate entrance provides endless possibilities; while currently used as a media room (media equipment, components and devices do not convey), it could be an additional office, exercise room, teen room, or, with the addition of plumbing, a guest casita. The gated community of Storyrock is located adjacent to the McDowell Sonoran Preserve, which offers miles of hiking/walking paths including the popular Tom's Thumb Trailhead, and stunning mountain views in all directions.

13126 E La Junta Road, Scottsdale

Listing courtesy of Listing Agent: Don Matheson (602-694-3200) from Listing Office: RE/MAX Fine Properties.

Selling Office: Howe Realty.

$2,300,000
5 Beds 4 Baths 6793710 MLS
Nestled in the highly sought-after gated community of Alamosa Estates, this exceptional 4,319 sq ft residence offers the perfect blend of luxury, comfort, and style. Located on a beautifully landscaped half-acre lot, this north/south-facing home is ideal for entertaining and everyday living. The remodeled kitchen features custom Amish-built cabinetry and premium Thermador appliances, offering timeless elegance and functionality. The adjacent family room boasts 12-foot folding glass doors that seamlessly connect indoor and outdoor living, opening to a covered patio and a beautifully manicured yard. The outdoor spaces are equally impressive, with lush grass lawns, mature citrus trees, and a ramada equipped with an outdoor bar, perfect for hosting gatherings. The sparkling pool is complemented by a bathroom with direct access, adding convenience to outdoor activities. From the breakfast table, you'll enjoy a charming peek-a-boo view of the McDowell Mountains. Inside, the home features five spacious bedrooms and four full bathrooms, including a large bonus room with an attached guest suite and automated blackout shades, ideal for use as a home theater, playroom, teen retreat, or in-law quarters. The luxurious primary suite includes two oversized closets, offering ample storage. Additional highlights include a side-entry three-car garage and proximity to Scottsdale's premier shopping, dining, and amenities. This exceptional home offers a rare combination of elegance, functionality, and location. Don't miss the opportunity to experience the best of Scottsdale living in this stunning Alamosa Estates property.

9512 E Altadena Avenue, Scottsdale

Listing courtesy of Listing Agent: William E. Jones (480-326-5916) from Listing Office: DeLex Realty.

Selling Office: HomeSmart.

$1,650,000
4 Beds 4 Baths 6793273 MLS
NO MORE APPOINTMENTS - MULTIPLE OFFERS RECEIVED. Welcome to 12776 N 114th Street, perfectly centered in the highly sought-after gated community of Ancala West in Scottsdale, AZ. This beautifully remodeled 4-bedroom, 3.5-bathroom home is the perfect blend of elegance and comfort, offering everything you've been dreaming of! Step inside and be greeted by an airy, light-filled split floor plan, featuring two luxurious primary suites for added flexibility & privacy. High-end finishes abound, from the exquisite cabinetry to the premium appliances that make the gourmet kitchen a true showstopper. The outdoor space is just as breathtaking! Unwind in your private oasis, complete with a heated pool and spa, perfect for year-round enjoyment. Located in a quiet cul-de-sac, this home provides a serene retreat while being just minutes from top-tier shopping, dining, golf courses, hiking, events, and convenient freeway access. Ancala West is more than a communityit's a lifestyle. Whether you're an avid golfer or simply love the charm of Scottsdale living, this home truly has it all.

12776 N 114th Street, Scottsdale

Listing courtesy of Listing Agent: Kimberley Doering (602-909-3828) from Listing Office: Redfin Corporation.

Selling Office: Compass.

$3,350,000
5 Beds 4 Baths 6793085 MLS
This is an optimal opportunity with three perfect choices. One, is to enjoy this sprawling ranch as is with lovely living spaces, a great kitchen, oversized bedrooms, an office with plenty of space for two people to work from home, a great backyard, and an 8-car garage that will entice any car enthusiast. Choice number two is to freshen up the finishes to create a more current look that works for your needs, and the third choice is to start from scratch. The sky is the limit with what can be done on this lush, acre, cul-de-sac lot sitting in a highly sought after area of Arcadia. Surrounded by high end multi-million dollar estates, there is no wrong choice when acquiring this fantastic property!

6319 E Mariposa Street, Scottsdale

Listing courtesy of Listing Agent: Robert E Joffe (602-989-8300) from Listing Office: Compass.

Selling Office: Compass.

$4,665,000
3 Beds 4 Baths 6792733 MLS
Just completed, this spectacular Desert Highlands residence offers beautiful city lights and mountain views featuring an open floor plan. With a nod celebrating 'Organic Modern Design', the extensive use of natural wood, glass and stone elements are used throughout. Using a neutral palette combined with textural focal points, the floorplan is seamless in design. The generously equipped kitchen offers panel ready Wolf/ Sub -Zero appliances, 2 dishwashers, 2 sinks, oversized island, 20' pantry/laundry center with coffee bar and beverage fridge. The dining area is separated by a elegant chilled wine wall which offers convenient wine display and storage steps away from the main bar. Accordian doors off of the great room open to a The dining area is separated by an elegant chilled wine wall which offers convenient wine display & storage steps away from the main bar. The Retractable doors open from the great room onto a covered (1333sf) limestone patio featuring misters, circular firepit & built-in BBQ with fridge. Terracing down from the patio is the heated pool/spa surrounded by mountains & bathed in purple skies at dusk just beyond the city lights. The Owner's Suite is a 1300sf private retreat with picture perfect views. Custom HIS and HERS closets, also created by Palo Verde, are backlit for function and impact. The 71" freestanding tub is front & center with separate floating vanities, oversized walk-in shower & TOTO water closet. Full size Washer/Dryer fits seamlessly into the closet design. Spacious oversized 3-car garage includes built-in cabinets and an air conditioned storage room as an added bonus. The new landscaping/exterior lighting is outstanding. Hills & boulder outcroppings create texture & depth elevating the total package to a 10! Immediate membership available at COE.

10040 E Happy Valley Road Unit 485, Scottsdale

Listing courtesy of Listing Agent: Larry Whitman () from Listing Office: Realty ONE Group.

Selling Office: Non-MLS Office.

$3,485,000
3 Beds 4 Baths 6792624 MLS
Complete and move in read[y. Quarter mile walk to the Desert Mtn. Sonoran exercise facility with Pickle Ball, Bocci Ball, Tennis, multiple pools. Cul-de-sac location, wide open north west mountain views from your great room kitchen, rear patio, overlooking your private sparkling pebble tec pool and spa. High end kitchen appliances, extra roomy tall ceilings and wide hallways, extensive use of glass throughout including your oversize 3 car garage with epoxy floors. Beautiful landscape from front to rear including shrubs, trees and pots all on a drip system perfect for lock and leave. Multiple sliding glass doors to rear pool/spa spaces, BBQ, covered outdoor patio. Desert Mountain builder golf membership is available with Desert Mtn approval. Whole home furniture packages available

10336 E Chia Way, Scottsdale

Listing courtesy of Listing Agent: Katie Merritt (925-788-2224) from Listing Office: HomeSmart.

$1,635,000
4 Beds 4 Baths 6792047 MLS
The ultimate private Toll Brothers Estate in the highly sought after Saguaro Highlands gated Scottsdale neighborhood backing to NAOS awaits. Camouflaged by the Sonoran Desert for ultimate privacy. Enter through the double doors and explore this 4,600+ sq ft home with stone polished travertine floors throughout the entire home. Freshly painted interior with refinished cabinets. Four bedrooms with four full baths and an additional office with floor to ceiling built in natural wood bookcases. A work from home dream. Soaring ceilings and expansive living spaces open up to your rear private enclave with covered patios, built in BBQ and a modern pool and spa for you to decompress from city life. The only thing missing is you.

6486 E Oberlin Way, Scottsdale

Listing courtesy of Listing Agent: Colleen Malley Schwartz (480-329-8482) from Listing Office: HomeSmart.

Selling Office: Russ Lyon Sotheby's International Realty.

$1,975,000
3 Beds 4 Baths 6792012 MLS
The majestic McDowell Mountain Views are breathtaking upon entering this exquisitely remodeled home. You will treasure beginning your day in the completely updated gourmet kitchen which seamlessly combines vintage & modern elements to make it timeless. The Sellers painstakingly redesigned the family room, moving walls so to create an open floor plan allowing for a free flow into the dining & living room perfect for everyday living & entertaining. The addition of hardwood floors enrich the home's appeal & warmth. The wine connoisseur will relish the new wine closet hidden behind stunning 11'' doors. The Master Retreat is spacious with outstanding views. All of the bedrooms are ensuites with walk-in closets. Outdoor entertaining is a must in the private backyard with remodeled BBQ & landscaping for family enjoyment. In prestigious Ancala Country Club with true sense of community. Close to desirable Scottsdale & BASIS Schools, hiking & biking trails, fine dining & shopping, the Mayo Clinic and easy access to freeways. Ancala HOA is very active making it fun & easy to get to know your neighbors. Membership to Ancala Country Club is OPTIONAL with a variety of memberships to suite your lifestyle. 2023 UPDATES LIST IN DOCUMENTS

11696 E Charter Oak Drive, Scottsdale

Listing courtesy of Listing Agent: Tsutsumi Herrera-Lambrecht () from Listing Office: AZ Brokerage Holdings, LLC.

Selling Office: Russ Lyon Sotheby's International Realty.

$2,710,000
4 Beds 4 Baths 6791967 MLS
Majestic mountain views in McDowell Mountain Ranch! Discover the pinnacle of luxury living in this stunning 4-bedroom, 3 1/2 bathroom home nestled on a coveted cul-de-sac lot. Unrivaled mountain Views from the entertainer's dream backyard and expansive city lights views from the front. A 3-car garage welcomes you to this masterpiece. Step inside to find white oak wood flooring and a pre-wired surround sound system that sets the stage for entertainment. The sizable great room boasts a gas fireplace and expansive glass windows, perfectly framing the breathtaking, unobstructed mountain views. A formal dining area invites memorable gatherings, while the pristine kitchen is a chef's dream, featuring stainless steel appliances, chic granite counters, an abundance of white cabinetry, and two center islands with breakfast bars. The lavish primary retreat is a true sanctuary, complete with its own fireplace, plantation shutters, a cozy sitting area with mountain views, and a spa-like bathroom with dual vanities, a standalone tub, and a spacious walk-in closet. Check out the backyard oasis, which is a true entertainer's paradise. Enjoy the warmth of a firepit, the ambiance of an exterior fireplace, and the tranquility of a sitting area-- all with stunning mountain and sunset views as your backdrop. This gem truly has it all - a truly stunning home in the highly coveted gated community of Trovas. Don't miss your opportunity to make this dream home yours!

11138 E Verbena Lane, Scottsdale

Listing courtesy of Listing Agent: Sean Elton (602-451-1625) from Listing Office: HomeSmart.

Selling Office: My Home Group Real Estate.

$1,450,000
3 Beds 4 Baths 6791628 MLS
Step through the doors of this thoughtfully redesigned and improved floor-plan to accommodate todays living standards no matter what season of life you find yourself in. Engineered white oak wood floors with a timeless medium tone spans the whole of this home which is complimented by the high end finishes you would expect in DC Ranch. This new design boasts 3 bedrooms with 3 full en-suites + an office. The powder bath is a thoughtful addition to this already stunning home. The expansive open kitchen showcases a gas stove and an oversized quartz island that continues on into a full walk in pantry with additional storage space, cabinets & fridge. No expense was spared on the Champagne Bronze Delta & Brizzo fixtures in the kitchen and baths. The living space is a relaxing dream come true where you can cozy up next to the 75" linear electric fireplace and enjoy a comfortable space with the 10'+ ceilings. Open up the multi panel slider to enjoy the heated pool by day and gas fire by night under the stars. Don't forget to take a tour through the newly remodeled state of the art community center. This amazing property will not last long, come tour it today!

20580 N 94th Place, Scottsdale

Listing courtesy of Listing Agent: Joseph De Venuto (602-757-2772) from Listing Office: Compass.

Selling Office: Non-MLS Office.

$1,900,000
4 Beds 4 Baths 6791078 MLS
Nestled on a private lot with stunning views of the sunset, city lights, & mountains, this home is located in the exclusive, guard-gated Windgate Ranch community. Its open-concept design offers a seamless flow, with the main level featuring a spacious great room, primary suite, office, and guest suite, while two additional bedrooms and a versatile loft are located upstairs. A wall of glass opens to an inviting outdoor area complete with a heated lap pool with swim jet, a spa, a fire pit, patio misters, & a fully equipped outdoor kitchen. Energy-efficient features include solar power and tankless water heaters. This home also boasts luxury finishes such as hardwood and tile flooring on the main level, a newly updated kitchen island with Carrara gold quartz, and premium Sub Zero & Wolf appliances elevate this home's luxurious appeal.

17504 N 96th Way, Scottsdale

Listing courtesy of Listing Agent: Alexis Enright (209-298-7692) from Listing Office: Compass.

Selling Office: Engel & Voelkers Scottsdale.

$3,265,000
4 Beds 4 Baths 6791068 MLS
Beautiful East Arcadia home built in 2017 w/multiple updates. Located walking distance of Old Town Scottsdale, Fashion Square Mall & w/quick access to the canal for miles of peaceful enjoyment.This amazing house features a fully equipped kitchen with high end appliances, a luxurious master suite w/custom walk-in closet, cozy two-way fireplace, a large den and much more. Inside has just the right blend of traditional & modern design with black interior doors, accent walls, and an open floor plan w/cathedral ceilings.Exterior features include; custom glass garage doors & meticulous landscaping w/turf, shrubs, fruit trees, palms & privacy. The backyard is topped off with a sparkling pool and spa, water and fire features, creating a mini resort oasis. A MUST SEE!

6705 E Lafayette Boulevard, Scottsdale

Listing courtesy of Listing Agent: Kevin J Stark (602-904-1000) from Listing Office: Realty ONE Group.

Selling Office: Local Luxury Christie's International Real Estate.

$2,200,000
4 Beds 4 Baths 6790873 MLS
LaScala Tivoli model in Estancia sited adjacent to a large open space providing privacy * Old World-style with exterior architectural elements that include aggregate stucco, rusted steel, wood, glass and stone details * Interior finishes include quartz and European oak flooring, granite counters and alder wood cabinetry * Recently updated in a modern and minimalist feel with new light fixtures, paint, ceiling fans and window coverings * Recently expanded outdoor space with new decking, spa, fire pit and BBQ station * Open, great room floor plan with two primary suites and an office/media room plus a separate entrance guest house with 2 bedrooms and kitchenette * zero interior steps * Convenient location to walk to the Estancia clubhouse *

27939 N 100th Place, Scottsdale

Listing courtesy of Listing Agent: Deborah A. Negrin (480-734-3498) from Listing Office: Russ Lyon Sotheby's International Realty.

Selling Office: Russ Lyon Sotheby's International Realty.

$1,179,000
5 Beds 4 Baths 6790665 MLS
This home offers the perfect balance of comfort and potential in the highly sought-after McDowell Mountain Ranch community. Featuring 5 spacious bedrooms and 4 bathrooms, it provides plenty of room for both living and entertaining. The private backyard boasts a sparkling pool and lush mature landscaping, creating an ideal space for relaxation and gatherings. The interior provides a solid foundation, ready for you to add your personal touch and style. Recent major upgrades include fresh exterior paint (2024) and a new roof (2024). Nicely maintained and full of potential, this property is ready to become your dream home! The community features two well developed parks offering pickleball courts, tennis courts, basketball courts, pools & hot tubs, and children's playgrounds.

10263 E Verbena Lane, Scottsdale

Listing courtesy of Listing Agent: Kyle Hermann (602-814-7266) from Listing Office: RE/MAX Fine Properties.

Selling Office: HomeSmart.

$1,999,999
3 Beds 4 Baths 6790487 MLS
Imagine......the lifestyle you have ALWAYS dreamed of. A home to play. VOTED FAVORITE HOME ON SCOTTSDALE TOUR. Welcome to this meticulously designed custom home nestled on a sprawling 1/2 acre lot in the exclusive subdivision of HIllcrest within Scottsdale Ranch. Luxury interiors boast updates by the award winning design firm of Freidman/Shield's, offering a modern yet timeless aesthetic. A thoughtful layout affords a split floor plan with 2 spacious primary suites and an additional en-suite bedroom, perfect for privacy and comfort. Enjoy bright oversized rooms including a special room equipped with a 188 bottle wine fridge, 2 refrigerator drawers and a 6 seat pub table making this a special place to entertain guests. Kitchen offers the perfect place to cook with family and friends. custom cabinets, Thermador 6 burner gas range , granite counters, built in Bosch espresso machine and SS appliances. Both breakfast room and formal dining offer custom doors to extend your entertaining space to the ultimate in Arizona indoor /outdoor living, where the boundaries between both worlds fade away. Dive into luxury with a salt water pool complete with a baja shelf pool , fountains & swim up bar. Covered conversation area poolside seats a large number of people and surrounds a gas firepit. Care to play bocce ball or practice on a putting green? BBQ island and a large covered patio with fireplace for heat and a misting system for summer cooling. Perfect for entertaining or relaxing under the stars. Experience a home where every detail has been curated for luxury and comfort. You must see- too many fabulous features to list!! First home for sale in the community in several years! This home will not last long............

11142 E Sorrel Lane, Scottsdale

Listing courtesy of Listing Agent: Jeannine Mona (480-353-8231) from Listing Office: West USA Realty.

Selling Office: HomeSmart.

$1,525,000
4 Beds 4 Baths 6790478 MLS
Welcome to this stunning Santa Barbara-style retreat in the prestigious Pinnacle Peak Estates 3, set on nearly an acre of lush, low-maintenance grounds. This thoughtfully designed TURNKEY home offers four bedrooms and three and a half baths, including two split primary suites, each with private outdoor access—one even featuring its own cozy fireplace. With a 2022 roof, modern 2017 AC units, and updated water heaters from 2018/2019, this home combines classic elegance with contemporary convenience. The expansive entertainer's backyard is a showstopper, boasting a large resort-style pool with water feature, a Jacuzzi, and breathtaking mountain views. A built-in bar and grill, spacious paved patios, and a pass-through window from the kitchen make hosting effortless. The large covered patio with dual evaporative coolers and heaters, ensures comfort year-round. A custom 180 sq. ft. flex building adds versatility, perfect as a home office, gym, or creative space. Inside, the gourmet kitchen features granite countertops, a gas range, and an island designed for both cooking and gathering. The home is filled with light from Pella windows and doors, complementing the timeless finishes throughout. A three-car garage provides ample space, while the home's design prioritizes efficiency and ease of living. Meticulously maintained and move-in ready - can be purchased TURNKEY - with all furnishings and TVs included, this exceptional property blends sophistication, functionality, and Arizona's unparalleled indoor-outdoor lifestyle. Come experience the perfect combination of luxury and livability!

8618 E Santa Catalina Drive, Scottsdale

Listing courtesy of Listing Agent: Cari Dandy (480-980-3577) from Listing Office: Russ Lyon Sotheby's International Realty.

Selling Office: HomeSmart.

$725,000
4 Beds 4 Baths 6790414 MLS
Unbelievable Opportunity in North Scottsdale - New Construction on 1 Acre with NO HOA! Ignore the days on market—these homes weren't completed yet, and now they're ready for you! This stunning new construction home offers a rare chance to live on a full acre in North Scottsdale for under $800K. With a highly desirable, light-filled open floor plan, this property is designed for both comfort and entertaining. Soaring 9' and 10' ceilings, 8' doors, and sleek Low-E windows create a bright, airy atmosphere, while each bedroom boasts its own private ensuite for ultimate privacy. You'll love relaxing on the expansive front and back covered patios, taking in the breathtaking mountain views. The oversized 3+ car garage is perfect for vehicles, toys, and includes a dedicated workshop space. And with its grandfathered EPCOR water service, you can enjoy peace of mind knowing there are no water concernsthis benefit conveys with the new owner. Tucked away in a peaceful area, yet close enough to Dynamite Boulevard for easy access to shopping, dining, and outdoor recreation, this home strikes the perfect balance of convenience and tranquility. At just $300 per square foot, this is an unbeatable value you won't find anywhere else in Scottsdale. Don't miss this incredible opportunity!

16320 E Skinner Drive, Scottsdale

Listing courtesy of Listing Agent: Nolan Rucker (480-390-1244) from Listing Office: eXp Realty.

Selling Office: Realty ONE Group.

$740,000
4 Beds 4 Baths 6790409 MLS
Unbelievable Opportunity in North Scottsdale - New Construction on 1 Acre with NO HOA! Rate Buy Down Opportunities available. Ignore the days on market—these homes weren't completed yet, and now they're ready for you! This stunning new construction home offers a rare chance to live on a full acre in North Scottsdale for under $800K. With a highly desirable, light-filled open floor plan, this property is designed for both comfort and entertaining. Soaring 9' and 10' ceilings, 8' doors, and sleek Low-E windows create a bright, airy atmosphere, while each bedroom boasts its own private ensuite for ultimate privacy. You'll love relaxing on the expansive front and back covered patios, taking in the breathtaking mountain views. The oversized 3+ car garage is perfect for vehicles, toys, and includes a dedicated workshop space. And with its grandfathered EPCOR water service, you can enjoy peace of mind knowing there are no water concernsthis benefit conveys with the new owner. Tucked away in a peaceful area, yet close enough to Dynamite Boulevard for easy access to shopping, dining, and outdoor recreation, this home strikes the perfect balance of convenience and tranquility. At just $300 per square foot, this is an unbeatable value you won't find anywhere else in Scottsdale. Don't miss this incredible opportunity!

16348 E Skinner Drive, Scottsdale

Listing courtesy of Listing Agent: Nolan Rucker (480-390-1244) from Listing Office: eXp Realty.

Selling Office: Redfin Corporation.

$1,550,000
4 Beds 4 Baths 6790003 MLS
Discover your dream retreat in the gated community of Sonoran Highlands. This Southwestern contemporary home is nestled on a private cul-de-sac, offering unmatched privacy and serene living. Positioned on an East/West-facing lot that backs to open space, this property delivers breathtaking views of city lights, Pinnacle Peak, & the surrounding mountains, with an observation deck on the roof for even more spectacular vistas & views. The well-designed split floor plan features all ensuite bedrooms and a versatile office/den that can easily serve as a fourth bedroom with its own attached bath. The inviting great room layout is perfect for entertaining, highlighted by a fireplace, wet bar with sink & ice maker, & seamless indoor-outdoor flow from the wall of windows overlooking the backyard. The backyard is an entertainer's paradise, complete with a covered patio, built-in barbecue, fireplace, and sparkling, resurfaced pool surrounded by lounge areas. The kitchen offers a center island, peninsula bar seating, and a built-in desk area along with stainless steel appliances, including a wall oven and built-in microwave, complementing the spacious breakfast nook with views of the backyard oasis. The primary suite is a sanctuary with a private patio, a spa-like bath featuring a soaking tub, a walk-in shower, dual vanities, and an expansive walk-in closet. Additional features include a three-car garage with interior access via the laundry room and a circle driveway with a charming centerpiece tree that sets a welcoming tone. Both Trane HVAC units were replaced in 2020. Buried 500 gallon propane tank provides gas to the grill, pool and fireplace and electric shades along the back of the home provide shade! Come make this exceptional home your own, where luxury living meets desert tranquility! The home is being sold in as-is condition.

24200 N Alma School Road Unit 2, Scottsdale

Listing courtesy of Listing Agent: Laura Lucky (480-390-5044) from Listing Office: Russ Lyon Sotheby's International Realty.

Selling Office: My Home Group Real Estate.

$1,195,000
3 Beds 4 Baths 6789514 MLS
Fabulous Mountain Views abound from this Spacious home located in desirable Scottsdale Country Club East 9. One of the best views in SCCE9. Watch Starfire Golf Course Hole #3 and the pond with fountain from your open concept kitchen/family room. Kitchen has expansive granite countertops and black S/S frig. Extra Wide Hallways with Soaring ceilings lead into spacious rooms. 3 bedrooms - 2 primary size- 3.5 bathrooms. 3090 sf. Updated with spa-like accessible bathrooms, curbless showers, custom cabinetry.Universal design, fresh paint, New LVP, & Tile flooring, epoxy coated garage floor and cabinets. Amenities include gated community w/ day guards, tennis/pickleball courts, front yard maintenance. Great Location at a great price.

11729 N 80th Place N, Scottsdale

Listing courtesy of Listing Agent: Bunny Hodas (704-965-0970) from Listing Office: Realty ONE Group.

Selling Office: DeLex Realty.

$4,861,236
3 Beds 4 Baths 6789330 MLS
Tucked at the base of revered Camelback Mountain, Ascent is a new, private residential enclave adjacent to The Phoenician Resort - one of Arizona's premier luxury resort destination. This community incorporates the Sonoran Desert landscape directly into its design, at the most enviable location in Scottsdale. Ascent offer views overlooking the Valley & Camelback Mountain. Home designs feature contemporary architecture integrating warm, natural materials, expansive windows, and large outdoor patios. Thoughtfully designed by Nelsen Architects and Vallone Interior Design. Luxury finishes include exquisite Bulthaup Kitchens, Provenza wood floors, Sub Zero Wolf appliances & 10' ceilings.

5000 N Camelback Ridge Road Unit 310, Scottsdale

Listing courtesy of Listing Agent: Leslie C Jenkins (602-882-3145) from Listing Office: Russ Lyon Sotheby's International Realty.

Selling Office: Russ Lyon Sotheby's International Realty.

$3,450,000
3 Beds 4 Baths 6789294 MLS
This exquisite gem in Glenn Moor exudes sophistication, modern elegance and is a fully remodeled and reimagined masterpiece! From the moment you step foot into this property the designer eye to detail is apparent. The gourmet kitchen boasts all new appliances; a new Sub-Zero refrigerator, Bertazzoni Italia 6 burner gas stove with custom built hood and Cove dishwasher. You will have an abundance of space and storage with beautifully designed custom cabinets and elegant Quartz countertops. Entertaining guests in your kitchen with mountain and fairway views is perfection. There are new Pella windows, doors and French doors throughout the entire home. There is custom wood flooring in the main living space and designer window coverings, custom tile and hand touched finishes. This home has been completely renovated from new home automation throughout the home to new modern wood flooring throughout the main house including entry, den, kitchen, living room and dining room. Crown molding was added in the primary bedroom and new baseboards installed throughout the house. The laundry room has custom floor and wall tile, new cabinets, countertops, ceiling lights and Samsung front loading washer and dryer. The hallway leading to the additional bedrooms has a custom wood inlayed ceiling and hanging pendant lights. Each additional bedroom has its own en-suite custom bathroom. The additional bedrooms are complete with new carpet and windows and each en-suite has new lighting, custom tile showers and custom vanity, mirrors and faucets. The primary bathroom has custom tile, new windows, shower redesign, custom cabinets and countertops, fixtures, and a large bear claw soaking tub. The front and back landscaping of the entire property has been upgraded and improved including freshly painted back patio/entire circular driveway and addition of plants and new front hardscaping. The property has been newly painted (interior and exterior). The roof has been completely replaced in 2021 as well as two new AC units in 2021. The Glenn Moor neighborhood has always been a sought-after neighborhood in North Scottsdale. This sprawling estate is set on an oversized lot and located on the Troon Back 9 Fairway. This guard gated community is comprised of custom homes surrounded by Troon Country Club's lush fairways and greens. Situated at the north end of the McDowell Mountain range, you will enjoy magnificent sunsets in a natural setting. At 2500 feet above sea level, Glenn Moor provides evening "city light" views and cool canyon breezes. Views of Pinnacle Peak and Troon Mountain give an ideal back drop for a sophisticated living experience designed for either the "year-round residence" or "snowbird" lifestyle. Inquire with membership office for current pricing and detailed information on Troon golf and social memberships.

10801 E Happy Valley Road Unit 10, Scottsdale

Listing courtesy of Listing Agent: Kimberly A Weber (206-251-0402) from Listing Office: Russ Lyon Sotheby's International Realty.

Selling Office: Arizona Best Real Estate.

$1,060,000
4 Beds 4 Baths 6789282 MLS
Thoughtfully remodeled with the finest materials, this La Mariposa home in McCormick Ranch has it all! Beyond the timber courtyard door, cantera stone pavers surrounding an Italian glass tile dipping pool instantly evoke European luxury. Find iron doors to the main home, where soaring coffered ceilings lead to a chef's kitchen with intricate millwork, leathered granite countertops, dual sinks, and full stainless appliance suite. The ground floor master suite is ample in size, with a soaking tub, large walk-in closet, dual sinks, and pool access. Upstairs: two bedrooms with a ''Jack & Jill'' en suite. The casita adds optionality for housing guests, working from home, or pursuing a passion! Located near Scottsdale's best restaurants, shopping & entertainment for the pinnacle in easy living!

7518 N Via De La Siesta --, Scottsdale

Listing courtesy of Listing Agent: Kirk Linehan () from Listing Office: RETSY.

Selling Office: AZ Brokerage Holdings, LLC.

$2,920,000
3 Beds 4 Baths 6789066 MLS
Experience luxury living in this exquisite Camelot Villa, perfectly positioned with southwest orientation overlooking the 12th Fairway of Desert Mountain's Seven Course. Enjoy breathtaking Black Mountain views & stunning painted sky sunsets. The elegantl home features a dramatic drop ceiling in the great room, striking contrasting cabinetry, a Subzero/Wolf appliance package, a waterfall island, and 10-foot glass pocket doors blending indoor& outdoor spaces. All en-suite bedrooms offer privacy with a split floorplan. The resort-style backyard includes a heated pool and spa with four water features, a built-in BBQ, and a firepit, perfect for entertaining. Additional highlights include a 3-car tandem garage, available full golf membership, & designer furnishings on a separate bill of sale

37200 N Cave Creek Road Unit 1036, Scottsdale

Listing courtesy of Listing Agent: Sandra Allan (480-707-7576) from Listing Office: Berkshire Hathaway HomeServices Arizona Properties.

Selling Office: Russ Lyon Sotheby's International Realty.

All information should be verified by the recipient and none is guaranteed as accurate by ARMLS. Copyright 2026 Arizona Regional Multiple Listing Service, Inc. All rights reserved.

board logo

This information is deemed reliable but not guaranteed. You should rely on this information only to decide whether or not to further investigate a particular property. BEFORE MAKING ANY OTHER DECISION, YOU SHOULD PERSONALLY INVESTIGATE THE FACTS (e.g. square footage and lot size) with the assistance of an appropriate professional. You may use this information only to identify properties you may be interested in investigating further. All uses except for personal, non-commercial use in accordance with the foregoing purpose are prohibited. Redistribution or copying of this information, any photographs or video tours is strictly prohibited. This information is derived from the Internet Data Exchange (IDX) service provided by San Diego MLS®. Displayed property listings may be held by a brokerage firm other than the broker and/or agent responsible for this display. The information and any photographs and video tours and the compilation from which they are derived is protected by copyright. Compilation © 2026 San Diego MLS®,