Refine Search
Sort by
$1,950,000
4 Beds 5 Baths 6980110 MLS
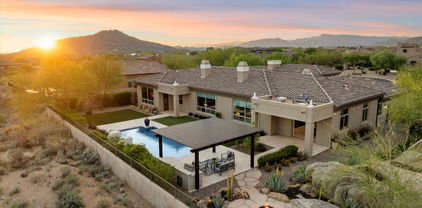
If peace, quiet, and mountain views are non negotiable, this is where you land. Set behind the gates of Storyrock, luxury desert living awaits in this like-new, pristinely kept second home. Surrounded by dramatic mountain scenery, the home is thoughtfully positioned to feel open, serene, and completely removed from the noise of everyday life. The home opens into an expansive great room, where a striking 16-foot glass wall frames the surrounding desert landscape and draws the outside in. Set on a premium one third acre lot, the space feels spacious yet warm, with oversized rooms, soaring ceilings, and a Santa Fe smooth drywall finish that elevates the home's clean architectural lines. Natural wood hickory flooring flows through the living spaces, grounding the home's modern design with timeless character. Designed for effortless living and entertaining, the chef's kitchen anchors the home with a 48" Wolf, dual-fuel, six- burner range with griddle and double ovens, 48" built-in GE Profile refrigerator, Arabescato quartz countertops with full-height quartz backsplash, and premium cabinetry that extends seamlessly into the dining area for maximum storage space and functionality. The layout connects naturally into the great room and outdoor living areas, creating a comfortable, intuitive flow. Outside, the experience unfolds further. A 60 foot heated lap pool with retractable cover stretches toward unobstructed views of Four Peaks and Tom's Thumb. Dual pool heaters, one gas and one electric, ensure maximum efficiency and year-round swimming in every season. The owner's suite is thoughtfully positioned with direct access to the backyard and pool, offering a spa-inspired bath with a soaking tub, generous walk-in shower, dual vanities, and an abundance of closet space. A split-bedroom layout enhances privacy throughout the home, with additional bedrooms featuring ensuite baths, walk-in showers, and large walk-in closets. A spacious detached casita with a private entrance, kitchenette, and bath provides ideal accommodations for guests, extended family, or a flexible living space. Enhanced insulation, thoughtfully upgraded electrical, and an EV charger in the garage add to the home's quiet comfort and modern ease. With ride-in/ride-out access to the McDowell Mountain trail system and sweeping mountain views in every direction, this is refined desert living, quiet, intentional, and deeply connected to the natural beauty that defines Scottsdale. Don't miss this opportunity, move-in ready homes of this caliber are rare in Storyrock.

13315 E Parkview Lane, Scottsdale

Listing courtesy of Listing Agent: Kimberly Earnhart (602-791-4295) from Listing Office: RE/MAX Fine Properties.

Selling Office: Real Broker.

$3,375,000
4 Beds 5 Baths 6979953 MLS
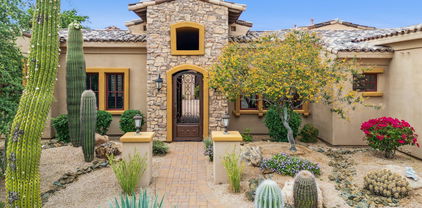
Designed by famed architect, Mark Candelaria, this tuscan inspired ranch offer mountain views, lush courtyard & architectural details. Soaring ceiling with exposed timber trusses, custom ironwork & saltillo tile w/Paw Prints accentuates the personality. Bright kitchen with wolf range, 2 built in dishwasher,sub zero built in cabinets,alder cabinetry, oversized kitchen furniture island &butler's pantry with beverage refrigerator. Brick facade fireplace, custom niche & sliding vanishing door to patio. Formal living/dining & den with custom ceilings. All bedrooms w/bPrimary bedroom &sliding door to patio, 2 walk in showers, 2 sinks, beverage cooler! Oversized closets connecting exercise room.Media room/tech center, large laundry room ¢ral vac. Heated Pool & Spa!3 car Garage & cabinet.

12922 E Turquoise Avenue, Scottsdale

Listing courtesy of Listing Agent: Kanchanamala Achyutha (520-979-0598) from Listing Office: Delex Realty.

Selling Office: Compass.

$1,780,000
6 Beds 5 Baths 6979442 MLS
Located in the prestigious gated community of DC Ranch, this exceptional estate blends timeless elegance with resort style living. Offering 6 bedrooms and 5.5 bathrooms, this floor plan features expansive living spaces, soaring ceilings, rich architectural details, and seamless indoor-outdoor flow. The chef's kitchen anchors the home with generous cabinetry, oversized island seating, and effortless connection to the great room. Step outside to a private backyard oasis with a covered patio, lush landscaping, and tranquil pool setting. The primary suite is a true retreat, complete with a spa-inspired bath and boutique-style closet with spiral staircase. 3rd-car garage conversion creates a dedicated fitness studio. DC Ranch offers its residents an unparalleled lifestyle with an impressive collection of resort-style amenities designed for both relaxation and recreation. Homeowners enjoy access to multiple private community centers featuring sparkling pools, spas, fitness facilities, tennis and pickleball courts, and miles of scenic walking and biking trails that wind through the natural Sonoran Desert. The community is known for its meticulously maintained common areas, lush greenbelts, and sweeping mountain views, all within a secure, gated environment. DC Ranch also hosts year-round social events and gatherings that foster a true sense of community, while its prime location places residents just minutes from world-class golf courses, upscale shopping, fine dining, and outdoor adventures in the McDowell Mountainsdelivering a refined Scottsdale lifestyle that's both active and effortlessly luxurious.

9463 E Sonoran Sunset Pass, Scottsdale

Listing courtesy of Listing Agent: Monique Walker (602-833-4688) from Listing Office: RE/MAX Excalibur.

Selling Office: HomeSmart.

$2,790,000
4 Beds 5 Baths 6978465 MLS
Scottsdale Modern Farmhouse with Soaring Ceilings in the magical zip code 85254 Welcome to 5402 E. Corrine Dr, A beautifully renovated modern farmhouse, offering just under 4,000 sq ft of light filled living space. The home's soaring ceilings and open concept layout create an impressive since of space, with a bright great room flowing seamlessly into a designer kitchen with custom cabinetry, premium appliances and a large entertaining island The split floor plan provides privacy with a luxurious primary suite and a versatile den that can serve as a 5th bedroom or office. A detached 580 sq ft guesthouse with a 3rd garage offers flexibility for guests, work, or multi-generational living. Located minutes from Kierland Commons Scottsdale Quarter, golf, dining, and top schools. This home delivers space, style and one of Scottsdale's most desirable locations.

5402 E Corrine Drive E, Scottsdale

Listing courtesy of Listing Agent: Michael T Purcell (602-403-2288) from Listing Office: HomeSmart.

$2,625,000
4 Beds 5 Baths 6978189 MLS
This exceptional David Weekley residence in the prestigious Storyrock community represents the pinnacle of modern contemporary luxury, showcasing impeccable design, superior craftsmanship, and upgrades rarely seen outside of the highest tier of the luxury market. Completed in 2024, this single level masterpiece was thoughtfully designed with no compromises, offering a level of quality and attention to detail that rivals homes well beyond this price point. From the moment you enter, you are welcomed by soaring ceilings, expansive glass, and a seamless open concept floor plan designed to maximize natural light, privacy, and breathtaking mountain views. Every finish was carefully selected, from the designer flooring and custom cabinetry to the premium fixtures and architectural details that elevate the entire living experience. The kitchen serves as a true showpiece, featuring top tier appliances, an oversized island, custom cabinetry, and elegant finishes that blend functionality with modern sophistication. The great room and dining areas flow effortlessly into the outdoor living spaces, creating the ideal setting for both everyday living and elevated entertaining. The primary suite offers a private retreat, complete with a spa inspired bathroom, expansive walk in closet, and thoughtfully designed layout that provides both comfort and privacy. Every secondary bedroom and living space reflects the same level of luxury, quality, and intentional design found throughout the home. The backyard was designed as a private resort, featuring upscale landscaping, refined outdoor living areas, and multiple spaces to relax or entertain while enjoying the peaceful desert setting and surrounding mountain views. Whether hosting guests or enjoying a quiet evening, the outdoor environment delivers the ultimate Arizona lifestyle. Located within the highly sought after Storyrock community, this home offers a rare combination of privacy, modern architecture, prime location, and access to some of Scottsdale's most scenic surroundings. With its ideal floor plan, ultra high end finishes, and exceptional attention to detail throughout, this is a rare opportunity to own a true luxury residence where no corners were cut and every element was designed to exceed expectations.

12895 E Desert Vista Drive, Scottsdale

Listing courtesy of Listing Agent: Nolan Rucker (480-390-1244) from Listing Office: eXp Realty.

Selling Office: Realty ONE Group.

$3,055,000
3 Beds 5 Baths 6977828 MLS
Positioned on a private cul-de-sac within the gated community of Boulder Crest at North Troon, this exceptional 5,147 sq ft, single-level residence delivers the ideal blend of indoor-outdoor living and breathtaking desert surroundings. Designed for both elevated entertaining and effortless everyday living, the home captures north/south exposure, dramatic sunsets, and city-light views to the west, all framed by the natural beauty of the Sonoran Desert. At the heart of the home is the grand great room with soaring ceilings and expansive multi-slide glass doors creating a seamless connection between interior and exterior spaces. A striking floor to ceiling custom gas fireplace anchors the room beneath an 85-inch television, complemented by surround sound, making it an ideal setting for hosting, relaxing, or enjoying cinematic evenings at home. The adjacent full bar elevates the entertaining experience, featuring retractable windows opening directly to the backyard, perfect for indoor-outdoor gatherings. Thoughtfully designed for functionality and flow, the kitchen connects naturally to both the great room and the separate formal dining room, allowing for intimate dinners or larger celebrations. The outdoor living spaces are a true extension of the home. A pergola-covered stone outdoor kitchen is perfectly situated, overlooking a stunning raised perimeter overflow pool. Multiple seating and conversation areas invite relaxation, entertaining and sunset viewing, while the surrounding natural open spaces (NAOS) enhance privacy and preserve the serene desert atmosphere. The primary suite and additional living spaces are thoughtfully arranged on one level, emphasizing comfort, accessibility, and privacy. High ceilings throughout the home enhance the sense of volume and light, while carefully placed windows and multi-slide doors frame the desert landscape. Located in one of North Scottsdale's most coveted enclaves, Boulder Crest offers a rare combination of exclusivity and access. Residents enjoy proximity to Troon North Golf Club, nearby tennis courts, and the extensive walking and biking paths of Browns Ranch Recreational Area, placing world-class outdoor recreation just moments away. This residence is a refined desert retreat offering privacy, comfort, and connection to nature. A rare opportunity to own an exceptional property in one of North Troon's premier gated communities.

11135 E Harris Hawk Trail, Scottsdale

Listing courtesy of Listing Agent: Larry Whitman (480-544-6636) from Listing Office: The Whitman Group.

Selling Office: Russ Lyon Sotheby's International Realty.

$2,950,000
4 Beds 5 Baths 6977582 MLS
This stunning villa has been completely rebuilt in a fabulous Spanish Colonial resort style, featured in Phoenix Home and Garden Magazine. Nestled in coveted Cuernavaca, this is the most extraordinary home in the community. Enjoy the timeless elegance of the multiple sets of French doors opening to natural light and outdoor beauty. This designer masterpiece features an open floor plan, dramatic wrought iron staircase, plank and beam ceilings, white oak hardwood floors, custom drapery throughout, and Moroccan inspired lighting. The chef inspired kitchen has custom white oak cabinetry, marble countertops, Subzero refrigerator, Subzero wine refrigerator with beverage drawers, Wolf induction cooktop and oven. This incredible home has 4 ensuite bedrooms featuring French doors with linen drapery and the custom designer, bathrooms are all finished in quarter cut oak cabinetry, marble countertops and natural stone tile. The resort style backyard is lushly landscaped and inviting, featuring a heated pool with fountains surrounded by a mature ficus privacy hedge, a charming vine and arbor dining area, fire feature, outdoor shower and built- in barbecue. Gated Cuernacaca offers a community pool, spa, tennis and pickleball courts. Just moments from the Valley's best shopping, dining, and resorts, and across the street from the Ritz- Carlton.

6701 N Scottsdale Road Unit 40, Scottsdale

Listing courtesy of Listing Agent: James Cavanaugh (602-859-3287) from Listing Office: Apex Residential.

Selling Office: Realty ONE Group.

$2,850,000
4 Beds 5 Baths 6977494 MLS
Situated just off of the 9th tee boxes within the guard-gated DC Ranch Country Club community, across from a grassy park and within walking distance to both the Country Club and Desert Camp Community Center, this meticulously maintained Edmunds home offers mountain and city light views with a desirable south-facing backyard. Spanning approximately 4,067 square feet, this home includes four bedrooms including a private guest casita, a den, and 4.5 baths. The residence features warm travertine flooring, exposed viga beam ceilings, and expansive windows that fill the living spaces with natural light and frame the surrounding exterior views. The open-concept great room provides a seamless flow between the family room, kitchen and dining area. The kitchen is appointed with granite countertops, a large center island, a walk in pantry, a breakfast nook and counter seating. The spacious primary suite offers a private retreat with a sitting area, fireplace, and a generous-sized bath with dual vanities, separate tub and shower, two walk-in closets, and access to both the backyard and the front courtyard. The gated front courtyard welcomes you with a pool, spa, gazebo, and flagstone patio, and also serves as the entrance to guest casita, complete with a sitting area, kitchenette, full bath and walk in closet. The south-facing backyard is designed for entertaining with two covered patios, built-in BBQ, mini refrigerator, fire pit, water feature and grassy space, all set against mountain, desert and city views. For the buyer looking for easy access to shopping and dining, this home is located less than a mile to Market Street at DC Ranch, which offers 9 restaurants, designer boutiques and everyday amenities. DC Ranch residents also enjoy approximately 50 miles of landscaped paths and trails, 2 community centers and quick access to the 101 Freeway.

9290 E Thompson Peak Parkway Unit 108, Scottsdale

Listing courtesy of Listing Agent: Don Matheson (602-694-3200) from Listing Office: RE/MAX Fine Properties.

Selling Office: RE/MAX Fine Properties.

$4,899,000
4 Beds 5 Baths 6976339 MLS
Welcome to White Horse, Scottsdale's top gated luxury community. A serene front courtyard sets the tone, featuring mature trees, a cozy fireplace, and inviting spaces for outdoor dining and entertaining. Step through the grand front vestibule into a stunning great room where open-concept living takes center stage. A statement fireplace anchors the space, while sliding glass doors on both sides capture views of the tranquil courtyard in front and the sparkling backyard pool beyond--creating seamless indoor-outdoor flow. The chef's kitchen is both beautiful and functional, offering a large island with gas cook top, high-end appliances, walk-in pantry, and a charming breakfast nook ideal for everyday living. The private primary suite overlooks the backyard and serves as a true retreat, complete with a massive walk-in closet and a spa-like bathroom featuring dual vanities, a private water closet, an oversized walk-in shower, and a luxurious soaking tub. Three generously sized guest bedrooms, each with its own en-suite bathroom, line the guest wing of the home, along with a versatile bonus room perfect as a TV lounge, game room, or relaxed guest retreat. The backyard is designed for entertaining, highlighted by a beautiful pool and a pool house ideal for hosting and lounging. The bonus casita (no bathroom) boasts a full size golf simulator. Don't forget about the money saving 84 solar panels! Refined, welcoming, and impeccably designed, this White Horse residence offers timeless elegance in one of North Scottsdale's most coveted gated communities.

8820 E Sands Drive, Scottsdale

Listing courtesy of Listing Agent: Christopher V Karas (602-919-6511) from Listing Office: Compass.

$2,100,000
4 Beds 5 Baths 6975709 MLS
Set on the largest lot in gated Sierra Highlands, this 5,070 sq ft North Scottsdale estate is a masterclass in architectural elegance, designer finishes, and serene desert living—backing to open preserve with no neighbors behind. A paver motor court leads to an arched iron entry and private courtyard complete with fireplace and fountain. Inside, limestone floors, soaring ceilings with exposed wood beams, and two distinct living spaces set the tone: a dramatic formal living room with oversized fireplace tilework, and a cozy family room anchored by stonework and built-ins. Just off the entry, an executive office is enclosed by a wrought iron single door.

8599 E Sand Flower Drive, Scottsdale

Listing courtesy of Listing Agent: Darren H Tackett (602-622-1226) from Listing Office: eXp Realty.

Selling Office: Russ Lyon Sotheby's International Realty.

$2,600,000
4 Beds 5 Baths 6975316 MLS
Tucked within a quiet, gated community, this stunning desert retreat offers privacy, views, and effortless luxury. The thoughtfully designed floor plan features four spacious bedrooms, all with ensuite baths, plus a stylish powder room, private den, and formal dining ideal for entertaining. The chef's kitchen boasts gas cooking and flows seamlessly into inviting living spaces. Outdoors, enjoy a charming courtyard with gas fireplace, perfect for intimate evenings, and a resort-style backyard complete with sparkling pool, ramada, and BBQ island. Framed by serene desert surroundings and views of Black Mountain, this home delivers the ultimate Arizona lifestyle. Complete with a 3-car garage, peaceful setting, and unmatched privacy, this home isn't just a place to live but a place to arrive

8568 E Old Paint Trail, Scottsdale

Listing courtesy of Listing Agent: Cory Mishkin (602-820-9000) from Listing Office: Cambridge Properties.

Selling Office: Keller Williams Arizona Realty.

$1,935,000
4 Beds 5 Baths 6975295 MLS
A rare opportunity to own a smaller custom home in the prestigious guard-gated Glenn Moor at Troon Village, this generously spacious residence is ideally positioned along the 18th fairway of Troon Country Club with sweeping mountain and golf course views. Designed for both everyday comfort and entertaining, the open floor plan offers four bedrooms, four-and-a-half baths, and a gourmet kitchen that flows seamlessly into the family room and breakfast area. The resort-style backyard is an entertainer's dream, featuring stone columns, a sparkling pool with elevated spa, an above-ground hot tub, mature landscaping, and a covered patio complete with heaters and a fireplace. A built-in BBQ with bar seating creates the perfect setting to enjoy Arizona's breathtaking sunrises and sunsets. The primary suite provides a private retreat with a spacious walk-in closet and a spa-inspired bath with sitting area, soaking tub, split vanities, and elegant finishes. Additional highlights include formal living and dining spaces, custom paint, wood shutters, wood doors and molding, a wet bar with wine refrigerator, stone accent columns, neutral tile flooring, art niches, gas fireplaces, stainless steel appliances including a six-burner gas range, a custom metal and glass front door, and a three-car garage with extended paver driveway. Truly resort-style living in one of Troon's most desirable communities, where golf course frontage, mountain views, and refined finishes come together beautifully. Truly resort-style living awaits in guard-gated Glenn Moor at Troon Villagewhere golf course frontage, mountain views, and refined finishes come together beautifully.

10801 E Happy Valley Road Unit 81, Scottsdale

Listing courtesy of Listing Agent: Lisa Lucky (602-320-8415) from Listing Office: Russ Lyon Sotheby's International Realty.

Selling Office: West USA Realty.

$2,025,000
5 Beds 5 Baths 6974991 MLS
Experience refined desert living in this stunning 5-bedroom, 5-bath luxury estate spanning 4,517 sq ft including a casita on over an acre in the prestigious guard-gated community of Sincuidados. Extensively upgraded in 2024-2025, this move-in-ready home blends modern sophistication and timeless design. The fully reimagined chef's kitchen features Wolf and Sub-Zero appliances, an expansive 5'x10' quartz island, soft close cabinetry & ceiling-height backsplash. The kitchen opens seamlessly to the family room, highlighted by a dramatic floor-to-ceiling stacked stone fireplace surrounded by custom built-in cabinetry. Elegant finishes throughout include gleaming hardwood floors complemented by 32'' x 32'' marble-look polished porcelain tile. Six-inch crown molding and baseboards add timeless architectural detail. The primary suite serves as a tranquil retreat designed for ultimate relaxation. The spa-inspired bathroom features an oversized travertine steam shower with multi-spray system and curbless entry. A jetted soaking tub, dual wood vanities with granite countertops, a private toilet room with bidet, and two expansive custom walk-in closets each equipped with secure built-in safes. A standout feature of the property is the detached 615-square-foot, two-room casita, offering remarkable versatility for modern living needs. Complete with a kitchenette and full bathroom featuring a walk-in shower, ideal for guests, multigenerational living, a home office, studio, or fitness retreat. Within the main home, three additional bedrooms offer ensuite bathrooms, while a fourth bedroom is conveniently positioned near a full bathroom. Step outside and discover an unmatched backyard retreat designed for entertaining under Arizona's starlit skies and Sincuidados dark sky program The heated pool and spa create a resort-like ambiance, surrounded by stone paver patios, an outdoor shower and an in-ground firepit. Enjoy the beauty of surrounding mountain views and the peaceful privacy this lot affords. Recent landscape improvements include 35 tons of decorative rock, professional lighting, a redesigned fountain with updated piping, and lush new desert plantings creating a serene private oasis. Comprehensive recent upgrades provide long-term peace of mind and exceptional value. These include a new A/C unit, both water heaters replaced within two years, elastomeric roof recoating, three new garage doors, fresh interior and exterior paint and all new ceiling fans. A transferable home warranty valid through March 28, 2028, provides extra assurance for a future homeowner. The three-car garage features built-in cabinetry, epoxy flooring and a 60-bottle wine cooler, A well-appointed laundry room includes a sink, storage cabinetry, and washer/dryer. Solid wood doors throughout, a wet bar in the formal dining room, and a stone paver driveway enhance the overall sense of refinement. Sincuidados is a low-density guard-gated community on nearly 600 acres of private, pristine and protected Sonoran Desert. The community owns a 100-acre nature preserve encompassing most of Loan Mountain with private hiking trails for residents and their guests to enjoy. Additional amenities include private streets for jogging, walking or biking, tennis and pickleball courts, a basketball hoop, a clubhouse and just across from the front entrance is direct access to hiking horseback riding and mountain biking in the Scottsdale desert preserve of over 25,000 acres, the largest urban preserve in the nation. There is a social committee that plans many community events some of which are monthly.

30600 N Pima Road Unit 81, Scottsdale

Listing courtesy of Listing Agent: Lorrie Feld (480-570-1074) from Listing Office: Keller Williams Arizona Realty.

Selling Office: RETSY.

$1,560,000
4 Beds 5 Baths 6974922 MLS
GATED GOLF COURSE LIVING IN THE QUIET COMMUNITY OF SCOTTSDALE LINKS ESTATES!! Set against hole # 12 of Silverado Golf Club, this complete remodel blends modern design with refined comfort. Pride of ownership throughout with attention to detail and custom finishes including: warm white oak flooring that creates a cohesive and inviting foundation, bright white gourmet kitchen anchors the space with crisp finishes, generous cabinetry, and a seamless connection to the surrounding entertaining areas. A dedicated 800 bottle capacity wine room adds a sophisticated layer, ideal for both display and enjoyment. The primary suite is located on the main level opening to the covered patio overlooking the golf course. The primary bathroom is light and bright and has been remodeled with custom vanity ,soaking tub and walk in closet with custom built in cabinetry. The backyard offers a tranquil outdoor living experience with a heated pool, firepit seating area, and unobstructed golf course views, providing a scenic and private setting for everyday enjoyment and entertaining. Thoughtfully designed for both everyday living and entertaining, this home delivers timeless style, modern upgrades, and a setting that elevates the entire experience. Set within a meticulously maintained gated enclave, located just minutes from world-class dining, shopping, and top rated resorts this address captures the best of Scottsdale living.

8646 E Krail Street, Scottsdale

Listing courtesy of Listing Agent: Adam Bowman (602-330-4602) from Listing Office: Compass.

Selling Office: Non-MLS Office.

$1,800,000
4 Beds 5 Baths 6974842 MLS
Desert Mountain Golf Membership is available. This exceptional west-facing residence features a welcoming courtyard entry complete with an outdoor fireplace and water feature. The grand great room showcases impressive, beamed ceiling details and offers an ideal space for entertaining. The gourmet kitchen is equipped with granite countertops, elegant tile backsplash, an oversized island, premium Viking appliances, and a walk-in pantry. The spacious primary suite includes a fireplace, access to the patio with a hot tub, dual sinks in the primary bath, a separate tub and shower, and a generous walk-in closet. There is a separate outdoor entrance to the upstairs guest casita, which overlooks the front entry. Offered Turnkey with few exceptions.

38720 N 104th Street, Scottsdale

Listing courtesy of Listing Agent: Kathy Reed (480-262-1284) from Listing Office: Russ Lyon Sotheby's International Realty.

Selling Office: HomeSmart.

$2,150,000
4 Beds 5 Baths 6974646 MLS
Exquisite Scottsdale Ranch Estate! Discover an exceptional blend of custom design, luxury finishes, and indoor-outdoor living in this stunning Scottsdale Ranch residence Perfectly positioned on a .26 acre lot this beautifully renovated home offers nearly 4000 square feet of timeless elegance and thoughtful living spaces. As you arrive a private courtyard entrance with a tranquil fountain sets the tone for relaxed Arizona living. Step through the dramatic iron and glass doors into a grand entry with soaring 15 foot wood beam ceilings and custom light fixtures. The heart of this home is the gourmet kitchen featuring 2 islands, premium appliances, dual refrigerators and sinks, a walk in pantry,wine fridge, ice maker and bar area. This single level floor plan offers a coveted layout with an impressive primary suite plus 3 junior suites. The interiors are rich with upscale details including stone and wood flooring,vaulted ceilings,granite counters, central vac and soft water loop. Enjoy seamless indoor-outdoor living with multiple patios, glass tiled pool and heated spa. Built in BBQ area with TV, and beautiful fireplace. Scottsdale living at its finest!

9859 E Topaz Drive, Scottsdale

Listing courtesy of Listing Agent: Robert Filler (480-518-6155) from Listing Office: eXp Realty.

Selling Office: Real Broker.

$1,890,140
4 Beds 5 Baths 6974395 MLS
Exclusive new Toll Brothers community in north Scottsdale. Private gated neighborhood, all single level homes on expansive home sites averaging 2.75 acres with beautiful Sonoran Desert and city light views. Direct access to hiking trails and close proximity to outdoor recreation and Bartlett Lake. Spacious primary bedroom with large walk-in closet, all secondary bedrooms are en-suites with walk-in closets. Five car garage and separate RV garage. A warm and inviting foyer draws guests into a great room that seamlessly transitions into the expansive covered patio through large sliding glass doors. Adjacent to a bright casual dining area, the well-appointed kitchen boasts a large center island, a walk-in pantry, and wraparound counters. Nestled away, the airy primary bedroom features a spacious walk-in closet and a serene bath featuring dual vanities, a relaxing soaking tub, a luxe shower with seat, and a private water closet. Toward the front of the home are two generously sized secondary bedrooms with walk-in closets and private baths. An additional secondary en-suite bedroom at back of home. Additional highlights include an everyday entry with drop zone, a powder room, and a dedicated laundry space.

11689 E Ground Cherry Lane, Scottsdale

Listing courtesy of Listing Agent: Norah Wells (480-560-0365) from Listing Office: Toll Brothers Real Estate.

$2,944,546
4 Beds 5 Baths 6973766 MLS
Choose Your Own Options! Spec-home to be constructed. This luxury home CAN feature an Iron entry door, Island kitchen with Wolf/Subzero appliance package- 48'' gas range, micro drawer and built-in 48'' refrigerator. Property includes a paver driveway, oversized three-car tandem garage, and 49' RV garage, ideal for car collectors and RV enthusiasts. The plan includes four bedrooms plus an office, 4.5 bathrooms, a grand guest suite with its own living area, and an upscale owner's suite with a freestanding tub, walk-through double shower, and oversized walk-in closet. Details such as 90/10 smooth contemporary wall finish, 8' doors, elevated ceilings, 2x6 ext. walls, post tension foundation, spray foam insulation exemplify upscale living. Features, Photos & options are from a completed model.

6888 E Davis Road, Scottsdale

Listing courtesy of Listing Agent: Randy A Lewis (602-456-7575) from Listing Office: RE/MAX Fine Properties.

Selling Office: My Home Group Real Estate.

$3,400,000
5 Beds 5 Baths 6973692 MLS
Reduced $300k Priced to SELL! In North Scottsdale's Prestigious Gated Community of Los Gatos in the heart of Pinnacle Peak. Voted Best Home on Pinnacle Peak Luxury Tour Set on a sprawling private 1.14 acre cul-de-sac, this home boasts 5289 sq. ft. of well thought out living space. This 5 Bedroom/5 Bathroom Open Floor plan with High Ceilings and Expansive Walls of Glass bringing the outside in, features Top Tier finishes Throughout. You will love the newly installed lighting throughout the home adding ambiance to all the natural light. Recently updated Granite Counters and Backsplash in the Chefs Kitchen with top appliances including gas cooking and huge island with plenty of seating. This modern, light and bright home is located well away from traffic in the back of the subdivision More The oversized 4 car side entry garage with a wall of custom built in cabinets and work bench will please any car enthusiast, add to that plenty of parking in the spacious driveway. RV gate to pull thru a boat. Close to top restaurants, shopping, churches, hiking trails and mountain biking. Available fully furnished! Turnkey property.

8520 E Via Montoya --, Scottsdale

Listing courtesy of Listing Agent: Pamela S. Stubbs (602-540-9339) from Listing Office: HomeSmart.

Selling Office: RETSY.

$1,800,000
5 Beds 5 Baths 6973638 MLS
BRAND NEW 2026 construction offering a rare opportunity to own a true architectural masterpiece in one of Scottsdale's most desirable locations. This exceptional residence showcases supreme craftsmanship, striking design, and timeless elegance throughout. From the moment you arrive, the home's architectural presence captivates. Step into a grand living room with soaring ceilings accented by dramatic LED design, creating an unforgettable first impression. All rooms are generously proportioned, enhancing the home's open, airy feel. The residence features the highest-grade tile flooring throughout—not a spec of carpet. The kitchen is not just stunning but also equipped to please the fussiest chef. Equipped with top-of-the-line appliances, designer cabinetry, curated lighting. The elegant dining area is ideal for hosting elevated dinner parties and gatherings.The primary suite is a private sanctuary, featuring a custom accent wall with integrated LED lighting, direct access to the backyard through a sliding door, and a refined interior design. The spa-like primary bathroom boasts premium finishes, a luxurious layout, and exceptional attention to detail. A large walk-in closet with built-in cabinetry completes the suite - perfect home for your fashion. Multiple smart toilets in the home! Designed for the ultimate indoor-outdoor lifestyle, expansive sliding doors lead to a breathtaking backyard retreat. Enjoy a large covered patio with surround sound, a heated pool, and a fully equipped outdoor kitchenperfect for entertaining or unwinding in complete privacy under Arizona's blue skies. The home is enhanced with a premium Sonos surround sound system throughout the main living areas, patio, primary suite, primary bathroom, and primary closeteach space featuring its own independent sound controller. Additionally, seven strategically placed security cameras allow monitoring directly through the home system or via mobile device, providing peace of mind and modern convenience. Located just minutes from Chaparral Park and close to Scottsdale's premier dining, shopping, entertainment, sports venues, and top-rated schools, this home delivers luxury living at its absolute finest.

5320 N 82nd Street, Scottsdale

Listing courtesy of Listing Agent: Slava Kostadinova (602-388-0558) from Listing Office: DeLex Realty.

Selling Office: eXp Realty.

$3,900,000
5 Beds 5 Baths 6973529 MLS
Within view of Camelback Mountain in the highly coveted Arcadia Proper neighborhood, this extensively updated home masterfully combines timeless luxury with modern farmhouse design. Set on an expansive 19,000+ sq ft lot, the property is surrounded by lush, manicured landscaping, including mature citrus trees and blooming white roses, creating a private and picturesque retreat. A front courtyard, complete with seating area and wood burning fireplace, creates a welcoming entrance to the home. Inside, rich oak wood floors, custom millwork, and high-end finishes enhance the warm, sophisticated atmosphere throughout home which features 5-bedrooms, 4.5-bathrooms, an office and a bonus room. More.. One of the front bedrooms features its own private entrance and ensuite bath, ideal for a mother-in-law suite or independent teen space. At the heart of the home is a stunning chef's kitchen, thoughtfully designed with two farmhouse sinks, dual dishwashers, high-end appliances, and generous counter space. Beautiful windows flood the space with natural light, creating an inviting environment for cooking, gathering, and entertaining. The main living area opens seamlessly to the outdoors with 15-foot sliding doors that lead to a spacious covered patio overlooking a sparkling heated pool and gas fire pitperfect for year-round entertaining and relaxation. A 3-car garage completes this exceptional property, offering both functionality and style in one of Arcadia's most desirable locations.

6302 E Lafayette Boulevard, Scottsdale

Listing courtesy of Listing Agent: Debbie Pontikas (480-335-8604) from Listing Office: RETSY.

Selling Office: Local Luxury Christie's International Real Estate.

$2,765,000
3 Beds 5 Baths 6973039 MLS
GOLF MEMBERSHIP AVAILABLE. Single-level Southwest-style residence on an elevated 1.5 acre lot on the 18th fairway of the Renegade Golf Course with expansive golf course, mountain & sunset views. Functional floorplan with large floor-to-ceiling windows in living room that capture massive mountain views and natural light. Cozy but spacious family room off kitchen with fireplace. Upgraded kitchen with Wolf & SubZero appliances. Home features 3BRs & 4.5BAs with a large island kitchen, Brazilian granite counters, custom cabinetry & wood floors. Spacious primary suite has his & hers full bathrooms & closets. Very private setting with pool, spa & mature desert landscaping. A rare fairway property combining a full golf membership, acreage, elevation & single-level living in North Scottsdale. New roof, recently painted inside & out. See documents for upgrades & updates. Furnishings available by separate bill of sale. 2 of the 4.5 Baths are in the Primary Suite.

9670 E Rising Sun Drive, Scottsdale

Listing courtesy of Listing Agent: Terry L Ray (480-529-0034) from Listing Office: Berkshire Hathaway HomeServices Arizona Properties.

Selling Office: Fathom Realty Elite.

$2,350,000
5 Beds 5 Baths 6973015 MLS
NEW PRICE UNDER APPRAISED VALUE! This 2025 renovated home has it all! Nestled in the prestigious gated community of Sabino Estates, this updated single-level residence captures breathtaking McDowell Mountain panoramas and twinkling city lights, backing to an expansive canyon wash for exceptional privacy on a premium homesite with pool, spa and southern exposure. Inside you get timeless finishes - highlighted by rare Italian Calacatta marble and engineered wide-plank wood flooring - complement an open, light-filled interior with soaring 12ft ceilings and expansive tinted windows that frame serene desert vistas. The gourmet kitchen centered around a striking oversized Ljen Blue quartzite island with seating, and paired with professional-grade Miele appliances .Sabino Estates at its best! effortless entertaining. The primary suite is a true retreat, featuring a sitting room and private fireplace, gracefully framed by a wall of windows that invites you to savor the views. Outside, experience resort-style living designed for both entertaining and everyday unwinding. A sparkling heated pool anchors the space, paired with an integrated spa featuring a soothing spillover and natural boulder accents that bring a relaxed, desert-luxe ambiance. Expansive cool-deck, grass and desert landscaping wraps gracefully around the water, creating multiple destinations for loungers, conversation seating, and sunset cocktails under wide open desert skies. Perfectly positioned just minutes from McDowell preserve trailheads and a short drive to Mayo Clinic, BASIS and Cheyenne Traditional schools, and the best Scottsdale offers with world-class entertainment, dining and shopping, this home delivers a rare blend of luxury, privacy and an unforgettable lifestyle - tranquil, refined and made to impress.

12869 E Altadena Drive, Scottsdale

Listing courtesy of Listing Agent: Julie Pelle (480-323-6763) from Listing Office: Compass.

Selling Office: Compass.

$2,495,000
6 Beds 5 Baths 6972232 MLS
Builder's model, never lived-in, highly upgraded with detached 2/1 guest house, showcasing contemporary luxury on 1.75 acres. Home is an open-concept design, complemented by a resort-style pool and spa with travertine hardscape, turf, fire pit, and view fencing for seamless indoor-outdoor enjoyment. Island kitchen offers a Wolf and Sub-Zero appliance package, quartz waterfall countertop, shaker cabinetry, and designer lighting. Main residence includes 4 bedrooms plus office, 3.5 baths, 12' ceilings in great room, 8' interior doors, 90/10 smooth wall finish, and a refined owner's suite with freestanding soaking tub, oversized shower, and walk-in closet. Two-car garage plus RV garage with 12'x14' front and rear overhead doors, and RV gate. Detached guest house includes 2 bedrooms and 1 bath

7171 E Wildcat Drive, Scottsdale

Listing courtesy of Listing Agent: Randy A Lewis (602-456-7575) from Listing Office: RE/MAX Fine Properties.

$2,500,000
4 Beds 5 Baths 6971704 MLS
Nestled in the heart of Desert Mountain, this exceptional 4-bedroom, 4.5-bath residence offers 4,498 square feet of refined desert luxury, privacy, and breathtaking natural beauty. Thoughtfully designed to embrace its serene surroundings, the home showcases an open, light-filled floor plan ideal for both relaxed living and elegant entertaining. The great room is a showpiece, featuring floor-to-ceiling windows that frame stunning desert landscapes, city lights and dramatic sunset views, seamlessly blending indoor and outdoor living. The spacious living, dining, and kitchen areas flow effortlessly to an expansive patio, creating an inviting environment for gatherings large or small. Outdoors, enjoy a beautifully designed heated pool and spa with a tranquil waterfall feature and a dedicated sun patio, surrounded by generous seating areasperfect for entertaining, relaxing, or simply soaking in the peaceful desert ambiance. The setting is exceptionally private and serene, offering a true retreat from everyday life. The well-appointed primary suite is a private sanctuary, complemented by two additional guest suites, including a flexible office or fourth bedroom, ideal for today's work-from-home lifestyle. A large garage with abundant storage adds practicality without compromising style. This remarkable home offers the opportunity to enjoy the world-class lifestyle of Desert Mountain. Membership to the Desert Mountain Club is available through the Club; waitlist applies. A rare combination of privacy, views, and timeless desert elegancethis is luxury living at its finest.

9760 E Skyline Court, Scottsdale

Listing courtesy of Listing Agent: Bee M Francis (602-679-3193) from Listing Office: Russ Lyon Sotheby's International Realty.

Selling Office: Russ Lyon Sotheby's International Realty.

$4,141,900
4 Beds 5 Baths 6971499 MLS
Situated in prime North Scottsdale on a private 1.5-acre homesite, this stunning new-build residence showcases 4,133 square feet of refined contemporary luxury. Thoughtfully designed for both everyday comfort and elevated entertaining, the main home offers three spacious bedrooms each with en-suite bathrooms and walk-in closets, along with a private den and an expansive game room. The detached casita provides exceptional flexibility and privacy, featuring its own bedroom, living room, bathroom, and kitchenette, ideal for guests, multigenerational living, or a private retreat. Enter through a beautifully designed front courtyard, where covered patios create seamless indoor/outdoor living and entertaining spaces. High-end contemporary finishes, clean architectural lines, and an open, light-filled layout define this exceptional home. Completing the property is a four-car garage offering ample room for vehicles, storage, and recreational gear. Located in one of North Scottsdale's most desirable areas, this luxury new build offers privacy, space, and modern elegance in a truly remarkable setting.

11416 E Sundance Trail, Scottsdale

Listing courtesy of Listing Agent: Jonnea Bennett (602-818-3725) from Listing Office: Camelot Homes, Inc..

$2,999,000
4 Beds 5 Baths 6970808 MLS
Fabulous remodel showcasing ''sophisticated swank'' off 7th green of Apache course at Desert Mountain-- a striking single-level residence (ZERO Steps) that has been completely reimagined from the bare bones up. The home features a fully opened, flowing split floor plan with three interior ensuite bedrooms plus a detached courtyard casita, offering exceptional flexibility, privacy, and style. Thoughtfully rebuilt with today's neutral yet edgy design palette, the finishes appeal to refined tastes while creating an effortless lifestyle centered on comfort and joy. Designed to embrace the beauty of the outdoors, walls of windows at every turn flood the interiors with natural light and frame breathtaking vistas. Privately sited on the golf course, the home captures spectacular mountain backdrops, dazzling sunsets, shimmering city lights, and pristine dark skies perfect for evening star gazing. This is Arizona indoor-outdoor living at its finest, enhanced by the ideal solar orientation with sun on the pool all day long. Architectural drama meets relaxed elegance with soaring and vaulted wood-plank ceilings accented by geometric clerestory windows, creating an atmosphere of airy sophistication and calm. The aesthetic is bold yet timeless clean lines, black fixtures, natural wood doors and cabinetry, oversized tile flooring, and Quartz countertops and vanities, deliver a polished, cohesive look throughout. Open and inviting living spaces include a generous great room, chef's kitchen, conversation or secondary dining area, and a stylish wet bar perfectly sized for lively gatherings while remaining intimate enough for everyday enjoyment. Four ensuite bedrooms, including the casita, provide luxury, comfort, and privacy for owners and guests alike. Begin your mornings with coffee in the serene courtyard patio and unwind in the evenings with a glass of wine on the back patio, taking in glowing city lights and ever-changing desert skies. Whether seeking an easy lock-and-leave retreat or a delightful full-time residence, this home delivers on every level. Ideally located mid-mountain in highly sought-after Desert Mountain, just minutes from the back gate for convenient access to town, while also enjoying the world-class amenities of the community: seven championship golf courses, seven clubhouses including a world class fitness and spa, private hiking trails, and an unparalleled desert lifestyle. An exceptional opportunity to own a truly turn-key, architecturally captivating home where refined design, breathtaking views, and the unparalleled Desert Mountain lifestyle come together in perfect harmony.

39565 N 107th Way, Scottsdale

Listing courtesy of Listing Agent: Daniel Wolski (480-266-7557) from Listing Office: Russ Lyon Sotheby's International Realty.

$1,835,000
4 Beds 5 Baths 6969851 MLS
Welcome to this exceptional Sonoran Desert retreat, perfectly set among the McDowell Mountains in a peaceful North Scottsdale location near Troon. Situated on a 1.3 acre lot within the coveted Sonoran Crest community, this fully single-level 4 bed, 4.5 bath + den and 3 car garage residence offers breathtaking mountain views from nearly every angle inside and out and true desert tranquility. A grand entry courtyard welcomes you home—an ideal place to relax and take in views of Tom's Thumb and the distant eastern mountains. From sunrise to sunset, this spectacular setting showcases the ever-changing beauty of the desert. A striking custom front door—an architectural statement in itself—sets the tone for what awaits inside. Inside, soaring ceilings, solid wood doors, and thoughtful architectural details create a sense of timeless quality. The formal living and dining areas are ideal for entertaining, framed by mountain views. You'll find the expansive great room is the heart of the home, with the kitchen open to the family room and dining nook. The chef's kitchen features rich wood cabinetry, a built-in refrigerator, five-burner gas range, double ovens, oversized island and under- and above-cabinet lighting for warmth and ambiance. From the kitchen, dining, and family room, enjoy views of the McDowell Mountains and Tom's Thumb. An entertainer's bar with sink and refrigerator adds additional gathering space. The primary suite is a true retreat with backyard access and a spa-like bath offering dual vanities, walk-in shower, soaking tub and dual oversized closets. All secondary bedrooms include ensuite baths for comfort and privacy. The fourth bedroom serves as a private guest suite with its own living area, bathroom, bar with refrigerator, and separate entranceideal for guests, multi-generational living, or a private office or teen retreat. Outdoors, unwind to the soothing sound of a custom water feature while taking in the mountain views. In the evening, this backyard becomes truly magical with a firepit, illuminated water feature, star-filled skies, and serene desert surroundings. Multiple seating areas invite relaxation, with ample space for a future pool or hot tub under the stars. Additional highlights include a newer roof, tankless water heater, and owned solar. This rare neighborhood is prized for its large lots, natural desert landscape, and rolling hillsoffering privacy, beauty, and a true sense of place. This exceptional North Scottsdale home is not to be missed.

24686 N 120th Place, Scottsdale

Listing courtesy of Listing Agent: Christine Schroedel (480-236-8649) from Listing Office: CMS Properties & Real Estate LLC.

Selling Office: Non-MLS Office.

All information should be verified by the recipient and none is guaranteed as accurate by ARMLS. Copyright 2026 Arizona Regional Multiple Listing Service, Inc. All rights reserved.

board logo

This information is deemed reliable but not guaranteed. You should rely on this information only to decide whether or not to further investigate a particular property. BEFORE MAKING ANY OTHER DECISION, YOU SHOULD PERSONALLY INVESTIGATE THE FACTS (e.g. square footage and lot size) with the assistance of an appropriate professional. You may use this information only to identify properties you may be interested in investigating further. All uses except for personal, non-commercial use in accordance with the foregoing purpose are prohibited. Redistribution or copying of this information, any photographs or video tours is strictly prohibited. This information is derived from the Internet Data Exchange (IDX) service provided by San Diego MLS®. Displayed property listings may be held by a brokerage firm other than the broker and/or agent responsible for this display. The information and any photographs and video tours and the compilation from which they are derived is protected by copyright. Compilation © 2026 San Diego MLS®,