Refine Search
Sort by
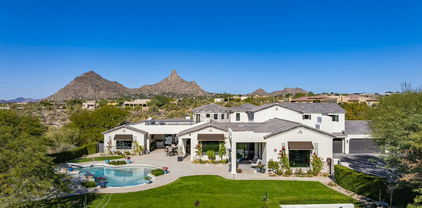
$2,400,000
5 Beds 5 Baths 6851257 MLS
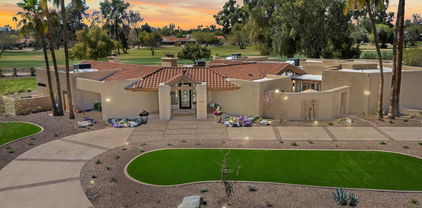
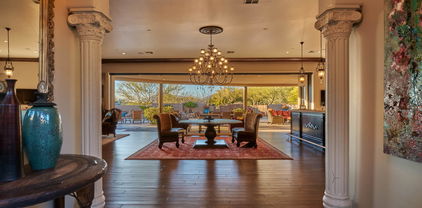
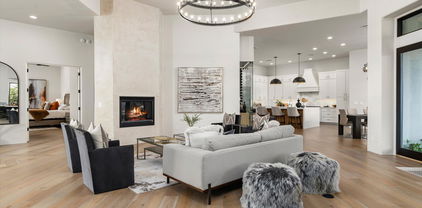
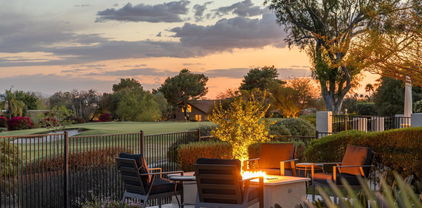
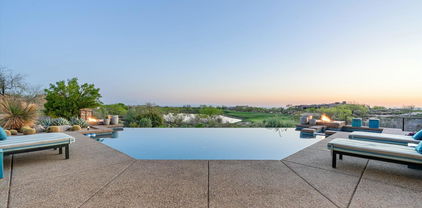
Welcome to your dream home in the heart of Scottsdale! This home truly has it all with five bedrooms PLUS a dedicated home office, private movie theatre, and expansive game room - perfect for work, play, and everything in between. The kitchen is at the heart of the home and opens up to a large great room with tons of natural light, fireplace, vaulted ceilings and formal dining area. The primary suite is split from the rest of the bedrooms and features dual closets, dual sinks, large soaking tub and separate shower. Step outside into an entertainer's paradise, boasting resort-style outdoor living with a large covered ramada, outdoor fireplace, sparkling pool, spa, built-in BBQ, multiple lounge areas, sport court, built-in trampoline and lush landscaping. Situated minutes from premier shopping, dining, golf, and hiking trails, this property offers the ultimate Arizona lifestyle. Don't miss your chance to own a slice of Scottsdale luxury!

7424 E Desert Cove Avenue, Scottsdale

Listing courtesy of Listing Agent: Samantha Moore (480-888-5308) from Listing Office: Compass.

Selling Office: Success Property Brokers.
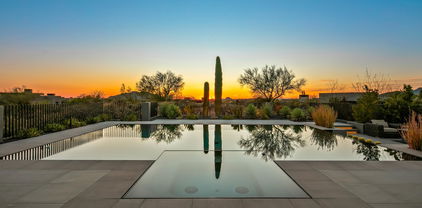
$11,466,089
4 Beds 5 Baths 6851225 MLS
Brand new construction by Cullum Homes! Tucked in the base of Camelback Mountain, The Estates at the Ascent at the Phoenician boasts expansive views and with the world-famous Phoenician® Resort at your doorstep. This Stratus A floor plan will span 2 lots and feature 8,000 SF of luxurious living space with 4 beds, 4.5 bath and 3-car garage. A private office, wellness suite and car-bar display basement round out the amazing living areas of this home. All bedrooms have en-suite baths and walk-in closets. Chef's kitchen with eat-up bar seating at the island, 48'' sub-zero side-by-side fridge/freezer, all wolf stainless-steel appliances, and a walk-in pantry. The primary bedroom has a separate exit outside. Large primary bath with dual vanities, both both a walk-in shower inside and outdoor shower, and soaking tub. Outdoor dining on the desk and patio area with exquisite views of the golf course and surrounding mountains. Enjoy a plethora of community features such as the pool/spa, fitness center, and social spaces that offer an intimate gathering place for wellness, socializing and relaxation. All residents have the option to also join the Phoenician® Amenity Access Program, with discounts on all kinds of activities at the Phoenician® Resort plus their new athletic club, tennis facility and spa. Located just minutes to Phoenix and Scottsdale airports, Biltmore and Camelback Fashion Square shopping and dining, and downtown Phoenix entertainment. The community is guard-gated 24/7 providing you with the best lock-n-leave lifestyle there is!

5059 N Ascent Drive, Scottsdale

Listing courtesy of Listing Agent: Scott Grigg (480-540-5479) from Listing Office: Grigg's Group Powered by The Altman Brothers.

Selling Office: Grigg's Group Powered by The Altman Brothers.

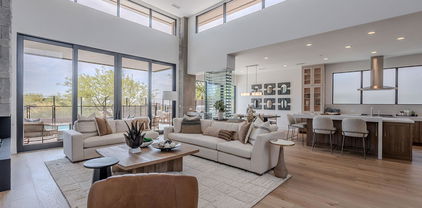
$4,500,000
4 Beds 5 Baths 6851185 MLS
Golf membership available from seller. Stunning Desert Mountain retreat on the Apache golf course. Experience ultimate privacy and breathtaking beauty from this incredible home perched on the 15th hole of the Apache Golf Course — a scenic par 3 with lake views that make you feel like you're on your own island. This spacious, light-filled residence features 4 en-suite bedrooms, a powder room, and a layout designed for both relaxation and entertaining. The home has been thoughtfully planned with an open floor plan, walls of glass and abundant windows create a bright and inviting atmosphere throughout. Enjoy seamless indoor-outdoor living with multiple sliding doors leading to expansive patios. Large backyard features a pool, spa, fire feature, putting green and built in bbq

41611 N 113th Place, Scottsdale

Listing courtesy of Listing Agent: Keith R Marshall (602-809-4100) from Listing Office: Russ Lyon Sotheby's International Realty.

Selling Office: SERHANT..

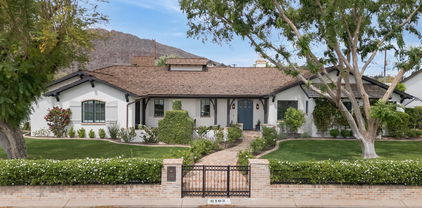
$4,000,000
4 Beds 5 Baths 6850939 MLS
Welcome to this meticulously reimagined 4 en-suite, 4.5 bath masterpiece, where high-end design meets natural elegance. Fully renovated from top to bottom, this home exudes sophistication with every detail. Textured walls, curated designer lighting, and a warm, organic palette that creates a calming, elevated atmosphere throughout.The heart of the home is an open concept living space that flows seamlessly into a chef's kitchen, featuring custom cabinetry, premium appliances, timeless stone and a fully equipped ''back kitchen''. Natural light floods the interior through floor to ceiling windows, perfectly framing breathtaking mountain views. In addition to the four spacious en-suites, this home includes a dedicated office and a versatile bonus room currently styled as a serene yoga studio. A true blend of intentional spaces and comfort, this property is more than a remodel- This home is a masterclass in modern organic design and move-in ready.

25871 N 113th Way, Scottsdale

Listing courtesy of Listing Agent: Jeremy Brown (480-251-4321) from Listing Office: My Home Group Real Estate.

Selling Office: Compass.

$1,925,000
4 Beds 5 Baths 6850540 MLS
Bing Hu-designed home captures stunning mountain views. Desert Mountain is a world-renowned, guard-gated community in North Scottsdale, offering an exceptional lifestyle surrounded by natural beauty and unmatched amenities. Home to seven championship golf courses, including six designed by Jack Nicklaus, the community also features nine restaurants, a state-of-the-art fitness and wellness center, hiking trails, tennis, pickleball, and luxurious spa services. With elevations reaching over 4,500 feet, residents enjoy cooler temperatures, sweeping mountain views, and breathtaking sunsetsall within one of the most prestigious private clubs in the country. Desert Mountain amenities are membership based and wait lists may apply. Contact DM membership for additional information. Chandelier in the guest casita does not convey.

39541 N 107th Way, Scottsdale

Listing courtesy of Listing Agent: Michelle O'Neill (480-776-9958) from Listing Office: Russ Lyon Sotheby's International Realty.

Selling Office: My Home Group Real Estate.

$1,800,000
5 Beds 5 Baths 6850274 MLS
Welcome to this exceptional modern masterpiece, April 2025 brand new construction in the heart of Old Town Scottsdale. This stunning home is the epitome of luxury, meticulously designed with exquisite finishes from floor to ceiling, creating an ambiance that is both captivating and inviting. As you arrive, the home's striking curb appeal immediately impresses, setting the stage for the grandeur within. Step through the entryway into a lavish interior where every detail is tailored to perfection. The gourmet kitchen is a chef's dream, boasting designer finishes, a magnificent waterfall island, and premium, top-of-the-line appliances. Seamlessly flowing into the expansive living room, this space embraces ideal indoor/outdoor living, truly embodying the Scottsdale lifestyle. The sumptuous primary suite offers a serene retreat, highlighted by soft, zen-inspired lighting and an impeccably executed spa-like bathroom that promises relaxation and rejuvenation. The backyard oasis is your private entertainment haven, complete with a heated pool featuring a striking roof waterfall, a fully-equipped outdoor kitchen, and ample space to entertain guests in style. This luxurious 5-bedroom, 5-bath residence is ideally positioned just a short walk from the vibrant dining, shopping, and nightlife of Old Town Scottsdale. Golf enthusiasts will appreciate the convenient proximity, mere minutes by foot, to the esteemed Continental Golf Course. Experience unmatched luxury and conveniencelive your dream in this spectacular Scottsdale home.

7713 E 3rd Street, Scottsdale

Listing courtesy of Listing Agent: Slava Kostadinova (602-388-0558) from Listing Office: DeLex Realty.

Selling Office: DeLex Realty.

$3,250,000
4 Beds 5 Baths 6849433 MLS
Private estate with 360 degree views on a 2.5 acre lot in the gated community of Ladera Vista. Remodeled in 2020, sits 4 bedrooms with 4.5 baths, plus an office, second family room and bonus room with a total of 5,509 sqft. The property captures views of the McDowell Mountains, Troon Mountain and Pinnacle Peak out any of the floor to ceiling windows or the multiple glass sliding walls throughout the home that brings to life the indoor/outdoor living. The kitchen sets the focus with custom cabinetry, JennAir and Subzero appliances, double ovens, gas cooktop, oversized kitchen island and a custom stone wall fireplace leading into the formal living room. A walk-in pantry separates your kitchen from your formal dining room which also has its own butler's pantry perfect for hosting. The downstairs master bedroom showcases views of the Southwest and is oversized to accommodate the sitting room and gas fireplace. The primary bathroom features double vanities, soaking tub, with wood and tile flooring throughout. Powder bath, two offices, second formal living space and another ensuite bedroom with French doors are all downstairs. Step up the hand forged spiral staircase to two more ensuite bedrooms, loft and an additional bonus room. Rooftop deck has sweeping views and captures the city lights at night! Dip in your spa that overflows into your heated pool, which features a Baja deck and fire pit with large mature trees and Ficus for extra privacy surrounding. The multiple covered patios make entertaining seamless. The 4-car garage is temperature controlled with built in cabinets for extra storage. Quick 5 minutes to Scottsdale Quarter, Kierland and local grocery store AJ's Fine Foods. Minutes away from Pinnacle Peak and Tom's Thumb Trailhead.

10160 E Whispering Wind Drive, Scottsdale

Listing courtesy of Listing Agent: Jaclyn Brand (480-414-0214) from Listing Office: RETSY.

Selling Office: RETSY.

$3,300,000
4 Beds 5 Baths 6849341 MLS
Experience unparalleled luxury living in Sereno Canyon with this extraordinary Toll Brothers estate, offered at ~$900,000 below replacement cost. Situated on a premium, boulder-framed lot, this highly upgraded home is a rare opportunity to enjoy refined elegance with breathtaking natural beauty. The streetscape features a massive paver driveway climbing through pristine natural desert to a groomed desert prelude. A limestone path leads you into the stacked stone front courtyard, where lush turf is accented by hibiscus, jasmine, lavender, and boxwood to create a serene oasis. Enter through the iron front door where the grand foyer draws your gaze to the central courtyard and the stunning backyard beyond. The expansive great room is a masterpiece of design, anchored by an oversized horizontal gas fireplace swathed in agate-inspired tile. The custom kitchen is equipped with top-tier Wolf, SubZero, and Asko appliances, complemented by a double-waterfall island wrapped in natural quartzite that continues on the counters and backsplash. For work or relaxation, the office pampers with double-door entry, views of boulder formations both in and out of the yard, and a striking soft-touch designer wall treatment. The primary suite is a sanctuary featuring the owners' private media room and an oversized bedroom, both with custom wood slat wall treatments. The opulent primary bath showcases tasteful tile and granite finishes, with back-lit floating mirrors. The guest wing offers a luxurious powder room, plus three additional bedrooms, each with its own custom bath en suite. Wine enthusiasts will appreciate the 102-bottle SubZero wine fridge paired with a custom wine-cork countertop and ample storage for stemware and libations. The five-car garage boasts epoxy flooring, extensive storage solutions, and a custom workbench with tool drawers. Step outside through custom 20' corner glass doors to discover your private paradise. The backyard features lush landscaping, a never-used grill station, and a dramatic 28' reverse negative edge waterfall cascading over iridescent glass tiles framed by stacked stone planters. The elevated spa is wrapped in matching glass tiles and spills over to the pool's baja shelf. Enjoy leisure time on the 4-hole putting green or gather around the granite-slab firepit and banco nestled into towering natural boulders. The central courtyard offers more surprises--covered and open patios share a two-way fireplace, while a lush side yard rivaling most backyards, is crowned with another custom banco with sweeping views of Tom's Thumb and the McDowell Mountains. We urge you to compare to new! This home has it all!

12324 E Alameda Road, Scottsdale

Listing courtesy of Listing Agent: Byron Short (480-510-5544) from Listing Office: Success Property Brokers.

Selling Office: Real Broker.

$2,100,000
4 Beds 5 Baths 6849033 MLS
Stunning Views, Sophisticated Design, and Ultimate Entertaining Space!This beautifully maintained home was thoughtfully designed to showcase breathtaking mountain and sunset views from every window. Step into the privately gated elegant courtyard and discover an oasis featuring a negative-edge pool, spa, lush landscaping, covered patio, and built-in BBQ. The open-concept kitchen and family room seamlessly flow together, with sliding doors that extend your living space to the patio.-perfect for entertaining and enjoying an indoor-outdoor lifestyle.The grand primary suite offers ultimate comfort, complete with his and hers separate bathrooms for added luxury. Bedroom 3 is currently set up as a home office, offering flexible space for your needs. Ideal for guests or multi-generational living. Multiple entertaining spaces inside and out include a living room and dining room inside, outdoor dining and comfortable seating areas, areas for the sun and shade! The upstairs guest quarters feature a private entrance, living room with fireplace and bar, bedroom, full bath, and a view deck. Recent updates throughout make this home meticulously maintained and move-in ready. Furniture is available on a separate bill of sale.

11904 E Desert Trail Road, Scottsdale

Listing courtesy of Listing Agent: Michelle Glenn (480-695-9899) from Listing Office: Russ Lyon Sotheby's International Realty.

Selling Office: Russ Lyon Sotheby's International Realty.

$4,000,000
4 Beds 5 Baths 6848476 MLS
Constructed in 2020, this exquisite modern residence epitomizes luxury living, offering a sophisticated lifestyle with a thoughtfully designed split floor plan and private en suite bedrooms. The expansive gourmet kitchen is outfitted with premium Miele appliances, an oversized island, a wet bar, and an extensive walk-in pantry. The home features stunning French White Oak flooring, complemented by composite stone and elegant tile in the bathrooms. Energy efficiency is at the forefront, with nearly zero electricity costs thanks to the installation of a radiant barrier and owned solar panels. The sliding glass doors create a seamless transition between indoor and outdoor spaces, enhancing the home's flow. The property boasts a remarkable outdoor area with breathtaking mountain views and multiple zones for entertainment, including a built-in BBQ, firepit, putting green, and garden. Artistic concrete pavers provide a cooler surface on the patio during warm weather. The automated pool requires minimal upkeep, making it both a luxurious and low-maintenance addition coupled with owned solar panels makes for inexpensive ownership. Enjoy unparalleled sunsets from this extraordinary home.

8245 E Via Del Sol Drive, Scottsdale

Listing courtesy of Listing Agent: Blake St John () from Listing Office: Engel & Voelkers Scottsdale.

Selling Office: Engel & Voelkers Scottsdale.

$3,964,000
4 Beds 5 Baths 6848184 MLS
A full golf membership is available immediately!!! This stunning Haven Lock-and-Leave Custom Home by Cullum Homes comes furnished and move-in ready! A separate entrance leads to the ensuite casita, perfect for hosting visitors. The large glass front door opens into the great room, featuring a floor-to-ceiling fireplace, chef's kitchen, and dining area. The kitchen is a showstopper, with exquisite attention to detail, including mixed materials, custom quartz and onyx finishes, two-tone cabinetry, and top-tier appliances like Sub-Zero, Wolf, and Cove. The walk-in butler's pantry, custom wine cellar, and dry bar make this space perfect for entertaining. The great room and primary suite both offer breathtaking views of the 13th hole of the Renegade Golf Course and distant mountains, creating a peaceful and scenic backdrop. The spa-like primary bath includes double sinks, a soaking tub, a large shower, and a custom walk-in closet by Closet Masters. The home also features an office, laundry room, built-in desk, and plenty of extra storage. With a 3-car garage, there's ample room for all your toys and a golf cart. Step outside to the tranquil backyard, where a water feature cascades into the pool. Enjoy the outdoor BBQ, fire pit, and multiple sitting areas, all with stunning views of the golf course and mountains. Seven Desert Mountain offers an unparalleled lifestyle-start golfing today!

37200 N Cave Creek Road Unit 1013, Scottsdale

Listing courtesy of Listing Agent: Scott Grigg (480-540-5479) from Listing Office: Grigg's Group Powered by The Altman Brothers.

Selling Office: Russ Lyon Sotheby's International Realty.

$2,420,000
4 Beds 5 Baths 6848008 MLS
*Limited-time builder bonus: pool/spa included!* OR 3-2-1 buydown. 3.5% first year - 6.5% rate | 6.538% APR (760 FICO). Seller-funded. NMLS #1842513. Experience the thrill of spotting rare wildlife from your own backyard in this 4,500 sq ft custom home in a manned guard gate community. Offering indoor-outdoor living on over 1/2 an acre, amid lush golf courses, it features 4 beds, 4.5 baths, and a climate-controlled 3-car garage. Enjoy 7 covered patios, 12 ft ceilings, and a 17 ft high ceiling in the kitchen and great room. Buyer has the option to add a scenic view deck. Commercial grade appliances, hidden butler's pantry, 2x6 construction, spray foam insulation, soundproofed walls, curb-less showers with floor-to-ceiling tile, all bedrooms have en-suite bathrooms with private patios.

29121 N 105th Street, Scottsdale

Listing courtesy of Listing Agent: Nathan A Pierce (602-647-4411) from Listing Office: Venture REI, LLC.

Selling Office: Realty ONE Group.

$3,850,000
4 Beds 5 Baths 6847762 MLS
A full golf membership is available immediately!!! This Radiant Mirage Lock-and-Leave Custom Home by Cullum Homes is fully furnished and move-in ready! A gated, private landscaped courtyard welcomes guests, leading to a separate ensuite casita perfect for visitors. The large glass front door opens into the great room, featuring a floor-to-ceiling stone fireplace. The chefs kitchen and breakfast room showcase stunning attention to detail, with mixed materials, custom quartz cabinets, and top-of-the-line appliances, including Sub-Zero, Wolf, and Cove. A spacious butlers pantry offers abundant storage. The custom wine cellar and dry bar add a special touch for entertaining. All bedrooms are thoughtfully separated for privacy, with the primary suite offering serene views of the 10th hole of the Seven Golf Course and distant mountains. The primary bath is exquisite, with double sinks, a soaking tub, a large shower, and a custom walk-in closet by Closet Masters. The two guest ensuites comfortably fit king-size beds. Additional features include an office, and a laundry room with ample extra storage, and a built-in desk. The single-level layout is completed with a 3-car garage for all your toys and golf cart. Step outside to enjoy the backyard oasis, featuring a Baja shelf in the pool, an outdoor BBQ, and a fire pit, all with stunning golf course and mountain views. The Seven Clubhouse is just a short walk away! Dont miss the opportunity to visit this exceptional home today. Seven Desert Mountain offers an unparalleled lifestyle-start golfing today!

37200 N Cave Creek Road Unit 1019, Scottsdale

Listing courtesy of Listing Agent: Scott Grigg (480-540-5479) from Listing Office: Grigg's Group Powered by The Altman Brothers.

Selling Office: Berkshire Hathaway HomeServices Arizona Properties.

$4,500,000
5 Beds 5 Baths 6846853 MLS
Gorgeous newly built home in 2020 with all high-end finishes and includes a casita that guests will adore. Huge telescoping doors invite indoor-outdoor sanctuary living. A smart home with a split floor plan, a guest lounge, and an office. Chef's kitchen has a fully glam butler's pantry complete with microwave/refrig drawers/icemaker/extra sink. Wide plank wood floors, high ceilings with beams, and an arched brick entry to the primary suite. Enjoy the spa-like pool with differing depths and a plunge pool or relax by the large fire pit or observation deck. Four car epoxied garage, circular driveway, & huge lot. Tesla solar panels and Tesla Power Wall battery to complete the package. Space for Pickle ball court. Quiet neighborhood with nice views of the McDowell Mtns. Must See to appreciate!

8220 E Sharon Drive, Scottsdale

Listing courtesy of Listing Agent: Alice C Ernst (480-390-8976) from Listing Office: HomeSmart.

Selling Office: Realty ONE Group.

$4,300,000
4 Beds 5 Baths 6846748 MLS
Voted ''Best Home on Tour'' at 85255 AZ Home Tour Group Made for entertaining with sweeping panoramic views this stunning Luxury home adjacent to preserve for ultimate back yard privacy. Walls of glass & sliding doors, polished concrete & porcelain tiled floors, dramatic dual island kitchen w/ seating, formal dining room, wet bar, family rm, media/office, huge master suite, laundry/crafts rm on the main level. Suspended staircase leads to lower level second full kitchen w/dumb waiter, game room & 3 guest bedrooms incl attached casita w/full kitchen & living area, stacked laundry. Multiple water features, 6 fireplaces, amazing courtyard, twin extended 2 car garages w/ 12 ft ceilings, Smart Home features including: Lutron lighting, walk-out to private yard and pool. Level 5 lighting.

11935 E Casitas Del Rio Drive, Scottsdale

Listing courtesy of Listing Agent: Francis Joseph Straka (602-568-3775) from Listing Office: HomeSmart.

$4,300,000
4 Beds 5 Baths 6846268 MLS
Welcome to this exquisite residence in the prestigious Arcadia neighborhood of Scottsdale! This stunning 4-bedroom, 3-full-bath, and 2-half-bath home boasts unparalleled luxury and thoughtful design, offering the perfect blend of comfort, elegance, and modern amenities. As you step through the front door, you're greeted by a spacious and light-filled open floor plan that seamlessly integrates living and dining areas, ideal for both relaxing and entertaining. The gourmet kitchen features top-of-the-line appliances (Subzero, Wolf, Miele) custom cabinetry, and a large island, perfect for preparing meals and hosting guests. The master suite is a true retreat, complete with a spa-like en-suite bath, a soaking tub, walk-in shower, and dual vanities, offering the ultimate in comfort and privacy. Each of the additional bedrooms is generously sized, providing ample space for family and guests. For those who love to work from home, the dedicated office offers a serene environment to focus and create. Enjoy movie nights in the state-of-the-art theater room, or unwind outside in your private oasis. The backyard features a sparkling pool, a rejuvenating hot tub, and a professionally designed pickleball court for hours of entertainment. With its prime location in Arcadia, this home offers convenient access to Scottsdale's finest dining, shopping, and outdoor recreation. Luxury, location, and lifestyle come together in this remarkable propertyyour dream home awaits! Check documents tab for the complete list of recent updates!

6102 E Calle Del Norte --, Scottsdale

Listing courtesy of Listing Agent: Jennifer Dana Sheedy () from Listing Office: Compass.

Selling Office: Compass.

$2,925,000
5 Beds 5 Baths 6845872 MLS
Desert Elegance with Golf Course Views in Scottsdale's Century Club Estate. Discover timeless desert beauty in this meticulously maintained contemporary home, perfectly situated on an acre-plus lot with breathtaking views of The Orange Tree Golf Course and NO HOA.. Nestled in the sought-after 85254 zip code and within the acclaimed 3 C's school district, this property offers the perfect blend of luxury, comfort, and convenience. Step inside to be greeted by soaring vaulted ceilings with exposed wood beams, expansive windows, and an open, airy floor plan flooded with natural light. The gourmet kitchen is a chef's dream, featuring a new Wolf gas range, double ovens, custom cabinetry, and a large center island that doubles as a breakfast bar—perfect for hosting and everyday living. The primary suite is a true retreat, complete with a kiva-style fireplace, patio access, and a spa-like ensuite with dual vanities, a walk-in shower, and a huge walk-in closet. The additional bedrooms offer plenty of space, each with updated baths and unique designer touches. A bonus room with built-ins provides a versatile space for an office, library, or hobby room. The resort-style backyard is designed for both relaxation and entertaining. Enjoy the sparkling heated pool and spa, cascading waterfall feature, and multiple fire features. The sprawling covered patios provide the perfect spot for dining al fresco or soaking in the Arizona sunset. For added flexibility, an attached guest casita offers privacy and comfort for visitors. Located just minutes from upscale shopping, dining, and entertainment, this captivating property offers the best of Scottsdale living.Don't miss your chance to own this desert oasis.

11416 N Blackheath Road, Scottsdale

Listing courtesy of Listing Agent: Martha Andrews (480-577-7311) from Listing Office: Keller Williams Arizona Realty.

Selling Office: eXp Realty.

$1,150,000
4 Beds 5 Baths 6845809 MLS
UNICORN ALERT! Catch this one...it is rare! A fantastic location, walk to Scottsdale Fashion Square, amazing restaurants, coffee shops, the canal trails and more! This neighborhood is quintessential South Scottsdale, wide tree lined streets with adorable homes! You will love how this home has been refreshed and opened up to the style of today with a bright and open island kitchen with stylish tile backsplash, timeless white cabinets and upgraded appliances. This is a 4 bedroom, 4.5 baths, yes, all bedrooms are en-suite and each with their own theme. The primary bedroom overlooks the lush backyard and has a separate shower and amazing soaker tub! Large living room with vaulted ceilings and fireplace with large slider door overlooking the expanded patio. Fantastic floor plan, this is a 10+

4602 N 74th Place, Scottsdale

Listing courtesy of Listing Agent: Nicholas Yale (480-620-8075) from Listing Office: Brokers Hub Realty, LLC.

Selling Office: Walt Danley Local Luxury Christie's International Real Estate.

$2,350,000
4 Beds 5 Baths 6845466 MLS
Perched in the gated community of Las Piedras at Sevano Village, this exceptional home offers sweeping city light and mountain views. The resort-style backyard features a show stopping pool and spa complete with fire and water features, swim-up bar, gazebo, fire place, built-in BBQ, travertine pavers, outdoor speakers, artificial turf, and two fountains. Inside, elegance meets innovation with a Control4 smart home system. Built in speakers, under mount cabinet and up lights, impeccable millwork, exquisite stone and tile, two stunning stone fireplaces & custom draperies. Sleek wet bar with copper sink and ice maker. Sub Zero wine refrigerators and beverage drawers placed throughout.The chef's kitchen boasts Wolf, SubZero, Viking appliances as well as built-in Miele coffee maker. The primary suite offers a sitting area, dual closets, and spa-like bath with steam shower. Detached VIP guest casita adds another 285 square feet of luxurious living with built in entertainment system, custom cabinetry & private bathroom. Additional highlights include an executive office with glass enclosure, solid wood doors, central vacuum system, crown molding & timber beam ceilings. Some furnishings to convey. Residents enjoy access to a community pool and fitness center. Conveniently located near top shopping, dining, golf, and the new Ashler Hills Park with lighted sport courts for basketball and pickleball, walking trails, and shaded playground. Do not miss out on this luxurious, timeless, one of a kind masterpiece- perfect lock and leave property.

32929 N 74th Way, Scottsdale

Listing courtesy of Listing Agent: Heather Buttelmann () from Listing Office: Arizona Sunset Realty.

Selling Office: Berkshire Hathaway HomeServices Arizona Properties.

$2,900,000
4 Beds 5 Baths 6845049 MLS
FULL GOLF MEMBERSHIP AVAILABLE WITH PURCHASE OF HOME AND DM APPROVAL. Spectacular open great room plan in the incomparable community of Desert Mountain.The absolute best home you can find for entertaining!! Great room offers gourmet kitchen with double refrigerator/freezers, double dishwashers, double sinks, warming drawer and microwave; state of the art 7.5'X2.5' fireplace, 64'' plasma TV niche, motorized window wall, 10'' crown moulding. Wine room with label-facing racking system. Master suite and ''spa'' with private ''Tranquility Garden'', steam shower and owners' private sanctuary with mahogany mantle and estate fireplace.Hand crafted double vanities throughout. Furniture is available. No art/sculptures included.

11481 E Salero Drive, Scottsdale

Listing courtesy of Listing Agent: Anne Morrissey (480-205-2941) from Listing Office: Russ Lyon Sotheby's International Realty.

Selling Office: Russ Lyon Sotheby's International Realty.

$2,410,000
4 Beds 5 Baths 6845029 MLS
Exquisite Desert-Modern Estate in Prestigious Sincuidados Nestled within the highly sought-after guard-gated community of Sincuidados, this timeless, single-level custom estate embodies modern luxury and desert elegance. Set on 1.44 acres of pristine Sonoran landscape, this 5,568 sq. ft. masterpiece offers 5 bedrooms, 4.5 baths, and a 3-car garage, blending contemporary design with the tranquility of the desert. Step inside through an oversized steel and glass front door and experience an interior reimagined with wide-plank hardwood flooring, modern porcelain tile, and custom exotic hardwood cabinetry. The home is illuminated by ambient lighting throughout, including a temperature-controlled wine wall with wood and steel wine racks. The gourmet kitchen boasts quartz and stone countertops, designer fixtures, and high-end appliances, seamlessly connecting to an inviting wet bar and an expansive great room with a large-format Venetian plaster fireplace. The primary suite is a sanctuary, featuring a spa-like bath with an oversized glass-enclosed shower, a custom walk-in closet with designer cabinetry, and elegant finishes throughout. The resort-style backyard is an entertainer's dream, complete with a negative-edge pool, spa, and overflow pond, enhanced by professional landscaping, firepit, barbecue area, and dramatic outdoor lighting. A new pool heating and cleaning system ensures effortless enjoyment year-round.

30600 N Pima Road Unit 89, Scottsdale

Listing courtesy of Listing Agent: Linda R Salkow (480-620-3511) from Listing Office: SERHANT..

Selling Office: Redfin Corporation.

$3,575,000
5 Beds 5 Baths 6844670 MLS
Look no further! In the prestigious neighborhood of Stoneridge Estates, this stunning 4,670sqft home is a testament to refined living and offers unparalleled privacy and tranquility. As you step through the grand entrance, you are greeted by an opulent interior featuring five generously issued bedrooms each with their own private bathrooms. The formal dining room is a masterpiece, perfect for hosting sophisticated dinner parties and intimate gatherings. Open concept living space with beautiful wood flooring and soaring beams. The gourmet kitchen outfitted with top-of-the-line Energy Star appliances also features an oversized eat-in island, a butler's pantry, and gas range, ample storage and nearby wet bar. Primary suite is a breath of fresh air with a cozy fireplace, two walk-in closets, dual vanity, soaking tub and an impressive walk-in shower. Indulge in the ultimate outdoor experience with your own private pool, surrounded by lush landscaping that provides a serene backdrop for relaxation and entertainment. The interior's tile floors exude timeless elegance, while the wet bar elevates your hosting capabilities. This residence is more than a home; it is a lifestyle. Scottsdale Luxury living at its finest.

12633 N 81st Street, Scottsdale

Listing courtesy of Listing Agent: Christopher V Karas (602-919-6511) from Listing Office: Compass.

Selling Office: Arizona Best Real Estate.

$1,992,000
5 Beds 5 Baths 6844321 MLS
Experience Arizona living at its finest in this stunning Scottsdale home nestled within the prestigious, secluded GATED COMMUNITY of Whisper Ridge with NO NEIGHBORS BEHIND YOU! One of CalAtlantic's most popular floor plans, this 5-bedroom, 4.5-bathroom home offers a beautifully designed living space. The light and bright interior features brand-new wood floors throughout, an open great room with a cozy fireplace, and a chef's dream kitchen with quartz countertops, sleek white cabinetry, stainless steel appliances, a 5-burner gas cooktop, and two dishwashers—perfect for entertaining! Thoughtfully enhanced with over $100K in recent improvements, the home boasts new wood flooring throughout, additional landscaping, built-in garage cabinets, freshly epoxied garage floors, a full interior repaint, and new window shades. Enjoy some of the best indoor/outdoor living with this resort-style backyard, which is a true oasis, featuring a sparkling heated pool, hot tub, tranquil water features, a built-in BBQ grill, multiple seating areasincluding one with a fire pitand lush landscaping. With no neighbors behind, enjoy added privacy and mountain views. Freshly epoxied garages add a polished touch to this thoughtfully maintained home. Located near a community park, scenic hiking trails, and just 30 minutes from Saguaro Lake, this home provides an ideal balance of nature and convenience. Plus, it's minutes from the award-winning BASIS schools. Don't miss this opportunity to experience the best of Scottsdale living!

10778 N 137th Street, Scottsdale

Listing courtesy of Listing Agent: Christina Vance (480-648-6305) from Listing Office: Compass.

Selling Office: Keller Williams Realty Sonoran Living.

$1,250,000
4 Beds 5 Baths 6843887 MLS
Looking for an investment or a home to update? Another price adjustment to assist in creating your dream home! New Roof in May, Exterior painted in April! Nestled within a North Scottsdale, gated enclave of 17 custom homes. This home offers a perfect blend of comfort, elegance & a true AZ. Lifestyle. Fabulous floorplan, set on nearly an acre of beautiful designed low maintenance Sonoran Desert landscape, the home is a perfect lock & leave retreat, offering privacy & ease. As you enter, you're welcomed by a quaint courtyard patio-an idyllic spot to enjoy morning coffee and listen to the birds. This serene space sets the tone for the warmth & tranquility that flows T/O the home. Boasting 4 Bedrooms (or 3 +den) 5 bathrooms & nearly 3400 sq ft. every room (to continue hit more) is thoughtfully designed to maximize natural light, space, & a bright, cheerful atmosphere throughout the home, shutters add a sophisticated touch while offering flexibility in light control & privacy. The layout features a formal living room with a fireplace & wet bar, setting the stage for effortless entertaining & cozy evenings. A formal dining room adds a touch of sophistication, while the spacious kitchen seamlessly opens to the family room, creating a warm, inviting flow for gatherings. With granite countertops, abundant cabinetry, double ovens, a five to six seat breakfast bar, and a convenient work desk area, the kitchen is both stylish & functional. The adjoining breakfast room & expansive family room enhance the relaxed ambiance, highlighted by a striking tongue-and-groove ceiling, plenty of wall space for art, and easy access to the patio, pool, and entertainment area. And, easy access to the 3 car garage with plenty of storage! Step outside to your private backyard enjoyment area, designed for relaxation and vibrant gatherings. This stunning space features an abundance of patio space, a built-in grill station, & an inviting pool with a soothing water feature, ideal for enjoying Arizona's endless sunshine. Each bedroom is spacious & serene, offering a true sense of privacy & relaxation. Whether used as a guest suite, a tranquil retreat, or a functional home office, every space is designed for comfort & versatility. This home is a true gem in a prestigious setting, offering the best of Arizona living. Don't miss your opportunity to make it yours!

23520 N 80th Way, Scottsdale

Listing courtesy of Listing Agent: Toni A Perelli () from Listing Office: Realty Executives Arizona Territory.

Selling Office: eXp Realty.

$1,900,000
4 Beds 5 Baths 6843742 MLS
Welcome to 9351 E Andora Hills Drive, within Scottsdale's prestigious golf and recreational community of Desert Mountain, perched on an elevated lot with stunning sunset views! This 3,683-square-foot custom Lee Hutchison home has been recently renovated to blend timeless southwestern territorial design with bright spaces and abundance of natural light that are so sought-after in today's market. As you step inside, you'll be captivated by the vaulted wood-beam ceilings and stunning stone flooring. The spacious living room features a gorgeous wet bar, a centerpiece fireplace, and expansive windows that frame your desert views. But before you're drawn outside, take the time to explore the thoughtfully designed interior. The recently renovated kitchen features natural finish shaker cabinets and quartz countertops. High-end Viking appliances are sure to impress, including a 60" refrigerator and 48" gas range with double ovens. The wine cellar adds elegance and luxury to the space. The adjacent dining room captures those distant views, with windows on all sides and a sliding door leading out to the balcony, offering an ideal space for both everyday dining, grilling, and entertaining. The well-designed split floorplan ensures privacy and functionality, with the primary suite and office thoughtfully separated from the three additional bedrooms. The primary suite is an inviting retreat, featuring striking vega beams and a charming kiva fireplace that infuse the room with southwestern character. The spacious en-suite bathroom includes dual sinks, a soaking tub, a separate stone shower, and stained glass windows that are true works of art. Each of the additional bedrooms comes with its own en-suite bathroom, adding convenience and privacy for all. The fourth bedroom, located downstairs, is a secluded space with its own en-suite bathroom, offering versatility as a guest room or private sanctuary. Step outside onto the patio, where you'll be treated to breathtaking sunset views over the open desert each evening. The outdoor space is perfectly designed for both relaxation and entertaining, featuring multiple seating areas and heated pool. Desert Mountain is an exclusive, highly sought-after neighborhood known for its cooler year-round temperatures and easy access to the best of North Scottsdale and Cave Creek Main Street, including dozens of restaurants, high end shopping, and all daily conveniences within arm's reach. Opportunities like this are rare - come see this exceptional home today. You won't be disappointed!

9351 E Andora Hills Drive, Scottsdale

Listing courtesy of Listing Agent: Jeff Barchi (602-558-5200) from Listing Office: RE/MAX Fine Properties.

Selling Office: Russ Lyon Sotheby's International Realty.

$2,600,000
5 Beds 5 Baths 6843223 MLS
Located along the 12th fairway with stunning golf course & mountain views, this beautifully remodeled and highly upgraded 5 bed, 5 bath home offers 4,106 sq ft of luxury resort-style living. The open-concept design features chef's kitchen with high-end appliances, granite/quartzite countertops, island, walk-in pantry, and bar—seamlessly connected to large living and dining areas perfect for entertaining. Enjoy indoor-outdoor living with a private backyard oasis featuring a lap pool, outdoor kitchen, fireplace, multiple seating areas, and fire features. The expansive primary suite boasts a spa-like bath w/soaking tub, walk-in shower, dual vanities, and custom walk-in closet. Additional highlights include a charming courtyard entry with fountain, new windows and new iron entry door/gates 3+ car garage, outdoor heating and misting systems and a host of additional upgrades. This home blends comfort, style, and a prime location within the gated Pinnacle Peak Country Club community, with fine dining, shopping, and various recreational activities nearby.

8623 E Clubhouse Way, Scottsdale

Listing courtesy of Listing Agent: Michelle Cross () from Listing Office: Compass.

Selling Office: Platinum Living Realty.

$1,280,000
5 Beds 5 Baths 6842009 MLS
Welcome to your dream home in the highly sought-after ''Magic 85254'' zip code! This exceptional 5+ bedroom, 5-bathroom, two-story residence sits beautifully on a quiet corner lot within a serene cul-de-sac. Just moments away from Scottsdale, Kierland, premium shopping, fine dining, and exceptional golf courses, this location offers unmatched convenience and charm without the hassle of an HOA. Step inside to discover soaring 18-foot ceilings, graceful arched doorways, polished porcelain tile downstairs, and newly installed luxury vinyl laminate flooring upstairs. The home's open layout effortlessly connects spacious living areas, illuminated by multiple skylights and stylish Kirkwood shutters on every window. The refreshed kitchen is a culinary delight featuring refinished wood cabinetry, sleek Corian countertops, stainless-steel appliances, and a generous central island with a breakfast barperfect for entertaining or casual family gatherings. This home boasts four upstairs bedrooms, each equipped with its own walk-in closet, two full bathrooms, and an additional three-quarter bath. The luxurious primary suite is expansive, offering a spacious walk-in closet and an indulgent double Jacuzzi tub, complemented by a separate shower and private toilet area. A fifth bedroom is conveniently located on the first floor, ideal for guests or multi-generational living. A dedicated office space with custom built-ins can easily transition into a sixth bedroom, enhancing the flexibility of this home's design. Additional thoughtful touches include a laundry room complete with built-in cabinetry and a convenient laundry chute from the upper floor. Outside, the backyard oasis awaits. Entertain effortlessly with a covered patio, wrought-iron fenced swimming pool, built-in barbecue area, and cozy outdoor fireplace. Enjoy fresh citrus from your own orange, grapefruit, and lemon trees, surrounded by desert landscaping, tall shade trees, and majestic palms. A custom storage shed adds practicality to the beauty of this spacious outdoor area. Peace of mind comes with recently updated dual Trane heat pumps (September 2023), ensuring comfort throughout the year. Don't miss this incredible opportunity. Your ideal home awaits!

14227 N 69th Place, Scottsdale

Listing courtesy of Listing Agent: Steven B Perlmutter (602-330-3800) from Listing Office: Realty ONE Group.

Selling Office: Platinum Living Realty.

$2,115,000
5 Beds 5 Baths 6841958 MLS
Updated hillside home in guard-gated Scottsdale Mountain with expansive city light and mountain views. The main level offers open-concept living with formal and casual spaces and large windows that frame the landscape. The kitchen features a stainless steel appliance package, granite countertops and a center island with bar seating. Its open layout connects directly to the living and dining areas, creating an easy flow for entertaining or daily life. The primary suite is set apart with direct patio access, dual vanities and a walk-in closet. The backyard is private and low-maintenance, featuring an infinity pool, built-in BBQ and multiple seating areas to enjoy sunset views and city lights. The lower level offers a bonus living space, additional bedrooms, a flex area and walk-out access to the backyard. Three-car garage and prime location near hiking trails, golf, Mayo Clinic and top-rated schools.

13621 E Aster Drive, Scottsdale

Listing courtesy of Listing Agent: Jennifer Cohen (602-363-0266) from Listing Office: Compass.

Selling Office: West USA Realty.

All information should be verified by the recipient and none is guaranteed as accurate by ARMLS. Copyright 2026 Arizona Regional Multiple Listing Service, Inc. All rights reserved.

board logo

This information is deemed reliable but not guaranteed. You should rely on this information only to decide whether or not to further investigate a particular property. BEFORE MAKING ANY OTHER DECISION, YOU SHOULD PERSONALLY INVESTIGATE THE FACTS (e.g. square footage and lot size) with the assistance of an appropriate professional. You may use this information only to identify properties you may be interested in investigating further. All uses except for personal, non-commercial use in accordance with the foregoing purpose are prohibited. Redistribution or copying of this information, any photographs or video tours is strictly prohibited. This information is derived from the Internet Data Exchange (IDX) service provided by San Diego MLS®. Displayed property listings may be held by a brokerage firm other than the broker and/or agent responsible for this display. The information and any photographs and video tours and the compilation from which they are derived is protected by copyright. Compilation © 2026 San Diego MLS®,