Refine Search
Sort by
$3,255,000
4 Beds 5 Baths 6775294 MLS
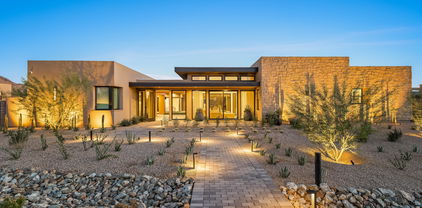
New construction in a quiet neighborhood just minutes from Scottsdale Quarter, Kierland, the new PV Mall, restaurants, the Mayo Clinic, great schools, Hwy 101 & more. Split floor plan w/4,278 sq ft on a half-acre, 4 ensuite bedrooms, 5 baths, office, bonus room, and a great room with soaring ceilings & a glass wall of retractable doors leading to an AZ backyard paradise w/a 4,500 sq ft bi-level patio surrounding a large negative edge pebble sheen pool & infinity spa! Quality abounds w/black Andersen windows, Hinkley Lighting, 48'' Viking gas range, micro & dishwasher, a 66'' professional refrigerator, a large Taj Mahal Quartz waterfall island, European oak flooring, a concealed 14x7 ft butler's pantry & much more! See the supplement below or docs tab for a detailed features list (Cont.) LUXURIOUS DESIGN ** Spacious great room with soaring ceilings, clerestory windows and a glass wall of double, 8' tall tri-folding glass doors leading to the covered back patio and resort style backyard ** Taj Mahal Quartz waterfall kitchen island with a large stainless galley sink, plenty of seating space and surrounding kitchen countertops with Montreal Quartz and an additional kitchen sink overlooking the exquisitely designed backyard ** Top-of-the-line stainless steel kitchen appliances, including a 48" Viking Dual Fuel Range with double ovens, 6 burners and a large griddle, a wall pot filler, a Viking microwave and dishwasher, a large 66" double door Professional Refrigerator and a built-in Thermador Espresso Machine ** Glass wine cellar in the great room with gorgeous marble walls, a WhisperKool refrigeration system and built-in wine racks capable of displaying 147 or more bottles ** A large 14 x 7 ft. concealed butler's pantry in the kitchen with a separate sink, refrigerator, icemaker and plenty of extra cabinet and food preparation space ** Brizo and Delta faucets/fixtures throughout, two kitchen sinks, plus an additional sink in the hidden butler's pantry ** Wide plank White Oak flooring and 7" baseboards throughout ** Large primary bath with a 14 x 7 ft. glass enclosed shower area with marble tile and a soaking tub, as well as two regular shower heads, two rainfall shower heads and two handheld shower heads ** Large primary walk-in closet with custom cabinetry, a chandelier and a full-length lighted dressing mirror ** Separate bar area just outside the primary suite with a quartz countertop, a wood paneled wall and beverage refrigerator ** 4 additional bathrooms, all with custom floating Walnut finish cabinets, quartz counters, handcrafted Zellige tile and soft close drawers ** Fireplace with a 16 ft calming black tile surround/overmantel extending to the great room ceiling, currently exhibiting an 85 inch framed television, allowing you to exhibit art and/or accentuate your home design features when not viewing shows ** Fireplace overmantel is flanked on each side by hidden wall speakers, located just below the clerestory windows which brighten the room and highlight the towering great room ceiling ** Large family room or media room adjoining the three west-wing bedrooms--a perfect play/relaxation area for the kids or guests ** Large laundry room with two washers and two dryers, thin edge shaker cabinets, quartz counter tops and a marble backsplash QUALITY CONSTRUCTION ** All new 2024 construction incorporating a small slab from the prior home ** Smooth synthetic stucco exterior finishes with desert blended colors ** All the modern touches, including 400-amp electrical service, numerous pre-wired functions, recessed LED lighting and stylishly unique Hinkley chandeliers ** Andersen® energy efficient, low-E windows throughout and custom black steel doors w/Baldwin hardware ** Two Rinnai tankless gas water heaters with built-in recirculation pumps and smart phone monitoring capabilities ** Entire home is spray foam insulated (energy efficient), including the garage, which also has an insulated garage door w/remote Internet operation capabilities. The home's ceilings are rated R-30, and the walls are rated at R-19. ** Home is pre-wired for sound, including connections for outdoor and landscape speakers, a home network, televisions, a surveillance system and motorized window shades, if desired ** Two Trane R410A HVACs with programmable Nest thermostats RESORT STYLE YARD ** Taking center stage in the backyard is the heated, 46 x 30 ft negative edge pebble sheen pool and infinity spa with front bubblers, two Baja shelves, Microbrite multicolor LED lighting, a Pentair high performance heater, a Pentair cartridge filter, two energy efficient pool pumps, all surrounded and complimented by Miniature Pygmy Palms, accent plants and a large outdoor 4,500 square foot patio ** The one-of-a-kind pool is surrounded by an equally stunning 4,500 square foot, two level, Artistic Stone outdoor paver patio, stretching from the back of the home and artfully surrounding the negative edge pebble pool and infinity edge spa. This outdoor patio is truly an entertainer's paradise, and the beauty of the Artistic Stone pavers is matched by their utility, being comparatively cool to the touch even on the hottest days of summer! ** The outdoor patio includes a finished large steel ramada with a built-in BBQ (natural gas), ice cooler, TV, a fireplace and plenty of room for covered seating and/or lounge chairs ** Perfect North/South home orientation with mountain views and covered front and back patios, both with tongue and groove ceilings and large side yards with the potential for additional parking, storage, and/or sport court ** Spacious circular driveway made of Solar Gray pavers and an automated and remotely controlled backyard sliding gate, large enough for an RV ** Professionally landscaped yard, including a front and back irrigation system, new sod, decorative rock, a Ficus privacy wall, palm trees surrounding the pool area, front yard desert landscaping including a large Saguaro, as well as other beautiful drought resistant desert plants

6623 E Aster Drive, Scottsdale

Listing courtesy of Listing Agent: Robert Williams (480-352-2060) from Listing Office: HomeSmart.

Selling Office: Russ Lyon Sotheby's International Realty.

$3,120,000
4 Beds 5 Baths 6774973 MLS
Spectacular renovated home on the 8th green of the Apache Course. The Katie Mueller design team carefully chose a sophisticated desert palette in every room. Generous outdoor living areas grace the front and back of the home. You are greeted with a large courtyard area with a spherical water feature and huge views to the southwest. The interior has no steps and flows nicely from room to room. The remodel features an added bathroom, an expanded bath and a new kitchen pantry. A Wolf/Sub Zero appliance package compliments the fine oak cabinetry in the gourmet kitchen. Fantastic views to the South from the kitchen and back patio. A new dual sliding door enhances the space. New opportunities for temporary Lifestyle/Seven membership to the Desert Mountain Club for approved applicants

39797 N 107th Way, Scottsdale

Listing courtesy of Listing Agent: Barry Conser (602-790-3313) from Listing Office: Russ Lyon Sotheby's International Realty.

Selling Office: Berkshire Hathaway HomeServices Arizona Properties.

$2,700,000
4 Beds 5 Baths 6774624 MLS
Welcome to this exquisite modern Camelot villa, located in the prestigious SEVEN subdivision of Desert Mountain! This well thought out home offers captivating views and privacy. Upon entering, the expansive great room welcomes you, offering stunning northern views of the Continental Mountains and a luxurious patio space to enjoy. Boasting over 3,000 square feet, this home features 4 bedrooms, 4.5 baths, elegant flooring, custom cabinetry, stylish lighting, and breathtaking countertops throughout. The Primary bathroom offers heated floors, a steam shower, a dream-worthy closet, and towel warmers. The fully landscaped backyard is perfect for creating unforgettable memories, complete with a pool, BBQ, and fire pit. Adding to the luxury are the two separate casitas—an exceptional and rare feature! The innovative telescoping doors provide a seamless flow from the spacious interior to the stunning outdoor spaces, capturing the essence of Arizona's indoor-outdoor lifestyle. The gourmet kitchen is a chef's dream, equipped with state-of-the-art appliances. Every detail of this villa, from the beautiful landscaping to the meticulously designed spaces, has been curated for an unmatched living experience Furniture available under a separate agreement.

37200 N Cave Creek Road Unit 1055, Scottsdale

Listing courtesy of Listing Agent: Lonnie Lopez (480-688-4463) from Listing Office: Russ Lyon Sotheby's International Realty.

Selling Office: Russ Lyon Sotheby's International Realty.

$2,495,000
6 Beds 5 Baths 6774258 MLS
Privacy & luxury in prime gated N Scottsdale Pinnacle Paradise. 1.7 acres, 4800+ sq ft, 6bd/5bth incl casita, paved circ. drive, pvt ctyd, 4 car cond. garage w tons of storage. Grand residence, meticulously cared for. Soaring ceilings, grt rm overlooks yard, pool, spa, & casita. Indoor/outdoor living at its finest. Cook's hub kitchen w/prep island, dbl ovens, lg pantry w/new wine cooler & pouring station. Bkfst nook overlooks expansive covered rear patio, htd pool and spa. Spacious fml dining, beamed vaulted ceilings, lots of windows overlook grounds. Wood plank flooring, travertine, 4 fireplaces. Secluded primary w/spa bath, soak tub, dual closets. Owned solar, little or no elec bill! New roof, fresh paint inside and exterior. This is indeed a rare find, near all N Scottsdale offers.

23602 N 84th Place, Scottsdale

Listing courtesy of Listing Agent: Victoria Noreide (480-329-3885) from Listing Office: Berkshire Hathaway HomeServices Arizona Properties.

Selling Office: Russ Lyon Sotheby's International Realty.

$2,750,000
5 Beds 5 Baths 6774091 MLS
Discover your dream home in the heart of the Sonoran Desert! This beautifully appointed property offers a perfect blend of modern elegance and timeless charm.The recently updated Gourmet Kitchen boasts new cabinets '' Vittara Crystal'' Quartzite countertops with a waterfall island along with Sub-Zero, Wolf, Cove and Scotsman appliances.This meticulously designed and maintained home has an expansive outdoor living area with a sparkling pool, hot tub and putting green, perfect for entertaining or unwinding. Located in a very desirable neighborhood with top-rated schools, parks and dining options nearby, this home is perfect for families or anyone seeking a vibrant community.

7740 E Santa Catalina Drive, Scottsdale

Listing courtesy of Listing Agent: Alan Surges (406-546-6796) from Listing Office: Russ Lyon Sotheby's International Realty.

Selling Office: Bliss Realty & Investments.

$1,900,000
4 Beds 5 Baths 6773929 MLS
Don't miss this incredible opportunity to add your personal touch to this stunning new build! The unique floor plan boasts a wealth of open and functional spaces designed for modern living. Experience the beauty of high ceilings and exposed beams that fill the home with natural light. Ideal for entertaining, this residence flows effortlessly between indoor and outdoor areas, complemented by a premium kitchen that features a high-end SKS appliance package, including a 48-inch dual-fuel pro range, an integrated column refrigerator/freezer, and a spacious center island with exquisite quartzite countertops. Each bedroom comes with its own ensuite bathroom, thoughtfully arranged in a contemporary split layout for added privacy. Seller incentives may include- window treatments, flooring in master bedroom switching out carpet, kids play area in backyard and more!

8403 E Nightingale Star Drive, Scottsdale

Listing courtesy of Listing Agent: Jennifer L Michaels (480-450-1626) from Listing Office: Citiea.

Selling Office: HomeSmart.

$3,200,000
4 Beds 5 Baths 6771853 MLS
Welcome to this stunning contemporary Camelot golf villa in the exclusive subdivision of SEVEN at Desert Mountain, where luxury meets the seductive beauty of the Sonoran Desert. This property is a golfer's dream, boasting membership to the ultra-prestigious Desert Mountain Golf Club. Nestled by the 12th fairway of the 7 Course, this exquisite home offers captivating views and privacy. As you step through the front door, the vastness of the great room invites you in, showcasing lush golf course vistas which are mirrored in the opulent patio space. Thanks to the innovative telescoping doors, transitioning from the grand interior to the sublime outdoors is seamless, epitomizing the Arizona indoor-outdoor living experience. Elegance resonates throughout the residence with hardwood floors and a host of tasteful upgrades. The gourmet kitchen is a chef's delight, featuring state-of-the-art WOLF appliances set against contemporary fixtures, and complemented by gorgeous quartzite countertops that is both stylish and functional. The villa bathes in natural daylight, creating an ambiance of warmth and welcome in every room. Tastefully decorated, the interior color palette is composed of neutral tones that exude sophistication, offering a serene canvas for personalization. Stepping outside, the resort-style patio is an entertainer's haven. Complete with a built-in barbecue, a heated spool, it's the perfect backdrop for enjoying the spectacular Arizona sunsets. This property isn't just a home; it offers a lifestyle encompassing luxury, comfort, and the rarified air of the exclusive golf community. With beautiful landscaping framing this architectural gem, every aspect of this villa has been curated to offer an unparalleled living experience. Don't miss the opportunity to own this slice of desert paradise, where every day feels like a vacation at a world-class resort. Furniture available under a separate agreement.

37200 N Cave Creek Road Unit 1061, Scottsdale

Listing courtesy of Listing Agent: Bee M Francis (602-679-3193) from Listing Office: Russ Lyon Sotheby's International Realty.

Selling Office: Russ Lyon Sotheby's International Realty.

$1,900,000
4 Beds 5 Baths 6771525 MLS
This stunning home in the exclusive guard gated Ancala community is luxurious living at the base of the McDowell Mountains. Updated landscape on a private and large lot offers a wonderful space for entertaining. Inside, this Hacienda style floor plan includes a chef's kitchen equipped with a Wolf cooktop, Sub Zero fridge, Bosch dishwasher, and warming drawer. A 2-way fireplace enhances both the formal dining room and den. All four bedrooms are ensuite, ensuring privacy and comfort for all. The spacious primary suite boasts a fireplace connecting to the adjacent seating area, newer Anderson windows and French doors that open to the patio, complimented by a remodeled bath featuring an Aquatic Whirlpool jetted tub and custom His and Hers closets. Nothing compares, so come take a look today! Step outside to discover an entertainer's paradise, highlighted by a large saltwater pool and spa ideal for relaxation and enjoyment. The backyard and updated courtyard showcase 25 tons of crushed granite for a stylish, low-maintenance landscape. A BBQ area with a sink facilitates effortless outdoor cooking and gatherings. Tangelo and lemon trees add vibrant color and fragrance to this desert oasis.

12119 E Wethersfield Drive, Scottsdale

Listing courtesy of Listing Agent: Lisa Roberts (480-232-3291) from Listing Office: Russ Lyon Sotheby's International Realty.

Selling Office: Russ Lyon Sotheby's International Realty.

$1,835,000
4 Beds 5 Baths 6769953 MLS
Great soft southwest contemporary with open floor plan in the village of Sunrise in the private community of Desert Mountain. The greatroom with a soaring 16' wood ceiling provides a warm and inviting atmosphere for entertaining family and friends. Retractable sliding doors open to reveal an outdoor living space with a beautiful stacked stone fireplace. 6 fireplaces, wood floors, updated kitchen with granite countertops & designer appliances are just some of the features of this custom home. Separate 2 room casita offers guest ultimate privacy. Enjoy excellent city light and sunset vistas from the view deck. Membership is available through the Desert Mountain Club, waiting list will apply.

10018 E Sundance Trail, Scottsdale

Listing courtesy of Listing Agent: Bee M Francis (602-679-3193) from Listing Office: Russ Lyon Sotheby's International Realty.

Selling Office: Berkshire Hathaway HomeServices Arizona Properties.

$2,200,000
5 Beds 5 Baths 6769735 MLS
Experience soft modern luxury in the magic 85254 zip code! This breathtaking 5 bedroom, 4.5 bath residence was extensively rebuilt with over 1000 sqft of new living space and 10+ ft ceilings in the main living area and primary suite. Experience elegance in every corner, from the grand kitchen featuring stained cabinets and top-tier Thermador appliances to the dreamy butler's pantry. Indulge in the spa-like primary suite with its large walk-in shower, freestanding tub and expansive primary closet. Step outside to an entertainer's paradise, complete with limestone pavers, a newly refinished diving pool, and a brand-new built-in BBQ. The floor plan was thoughtfully redesigned, with 3 ensuite bedrooms with walk-in closets, a moody powder bath, and generously sized laundry room. Premium finishes are evident throughout, including white oak engineered hardwood flooring, elite Brizo plumbing fixtures, and carefully selected designer lighting. Nearly everything is new in this home including updated plumbing, electrical, HVAC, roof, garage door, and landscaping. Nestled in the heart of Scottsdale, this gem is just moments away from top local dining and attractions, making it ideal for those seeking both luxury and convenience.

5911 E Voltaire Avenue, Scottsdale

Listing courtesy of Listing Agent: Kip Shearer (602-315-9426) from Listing Office: Compass.

Selling Office: eXp Realty.

$4,100,000
5 Beds 5 Baths 6769489 MLS
STUNNING ESTATE in the exclusive 24/7 Guard gated community of Equestrian Manor! This gorgeous designer infused remodel features an amazing open floor-plan with vaulted ceilings, wide plank white oak wood flooring, an exquisite kitchen with custom Rift White Oak cabinets, Babylon Quartzite counter-tops, updated lighting, coffee bar and high-end appliances, marble wrapped fireplace with real wood beams in the family room, all secondary bathrooms have decorative marble flooring, Rifted White Oak Cabinets with Quartz and Caesarstone counter-tops and mosaic tile & marble wrapped showers, formal living room has oversized bar, fireplace and grand sliders to the back patio, unbelievable primary bathroom with a HUGE tile wrapped shower and separate stand alone soaking up, dual vanities with Casablanca Quartzsite counter-tops, his and her separate toilets, spacious walk-in closet with endless custom shelving, new roof, synthetic stucco, fresh interior & exterior paint, designer millwork throughout, New Pella windows and doors, new paver circular driveway, new garage R18 insulated doors and more. The backyard boasts Greenwich Herringbone laid brick on patio, extended patio awning with tongue and groove wrapped patio ceiling, Sparkling Pebble Tech pool with travertine pool decking, Ramada with exterior fireplace and BBQ, basketball court, synthetic turf in the front and back yard, front and back yard perimeter installed Ficus columns for added privacy, new landscaping water system and LED landscape lighting and this house is on sought after Cul-De-Sac lot on the one of the best streets in the community! Motivated Sellers!

6112 E Cortez Drive, Scottsdale

Listing courtesy of Listing Agent: Bradley Stiehl (602-502-4962) from Listing Office: Realty ONE Group.

Selling Office: Compass.

$3,250,000
5 Beds 5 Baths 6768905 MLS
Updated with the finest finishes & amenities, and featuring over an acre lot - this is the one you've been waiting for all summer to be finished! The current owner originally built this home, bought it back from the people he sold it to, and made it even better! No detail was left out...from the unique sunken poolside BBQ with built-in bar stools to the soaking tub with a gas fireplace, bubble chandelier and picture window for ambiance. The formal dining room has mountain views and the custom social room boasts two cooled wine walls, built-in buffet and access to the oversized covered patio and rear yard for easy entertaining. The rear yard living space boasts a poolside ramada, shade trees, tons of real grass, a pickle ball court/ sport court, children's play area with swing set and a gorgeous pool with water features. The custom step-down BBQ area features a BBQ and wet sink and has a custom pergola shade structure complete with party lights for nighttime fun in the pool. An oversized covered patio has multiple areas for seating, and easy access to the home from the kitchen, family room, pool bath area, social room and primary bedroom. Wood floors, soaring ceilings and fresh paint set the stage for the rest of this amazing home. The beautifully appointed kitchen opens to the large family room which features a gorgeous 6' fireplace and stacking sliders to open the entire room to the outdoor living space. Light fixtures & fans from Valley Light Gallery and custom cabinets are found throughout the home, as well as beautiful slab Quartzite countertops and top tier plumbing fixtures. Contemporary tile was used to create custom kitchen and bathroom finishes as well as the fireplace surrounds. The exclusive 65-lot gated community of Cactus Gates has retained its privacy and charm since it was built, with many original home owners still residing in their custom homes to this day. Being near schools, parks, hiking trails, shopping, restaurants and so much more makes this neighborhood desirable and hard to get into because the homes for sale in it are few and far between. Closely associated with Taliesin, don't miss the Frank Lloyd Wright influence on a few of the homes as you drive the subdivision!

10800 E Cactus Road Unit 58, Scottsdale

Listing courtesy of Listing Agent: Jim Steimer () from Listing Office: AZ Brokerage Holdings, LLC.

Selling Office: HomeSmart.

$2,800,000
7 Beds 5 Baths 6767273 MLS
Don't miss the chance to make this spacious, North Scottsdale estate yours. The owners of this ranch-style residence spared nothing when transforming the property into a welcoming, tranquil home. The fully renovated main house offers 3000 SF, 4 bedrooms and 3 baths, while the private casitas afford buyers an additional 3 bedrooms, 2 baths, kitchen and living space. There's plenty of space for indoor relaxing, outdoor fun, fitness, guests and more. The 2.2 acre lot includes, detached 4 car garage, two casitas, a pool, an organic garden and basketball court, still with room for more. Privacy gates provide peace of mind for residents, while still enabling the retreat feel. This property offers so much and has an incredibly special feel you won't want to pass up.

24038 N 84th Street, Scottsdale

Listing courtesy of Listing Agent: Alex Smith (480-459-7111) from Listing Office: RETSY.

Selling Office: VCRE.

$2,200,000
4 Beds 5 Baths 6767129 MLS
Discover the ideal family floor plan in this beautifully remodeled 4-bedroom, 4.5-bathroom home, featuring an office. Each bedroom includes its own ensuite for added privacy. Enjoy stunning golf course and mountain views from this corner lot, with high ceilings enhancing the spacious feel. The inviting layout includes a large family room and oversized living/dining area, perfect for gatherings. A standout feature is the 16-foot folding patio door, seamlessly connecting indoor and outdoor spaces, leading to pavered yards. The newly renovated pool boasts a pebble sheen finish, while a resurfaced basketball court adds to entertainment options. Key updates include fresh paint, an epoxy garage floor, and new lighting. The gourmet kitchen is a chef's dream with custom cabinets, high-end appliances, and a large quartz island. The luxurious master suite features a glass-enclosed shower and custom vanity. Additional highlights include a custom wine bar, elegant flooring, and solid wood doors. This home is truly move-in readydon't miss out!

8396 E Sunnyside Drive, Scottsdale

Listing courtesy of Listing Agent: Mardy G Carranza () from Listing Office: eXp Realty.

Selling Office: RETSY.

$3,875,150
4 Beds 5 Baths 6766847 MLS
European masterpiece with stunning mountain, Valley and sunset views across the Chiricahua's 17th fairway. Located in Desert Mountain's gated Saguaro Forest Village with charming caretaker's cottage offering concierge services. The floor plan of this impressive home perfectly accommodates entertaining and family living. The great room welcomes you to a gorgeous stone hearth, vaulted ceilings and inviting bar and collector's wine cellar. A raised grand dining room overlooks this and fairway views beyond. The light-filled chef's kitchen and family room all overlook the golf views . The 2nd level primary retreat and office, each with private patio, offer matchless surround views. Guest will love the two private suites and casita, and their own private upper view patio. Luxurious finishes, updated Savan and Lutron lighting systems, and fine cabinetry are found throughout this warm and inviting residence. While a golf membership to the Desert Mountain Club is not available from the seller, it is accessible from the Desert Mountain Club via application, subject to a waiting list.

41828 N 99th Way, Scottsdale

Listing courtesy of Listing Agent: Bee M Francis (602-679-3193) from Listing Office: Russ Lyon Sotheby's International Realty.

Selling Office: Non-MLS Office.

$2,995,000
5 Beds 5 Baths 6766323 MLS
Incredible SoHome Scottsdale Designed Custom Remodeled Home, on over an acre Lot with no HOA! Very hard to find, 5 bedrooms PLUS Den PLUS bonus/playroom PLUS Entertainment/Pool table room, 4.5 baths 3 car garage move in ready! Some of the amazing upgrades include: Andersen Multi slide doors, new Milgard windows throughout, all new flooring, fresh paint inside/out, quartz countertops, new plumbing fixtures, carpet, cabinets, custom front metal door, light fixtures, hardware... everything is new. Open floor plan has lots of natural light and big entertaining spaces- laundry Room has doggy/pet spa. Huge backyard has mature landscaping, playground, putting green, basketball court and large pool. Plenty of room to build a guest house/garage. Seller will consider trades.

9767 E Larkspur Drive, Scottsdale

Listing courtesy of Listing Agent: Cassandra Sanford (602-882-0203) from Listing Office: HomeSmart.

Selling Office: HomeSmart.

$2,312,000
5 Beds 5 Baths 6765602 MLS
Stunning home with unobstructed sweeping desert views & privacy galore. Camelback Mountain on the horizon, & East Valley city lights at night! Nestled in a Guard Gated Community, freshly painted inside & out, NEW ROOF, & wood-like flooring. Kitchen boasts marble counters, Viking/SubZero appliances, commercial ice maker, warming drawer, prep sink, plus bar area with SubZero bev cooler, opening to a family room with a custom fireplace. The split primary suite offers a luxurious bath, dual vanities, a free-standing tub, & walk-in shower. Guest bedrooms offer ensuite baths. Backyard includes a sparkling pool, fireplace, built-in fire table, & travertine pavers. Amazing community amenities like a pool, spa, & sports courts. Minutes from SR 101, top schools, Basis School, & Scottsdale Airport.

11409 E Bella Vista Drive, Scottsdale

Listing courtesy of Listing Agent: Kim Panozzo (480-307-8326) from Listing Office: HomeSmart.

Selling Office: Russ Lyon Sotheby's International Realty.

$1,600,000
5 Beds 5 Baths 6765175 MLS
This luxurious, resort-style home offers elegant living with travertine and bamboo floors, vaulted ceilings, and custom two-tone paint. A family room with a gas fireplace, along with formal living and dining areas, adds sophistication. The gourmet kitchen boasts granite countertops, dual ovens, a gas stove, an island, and a walk-in pantry. The split floor plan includes an extra spacious primary suite with backyard access, a jacuzzi tub, and a walk-in closet. Guest rooms feature walk-in closets, and an in-law suite has its own entrance and full bath. The backyard is a private oasis with a pool, waterfall, built-in grill, and fruit trees. Updates include a newer roof and HVAC system plus NEW interior paint. This home perfectly blends luxury and practicality. See list of full features!

9227 N 113th Way, Scottsdale

Listing courtesy of Listing Agent: Daniel Brown (480-648-9234) from Listing Office: My Home Group Real Estate.

Selling Office: HomeSmart.

$1,410,000
5 Beds 5 Baths 6765159 MLS
Welcome to this former model home in the gated community of Montana Ranch! This spacious residence features 5 bedrooms, 4.5 baths, an office, & a bonus room. The impressive entry leads to a dramatic staircase & soaring ceilings. Enjoy elegant formal living & dining rooms, along w/ large family room featuring a wet bar & fireplace that opens to a chef's kitchen w/ granite countertops, extended island & stainless steel appliances. The spacious master suite offers a sitting area w/ fireplace, a luxurious bathroom & huge walk-in closet. Set on over half an acre w/ mature trees, the backyard is perfect for entertaining, featuring a pebble sheen pool, rock water feature, BBQ area & a large covered patio. Additionally an oversized 3-car garage, bonus room w/ AC, all minutes from top schools! Welcome to this stunning former model home in the prestigious gated community of Montana Ranch! Boasting 5 bedrooms & 4.5 bathrooms, plus a dedicated office & bonus room, this residence offers space & style. Step through the gorgeous entryway & be greeted by a dramatic staircase & soaring ceilings that create an unforgettable first impression. The elegant formal living & dining rooms set the tone for sophisticated entertaining, while the expansive family room features a wet bar & cozy fireplace, seamlessly connecting to the large kitchen. The kitchen is a chef's dream, showcasing beautiful granite slab countertops, an extended island, a cooktop & stainless steel appliances. The spacious master suite provides a serene retreat with a sitting area and fireplace, as well as a luxurious en-suite bathroom complete with a separate soaking tub, shower & an enormous walk-in closet. Nestled on over half an acre, the property is adorned with mature trees & lush landscaping. The backyard oasis is perfect for relaxation & entertaining, featuring a pebble sheen pool, a stunning rock water feature, a BBQ area, multiple grassy spaces, & a generous covered patio. With an east-facing orientation, you'll enjoy delightful shade throughout the day. Additional highlights include an oversized 3-car garage equipped with cabinetry & a private bonus A/C room, perfect for exercise, music, or hobbies. Residents can take advantage of the 13.5 acres of common park space, which includes a lighted tennis court, basketball court, sand volleyball & a community pool & spa. Conveniently located just minutes from top-rated Scottsdale schools, including DMHS and Basis Scottsdale, this home is surrounded by excellent shopping, dining, hiking trails, golf courses & more. Don't miss the opportunity to make this dream home yours!

10479 N 119th Place, Scottsdale

Listing courtesy of Listing Agent: Joseph Iuculano II (480-577-6101) from Listing Office: My Home Group Real Estate.

Selling Office: Real Broker.

$1,550,000
5 Beds 5 Baths 6764648 MLS
Welcome to Boulder Heights in North Scottsdale. A wonderful community of custom homes close to Carefree and Cave Creek. The front elevation of the home highlights the gorgeous grove of trees as you enter the iron gated courtyard passing the guest casita and courtyard cactus garden. This five bedroom home features a great room floor plan, gourmet kitchen, city lights sunsets and mountain views. Backyard with covered patio over looks the pool for entertaining family and friends. Enjoy the summer sunsets while enjoying outdoor entertainment from the large screen TV. Three car garage and gated side yard parking for all your toys.

36530 N Boulder View Drive, Scottsdale

Listing courtesy of Listing Agent: Vicki G Griffanti (602-390-5597) from Listing Office: HomeSmart.

Selling Office: Russ Lyon Sotheby's International Realty.

$2,475,000
5 Beds 5 Baths 6764435 MLS
Welcome to a one of a kind property in the gated community of Los Gatos in North Scottsdale. This rare gem includes both the main house at 3,478 sq ft & casita at 672 sq ft for a total square footage of 4,150 sq ft ($614 sq ft). The property offers unparalleled luxury combined with outstanding equestrian facilities. This Santa Barbara estate promises privacy & elegance with its own gated entrance. The heart of this property is found in the expansive resort style backyard which spans 1.4 acres designed with expertise with a blend of lush desert landscaping, artificial turf, a modern-style pool, a ramada & spacious covered patio for alfresco entertaining under the star filled skies. The property also features a roof deck with stunning views of Pinnacle Peak & the McDowell Mountain range.

8530 E Via Montoya --, Scottsdale

Listing courtesy of Listing Agent: Allison Cahill (215-262-7066) from Listing Office: The Agency.

Selling Office: HomeSmart.

$2,412,500
4 Beds 5 Baths 6764283 MLS
VERY RARE 4 bed, 4.5 bath plus flex room golf villa in the Mirabel Club w/ an even more rare 3 car garage and access to a FULL GOLF MEMBERSHIP per club bylaws & application approval. This home has extensive upgrades inside & out. The spacious master suite has 2 walk-in closets & a cozy fireplace and large sitting room. Enjoy the large open, split floor plan & separate entry guest casita. Each bedroom has its own ensuite bath. The great room has a stone fireplace and vaulted ceilings with wood beams. The kitchen is complete with Wolf/Subzero/Cove appliances, custom cabinetry, large walk-in pantry, & custom granite. Multiple sets of cedar French doors bring the outside in. The private backyard backs up to open space w/ mountain views. The pool & spa includes 3 soothing waterfalls.

36975 N Mirabel Club Drive, Scottsdale

Listing courtesy of Listing Agent: Robert S Lomax (602-920-7192) from Listing Office: Mirabel Properties.

Selling Office: Berkshire Hathaway HomeServices Arizona Properties.

$5,600,000
4 Beds 5 Baths 6764129 MLS
THE best lot in Skye View! Exceptional 5,932 square foot modern dream home featuring beautifully landscaped desert gardens and a luxe resort-style backyard. Breathtaking mountain and city light views in every direction! Built in 2024, this prestigious N. Scottsdale modern contemporary home is just minutes away from McDowell Mountain Regional Park and Tonto National Forest, access to the 101 Fwy, Scottsdale Quarter, Kierland, and Promenade restaurants and shopping, and close to some of the top AZ golf courses including The Estancia Club, Troon North, Mirabel, and more. With its distinctive architecture and award-winning contemporary design, the home was designed and built by Camelot Homes, boasting an unrivaled attention to detail. The open floor plan is perfect for entertaining, inviting the outdoors in. All the living spaces have direct access to the outdoor spaces which include a front entry portico, fully shaded outdoor living/ loggia with fire feature, dining on back patio, bonus room plus indoor bar with stacked telescoping doors, outdoor grill, and a dedicated loggia for the guest casita. The backyard is highlighted by breathtaking sunset views, custom heated pool with two Baja decks, water features, built-in planters, poolside seating area, separate spa, and lush artificial turf. The home includes a dramatic front entry, well-appointed gourmet kitchen overlooking main living areas, 4 bedrooms, 4.5 bathrooms, office/ den, guest casita, and 4 car garage specialty space that can be used as a home gym or flex space. Additionally, the home boasts Rift Oak cabinetry throughout, honed Quartz countertops, large format Porcelain tile flooring, custom metal iron clad fireplace, Wolf| Sub-Zero appliances, temperature-controlled wine cellar, Zip Tap (instant chilled, instant hot, and sparkling water), Butler's Pantry, designer lighting and plumbing fixtures, elevated ceiling heights, glass detailing, Savant Audio Visual system, motorized designer window coverings in all rooms, security cameras, double stack laundry and LG styler garment refresher| drycleaner, Sonance landscape speakers, and specialty details throughout. The primary bedroom suite features a luxurious primary bath, custom cabinetry, designer lighting/ plumbing fixtures, porcelain tile flooring, dual vanities, expansive walk-in shower and soaking tub with telescoping door that opens to the backyard with mountain and city light views, and spacious his /hers walk-in closet. Soak in world-class views of Pinnacle Peak, Troon Mountain, and Desert Highlands from this custom-built home. This is one of the finest properties available on the luxury market!

10285 E Chama Road, Scottsdale

Listing courtesy of Listing Agent: Brian Keller (480-299-7364) from Listing Office: My Home Group Real Estate.

Selling Office: Harri5 LLC.

$2,796,000
5 Beds 5 Baths 6763817 MLS
Welcome to this stunning, fully remodeled home in the prestigious guard gated section of Raptor Retreat in Grayhawk, North Scottsdale. Designed with modern elegance and thoughtful functionality, this residence showcases exceptional craftsmanship and luxurious details throughout.The spacious split floorplan is highlighted by rich European oak wood flooring and abundant natural light streaming through large windows, offering serene views of the open desert landscape. The heart of the home, the kitchen, is a true showpiece, featuring custom flat-panel cabinetry and exquisite Taj Mahal and Panda marble countertops—perfect for casual meals or entertaining guests in style. Every living area is a private retreat, surrounded by lush greenery and backing to a tranquil desert wash. Outside the updated modern pool takes center stage, complemented by a harmonious blend of turf and stone walkways, patios, and lounging spaces. Spend your evenings enjoying the firepit or hosting gatherings at the built-in BBQ, creating unforgettable memories in this idyllic setting. Located in a sought-after golf community, this home is just a short walk to top-rated schools, Grayhawk Golf Club, Isabella's and Phil's Grill, parks, and nearby shopping and dining. It's also conveniently close to HonorHealth Scottsdale Thompson Peak Medical Center, Mayo Clinic, and more. This exceptional property offers the perfect balance of luxury, comfort, and conveniencean ideal retreat in the heart of North Scottsdale.

21330 N 78th Street, Scottsdale

Listing courtesy of Listing Agent: Julie Pelle (480-323-6763) from Listing Office: Compass.

Selling Office: My Home Group Real Estate.

All information should be verified by the recipient and none is guaranteed as accurate by ARMLS. Copyright 2026 Arizona Regional Multiple Listing Service, Inc. All rights reserved.

board logo

This information is deemed reliable but not guaranteed. You should rely on this information only to decide whether or not to further investigate a particular property. BEFORE MAKING ANY OTHER DECISION, YOU SHOULD PERSONALLY INVESTIGATE THE FACTS (e.g. square footage and lot size) with the assistance of an appropriate professional. You may use this information only to identify properties you may be interested in investigating further. All uses except for personal, non-commercial use in accordance with the foregoing purpose are prohibited. Redistribution or copying of this information, any photographs or video tours is strictly prohibited. This information is derived from the Internet Data Exchange (IDX) service provided by San Diego MLS®. Displayed property listings may be held by a brokerage firm other than the broker and/or agent responsible for this display. The information and any photographs and video tours and the compilation from which they are derived is protected by copyright. Compilation © 2026 San Diego MLS®,