Refine Search
Sort by
$1,677,700
5 Beds 5 Baths 7034216 MLS
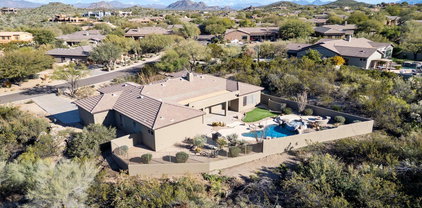
What an opportunity! This stunning property backs up to majestic mountains all around. The private & gated enclave of Carino Canyon is tucked away just off Shea Blvd. Wake up every morning to the most desirable views and wonderful sunrises. North facing back yard offers two large patios, BBQ, pool with waterfall, and heated spa. One patio off the master is perfect for morning coffee and connecting with nature. Premium height ceilings & great room floor plan! Two islands in the kitchen, plus walk-in pantry! 5 bedrooms, including a casita up front. True office, formal dining, & formal living. Plus one bedroom inside is an in-law suite! Sonoran Desert living just minutes to the 101, SR87, & Mayo Clinic! Only 3 MLS sales in Carino Canyon since the start of 2024, as of this listing date!

13518 E Sorrel Lane, Scottsdale

Listing courtesy of Listing Agent: Henry Wang (480-789-3155) from Listing Office: eXp Realty.

$2,450,000
5 Beds 5 Baths 7034205 MLS
Exquisite remodeled custom estate in the prestigious Mirabel Village community on a premier nearly one-acre lot with magnificent sweeping views. Resort-style backyard features a sparkling PebbleTec pool & spa with water feature, expansive Travertine decking, large detached pool house, spacious pool pavilion with built-in kitchen, and huge covered patio with stunning stone fireplace, creating the ultimate setting for entertaining. Inside, soaring 14-ft ceilings, grand entryway, custom lighting, rich wood and tile flooring, and abundant natural light complement the open layout. Stunning chef's kitchen offers Wolf & Sub-Zero appliances, rich granite counters, dual islands, and oversized breakfast bar. Luxurious primary suite features fireplace, private patio access, and a stunning bathroom. There is SO much more to enjoy about this exceptional residence! The stunning remodeled gourmet kitchen features high end stainless steel appliances, as well as two sinks and two dishwashers making entertaining exceptionally convenient! Two of the secondary bedrooms have gorgeous ensuite bathrooms, and two other bedrooms are connected by a beautifully appointed shared ensuite bath. There is a spacious room adjacent to the primary bedroom, currently configured as an art studio, that could serve as an ideal home office or private reading area. One of the secondary bedrooms near the front of the home is a perfect guest suite with its own private entrance and ensuite bathroom. Large laundry room is light and open, with an abundance of storage space, a convenient utility sink, plus a handy laundry chute from the primary closet. Very spacious three car garage has plenty of built in storage. The gorgeous pool pavilion with outdoor kitchen is approximately 15' X 15", and features built in BBQ, refrigerator, sink, granite counters, and offers spectacular views of the surrounding desert scenery. The beautiful, spacious pool house measures approximately 12' X 25', and has its own mini split HVAC system, as well as a fireplace for a comfortable, inviting ambience. There are so many possibilities for this wonderful space; it can serve as a private office, workout room, game room, or hobby room. Enjoy privacy, luxury, and outdoor recreation in North Scottsdale's prestigious Mirabel area. The neighborhood sits at a higher elevation with sweeping Sonoran Desert, mountain, and city light views, while still offering convenient access to Scottsdale amenities. This area is especially appealing to buyers seeking luxury desert living with cooler temperatures, dramatic scenery, and easy access to hiking, golf, and resort amenities. Don't miss the opportunity to tour this remarkable home with its incredible resort-like backyard today!

9817 E Winter Sun Drive, Scottsdale

Listing courtesy of Listing Agent: Max Shadle (480-201-2383) from Listing Office: Redfin Corporation.

$1,997,900
4 Beds 5 Baths 7034034 MLS
A spacious single level custom built home set in the serenity of N. Scottsdale in the gated community of Sonoran Sanctuary. Enjoy the tranquil desert and mountain views from the front courtyard and rear entertainment area. Oversized garage with epoxy floor and built in storage. This three bedroom floorplan features a split primary suite, a den/office and a home theater/flex-room with walk-in closet and full bath. This upgraded home has travertine flooring, granite counters, sub-zero 60'' built-in refrigerator, Wolf gas cooktop with pot filler and double oven. The great room features large vega beams, a decorative stone fireplace and wet bar with a wine frig and ice maker. Each large bedroom has a full bath and walk-in closet. NO FURNITURE OR ELECTRONIC ITEMS (IE) TV'S SOUND SYSTEMS .The rear outdoor space features a saltwater Pebble Tec pool with spa and water feature, a built-in fire pit, cooking area and a very large covered patio. The 13.6kw solar power system is owned and included with the property.

38793 N 107th Place, Scottsdale

Listing courtesy of Listing Agent: Gregory Tanner (480-797-7728) from Listing Office: Fathom Realty Elite.

$1,425,000
5 Beds 5 Baths 7033916 MLS
This Mountain View home boasts stunning views in every direction. Nestled in a serene and secluded cul-de-sac, featuring 4-bedrooms plus office, as well as an attached Casita that can serve as a 5th bedroom, Home has new roof 2023 two new are conditioning units 2025 & 24. new dishwasher, in 2025 new turf. New exteriors paint & Pool filter. This Home offers a fantastic split floorplan. The family room and kitchen area serve as the heart of the home, highlighted by an impressive kitchen island, granite countertops, an abundance of cabinetry, a gas cooktop, and a walk-in pantry. The spacious family room includes a cozy gas fireplace, while the eat-in kitchen and formal dining areas provide ample space for entertaining. Throughout the home, you'll find rich neutral tile flooring.

11251 E Cimarron Drive, Scottsdale

Listing courtesy of Listing Agent: Demi McGauley (480-688-1779) from Listing Office: 72SOLD.

Selling Office: eXp Realty.

$2,222,000
4 Beds 5 Baths 7033782 MLS
Experience North Scottsdale living at it's finest. This gorgeous 4240 SF home sits on a nearly acre cul-de-sac lot with a wash to the rear. North /South orientation. Impeccably maintained and boasts the desired features for luxury living. 4bd and 4.5 bath with great privacy in each. Separate living, dining, and family room off the beautiful kitchen. These areas are joined with a bar and butlers pantry. Nano bi-folding doors open the room to the beautiful expansive patio, pool, spa and stunning views. Great indoor/outdoor living! View deck allows for even more amazing views. Master Suite is well appointed with a fireplace, sitting area and and sprawling master bath. Each BD has custom blackout shades and ensuite bath. 4 cars can easily fit in the garage. Spacious laundry room. W/D included

34302 N 86th Place, Scottsdale

Listing courtesy of Listing Agent: Russ Kort (602-524-9775) from Listing Office: Berkshire Hathaway HomeServices Arizona Properties.

$2,750,000
4 Beds 5 Baths 7032147 MLS
Views, views, views! Perched atop 4.9 private acres in the renowned Troon North Talus community, this 7,875 sq. ft. custom estate captures sweeping panoramic Sonoran Desert views and exceptional privacy. Built for the original owner, the home offers 4 bedrooms, 4.5 baths, including an attached casita. Interior features include soaring ceilings, Venetian plaster, hand-carved wood beams, a grand great room with 15' custom doors opening to the back patio, formal dining with wet bar, wood-paneled media room, private office, and expansive kitchen/living with 3 islands. Outdoors enjoy a resort-style pool and spa surrounded by the beauty of the high desert. The 4-car garage plus 2 lifts accommodates up to 6 vehicles. A rare opportunity in one of North Scottsdale's most prestigious communities.

10070 E Balancing Rock Road, Scottsdale

Listing courtesy of Listing Agent: Charles Sidi (480-330-6506) from Listing Office: The Brokery.

Selling Office: eXp Realty.

$2,850,000
4 Beds 5 Baths 7032131 MLS
This Bing Hu designed home is the epitome of luxury and craftsmanship in the highly sought after community of Desert Mountain. The entire home has been totally reimagined and recreated using the finest materials and finishes, expertly crafted by Tarver Construction. Every detail has been thoughtfully customized to evoke a sense of warmth and style. The open floor plan kitchen and great room invite gatherings with friends and family. The Primary Suite offers privacy and tranquility while being enveloped in lavish ambiance. Three well-appointed guest suites will not disappoint. The outdoor living spaces offer spectacular golf course, mountain and sunset views complementing the expansive private patio with a heated pool & spa, gas fire pit and outdoor gas grill. A membership is not included.

9937 E Taos Drive, Scottsdale

Listing courtesy of Listing Agent: Shawn Chappel (480-329-2020) from Listing Office: Russ Lyon Sotheby's International Realty.

$2,000,000
4 Beds 5 Baths 7031930 MLS
Brand New 2026 Construction in a prime Scottsdale location -- a breathtaking luxury masterpiece designed for those who appreciate elevated living, refined design, and exceptional craftsmanship. This stunning 4 bedroom, 4.5 bath residence delivers a lavish open floorplan wrapped in striking contemporary elegance and high-end functionality. Step into soaring ceilings accented with dramatic LED architectural detail, creating a space that sparkles with style and sophistication. The gourmet kitchen is a true showpiece featuring top-of-the-line appliances, elegant European-style cabinetry, and a spectacular Taj Mahal quartzite waterfall island. Just beyond, a fully equipped secondary chef's kitchen offers seamless convenience for entertaining on any scale. The formal dining room stuns with designer finishes and a sophisticated wet bar, while an oversized multi-panel sliding door opens the home to an incredible resort-style backyard. Enjoy Arizona living at its finest with a huge covered patio, heated pool and spa, outdoor kitchen. A beautifully designed private outdoors for relaxing or entertaining under endless blue skies. The sumptuous primary suite exudes luxury with posh designer touches and a refined modern aesthetic. The spa-inspired primary bathroom features a dramatic soaking tub, oversized multi-head shower with Kohler Anthem controls, and exceptional custom finishes throughout. The oversized walk-in closet includes its own private laundry area, combining luxury with everyday convenience. All guest bedrooms are generously sized and en suite, offering comfort and privacy throughout the home. From the designer flooring to the custom ceilings, every inch of this residence was carefully curated to create a home that is both stunning and highly functional. Additional highlights include a premium Sonos surround sound system with independent volume controls, iPad wall-mounted smart home controls managing sound and six strategically placed exterior cameras, energy-efficient construction, reflective roof coating, water softener, and R/O system, and so much more. This is Scottsdale luxury living redefined.

8331 E Mariposa Drive, Scottsdale

Listing courtesy of Listing Agent: Slava Kostadinova-Burke (602-388-0558) from Listing Office: DeLex Realty.

Selling Office: Compass.

$1,999,000
6 Beds 5 Baths 7031769 MLS
Unique Scottsdale opportunity offering the ideal combination of location, lifestyle, and investment potential. Situated on a large lot just minutes from Kierland, Scottsdale Quarter, world-class golf, dining, and entertainment. This 6-bedroom, 4.5-bath residence is perfectly suited as a primary home, vacation retreat, or income-producing property. Designed to accommodate larger groups, the home features spacious bedrooms, dual primary suites, a game room, theater room, wet bar, and multiple fireplaces, creating an ideal setting for entertaining and guest enjoyment. The resort-style backyard is a destination unto itself, complete with a heated pool and spa, sport court, putting green, outdoor fireplace, built-in BBQ, and multiple outdoor gathering spaces.

6542 E Ludlow Drive, Scottsdale

Listing courtesy of Listing Agent: Jennifer Boynton (847-602-3030) from Listing Office: Silverleaf Realty.

$4,882,900
4 Beds 5 Baths 7031604 MLS
**SELLER WILL PROVIDE A PAID FULL GOLF MEMBERSHIP IF CLOSED ON OR BEFORE LABOR DAY.** The Mirari embodies a refined balance of modern design and natural warmth. Step through the lush courtyard entry and feel instantly transported to a serene luxury spa retreat. This turnkey, fully furnished, and fully automated new build by Cullum Homes blends soft neutral palettes, rich wood tones, and organic stone accents to create an atmosphere that feels both sophisticated and calming. Thoughtfully designed, the home is split into two distinct wings. One wing features guest suites, each complete with a private ensuite bath and walk-in closet, along with a comfortable den designed for gathering and relaxation. In the opposite wing, the open-concept layout seamlessly connects the kitchen, dining, and great room, creating an effortless flow ideal for both everyday living and entertaining. Custom cabinetry, quartz surfaces, and premium Sub-Zero, Wolf, and Cove appliances elevate the kitchen with both beauty and functionality. The airy great room is anchored by a stunning floor-to-ceiling fireplace and surrounded by expansive walls of glass that extend naturally into the outdoor living spaces, celebrating the beauty of the surrounding desert landscape. Throughout the home, every detail has been curated with texture, warmth, and natural light in mind. Outdoors, the resort-style pool and spa capture sweeping golf course views, complemented by multiple lounging areas, a fireplace, and a built-in BBQ space with generous seating for entertaining. The primary suite offers private patio access and continues the home's warm, spa-inspired aesthetic with soft light tones, dual vanities, a freestanding soaking tub, and an impressive walk-in closet with a custom storage system. Just down the hall, the spacious laundry room includes extensive cabinetry and a utility sink for added convenience. With a 3-car air-conditioned garage, this move-in ready home also includes integrated Control4 automation and security systems, offering effortless modern living in one exceptional desert retreat. Set within the exclusive Village at Seven Desert Mountain, residents enjoy access to world-class amenities, including the newly renovated Sonoran Spa and Fitness Center, premier tennis complex, scenic hiking and biking trails, six private championship golf courses, and an array of luxurious clubhouses and restaurants. The community is guard-gated 24/7, ensuring the utmost in security and convenience for the highly sought-after lock-and-leave lifestyle.

37200 N Cave Creek Road Unit 1029, Scottsdale

Listing courtesy of Listing Agent: Scott Grigg (480-540-5479) from Listing Office: Grigg's Group Powered by The Altman Brothers.

$1,620,000
4 Beds 5 Baths 7031357 MLS
Your new address awaits in one of the most popular communities in the Valley, McCormick Ranch. With miles of walking/biking trails, plenty of green space and parks, tennis courts, delicious local restaurants and sought-after schools, this neighborhood -and this home- checks all the boxes. Located on a quiet street where neighbors wave as they walk by and kids actually play outside, the architecture gives a nod to the charming, low-slung ranch homes this area is known for. The updated interior is turn-key and offers four ensuite bedrooms, ample living space, a generous kitchen and great storage. The backyard is ready for summer fun: Mature landscaping that creates shade and privacy, a sparkling, deep pool and built-in grill means you can start creating memories from the moment you move in.

8584 E Via De Dorado --, Scottsdale

Listing courtesy of Listing Agent: Paul A Nicoletti (480-888-5800) from Listing Office: RETSY.

Selling Office: Orion Investment Real Estate.

$3,999,950
5 Beds 5 Baths 7031320 MLS
Set on a breathtaking acre lot in prestigious Pinnacle Peak Vistas, this extensively remodeled estate offers sweeping panoramic views of the McDowell Mountains. Expansive split-floorplan basement design features soaring 12-foot ceilings, abundant natural light, & seamless indoor-outdoor living. Stunning new gourmet kitchen showcases exquisite marble counters, Wolf & Sub-Zero appliances, convenient butler's pantry, while the adjoining family room impresses w/ a dramatic vaulted wood ceiling & incredible mountain vistas. Luxurious primary retreat w/ fireplace, vaulted ceiling, & newly remodeled spa-inspired bath. Extraordinary resort-style backyard featuring sparkling PebbleTec pool, raised firepit, extended Travertine pavers, large ramada w/ rooftop view deck, & lush desert landscaping. Extensive remodeling of this exquisite property includes all new kitchen and bathrooms, all new windows, owned solar system, rich wood flooring throughout, and new roof done in 2021! Fully finished and beautifully decorated basement features two large bedrooms, gorgeous new bathroom with shower, and large comfortable family/living room with high quality kitchenette. On the main floor there are two very spacious ensuite bedrooms, each with walk in closets. Even the laundry room has been beautifully remodeled with extensive high end cabinetry offering tons of storage, plenty of counter space, a convenient utility sink, and high end washer and dryer. A circular paved driveway leads to a spacious and inviting front courtyard where you can relax and take in the beauty of your spectacular surroundings. A separate den has been configured to a beautiful recreation/game room with rich wood ceiling providing additional space in which to relax and entertain that is easily accessible to the front courtyard. The home also features a roomy three car garage with epoxy floor providing an abundance of storage space. This remarkable home is ideally located in North Scottsdale near some of the Valley's best outdoor recreation, especially for hiking, mountain biking, golf, and desert exploration. Numerous trailheads throughout the McDowell Mountain range are in close proximity, as well as nearby Pinnacle Peak Park, all offering extensive hiking trails. The area is also surrounded by world-class golf, including courses near Troon, Grayhawk, and DC Ranch, along with easy access to horseback riding, off-road desert recreation, and luxury resort amenities throughout North Scottsdale. Truly an exceptional property delivering the finest in Arizona luxury living!

9083 E Via Montoya --, Scottsdale

Listing courtesy of Listing Agent: Max Shadle (480-201-2383) from Listing Office: Redfin Corporation.

$2,099,999
5 Beds 5 Baths 7031045 MLS
Brand New 2026 construction where impeccable luxury meets remarkable affordability. Welcome to Rosewood -- a residence that shines with striking architecture, sophisticated interior design, and thoughtfully curated finishes throughout. Every detail has been meticulously selected to create a home that feels both timeless and modern. This stunning 5-bedroom, 5-bath masterpiece is filled with warmth, elegance, and contemporary charm. From the moment you arrive, the inviting front courtyard sets the tone -- the perfect space to relax and unwind. Step through the front door into a spacious, light-filled living room designed for effortless luxury living. The gourmet kitchen seamlessly opens to the main living space and features custom cabinetry, top-of-the-line Monogram appliances, a generous pantry, and oversized multi-panel sliding doors that create the ultimate indoor-outdoor experience. The spacious and beautifully appointed primary suite is a luxurious retreat that features refined finishes, designer details, and a seamless connection to the outdoors. The spa-inspired primary bathroom offers an indulgent experience with upscale fixtures, dual vanities, an oversized walk-in shower, and a soaking tub perfect for relaxation. A generous custom walk-in closet completes the suite, creating the ultimate blend of sophistication and functionality. This homes resort-style backyard is designed for entertaining and enjoying Arizona living at its finest. Rosewood is a rare blend of style, comfort, and elevated design -- crafted to impress at every turn. The property comes with 7 security cameras strategically placed around the home.

8436 E Rosewood Lane, Scottsdale

Listing courtesy of Listing Agent: Slava Kostadinova-Burke (602-388-0558) from Listing Office: DeLex Realty.

$5,000,000
5 Beds 5 Baths 7030735 MLS
Reimagined and repriced . Magical Arcadia , privately gated. Large green lawn and mature landscape with the perfect front gathering patio. French doors front and back add charm and natural light. The kitchen with warmth and sophistication becomes the heart of this home while opening up to a book lined family room. Featuring two ensuite bedrooms , two bedrooms with shared bathroom and an office/playroom on one side of the home , there are so many options .On the opposite side of the home, a separate primary suite has vaulted ceiling with views of the garden and private spa like bathroom. Plus a powder room , Impressive laundry room and man cave with golf simulator. Formal dining room and living room open to the front patio with fireplace. This is a Happy Home filled with color and light.

4227 N Jokake Drive, Scottsdale

Listing courtesy of Listing Agent: Laura Lee Cahal (602-770-6576) from Listing Office: Compass.

$2,425,000
4 Beds 5 Baths 7030318 MLS
IMMEDIATE GOLF MEMBERSHIP AT CLOSE OF ESCROW. Welcome to #665, an artfully designed sanctuary by Lash McDaniel, featuring soft rounded walls + large expanses of glass framing the beauty of the Sonoran Desert and stunning mountain views. The main home features quality craftsmanship and attention to detail by United West, casita by RJ Gurley Construction. 4,027 square feet of open, sunlit living featuring a private master retreat with backyard access, two guest bedrooms in the main house each with ensuite baths, den/office with adjacent bath + a 2-room casita. Outdoor living with oversized heated spa + cascading water feature serve as the ultimate backyard centerpiece. Large covered patio with multiple dining/conversation terraces to enjoy the beautiful Arizona sunsets. Designated a top 'Platinum Club of America'' golf club, Desert Highlands amenities include a Jack Nicklaus Signature championship golf course, 18-hole putting course, award winning clubhouse featuring ''Jacks'' gastropub, state of the art fitness center, Highlands Racquet Club featuring grass, clay & pickleball courts,& more. A $ 205,000 membership fee is due from buyer at close of escrow

10040 E Happy Valley Road Unit 665, Scottsdale

Listing courtesy of Listing Agent: Dena Bullard (480-585-7222) from Listing Office: Russ Lyon Sotheby's International Realty.

Selling Office: Compass.

$2,050,000
3 Beds 5 Baths 7029461 MLS
Offered for the first time ever, this contemporary residence sits on the 6th fairway of Troon Country Club with south-facing views stretching to Troon Mountain and Pinnacle Peak. Soaring ceilings and walls of glass set the tone throughout. The kitchen features a gas cooktop and bay window breakfast area overlooking the fairway. Three bedrooms, four and a half bathrooms and a private office provide flexible living. Resort-style pool and spa, a primary bath updated in 2021 and an oversized three-car garage complete the package. Bring your designer! Floor-to-ceiling picture windows frame the breathtaking views while a fireplace, custom built-in bookshelves, and a sunken U-shaped wet bar complete with prep sink and beverage refrigerator create the ultimate entertaining environment. The adjacent family room opens effortlessly to the kitchen and breakfast nook, where three walls of windows flood the space with natural light. The kitchen features a gas cooktop, abundant workspace, and picturesque fairway views, while the family room adds warmth with a second fireplace and additional built-in shelving. The spacious primary retreat continues the home's signature peaked ceilings and dramatic window design while offering a private fireplace and direct access to a secluded inground spa tucked just outside the suite. The spa-inspired primary bath was beautifully remodeled in 2021 with marble flooring, marble shower surrounds, a freestanding soaking tub, large walk-in closet, and private water closet. A dedicated office located just off the primary suite includes extensive built-in cabinetry and shelving, ideal for working from home or a private library. Two additional guest bedrooms are both ensuite. Additional spaces include a powder bath for guests, a full exterior pool bath with a shower, a laundry room with storage, and a three-car garage. Outdoor living is equally impressive with grounds designed to embrace Arizona living year-round. The pool is surrounded by slate stone hardscape and accented by dramatic rock waterfall features, while the built-in BBQ with sink creates the perfect setup for entertaining against the backdrop of golf course and mountain views. Located within Troon Village, residents enjoy proximity to Troon Country Club, one of Arizona's premier private golf clubs designed by Tom Weiskopf and Jay Morrish and inspired by Scotland's famed Royal Troon Golf Club. Nearby amenities include world-class golf, hiking, dining, shopping, and convenient access to Loop 101, all while surrounded by the natural beauty that defines North Scottsdale living.

10749 E Quartz Rock Road, Scottsdale

Listing courtesy of Listing Agent: Laura Lucky (480-390-5044) from Listing Office: Russ Lyon Sotheby's International Realty.

Selling Office: West USA Realty.

$2,485,000
4 Beds 5 Baths 7029325 MLS
Tucked behind the coveted guard gates of Raptor Retreat at Grayhawk, this exceptional Camelot home in the prestigious Firenze enclave offers the rare blend of timeless luxury, privacy, and quintessential Arizona resort living. Perfectly positioned on a premium golf course lot with sweeping north-facing mountain and fairway views, this residence is designed for both refined everyday living and effortless entertaining. From the moment you arrive, the home's striking curb appeal sets the tone with stacked stone accents, rich wood garage doors, and an inviting courtyard entry. Inside, sophisticated design meets warmth and livability, with thoughtfully curated finishes throughout including custom millwork, wainscoting, wood-beamed ceilings, designer lighting, and French doors that create seamless connection between indoor and outdoor spaces. The flexible floorplan offers 4 spacious bedrooms, each with ensuite baths, including a detached casita with private entry... ideal for guests, multigenerational living, or a private retreat. A handsome office with custom built-ins overlooks the courtyard, while an additional flex space near the secondary bedrooms offers versatility for a media room, teen lounge, fitness space, or playroom. At the heart of the home, the chef's kitchen is both beautiful and functional, featuring quartz countertops, double ovens, a 6-burner gas cooktop, custom hood, subway tile backsplash, upgraded shaker cabinetry, and a generous layout designed for gathering. A stylish wet bar with wine refrigeration and floating shelves, along with a formal dining space, make entertaining effortless. The primary suite is a true sanctuary, complete with a sitting area, spa-inspired bath with separate tub and shower, and an expansive walk-in closet. Step outside to your private backyard retreat where Arizona living takes center stage, enjoy the sparkling pool and spa, fireside evenings around the firepit, or alfresco dining beneath the ramada with built-in grill, all framed by serene golf course and mountain vistas. Living in Raptor Retreat means more than owning a home... it's a lifestyle. One of North Scottsdale's most sought-after guard-gated communities, residents enjoy privacy, security, beautifully maintained walking paths, and unmatched proximity to world-class golf, upscale dining, shopping, top-rated schools, healthcare, and convenient freeway access. This is North Scottsdale luxury living at its finest.

8184 E Wingspan Way, Scottsdale

Listing courtesy of Listing Agent: Christina Rathbun (602-882-1919) from Listing Office: Compass.

Selling Office: HomeSmart.

$1,700,000
6 Beds 5 Baths 7029307 MLS
Nestled on more than an acre, this truly one-of-a-kind property offers an extraordinary opportunity for investors, builders, or visionary buyers seeking a rare piece of land with unmatched outdoor character. Formerly operated as a girls' home, the property features an expansive residence with 6 bedrooms, 4.5 bathrooms, and multiple office/flex spaces that provide endless possibilities for reconfiguration or redevelopment. While the home itself is ready for updating, the grounds are the true showpiece. The stunning backyard oasis is beautifully maintained and filled with mature trees, winding paver walkways, charming gathering spaces, a gazebo, multiple benches, and even a private basketball court. The setting feels serene, park-like, and incredibly private -- a rare find in today's mark

8204 E Monterey Way, Scottsdale

Listing courtesy of Listing Agent: Austin Manahan (480-250-9155) from Listing Office: Realty ONE Group.

Selling Office: HomeSmart.

$4,097,000
5 Beds 5 Baths 7028834 MLS
Welcome to one of Sereno Canyon's most exceptional estates. Situated on a rare 1.72-acre homesite, this 2023-built retreat offers over $2M in curated upgrades & a level of privacy seldom found in new construction. Designed for both grand entertaining & everyday luxury, the home features 5 spacious bedrooms (1 w/separate living area), 4.5 finely appointed baths, designer interiors, natural stone finishes & stunning fireplaces throughout. Step outside to a resort-inspired backyard with a spectacular pool & spa, sunken conversation lounge, expansive lawn, & a chef's outdoor kitchen with never-used Twin Eagles/True appliances. Mountain views, a gated drive, and seamless indoor-outdoor living create an extraordinary desert sanctuary just minutes from Scottsdale's premier golf, dining, & hiking. Golf lovers and casual players will appreciate that Sereno Canyon residents receive a complimentary Troon Premium Plus card, an exclusive membership which delivers 15% off every round, up to 50% off tee times booked within 78 hours, six guest passes, $150 in shop credits, and Gold Status with points accumulating and usable across most Troon's prestigious portfolio of golf courses and club houses.

23991 N 123rd Place, Scottsdale

Listing courtesy of Listing Agent: Mariana Hoyt (602-620-6300) from Listing Office: My Home Group Real Estate.

$1,595,000
5 Beds 5 Baths 7028794 MLS
Experience elevated living in the prestigious 85254 zip code within the highly sought-after gated community of Villa de Sorano. Perfectly positioned on a quiet cul-de-sac, this stunning 5-bedroom, 4.5-bath residence offers luxury, functionality, and exceptional entertaining spaces throughout. From the moment you arrive, the impressive curb appeal sets the tone with a paver driveway, 3.5-car garage with attached cabinetry, and beautifully maintained exterior. Inside, breathtaking attention to detail can be found around every corner. The thoughtfully designed floorplan features an inviting living room, elegant formal dining room, and expansive family room complete with surround sound, soaring ceilings, and a cozy fireplace. The chef's kitchen is truly the heart of the home, showcasing a plethora of cabinetry with crown molding, stylish tile backsplash, quartz countertops, recessed lighting, stainless steel appliances including gourmet double wall ovens and gas cooktop, an oversized island with a breakfast bar, and a charming breakfast nook with French doors leading to the backyard oasis. A rare fully functional basement adds incredible versatility, offering a large bonus/game/entertainment room, modern full bar, private bedroom, full bathroom, and surround sound speakers -- the perfect setup for hosting guests, movie nights, or multigenerational living. The luxurious owner's retreat is designed for relaxation with plush carpeting, dual vanities, a soaking tub, spacious walk-in closet, and direct outdoor access. $80k was invested in extensive upgrades and in planting trees in the front and back landscaping. Upgrades include: new water softener in the garage and a reverse osmosis filtration system for the kitchen, 1 new AC unit, updated pool equipment with an app to control it, fresh interior paint, new plantation shutters, sunscreens on all windows, WiFi access points throughout home for a consistently strong WiFi signal, LED lighting throughout, upgraded baseboards throughout the home and basement surround sound system. Step outside to your own private resort-style retreat featuring a tranquil courtyard with a built-in gas BBQ, expansive covered patio, sitting area, sparkling pool, in-ground spa, and putting green -- ideal for enjoying Arizona living year-round. Located just minutes from Kierland Commons, Scottsdale Quarter, Scottsdale Airpark, Desert Ridge Marketplace, High Street, Scottsdale 101, Mayo Clinic Hospital, and world-class golf including TPC Scottsdale, Kierland Golf Club, and Grayhawk Golf Club, this exceptional home combines luxury living with unmatched convenience. This is the one you've been waiting for.

17809 N 57th Place, Scottsdale

Listing courtesy of Listing Agent: Sarah Reiner (623-326-4632) from Listing Office: Realty ONE Group.

$3,695,000
5 Beds 5 Baths 7027507 MLS
Located in the heart of of Arcadia. You have to come check out this 5 bed 5 bath (all ensuite )3715 sqft house on a half acre lot. New construction, massive stone accent wall, wall wash skylight, T&G hemlock patio overhangs, riff oak doors and cabinets are a total show stopper. Enjoy coffee on your front patio while checking out amazing Camelback Mountain View's or step outside your front door and hop on the canal and be in old town and fashion square in a few short minutes. Amazing outdoor space with plenty of room for a pool /spa, pickle ball court to create your outdoor oasis. Full wolf and sub zero package round out this pretty amazing and Architectural significant Home.

3801 N 64th Street, Scottsdale

Listing courtesy of Listing Agent: Christina Hizme (602-740-6354) from Listing Office: RETSY.

$4,899,000
5 Beds 5 Baths 7027141 MLS
2026 * Complete Home Makeover * Designer Finishes * Majestic mountain views set the stage for this extraordinary 5,577 SqFt single-level, custom, private estate in one of North Scottsdale's best gated communities. Enjoy cooler summers elevated at 2700 ft & massive owed solar system. Completely built out neighborhood with mature Desert landscaping. Expansive walls of new glass windows frame the mountain backdrop; creating seamless indoor/outdoor living. Sophisticated modern European finishes, 4x4 Italian tile, natural stone counters, fireplace, & hood. Double island kitchen, massive butler's pantry, and Wolf, Sub-Zero, Cove appliance suite. Spa-inspired ensuite bathroom retreats, a hi-tech theater lounge, lush mature landscaping, a negative-edge infinity pool! Owner/ Agent

24417 N 120th Place, Scottsdale

Listing courtesy of Listing Agent: Andrew Lawver (602-821-4949) from Listing Office: My Home Group Real Estate.

$2,100,000
4 Beds 5 Baths 7026521 MLS
This beautifully remodeled home, updated in 2019, is a golf course property in impeccable condition, located within the manned guard-gated community of Scottsdale Country Club East 9. Featuring 4 bedrooms, 4.5 bathrooms, a private office, and a spacious 3-car garage, this home offers a thoughtfully designed floor plan that feels both open and inviting. The stunning outdoor living space is a true highlight, complete with a sparkling pool, spa, covered patio, and built-in BBQ--perfect for entertaining or relaxing while enjoying the golf course setting. Combining luxury, comfort, and exceptional amenities, this home is an outstanding opportunity in one of Scottsdale's premier communities.

8177 E Sunnyside Drive, Scottsdale

Listing courtesy of Listing Agent: Jason Zhang (602-526-1189) from Listing Office: Gold Trust Realty.

Selling Office: Non-MLS Office.

$3,000,000
6 Beds 5 Baths 7026189 MLS
Experience elevated desert living in this beautifully updated two-story residence located within the gated Desert Haciendas community of DC Ranch. Perfectly positioned on a coveted wash lot, this exceptional home captures unobstructed views of the McDowell Mountains while offering refined indoor-outdoor living in one of North Scottsdale's most sought-after neighborhoods. Designed with clean lines, soaring ceilings, and an open-concept floor plan, the home seamlessly blends sophistication and comfort. The main level features four bedrooms plus a private den, while the upper level offers two additional bedrooms and an expansive game room, providing flexible living spaces ideal for family and guests. Extensive interior updates throughout include wood flooring, upgraded baseboards, renovated kitchen and bathrooms, custom window coverings, designer lighting, and a striking custom wine wall with glass doors that serves as a sophisticated focal point. The chef's kitchen is appointed with Quartzite countertops and backsplash, custom hardware, Viking stainless steel appliances, a large island with seating, generous casual dining area, and a dedicated beverage bar area. The adjacent family room is both warm and inviting, highlighted by tall ceilings, a fireplace, and expansive views overlooking the resort-style backyard. The luxurious primary suite is a true retreat, featuring serene backyard views, a coved ceiling, custom closet, and a beautifully upgraded spa-inspired bath with marble counters, separate soaking tub and shower. Outdoor living is equally impressive. The backyard showcases a travertine stone patio, sparkling pool with water and fire features, spa with spillover, separate fire pit, and a spacious covered patio designed for year-round enjoyment. A private side courtyard off the kitchen includes a built-in BBQ and smoker. The home is located just steps away from Desert Haciendas' grassy neighborhood park and playground. In addition, DC Ranch residents enjoy access to an exceptional lifestyle with 2 community centers including the Desert Camp Community Center, which offers a lap pool, toddler pool, fitness facility, tennis and pickleball courts, playground and a sport court. DC Ranch maintains over 50 miles of landscaped paths and trails and is located within minutes to the hiking trails of the McDowell Sonoran Preserve and Gateway Trailhead. The community is also conveniently located close to an abundance of shopping and dining venues, golf courses, healthcare campuses, and the 101 Freeway.

17799 N 95th Street, Scottsdale

Listing courtesy of Listing Agent: Don Matheson (602-694-3200) from Listing Office: RE/MAX Fine Properties.

Selling Office: Silverleaf Realty.

$2,136,119
4 Beds 5 Baths 7025828 MLS
**AGENTS - Please read private remarks** This brand new home offers a Casita with private entrance, a gourmet kitchen with Wolf & Sub-Zero appliances, modern tile flooring, quartz counters with waterfall edge in the kitchen, contemporary iron entry door, infrared ceiling patio heaters, 12ft rolling wall of glass at the nook and a 15ft rolling wall of glass at the great room. With trails offering access to the Preserve and its 150+ mile trail network, life at Storyrock includes convenient access to Tom's Thumb and endless opportunities to enjoy nature. Storyrock offers a rare opportunity to live within close proximity to the best of Scottsdale while also among Arizona's timeless natural treasures, all within a distinctly modern setting.

13213 E Buckskin Trail, Scottsdale

Listing courtesy of Listing Agent: Roger Marble (602-619-7100) from Listing Office: Marble Real Estate.

$1,775,000
4 Beds 5 Baths 7025795 MLS
Is there a 4-bed contemporary home in Scottsdale with modern Southwest design, privacy, and luxury upgrades on acreage? Located in the gated Rio Mountain Estates community, 15129 E. Saguaro Vista Ct delivers 3,823 SF of thoughtfully designed living space on a 1.1-acre lot with soaring ceilings, designer finishes, expansive patios, large pool with connected spa and seamless indoor-outdoor entertaining. Priced at $1,875,000, this architect-designed Southwest contemporary features 4 bedrooms, 4.5 bathrooms, and a desirable split floor plan. The great room impresses with 14-foot ceilings, while the kitchen offers 12-foot ceilings and the bedrooms feature 10-foot ceilings for an open, airy feel throughout. Natural light fills the home through 55 dual-pane low-E windows and French doors that lead to inviting outdoor pool/spa with patios perfect for Arizona living. The gourmet kitchen is equipped with upgraded appliances including an induction cooktop, double ovens, wine refrigerator, upgraded cabinetry, under-cabinet LED lighting, and a spacious island with prep sink. Designer lighting and fireplaces add warmth and character throughout the home. The primary suite offers a spa-inspired retreat with separate his-and-her vanities, a contemporary freestanding soaking tub, dual shower heads, and a massive walk-in closet complete with washer and dryer, and not to mention the home has another washer/dryer for guests on the other side of the home. Additional highlights include two-zone Trane A/C systems, programmable recirculating hot water pump for near-instant hot water access, paved roads throughout the community, septic service, and private water company utilities. Located within Cave Creek Unified School District near Black Mountain Elementary, Desert Arroyo Middle School, and Cactus Shadows High School, this 4-bed contemporary home in Scottsdale combines luxury, functionality, and privacy in a sought-after North Scottsdale gated community.

15129 E Saguaro Vista Court, Scottsdale

Listing courtesy of Listing Agent: Andrew Holm () from Listing Office: Citiea.

$995,000
5 Beds 5 Baths 7025758 MLS
RARE investment opportunity! This high-performing vacation rental boasts a proven track record and over $100,000 in future bookings already on the calendar! Ideally situated on a premium corner lot just minutes from Old Town Scottsdale, this exceptional property offers both luxury and income potential. The main residence features 4 spacious bedrooms plus an office and 4 well-appointed bathrooms, while the recently constructed detached GUEST HOUSE has vaulted ceilings and includes its own kitchen, bedroom, bathroom, and private 2-car garage--perfect for guests, extended stays, or additional rental flexibility. Designed for effortless entertaining and low-maintenance living, the outdoor space showcases a sparkling pool and premium synthetic turf. A MUST SEE! Whether you're seeking a turnkey investment property or a stunning personal retreat, this home truly stands out! Home can be purchased turn key/furnished !

6613 E Vernon Avenue, Scottsdale

Listing courtesy of Listing Agent: Nathan J Janecek (480-522-7576) from Listing Office: Keller Williams Realty Sonoran Living.

Selling Office: Grigg's Group Powered by The Altman Brothers.

$3,899,000
4 Beds 5 Baths 7025666 MLS
Elevated within the prestigious Painted Sky village of Desert Mountain, this exceptional 7,468-square-foot estate represents a timeless expression of refined desert living. Thoughtfully crafted by renowned builder Cullum Homes and meticulously maintained, the residence blends architectural presence with an inviting sense of warmth and comfort. A grand circular drive and striking façade create an unforgettable arrival, hinting at the elegance that unfolds within. Beyond the welcoming entry, a dramatic foyer opens to a magnificent great room where soaring ceilings, hand-hewn wood beams, and rich stone accents create a space that is both sophisticated and effortlessly livable. Designed for seamless entertaining, the great room flows into a beautifully appointed chef's kitchen, featuring prem premium Wolf and Sub-Zero appliances, a six-burner range with grill, and gleaming granite surfaces. Extensive custom cabinetry and thoughtful design details enhance both beauty and functionality, while the adjacent formal dining room offers an intimate yet elegant setting for memorable gatherings. A sit-up wet bar and glass-enclosed, walk-in wine room add a layer of sophistication, creating the perfect backdrop for hosting. Private spaces throughout the home are equally compelling. A stately office/library offers a quiet retreat for work or reflection, while the fully equipped theater--complete with plush lounge seating and its own bar--invites relaxed evenings at home. The primary suite is a true sanctuary, featuring a cozy fireplace, an expansive walk-in closet, and a private fitness room just beyond the spa-inspired bath. Upstairs, a gracefully curved staircase leads to a secluded guest bedroom, offering comfort, privacy, and an elevated experience for visitors. Outdoors, the home transforms into a serene desert retreat. Expansive patios, a sparkling pool and spa, and lush desert landscaping create a setting designed for both relaxation and entertaining. Captivating views stretch across the 13th fairway of the Apache Golf Course, with the dramatic silhouette of Apache Peak providing a breathtaking backdrop. This is more than a residence--it is a legacy property, where timeless craftsmanship, natural beauty, and understated luxury come together to create an extraordinary living experience within Desert Mountain.

11240 E Apache Vistas Drive, Scottsdale

Listing courtesy of Listing Agent: Bee M Francis (602-679-3193) from Listing Office: Russ Lyon Sotheby's International Realty.

All information should be verified by the recipient and none is guaranteed as accurate by ARMLS. Copyright 2026 Arizona Regional Multiple Listing Service, Inc. All rights reserved.

board logo

This information is deemed reliable but not guaranteed. You should rely on this information only to decide whether or not to further investigate a particular property. BEFORE MAKING ANY OTHER DECISION, YOU SHOULD PERSONALLY INVESTIGATE THE FACTS (e.g. square footage and lot size) with the assistance of an appropriate professional. You may use this information only to identify properties you may be interested in investigating further. All uses except for personal, non-commercial use in accordance with the foregoing purpose are prohibited. Redistribution or copying of this information, any photographs or video tours is strictly prohibited. This information is derived from the Internet Data Exchange (IDX) service provided by San Diego MLS®. Displayed property listings may be held by a brokerage firm other than the broker and/or agent responsible for this display. The information and any photographs and video tours and the compilation from which they are derived is protected by copyright. Compilation © 2026 San Diego MLS®,