Refine Search
Sort by
$1,997,900
4 Beds 5 Baths 7034034 MLS
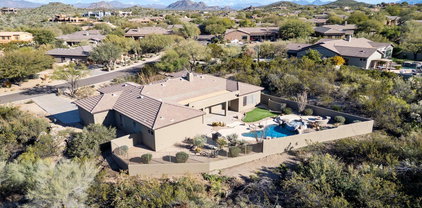
A spacious single level custom built home set in the serenity of N. Scottsdale in the gated community of Sonoran Sanctuary. Enjoy the tranquil desert and mountain views from the front courtyard and rear entertainment area. Oversized garage with epoxy floor and built in storage. This three bedroom floorplan features a split primary suite, a den/office and a home theater/flex-room with walk-in closet and full bath. This upgraded home has travertine flooring, granite counters, sub-zero 60'' built-in refrigerator, Wolf gas cooktop with pot filler and double oven. The great room features large vega beams, a decorative stone fireplace and wet bar with a wine frig and ice maker. Each large bedroom has a full bath and walk-in closet. NO FURNITURE OR ELECTRONIC ITEMS (IE) TV'S SOUND SYSTEMS .The rear outdoor space features a saltwater Pebble Tec pool with spa and water feature, a built-in fire pit, cooking area and a very large covered patio. The 13.6kw solar power system is owned and included with the property.

38793 N 107th Place, Scottsdale

Listing courtesy of Listing Agent: Gregory Tanner (480-797-7728) from Listing Office: Fathom Realty Elite.

$1,825,000
5 Beds 3 Baths 7034016 MLS
STUNNING HOME! This beautiful house in the gated community of Desert Cliffs in MMR features an open floor-plan with gorgeous kitchen with an oversized island, granite countertops, custom cabinetry, large walk-in pantry and stainless steel appliances, wide-plank dark wood flooring, updated primary bathroom with tile wrapped walk-in shower and separate jetted tub with dual sinks and his/her walk-in closet, new A/C units in 2022, new hot water heater, energy saving solar panels and much more. The back yard has breathtaking CITY LIGHT & MOUNTAIN VIEWS with ideal poolside entertaining in this backyard, complete with fire pit, heated salt-water pool/spa with water-slide, waterfall, rock cave and swim jets! Homes this nice rarely come to the market for sale!

10857 E Butherus Drive, Scottsdale

Listing courtesy of Listing Agent: Bradley Stiehl (602-502-4962) from Listing Office: Realty ONE Group.

$1,625,000
3 Beds 3 Baths 7033992 MLS
Experience elevated DC Ranch living in this fully transformed 3 bed, 3 bath plus a dedicated office! This designer residence showcases breathtaking McDowell Mountain views w $400K in luxury upgrades! The resort-style backyard features a heated pool/spa with new pebble tec, open space behind, and stunning mountain views creating the ultimate retreat. Fully remodeled chef's kitchen, beautifully renovated bathrooms, wide plank wood flooring, designer lighting, decorative wood paneling, and new shutters. The private first-floor primary suite offers ideal comfort and privacy. Additional upgrades include two new AC units, new water heater, & new interior/exterior paint. Custom garage cabinetry with epoxy flooring. Premier community amenities: pools, tennis, pickleball, hiking, dining & shopping

18285 N 95th Street, Scottsdale

Listing courtesy of Listing Agent: Elizabeth McDermott (480-414-3123) from Listing Office: HomeSmart.

Selling Office: HomeSmart.

$960,000
4 Beds 2 Baths 7033975 MLS
Nestled in the prestigious North Ranch community within Scottsdale's coveted 85254 ''magic'' zip code, this spacious single-level home offers everyday comfort with timeless appeal. Featuring a desirable split floor plan with 4 large bedrooms, 2 bathrooms, generous living spaces, and a wet bar for entertaining, the home is ideal for both family-friendly living and hosting guests. Nicely-appointed updates, including newer A/C, complement charming features like the floor-to-ceiling stone fireplace. Step outside to your private backyard oasis complete with a sparkling pool, mature landscaping, and an expansive covered patio. Located on a quiet street with no HOA, the home is just steps from Jackrabbit Park and highly rated North Ranch Elementary School. Enjoy easy access to some of the Valley's premier destinations including Kierland Commons, Scottsdale Quarter, the PV redevelopment, Desert Ridge Marketplace, world-class golf, upscale dining, shopping, and entertainment. Perfect for buyers seeking a move-in ready home with the opportunity to make it their own. Welcome home!

6125 E Sandra Terrace, Scottsdale

Listing courtesy of Listing Agent: James Lanier (602-930-6972) from Listing Office: Lanier Real Estate, LLC.

Selling Office: HomeSmart.

$1,425,000
5 Beds 5 Baths 7033916 MLS
This Mountain View home boasts stunning views in every direction. Nestled in a serene and secluded cul-de-sac, featuring 4-bedrooms plus office, as well as an attached Casita that can serve as a 5th bedroom, Home has new roof 2023 two new are conditioning units 2025 & 24. new dishwasher, in 2025 new turf. New exteriors paint & Pool filter. This Home offers a fantastic split floorplan. The family room and kitchen area serve as the heart of the home, highlighted by an impressive kitchen island, granite countertops, an abundance of cabinetry, a gas cooktop, and a walk-in pantry. The spacious family room includes a cozy gas fireplace, while the eat-in kitchen and formal dining areas provide ample space for entertaining. Throughout the home, you'll find rich neutral tile flooring.

11251 E Cimarron Drive, Scottsdale

Listing courtesy of Listing Agent: Demi McGauley (480-688-1779) from Listing Office: 72SOLD.

Selling Office: eXp Realty.

$1,499,000
4 Beds 4 Baths 7033901 MLS
No HOA | 1-Acre Horse Property | $400K+ in Upgrades | Motivated Seller Beautifully reimagined single-level home on a private 1.05-acre North Scottsdale lot surrounded by natural desert beauty. Over $400K in thoughtful improvements, including updated HVAC, electrical, windows, roof, skylights, plumbing, stucco, and more. The chef's kitchen features Wolf & Sub-Zero appliances, a large island, walk-in pantry, granite countertops, and porcelain tile throughout. Enjoy vaulted ceilings, a fireplace, whole-house vacuum, water filtration, covered patio, diving pool, and a 3-car garage. Bring your horses and enjoy the freedom of No HOA. Ideally located minutes from Loop 101, Mayo Clinic, Kierland Commons, and the McDowell Sonoran Preserve. Additional highlights include new skylights, newer toilets, whole-house vacuum system, water filtration system, fireplace insert, septic seepage pits, pool equipment updates, and continued touch-ups. A well-maintained home with thoughtful upgrades. Property is allowed to have horses as well.

12539 E Silver Spur Street, Scottsdale

Listing courtesy of Listing Agent: Samantha R Malcolm (602-541-3949) from Listing Office: Keller Williams Arizona Realty.

$2,222,000
4 Beds 5 Baths 7033782 MLS
Experience North Scottsdale living at it's finest. This gorgeous 4240 SF home sits on a nearly acre cul-de-sac lot with a wash to the rear. North /South orientation. Impeccably maintained and boasts the desired features for luxury living. 4bd and 4.5 bath with great privacy in each. Separate living, dining, and family room off the beautiful kitchen. These areas are joined with a bar and butlers pantry. Nano bi-folding doors open the room to the beautiful expansive patio, pool, spa and stunning views. Great indoor/outdoor living! View deck allows for even more amazing views. Master Suite is well appointed with a fireplace, sitting area and and sprawling master bath. Each BD has custom blackout shades and ensuite bath. 4 cars can easily fit in the garage. Spacious laundry room. W/D included

34302 N 86th Place, Scottsdale

Listing courtesy of Listing Agent: Russ Kort (602-524-9775) from Listing Office: Berkshire Hathaway HomeServices Arizona Properties.

$3,800,000
4 Beds 3 Baths 7033755 MLS
A modern desert oasis in the heart of one of the Valley's most coveted neighborhoods. Minutes from Scottsdale Fashion Square, Old Town Scottsdale, and the Camelback Road dining and shopping corridor. Unlike anything else on the market, this architectural standout is as visually stunning as it is thoughtfully functional. Floor-to-ceiling sliders, a dramatic glass pivot entry door, and storefront windows throughout flood the interior with natural light, while vaulted ceilings create striking rooflines and an effortlessly open feel. The floor plan includes two primary suites, a dedicated office, flex space, and a laundry room with stacked double washer/dryers, an additional refrigerator, and abundant storage. Subzero commercial refrigerator and rift oak and walnut custom cabinets. Kitchen anchored by a Subzero commercial refrigerator. A custom rift oak and steel bar with dual beverage and wine fridges makes entertaining effortless. Outside, your private desert oasis features a precast concrete fire pit, burnished block walls, exposed aggregate decking, and a beautifully executed landscape package. Custom Kebony cladding, terrazzo tile, and a three-car garage with epoxy-coated floors complete the home. All within a mile of Scottsdale Fashion Square, Old Town, the Arcadia dining scene, and top-rated schools.

6340 E Calle Del Norte --, Scottsdale

Listing courtesy of Listing Agent: Krysten Paynter (480-378-7878) from Listing Office: HomeSmart.

Selling Office: Compass.

$1,995,000
5 Beds 4 Baths 7033741 MLS
Idyllic style and unmatched location. Fully remodeled and expanded Playa del Sur home located on one of McCormick Ranch's most desirable streets, filled with high-value renovations and just steps to the greenbelt, Cochise Elementary, and Mountain View Park. Lush landscaping and Arcadia-like curb appeal include a pavered front courtyard and custom-built shutters. Floorplan includes rare 4 bathrooms, light and bright gathering areas, a large primary suite, flex space for an office, hi-fi room, or bar, and an oversized laundry/craft room/pantry. Other features include full fire sprinklers, a 50-year roof, a 9-foot island, long covered patio. Location is A+ and just a short walk or bike ride to local favorites Grassroots, Press Coffee, Starfish, Crust, Butter's, and many more.

8543 E San Marcos Drive, Scottsdale

Listing courtesy of Listing Agent: Eugene M Montemore (480-529-4363) from Listing Office: Compass.

Selling Office: Russ Lyon Sotheby's International Realty.

$1,025,000
3 Beds 2 Baths 7033571 MLS
Beautifully maintained home in sought-after guard gated Stonegate community, set against a backdrop of McDowell Mountains and known for its resort style amenities and abundant landscaping. This light-filled home features high ceilings, a 3-car garage, generous lot, and a private backyard oasis with mature landscaping, two covered patios, built-in BBQ, and gas fire pit. Fresh exterior paint, plantation shutters throughout. Stonegate amenities include tennis, pickleball, basketball, pool, spa, playground, walking trails, and a beautiful clubhouse. Outstanding Scottsdale location offering a desert lifestyle and convenient access to shopping, dining, golf, schools, and all city amenities. Under 30 mins to Sky Harbor Airport.

11684 E Terra Drive, Scottsdale

Listing courtesy of Listing Agent: Sarah Wiltshire (480-652-2501) from Listing Office: HomeSmart.

Selling Office: HomeSmart.

$3,650,000
4 Beds 7 Baths 7033437 MLS
Completely remodeled and thoughtfully reimagined, this 4-bedroom, 5-bath, 2 1/2 baths, Desert Mountain estate showcases elevated soft modern design and refined functionality throughout. A grand entry opening to a dramatic great room with expansive views of the enhanced outdoor living spaces, including the pool, spa, and down-valley vistas. At the heart of the home, the remodeled chef's kitchen features a waterfall-edge island, quartzite countertops, new lighting, upgraded appliances, and a spacious walk-through butler's pantry. Every detail has been carefully curated with designer finishes, custom cabinetry, and French oak wood and tile flooring. The resort-style exterior has also been updated with new travertine decking, a sparkling pool and spa, built-in BBQ, and a view deck.

40635 N 109th Place, Scottsdale

Listing courtesy of Listing Agent: Stacey Vandivert (480-760-1001) from Listing Office: Russ Lyon Sotheby's International Realty.

$1,599,000
4 Beds 4 Baths 7033364 MLS
Perfect for weekends that start on the trails and end poolside, this home balances wide open spaces with modern amenities, a resort-style backyard, and room for all the toys, the kind of property buyers wait for and rarely find. Set on over an acre with no HOA, this single-level home was originally designed as the model home and purchased new in 2019, offering the perfect blend of refined living and the freedom to fully enjoy the Arizona lifestyle. Designed for those who want space to spread out without giving up comfort or style, the home features a split floorplan, smart home features including smart lighting and a touchless kitchen faucet, covered RV parking, and the ultimate detached shop space complete with its own kitchenette and half bath. Whether it's outdoor toys, a home business, hobbies, guest overflow, movie nights, projects, or impromptu dance parties in the shop, the flexibility of the space is part of what makes this property so special. The backyard was completely reimagined with no expense spared, creating a true private retreat built for everyday living and unforgettable weekends at home. An 8-foot diving pool, jump deck, infinity spa, fire and water features, sprawling low-maintenance turf, an extended covered patio, and desert views stretching all the way to Four Peaks set the backdrop for slow mornings with coffee outside, afternoons by the pool, sunset swims, and evenings under the stars. Turnkey and move-in ready, even practical details have been thoughtfully considered, including backyard snake fencing already in place. All just minutes from Troon North Golf Club, yet feeling a world away.

13810 E Red Bird Road, Scottsdale

Listing courtesy of Listing Agent: Christina Vance (480-648-6305) from Listing Office: Compass.

$1,299,550
4 Beds 2 Baths 7033330 MLS
Experience modern luxury in the heart of Scottsdale Ranch with this stunning fully remodeled 4-bedroom, 2-bath residence offering 2,363 square feet of thoughtfully redesigned living space. Completely renovated in 2025/2026, this exceptional home blends contemporary elegance with warm, inviting finishes and high-end craftsmanship throughout. Step inside to soaring vaulted ceilings, expansive skylights, and an open-concept floor plan filled with natural light. Wide-plank wood flooring, designer lighting, and refined contemporary details create a sophisticated yet comfortable atmosphere ideal for both everyday living and entertaining. At the center of the home is a beautifully reimagined chef's kitchen featuring custom cabinetry, quartz countertops, stainless steel appliances, double wall ovens, designer hardware, open shelving, and an oversized waterfall island with bar seating. The seamless connection between the kitchen, dining, and living areas enhances the home's airy, open feel and effortless flow. The luxurious primary suite offers a serene retreat with a spa-inspired bathroom showcasing dual quartz vanities, custom wood cabinetry, illuminated mirrors, brushed gold fixtures, and a stunning walk-in shower with floor-to-ceiling designer tile, frameless glass enclosure, built-in bench seating, and premium finishes. Extensive 2025/2026 upgrades include a new roof, new HVAC system, remodeled bathrooms, new flooring, fully renovated kitchen, updated exterior with smooth contemporary stucco finish, refreshed pool decking, and much more -- providing both timeless style and peace of mind. Located in the highly desirable Scottsdale Ranch community, this turnkey home offers the perfect blend of luxury, comfort, and modern Arizona living.

9105 N 105th Place, Scottsdale

Listing courtesy of Listing Agent: Andrea Peter (480-452-3514) from Listing Office: HomeSmart.

Selling Office: Russ Lyon Sotheby's International Realty.

$1,039,000
4 Beds 3 Baths 7033176 MLS
PRIME SCOTTSDALE LOCATION, RESORT STYLE BACKYARD, FLEXIBLE LAND OPTIONS & LOWER COST OF ENTRY! Rare opportunity to own in the heart of Scottsdale's sought-after 85258 zip code with the advantage of leased land, creating a lower monthly payment, lower down payment, and reduced property taxes compared to surrounding neighborhoods. Buyers also have the option to purchase the land separately if desired. The split floor-plan also offers strong indoor-outdoor flow with a 400 sq ft Arizona room featuring sliding doors that open directly to the backyard. Outside, the resort-style pool and spa, built-in grill area, and multiple entertaining spaces create the feel of a private retreat. Recent improvements include a newer AC unit, newer roof, fresh interior and exterior paint, updated lighting, and updated hardware throughout. The primary suite features a remodeled bath with a generous roll-in shower and Toto Washlet toilet. Located in one of Scottsdale's most established lifestyle corridors near golf, lakes, greenbelt paths, dining, and resort amenities, central Scottsdale continues to be one of the country's most recognized and connected locations. This is land-lease ownership. However, the buyer will be able to purchase the lot for $260,000 if fee simple ownership is preferred.

7337 E Echo Lane, Scottsdale

Listing courtesy of Listing Agent: Ari Jakobov (602-500-9874) from Listing Office: eXp Realty.

$1,040,000
4 Beds 3 Baths 7033114 MLS
Opportunity! Perfect Owner-Occupied or Investment Property Near Old Town Scottsdale - This Well Kept 4 Bed 3 Bath Nearly 2,500 SQ FT Home Features Brand New Ivory Lower Kitchen Cabinets & Stainless Steel Appliances, Resort Like Backyard with Heated Pool, Waterfall and Putting Green. Prior Property Updates Include: (2019) New Windows, Wood Plank Tile Flooring, Granite Counters, New Carpet in Bedrooms, Plumbing & Sewer Line Updates, Upgraded Electrical Panel, Newer AC Unit + Redone Duct Work, Fire Sprinklers, Tankless Water Heater, Smart Alarm System and Thermostat. (2022) New Roof and Exterior Paint (2024) New Pool Pump. This Unique Home Offers Open Feel Living Room with Separate Formal Dining Area, Breakfast Nook, Kitchen with Cook Top, Ample Cabinet Space + New Dishwasher. Large Primary Bedroom Addition (2013) with Sitting Area, Walk-In Shower, Dual Sinks, Walk-In Closet & Direct Access to Backyard and Pool. Home Features Bonus 2nd Primary Bedroom with Walk-In Shower & Closet, Vanity and Toilet Room. Bedrooms 3 & 4 Between Primary Bedroom Suites Share Full Hallway Bathroom Featuring Shower-Tub Combo and Dual Vanity and Direct Access to One of Guest Bedrooms. 2 Car Garage with Storage Area + Separate Laundry Addition in Back. Oasis Like Backyard with Heated Pool, Waterfall Feature, Putting Green, 2 Covered Patio Areas and Storage Shed. Great Location Close to 101 Freeway, Old Town Scottsdale, Talking Stick Resort, Green Belt, Dog Parks, Chaparral Park and World Class Restaurants and Shopping.

8732 E Sandalwood Drive, Scottsdale

Listing courtesy of Listing Agent: Daniel Schaffler (480-340-6246) from Listing Office: Compass.

$946,500
3 Beds 2 Baths 7032908 MLS
Nestled inside the Balancing Rock community of Troon North, this 2,439 SF home is surrounded by the famous Troon North Monument Golf Course. This three-bedroom, two-bath, single-level, split floor plan home offers an abundance of natural light throughout with vaulted ceilings, wood shutters, wood tile floors, and a gourmet, double island, eat-in kitchen that is ideal for entertaining. In addition this home features brand new Trane AC Units, new insulated garage doors. Plus both bathrooms have been fully updated. The master bath features an oversized walk in shower. The North-facing backyard includes a private pool that overlooks the natural desert open space providing a beautiful outdoor experience for those who love to entertain!

9672 E Balancing Rock Road, Scottsdale

Listing courtesy of Listing Agent: Jenna M. Jacques (623-606-7557) from Listing Office: Russ Lyon Sotheby's International Realty.

Selling Office: United Real Estate Specialists.

$1,825,000
4 Beds 3 Baths 7032741 MLS
Tucked into a quiet enclave just south of Gainey Ranch, this fully remodeled home has been rebuilt from the studs out with the kind of restraint that shows itself the longer you look. Custom steel French doors open to white oak floors and soaring vaulted ceilings. The chef's kitchen is dressed in SOLLiD cabinetry, Taj Mahal quartzite counters, GE Monogram built-in appliances, and Delta champagne bronze hardware, with a hidden walk-in butler's pantry tucked behind the scenes. The kitchen flows into a family room anchored by a custom limestone fireplace. The primary suite delivers a freestanding tub, walk-in rain shower, double vanities, and an oversized walk-in closet. Outside, a saltwater pebbletec pool, built-in BBQ kitchen, two covered patios, large-format slate, and low-maintenance turf create a private backyard built for year-round living. Major systems are done: new roof, HVAC ducting, water heater, dual-pane windows and doors, RO and whole-home water filtration, sewer cleanout, saltwater pool conversion and equipment, washer and dryer, custom steel gates, ethernet and cable throughout, red cedar garage door, epoxy garage floors, and a new electrical panel ready for a 24/7 cold plunge. Best of all, close to a public easement for the community that allows you to walk to Gainey Village, the Grand Hyatt, and the Shops at Gainey Village.

7511 E Woodsage Lane, Scottsdale

Listing courtesy of Listing Agent: Clayton Wolfe (480-787-1249) from Listing Office: The Agency.

Selling Office: Global Real Estate Investments.

$1,520,000
4 Beds 4 Baths 7032687 MLS
FULLY PERMITTED complete interior reconfiguration in 85254 -- reimagined floor plan to create a 4 bed / 3.5 bath with a layout that checks off a buyers wish list: guest en-suite, powder bath, and butler's pantry with wine fridge. Vaulted ceilings, warm wood tones, custom trim and designer touches throughout. The kitchen shines with stained cabinets, oversized island, custom hood, and GE Café appliances. Primary suite delivers a spa-caliber wet room, LED accents, dual vanity with makeup counter, and oversized closet. In the great room, a wall of multi-slider glass opens to the brand-new resort backyard: pool with baja shelf and deck jets, marble pavers, expansive lawn, covered patio, landscape lighting, lush foliage. Oversized 10,000+ sq ft lot. No HOA. Three-car garage, new windows, new sand-finish synthetic stucco, Trane HVAC, and a long list of behind-the-walls upgrades you won't find in surface-level flips. Every cabinet, door, tile, and fixture is new -- this isn't a cosmetic refresh, it's a properly permitted, professionally executed transformation. Minutes to Kierland Commons, Scottsdale Quarter, and neighborhood parks. Come see this one before it's gone.

5838 E Le Marche Avenue, Scottsdale

Listing courtesy of Listing Agent: Kip Shearer (602-315-9426) from Listing Office: Compass.

Selling Office: ProSmart Realty.

$2,650,000
4 Beds 3 Baths 7032649 MLS
Welcome to your reimagined home in the coveted Del streets of McCormick Ranch. Every detail has been curated for a turnkey lifestyle without compromise. The chef's kitchen features Taj Mahal quartzite, custom walnut cabinetry, a full Monogram appliance package, and a built-in Wolf espresso machine. Engineered hardwood flows throughout, while matching walnut and quartzite elevate every bathroom. New windows, a brand-new roof, and smooth stucco deliver striking modern curb appeal. Step outside to an entertainer's backyard with a sparkling pool and expansive patio -- perfect for Arizona evenings. Beyond your door, enjoy McCormick Ranch's scenic paths, premier golf, and lakeside trails, all centrally located to Scottsdale's best dining and shopping. This is Scottsdale living at its finest.

8157 E Del Capitan Drive, Scottsdale

Listing courtesy of Listing Agent: Brian Robert Dunn (480-435-2128) from Listing Office: My Home Group Real Estate.

Selling Office: Compass.

$1,330,000
4 Beds 3 Baths 7032572 MLS
Prestigious guard-gated Stonegate in Scottsdale Stunning highly upgraded single-level residence perfectly positioned on a premium corner lot with no neighbors behind, offering exceptional privacy and refined desert living.This impeccably maintained 4-bedroom, 2.5-bath home showcases a bright split floor plan designed for both elegant entertaining and comfortable everyday living. Rich engineered wood flooring, plantation shutters, and timeless designer finishes reflect true pride of ownership throughout. The beautifully reimagined chef's kitchen is a standout, featuring custom white cabinetry with pull-out shelving, a Blanco sink, dramatic full-height stone backsplash, and premium stainless appliances including a KitchenAid 5-burner cooktop, Frigidaire double ovens, French door... refrigerator, and microwave drawer. The expansive primary suite is a private retreat with direct access to the lush backyard oasis and a spa-inspired bath highlighted by a floor-to-ceiling tiled walk-in shower. Move-in ready and meticulously cared for, this exceptional home offers the ideal blend of luxury, comfort, and location--just moments from Stonegate's resort-style amenities, premier shopping, dining, and easy access to Loop 101 for seamless travel throughout the Valley.

9571 N 117th Street, Scottsdale

Listing courtesy of Listing Agent: Nicole Whitaker (602-565-2328) from Listing Office: Realty ONE Group.

Selling Office: Russ Lyon Sotheby's International Realty.

$2,230,000
5 Beds 4 Baths 7032487 MLS
Discover exceptional privacy, thoughtful design & elevated living on over 1 ACRE North/South-facing lot. The chef's kitchen showcases a built-in wok, European-style exhaust, glass bar counter & pantry door. The versatile bonus room offers a separate exterior entrance: ideal for a home office, guest suite or private business. Major upgrades include 2021 roof, newer windows & patio doors, tankless water heater, remodeled baths, circular driveway and advanced pool cleaning system. Resort-style backyard features mature trees, fruit trees, custom automated shade over the grill, lush landscaping, pool with the spa, custom designed custom designed fireplace and abundant privacy. Rooftop observation deck captures stunning mountain views, sunsets & city lights.

8430 E Yearling Road, Scottsdale

Listing courtesy of Listing Agent: Natallia Bor (602-315-7722) from Listing Office: BOR Realty.

$2,250,000
3 Beds 4 Baths 7032461 MLS
Exceptional single-level home in Troon Village offering breathtaking mountain and Pinnacle Peak views. Boasting 3 spacious bedrooms, private office, and 3.5 elegantly appointed bathrooms, blending comfort with sophistication. Engineered hardwood floors flow throughout the open-concept living spaces, creating timeless style and warmth. Beautifully updated chef's kitchen features crisp black-and-white cabinetry, striking gold accents, and gleaming quartzite countertops, perfect for entertaining and everyday living. Seamlessly blending indoor and outdoor living, the dramatic 10-foot-tall, 6-panel sliding glass door opens to a resort-style yard complete with a sparkling play pool, spa, BBQ, outdoor fireplace, and panoramic sunset views. Experience Arizona luxury living at its finest.

11017 E Desert Troon Lane, Scottsdale

Listing courtesy of Listing Agent: Gina Gullquist (480-343-2558) from Listing Office: HomeSmart.

$1,250,000
3 Beds 3 Baths 7032456 MLS
Nestled at the end of a quiet cul-de-sac, tucked away from Scottsdale Rd in the Bellasera community, this exceptional 3-bedroom, 2.5-bath home plus dedicated office offers one of the most private settings in the neighborhood with the lot premium hand selected by the original owners upon construction. The property showcases breathtaking views of Lone Mountain, with a view fence overlooking the wash, and direct access to nearby desert trails just steps away. With a split floor plan, the home features a spacious primary suite separated from the secondary bedrooms. Layout includes separate dining/living as well as a great room off the kitchen. South east backyard exposure offers a stunning sunrise and cool afternoons. Home is complete with a 3-car garage with built ins and epoxied floors. Located within a guard-gated community featuring a private dog park and community center with newly refinished community pool

7415 E Pasaro Drive, Scottsdale

Listing courtesy of Listing Agent: Tara Buntin (602-818-3621) from Listing Office: Real Broker.

$1,495,000
3 Beds 3 Baths 7032425 MLS
Located in the highly desirable Shea Corridor of Scottsdale, this beautifully upgraded home built in 2020 offers the perfect blend of easy luxury living. Situated within a gated community, the home features a flexible open-concept floor plan. High-end finishes and thoughtful upgrades can be found throughout, creating a clean, sophisticated feel from the moment you enter. Step outside to a custom-designed backyard retreat complete with a heated pool and spa, artificial turf, and plenty of space to relax or entertain year-round. A rare 4-car tandem garage provides ample storage and flexibility for vehicles, toys, or a home gym setup. This move-in ready home combines newer construction, premium amenities, and an unbeatable Scottsdale location ready for its new owner.

10748 N 121st Way, Scottsdale

Listing courtesy of Listing Agent: Connor Sabanosh (480-600-4983) from Listing Office: Silverleaf Realty.

$4,495,000
5 Beds 6 Baths 7032248 MLS
First time offered, this 2023 custom estate in the gated community of Troon Verde seamlessly blends French country warmth with a sophisticated industrial edge. Timeless and elevated designer finishes throughout this beautiful light-filled home. Exposed solid wood beams, French oak wide plank flooring, and a mix of classic and contemporary, with natural stone, warm woods, and a tailored mix of metal finishes define the home's unique character. The owner will provide a vehicle lift for the oversized garage bay which brings the garage count to three, creating the perfect space for car enthusiasts or additional storage. For those seeking a truly turnkey opportunity, the home is also available fully furnished. Curated designer lighting is a central component of the home's charm, with Visual Comfort and Restoration Hardware, and integrated ambient lighting throughout, exuding timeless understated luxury. The great room is anchored by a stunning limestone Isokern fireplace, which is framed by custom built-in shelves, cabinetry and a daybed. A 20-foot window wall disappears into a pocket wall, merging the great room with a generous checkered marble and limestone covered lanai. Multiple covered patios and resort-style PebbleTec pool with cool limestone decking, firepit and outdoor kitchen built for entertaining, make for numerous gathering areas and a boutique hotel feel. The main entry greets you with a dedicated foyer and striking large-scale marble in black & white checker. Or, enter through the motor court's European-style iron and glass French doors. Abundant windows and glass doors throughout the home showcase the beautiful desert and mountain views. The chef's kitchen with endless storage features BlueStar column fridge & freezer, and 6-burner gas range with griddle, pot filler, Miele built-in coffee system, Wolf microwave, dual beverage refrigerators, pantry fridge drawers, and a Hoshizaki ice machine. Custom cabinetry showcases furniture-quality craftsmanship with refined panel detailing, elevated by warm unlacquered brass hardware and integrated under-cabinet and toe-kick lighting throughout. A temperature-controlled 500-bottle wine room serves as a stunning focal point, while the adjacent prep pantry with additional sink and storage enhances both everyday living and entertaining. The main laundry and mud room have direct access from the garage into the kitchen and offer ample cabinetry and storage. The home's outdoor setting is thoughtfully appointed, with high-quality synthetic turf, bocce ball court, Belgard paver hardscape, and expansive covered patios with beam detail and integrated lighting. Lush landscaping with landscape designer's careful blending of blooms, including gorgeous Bougainvillea vines trailing over the expansive front wall, palms beside the pool and a variety of blooms native to the Sonoran desert. Privately positioned, the primary suite is accessed through grand French carved wood doors and captures breathtaking McDowell Mountain views. The spa-like primary bathroom is thoughtfully designed with floating vanities, designer fixtures, dual water closets, heated floors (second primary bathroom has heated floors as well). Don't miss the large custom closet with integrated washer and dryer and private patio off the primary bath, complete with outdoor shower and sitting space for all the wellness needs. The home offers exceptional flexibility with three en-suite guest bedrooms, each with walk-in closets and separate access to backyard patios. A spacious bonus room off the kitchen provides the perfect space for an office, media room, or game room. The attached casita is a fully independent living space complete with its own kitchen, living room, bedroom, bath, exercise room, and also private access from the garage, motor court, and backyard, making it ideal for a rental or multigenerational living. Additional highlights include pre-wired sound system throughout, central vacuum with multiple ports and in-wall retractable hoses, 240V EV charging, epoxy-finished garages - one over-height and extended length. Built with quality and efficiency in mind, the home features high ceilings, solid core doors, upgraded insulation, dual-pane Low-E windows, and high-efficiency systems. Located within a short walk to the Brown's Ranch trail (trail access on 114th Street) and the McDowell Sonoran Preserve for hiking and biking enthusiasts.

11306 E Monument Drive, Scottsdale

Listing courtesy of Listing Agent: Laura Lucky (480-390-5044) from Listing Office: Russ Lyon Sotheby's International Realty.

All information should be verified by the recipient and none is guaranteed as accurate by ARMLS. Copyright 2026 Arizona Regional Multiple Listing Service, Inc. All rights reserved.

board logo

This information is deemed reliable but not guaranteed. You should rely on this information only to decide whether or not to further investigate a particular property. BEFORE MAKING ANY OTHER DECISION, YOU SHOULD PERSONALLY INVESTIGATE THE FACTS (e.g. square footage and lot size) with the assistance of an appropriate professional. You may use this information only to identify properties you may be interested in investigating further. All uses except for personal, non-commercial use in accordance with the foregoing purpose are prohibited. Redistribution or copying of this information, any photographs or video tours is strictly prohibited. This information is derived from the Internet Data Exchange (IDX) service provided by San Diego MLS®. Displayed property listings may be held by a brokerage firm other than the broker and/or agent responsible for this display. The information and any photographs and video tours and the compilation from which they are derived is protected by copyright. Compilation © 2026 San Diego MLS®,