Refine Search
Sort by
$1,181,230
4 Beds 3 Baths 6977398 MLS
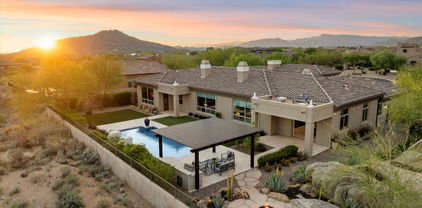
Located on a corner lot spanning over a quarter acre with NO HOA, this refined residence offers elevated living in one of Scottsdale's most desirable pockets. A serene desert landscape and sculptural water feature create an inviting first impression as you arrive. Inside, soaring 12' ceilings and luminous white porcelain tile set the tone for a thoughtfully designed layout. A formal dining area and flexible living space currently used as a music room offers versatility for a lounge or office, leading seamlessly into the expansive great room complemented by a natural quartzite gas fireplace. Designed to impress, the kitchen features dual islands, including one that serves as a breakfast bar, a six-burner gas range, SS modern appliances with double ovens, and a Bosch refrigerator (2025).... along with a eat-in nook, all overlooking the great room. The spacious primary suite is complete with a spa-inspired bath with separate tub and shower, + dual vanities and closets. Sliding glass doors from the primary suite open to the backyard oasis. Highlighted by a 60-foot lap pool with heated and chilled settings, Baja shelf, spa, water features, and a private outdoor shower, the backyard serves as a serene oasis. An extended covered patio creates the perfect setting for relaxing or entertaining, while a raised keyhole garden bed, professionally maintained citrus trees, and mature landscaping enhance the experience. Additional highlights include a 3 Car garage, RV parking with gate, 2 weather-sealed storage sheds, and updates such as owned solar and roof + interior paint (2019), two ground-level HVAC systems (2020), and Hunter Douglas solar-protective blinds for the sliders (2023). Detailed upgrade information is available in the documents tab! All of this is set within the highly sought-after 85254 zip code, offering convenient access to Kierland Commons, Scottsdale Quarter, TPC Scottsdale, Mayo Clinic, and Desert Ridge. This is where thoughtful design, resort-style amenities, and premier location come together!

6020 E Hartford Avenue, Scottsdale

Listing courtesy of Listing Agent: Adam Barringer (253-777-8934) from Listing Office: Keller Williams Arizona Realty.

Selling Office: Real Broker.

$4,700,000
5 Beds 6 Baths 6977359 MLS
Timeless Luxury in Silverleaf Arcadia Nestled in the heart of the highly sought-after Silverleaf Arcadia neighborhood, this beautifully updated 5-bedroom, 4 full bathrooms and 2 half bathrooms, residence blends sophisticated design with the warmth and character that define this picturesque community. Every detail has been thoughtfully selected, from high-end fixtures to elegant finishes, creating a home that feels both luxurious and inviting. Inside, the floor plan offers exceptional functionality for everyday living and elevated entertaining. A chef's kitchen serves as the centerpiece of the home, complete with top-of-the-line appliances, a spacious butler's pantry, and seamless flow into the living and dining spaces. A dedicated wet bar and temperature-controlled wine cellar enhance the home's hospitality, while a private office, gym, and upstairs media loft provide versatility for work, wellness, and relaxation. The primary suite is a true retreat, featuring a resort-style bathroom with Italian marble, a steam shower, soaking tub, and French doors that open to the peaceful courtyardcreating a spa-like environment for quiet morning coffee or unwinding at the end of the day. Framed by stunning McDowell Mountain views, the backyard is an entertainer's dream. An oversized pool and spa, large pergola, built-in BBQ, fire pit, and expansive lush lawn create the perfect setting for gatherings, outdoor dining, or simply enjoying Arizona's incredible evenings. Ideally situated within the guard-gated community of Silverleaf, this home offers a rare combination of style, comfort, and location. A true Arcadia gem, thoughtfully updated and ready for its next owner to enjoy the elevated lifestyle that makes Silverleaf one of Scottsdale's most coveted neighborhoods.

9795 E Kemper Way, Scottsdale

Listing courtesy of Listing Agent: Laura L Lester (480-734-7273) from Listing Office: Silverleaf Realty.

Selling Office: Keller Williams Realty Sonoran Living.

$2,065,000
4 Beds 3 Baths 6977245 MLS
Don't miss this sleek and stunning masterpiece on Kierland park that is totally reimagined! Nestled on a corner double lot, across from the golf course, this pristine residence has been rebuilt and enhanced with more square footage, a new roof, pool remodel, new designer RH fixtures, gorgeous baths, new windows and doors & more! Enter to a great room anchored by a stunning new electric fireplace and a wall of windows to the picturesque backyard, pool & spa. The gourmet kitchen is the crown jewel of the home with a towering quartz range hood & seated island, newer appliances, & Iron folding doors framing golf course views. For more casual gatherings, the addition includes a massive family room with iron folding doors, stone-style floors and a bar. Additional improvements are as follows: Nearly 1500 new square feet including an office (4th bedroom) w/park views, a large laundry room, pet room w/dog shower, sleek full pool bath and more. This residence also offers a whole house filtration system, fresh paint inside and out, a new water heater, new designer flooring, a sauna in the timeless primary bath suite, smart home lighting, ceiling speakers and more! The backyard is an entertaining oasis with 500+ feet of pool deck, 60 newer plants & watering system, surround speakers, newer turf & putting green, landscape lighting and space for a playground. Pet Owners will LOVE walking out the front door to enjoy scenic sunset walks on a huge park, right across the street. Iconic park and golf course views will never change in this piece of paradise in Kierland! DON'T miss the fabulous video!

16005 N 66 Street, Scottsdale

Listing courtesy of Listing Agent: Anne Lanker (602-803-1866) from Listing Office: RETSY.

Selling Office: HomeSmart.

$1,250,000
5 Beds 3 Baths 6977112 MLS
Tucked away on a quiet cul-de-sac in the highly sought-after ''Magic Zip'' 85254 (Paradise Valley Schools, Scottsdale mailing address, Phoenix services) and NO HOA, this impressive 5-bedroom residence offers the perfect blend of modern design and everyday functionality. Light-filled living and dining spaces feature soaring vaulted ceilings, creating an open and inviting atmosphere. The chef's kitchen showcases white shaker cabinetry, quartz countertops, an appliance nook, double in-wall oven/microwave, Samsung induction cooktop, and a stunning waterfall island ideal for both meal prep and entertaining. A spacious bonus room downstairs with a projector TV creates the ultimate setting for movie nights, game days, and entertaining. The luxurious upstairs primary suite boasts an oversized.. double-plumbed dual shower with four shower heads, along with a separate soaking tub for spa-like relaxation. Step outside to a resort-style backyard with a Pebble Tec waterfall pool, covered patio, and misting system, perfect for enjoying Arizona living year-round. A downstairs bedroom and full bath provide ideal space for guests or a home office. Conveniently located just minutes from Kierland Commons and Scottsdale Quarter. Seller financing available, ask for details.

16442 N 59th Place, Scottsdale

Listing courtesy of Listing Agent: Alison Guelker (602-920-8101) from Listing Office: Local Luxury Christie's International Real Estate.

Selling Office: Non-MLS Office.

$1,900,000
4 Beds 7 Baths 6977047 MLS
MOTIVATED SELLERS, BRING ALL OFFERS! Recently reimagined & NEWLY REFRESHED, this architecturally striking desert estate with private home theater is masterfully positioned along the 14th fairway of Troon's championship golf course within the exclusive, gated enclave of Pinnacle Canyon. Thoughtfully enhanced with rich NEW WOOD FLOORING & beautifully REFINISHED CUSTOM CABINETS, the residence exudes a refined, modern elegance while honoring its timeless desert architecture. Set against iconic Sonoran boulder formations, the dramatic drive-up creates an unforgettable first impression. Inside, design & livability converge in spaces curated for both intimate gatherings & grand-scale entertaining. The gourmet chef's kitchen serves as the heart of the home, appointed with premium Viking (MORE) appliances, expansive granite counters ,generous center island, walk-in pantry, & newly refinished custom cabinetry-delivering a fresh yet sophisticated aesthetic. The entire upper level is devoted to an opulent primary retreat, now elevated with NEW WOOD FLOORING throughout. A breathtaking wrap-around balcony captures panoramic mountain and golf course views, while dual walk-in closets, spa-inspired bathrooms, a private executive office, & convenient elevator access create a sanctuary of comfort & distinction. The sophisticated family room features soaring ceilings, a custom gas fireplace, integrated entertainment center, beverage refrigerator, & a fully retractable wall of glass that dissolves the boundary between indoors & out. Beyond, a resort-caliber outdoor sanctuary awaits- complete with a heated pool & spa, built-in BBQ, & dramatic natural boulder surroundings offering exceptional privacy & serenity. Three additional en-suite bedrooms provide luxurious accommodations for family & guests. The basement level features a dedicated home theater, fitness area, steam shower, & half bath. This is more than a home-it is a redefined desert retreat where elevated design, curated updates, and the raw beauty of the Sonoran Desert come together in one of Arizona's most coveted luxury golf communities.

10648 E Greythorn Drive, Scottsdale

Listing courtesy of Listing Agent: Marcy Murphy (480-294-5035) from Listing Office: Berkshire Hathaway HomeServices Arizona Properties.

Selling Office: West USA Realty.

$1,500,000
6 Beds 3 Baths 6976996 MLS
Become the proud owner of this beautifully remodeled 6-bedroom residence! You're welcomed by a 3-car garage and a well-maintained front yard for excellent curb appeal. Inside, you'll love the expanded floorplan and top-of-the-line finishes, starting with the elegant living room with soaring ceilings, abundant natural light, and gorgeous beach wood flooring. Gather loved ones in the well-appointed family room, complete with a cozy fireplace for intimate moments. The stunning kitchen comes with quartz counters, flat-panel wood cabinets for a sleek and modern look, recessed lighting, high-end stainless steel appliances, a walk-in pantry, and an island with a breakfast bar. The luxurious primary bedroom boasts vaulted ceilings, a lavish ensuite with double sinks, a soaking tub for ultimate relaxation, and a sizeable walk-in closet. Imagine peaceful afternoons in the lovely backyard, featuring a covered patio, lush natural turf for outdoor activities, travertine pavers, a basketball hoop, and a refreshing spa and pool. A/C units replaced in 2021, Roof underlayment replaced in 2025. Don't miss out on this beautiful gem! Under cabinet lighting and lighting accents throughout. Incredible attention to detail. Fold away doors to backyard patio.

6213 E Helm Drive, Scottsdale

Listing courtesy of Listing Agent: Donna Cilley (602-799-9930) from Listing Office: Realty Executives Arizona Territory.

Selling Office: Keller Williams Arizona Realty.

$4,965,000
4 Beds 8 Baths 6976735 MLS
Commanding an extraordinary setting in the guard gated community of Glenn Moor in Troon Village, this estate is a rare convergence of architectural artistry, panoramic desert beauty, and refined luxury living. Perfectly positioned against the McDowell Mountain preserve and overlooking the Par 3 signature hole of Troon Country Club, the residence captures sweeping mountain silhouettes and golf course vistas that unfold from sunrise to sunset, creating a truly elevated living experience. Thoughtfully enhanced with significant updates, the home honors its Southwest-territorial roots while introducing a modern, sophisticated aesthetic. Recent improvements include a beautifully updated kitchen, a reimagined great room designed for grand yet comfortable entertaining, refreshed flooring throughout, exterior paint and wood sealing, and a fully remodeled lower-level with 2 bedrooms, a kitchenette and secondary family room for guests or multi-generational living. Architectural details define the home's character. Exposed wood beams, custom stone and plaster fireplaces, expansive walls of glass, and curated finishes create a warm, elevated atmosphere that blends seamlessly with the surrounding desert landscape. Generous living and entertaining spaces flow effortlessly, complemented by a striking wine display and thoughtfully designed gathering areas that invite both intimate evenings and large-scale entertaining. Designed to celebrate Arizona's coveted indoor-outdoor lifestyle, multiple covered patios, balconies, and view decks extend the living spaces into the natural surroundings. A resort-style pool terrace is perfectly positioned to enjoy serene privacy, dramatic mountain backdrops, and unforgettable sunsets, offering an ideal setting for entertaining or quiet relaxation. Every outdoor space has been oriented to maximize views, privacy, and connection to the landscape. Set within one of North Scottsdale's most sought after luxury enclaves, the property offers a rare sense of seclusion while remaining moments from golf, world-class hiking and biking trails, upscale dining, and shopping. This location balances luxury, recreation, and tranquility in equal measure.

10801 E Happy Valley Road Unit 114, Scottsdale

Listing courtesy of Listing Agent: Darren H Tackett (602-622-1226) from Listing Office: eXp Realty.

Selling Office: HomeSmart.

$5,525,000
6 Beds 7 Baths 6976711 MLS
Prime North Scottsdale luxury in the gated community of White Horse. This exceptional single-level Camelot residence offers award-winning contemporary design, seamless indoor-outdoor living, and a private setting with mountain views just minutes from premier golf, dining, shopping, and hiking. Thoughtfully upgraded with Restoration Hardware finishes, dramatic designer lighting, enhanced AV/sound/security, and retractable glass walls that open to a stunning courtyard and resort-style backyard, this home was built for both elevated entertaining and effortless everyday living. The flexible layout includes a pool house ideal for guests or multigenerational living, plus a separate casita with its own kitchen, living area, and full bath. The chef's kitchen is a showpiece with Wolf and Sub-Zero appliances, dual dishwashers, walk-in pantry, striking wine wall, and Quartzite waterfall island. All five guest bedrooms are ensuite, and the private primary suite delivers a true retreat with spa-like bath, oversized closet, and direct outdoor access. A rare opportunity to own one of North Scottsdale's most compelling single-level luxury homes.

8845 E Via Montoya --, Scottsdale

Listing courtesy of Listing Agent: Bruce Woods (480-349-4305) from Listing Office: Coldwell Banker Realty.

Selling Office: My Home Group Real Estate.

$1,075,000
5 Beds 3 Baths 6976645 MLS
Updated, and ideally placed in one of North Scottsdale's most beloved communities, McDowell Mountain Ranch, set on a quiet street, this 5-bedroom, 2.5-bath home stands out with a thoughtful floor plan, meaningful renovations, and a backyard designed for peaceful Arizona evenings. Step Inside to soaring ceilings and abundant natural light that create a bright and welcoming atmosphere. The layout is as functional as it is stylish, with the primary suite located downstairs split from the additional 4 bedrooms and loft. Offering the flexibility, privacy, and ease you are seeking. At the heart of the home, the kitchen features sleek quartz countertops, stainless steel appliances, and a clean aesthetic that flows seamlessly into the family room. Whether it's hosting friends or winding down after a busy day, this open-concept was designed for connection. Stepping outside to a south-facing backyard, a sparkling offset pool with rain curtain spillover sets the tone, while a dedicated lounge area next to the pool invites you to unwind under the desert sky. It's a space that adapts easily - whether you're entertaining, splashing with the kids, or soaking up a quiet sunset. This is not a flip - it's a home upgraded with care and pride. Major updates to the home include: Fully remodeled bathrooms (2023) , cohesive wood-look laminate flooring (2023) - (no carpet), Trane HVAC system with WiFi-enabled controls (2018), roof underlayment and tile replacement (2018). Pool filter (2025). The list goes on and is available when you see the property. McDowell Mountain Ranch is a master-planned community known for its beauty, walkability, and vibrant lifestyle. Set against the scenic backdrop of the McDowell Mountains, it offers residents a peaceful desert setting just minutes from shopping, dining, and Loop 101 access. Families especially value the Scottsdale Unified School District, with Desert Canyon Elementary and Middle Schools less than 5 minutes away, Desert Mountain High School nearby, and Notre Dame Preparatory less than three miles away for private school consideration. The community itself offers something for everyone. Multiple heated pools and spas, playgrounds, basketball and tennis courts, and a thriving pickleball scene. An extensive network of paved and natural trails winds through the neighborhoods, ideal for walking, biking, and outdoor exploration. HOA-hosted events throughout the year foster a sense of connection. Additional nearby amenities include the McDowell Mountain Golf Club, designed by Phil Mickelson, the Aquatic Center with lazy river, a public library, and quick access to the McDowell Sonoran Preserve's Gateway trailhead. Polished, practical, and perfectly placed - this is more than a home; it's an opportunity to live in one of North Scottsdale's most welcoming and well-rounded communities. It takes an in person visit to truly appreciate all this home offers.

10419 E Helm Drive, Scottsdale

Listing courtesy of Listing Agent: Paul Haley (502-999-3637) from Listing Office: eXp Realty.

Selling Office: The A.R.E. Group.

$3,250,000
5 Beds 7 Baths 6976490 MLS
Elevated luxury in a private desert sanctuary. This home features 5,000 sq. ft. on the main living level, and a walk-out basement of 2,315 sq. ft. Total square footage under roof is 7,315 sq. ft. Nestled on an expansive 1.1-acre lot that borders a protected natural wash and pristine desert preserve. This 7,315-square-foot estate offers a rare master class in elegance and privacy. This home features 5 bedrooms, each with its own ensuite bathroom, and 2 separate half bathrooms. The heart of the home is a gourmet chef's kitchen, where functionality meets timeless craftsmanship. Fantastic home for entertaining with plenty of space for guests. The lower level could easily accommodate out-of-town visitors or even serve as a multi-generational living area. Rich alder cabinetry and expansive granite countertops are complemented by professional-grade stainless steel appliances, creating an environment that is as practical as it is beautiful. Adjacent to the culinary space, a private wine cellar awaits the connoisseur's collection. With five generous bedrooms and six-and-a-half bathrooms, the floor plan is meticulously scaled to provide every resident with a sense of sanctuary and sophistication. Transitioning to the lower level reveals a walk-out basement designed as a comprehensive entertainment destination. This light-filled space features a state-of-the-art media room, a dedicated exercise suite, and a stylish lounge area perfect for hosting guests. The glass doors disappear to reveal a resort-caliber backyard oasis, where a shimmering pool and heated spa overlook the desert floor. Whether you are enjoying a quiet morning watching the local wildlife in the preserve or hosting a sunset soirée against the city skyline, this property represents the pinnacle of luxury living.

8469 E Nightingale Star Drive, Scottsdale

Listing courtesy of Listing Agent: Phillip D Bianco (480-892-6830) from Listing Office: Russ Lyon Sotheby's International Realty.

$1,175,000
3 Beds 4 Baths 6976444 MLS
Hacienda-style living at its best! This stunning Legend Trail Avron Kachina Model backs to the 10th Green of Legend Trail Golf Course and showcases sweeping North Mountain views. Designed for both comfort and entertaining, the home features private outdoor living and an inviting open floorplan. A charming gated courtyard welcomes you with a tranquil water fountain, leading to a detached two-room casita and the main home entrance. Inside, the great room opens to expansive golf course and mountain views, seamlessly connecting the living, dining, and entertaining spaces. The resort-style outdoor living space is ideal for entertaining, offering a heated pool and spa, fire pit, putting green, and lush desert vegetation-your own private retreat. With over 3,400 square feet of thoughtful With over 3,400 square feet of thoughtfully designed space, this home features tile and wood flooring, custom plantation shutters throughout, and a versatile open office/flex room or third bedroom in the main home that flows into the open dining or game room. The expansive primary suite offers a true split-bedroom concept, complemented by two guest bedrooms with ensuite bathrooms for ultimate privacy and comfort.

34115 N 92nd Place, Scottsdale

Listing courtesy of Listing Agent: Allan J. Macdonald (480-220-9724) from Listing Office: Russ Lyon Sotheby's International Realty.

Selling Office: HomeSmart.

$4,899,000
4 Beds 5 Baths 6976339 MLS
Welcome to White Horse, Scottsdale's top gated luxury community. A serene front courtyard sets the tone, featuring mature trees, a cozy fireplace, and inviting spaces for outdoor dining and entertaining. Step through the grand front vestibule into a stunning great room where open-concept living takes center stage. A statement fireplace anchors the space, while sliding glass doors on both sides capture views of the tranquil courtyard in front and the sparkling backyard pool beyond--creating seamless indoor-outdoor flow. The chef's kitchen is both beautiful and functional, offering a large island with gas cook top, high-end appliances, walk-in pantry, and a charming breakfast nook ideal for everyday living. The private primary suite overlooks the backyard and serves as a true retreat, complete with a massive walk-in closet and a spa-like bathroom featuring dual vanities, a private water closet, an oversized walk-in shower, and a luxurious soaking tub. Three generously sized guest bedrooms, each with its own en-suite bathroom, line the guest wing of the home, along with a versatile bonus room perfect as a TV lounge, game room, or relaxed guest retreat. The backyard is designed for entertaining, highlighted by a beautiful pool and a pool house ideal for hosting and lounging. The bonus casita (no bathroom) boasts a full size golf simulator. Don't forget about the money saving 84 solar panels! Refined, welcoming, and impeccably designed, this White Horse residence offers timeless elegance in one of North Scottsdale's most coveted gated communities.

8820 E Sands Drive, Scottsdale

Listing courtesy of Listing Agent: Christopher V Karas (602-919-6511) from Listing Office: Compass.

$1,350,000
3 Beds 3 Baths 6976338 MLS
Exceptional opportunity in the highly sought-after Troon area. This quiet and private 3 bedrooms, 3 bathrooms, 2 offices residence offers stunning desert and mountain views with true North Scottsdale tranquility. Thoughtfully designed for comfort and effortless living, the home features spacious interiors filled with natural light and seamless indoor-outdoor flow. Step outside to a resort-style backyard complete with pool and spa, perfect for relaxing or entertaining while enjoying Arizona's breathtaking sunsets. Tucked away in a peaceful setting yet minutes from world class golf, hiking, dining, and shopping, this is a rare chance to own a serene retreat in one of Scottsdale's most desirable locations.

25759 N 115th Place, Scottsdale

Listing courtesy of Listing Agent: Karine Icher (407-702-7294) from Listing Office: Russ Lyon Sotheby's International Realty.

Selling Office: Keller Williams Arizona Realty.

$775,000
4 Beds 3 Baths 6976330 MLS
Spacious 2,346 sq ft main residence with a versatile bonus area. Garage space is currently converted to bonus room/livable space with its own bathroom (bathroom is included in the home's total square footage). This flexible space is perfect for guests or a home office, but can be reverted to a garage to suit your needs. Welcome to the heart of the ''Magic Zip Code!'' Perfectly situated on a sprawling corner lot with no HOA, this home offers the ultimate combination of convenience and lifestyle. The home has a spacious yard that includes a pool, mature grapefruit, orange and lemon trees. Enjoy quick access to the premier dining, shopping, and entertainment at Scottsdale Quarter and Kierland Commons, while still feeling tucked into a quiet, residential neighborhood. Inside, you'll find an open, airy layout with no carpet throughout the home. The heart of the house is a very large kitchen and a dedicated formal dining room, perfect for hosting.

5302 E Evans Drive, Scottsdale

Listing courtesy of Listing Agent: James L. Dornan, Jr. (480-353-6725) from Listing Office: Fathom Realty Elite.

Selling Office: Real Broker.

$675,000
5 Beds 6 Baths 6976255 MLS
New co-ownership opportunity: Own one-eighth of this professionally managed, turnkey home by Pacaso. Inspired by the natural textures and design aesthetic of Tulum on Mexico's Yucatán Peninsula, this Scottsdale home blends organic materials with clean, modern finishes. Thoughtful details include a wood entry gate, limestone accents, stone vanities, and a fountain feature. The great room features 17-foot wood ceilings, a two-sided fireplace, and distinct living areas. Floor-to-ceiling corner windows provide abundant natural light and open directly to the backyard pool area. Outdoor amenities include a gas fire pit, lawn space, built-in BBQ, dining area, and mountain views. The kitchen includes two islands, open wood shelving, limestone finishes, and Sub-Zero and Wolf appliances. An adjacent dining area opens to a stone patio and fountain. Additional living spaces include an open den and a flexible room with a floor-to-ceiling glass corner slider. Five bedrooms each offer en suite bathrooms. The primary suite includes a fireplace, direct outdoor access, a walk-in closet, and a bathroom with dual sinks, a soaking tub, and a walk-in shower. Set on approximately one acre, the property is located about 15 minutes from Old Town Scottsdale and Fashion Square and 20 minutes from hiking at Camelback Mountain. The home is offered fully furnished and professionally designed.

8307 E Gary Road, Scottsdale

Listing courtesy of Listing Agent: Shannon Proffer (480-622-3311) from Listing Office: Avenue 3 Realty, LLC.

$1,300,000
4 Beds 3 Baths 6976215 MLS
A rare find in the highly desirable Camelot Ranch neighborhood! This tastefully upgraded residence features 5 spacious bedrooms (or 4 bedrooms plus a versatile den, office, or recreational room) and 3 luxurious bathrooms, all situated on a generous homesite that promises both privacy and stunning mountain views. Front door open to soaring ceilings and light filled spaces. The large living and dining room flows effortlessly! Step outside to discover your own backyard oasis, beautifully landscaped for relaxation and entertainment. The covered patio and inviting pool create the perfect setting for gatherings with friends and family or for children to enjoy outdoor play.Inside, the open and bright floor plan offers the flexibility for both formal and relaxed living.. Recent upgrades over the last five years include elegant flooring, one of the HVAC system installed in 2025, and a brand new water heater. The pool was replastered in 2020, ensuring it's ready for summer fun. Additionally, the backyard is a true retreat, featuring a built-in BBQ, fire pit, and lush gardens, making it a perfect spot for entertaining or unwinding after a long day. This home also boasts a three-car garage, providing ample space for vehicles and storage. For the buyer who demands both style and functionality, this exceptional home in Camelot Ranch offers everything you could wish for and more. Close to fine dining, shopping at Kierland/Scottsdale Qtr & 101 Freeway. GREAT Schools!

9654 E Celtic Drive, Scottsdale

Listing courtesy of Listing Agent: Ioana M. O'Connor (480-543-0000) from Listing Office: Compass.

Selling Office: eXp Realty.

$1,800,000
4 Beds 3 Baths 6976086 MLS
HUGE PRICE REDUCTION! GORGEOUS HOME! In the GATED community of The Estates, sitting on an oversized 1/3 acre lot. Showcasing a wonderful NEW open floor plan from the remodeled kitchen to the family room. Ideal split plan offers a fully updated interior with 2 fireplaces, expansive windows, soaring ceilings & no interior steps. Private resort-style back yard perfect for entertaining with covered patios, a Pergola, fountain, heated pool & spa with water features, peeks of the mountains and backing to a natural wash. The Estates in Scottsdale Ranch located in the heart of Scottsdale provides wonderful owner amenities and is close to world-class golf courses, restaurants, shopping, entertainment, Salt River Fields and Mayo Clinic. Note: Currently this is the ONLY home for sale in The Estates

10662 E Carol Avenue, Scottsdale

Listing courtesy of Listing Agent: Lynn Lathrum (480-789-3835) from Listing Office: HomeSmart.

Selling Office: The Agency.

$2,500,000
4 Beds 4 Baths 6976045 MLS
Welcome to this remarkable Scottsdale estate, perfectly situated on a private cul-de-sac in one of the area's most desirable enclaves. Thoughtfully designed for both sophisticated living and exceptional entertaining, this residence offers four bedrooms, four bathrooms, and an array of impressive amenities. Rich hickory wood flooring, dramatic wood beams, and multiple fireplaces infuse the home with warmth and timeless elegance. The gourmet kitchen is an entertainer's dream, showcasing an oversized island, butler's pantry, and premium finishes. Adjacent, the formal dining room is elevated by a stunning 435-bottle climate-controlled wine cellar, an impressive centerpiece for hosting and celebrations. A spacious game and media room complete with a 100-inch screen and 4K projector complemented with 7 speaker and surround sound sets the stage for unforgettable movie nights, while a dedicated spacious home gym brings convenience and wellness right to your doorstep. The luxurious primary suite serves as a true sanctuary, featuring dual walk-in closets, a spa-inspired walk-in shower, and a jetted soaking tub supplied by its own tankless hot water heater. Step outside to your private oasis, where a heated pool and spa, 500sq ft putting green, and chipping area and tee box green, and along with a full regulation size tennis court that doubles as a /pickleball court create an unparalleled retreat for recreation and relaxation. Conveniently located just minutes from freeway access and a wealth of shopping, dining, and entertainment options, this exceptional property offers both privacy and proximity. Opportunities like this are truly rare.

8434 E Charter Oak Drive, Scottsdale

Listing courtesy of Listing Agent: Joanna Wilkins (480-363-5792) from Listing Office: Russ Lyon Sotheby's International Realty.

Selling Office: Realty ONE Group.

$1,165,000
5 Beds 3 Baths 6975966 MLS
Perfectly positioned on a highly desirable neighborhood lot, this elegant single-story home offers a thoughtfully designed split floorplan with 5 bedrooms, 2.5 baths, a private den/sitting room, and formal dining-ideal for both comfortable living and entertaining. The open-concept kitchen with upgraded appliances overlooks the family room, anchored by a warm fireplace, creating a welcoming central gathering space filled with natural light. The resort-style backyard is a true showstopper, wtih a sparkling heated pool and spa, expansive covered patio, and a manicured putting green, providing the ultimate outdoor retreat. A generous side yard offers rare room to expand the garage, adding future flexibility and potential. Additional highlights include garage built-ins, ample storage, an a seamless indoor-outdoor living experience. This premier home blends style, function, and opportunity in one of Scottsdale's most desirable settings. Close to top Scottsdale Schools including BASIS, restaurants, golf, hiking and more.

10877 N 120th Place, Scottsdale

Listing courtesy of Listing Agent: Jerry Ytzen (480-455-8802) from Listing Office: My Home Group Real Estate.

Selling Office: Coldwell Banker Realty.

$2,075,000
4 Beds 4 Baths 6975882 MLS
Experience unparalleled luxury in this fully remodeled home, where every detail exudes sophistication & comfort. The designer kitchen features custom Euro cabinetry, stunning Taj Mahal Quartzite countertops, & premium Thermador appliances, perfect for culinary enthusiasts. Elegant hardwood floors flow seamlessly throughout the home, complemented by a spacious butler's pantry & a dedicated office. The primary suite features a striking accent wall & a spa-inspired bathroom, complete with an expansive shower, soaking tub, & dual vanities. Retreat into the tranquil backyard, highlighted by multiple cascading waterfalls & lush landscaping - an oasis for relaxation & entertaining. This home blends modern design with timeless elegance, promising a lifestyle defined by luxury & convenience. Introducing a Remodeled Home of Distinction Experience unparalleled luxury in this fully remodeled home, where every detail exudes sophistication and comfort. Every aspect of the design has been carefully considered to create an environment that blends modern innovation with timeless elegance. Designer Kitchen & Culinary Excellence Step into the heart of the homea designer kitchen featuring custom Euro cabinetry, stunning Taj Mahal Quartzite countertops, and premium Thermador appliances. This space is perfect for culinary enthusiasts, offering both style and advanced functionality. A spacious butler's pantry provides additional storage and prep space, enhancing convenience for everyday living and entertaining. Luxurious Living Spaces Elegant hardwood floors flow seamlessly throughout the residence, creating a sense of unity and refinement. The primary suite features a striking accent wall and a spa-inspired bathroom, complete with an expansive shower, soaking tub, and dual vanities. The junior suite ensures privacy for guests or family members, while a dedicated office is ideal for remote work, combining productivity with comfort. Tranquil Outdoor Retreat Retreat into the tranquil backyard, highlighted by multiple cascading waterfalls, lush landscaping, and exquisite limestone pavers. This outdoor oasis is designed for relaxation and entertaining, offering a peaceful escape from everyday life. A Lifestyle Defined by Luxury and Convenience This home masterfully blends modern design with timeless elegance, promising a lifestyle defined by luxury and convenience. Don't miss the opportunity to make this extraordinary residence yours.

10874 E Palomino Road, Scottsdale

Listing courtesy of Listing Agent: Iqbal Sagani (480-799-8668) from Listing Office: West USA Realty.

Selling Office: Jason Mitchell Real Estate.

$6,600,000
7 Beds 10 Baths 6975841 MLS
IMMEDIATE SILVERLEAF GOLF MEMBERSHIP AVAILABLE. A rare and distinguished opportunity in Scottsdale's most prestigious enclave. Experience the pinnacle of Silverleaf living in this Salcito Custom Estate. Situated on a 1.95-acre lot with no immediate neighbors, this home offers a sanctuary of ultimate silence backing directly to the McDowell Mountain Preserve. The estate overlooks Silverleaf's premier park and is Ideally positioned, offering seamless golf cart connectivity to the entirety of DC Ranch. The architecture exudes ''Old World'' charm with modern functionality, featuring an executive office, detached guest house, and 7 total suites, offering unmatched flexibility for family and guests. The sprawling gourmet kitchen seamlessly transitions to an outdoor oasis that rivals the world's finest resorts. The grounds are an entertainer's dream & effortless with a heated pool/spa, private putting green, BBQ kitchen, multiple courtyards, misting systems, and sweeping mountain views. Designed to echo the timeless elegance of the Silverleaf Clubhouse itself, the home is furnished and turn-key, curated with bespoke designer pieces that define "grandeur." A rare chance to skip the waitlist and step directly into the Silverleaf Club. This is not just a homeit is an invitation to the ultimate Scottsdale lifestyle.

20759 N 102nd Street Unit 1347, Scottsdale

Listing courtesy of Listing Agent: Ryan Hass (480-498-8009) from Listing Office: Russ Lyon Sotheby's International Realty.

$2,100,000
4 Beds 5 Baths 6975709 MLS
Set on the largest lot in gated Sierra Highlands, this 5,070 sq ft North Scottsdale estate is a masterclass in architectural elegance, designer finishes, and serene desert living—backing to open preserve with no neighbors behind. A paver motor court leads to an arched iron entry and private courtyard complete with fireplace and fountain. Inside, limestone floors, soaring ceilings with exposed wood beams, and two distinct living spaces set the tone: a dramatic formal living room with oversized fireplace tilework, and a cozy family room anchored by stonework and built-ins. Just off the entry, an executive office is enclosed by a wrought iron single door.

8599 E Sand Flower Drive, Scottsdale

Listing courtesy of Listing Agent: Darren H Tackett (602-622-1226) from Listing Office: eXp Realty.

Selling Office: Russ Lyon Sotheby's International Realty.

$1,609,000
4 Beds 4 Baths 6975603 MLS
Stunning fully remodeled home in gated Rancho Verde, A RARE opportunity to own at a price below today's build and finish costs. Open-concept design built for entertaining features a chef's kitchen with quartz countertops, Thermador appliances, designer lighting, oversized seating island, and a striking double waterfall quartz bar. The spacious great room flows into a bright dining area and living space. The primary suite offers a spa-style bath with double vanity, soaking tub, elegant chandelier, and large walk-in shower. Three additional bedrooms include a second en-suite ideal for guests or multigenerational living. A 12'x10' slider opens to a private backyard with saltwater pool, spa, putting green, gas fire pit, and electronic shades e for seamless indoor-outdoor living!

10490 N 110th Place, Scottsdale

Listing courtesy of Listing Agent: Trevor Bradley (602-509-2598) from Listing Office: Real Broker.

Selling Office: Russ Lyon Sotheby's International Realty.

$3,000,000
3 Beds 4 Baths 6975600 MLS
Golf Membership Available! Exceptional residence located on the coveted 12th hole of the Cochise Golf Course, offering highly desirable south-facing exposure with sun-filled fairway, mountain, valley, and sparkling city light views. This 3-bedroom, all-ensuite home with an additional powder room was extensively remodeled in 2018, with the kitchen redesigned again in 2023 to create a more open, light-filled great room concept featuring modern finishes and functionality. A temperature-controlled wine room adds a sophisticated touch for collectors and entertainers alike. Step outside to your private resort-style patio complete with pool, spa, built-in BBQ, turf, covered dining area, and expansive sunny deck—perfect for Arizona indoor-outdoor living. Additional highlights include an oversized two-car garage and a prime walkable location to the Cochise-Geronimo Clubhouse, Dog Park, and multiple practice ranges. Located within the prestigious Desert Mountain Club, offering seven world-class golf courses, private dining venues, spa and fitness center, tennis, pickleball, bocce, scenic private hiking trails, and a vibrant lifestyle community unlike any other.

10641 E Tamarisk Way, Scottsdale

Listing courtesy of Listing Agent: Linda R Salkow (480-620-3511) from Listing Office: SERHANT..

Selling Office: Success Property Brokers.

$7,825,000
6 Beds 8 Baths 6975494 MLS
In the heart of Scottsdale's prestigious Cactus Corridor—an enclave revered for its rare large-lot serenity & timeless Sonoran beauty, this brand-new residence offers an exquisite expression of chic desert living on a generous 1.25-acre private lot. Here, warm contemporary modern meet clean architectural lines, softened by rich, organic textures, abundant natural light, and materials that celebrate the desert's quiet splendor, creating a home that feels both profoundly sophisticated and deeply inviting. The 7,930 sq ft master-split floorplan is composed for privacy and flow—the primary suite, a tranquil sanctuary on one wing, provides secluded elegance, while secondary bedrooms and communal spaces reside on the opposite side, allowing effortless connection without compromise. Soaring ceilings with blackened exposed beams and subtle linear LED lighting introduce quiet drama, while wide-plank white oak wire-brushed engineered hardwood glides beneath foot, infusing every room with natural warmth and understated refinement. The chef's kitchen is the soul of the home: custom spiced oak cabinetry by Superior, are a sleek flat-panel design, crowned by luminous Perlato Taj Quartzite. A monumental central island with waterfall edges and integrated black bases anchors the space. Wolf and Sub-Zero appliances (with GE Profile in the butler's pantry and office) perform with quiet authority. Living areas revolve around a breathtaking Italian Marvel Fior Di Bosco porcelain slab fireplaceits intricate, marble-like veining a sculptural masterpiece that draws the eye and warms the spirit. Secondary baths and laundry maintain this refined harmony with Della Citrine Quartzcreamy elegance accented by subtle grey-goldand matching spiced oak cabinetry, elevated by frameless glass showers, oversized black-edged mirrors, and slender vertical LED sconces that evoke a private spa retreat. Fully pre-wired for whole-home audio, security cameras, and advanced AV, the home anticipates every modern need with seamless grace. The garage compound is a collector's haven: expansive climate-controlled bays (including attached RV space) and additional insulated storage, accommodating 8 cars normally or 12 with lifts. Beyond the glass walls, the backyard unfolds as a private oasis of natural beauty and refined leisure: expansive covered patios (3,000 sq ft of covered) transition effortlessly to clean neutral-grey hardscaping, leading to a lighted half-court basketball area, a regulation pickleball court with premium SportMaster surfacing, a pristine putting green, and a shimmering pool. Crisp white privacy walls, graceful palms, and sweeping McDowell Mountain vistas frame the scene, turning every gathering into an experience of pure desert serenity. Curated with the finest materials, intuitive technology, and expansive grounds that embrace both privacy and possibility, this 6-bedroom, 7.5-bath residence is a rare embodiment of chic desert living.. elegant, natural, and profoundly luxurious. Step into elegance that feels like home.

9892 E Charter Oak Road, Scottsdale

Listing courtesy of Listing Agent: Michael Garren (480-284-3069) from Listing Office: Crossroads Brokerage.

Selling Office: Jason Mitchell Real Estate.

$1,545,000
4 Beds 4 Baths 6975345 MLS
Set on over an acre, this single-level estate with separate guest house, horse privileges, no HOA and a 4-car garage offers an exceptional combination of privacy, functionality, and timeless design. Stunning views of Camelback Mountain from the gated courtyard create a memorable arrival. Custom iron front doors open to a thoughtfully designed interior featuring wood flooring, generous living spaces, and abundant natural light. The main residence features a spacious great room and an open kitchen with granite countertops, stone backsplash, a large center island, walk-in pantry, stainless steel appliances, and ample cabinetry—ideal for both everyday living and entertaining. Multiple bedrooms provide comfortable separation, including a private primary suite with direct backyard access and a spa-style bath with dual vanities and walk-in shower. A fully equipped 750 sf detached guest house with a living room, kitchen, bedroom and bathroom adds exceptional flexibility for extended family, home office use, or long-term guests. Outdoors, the expansive backyard is designed for Arizona living with a resort-style pool, fire feature, expansive paverstone decking and covered patio, mature landscaping, and multiple seating areas. The oversized lot allows for mountain and open-sky views while maintaining a sense of seclusion rarely found this close to city amenities. Located minutes from shopping, dining, hiking trails, and top Scottsdale conveniences, this property offers space, privacy, and versatility in one of the area's most established neighborhoods.

12700 E Doubletree Ranch Road, Scottsdale

Listing courtesy of Listing Agent: Don Matheson (602-694-3200) from Listing Office: RE/MAX Fine Properties.

Selling Office: Russ Lyon Sotheby's International Realty.

All information should be verified by the recipient and none is guaranteed as accurate by ARMLS. Copyright 2026 Arizona Regional Multiple Listing Service, Inc. All rights reserved.

board logo

This information is deemed reliable but not guaranteed. You should rely on this information only to decide whether or not to further investigate a particular property. BEFORE MAKING ANY OTHER DECISION, YOU SHOULD PERSONALLY INVESTIGATE THE FACTS (e.g. square footage and lot size) with the assistance of an appropriate professional. You may use this information only to identify properties you may be interested in investigating further. All uses except for personal, non-commercial use in accordance with the foregoing purpose are prohibited. Redistribution or copying of this information, any photographs or video tours is strictly prohibited. This information is derived from the Internet Data Exchange (IDX) service provided by San Diego MLS®. Displayed property listings may be held by a brokerage firm other than the broker and/or agent responsible for this display. The information and any photographs and video tours and the compilation from which they are derived is protected by copyright. Compilation © 2026 San Diego MLS®,