Refine Search
Sort by
$1,400,000
5 Beds 5 Baths 7034851 MLS
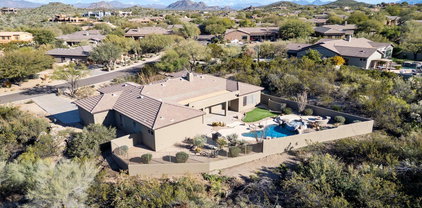
Multi Generation home featuring three primary suites. Home is currently Airbnb. The whole home was re-plumbed with PEX1 and the roof was coated with elastomeric in 2025. Inside, you'll find a serene living room with a soothing palette, recessed lighting, blinds, and stylish wood-look flooring. The impeccable chef's kitchen boasts granite counters, ample wood cabinetry, main dual sink and separate veggie sink, with disposals and a center island for extra prep space. The luxurious primary bedroom showcases a romantic fireplace, a sitting room with a wet bar, a private bathroom, and a walk-in closet. Bonus room that provides additional living space and a small detached guesthouse and a resort worthy pool. Venture out onto the vast backyard, complete with a spacious open patio, Saltillo tiles, fragrant citrus trees that provide a Mediterranean charm, a manicured lawn, and a sparkling pool for cooling down on hot summer days. Make this incredible gem yours today!

6002 E Corrine Drive, Scottsdale

Listing courtesy of Listing Agent: Joseph Callaway (602-796-5751) from Listing Office: eXp Realty.

Selling Office: DeLex Realty.

$1,875,000
4 Beds 4 Baths 7034548 MLS
Designed with a polished modern feel and an easy sense of livability, this 4-bedroom plus den Scottsdale residence offers 3,516 square feet, 3.5 bathrooms, and thoughtful details throughout. Natural light fills the home, highlighting white oak hardwood floors, clean modern finishes, and an open layout that connects the main living spaces with ease. A full wall of paneled glass brings character and light into the office, while the two-story fireplace creates a strong focal point in the family room. The kitchen feels elevated without being overdone, with Calacatta quartz counters, fluted banco seating, frameless natural wood cabinetry, and premium appliances. The floor plan offers excellent flexibility, with two ensuite bedrooms on each level, making it ideal for guests, work-from-home needs or multi-generational living. Spa-inspired bathrooms and a resort-style pool complete the home, all in a convenient Scottsdale location close to both the elementary school and high school.

12344 E Poinsettia Drive, Scottsdale

Listing courtesy of Listing Agent: Joelle Addante (602-790-6484) from Listing Office: Compass.

$2,700,000
4 Beds 5 Baths 7034480 MLS
Tucked within the private gated community of Troon Ridge Estates, this fully renovated North Scottsdale residence blends designer finishes with functionality, privacy, and breathtaking mountain views. The spacious 4,410sq.ft two-story floor plan features a main-level primary suite along with two additional bedrooms, offering ideal flexibility and convenience. Step into a welcoming great room with soaring ceilings, filled with natural light, highlighted by a stunning custom kitchen featuring brand new high-end appliances, an oversized island complete with additional beverage refrigerators, wine cooler, and storage. Accordion doors stack wide open to create an amazing open feel, perfectly designed for both entertaining and everyday living. Upstairs, an oversized loft creates the perfect secondary living or game room space, complete with a wet bar, private guest ensuite, and dual covered balconies showcasing stunning mountain views. The backyard is designed for seamless indoor/outdoor living with the Accordion doors from the kitchen opening to an expansive covered patio, heated pool and spa, built-in BBQ, gas fireplace, artificial turf, and refreshed landscaping - all set against a backdrop of privacy and natural desert beauty. This home also features a 3-car garage and access to some of North Scottsdale's most sought-after amenities. Ideally located near world-class golf, hiking and biking trails, horseback riding, upscale dining, and premier shopping, this exceptional Troon Village home offers the perfect balance of luxury, comfort, and Arizona lifestyle.

23702 N 113th Way, Scottsdale

Listing courtesy of Listing Agent: Brock Mackenzie (480-227-1368) from Listing Office: Silverleaf Realty.

Selling Office: My Home Group Real Estate.

$1,677,700
5 Beds 5 Baths 7034216 MLS
What an opportunity! This stunning property backs up to majestic mountains all around. The private & gated enclave of Carino Canyon is tucked away just off Shea Blvd. Wake up every morning to the most desirable views and wonderful sunrises. North facing back yard offers two large patios, BBQ, pool with waterfall, and heated spa. One patio off the master is perfect for morning coffee and connecting with nature. Premium height ceilings & great room floor plan! Two islands in the kitchen, plus walk-in pantry! 5 bedrooms, including a casita up front. True office, formal dining, & formal living. Plus one bedroom inside is an in-law suite! Sonoran Desert living just minutes to the 101, SR87, & Mayo Clinic! Only 3 MLS sales in Carino Canyon since the start of 2024, as of this listing date!

13518 E Sorrel Lane, Scottsdale

Listing courtesy of Listing Agent: Henry Wang (480-789-3155) from Listing Office: eXp Realty.

$2,450,000
5 Beds 5 Baths 7034205 MLS
Exquisite remodeled custom estate in the prestigious Mirabel Village community on a premier nearly one-acre lot with magnificent sweeping views. Resort-style backyard features a sparkling PebbleTec pool & spa with water feature, expansive Travertine decking, large detached pool house, spacious pool pavilion with built-in kitchen, and huge covered patio with stunning stone fireplace, creating the ultimate setting for entertaining. Inside, soaring 14-ft ceilings, grand entryway, custom lighting, rich wood and tile flooring, and abundant natural light complement the open layout. Stunning chef's kitchen offers Wolf & Sub-Zero appliances, rich granite counters, dual islands, and oversized breakfast bar. Luxurious primary suite features fireplace, private patio access, and a stunning bathroom. There is SO much more to enjoy about this exceptional residence! The stunning remodeled gourmet kitchen features high end stainless steel appliances, as well as two sinks and two dishwashers making entertaining exceptionally convenient! Two of the secondary bedrooms have gorgeous ensuite bathrooms, and two other bedrooms are connected by a beautifully appointed shared ensuite bath. There is a spacious room adjacent to the primary bedroom, currently configured as an art studio, that could serve as an ideal home office or private reading area. One of the secondary bedrooms near the front of the home is a perfect guest suite with its own private entrance and ensuite bathroom. Large laundry room is light and open, with an abundance of storage space, a convenient utility sink, plus a handy laundry chute from the primary closet. Very spacious three car garage has plenty of built in storage. The gorgeous pool pavilion with outdoor kitchen is approximately 15' X 15", and features built in BBQ, refrigerator, sink, granite counters, and offers spectacular views of the surrounding desert scenery. The beautiful, spacious pool house measures approximately 12' X 25', and has its own mini split HVAC system, as well as a fireplace for a comfortable, inviting ambience. There are so many possibilities for this wonderful space; it can serve as a private office, workout room, game room, or hobby room. Enjoy privacy, luxury, and outdoor recreation in North Scottsdale's prestigious Mirabel area. The neighborhood sits at a higher elevation with sweeping Sonoran Desert, mountain, and city light views, while still offering convenient access to Scottsdale amenities. This area is especially appealing to buyers seeking luxury desert living with cooler temperatures, dramatic scenery, and easy access to hiking, golf, and resort amenities. Don't miss the opportunity to tour this remarkable home with its incredible resort-like backyard today!

9817 E Winter Sun Drive, Scottsdale

Listing courtesy of Listing Agent: Max Shadle (480-201-2383) from Listing Office: Redfin Corporation.

$6,500,000
4 Beds 7 Baths 7034202 MLS
BACK ON MARKET, BUYER DID NOT PERFORM! Perched atop more than 3 pristine acres in the exclusive Pinnacle Vista III community, this gated Santa Fe-inspired estate delivers breathtaking 360-degree mountain and city light views, exceptional privacy, and world class luxury living. A dramatic 1/8 mile winding paver driveway leads to an extraordinary resort-style compound designed for both grand scale entertaining and the ultimate vehicle collector lifestyle. Encompassing almost 13,000 square feet under roof, the estate includes a 5,493-square-foot main residence, detached guest house, expansive covered outdoor living spaces, and garage capacity for up to 14 vehicles. The main residence showcases artisan Venetian plaster walls, hand-carved wood beams, soaring curved architecture, and seamless indoor-outdoor living. Designed with uncompromising craftsmanship, the home features 3 en suite bedrooms including a spectacular primary retreat with boutique-style dressing room and fitness space, a chef's kitchen with Viking and Sub-Zero appliances, refrigerated wine room, multiple fireplaces, and fully integrated smart-home automation. A true centerpiece of the estate is the climate-controlled 10 car show garage, curated for the serious automotive enthusiast with custom color-changing LED lighting, travertine floors, cigar lounge with ventilation system, office, surround sound entertainment area, and showroom quality presentation throughout. An additional oversized air-conditioned 4-car garage, totaling 14 cars on property includes a dedicated detailing bay and private bath. The detached guest house offers luxurious accommodations with full kitchen, high end appliances, fireplace, private patios, and refined custom finishes throughout. The newly reimagined backyard acts as your own private resort with 3,500 square feet of covered patios, an oversized pool and spa, rock waterfall, Viking outdoor kitchen, outdoor media and sound systems, misting features, lush landscaping, and iconic saguaro cacti framing the spectacular desert views. Complete with grandfathered horse privileges this is truly an extraordinary opportunity to own one of North Scottsdale's most unique and unforgettable luxury compounds.

22225 N Dobson Road, Scottsdale

Listing courtesy of Listing Agent: Meagan Radigan (480-313-4144) from Listing Office: Local Luxury Christie's International Real Estate.

$6,250,000
4 Beds 6 Baths 7034188 MLS
Take advantage of this rare opportunity to own a Parkside Residence with unobstructed mountain views. Nestled in the prestigious Arcadia neighborhood of Silverleaf and adjacent to Legacy Park, this 2015 smart home offers an unparalleled lifestyle. From the spacious front patio, enjoy serene park views and a true neighborhood ambiance. Step inside the grand great room with soaring 27 foot ceilings and be captivated by breathtaking mountain vistas that frame the expansive backyard. The open floor plan is enhanced by exquisite finishes and a premium Wolf/Sub Zero appliance package, blending elegance with modern convenience. The main level features a luxurious master suite with an aromatherapy steam shower, alongside a welcoming guest bedroom.

18961 N 98th Street, Scottsdale

Listing courtesy of Listing Agent: Vincent Fratantoni (480-650-0223) from Listing Office: West USA Realty.

$1,997,900
4 Beds 5 Baths 7034034 MLS
A spacious single level custom built home set in the serenity of N. Scottsdale in the gated community of Sonoran Sanctuary. Enjoy the tranquil desert and mountain views from the front courtyard and rear entertainment area. Oversized garage with epoxy floor and built in storage. This three bedroom floorplan features a split primary suite, a den/office and a home theater/flex-room with walk-in closet and full bath. This upgraded home has travertine flooring, granite counters, sub-zero 60'' built-in refrigerator, Wolf gas cooktop with pot filler and double oven. The great room features large vega beams, a decorative stone fireplace and wet bar with a wine frig and ice maker. Each large bedroom has a full bath and walk-in closet. NO FURNITURE OR ELECTRONIC ITEMS (IE) TV'S SOUND SYSTEMS .The rear outdoor space features a saltwater Pebble Tec pool with spa and water feature, a built-in fire pit, cooking area and a very large covered patio. The 13.6kw solar power system is owned and included with the property.

38793 N 107th Place, Scottsdale

Listing courtesy of Listing Agent: Gregory Tanner (480-797-7728) from Listing Office: Fathom Realty Elite.

$1,825,000
5 Beds 3 Baths 7034016 MLS
STUNNING HOME! This beautiful house in the gated community of Desert Cliffs in MMR features an open floor-plan with gorgeous kitchen with an oversized island, granite countertops, custom cabinetry, large walk-in pantry and stainless steel appliances, wide-plank dark wood flooring, updated primary bathroom with tile wrapped walk-in shower and separate jetted tub with dual sinks and his/her walk-in closet, new A/C units in 2022, new hot water heater, energy saving solar panels and much more. The back yard has breathtaking CITY LIGHT & MOUNTAIN VIEWS with ideal poolside entertaining in this backyard, complete with fire pit, heated salt-water pool/spa with water-slide, waterfall, rock cave and swim jets! Homes this nice rarely come to the market for sale!

10857 E Butherus Drive, Scottsdale

Listing courtesy of Listing Agent: Bradley Stiehl (602-502-4962) from Listing Office: Realty ONE Group.

$1,425,000
5 Beds 5 Baths 7033916 MLS
This Mountain View home boasts stunning views in every direction. Nestled in a serene and secluded cul-de-sac, featuring 4-bedrooms plus office, as well as an attached Casita that can serve as a 5th bedroom, Home has new roof 2023 two new are conditioning units 2025 & 24. new dishwasher, in 2025 new turf. New exteriors paint & Pool filter. This Home offers a fantastic split floorplan. The family room and kitchen area serve as the heart of the home, highlighted by an impressive kitchen island, granite countertops, an abundance of cabinetry, a gas cooktop, and a walk-in pantry. The spacious family room includes a cozy gas fireplace, while the eat-in kitchen and formal dining areas provide ample space for entertaining. Throughout the home, you'll find rich neutral tile flooring.

11251 E Cimarron Drive, Scottsdale

Listing courtesy of Listing Agent: Demi McGauley (480-688-1779) from Listing Office: 72SOLD.

Selling Office: eXp Realty.

$1,499,000
4 Beds 4 Baths 7033901 MLS
No HOA | 1-Acre Horse Property | $400K+ in Upgrades | Motivated Seller Beautifully reimagined single-level home on a private 1.05-acre North Scottsdale lot surrounded by natural desert beauty. Over $400K in thoughtful improvements, including updated HVAC, electrical, windows, roof, skylights, plumbing, stucco, and more. The chef's kitchen features Wolf & Sub-Zero appliances, a large island, walk-in pantry, granite countertops, and porcelain tile throughout. Enjoy vaulted ceilings, a fireplace, whole-house vacuum, water filtration, covered patio, diving pool, and a 3-car garage. Bring your horses and enjoy the freedom of No HOA. Ideally located minutes from Loop 101, Mayo Clinic, Kierland Commons, and the McDowell Sonoran Preserve. Additional highlights include new skylights, newer toilets, whole-house vacuum system, water filtration system, fireplace insert, septic seepage pits, pool equipment updates, and continued touch-ups. A well-maintained home with thoughtful upgrades. Property is allowed to have horses as well.

12539 E Silver Spur Street, Scottsdale

Listing courtesy of Listing Agent: Samantha R Malcolm (602-541-3949) from Listing Office: Keller Williams Arizona Realty.

$2,222,000
4 Beds 5 Baths 7033782 MLS
Experience North Scottsdale living at it's finest. This gorgeous 4240 SF home sits on a nearly acre cul-de-sac lot with a wash to the rear. North /South orientation. Impeccably maintained and boasts the desired features for luxury living. 4bd and 4.5 bath with great privacy in each. Separate living, dining, and family room off the beautiful kitchen. These areas are joined with a bar and butlers pantry. Nano bi-folding doors open the room to the beautiful expansive patio, pool, spa and stunning views. Great indoor/outdoor living! View deck allows for even more amazing views. Master Suite is well appointed with a fireplace, sitting area and and sprawling master bath. Each BD has custom blackout shades and ensuite bath. 4 cars can easily fit in the garage. Spacious laundry room. W/D included

34302 N 86th Place, Scottsdale

Listing courtesy of Listing Agent: Russ Kort (602-524-9775) from Listing Office: Berkshire Hathaway HomeServices Arizona Properties.

$3,800,000
4 Beds 3 Baths 7033755 MLS
A modern desert oasis in the heart of one of the Valley's most coveted neighborhoods. Minutes from Scottsdale Fashion Square, Old Town Scottsdale, and the Camelback Road dining and shopping corridor. Unlike anything else on the market, this architectural standout is as visually stunning as it is thoughtfully functional. Floor-to-ceiling sliders, a dramatic glass pivot entry door, and storefront windows throughout flood the interior with natural light, while vaulted ceilings create striking rooflines and an effortlessly open feel. The floor plan includes two primary suites, a dedicated office, flex space, and a laundry room with stacked double washer/dryers, an additional refrigerator, and abundant storage. Subzero commercial refrigerator and rift oak and walnut custom cabinets. Kitchen anchored by a Subzero commercial refrigerator. A custom rift oak and steel bar with dual beverage and wine fridges makes entertaining effortless. Outside, your private desert oasis features a precast concrete fire pit, burnished block walls, exposed aggregate decking, and a beautifully executed landscape package. Custom Kebony cladding, terrazzo tile, and a three-car garage with epoxy-coated floors complete the home. All within a mile of Scottsdale Fashion Square, Old Town, the Arcadia dining scene, and top-rated schools.

6340 E Calle Del Norte --, Scottsdale

Listing courtesy of Listing Agent: Krysten Paynter (480-378-7878) from Listing Office: HomeSmart.

Selling Office: Compass.

$1,995,000
5 Beds 4 Baths 7033741 MLS
Idyllic style and unmatched location. Fully remodeled and expanded Playa del Sur home located on one of McCormick Ranch's most desirable streets, filled with high-value renovations and just steps to the greenbelt, Cochise Elementary, and Mountain View Park. Lush landscaping and Arcadia-like curb appeal include a pavered front courtyard and custom-built shutters. Floorplan includes rare 4 bathrooms, light and bright gathering areas, a large primary suite, flex space for an office, hi-fi room, or bar, and an oversized laundry/craft room/pantry. Other features include full fire sprinklers, a 50-year roof, a 9-foot island, long covered patio. Location is A+ and just a short walk or bike ride to local favorites Grassroots, Press Coffee, Starfish, Crust, Butter's, and many more.

8543 E San Marcos Drive, Scottsdale

Listing courtesy of Listing Agent: Eugene M Montemore (480-529-4363) from Listing Office: Compass.

Selling Office: Russ Lyon Sotheby's International Realty.

$3,650,000
4 Beds 7 Baths 7033437 MLS
Completely remodeled and thoughtfully reimagined, this 4-bedroom, 5-bath, 2 1/2 baths, Desert Mountain estate showcases elevated soft modern design and refined functionality throughout. A grand entry opening to a dramatic great room with expansive views of the enhanced outdoor living spaces, including the pool, spa, and down-valley vistas. At the heart of the home, the remodeled chef's kitchen features a waterfall-edge island, quartzite countertops, new lighting, upgraded appliances, and a spacious walk-through butler's pantry. Every detail has been carefully curated with designer finishes, custom cabinetry, and French oak wood and tile flooring. The resort-style exterior has also been updated with new travertine decking, a sparkling pool and spa, built-in BBQ, and a view deck.

40635 N 109th Place, Scottsdale

Listing courtesy of Listing Agent: Stacey Vandivert (480-760-1001) from Listing Office: Russ Lyon Sotheby's International Realty.

$1,599,000
4 Beds 4 Baths 7033364 MLS
Perfect for weekends that start on the trails and end poolside, this home balances wide open spaces with modern amenities, a resort-style backyard, and room for all the toys, the kind of property buyers wait for and rarely find. Set on over an acre with no HOA, this single-level home was originally designed as the model home and purchased new in 2019, offering the perfect blend of refined living and the freedom to fully enjoy the Arizona lifestyle. Designed for those who want space to spread out without giving up comfort or style, the home features a split floorplan, smart home features including smart lighting and a touchless kitchen faucet, covered RV parking, and the ultimate detached shop space complete with its own kitchenette and half bath. Whether it's outdoor toys, a home business, hobbies, guest overflow, movie nights, projects, or impromptu dance parties in the shop, the flexibility of the space is part of what makes this property so special. The backyard was completely reimagined with no expense spared, creating a true private retreat built for everyday living and unforgettable weekends at home. An 8-foot diving pool, jump deck, infinity spa, fire and water features, sprawling low-maintenance turf, an extended covered patio, and desert views stretching all the way to Four Peaks set the backdrop for slow mornings with coffee outside, afternoons by the pool, sunset swims, and evenings under the stars. Turnkey and move-in ready, even practical details have been thoughtfully considered, including backyard snake fencing already in place. All just minutes from Troon North Golf Club, yet feeling a world away.

13810 E Red Bird Road, Scottsdale

Listing courtesy of Listing Agent: Christina Vance (480-648-6305) from Listing Office: Compass.

$2,230,000
5 Beds 4 Baths 7032487 MLS
Discover exceptional privacy, thoughtful design & elevated living on over 1 ACRE North/South-facing lot. The chef's kitchen showcases a built-in wok, European-style exhaust, glass bar counter & pantry door. The versatile bonus room offers a separate exterior entrance: ideal for a home office, guest suite or private business. Major upgrades include 2021 roof, newer windows & patio doors, tankless water heater, remodeled baths, circular driveway and advanced pool cleaning system. Resort-style backyard features mature trees, fruit trees, custom automated shade over the grill, lush landscaping, pool with the spa, custom designed custom designed fireplace and abundant privacy. Rooftop observation deck captures stunning mountain views, sunsets & city lights.

8430 E Yearling Road, Scottsdale

Listing courtesy of Listing Agent: Natallia Bor (602-315-7722) from Listing Office: BOR Realty.

$2,250,000
3 Beds 4 Baths 7032461 MLS
Exceptional single-level home in Troon Village offering breathtaking mountain and Pinnacle Peak views. Boasting 3 spacious bedrooms, private office, and 3.5 elegantly appointed bathrooms, blending comfort with sophistication. Engineered hardwood floors flow throughout the open-concept living spaces, creating timeless style and warmth. Beautifully updated chef's kitchen features crisp black-and-white cabinetry, striking gold accents, and gleaming quartzite countertops, perfect for entertaining and everyday living. Seamlessly blending indoor and outdoor living, the dramatic 10-foot-tall, 6-panel sliding glass door opens to a resort-style yard complete with a sparkling play pool, spa, BBQ, outdoor fireplace, and panoramic sunset views. Experience Arizona luxury living at its finest.

11017 E Desert Troon Lane, Scottsdale

Listing courtesy of Listing Agent: Gina Gullquist (480-343-2558) from Listing Office: HomeSmart.

$1,250,000
3 Beds 3 Baths 7032456 MLS
Nestled at the end of a quiet cul-de-sac, tucked away from Scottsdale Rd in the Bellasera community, this exceptional 3-bedroom, 2.5-bath home plus dedicated office offers one of the most private settings in the neighborhood with the lot premium hand selected by the original owners upon construction. The property showcases breathtaking views of Lone Mountain, with a view fence overlooking the wash, and direct access to nearby desert trails just steps away. With a split floor plan, the home features a spacious primary suite separated from the secondary bedrooms. Layout includes separate dining/living as well as a great room off the kitchen. South east backyard exposure offers a stunning sunrise and cool afternoons. Home is complete with a 3-car garage with built ins and epoxied floors. Located within a guard-gated community featuring a private dog park and community center with newly refinished community pool

7415 E Pasaro Drive, Scottsdale

Listing courtesy of Listing Agent: Tara Buntin (602-818-3621) from Listing Office: Real Broker.

$4,495,000
5 Beds 6 Baths 7032248 MLS
First time offered, this 2023 custom estate in the gated community of Troon Verde seamlessly blends French country warmth with a sophisticated industrial edge. Timeless and elevated designer finishes throughout this beautiful light-filled home. Exposed solid wood beams, French oak wide plank flooring, and a mix of classic and contemporary, with natural stone, warm woods, and a tailored mix of metal finishes define the home's unique character. The owner will provide a vehicle lift for the oversized garage bay which brings the garage count to three, creating the perfect space for car enthusiasts or additional storage. For those seeking a truly turnkey opportunity, the home is also available fully furnished. Curated designer lighting is a central component of the home's charm, with Visual Comfort and Restoration Hardware, and integrated ambient lighting throughout, exuding timeless understated luxury. The great room is anchored by a stunning limestone Isokern fireplace, which is framed by custom built-in shelves, cabinetry and a daybed. A 20-foot window wall disappears into a pocket wall, merging the great room with a generous checkered marble and limestone covered lanai. Multiple covered patios and resort-style PebbleTec pool with cool limestone decking, firepit and outdoor kitchen built for entertaining, make for numerous gathering areas and a boutique hotel feel. The main entry greets you with a dedicated foyer and striking large-scale marble in black & white checker. Or, enter through the motor court's European-style iron and glass French doors. Abundant windows and glass doors throughout the home showcase the beautiful desert and mountain views. The chef's kitchen with endless storage features BlueStar column fridge & freezer, and 6-burner gas range with griddle, pot filler, Miele built-in coffee system, Wolf microwave, dual beverage refrigerators, pantry fridge drawers, and a Hoshizaki ice machine. Custom cabinetry showcases furniture-quality craftsmanship with refined panel detailing, elevated by warm unlacquered brass hardware and integrated under-cabinet and toe-kick lighting throughout. A temperature-controlled 500-bottle wine room serves as a stunning focal point, while the adjacent prep pantry with additional sink and storage enhances both everyday living and entertaining. The main laundry and mud room have direct access from the garage into the kitchen and offer ample cabinetry and storage. The home's outdoor setting is thoughtfully appointed, with high-quality synthetic turf, bocce ball court, Belgard paver hardscape, and expansive covered patios with beam detail and integrated lighting. Lush landscaping with landscape designer's careful blending of blooms, including gorgeous Bougainvillea vines trailing over the expansive front wall, palms beside the pool and a variety of blooms native to the Sonoran desert. Privately positioned, the primary suite is accessed through grand French carved wood doors and captures breathtaking McDowell Mountain views. The spa-like primary bathroom is thoughtfully designed with floating vanities, designer fixtures, dual water closets, heated floors (second primary bathroom has heated floors as well). Don't miss the large custom closet with integrated washer and dryer and private patio off the primary bath, complete with outdoor shower and sitting space for all the wellness needs. The home offers exceptional flexibility with three en-suite guest bedrooms, each with walk-in closets and separate access to backyard patios. A spacious bonus room off the kitchen provides the perfect space for an office, media room, or game room. The attached casita is a fully independent living space complete with its own kitchen, living room, bedroom, bath, exercise room, and also private access from the garage, motor court, and backyard, making it ideal for a rental or multigenerational living. Additional highlights include pre-wired sound system throughout, central vacuum with multiple ports and in-wall retractable hoses, 240V EV charging, epoxy-finished garages - one over-height and extended length. Built with quality and efficiency in mind, the home features high ceilings, solid core doors, upgraded insulation, dual-pane Low-E windows, and high-efficiency systems. Located within a short walk to the Brown's Ranch trail (trail access on 114th Street) and the McDowell Sonoran Preserve for hiking and biking enthusiasts.

11306 E Monument Drive, Scottsdale

Listing courtesy of Listing Agent: Laura Lucky (480-390-5044) from Listing Office: Russ Lyon Sotheby's International Realty.

$2,345,000
3 Beds 4 Baths 7032176 MLS
Just reduced and priced to sell in the heart of Scottsdale. Located in the highly sought-after, guard-gated community of 7600 Lincoln, 7676 E Tuckey Lane is a beautifully renovated residence offering an incredible opportunity at a newly adjusted price. Offered for the first time ever, this 3,369 sq. ft. home has been thoughtfully transformed from top to bottom with a redesigned kitchen, reimagined floor plan, new flooring, renovated bathrooms, updated designer finishes, a new roof, new AC unit, and a fully renovated pool and spa. The home features 3 bedrooms, 3.5 bathrooms, and a spacious downstairs office that could be converted into an additional bedroom if desired. Warm, inviting, and move-in ready, the interior offers a soft neutral palette, beautiful natural light, and an open functional layout designed for comfortable everyday living and effortless entertaining and amazing mountain views. This home has the best energy and inviting layout. Due to the summer market and the family's desire to see the home sold soon, this property has been priced very competitively and is now offered below the most recent sale in 7600 Lincoln. This is a rare opportunity to own a fully renovated home in one of Scottsdale's most desirable guard-gated communities at an exceptional value. 7600 Lincoln is known for its quiet, private, and secure setting, wonderful neighbors, community gatherings, and resort-style amenities including a community pool, tennis, pickleball, and beautifully maintained common areas. Ideally positioned near walking and biking paths, shopping, dining, golf, Old Town Scottsdale, Scottsdale Fashion Square, and some of the area's best restaurants and amenities, this location offers the perfect balance of privacy, convenience, and Scottsdale lifestyle. Beautifully updated, move-in ready, and priced to sell -- 7676 E Tuckey Lane is ready to be lived in, loved, and called home.

7676 E Tuckey Lane, Scottsdale

Listing courtesy of Listing Agent: Elysia Porter (480-710-7491) from Listing Office: RETSY.

$2,750,000
4 Beds 5 Baths 7032147 MLS
Views, views, views! Perched atop 4.9 private acres in the renowned Troon North Talus community, this 7,875 sq. ft. custom estate captures sweeping panoramic Sonoran Desert views and exceptional privacy. Built for the original owner, the home offers 4 bedrooms, 4.5 baths, including an attached casita. Interior features include soaring ceilings, Venetian plaster, hand-carved wood beams, a grand great room with 15' custom doors opening to the back patio, formal dining with wet bar, wood-paneled media room, private office, and expansive kitchen/living with 3 islands. Outdoors enjoy a resort-style pool and spa surrounded by the beauty of the high desert. The 4-car garage plus 2 lifts accommodates up to 6 vehicles. A rare opportunity in one of North Scottsdale's most prestigious communities.

10070 E Balancing Rock Road, Scottsdale

Listing courtesy of Listing Agent: Charles Sidi (480-330-6506) from Listing Office: The Brokery.

Selling Office: eXp Realty.

$2,850,000
4 Beds 5 Baths 7032131 MLS
This Bing Hu designed home is the epitome of luxury and craftsmanship in the highly sought after community of Desert Mountain. The entire home has been totally reimagined and recreated using the finest materials and finishes, expertly crafted by Tarver Construction. Every detail has been thoughtfully customized to evoke a sense of warmth and style. The open floor plan kitchen and great room invite gatherings with friends and family. The Primary Suite offers privacy and tranquility while being enveloped in lavish ambiance. Three well-appointed guest suites will not disappoint. The outdoor living spaces offer spectacular golf course, mountain and sunset views complementing the expansive private patio with a heated pool & spa, gas fire pit and outdoor gas grill. A membership is not included.

9937 E Taos Drive, Scottsdale

Listing courtesy of Listing Agent: Shawn Chappel (480-329-2020) from Listing Office: Russ Lyon Sotheby's International Realty.

$2,000,000
4 Beds 5 Baths 7031930 MLS
Brand New 2026 Construction in a prime Scottsdale location -- a breathtaking luxury masterpiece designed for those who appreciate elevated living, refined design, and exceptional craftsmanship. This stunning 4 bedroom, 4.5 bath residence delivers a lavish open floorplan wrapped in striking contemporary elegance and high-end functionality. Step into soaring ceilings accented with dramatic LED architectural detail, creating a space that sparkles with style and sophistication. The gourmet kitchen is a true showpiece featuring top-of-the-line appliances, elegant European-style cabinetry, and a spectacular Taj Mahal quartzite waterfall island. Just beyond, a fully equipped secondary chef's kitchen offers seamless convenience for entertaining on any scale. The formal dining room stuns with designer finishes and a sophisticated wet bar, while an oversized multi-panel sliding door opens the home to an incredible resort-style backyard. Enjoy Arizona living at its finest with a huge covered patio, heated pool and spa, outdoor kitchen. A beautifully designed private outdoors for relaxing or entertaining under endless blue skies. The sumptuous primary suite exudes luxury with posh designer touches and a refined modern aesthetic. The spa-inspired primary bathroom features a dramatic soaking tub, oversized multi-head shower with Kohler Anthem controls, and exceptional custom finishes throughout. The oversized walk-in closet includes its own private laundry area, combining luxury with everyday convenience. All guest bedrooms are generously sized and en suite, offering comfort and privacy throughout the home. From the designer flooring to the custom ceilings, every inch of this residence was carefully curated to create a home that is both stunning and highly functional. Additional highlights include a premium Sonos surround sound system with independent volume controls, iPad wall-mounted smart home controls managing sound and six strategically placed exterior cameras, energy-efficient construction, reflective roof coating, water softener, and R/O system, and so much more. This is Scottsdale luxury living redefined.

8331 E Mariposa Drive, Scottsdale

Listing courtesy of Listing Agent: Slava Kostadinova-Burke (602-388-0558) from Listing Office: DeLex Realty.

Selling Office: Compass.

$2,450,000
3 Beds 3 Baths 7031868 MLS
Some properties hold you still the moment you arrive. This hilltop 5 acre horse ranch borders Tonto Nat'l Forest with Granite Mountain filling the horizon. The centerpiece is a custom 60x80 steel barn with six 20x20 covered stalls, a reclaimed wood tack room, 120x200 professional arena with announcer's booth, 60-foot round pen, and solar entry gates. A second engineered facility (comp. Nov. 2024) adds 10 covered pens, 39 configurable gates, tack and supplement rooms, and a private well. Suitable for cattle or horses. Inside, wagon wheel timber beams crown the great room, a chef's kitchen delivers 6-burner gas, double ovens, and chiseled granite, and the primary suite opens to mnt views and a fireplace over the jacuzzi tub. Properties built like this rarely come available! Arrange a virtual tour if you want to get a sneak peek.

32905 N 140th Street, Scottsdale

Listing courtesy of Listing Agent: Holly Warnol (602-301-8411) from Listing Office: RE/MAX Fine Properties.

$1,575,000
5 Beds 3 Baths 7031824 MLS
Welcome to this tasteful remodel located in the Kierland neighborhood of North Scottsdale. Vaulted ceilings greet you as you first enter the home. As you walk in you notice the spectacular views of the park form the kitchen and family room. The kitchen features a large island with room for stools. Down the hall you will find a bedroom along and a full bathroom next to it that has an entrance to the backyard. Upstairs you will find the primary bedroom which boasts amazing park views along with the other 3 bedrooms down the hall. Outside the pool has been re-plastered and the pool decking has been re-coated. The roof underlayment has also been replaced. This home dose not disappoint. Walking distance to Kierland Commons, Scottsdale Quarter, the Westin and Kierland Golf Club. List of updat Updates Include: Roof Underlayment, Pool re-plastered, pool decking re-coated, kitchen cabinets, kitchen Taj mahal quartz countertops and backsplash, matching Kitchen aide appliances, all bathrooms updated with new vanities, tile surround showers, tub, shower glass, plumbing hardware, tile flooring. LVP Flooring throughout home, paint, baseboards, flush ceiling lighting, light fixtures, door hardware, doors, ceiling fans,

6639 E Gelding Drive, Scottsdale

Listing courtesy of Listing Agent: Brad Anthony Giesinger (480-740-2060) from Listing Office: eXp Realty.

Selling Office: Real Broker.

$2,107,279
3 Beds 3 Baths 7031795 MLS
FULL GOLF MEMBERSHIP AVAILABLE. Experience elevated desert living in this stunning luxury residence nestled within the prestigious and exclusive golf community of Desert Mountain. Set on an expansive 1.5-acre homesite, this beautifully designed 4,193 -square-foot home captures breathtaking panoramic views from nearly every room, creating a seamless connection to the surrounding Sonoran Desert landscape.Thoughtfully designed with a desirable split floor plan, the home offers 3 s bedrooms and 2.5 baths, blending elegance, comfort, and privacy. The spacious living room showcases dramatic walls of glass framing endless mountain and sunset views, along with a striking fireplace that adds warmth and sophistication. A separate family room features a cozy fireplace and wet bar, creating the perfect setting for relaxed evenings or effortless entertaining.The luxurious primary suite is a true retreat, complete with a private patio where you can enjoy peaceful mornings with spectacular sunrises and coffee surrounded by serene desert beauty. Generous storage throughout the home , including a cedar closet, adds everyday convenience without compromising style.Outdoor living is equally impressive with a sprawling wraparound covered patio designed for year-round entertaining. Enjoy Arizona living at its finest with a sparkling pool, inviting fire pit, mature trees, and tranquil outdoor spaces that embrace the serenity of the desert.Living in Desert Mountain means enjoying an unmatched lifestyle defined by world-class golf, spectacular natural beauty, and exceptional amenities., -- it offers a true sense of community in the heart of Scottsdale's iconic Sonoran Desert.

38325 N 102nd Street, Scottsdale

Listing courtesy of Listing Agent: Sonia D Woldoff (602-370-0450) from Listing Office: Berkshire Hathaway HomeServices Arizona Properties.

Selling Office: Russ Lyon Sotheby's International Realty.

All information should be verified by the recipient and none is guaranteed as accurate by ARMLS. Copyright 2026 Arizona Regional Multiple Listing Service, Inc. All rights reserved.

board logo

This information is deemed reliable but not guaranteed. You should rely on this information only to decide whether or not to further investigate a particular property. BEFORE MAKING ANY OTHER DECISION, YOU SHOULD PERSONALLY INVESTIGATE THE FACTS (e.g. square footage and lot size) with the assistance of an appropriate professional. You may use this information only to identify properties you may be interested in investigating further. All uses except for personal, non-commercial use in accordance with the foregoing purpose are prohibited. Redistribution or copying of this information, any photographs or video tours is strictly prohibited. This information is derived from the Internet Data Exchange (IDX) service provided by San Diego MLS®. Displayed property listings may be held by a brokerage firm other than the broker and/or agent responsible for this display. The information and any photographs and video tours and the compilation from which they are derived is protected by copyright. Compilation © 2026 San Diego MLS®,