Refine Search
Sort by
$912,500
5 Beds 3 Baths 6963090 MLS
Wake up to breathtaking mountain views and the serenity of backing to protected NAOS open space. This beautifully maintained home offers privacy, natural beauty, and thoughtful upgrades throughout. Major improvements include two new gas heaters and two Trane variable-speed A/C units (one 4-ton and one 5-ton, installed in 2020), providing efficient year-round comfort. In 2021, all windows and doors were replaced with high-quality Anlin vinyl products—complete with a transferable lifetime warranty at no cost to the buyer—and the roof tile underlayment was fully replaced for added peace of mind. The exterior was freshly painted in 2024, while the interior received a fresh coat of paint in 2026, creating a clean, move-in-ready feel. A newer water heater (2018) rounds out the home's solid mechanical updates. An added bonus is the home's walking-distance proximity to top-rated schools and the YMCAmaking it one you won't want to miss. With stunning views, open-space backing, and extensive upgrades already completed, this home offers both beauty and long-term value in a truly special setting.

6018 E Coyote Wash Drive, Scottsdale

Listing courtesy of Listing Agent: Stephen Becker (602-818-2247) from Listing Office: RE/MAX Fine Properties.

Selling Office: Russ Lyon Sotheby's International Realty.

$3,500,000
5 Beds 6 Baths 6963072 MLS
2026 ENGINEERED LUXURY | CONTROL4 INTEGRATED | 5-CAR CLIMATE GALLERY. This isn't a renovation; it is a total mechanical and aesthetic re-engineering of the desert estate. Spanning 6,496 SF on a premier Lone Mountain lot, the residence functions as a high-performance command center. The culinary core is defined by a massive Taj Mahal leather-finish quartzite island, Sub-Zero/Wolf integrated appliances, and a secondary catering zone for seamless gala-scale entertaining. The infrastructure is the hero: Control4 Smart Home automation, multi-zone high-efficiency climate control, and a 5-car oversized garage designed for the serious collector. The primary sanctuary features dual primary water closets, a boutique-scale dressing suite, and direct access to the resort-caliber grounds. Outdoor living is optimized via a massive diving pool, integrated fire features, and a literal "wall of glass" transition that merges the indoor/outdoor entertaining flow. Designed for the buyer who demands technical superiority and architectural permanence.

7969 E Baker Drive, Scottsdale

Listing courtesy of Listing Agent: JW Richie (480-843-5101) from Listing Office: Compass.

Selling Office: Realty Executives Arizona Territory.

$2,385,000
3 Beds 4 Baths 6962913 MLS
LUXURY PROPERTY AUCTION: 30 APRIL-7 MAY. Incredible opportunity to live the ultimate Scottsdale lifestyle in The coveted Silverleaf Parks! This completely renovated luxury villa offers effortless elegance and modern comfort located in the highly desired guard gated community of Silverleaf. Situated directly across from the Grove park, this home blends sophistication, style, and convenience in every detail. Step inside to an inviting open floor plan that seamlessly connects the kitchen, family, and dining areas -- all opening to a private courtyard designed for relaxing or entertaining. Every inch of this home has been beautifully updated, featuring wide-plank oak flooring, granite countertops, dual 300-bottle Viking wine refrigerators, a new 64'' stainless steel refrigerator, and more high-end finishes throughout.

10074 E Flathorn Drive, Scottsdale

Listing courtesy of Listing Agent: Michelle Meglio Macklin (480-226-4633) from Listing Office: Apex Residential.

Selling Office: RE Options.

$2,200,000
4 Beds 3 Baths 6962863 MLS
North Scottsdale contemporary architectural masterpiece on an acre lot with 130 acres of unobstructed state land views. Originally built in 1988 but substantially rebuilt and receiving a Certificate of Occupancy in 2020, this home is a comfortable modern oasis with elements of territorial and industrial styles. Dark grey honed slate floors complement sleek white custom European cabinetry. Quartz countertops and a walnut butcher block island add a transitional feel to the Wolf and Miele appointed kitchen. The kitchen opens to a large light filled great room which features 7:1 surround sound and 16 ft soaring ceilings. There are three bedrooms and a large den in the 3,225 sq. ft. main house. The guest house is 844 sq. ft. and presently used as a gym with a custom floor and mirrored walls. Fall weather is enjoyable on the covered patio and in the natural grass yard. The pool is heated by natural gas so can be enjoyed year-round. There is a large observation deck to take in the 360 desert views. This home was built to exacting standards and features too many upgrades to list here. Please see the "Features Sheet" in the documents section of this listing. Don't miss this opportunity to own a truly custom home in the beautiful Scottsdale desert.

6919 E Monterra Way, Scottsdale

Listing courtesy of Listing Agent: Libby Cohen (602-291-1446) from Listing Office: RETSY.

Selling Office: American Realty Brokers.

$5,850,000
5 Beds 6 Baths 6962839 MLS
Perched at the end of a private cul-de-sac in the exclusive community of Pinnacle Vista, this newly constructed desert contemporary estate sits on a 3.71-acre elevated pad that captures commanding 360° views of the surrounding Sonoran Valley, Pinnacle Peak, and McDowell Mountains. Designed by ABL Design Studio and brought to life by Ridgeway Construction, this 5,511 sq. ft. livable masterpiece (8,663 sq. ft. under roof) represents the pinnacle of contemporary desert architecture — blending glass, steel, and stone with the natural contours of its landscape. Architectural Elegance This home's design celebrates seamless indoor-outdoor living through floor-to-ceiling glass walls, extended covered patios, and a fluid open-concept floor plan that connects every major space to panoramic desert views and Pinnacle Peak. The main residence offers approximately 4,964 sq. ft. of air-conditioned living, complemented by a 547 sq. ft. detached casita, perfect for guests or a private retreat. Every inch of this residence showcases clean lines, architectural symmetry, and precision detailing that exude modern refinement. Grand Great Room with 14' ceilings and automatic pocketing glass doors opening to a resort-style patio and pool as well as the entryway custom water feature. Designer kitchen with a massive island, top-tier panel ready Monogram appliances, and a butler's pantry crafted for entertaining. Owner's wing featuring a spa-style primary bath, dual vanities, soaking tub, private patio, fireplace, and boutique-style his and hers closet with stackable washer dryer. Dedicated office and fitness suite designed with architectural intention and natural light. 4 Car split executive garages and storage providing space for a luxury car collection or studio use. Outdoor Living Perfectly oriented for Arizona sunsets, the estate features an expansive negative-edge pool, fire features, and multiple lounge terraces that frame the sweeping desert backdrop. Thoughtful desert landscaping by Greey/Pickett preserves the native plant palette while accentuating the modern aesthetic. The site plan ensures maximum privacy, serenity, and harmony with the surrounding desert. From the great room the first visible home is over a city block away. Observing the Valley's best direct view of pinnacle peak" views are preserved as perimeter developments are fully improved. Lifestyle From its elevated position at the end of a cul-de-sac, this property offers rare tranquility and an immersive connection to the desert landscape. Minutes from Troon North, Pinnacle Peak, and Scottsdale's finest golf, dining, and hiking, this home redefines luxury desert living  where architecture, craftsmanship, and nature exist in perfect balance.

27525 N 113th Place, Scottsdale

Listing courtesy of Listing Agent: Michael Hatch (480-236-6483) from Listing Office: Realty ONE Group.

Selling Office: RCW Commercial Holdings.

$2,742,500
5 Beds 5 Baths 6962813 MLS
Highly upgraded and modernized 5-bedroom, 5-bathroom single-level residence with guest house situated on an oversized lot within Grayhawk's guard-gated Talon Retreat. This home showcases an open great-room floor plan with elegant wood flooring, designer light fixtures and Lutron lighting system, custom window coverings, and a newly added cabinet wall in the family room with linear fireplace, maple cabinetry and shelving, LED art lights, and decorative ceramic tile. The family room offers a surround sound A/V system with a 77'' Sony TV, Paradigm speakers, and Marantz Receiver. The family room A/V system, programable house lighting and blinds, and security systems, can be controlled via remote controls or using mobile apps, and all convey with the home. The gourmet kitchen offers Quartz countertops, a tiled backsplash, large center island with bar seating, stainless steel appliances, built-in wine/beverage refrigerator, new black cabinet hardware, statement pendant lighting, and a refreshed exterior door leading to the backyard. A private detached casita off the front courtyard offers a true guest retreat, complete with new carpet, updated lighting, window shades, and a remodeled bathroom. Additional secondary bathrooms have also been fully remodeled with updated finishes throughout. The backyard is a show-stopper, extensively enhanced with a fully remodeled pool with new Sea Glass pebble interior, blue waterline tile and LED lighting, all-new Pentair pool equipment, and an above ground Sundance spa, new landscape lighting and irrigation, a new pool fence, newly installed BBQ, new slab countertop at the BBQ island, a gas fireplace with seating, expansive travertine decking, and in-ceiling surround sound at the covered patio. This is truly a backyard for year-round enjoyment. Notable additional upgrades include a new 2-ton 18 SEER Trane HVAC system for the guest bedroom wing, a new mini-split for the casita, full interior and exterior repaint, programmable roller black out shades, new garage door openers with cameras, upgraded network wiring and Ethernet ports, a Kinetico water softener, multiple new Sony TVs, and enhanced lighting throughoutincluding new foyer and dining chandeliers. This meticulously updated Grayhawk home offers turnkey luxury, modern systems, and exceptional indoor-outdoor living in one of North Scottsdale's most sought-after gated communities.

20136 N 85th Way, Scottsdale

Listing courtesy of Listing Agent: Don Matheson (602-694-3200) from Listing Office: RE/MAX Fine Properties.

Selling Office: Russ Lyon Sotheby's International Realty.
$2,437,500
5 Beds 4 Baths 6962804 MLS
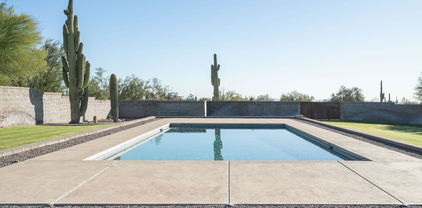
Aggressively repriced! This is a rare opportunity to secure a premier property with significant upside in one of North Scottsdale's most desirable areas. This expansive hillside estate is set on a fully landscaped/hardscaped 1.3 private acres. The 5,911 sq ft residence offers significant architectural creativity with generous living spaces that still allow for intimacy, 5 bedrooms (2 in a unique internal casita), 4 bathrooms, spacious kitchen, a large 3-car garage with additional climate-controlled storage, & a wine room. The home features solid construction, poured concrete foundation, & a functional layout ready to be elevated to today's luxury standards. This exceptional property is for someone looking for a true indoor-outdoor lifestyle. The hillside lot offers breathtaking 270-degree views and 9 unique outdoor seating and entertaining areas, each thoughtfully positioned to capture a different perspective of the surrounding desert landscape. This custom estate brings indoor and outdoor entertainment and premier North Scottsdale golf access together into perfect harmony. Surrounded by multi-million-dollar estates, this is an opportunity for buyers to create long-term value in one of Scottsdale's most desirable areas. Whether you're looking to design your dream home or invest in a property with strong upside potential, the new pricing positions this home as one of the most compelling opportunities currently available. Opportunities like this: combining scale, land, and location are increasingly rare at this price point. Wait until you see it in person...buyers are encouraged to act quickly!

24573 N 119th Place, Scottsdale

Listing courtesy of Listing Agent: Casey Taylor (480-332-2392) from Listing Office: DPR Realty LLC.

Selling Office: Darryl K. Jones.

$2,500,000
5 Beds 6 Baths 6962787 MLS
Discover an exceptional opportunity in the highly sought-after gated enclave of Legacy Cove, a collection of just 19 private estates. This meticulously maintained home artfully balances spacious, open-concept living with intimate retreats - perfect for everyday life and inspired entertaining. Step inside to discover thoughtfully designed interiors with generous natural light and premium finishes. Situated on a generous sized lot with a three car garage, the home boasts an open, two-story layout with generously sized bedrooms - including a primary suite and office on the main level. The expansive bonus room on the second level offers amazing mountain views and is ideal for family, guests or flexible living space. Step outside and enjoy the backyard oasis complete with sparkling pool, water feature, built-in BBQ, fire pit, covered patio and a bonus playground area. The proximity to top amenities ensures everyday convenience and enjoyment - including McDowell Mountain Preserve, shopping, dining, golf courses, bike paths and several parks. Perfectly blending luxury, functionality and location, this Legacy Cove residence delivers the ultimate Scottsdale lifestyle.

9467 E Rockwood Drive, Scottsdale

Listing courtesy of Listing Agent: Marcia Anderson (480-560-0450) from Listing Office: Compass.

Selling Office: Compass.

$5,395,000
4 Beds 5 Baths 6962775 MLS
Award-winning contemporary estate in Scottsdale's prestigious 85255 zip code, built in 2023, is ideally oriented north-south to capture exceptional natural light. This private residence boasts sweeping mountain views of the McDowell Mountains, Troon Mountain, Pinnacle Peak, and a glimpse of Camelback Mountain, offering a peaceful retreat just minutes from the Loop 101, Scottsdale Quarter, Kierland, and world-class golf. A lush courtyard leads to a refined entry where gardens and mountain vistas immediately set the tone. This thoughtfully designed 4,931 square foot home features 4 bedrooms, 4.5 bathrooms, a gourmet kitchen overlooking main living areas, 4 car garage, and a generous backyard. The home boasts marble and quartzite countertops, wide-plank wood flooring, Wolf/Subzero appliances, Butler's pantry with undercabinet fridges, designer lighting, elevated ceiling heights, Sonos Audio Visual system with speakers throughout, custom heated pool including water features, spa, outdoor cooking area and impeccably manicured landscapes. Step into the great room where tall ceilings are anchored by expansive retractable glass walls and covered loggias, seamless indoor-outdoor flow. The primary bedroom suite features a spacious walk-in closet, a luxurious bathroom featuring custom cabinetry, designer lighting, handmade hardware, marble counters and floors, walk-in shower, soaking tub with telescoping door that opens to a private sanctuary garden with stunning mountain views. The beautiful landscape envelops the pool/spa and evokes a reverence for the art of nature, emulating classic European designs graced by olive and fruit trees, verdant hedges, rose gardens, organic herb garden, private Zen garden, and 2 activity lawns with lush sod offering a respite for the soul. A tranquil gem in the Sonoran Desert awaits.

10277 E De La O Road, Scottsdale

Listing courtesy of Listing Agent: Philip Risk (480-415-4663) from Listing Office: HomeSmart.

Selling Office: Real Broker.

$1,625,000
3 Beds 3 Baths 6962752 MLS
Stunning home with soaring ceilings and a dramatic wall of windows overlooking a true resort-style backyard. Ideally situated in the heart of the community on an oversized, private lot with no neighbors behind and only one beside. The backyard is an entertainer's paradise featuring an expansive covered patio, built-in BBQ, kiva fireplace, gorgeous landscape lighting, electronic shades, and a beautiful heated, self-cleaning pool & spa, perfectly positioned for breathtaking Arizona sunsets. Inside, the spacious family room flows seamlessly into the island kitchen with quartz counters, breakfast bar, stainless steel appliances, gas range, and charming window-to-counter detail. Additional features include a butler's pantry, wine & coffee bars. pantry all designed with exceptional craftsmanship and attention to detail. The split primary suite offers a peaceful retreat with a large sitting area, patio access, California Closet organizers, and raised dual vanities. Home upgrades include 18" neutral tile, newer HVAC (2023), soft water system, sound system, security system, and a 2.5-car garage with a brand-new door on the right side and abundant storage. Backs to a quiet wash with no noise and ultimate privacy. This home intelligently designed for function following form for luxurious everyday living.

33372 N 68th Place, Scottsdale

Listing courtesy of Listing Agent: Shanna Day (480-415-7616) from Listing Office: Keller Williams Realty Phoenix.

Selling Office: Realty ONE Group.

$1,700,000
4 Beds 3 Baths 6962712 MLS
Charming golf course lot in The Greens at Gainey Ranch, perfectly positioned on a quiet cul-de-sac with sweeping sunset views. This thoughtfully designed home features soaring ceilings, abundant natural light, and open living spaces ideal for entertaining. A rare first-floor guest bedroom with adjacent bath offers easy hosting. Upstairs, an airy loft with wet bar and built-in refrigerator provides flexible space for an office or lounge. The primary suite is a private sanctuary with balcony overlooking the golf course. Enjoy access to the Estate Club with resort-style pool, spa, fitness center, pickleball and tennis courts. Private golf and social memberships available. Furniture available. Come find out why Gainey Ranch is the perfect place in Scottsdale.

7525 E Gainey Ranch Road Unit 110, Scottsdale

Listing courtesy of Listing Agent: Michael Smith (602-363-0470) from Listing Office: HomeSmart.

Selling Office: Realty ONE Group.

$2,250,000
4 Beds 5 Baths 6962702 MLS
Properties like this don't come around often; especially with a private barn like this. Privately gated and beautifully remodeled, this exceptional 5-acre property offers the perfect blend of luxury living and equestrian living. Priced at $2,250,000, the property features a 4,377 sqft main residence plus an additional 500 sqft guest quarters located in the barn. Originally built in 2007 and extensively remodeled in 2021-2022, the home showcases stunning views, two spacious primary suites, and a gorgeous chef's kitchen designed for entertaining. The outdoor living experience is equally impressive with an infinity pool and spa with rock features, fully fenced acreage, private well, and a thoughtfully designed dog run. A circular paver driveway leads through the gated entrance to a charming courtyard-style entry, creating a welcoming arrival. Equestrian amenities include a custom stucco five-stall barn with runs, wash rack, grooming bays, tack room, laundry room, bathroom, and private guest quarters. This property seamlessly combines refined Arizona living with a turnkey horse setup offering privacy, functionality, and timeless style in one remarkable estate.

14904 E Lowden Court, Scottsdale

Listing courtesy of Listing Agent: Adele J Kinney (480-390-0057) from Listing Office: HomeSmart.

$3,075,000
4 Beds 6 Baths 6962622 MLS
Introducing The Sunset Fire Estate! A stunning 7,200+ SF custom luxury residence located within the prestigious guard-gated enclave of Artesano at Troon Canyon. Offering elevated desert living, dramatic mountain and sunset views, and unmatched proximity to Troon Country Club, this meticulously maintained home delivers a rare blend of architectural presence, comfort, and lifestyle-driven design. Designed for both grand entertaining and everyday living, the residence features soaring ceilings and expansive living spaces that flow seamlessly throughout. The chef's kitchen is exceptionally appointed for serious cooking and effortless hosting, complete with three ovens, two dishwashers, a bread warmer, walk-in pantry, butler's pantry, full bar with ice maker, and a fully equipped outdoor kitchen. A temperature-controlled wine room, two generous living areas, and a flexible formal dining space further enhance the home's versatility. The thoughtfully designed split floor plan includes four bedrooms plus a fifth ensuite flex room, ideal as a private guest suite, wellness room, or second office. The luxurious primary suite offers a serene retreat, while a separate junior suite is perfect for extended-stay guests. A dedicated office overlooking the front courtyard creates an inspiring work-from-home environment. Completing the interior is a private home gym with direct backyard access, supporting a health-forward lifestyle. Outdoor living shines with a newly completed resort-style pool and spa (2024) featuring dramatic fire elements perfect for enjoying breathtaking desert sunsets. Additional highlights include a roof approximately five years old, impeccably maintained interior and exterior spaces, and some furnishings available by separate agreement. Residents of Artesano enjoy an exceptional balance of privacy and convenience, surrounded by the McDowell Sonoran Preserve's miles of hiking and biking trails, just minutes from world-class golf, fine dining, boutique shopping, and all that North Scottsdale has to offer. The Sunset Fire Estate is where every day feels like a private desert retreat, an exceptional opportunity not to be missed!

10721 E La Junta Road, Scottsdale

Listing courtesy of Listing Agent: Ryan Buckley (480-440-4541) from Listing Office: Coldwell Banker Realty.

Selling Office: Gold Trust Realty.

$3,700,000
4 Beds 4 Baths 6962620 MLS
Modern renovation on McCormick Ranch Golf Course. 180-degree golf & Camelback Mountain views from the beautifully sited 12,900 sq ft lot. Intentionally designed for natural light & bright living spaces in its 4 bedrooms, 4 baths, & a den/office. Thoughtfully finished by Dettaglio Interior Design, light wood floors meet modern lighting, two-tone custom cabinetry with quartzite counters, a live-edge walnut island overhang, Wolf range, dual Sub-Zero refrigerators, & a dry beverage bar & prep sink. Guest suite has sliders to the rear yard, a private side entrance, & washer/dryer hookup. Master suite features a cozy secondary ''hers'' shoe, & handbag closet. 10′ & 12′ ceilings throughout the public spaces of the home. Property is complete with an outdoor kitchen & A/V/security, incl

7939 E Via Linda --, Scottsdale

Listing courtesy of Listing Agent: Eugene M Montemore (480-529-4363) from Listing Office: Compass.

Selling Office: Luxe Realty.

$2,795,000
5 Beds 7 Baths 6962546 MLS
NEW LOWER PRICE & SELLER IS REPLACING THE ROOF! This estate is as good as it gets and priced to sell! Car collector's dream, every day living here is like being at a 5 star resort! This gorgeous 5 bed, 6.5 bath estate has it all! Some of the many featues include: large bedrooms with en suites and built in closets, all windows have motorized blinds, speakers throughout, large game & home theater room, 16ft ceilings, Chef's kitchen w/60'' Wolf range, 2 sinks, 2 dishwashers, bar with sink. There is a huge pool, water features, fire bowls, over 1000 sq ft of patio space, misting system, out door bathroom w/shower, amazing mountain views and gorgeous greenery! ''Climate controlled'' garage with epoxy floors, 11 ft doors and 16 ft ceilings for car lifts. NO HOA. Check out the video! WOW The seller has provided a special message below concerning what she and her family have loved so much with living at this gorgeous estate: "There are so many amazing elements to this estate, that it is hard to pinpoint just a few reasons as to why this home is so incredible to live in. Everyday that I pull into the driveway of this property, I have such a feeling of the pride of ownership getting to call this beautiful home mine. The house itself looks palatial and like something out of a magazine. The beautiful landscaping of cactus, agaves, and bright colored flowers, is inviting and so beautiful to look at on a daily basis. The property itself feels like a compound with no architecture like it around. The outside of the house looks like a piece of art. Once I pull inside the garage, the amount of space and room for all of my vehicles makes me feel like I am in a museum. It is incredible how much room there is and how well thought out the storage was for the space. Stepping inside, one of the many things I love about our home is the level of privacy and space it offers, which is becoming harder and harder to find in Scottsdale. We're on a generously sized lot with wide open areas where the kids can run, play, and explore without feeling boxed in. There's plenty of room for outdoor games, sports, and family get-togethers, and the layout of the property gives us a true sense of seclusion. We can enjoy our backyard without feeling like neighbors are on top of us, which makes everyday living feel more peaceful and more luxurious. Our backyard is truly one of a kind, centered around a massive resort-style swimming pool with a slide that feels more like a private retreat than a typical backyard. It's perfect for pool parties, weekend barbecues, or just unwinding after a long day. The kids can spend hours swimming and playing, and there's always space for adults to relax and enjoy the setting. The scale of the pool and outdoor area makes it easy to host friends and family without ever feeling crowded, and it's honestly one of our favorite parts of the home. The misters are cool the backyard on hot summer days and allow the yard to be used year round. With younger kids, the outdoor bathroom and shower make play time so effortless and truly make you feel like you are at a resort, especially with the mountain views. Inside, the home is just as impressive with large, open rooms and incredibly tall ceilings that you rarely see anymore. The ceilings make the entire house feel even more open, bright, and unique, and they give every space a sense of character and grandeur. The natural light, combined with the scale of the rooms, creates an atmosphere that feels both comfortable and elevated. It's a home that feels custom, spacious, and special the moment you walk inand that's something we appreciate every single day. There is no greater feeling of enjoyment than opening the massive sliding doors and being able to spend time in the indoor-outdoor environment that this home creates. With a hectic lifestyle, this home provides a true space to relax in at the end of busy day. The floor layout allows for privacy from the kids, but also keeps them close. The two dishwashers and multiple prepping surfaces in the kitchen are every mother's dream. The massive laundry room makes laundry a breeze. And, the master bedroom and bathroom are like something out of a Hollywood movie, making me never want to leave. This home is a true piece of art and has so many special things about it, that the only way to really understand its grandeur is to come see it in person." Recent seller improvements as follows: - All new irrigation for the front and back yards - All new landscape lighting in the front and back yards - Installed grading/drainage along front of house - Installed backyard ficus plant hedge - Install new grass in backyard and new artificial turf for side yard dog run - Installed new rip rap and decomposed granite in front yard - Installed cacti specimen plants, trees, and flowering plants in front yard Well over $100,000 in improvements done to the exterior.

33130 N 81st Street, Scottsdale

Listing courtesy of Listing Agent: Jon R. Cooper (602-410-9585) from Listing Office: Cooper Premier Properties LLC.

Selling Office: Realty ONE Group.

$2,275,000
4 Beds 4 Baths 6962514 MLS
One of the best homes in all of Scottsdale Ranch! Located on over a half-acre cul-de-sac premium lot that provides privacy & a resort feel. You'll see why the developer handpicked this unique lot for his own home. Now add the stunning high-end magazine-worthy remodel & you'll know this is the home for you! The highlights of the extensive remodel include new cabinets, cabinet hardware, countertops, KitchenAid appliances, banquette kitchen nook, 1 wine & 2 beverage refrigerators, Maytag washer & dryer, new bar area, wood & tile floors, 8' interior doors, 15' multi-slider patio door, pivoting iron front door, door hardware, sinks, faucets, toilets, tubs, mirrors, medicine cabinets, designer-styled shower surrounds, shower doors, interior lights, fans, specialty lighting, built-in closet organizers, closet doors, custom window treatments (some are automated), all new interior paint, smoothed drywall squared corners, all new gas family room fireplace, all fireplaces were beautifully redesigned, epoxy garage floor, garage storage cabinets & workbench, pre-wired for an electric vehicle substation, exterior lighting, built-in BBQ with seating area & quartzite countertop, enhanced landscaping, front turf added, large format patio tile, new smoothed stucco & squared corners, resurfaced cool deck, all new roof underlayment & tiles, all windows & doors were replaced, 2 new Trane HVAC systems & more!! This extensive and amazing remodel is complimented by the premium oversized lot, huge resort pebble tec pool, covered gazebo with fireplace, basketball court, lush landscaping and large grassy area that make this an entertainer's delight. See the Floor Plan tab to see the very desirable split floor plan. Scottsdale Ranch is a well-known and desirable community that offers boating, pontoon rides and fishing on the 42 acre Lake Serena, planned activities & a community center for gatherings. Across Via Linda is the Scottsdale Ranch Park perfect for walks, biking, picnics, lighted tennis & pickleball, sand volleyball, basketball, baseball, soccer and children's jungle gym. Located near highly rated Scottsdale City Schools with IB Programs/AP Classes and nationally ranked Basis Charter Schools (K-12). Also close to hiking, shops, restaurants, golf, parks, the 101 & more. Ancala Country Club is close by with a variety of memberships available.

10985 E Palomino Road, Scottsdale

Listing courtesy of Listing Agent: Linda Sanchez (480-282-7420) from Listing Office: HomeSmart.

Selling Office: Engel & Voelkers Scottsdale.

$2,500,000
3 Beds 4 Baths 6962503 MLS
Nestled in a private gated enclave in North Scottsdale, this single-level David Weekley home blends modern luxury, thoughtful design, and breathtaking mountain views. The newer residence offers three ensuite bedrooms plus a versatile flex room. Soaring 12-foot ceilings and five floor-to-ceiling sliding glass doors frame views of Tom's Thumb and create seamless indoor-outdoor living. The chef's kitchen features Wolf and Sub-Zero appliances, built-in coffee maker, butler pantry, waterfall quartz island, and LED cabinetry. The newly completed backyard includes a heated pool and spa, fire pit, putting green, outdoor kitchen, and covered space. Oversized 4-car garage features epoxy floor, tankless water heaters, and whole-home water purification—just minutes from dining, golf, and recreation.

13251 E Ranch Gate Road, Scottsdale

Listing courtesy of Listing Agent: Andrea Sammons (630-621-5329) from Listing Office: RETSY.

Selling Office: MCO Realty.

$3,200,000
5 Beds 5 Baths 6962404 MLS
Experience elevated luxury living on nearly an acre with no HOA. This 5,822 sq ft Modern contemporary masterpiece has been reimagined with timeless finishes, warmth, and modern livability. Real wood plank floors, vaulted beam ceilings, and commercial style windows and doors bring natural light and the outdoors in. The chef's kitchen flows into a custom wine wall and butler bar perfect for gatherings and entertaining. The primary suite features a hidden private exercise room, spa-style bath, and massive closets. Step outside to a south facing resort-inspired oasis with an expansive covered patio, sparkling pool & spa, water features, and inviting spaces to dine, lounge, and enjoy beautiful Arizona evenings. Newer roof, newer AC's meaning this is truly a move in ready home.

8595 E Sharon Drive, Scottsdale

Listing courtesy of Listing Agent: Jeremy Brown (480-251-4321) from Listing Office: My Home Group Real Estate.

Selling Office: Real Broker.

$2,940,000
4 Beds 5 Baths 6962329 MLS
Nestled in a prestigious gated cul-de-sac community in the heart of Scottsdale, this stunning custom home sits on over an acre of land and delivers the perfect balance of luxury, comfort, and functionality — an entertainer's dream come true. Featuring 4 bedrooms and 4.5 bathrooms, each bedroom includes its own en-suite and spacious closet. The expansive primary suite is a private retreat with a custom marble fireplace, a spa-like marble shower, and a massive walk-in closet. The chef's kitchen is outfitted with a brand-new Thermador appliance package, dual sinks including a prep sink, and generous counter space. A large laundry room with an extra fridge and ample storage adds practical luxury. Beautiful custom-engineered hardwood floors run throughout the home, elevating the interior with warmth and sophistication. The inviting family room showcases a striking custom cast stone fireplace, while the separate formal dining room and spacious great room with surround sound provide ideal settings for entertaining. Step outside to a resort-style backyard complete with a pool and hot tub, all-new pool equipment, a built-in BBQ, and a generous covered patio perfect for indoor-outdoor living. The expansive lot includes undeveloped space ready for a guest house, sport court, or personalized outdoor expansion. A convenient RV gate adds extra utility. Additional upgrades include three new AC units, full pool and spa Pebble Tec resurface, all new pool equipment and heater, motorized roller shades for energy efficiency and privacy on every window and door, epoxied garage floors, and brand-new garage doors and openers. This exquisite home combines custom craftsmanship, modern amenities, and unmatched outdoor potential all within a unique, private gated community of only four homes!

10877 E Ironwood Drive, Scottsdale

Listing courtesy of Listing Agent: George Malki (480-686-5468) from Listing Office: Resident Arizona.

Selling Office: Arizona Best Real Estate.

$2,975,000
4 Beds 5 Baths 6962252 MLS
PRICE REDUCTION! Full Remodel Designed by award-winning Candice Quinn of London Pierce Design, this reimagined single-story residence beautifully balances modern luxury with timeless craftsmanship. Wide-plank white oak floors, custom millwork, and a striking floating fireplace create an inviting atmosphere that feels both refined and welcoming. Seamless indoor-outdoor living invites you to relax and recharge, with expansive multi-slide glass doors framing breathtaking city lights and mountain views. Resort-style amenities, including a Pebble Tec pool, built-in BBQ, and a second fireplace set the stage for effortless entertaining and memorable moments. At the heart of the home, the chef's kitchen inspires creativity with SOLLiD cabinetry, Calacatta quartz, Wolf, Sub-Zero, hidden scullery butler's pantry that keeps gatherings smooth and stress-free. A serene primary suite and a spacious laundry room add comfort, ease, and everyday convenience, making this home as livable as it is beautiful.

12657 N 135th Street, Scottsdale

Listing courtesy of Listing Agent: Garrett Daynes (602-550-4668) from Listing Office: DeLex Realty.

Selling Office: The Noble Agency.

$1,880,000
4 Beds 5 Baths 6962228 MLS
MUST HAVE in 2026!!!! A gorgeous 4 bed, 5 bath residence in Bocara is now for sale! Featuring great curb appeal, a manicured landscape, 3-car tandem garage, a paver driveway, and a lovely front courtyard, it's sure to be the home for you! Inside you will find a formal dining area and a spacious living room w/elegant real wood flooring, plantation shutters, neutral palette, and a warm fireplace. The chef's kitchen is comprised of ample cabinetry w/granite counters, a pantry, SS appliances, tile backsplash, an island w/a built-in dining table, and a breakfast nook. Relax & unwind in the primary bedroom, boasting a walk-in closet and a full bath w/dual vanities plus a jetted tub. Don't forget about the cozy den or the HUGE loft w/vaulted ceilings, perfect for an entertainment center. Solar Panels on Home are all owned and will convey with the Home Sale!!!! Energy saving galore!!! Lastly, the expansive backyard includes a covered patio, artificial turf, and a refreshing pool/spa combo! Don't wait any longer, act now!

24346 N 72nd Way, Scottsdale

Listing courtesy of Listing Agent: Vikki Gorman (602-689-2810) from Listing Office: Fathom Realty Elite.

Selling Office: Instasold.

$2,700,000
5 Beds 7 Baths 6961980 MLS
Set on 4.3 private acres in a premier location, this gated estate offers exceptional privacy w/sweeping desert & mountain views. A gated entry and pavered drive lead to a four car garage and fenced courtyard. Inside, soaring 14' ceilings frame a well designed split floor plan with refined architectural details and clear pride of ownership. The home features five bedrooms, five full baths, two half baths, an office, theater room, wet bar, and wine cellar. The kitchen is equipped with high end appliances and an oversized island ideal for entertaining. Expansive glass sliders open to a covered patio with fireplace, pool, and spa. Enjoy Arizona sunrises and sunsets from the rooftop deck. Located in the horse friendly Pinnacle Peak Ranchos community with room to add equestrian amenities.

8024 E Lone Mountain Road, Scottsdale

Listing courtesy of Listing Agent: Josie Pakula (480-223-3633) from Listing Office: Russ Lyon Sotheby's International Realty.

Selling Office: Apex Residential.

$1,550,000
5 Beds 4 Baths 6961705 MLS
Remodeled Residence in the heart of Scottsdale tucked within the gated community of Maravilla delivering a lifestyle defined by convenience, tranquility, and elevated living. Thoughtfully enhanced with over $350,000+ in renovations, the home showcases a sophisticated level of design and quality curated for the perfect AZ Lifestyle. Rare treasure with 3/bedrooms and 2.5 baths upstairs plus 2 more spacious bedrooms, game room and full bath in the finished basement. Soaring vaulted ceilings and a wide, softly arched hallway create an inviting grand entrance, with a formal dining area and a welcoming living room frame the entry and transition beautifully into the home's open concept living design. Overlooking the great room, the fully remodeled kitchen offers custom millwork, double islands, granite countertops, marble tile backsplash, KitchenAid SS appliances, gas cooktop, a spacious pantry with a breakfast nook with views of the backyard. The great room stands out with a stacked-stone accent wall featuring a gas fireplace, built-in media cabinet, and expansive windows that fill the space with natural light. Through double doors, the primary suite offers a peaceful escape with sliding glass doors opening to the backyard. The ensuite bath is thoughtfully designed with dual vanities positioned on opposite ends allowing for personal space and ease, along with a separate tub and natural limestone tiled shower with two generous size closets. The finished basement features an elite home entertainment surround sound system, a dry bar and an open layout, perfect for a media room, game space, or a casual lounge to entertain friends and family. The resort-style backyard steals the show having been fully redesigned to capture AZ outdoor living at its BEST! Gorgeous pebble-sheen pool, heated spa with sundeck and gas firepit, travertine hardscape, lush grass, and mature citrus trees. Entertaining is effortless with an BBQ Grill/kitchen, covered patio complete with fireplace and TV, motorized cantilever, and an additional travertine decking, zoned mister system, and outdoor accent lighting. Fabulous Enhancements Include: Marvin Windows, LED Lighting/Chandeliers, Upgraded Cabinetry throughout, Extensive Interior/Exterior Remodel, New Water Softener, New Hot Water Heater, 3 controlled AC zones, 3-garage with built-in cabinetry and more. See the documents tab for a comprehensive detailed list! Just minutes from Paradise Valley Mall and 2 miles from Kierland Commons and Scottsdale Quarter, residents are perfectly positioned to enjoy world-class shopping, acclaimed dining, upscale lounges, and year-round entertainment

5550 E Friess Drive, Scottsdale

Listing courtesy of Listing Agent: Ashlee Donaldson (602-741-6633) from Listing Office: Keller Williams Arizona Realty.

Selling Office: The Brokery.

$2,150,000
4 Beds 3 Baths 6961604 MLS
Tucked on a quiet cul-de-sac, close to the water in the highly regarded 'Island at McCormick Ranch', this charming soft-territorial blends character with effortless living. Warm, inviting spaces flow through an open layout with beautiful kitchen and baths, soft hues, and classic Saltillo tile. The generous primary suite has an oversized bathroom and expansive walk-in closet. Outside, enjoy ideal southern exposure with a kiva fireplace lounge, built-in BBQ, sparkling pool, and heated spa. A beautifully cared-for home in an unbeatable Scottsdale location. This is truly a rare opportunity to acquire a move-in ready home in this coveted welcoming enclave in McCormick Ranch. Located close to great restaurants, shopping, entertainment and miles of the Scottsdale Greenbelt. You'll love it!

8205 E Del Claro Drive, Scottsdale

Listing courtesy of Listing Agent: Herbert Budwig (602-690-0110) from Listing Office: Realty ONE Group.

Selling Office: RETSY.

$1,075,000
4 Beds 3 Baths 6961496 MLS
Prestigious North Scottsdale desert setting. Custom designed living space that blends elegance, comfort, and breathtaking scenery! Expansive windows throughout the home capture sweeping desert views, filling the interior with wonderful natural light. 8 foot doors throughout complete the luxury feel. Price adjustment as seller motivated by foreign exchange rates. The open-concept floor plan features spacious living and dining areas, perfect for both everyday living and entertaining. A gourmet kitchen anchors the home with ample cabinetry, generous counter space, and seamless flow into the dining and family rooms. The living are are highlighted by architectural details and a cozy fireplace, creating a warm and inviting atmosphere. The luxurious primary suite serves as a private retreat, offering a spa-inspired bathroom with soaking tub, walk-in shower, dual vanities, and an oversized walk-in closet. Three additional bedrooms provide flexibility for guests, family, or a home office, complemented by well-appointed secondary bathrooms. Step outside to a resort-style backyard designed for relaxation and entertaining, featuring a sparkling pool, covered patio, and serene desert landscapingall set against stunning sunset and mountain views. An extended garage and abundant storage complete this impressive home. A rare opportunity to enjoy refined desert living with space, privacy, and timeless appeal.

8670 E Arroyo Hondo Road, Scottsdale

Listing courtesy of Listing Agent: Jon Denney (602-481-8148) from Listing Office: Citiea.

Selling Office: Jason Mitchell Real Estate.

$4,250,000
5 Beds 5 Baths 6961425 MLS
WOW...Spectacular Remodel Home situated on a Private Hillside lot. Offered Tranquil setting with Breathtaking Mt Views, City Lights & Backs to Pristine Natural Open Space. Upgrades includes, New Windows & Doors, AC Systems, Roof, Cabinets, Appliances, Plumbing (Completely Re-piped w/PEX), Custom Front Door, Wood Floors, Lighting. Waterfall Island Kitchen with New Appliances, Gas Range, Wine Cooler & Quartz Counters open to an amazing Family Rm with 74'' Gas Fp & Walls of Windows highlighting the astonishing Mt Views. Primary Retreat includes a Spa like Bath with Quartz Vanities, Tub, Out Shower, Tiled Floors-Walls & Custom Walk-in Closet. Impressive Resort Like backyard with Stunning of Mt Views Pool/Spa, Gas Fp, Synthetic Grass, Pavers & backs to a Beautiful open Desert Space! A Must See!

11573 E Winchcomb Drive, Scottsdale

Listing courtesy of Listing Agent: William Lall (602-690-5255) from Listing Office: Fathom Realty Elite.

Selling Office: HomeSmart.

$1,940,000
5 Beds 4 Baths 6961391 MLS
Experience stunning MOUNTAIN VIEWS from your spacious, serene backyard in the guard-gated Ancala community. This beautifully remodeled 5 BD | 4 BA with a desirable split layout is framed by scenic mountain views. This is an EXTREMELY private home with a large area of undisturbed land adjacent to the home for added privacy, rare for Ancala! The light-filled foyer with newly refinished travertine flooring opens to formal living and dining spaces highlighted by glass doors, a gas fireplace, coffered ceilings, and rich hickory wood flooring. The open floorplan gourmet kitchen connects seamlessly to the family room and is equipped with chiseled granite countertops, eat-in kitchen, center island with bar top seating, walk-in pantry, 5-burner gas cooktop, and double ovens, all for effortless entertaining. The family room features a custom entertainment center and fireplace, wood beamed ceilings, updated wood flooring, recessed lighting, and direct access to the backyard oasis. Outdoor living is highlighted by a heated, app-controlled pool and spa with a dramatic rock waterfall, built-in BBQ, lush landscaping, and a large grassy yard supported by automatic landscape timers ideal for pets, play, and relaxation. The large primary suite features plantation shutters, and a spa-like retreat with dual vanities, large walk-in shower with floor-to-ceiling surround, a soaking tub, and large walk-in closet. All guest bathrooms have also been tastefully remodeled, with notable highlights like an en-suite bedroom and an additional Jack & Jill en-suite. One of the ensuite is equipped with the top of the line steam shower! Additional upgrades include a 3-car air-conditioned garage with NEW epoxy flooring and storage closets, updated exterior paint (2022), patio roof (2022), and newer AC units (2020 & 2022). Make this rare opportunity yours and own a private, upgraded home with mountain views in the exclusive Ancala country club community, offering resort-style amenities including golf, sports courts, a community pool and spa, a children's playground, and more.

11745 E Charter Oak Drive, Scottsdale

Listing courtesy of Listing Agent: Lisa Roberts (480-232-3291) from Listing Office: Russ Lyon Sotheby's International Realty.

Selling Office: Apex Residential.

$6,999,000
7 Beds 9 Baths 6961328 MLS
Welcome to your dream oasis, a luxurious contemporary gated estate on a private 1 1/4 acre lot. This newly constructed masterpiece offers six bedrooms, seven full bathrooms, and two half baths, delivering exceptional space and comfort. Soaring ceilings and an open floor plan showcase refined architectural details and abundant natural light. The chef's kitchen features top-tier appliances, custom cabinetry, and expansive countertops, complemented by a full wet bar and a large back butler's kitchen ideal for entertaining and catering. A state-of-the-art home theatre enhances the indoor experience. Outdoors, enjoy a resort-style backyard with a luxury pool, pool house, fire pit, bocce ball court, pickleball court, and putting green. A rare 50-foot RV garage.

7627 E Sunnyside Drive, Scottsdale

Listing courtesy of Listing Agent: Elisabeth Chicoine (514-983-5554) from Listing Office: Compass.

Selling Office: Grigg's Group Powered by The Altman Brothers.

$2,800,000
5 Beds 6 Baths 6961225 MLS
Located at 7873 E Gold Dust Ave, Scottsdale, AZ, this 5 bedroom, 5.5 bathroom single level home offers 5,230 sq ft in the guard gated Gainey Ranch community, within North Meadows at Gainey. Positioned on the 6th hole of The Dunes golf course, this custom Broan-Handley residence sits on a 15,930 sq ft cul-de-sac lot behind its own private gate. A rare Scottsdale basement home, it features all en suite bedrooms plus a powder room, with flexible space ideal for a theater, game room, guest quarters, or separate living area with bedroom and bath. Expansive windows capture golf course views, and the side yard offers room for a future pool. Located near Scottsdale dining, shopping, and golf, with access to Gainey Ranch amenities and community pool.

7873 E Gold Dust Avenue, Scottsdale

Listing courtesy of Listing Agent: Kelli J. Grant () from Listing Office: RE/MAX Fine Properties.

Selling Office: RE/MAX Fine Properties.

All information should be verified by the recipient and none is guaranteed as accurate by ARMLS. Copyright 2026 Arizona Regional Multiple Listing Service, Inc. All rights reserved.

board logo

This information is deemed reliable but not guaranteed. You should rely on this information only to decide whether or not to further investigate a particular property. BEFORE MAKING ANY OTHER DECISION, YOU SHOULD PERSONALLY INVESTIGATE THE FACTS (e.g. square footage and lot size) with the assistance of an appropriate professional. You may use this information only to identify properties you may be interested in investigating further. All uses except for personal, non-commercial use in accordance with the foregoing purpose are prohibited. Redistribution or copying of this information, any photographs or video tours is strictly prohibited. This information is derived from the Internet Data Exchange (IDX) service provided by San Diego MLS®. Displayed property listings may be held by a brokerage firm other than the broker and/or agent responsible for this display. The information and any photographs and video tours and the compilation from which they are derived is protected by copyright. Compilation © 2026 San Diego MLS®,