Refine Search
Sort by
$2,100,000
4 Beds 5 Baths 6975709 MLS
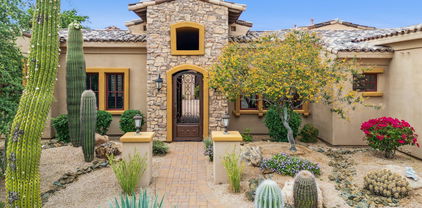
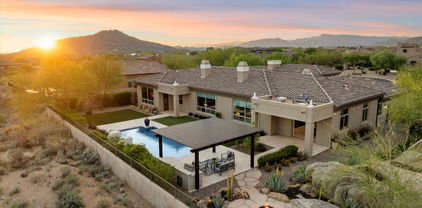
Set on the largest lot in gated Sierra Highlands, this 5,070 sq ft North Scottsdale estate is a masterclass in architectural elegance, designer finishes, and serene desert living—backing to open preserve with no neighbors behind. A paver motor court leads to an arched iron entry and private courtyard complete with fireplace and fountain. Inside, limestone floors, soaring ceilings with exposed wood beams, and two distinct living spaces set the tone: a dramatic formal living room with oversized fireplace tilework, and a cozy family room anchored by stonework and built-ins. Just off the entry, an executive office is enclosed by a wrought iron single door.

8599 E Sand Flower Drive, Scottsdale

Listing courtesy of Listing Agent: Darren H Tackett (602-622-1226) from Listing Office: eXp Realty.

Selling Office: Russ Lyon Sotheby's International Realty.

$1,609,000
4 Beds 4 Baths 6975603 MLS
Stunning fully remodeled home in gated Rancho Verde, A RARE opportunity to own at a price below today's build and finish costs. Open-concept design built for entertaining features a chef's kitchen with quartz countertops, Thermador appliances, designer lighting, oversized seating island, and a striking double waterfall quartz bar. The spacious great room flows into a bright dining area and living space. The primary suite offers a spa-style bath with double vanity, soaking tub, elegant chandelier, and large walk-in shower. Three additional bedrooms include a second en-suite ideal for guests or multigenerational living. A 12'x10' slider opens to a private backyard with saltwater pool, spa, putting green, gas fire pit, and electronic shades e for seamless indoor-outdoor living!

10490 N 110th Place, Scottsdale

Listing courtesy of Listing Agent: Trevor Bradley (602-509-2598) from Listing Office: Real Broker.

Selling Office: Russ Lyon Sotheby's International Realty.

$7,825,000
6 Beds 8 Baths 6975494 MLS
In the heart of Scottsdale's prestigious Cactus Corridor—an enclave revered for its rare large-lot serenity & timeless Sonoran beauty, this brand-new residence offers an exquisite expression of chic desert living on a generous 1.25-acre private lot. Here, warm contemporary modern meet clean architectural lines, softened by rich, organic textures, abundant natural light, and materials that celebrate the desert's quiet splendor, creating a home that feels both profoundly sophisticated and deeply inviting. The 7,930 sq ft master-split floorplan is composed for privacy and flow—the primary suite, a tranquil sanctuary on one wing, provides secluded elegance, while secondary bedrooms and communal spaces reside on the opposite side, allowing effortless connection without compromise. Soaring ceilings with blackened exposed beams and subtle linear LED lighting introduce quiet drama, while wide-plank white oak wire-brushed engineered hardwood glides beneath foot, infusing every room with natural warmth and understated refinement. The chef's kitchen is the soul of the home: custom spiced oak cabinetry by Superior, are a sleek flat-panel design, crowned by luminous Perlato Taj Quartzite. A monumental central island with waterfall edges and integrated black bases anchors the space. Wolf and Sub-Zero appliances (with GE Profile in the butler's pantry and office) perform with quiet authority. Living areas revolve around a breathtaking Italian Marvel Fior Di Bosco porcelain slab fireplaceits intricate, marble-like veining a sculptural masterpiece that draws the eye and warms the spirit. Secondary baths and laundry maintain this refined harmony with Della Citrine Quartzcreamy elegance accented by subtle grey-goldand matching spiced oak cabinetry, elevated by frameless glass showers, oversized black-edged mirrors, and slender vertical LED sconces that evoke a private spa retreat. Fully pre-wired for whole-home audio, security cameras, and advanced AV, the home anticipates every modern need with seamless grace. The garage compound is a collector's haven: expansive climate-controlled bays (including attached RV space) and additional insulated storage, accommodating 8 cars normally or 12 with lifts. Beyond the glass walls, the backyard unfolds as a private oasis of natural beauty and refined leisure: expansive covered patios (3,000 sq ft of covered) transition effortlessly to clean neutral-grey hardscaping, leading to a lighted half-court basketball area, a regulation pickleball court with premium SportMaster surfacing, a pristine putting green, and a shimmering pool. Crisp white privacy walls, graceful palms, and sweeping McDowell Mountain vistas frame the scene, turning every gathering into an experience of pure desert serenity. Curated with the finest materials, intuitive technology, and expansive grounds that embrace both privacy and possibility, this 6-bedroom, 7.5-bath residence is a rare embodiment of chic desert living.. elegant, natural, and profoundly luxurious. Step into elegance that feels like home.

9892 E Charter Oak Road, Scottsdale

Listing courtesy of Listing Agent: Michael Garren (480-284-3069) from Listing Office: Crossroads Brokerage.

Selling Office: Jason Mitchell Real Estate.

$2,600,000
4 Beds 5 Baths 6975316 MLS
Tucked within a quiet, gated community, this stunning desert retreat offers privacy, views, and effortless luxury. The thoughtfully designed floor plan features four spacious bedrooms, all with ensuite baths, plus a stylish powder room, private den, and formal dining ideal for entertaining. The chef's kitchen boasts gas cooking and flows seamlessly into inviting living spaces. Outdoors, enjoy a charming courtyard with gas fireplace, perfect for intimate evenings, and a resort-style backyard complete with sparkling pool, ramada, and BBQ island. Framed by serene desert surroundings and views of Black Mountain, this home delivers the ultimate Arizona lifestyle. Complete with a 3-car garage, peaceful setting, and unmatched privacy, this home isn't just a place to live but a place to arrive

8568 E Old Paint Trail, Scottsdale

Listing courtesy of Listing Agent: Cory Mishkin (602-820-9000) from Listing Office: Cambridge Properties.

Selling Office: Keller Williams Arizona Realty.

$2,025,000
5 Beds 5 Baths 6974991 MLS
Experience refined desert living in this stunning 5-bedroom, 5-bath luxury estate spanning 4,517 sq ft including a casita on over an acre in the prestigious guard-gated community of Sincuidados. Extensively upgraded in 2024-2025, this move-in-ready home blends modern sophistication and timeless design. The fully reimagined chef's kitchen features Wolf and Sub-Zero appliances, an expansive 5'x10' quartz island, soft close cabinetry & ceiling-height backsplash. The kitchen opens seamlessly to the family room, highlighted by a dramatic floor-to-ceiling stacked stone fireplace surrounded by custom built-in cabinetry. Elegant finishes throughout include gleaming hardwood floors complemented by 32'' x 32'' marble-look polished porcelain tile. Six-inch crown molding and baseboards add timeless architectural detail. The primary suite serves as a tranquil retreat designed for ultimate relaxation. The spa-inspired bathroom features an oversized travertine steam shower with multi-spray system and curbless entry. A jetted soaking tub, dual wood vanities with granite countertops, a private toilet room with bidet, and two expansive custom walk-in closets each equipped with secure built-in safes. A standout feature of the property is the detached 615-square-foot, two-room casita, offering remarkable versatility for modern living needs. Complete with a kitchenette and full bathroom featuring a walk-in shower, ideal for guests, multigenerational living, a home office, studio, or fitness retreat. Within the main home, three additional bedrooms offer ensuite bathrooms, while a fourth bedroom is conveniently positioned near a full bathroom. Step outside and discover an unmatched backyard retreat designed for entertaining under Arizona's starlit skies and Sincuidados dark sky program The heated pool and spa create a resort-like ambiance, surrounded by stone paver patios, an outdoor shower and an in-ground firepit. Enjoy the beauty of surrounding mountain views and the peaceful privacy this lot affords. Recent landscape improvements include 35 tons of decorative rock, professional lighting, a redesigned fountain with updated piping, and lush new desert plantings creating a serene private oasis. Comprehensive recent upgrades provide long-term peace of mind and exceptional value. These include a new A/C unit, both water heaters replaced within two years, elastomeric roof recoating, three new garage doors, fresh interior and exterior paint and all new ceiling fans. A transferable home warranty valid through March 28, 2028, provides extra assurance for a future homeowner. The three-car garage features built-in cabinetry, epoxy flooring and a 60-bottle wine cooler, A well-appointed laundry room includes a sink, storage cabinetry, and washer/dryer. Solid wood doors throughout, a wet bar in the formal dining room, and a stone paver driveway enhance the overall sense of refinement. Sincuidados is a low-density guard-gated community on nearly 600 acres of private, pristine and protected Sonoran Desert. The community owns a 100-acre nature preserve encompassing most of Loan Mountain with private hiking trails for residents and their guests to enjoy. Additional amenities include private streets for jogging, walking or biking, tennis and pickleball courts, a basketball hoop, a clubhouse and just across from the front entrance is direct access to hiking horseback riding and mountain biking in the Scottsdale desert preserve of over 25,000 acres, the largest urban preserve in the nation. There is a social committee that plans many community events some of which are monthly.

30600 N Pima Road Unit 81, Scottsdale

Listing courtesy of Listing Agent: Lorrie Feld (480-570-1074) from Listing Office: Keller Williams Arizona Realty.

Selling Office: RETSY.

$1,780,000
5 Beds 4 Baths 6974973 MLS
Tucked behind the gates of Desert Cliffs in coveted McDowell Mountain Ranch, this residence has been thoughtfully reimagined to capture the essence of elevated desert living. Backing to open space, the home enjoys unobstructed mountain views by day and shimmering city lights by night, private, peaceful, and endlessly captivating. Virtually every element has been refined. The heart of the home is a fully remodeled kitchen featuring custom cabinetry, granite countertops, upgraded appliances, and an expanded island with breakfast bar, complemented by a charming breakfast nook. The primary suite is a serene retreat, offering a spacious sitting area, dual custom walk-in closets, and a beautifully redesigned spa bath with freestanding soaking tub and oversized glass shower. A private balcony extends the experience outdoors, framing sweeping mountain vistas and glowing city lights. The backyard is designed for both celebration and relaxation, complete with a large play pool accented by cascading water features, a built-in firepit, and a fully appointed outdoor kitchen with BBQ, sink and bar seating. An expansive outdoor play area with double-gate access provides space and effortless indoor-outdoor living. With five bedrooms plus a loft, four remodeled baths, and a gated front courtyard, this home delivers refined comfort, thoughtful design, and the lifestyle that defines one of Scottsdale's most desirable communities.

10674 E Butherus Drive, Scottsdale

Listing courtesy of Listing Agent: Shannon Gillette (480-518-6885) from Listing Office: Real Broker.

Selling Office: AZ Flat Fee.

$1,560,000
4 Beds 5 Baths 6974922 MLS
GATED GOLF COURSE LIVING IN THE QUIET COMMUNITY OF SCOTTSDALE LINKS ESTATES!! Set against hole # 12 of Silverado Golf Club, this complete remodel blends modern design with refined comfort. Pride of ownership throughout with attention to detail and custom finishes including: warm white oak flooring that creates a cohesive and inviting foundation, bright white gourmet kitchen anchors the space with crisp finishes, generous cabinetry, and a seamless connection to the surrounding entertaining areas. A dedicated 800 bottle capacity wine room adds a sophisticated layer, ideal for both display and enjoyment. The primary suite is located on the main level opening to the covered patio overlooking the golf course. The primary bathroom is light and bright and has been remodeled with custom vanity ,soaking tub and walk in closet with custom built in cabinetry. The backyard offers a tranquil outdoor living experience with a heated pool, firepit seating area, and unobstructed golf course views, providing a scenic and private setting for everyday enjoyment and entertaining. Thoughtfully designed for both everyday living and entertaining, this home delivers timeless style, modern upgrades, and a setting that elevates the entire experience. Set within a meticulously maintained gated enclave, located just minutes from world-class dining, shopping, and top rated resorts this address captures the best of Scottsdale living.

8646 E Krail Street, Scottsdale

Listing courtesy of Listing Agent: Adam Bowman (602-330-4602) from Listing Office: Compass.

Selling Office: Non-MLS Office.

$1,885,000
4 Beds 4 Baths 6974908 MLS
Set behind the gates of the pristine Pueblo Bonito—a quiet, low-turnover enclave where homes rarely come to market—12014 E Welsh Trail delivers the kind of ''move-in perfect'' home Scottsdale buyers wait for. Inside this 4-bedroom, 4-bath home, you'll find a full designer update centered on an open-concept layout with expansive ceilings, elevated finishes, and a showstopping kitchen featuring custom cabinetry, Italian fixtures, Thermador Professional appliances, oversized quartzite island, and quartz countertops. The primary suite is a true retreat, anchored by a spa-like marble bath with a separate tub and shower, while the secondary baths carry the same intentional design with standout materials and craftsmanship. Out back, the home shifts into full resort mode: travertine-style hardscape, a PebbleTec pool, built-in grill and bar, artificial turf putting green, fire pit, and play-ready space all set up for the way Scottsdale actually lives (indoor/outdoor, weekends at home, entertaining that feels effortless). And the location is a big part of the appeal: you're conveniently close to Mayo Clinic's Scottsdale campus and nearby nationally ranked BASIS school. Newly painted exterior, sitting on a nearly 1/2-acre lot with a 3-car garage, this polished, design-forward home is a rare find in this community. It's the kind of place that feels special from the moment you pull in and even better once you're home.

12014 E Welsh Trail, Scottsdale

Listing courtesy of Listing Agent: Zachary Heene (480-229-0210) from Listing Office: Realty ONE Group.

Selling Office: Real Broker.

$1,760,000
5 Beds 3 Baths 6974804 MLS
A true Desert Oasis - space, privacy, and resort-style luxury. This exceptional 5-bedroom, 3-bath estate offers approx. 4,100 sq. ft on a massive 40,000+ sq. ft lot for plenty of peace & privacy. Turnkey, income-producing STR-Fully furnished and comes ready with immediate revenue! The backyard Oasis includes a heated pool & spa, built-in outdoor kitchen, gas fire pit, plenty of patio space, a putting green, a gazebo all fenced-in for year-round fun. Inside, discover light-filled living spaces with soaring high ceilings, a custom theater room, brand new roof in 2025 and much more. This home is an active and desired short-term rental with strong demand and income potential, see availability. Do not disturb occupants, all tours by approval only.

27033 N 64th Street, Scottsdale

Listing courtesy of Listing Agent: Emiliano Mendoza (916-228-0510) from Listing Office: West USA Realty.

$2,375,000
4 Beds 4 Baths 6974800 MLS
Located within the guard-gated community of the DC Ranch Country Club neighborhood, this elegant Monterey Homes residence offers a refined blend of timeless architecture, thoughtful design, views and walkability to amenities. Set on a generously sized lot overlooking the 7th green, the home offers scenic mountain, golf course and sunset views, and is located just a 1/4 mile walk along the community walking path to Market Street at DC Ranch. Spanning approximately 3,971 square feet, the well-planned split floor plan includes four bedrooms plus a den, three and a half bathrooms, and multiple living spaces designed for both everyday comfort and entertaining. The light-filled interior features soaring ceilings, large windows, and neutral finishes that complement the home's warm architectural detail. The kitchen is a central gathering space, featuring ample cabinetry, a large island with seating, granite countertops, gas cooktop, double ovens, and a walk-in pantry. It opens seamlessly to the family room and casual dining area, creating a natural flow for hosting or daily living. The spacious primary suite is privately situated and offers a tranquil retreat with a generous sitting area, dual vanities, soaking tub, glass block walk-in shower, and large walk-in closet. Guest bedrooms are thoughtfully placed and provide flexible living options ideal for visitors, an office, or hobby space. Outdoor living is a highlight of the property. The covered patio and expansive pavered entertaining area overlook mature desert landscaping and the golf course beyond, offering a peaceful setting for dining, relaxing, or enjoying Arizona sunsets. Additional features include a 2-car garage, laundry room with storage, and access to DC Ranch's community amenities, including scenic walking paths, parks, and proximity to the Desert Camp Community Center. This residence presents a rare opportunity to enjoy privacy, views, and timeless design in one of North Scottsdale's most sought-after communities.

9290 E Thompson Peak Parkway Unit 255, Scottsdale

Listing courtesy of Listing Agent: Don Matheson (602-694-3200) from Listing Office: RE/MAX Fine Properties.

Selling Office: RE/MAX Fine Properties.

$2,150,000
4 Beds 5 Baths 6974646 MLS
Exquisite Scottsdale Ranch Estate! Discover an exceptional blend of custom design, luxury finishes, and indoor-outdoor living in this stunning Scottsdale Ranch residence Perfectly positioned on a .26 acre lot this beautifully renovated home offers nearly 4000 square feet of timeless elegance and thoughtful living spaces. As you arrive a private courtyard entrance with a tranquil fountain sets the tone for relaxed Arizona living. Step through the dramatic iron and glass doors into a grand entry with soaring 15 foot wood beam ceilings and custom light fixtures. The heart of this home is the gourmet kitchen featuring 2 islands, premium appliances, dual refrigerators and sinks, a walk in pantry,wine fridge, ice maker and bar area. This single level floor plan offers a coveted layout with an impressive primary suite plus 3 junior suites. The interiors are rich with upscale details including stone and wood flooring,vaulted ceilings,granite counters, central vac and soft water loop. Enjoy seamless indoor-outdoor living with multiple patios, glass tiled pool and heated spa. Built in BBQ area with TV, and beautiful fireplace. Scottsdale living at its finest!

9859 E Topaz Drive, Scottsdale

Listing courtesy of Listing Agent: Robert Filler (480-518-6155) from Listing Office: eXp Realty.

Selling Office: Real Broker.

$3,000,000
5 Beds 4 Baths 6974601 MLS
Situated on one of the premier lots in Sonoran Estates II, this home offers exceptional curb appeal with a welcoming front courtyard and built-in firepit. Sweeping canyon and mountain views and breathtaking sunsets create a striking first impression as you enter the formal living and dining rooms. A recent remodel showcases a stunning kitchen with all new appliances, a large quartz-slab center island, and a built-in Sub-Zero refrigerator. The kitchen flows seamlessly into the breakfast nook and great room, where walls of windows frame the backyard and surrounding mountain ranges. The outdoor living space is designed for year-round entertaining, featuring telescoping doors that open to a deep covered patio, resort-style pool and spa, and a fully equipped outdoor kitchen with gas grill, griddle, beverage station, lighting, and surround sound. An elevated seating area with a firepit overlooks the canyon, offering a perfect setting to take in sunset views. The primary suite is a private retreat with direct backyard access, a spacious walk-in closet, and a newly remodeled spa-style bath with an oversized shower and steam room. An en-suite guest bedroom with private bath and walk-in closet is located on the opposite wing, while three additional generously sized bedrooms and a bath are thoughtfully positioned nearby. Set on nearly one acre, the property offers exceptional privacy and dramatic desert surroundings.

11368 E Winchcomb Drive, Scottsdale

Listing courtesy of Listing Agent: Babbi L Gabel (602-741-7750) from Listing Office: RETSY.

Selling Office: RETSY.

$1,890,140
4 Beds 5 Baths 6974395 MLS
Exclusive new Toll Brothers community in north Scottsdale. Private gated neighborhood, all single level homes on expansive home sites averaging 2.75 acres with beautiful Sonoran Desert and city light views. Direct access to hiking trails and close proximity to outdoor recreation and Bartlett Lake. Spacious primary bedroom with large walk-in closet, all secondary bedrooms are en-suites with walk-in closets. Five car garage and separate RV garage. A warm and inviting foyer draws guests into a great room that seamlessly transitions into the expansive covered patio through large sliding glass doors. Adjacent to a bright casual dining area, the well-appointed kitchen boasts a large center island, a walk-in pantry, and wraparound counters. Nestled away, the airy primary bedroom features a spacious walk-in closet and a serene bath featuring dual vanities, a relaxing soaking tub, a luxe shower with seat, and a private water closet. Toward the front of the home are two generously sized secondary bedrooms with walk-in closets and private baths. An additional secondary en-suite bedroom at back of home. Additional highlights include an everyday entry with drop zone, a powder room, and a dedicated laundry space.

11689 E Ground Cherry Lane, Scottsdale

Listing courtesy of Listing Agent: Norah Wells (480-560-0365) from Listing Office: Toll Brothers Real Estate.

$2,700,000
5 Beds 6 Baths 6974327 MLS
Modern New-Build Luxury in the Heart of Old Town Scottsdale... Situated in one of Scottsdale's most desirable locations and designed by an award-winning design firm, this brand-new 4,868 SF custom-build delivers the ultimate in contemporary design and refined living. From its bold, clean-lined exterior to the high-end finishes and smart home features throughout, every detail of this 5-bedroom, 6- bathroom residence has been thoughtfully crafted to offer both luxury and livability. The open-concept great room is an entertainer's dream, pre-wired for sound. The incredible custom kitchen features professional-grade Thermador appliances, a gas range, custom lighting, and thoughtfully curated design details throughout. Step outside to your private resort-style backyard featuring outdoor kitchen with gas grill, heated pool with water feature and spa, and low-maintenance artificial turf in the front yard. Located just minutes from the vibrant dining, shopping, and nightlife of Old Town Scottsdale, this home offers the ultimate in luxury and location. Additional highlights include: " Three-car tandem garage with electric car charger, fully insulated with Wi-Fi-enabled garage door " Two gas tankless water heaters and dual Trane HVAC systems (5-ton, 14 SEER) with Wi-Fi thermostats and sensors " Dual laundry rooms upstairs and downstairs with LG washer/dryer units on the lower level. " Foam roof and spray insulation for energy efficiency " Retractable window screens

6829 E 6th Street, Scottsdale

Listing courtesy of Listing Agent: Dawn Armstead (480-332-1305) from Listing Office: London Pierce Real Estate.

Selling Office: DeLex Realty.

$3,925,000
4 Beds 6 Baths 6974238 MLS
This is not just a home, it's a statement property, ideally located between the highly coveted McCormick Ranch and Gainey Ranch neighborhoods, offering the best of both worlds. Set within the intimate seven-home Fox Haven enclave, this extraordinary custom residence was designed and built as the personal home of a luxury home builder. The result is a home that reflects decades of expertise and a true understanding of what discerning buyers value most - timeless architecture, seamless flow, superior craftsmanship, and effortless livability. The home is a refined French-cottage inspired retreat, warm, elegant, and inviting. A gated private courtyard, slate roof, paver walkways, and professionally designed landscaping create a strong sense of arrival, while mature sour orange trees lining the perimeter provide privacy and a rare sense of permanence. Inside, rich wood floors, detailed ceilings with box beams and layered millwork, and soft architectural transitions set a timeless tone. Arched passageways subtly echo classic European design, creating a collected, enduring aesthetic. The floor plan is both intentional and exceptional. Approximately 4,745 square feet balances open gathering spaces with private retreats, ideal for both everyday living and entertaining. The great room anchors the home and flows seamlessly to the kitchen and outdoor living areas, while the privately positioned primary suite offers true retreat-like separation. Secondary bedrooms feature ensuite baths, complemented by a custom bonus/bunk room, flex room (currently a nursery), and generous utility spaces. At the heart of the home, the kitchen is a true showpiece, featuring professional-grade WOLF and Sub-Zero appliances, Euro-style full overlay cabinetry, stacked glass uppers, LED under-cabinet lighting, quartz slab countertops, and full-height tile backsplash. Custom craftsmanship is evident throughout, including Sierra Pacific wood windows and French doors, solid-core interior doors, extensive crown molding and chair rail detailing, honed wood flooring in main living areas, upgraded carpeting in three of the bedrooms, and five gas fireplaces. Each bedroom functions as a private suite with quartz or marble slab vanities, frameless glass showers, designer Brizo and Kohler fixtures, and custom Classy Closets systems. The primary suite is especially serene with a freestanding soaking tub, spa-level finishes, and refined architectural detail. Outdoor living rivals the interior, with a resort-style backyard featuring a fenced pool and heated spa, built-in BBQ, patio heaters and a high quality misting system, artificial turf, plus a separate pool house (or guest quarters) with tongue-and-groove ceiling detail. Energy-efficient construction includes Icynene spray foam insulation, high-efficiency HVAC systems, tankless gas water heaters, Low-E wood windows, LED lighting - all enhancing comfort, efficiency, and long-term value. A rare blend of artistry, craftsmanship, and livability in one of Scottsdale's most desirable settings, this is a home that reveals its quality and intention the moment you step inside.

10362 N 79th Way, Scottsdale

Listing courtesy of Listing Agent: Brad A Goddes (602-903-7209) from Listing Office: Goddes Homes.

Selling Office: HomeSmart.

$2,100,000
5 Beds 4 Baths 6974146 MLS
An extraordinary chance to create something truly special in one of the areas most coveted golf-course enclaves. An intimate setting, only 120 homes, this private estate- 1.1 acres sits on the 6th fairway and invites a life of space, serenity and connection. The single level ranch home offers five bedrooms , including two primary suites-perfect for multigenerational living or hosting with ease. Outdoors, resort style grounds unfold with a sport court ( pickleball, tennis, basketball), diving pool and expansive entertaining area designed for summer days and unforgettable evenings. Community is surrounded by beautifully renovated and newly built Estates valued between $ 5-$7 million dollars . This property offers not just a home , but a RARE canvas . Your opportunity to reimagine, redesign or build the dream home you have always imaged. Only 120 lots , this is your chance to own in this neighborhood NOW! Close to everything. The 51 fwy- downtown. Scottsdale School district. Don't miss out!

11620 N 60th Street, Scottsdale

Listing courtesy of Listing Agent: Jeannine Mona (480-353-8231) from Listing Office: West USA Realty.

Selling Office: The Ave Collective.

$1,475,000
4 Beds 4 Baths 6973980 MLS
Wow Deal Alert! Fully remodeled! Excellent floor plan with modern and tasteful updates throughout, located in a gated community. Upscale kitchen with high-end appliances, luxurious cabinets, and a massive marble island. The open living room is filled with abundant natural lighting with high ceiling. The family room is perfect for gatherings with a linear fireplace. The bathrooms are also sleek and stylish, decorated with elegant lights and fixtures. Enjoy the beautiful backyard and the gorgeous Mountain views from the comfort of your home, while 2 new Trane ACs keep the entire house cool. For your children's needs, nationally ranked Basis schools/Desert Mountain High are within a 5-minute drive. Conveniently near shopping, dining, scenic hiking trails, Loop 101 & Rt. 87. Must see!

13394 E Del Timbre Drive, Scottsdale

Listing courtesy of Listing Agent: Danhua Henry (480-622-8442) from Listing Office: West USA Realty.

Selling Office: Delex Realty.

$1,425,000
5 Beds 4 Baths 6973975 MLS
Exquisite Luxury Home with High-End Finishes & Resort-Style Backyard. Experience unparalleled craftsmanship and luxury in this stunning 4429 square foot, 5 bedroom, 3.5 bathroom home on 1.25 acres. Custom built with high-quality construction and premium finishes throughout. Designed for both comfort and sophistication, this residence boasts top-of-the-line Dacor and Sub-Zero appliances, CAT 5 wiring, & exceptional energy efficiency with R22 blown-in insulation in the walls and R38 in the ceilings. Step into your backyard oasis, designed for ultimate entertainment and relaxation. Take in the breathtaking views from the observation deck, unwind in the Jacuzzi, or dive into the stunning 11' deep pool and grotto w/waterfall. Host unforgettable gatherings with a cabana, fire pit, fireplace/pizza oven, an extended patio with a professional Mist System, all set against a picturesque backdrop. Inside, the gourmet kitchen is a chef's dream, featuring an expansive layout with custom cabinetry Sub Zero and Dacor appliances, a large Butler's Pantry, ample cabinetry, multi-ovens, a warming drawer, built-in desk. Next to kitchen is a full sit-down entertainment wet bar with sink and wine cooler. The lavish primary suite is a private retreat, complete with a cozy gas fireplace, rich wood flooring, dual walk-in his and her closets, his and her vanities, spacious dual side walk in glass block shower and a jetted Jacuzzi tub. All guest bedrooms and office have walk in closets and each bedroom has an ensuite or a jack & jill bathroom. 4 French door exterior exits from guest bathroom to pool, office to courtyard, dining room to courtyard, kitchen nook to patio. Primary suite has a slider to pool/spa. For the car enthusiast, enjoy an oversized three-car garage plus a temperature controlled 268 sq. ft. motorcycle/storage roomoffering ample space for all your tools, vehicles, toys and hobbies. With room for a Casita, multiple RVs, or even horses, this home offers incredible flexibility to expand further on the property. Many, many features -see Features, Upgrades and Updates List.

29423 N 145th Place, Scottsdale

Listing courtesy of Listing Agent: Craig Kelly (760-519-0971) from Listing Office: Coldwell Banker Realty.

Selling Office: Coldwell Banker Realty.

$2,175,000
4 Beds 4 Baths 6973835 MLS
Prime Scottsdale location just off the Loop 101 & Cactus offering the rare combination of an incredible 1-acre lot, an updated home, north-south exposure, and no HOA. Exceptional 4-bedroom floorplan with a dedicated office, large bonus room, and additional flex room. Located in the highly desirable Sundown Manor neighborhood, this is a true ''best of Scottsdale'' setting—just minutes to the Loop 101 and approximately three blocks to a nearby city park with grassy meadows, plus bridle paths and extensive walking trails. Homes in Sundown Manor are tightly held and seldom available, making this a rare opportunity in one of North Scottsdale's most sought-after no-HOA neighborhoods. Enjoy true resort-style living with a private backyard featuring a heated sparkling pool with slide, heated spa, full-size multi-use sport court with basketball hoop, mature landscaping with fruit trees, and an expansive covered entertaining patio with fireplace, flat-screen TV, and built-in barbecue with griddle - plus a custom, all-cedar treehouse-style play structure, thoughtfully designed as a true backyard amenity. Ideal for year-round outdoor living. A standout for auto enthusiasts and hobbyists with a tandem garage and an enormous attached workshop area, along with an RV gate and 2,000+ sq ft of paver-lined additional parking and turnaround space- ideal for guests, toys, trailers, and extra vehicles. Inside, the home offers a highly functional layout with 5 bedrooms plus a large bonus/flex room and dedicated office. Open-concept living centers around the kitchen and family room with a wet bar. The kitchen features granite countertops and extensive storage, complemented by custom Bridgewood cabinetry throughout. Additional upgrades include updated flooring throughout and three A/C units. The spacious primary suite opens directly to the backyard for seamless indoor/outdoor living. Conveniently located just 20 minutes to Sky Harbor and close to Scottsdale's premier dining, golf, and amenities, as well as top-rated schools including BASIS, Notre Dame Prep, and Scottsdale Prep, with quick access to Mayo Clinic and HonorHealth Scottsdale Shea.

8551 E Wood Drive E, Scottsdale

Listing courtesy of Listing Agent: Art Buck (480-510-7689) from Listing Office: RE/MAX Fine Properties.

Selling Office: Non-MLS Office.

$4,262,000
5 Beds 6 Baths 6973788 MLS
Privately positioned within the gated enclave of Rancho Santa Fe, this fully reimagined estate offers refined luxury on a premium .7-acre lot. One of only fourteen homes in the community, the residence sits quietly at the back of the neighborhood, delivering exceptional privacy and presence. A gated courtyard with fresh landscaping and limestone detailing creates a striking arrival. The home has been comprehensively refurbished, blending timeless architecture with modern sophistication. Grand formal living and dining spaces are accented by exquisite limestone detail and large-format Italian porcelain tile, opening seamlessly to the resort-style backyard. The heart of the home is the expansive great room, featuring a chef's kitchen with Michelangelo marble and Taj Mahal quartzite countertops, a new 60-inch Wolf range, Zephyr hood, and premium finishes throughout. The residence is thoughtfully designed across three private wings, offering ideal flow and privacy, including a luxurious primary suite, private office or wine tasting room, guest suite, three additional en-suite bedrooms, and a secondary family room. Designed for elevated indoor-outdoor living, the backyard features a grand covered patio with commercial-style pizza oven and built-in BBQ, a tiled diving pool and spa with all-new equipment and heater, artificial turf, extensive new pavers, integrated sound system, and a private sport court. Extensive upgrades include a new roof, all-new HVAC systems with multiple garage AC units, tankless water heaters, new plumbing fixtures, updated bathrooms, new flooring throughout, limestone enhancements, Savant lighting system, security cameras, fully hard-wired networking, updated interior and exterior speakers, and MyQ smart garage door openers. The four-car garage is fully finished with epoxy flooring and climate control. A rare opportunity to own a turn-key estate that lives like new construction within one of Scottsdale's most coveted gated communities.

11105 E Ironwood Drive, Scottsdale

Listing courtesy of Listing Agent: Catherine Lewis (480-249-2324) from Listing Office: Russ Lyon Sotheby's International Realty.

Selling Office: Keller Williams Realty Sonoran Living.

$2,944,546
4 Beds 5 Baths 6973766 MLS
Choose Your Own Options! Spec-home to be constructed. This luxury home CAN feature an Iron entry door, Island kitchen with Wolf/Subzero appliance package- 48'' gas range, micro drawer and built-in 48'' refrigerator. Property includes a paver driveway, oversized three-car tandem garage, and 49' RV garage, ideal for car collectors and RV enthusiasts. The plan includes four bedrooms plus an office, 4.5 bathrooms, a grand guest suite with its own living area, and an upscale owner's suite with a freestanding tub, walk-through double shower, and oversized walk-in closet. Details such as 90/10 smooth contemporary wall finish, 8' doors, elevated ceilings, 2x6 ext. walls, post tension foundation, spray foam insulation exemplify upscale living. Features, Photos & options are from a completed model.

6888 E Davis Road, Scottsdale

Listing courtesy of Listing Agent: Randy A Lewis (602-456-7575) from Listing Office: RE/MAX Fine Properties.

Selling Office: My Home Group Real Estate.

$3,400,000
5 Beds 5 Baths 6973692 MLS
Reduced $300k Priced to SELL! In North Scottsdale's Prestigious Gated Community of Los Gatos in the heart of Pinnacle Peak. Voted Best Home on Pinnacle Peak Luxury Tour Set on a sprawling private 1.14 acre cul-de-sac, this home boasts 5289 sq. ft. of well thought out living space. This 5 Bedroom/5 Bathroom Open Floor plan with High Ceilings and Expansive Walls of Glass bringing the outside in, features Top Tier finishes Throughout. You will love the newly installed lighting throughout the home adding ambiance to all the natural light. Recently updated Granite Counters and Backsplash in the Chefs Kitchen with top appliances including gas cooking and huge island with plenty of seating. This modern, light and bright home is located well away from traffic in the back of the subdivision More The oversized 4 car side entry garage with a wall of custom built in cabinets and work bench will please any car enthusiast, add to that plenty of parking in the spacious driveway. RV gate to pull thru a boat. Close to top restaurants, shopping, churches, hiking trails and mountain biking. Available fully furnished! Turnkey property.

8520 E Via Montoya --, Scottsdale

Listing courtesy of Listing Agent: Pamela S. Stubbs (602-540-9339) from Listing Office: HomeSmart.

Selling Office: RETSY.

$2,999,000
3 Beds 4 Baths 6973569 MLS
New construction in Storyrock! This refined residence in one of North Scottsdale's newest master planned communities blends Spanish revival architecture with modern comfort. Coveted single level layout features open concept floorplan, split bedroom suites, and light & airy spaces. Completed in Dec 2023, the home offers 3 bedrooms, 4 bathrooms and separate den over 4233 sf of beautifully appointed living space. A charming courtyard entrance sets the tone for the warm design, enhanced by wide plank oak flooring, designer kitchen features with wolf/subzero, quartzite and marble tops, wood beam ceilings, and decorative accent wall tile that adds character throughout. Sweeping views of iconic mountain landmarks Tom's Thumb and the Four Peaks create a stunning setting. Desirable south-facing lot backs to open space affording amazing privacy and natural light. The outdoor environment is ideal for entertaining on this spacious 2/3 acre lot featuring a elevated ramada, award-winning pool and spa, built in outdoor kitchen, large covered patio, turf areas and a fire feature that anchors the space with a sense of resort style relaxation. The three car garage provides generous room for vehicles and storage, supporting both convenience and lifestyle. This home offers a blend of beauty, comfort and thoughtful design in one of Scottsdale's most scenic settings. Storyrock is a gated community located just a few miles east of Pinnacle Peak, known for it's pristine desert setting and expansive views of Four Peaks and the McDowell Mountains. This is the Arizona you always imagined!!

13273 E La Junta Road, Scottsdale

Listing courtesy of Listing Agent: Michael Lehman (480-734-7271) from Listing Office: Silverleaf Realty.

Selling Office: RETSY.

$2,499,000
4 Beds 3 Baths 6973548 MLS
Discover a private desert sanctuary in the heart of Pinnacle Peak. Set on nearly three acres, this expansive Spanish-style estate captures the timeless charm of Arizona living while offering exceptional space, comfort, and panoramic natural beauty. A welcoming courtyard entry sets an elegant tone, leading into a thoughtfully designed floor plan featuring three guest bedrooms, a generous primary suite with fireplace and intimate seating area, formal living and dining spaces, and an expansive family and game room ideal for entertaining. The backyard is a true highlight designed as a personal retreat with a resort-style pool, expansive covered patio, and unobstructed views of iconic Pinnacle Peak. The expansive lot provides abundant opportunity for future enhancements, whether a guest casita, sport court, or custom outdoor amenities to suit your lifestyle. Pinnacle Paradise is experiencing a renaissance, with significant investment through luxury remodels and new custom builds on acre plus lots underscoring the area's commitment to privacy, open space, and long-term value. This quintessential Pinnacle Peak residence offers rare flexibility, enduring appeal, and limitless potential to create your dream desert estate. Furniture may be purchased on a Separate Bill of Sale

23660 N 84th Place, Scottsdale

Listing courtesy of Listing Agent: Julien Gutierrez () from Listing Office: HomeSmart.

Selling Office: Realty ONE Group.

$2,750,000
4 Beds 6 Baths 6973540 MLS
Views galore! (Seller will pay the $205,000 Membership with an appropriate offer.)This Lash McDaniel masterpiece is nestled into the base of Pinnacle Peak, drinking in vistas that words do not do justice. With your choice of entertaining and conversation courtyards, all with unique vantage points, 360 degrees of scenery from the rooftop deck, spectacular! Check out the Sunset & the City lights! Wow. Primary has his n hers closets, + owner office/sitting room. Kitchen is the nerve center of this expansive home, Furnishings convey. DH features a Nicklaus 18 hole course, clubhouse that is the hub of the community + a fitness center. Live a resort like lifestyle, yet in 5-10 minutes you have a dozen restaurants, specialty shops, pharmacies, Starbuck's, and AJ's market. Quiet yet close!

10040 E Happy Valley Road Unit 1049, Scottsdale

Listing courtesy of Listing Agent: Ted Dudine (480-236-6270) from Listing Office: Keller Williams Arizona Realty.

Selling Office: Fathom Realty Elite.

$3,900,000
5 Beds 5 Baths 6973529 MLS
Within view of Camelback Mountain in the highly coveted Arcadia Proper neighborhood, this extensively updated home masterfully combines timeless luxury with modern farmhouse design. Set on an expansive 19,000+ sq ft lot, the property is surrounded by lush, manicured landscaping, including mature citrus trees and blooming white roses, creating a private and picturesque retreat. A front courtyard, complete with seating area and wood burning fireplace, creates a welcoming entrance to the home. Inside, rich oak wood floors, custom millwork, and high-end finishes enhance the warm, sophisticated atmosphere throughout home which features 5-bedrooms, 4.5-bathrooms, an office and a bonus room. More.. One of the front bedrooms features its own private entrance and ensuite bath, ideal for a mother-in-law suite or independent teen space. At the heart of the home is a stunning chef's kitchen, thoughtfully designed with two farmhouse sinks, dual dishwashers, high-end appliances, and generous counter space. Beautiful windows flood the space with natural light, creating an inviting environment for cooking, gathering, and entertaining. The main living area opens seamlessly to the outdoors with 15-foot sliding doors that lead to a spacious covered patio overlooking a sparkling heated pool and gas fire pitperfect for year-round entertaining and relaxation. A 3-car garage completes this exceptional property, offering both functionality and style in one of Arcadia's most desirable locations.

6302 E Lafayette Boulevard, Scottsdale

Listing courtesy of Listing Agent: Debbie Pontikas (480-335-8604) from Listing Office: RETSY.

Selling Office: Local Luxury Christie's International Real Estate.

$2,875,000
4 Beds 4 Baths 6973459 MLS
Unobstructed views of McDowell Mountain await at this newly remodeled, single-level DC Ranch home, perfectly situated at the end of a cul-de-sac in the gated Desert Haciendas neighborhood. This stunning Spanish Modern residence features 4 bedrooms plus a den, 3 ½ bathrooms, and underwent a COMPLETE interior renovation in 2023-2024. Upgrades include brand new wood flooring throughout, wood ceiling details, Sub-Zero and Wolf kitchen appliances and new cabinetry, remodeled bathrooms with updated cabinets, countertops, and fixtures, a new fireplace, and a coffee bar. The spacious primary bedroom boasts coffered ceilings, newly renovated closets, a large walk-in shower, and a separate soaking tub.

17967 N 95th Street, Scottsdale

Listing courtesy of Listing Agent: Laura L Lester (480-734-7273) from Listing Office: Silverleaf Realty.

Selling Office: Russ Lyon Sotheby's International Realty.

$1,897,000
5 Beds 3 Baths 6973296 MLS
WELCOME TO ONE OF THE MOST ENTERTAINING DREAM HOMES YOU'VE EVER SEEN, ON ALMOST AN ACRE. This 5 Bdrm 3 Bth home has been updated. Approx. 6500 under roof includes 900 sq ft guest house, 1500 sq ft garage for all your toys, media room, secret doors, huge master suite,etc. Professionally designed resort backyard, landscaping with over 100 plants, 18 trees, synthetic grass, etc. huge covered patio, includes fireplace & even a waterfall wall. Enjoy your beach cabana, even your very own Greasewood Flat western saloon in your backyard. Feel like you're in the country yet, in the middle of all the best shopping, restaurants and bars in Scottsdale. Right between Kierland, the Quarter and Old Town, 20 min To airport, A+ schools. Hottest area in town! Surrounded by new builds from $4-9 million.

6902 E Gary Road, Scottsdale

Listing courtesy of Listing Agent: Chris Frank (480-703-5163) from Listing Office: HomeSmart.

Selling Office: The Brokery.

All information should be verified by the recipient and none is guaranteed as accurate by ARMLS. Copyright 2026 Arizona Regional Multiple Listing Service, Inc. All rights reserved.

board logo

This information is deemed reliable but not guaranteed. You should rely on this information only to decide whether or not to further investigate a particular property. BEFORE MAKING ANY OTHER DECISION, YOU SHOULD PERSONALLY INVESTIGATE THE FACTS (e.g. square footage and lot size) with the assistance of an appropriate professional. You may use this information only to identify properties you may be interested in investigating further. All uses except for personal, non-commercial use in accordance with the foregoing purpose are prohibited. Redistribution or copying of this information, any photographs or video tours is strictly prohibited. This information is derived from the Internet Data Exchange (IDX) service provided by San Diego MLS®. Displayed property listings may be held by a brokerage firm other than the broker and/or agent responsible for this display. The information and any photographs and video tours and the compilation from which they are derived is protected by copyright. Compilation © 2026 San Diego MLS®,